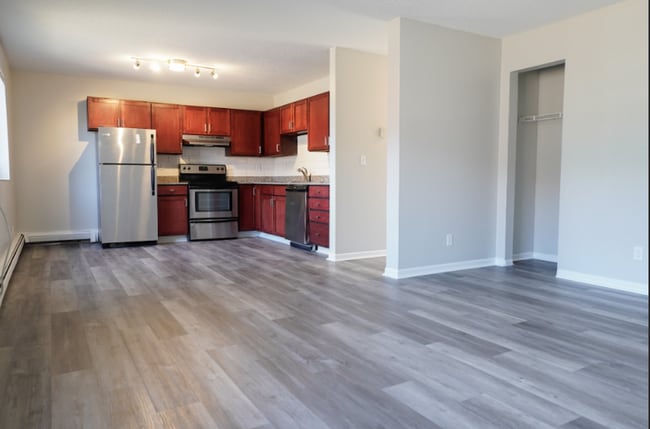
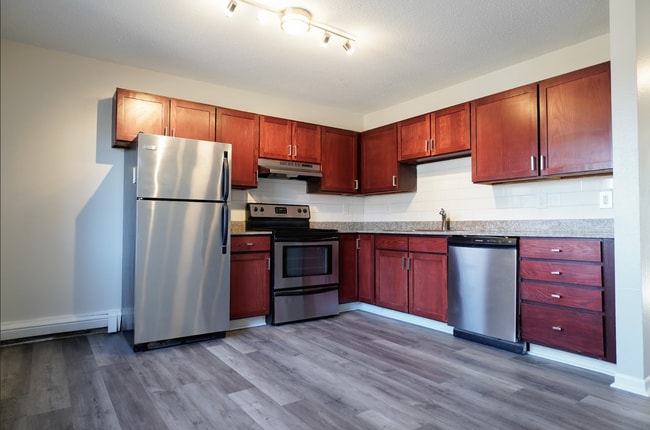
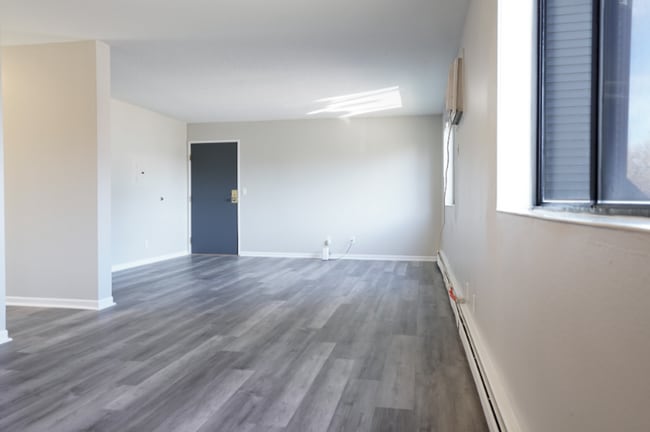
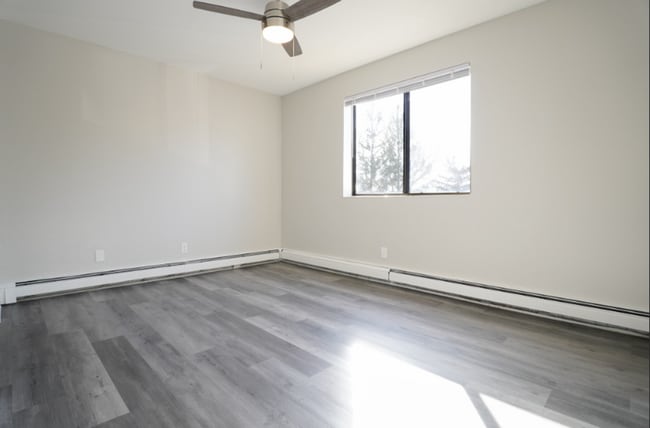
This single-floor residence offers a clean, straightforward layout designed for comfortable everyday living. The interior is finished with warm hardwood-style flooring that extends throughout the open living area, lending a cohesive and inviting feel to the space. Neutral, light-toned walls reflect natural light effectively, contributing to a bright and airy atmosphere throughout. A defining architectural feature is the partial dividing wall that separates the living area from the kitchen zone, where a countertop pass-through provides a convenient connection between the two spaces. This design element allows for an open feel while still maintaining a sense of defined areas for living and food preparation. Towards the back of the living area, a dedicated built-in storage nook—finished with white shelving—offers practical organizational space, ideal for household essentials or linens. White baseboards and trim throughout add a crisp contrast to the warm flooring beneath. The overall ambiance of the space is clean, minimal, and move-in ready, offering a functional foundation that is easy to personalize. The straightforward design and well-maintained finishes make this an accessible and practical space suited to a range of lifestyles.
-
Monthly Rent
$620 - $2,199
Plus Fees
-
Bedrooms
2 - 4 bd
-
Bathrooms
1 - 1.5 ba
-
Square Feet
875 - 1,028 sq ft

Welcome to The Commons of Inver Grove! This vibrant community offers fully upgraded units featuring new flooring, LED Lighting, Stainless Steel Appliances, Granite Counter tops and more! Residents can take advantage of a variety of on-site amenities, including a fully equipped fitness center, a dedicated tech center, a cozy lounge area, and green spaces featuring grills and a designated dog area. Select units are equipped with in-unit laundry machines, and each building includes ground-floor laundry facilities for added convenience. Parking is hassle-free with off-street and guest parking options. Garage spaces, when available, can be rented for a small additional fee. The community is proudly pet-friendly, welcoming both cats and dogs. With close proximity to major highways, technical schools, boutique shops, cafés, restaurants, and vibrant nightlife. With only a limited number of move-in-ready units currently available, now is the perfect opportunity to make this modern, well-connected community your new home. Student residents and young adults can choose to rent a private bedroom within a shared unit—featuring shared kitchen, bathrooms, and living space—or lease an entire apartment for personal use.
Highlights
- By-The-Bed Leasing
- English and Spanish Speaking Staff
- Loft Layout
- Den
- Walk-In Closets
- Controlled Access
- Individual Locking Bedrooms
- Picnic Area
- Grill
Pricing & Floor Plans
-
Unit 8205 5price $1,559square feet 900availibility Now
-
Unit 8205 6price $1,559square feet 900availibility Now
-
Unit 8209 27price $1,599square feet 1,020availibility Now
-
Unit 8209 5price $1,599square feet 1,020availibility Now
-
Unit 8209 32price $1,599square feet 1,020availibility Aug 3
-
Unit 8201 3price $1,549square feet 875availibility Sep 8
-
Unit 8213 3price $2,199square feet 1,028availibility Now
-
Unit 8205 5price $1,559square feet 900availibility Now
-
Unit 8205 6price $1,559square feet 900availibility Now
-
Unit 8209 27price $1,599square feet 1,020availibility Now
-
Unit 8209 5price $1,599square feet 1,020availibility Now
-
Unit 8209 32price $1,599square feet 1,020availibility Aug 3
-
Unit 8201 3price $1,549square feet 875availibility Sep 8
-
Unit 8213 3price $2,199square feet 1,028availibility Now
Fees and Policies
The fees listed below are community-provided and may exclude utilities or add-ons. All payments are made directly to the property and are non-refundable unless otherwise specified.
-
One-Time Basics
-
Due at Application
-
Application Fee Per ApplicantCharged per applicant.$50
-
-
Due at Application
Pet policies are negotiable.
Property Fee Disclaimer: Based on community-supplied data and independent market research. Subject to change without notice. May exclude fees for mandatory or optional services and usage-based utilities.
Details
Lease Options
-
3 - 18 Month Leases
-
Short term lease
Property Information
-
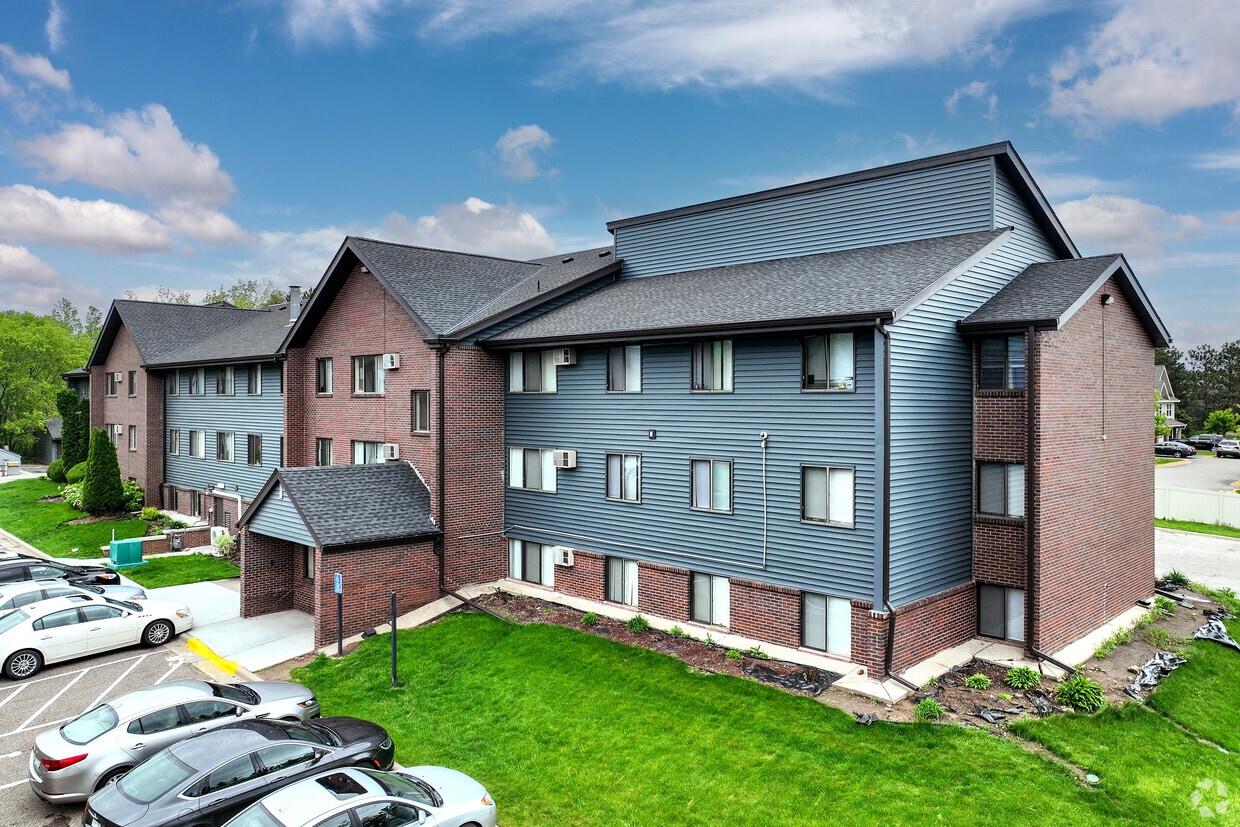
Built in 1988
-
114 units/3 stories
Matterport 3D Tours
About The Commons
Welcome to The Commons of Inver Grove! This vibrant community offers fully upgraded units featuring new flooring, LED Lighting, Stainless Steel Appliances, Granite Counter tops and more! Residents can take advantage of a variety of on-site amenities, including a fully equipped fitness center, a dedicated tech center, a cozy lounge area, and green spaces featuring grills and a designated dog area. Select units are equipped with in-unit laundry machines, and each building includes ground-floor laundry facilities for added convenience. Parking is hassle-free with off-street and guest parking options. Garage spaces, when available, can be rented for a small additional fee. The community is proudly pet-friendly, welcoming both cats and dogs. With close proximity to major highways, technical schools, boutique shops, cafés, restaurants, and vibrant nightlife. With only a limited number of move-in-ready units currently available, now is the perfect opportunity to make this modern, well-connected community your new home. Student residents and young adults can choose to rent a private bedroom within a shared unit—featuring shared kitchen, bathrooms, and living space—or lease an entire apartment for personal use.
The Commons is an apartment community located in Dakota County and the 55076 ZIP Code. This area is served by the Inver Grove Heights Schools attendance zone.
Unique Features
- AC Units
- Cats Allowed
- Dog/Cat Allowed
- Dogs Allowed
- Energy Efficient
- fintess center
- flex space
- Garage Available
- Garage Parking Available
- granite
- Gym
- In-Unit A/C
- In-Unit Laundry
- In-Unit Washer/Dryer
- LED Lighting
- Luxury Vinyl Flooring
- Modern Finishes
- Newly Renovated
- Newly Renovated Bathroom
- Newly Renovated Kitchen
- Newly Updated
- Off- Street Parking
- Off-Street Parking
- Off-Street Parking Available
- Optional Storage Unit
- Pet Friendly
- safety features
- Spacious Layout
- Tile Flooring
Community Amenities
Fitness Center
Laundry Facilities
Controlled Access
Recycling
- Package Service
- Laundry Facilities
- Controlled Access
- Maintenance on site
- Property Manager on Site
- Recycling
- Renters Insurance Program
- Key Fob Entry
- Business Center
- Lounge
- Walk-Up
- Fitness Center
- Courtyard
- Grill
- Picnic Area
- Individual Locking Bedrooms
- Roommate Matching
- Study Lounge
Apartment Features
Washer/Dryer
Air Conditioning
Dishwasher
Loft Layout
High Speed Internet Access
Walk-In Closets
Granite Countertops
Microwave
Indoor Features
- High Speed Internet Access
- Washer/Dryer
- Air Conditioning
- Heating
- Ceiling Fans
- Cable Ready
- Storage Space
- Tub/Shower
Kitchen Features & Appliances
- Dishwasher
- Granite Countertops
- Stainless Steel Appliances
- Eat-in Kitchen
- Kitchen
- Microwave
- Range
- Refrigerator
- Freezer
Model Details
- Carpet
- Tile Floors
- Vinyl Flooring
- Dining Room
- Den
- Walk-In Closets
- Loft Layout
- Window Coverings
Just off the eastern bank of the Mississippi River, Inver Grove Heights, Minnesota has all the natural beauty expected from the state known for its grassy rolling plains. South of the Twin Cities, Inver Grove Heights is a suburb of Saint Paul. This residential city provides easy access to the surrounding areas thanks to the highway that runs through the city, Highway 52.
Residents of this quiet town enjoy several events and volunteer opportunities that keeps people of Inver Grove Heights connected. There are also many local parks and a community center that provides the community with a variety of recreation opportunities and programs. The new development within the area makes Inver Grove a city with a pleasant mix of both old and new.
Learn more about living in Inver Grove Heights- Package Service
- Laundry Facilities
- Controlled Access
- Maintenance on site
- Property Manager on Site
- Recycling
- Renters Insurance Program
- Key Fob Entry
- Business Center
- Lounge
- Walk-Up
- Courtyard
- Grill
- Picnic Area
- Fitness Center
- Individual Locking Bedrooms
- Roommate Matching
- Study Lounge
- AC Units
- Cats Allowed
- Dog/Cat Allowed
- Dogs Allowed
- Energy Efficient
- fintess center
- flex space
- Garage Available
- Garage Parking Available
- granite
- Gym
- In-Unit A/C
- In-Unit Laundry
- In-Unit Washer/Dryer
- LED Lighting
- Luxury Vinyl Flooring
- Modern Finishes
- Newly Renovated
- Newly Renovated Bathroom
- Newly Renovated Kitchen
- Newly Updated
- Off- Street Parking
- Off-Street Parking
- Off-Street Parking Available
- Optional Storage Unit
- Pet Friendly
- safety features
- Spacious Layout
- Tile Flooring
- High Speed Internet Access
- Washer/Dryer
- Air Conditioning
- Heating
- Ceiling Fans
- Cable Ready
- Storage Space
- Tub/Shower
- Dishwasher
- Granite Countertops
- Stainless Steel Appliances
- Eat-in Kitchen
- Kitchen
- Microwave
- Range
- Refrigerator
- Freezer
- Carpet
- Tile Floors
- Vinyl Flooring
- Dining Room
- Den
- Walk-In Closets
- Loft Layout
- Window Coverings
| Monday | 9am - 5pm |
|---|---|
| Tuesday | 9am - 5pm |
| Wednesday | 9am - 5pm |
| Thursday | 9am - 5pm |
| Friday | 9am - 5pm |
| Saturday | Closed |
| Sunday | Closed |
| Colleges & Universities | Distance | ||
|---|---|---|---|
| Colleges & Universities | Distance | ||
| Walk: | 9 min | 0.5 mi | |
| Drive: | 15 min | 8.1 mi | |
| Drive: | 16 min | 10.2 mi | |
| Drive: | 18 min | 10.7 mi |


 The GreatSchools Rating helps parents compare schools within a state based on a variety of school quality indicators and provides a helpful picture of how effectively each school serves all of its students. Ratings are on a scale of 1 (below average) to 10 (above average) and can include test scores, college readiness, academic progress, advanced courses, equity, discipline and attendance data. We also advise parents to visit schools, consider other information on school performance and programs, and consider family needs as part of the school selection process.
View GreatSchools Rating Methodology
Data provided by GreatSchools.org © 2026. All rights reserved.
Transportation options available in Inver Grove Heights include Central Station, located 9.5 miles from The Commons. The Commons is near Minneapolis-St Paul International/Wold-Chamberlain, located 12.4 miles or 21 minutes away.
| Transit / Subway | Distance | ||
|---|---|---|---|
| Transit / Subway | Distance | ||
| Drive: | 15 min | 9.5 mi | |
| Drive: | 15 min | 9.5 mi | |
| Drive: | 16 min | 9.7 mi | |
|
|
Drive: | 18 min | 10.6 mi |
|
|
Drive: | 19 min | 11.4 mi |
| Commuter Rail | Distance | ||
|---|---|---|---|
| Commuter Rail | Distance | ||
|
|
Drive: | 16 min | 9.8 mi |
|
|
Drive: | 33 min | 17.8 mi |
|
|
Drive: | 36 min | 26.3 mi |
|
|
Drive: | 46 min | 34.4 mi |
|
|
Drive: | 48 min | 36.1 mi |
| Airports | Distance | ||
|---|---|---|---|
| Airports | Distance | ||
|
Minneapolis-St Paul International/Wold-Chamberlain
|
Drive: | 21 min | 12.4 mi |
Scores provided by
 What do Walkability, Transit, Drivability, and Bikeability mean?
Walkability measures the walking distance to day-to-day needs.
Transit measures access to public transportation.
Drivability measures congestion, parking availability, and access to major roads.
Bikeability measures the suitability for cycling.
How It Works
What do Walkability, Transit, Drivability, and Bikeability mean?
Walkability measures the walking distance to day-to-day needs.
Transit measures access to public transportation.
Drivability measures congestion, parking availability, and access to major roads.
Bikeability measures the suitability for cycling.
How It Works
Traffic
BusyAirport
CalmBusinesses
CalmScores provided by
HowLoud What is a Sound Score Rating? A Sound Score Rating aggregates noise caused by vehicle traffic, airplane traffic and local sources. How It WorksTime and distance from The Commons.
| Shopping Centers | Distance | ||
|---|---|---|---|
| Shopping Centers | Distance | ||
| Drive: | 3 min | 1.1 mi | |
| Drive: | 4 min | 1.4 mi | |
| Drive: | 5 min | 1.5 mi |
| Parks and Recreation | Distance | ||
|---|---|---|---|
| Parks and Recreation | Distance | ||
|
Dodge Nature Center
|
Drive: | 12 min | 6.8 mi |
|
Cherokee Regional Park
|
Drive: | 18 min | 9.6 mi |
|
Spring Lake Reserve
|
Drive: | 18 min | 10.2 mi |
|
Crosby Farm Regional Park
|
Drive: | 17 min | 10.8 mi |
|
Fort Snelling State Park
|
Drive: | 22 min | 12.7 mi |
| Hospitals | Distance | ||
|---|---|---|---|
| Hospitals | Distance | ||
| Drive: | 15 min | 9.7 mi | |
| Drive: | 16 min | 10.1 mi | |
| Drive: | 17 min | 10.4 mi |
| Military Bases | Distance | ||
|---|---|---|---|
| Military Bases | Distance | ||
| Drive: | 19 min | 11.2 mi |
The Commons Photos
-
The Commons
-
2BR, 1BA
-
-
-
-
-
-
-
Models
-
2 Bedrooms
-
2 Bedrooms
-
2 Bedrooms
-
3 Bedrooms
-
4 Bedrooms
-
4 Bedrooms
Nearby Apartments
Within 50 Miles of The Commons
-
Brick and Beam Flats
3402 University Ave SE
Minneapolis, MN 55414
$1,925 Plus Fees
2 Br 12.4 mi
-
12751-12771 Greenwood Dr
Burnsville, MN 55337
$1,594 - $1,840 Total Monthly Price
2 Br 12 Month Lease 13.0 mi
-
The Gables
1200 W Franklin Ave
Minneapolis, MN 55405
Call for Rent
2 Br 15.2 mi
-
Golden Valley Greenway
2701 Brunswick Ave N
Crystal, MN 55422
$1,539 Plus Fees
2 Br 19.6 mi
-
Ashwood Birchwood Apartments
6495 Ash St
North Branch, MN 55056
$1,495 - $1,600 Plus Fees
2 Br 12 Month Lease 48.0 mi
The Commons has units with in‑unit washers and dryers, making laundry day simple for residents.
Utilities are not included in rent. Residents should plan to set up and pay for all services separately.
Contact this property for parking details.
The Commons has two to four-bedrooms with rent ranges from $620/mo. to $2,199/mo.
The Commons does not allow pets, though service animals are always welcome in accordance with applicable laws.
A good rule of thumb is to spend no more than 30% of your gross income on rent. Based on the lowest available rent of $620 for a four-bedrooms, you would need to earn about $24,800 per year to qualify. Want to double-check your budget? Calculate how much rent you can afford with our Rent Affordability Calculator.
The Commons is not currently offering any rent specials. Check back soon, as promotions change frequently.
Yes! The Commons offers 4 Matterport 3D Tours. Explore different floor plans and see unit level details, all without leaving home.
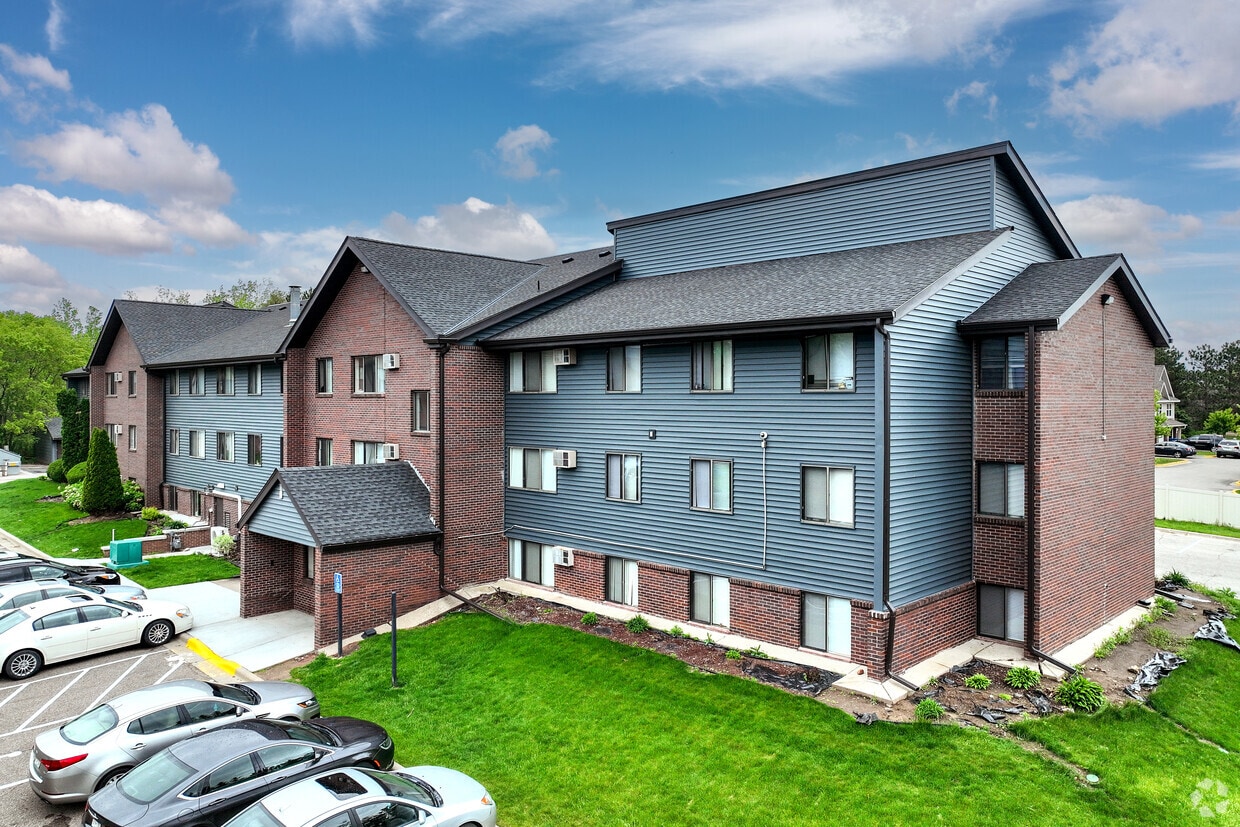
8213 College Trl
Inver Grove Heights, MN 55076
Property Manager Responded