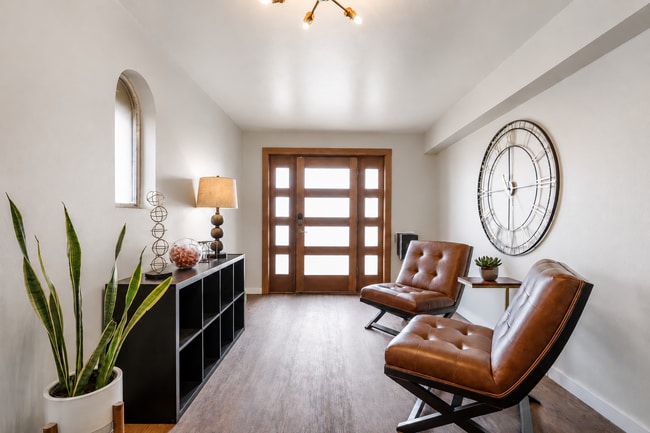
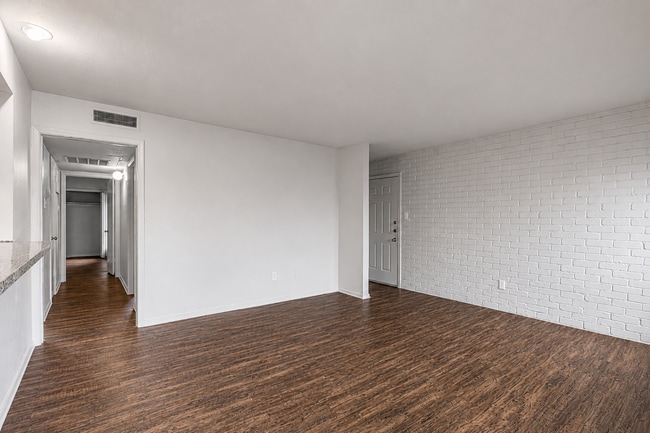
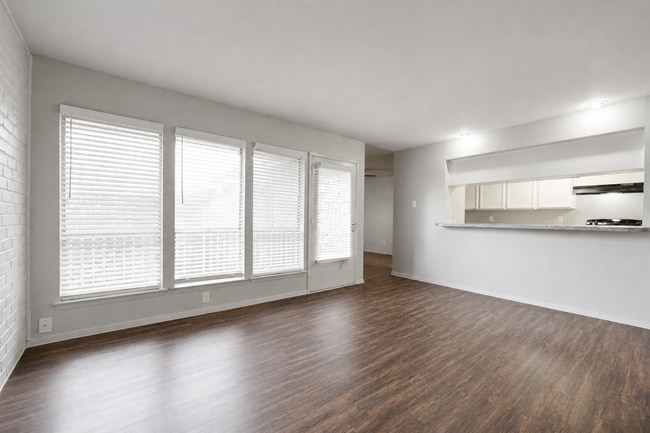
This single-story unit offers a well-organized layout with consistent hardwood-style flooring running throughout every room, lending a warm and cohesive feel to the entire space. The open living area is a standout, featuring a painted white brick accent wall and large windows with blinds that allow abundant natural light to fill the room. A patio door provides direct outdoor access. The pass-through kitchen connects seamlessly to the living area via a breakfast bar with granite-style countertops, and is equipped with black appliances including a coil-top range, dishwasher, and stainless steel refrigerator, complemented by white cabinetry and an overhead range hood. The dining or secondary living area features a ceiling fan with light kit and flows naturally into the rest of the home. Both bedrooms are generously proportioned, each outfitted with ceiling fans. The primary bedroom includes two closets for ample storage. The bathrooms are clean and functional, each featuring a full tub-shower combination with tile surround, chrome fixtures, and white vanity cabinetry with granite-style countertops. The overall aesthetic is bright, neutral, and move-in ready.

-
Monthly Rent
$1,295 - $1,925
-
Bedrooms
2 - 3 bd
-
Bathrooms
1 - 2 ba
-
Square Feet
1,028 - 1,500 sq ft
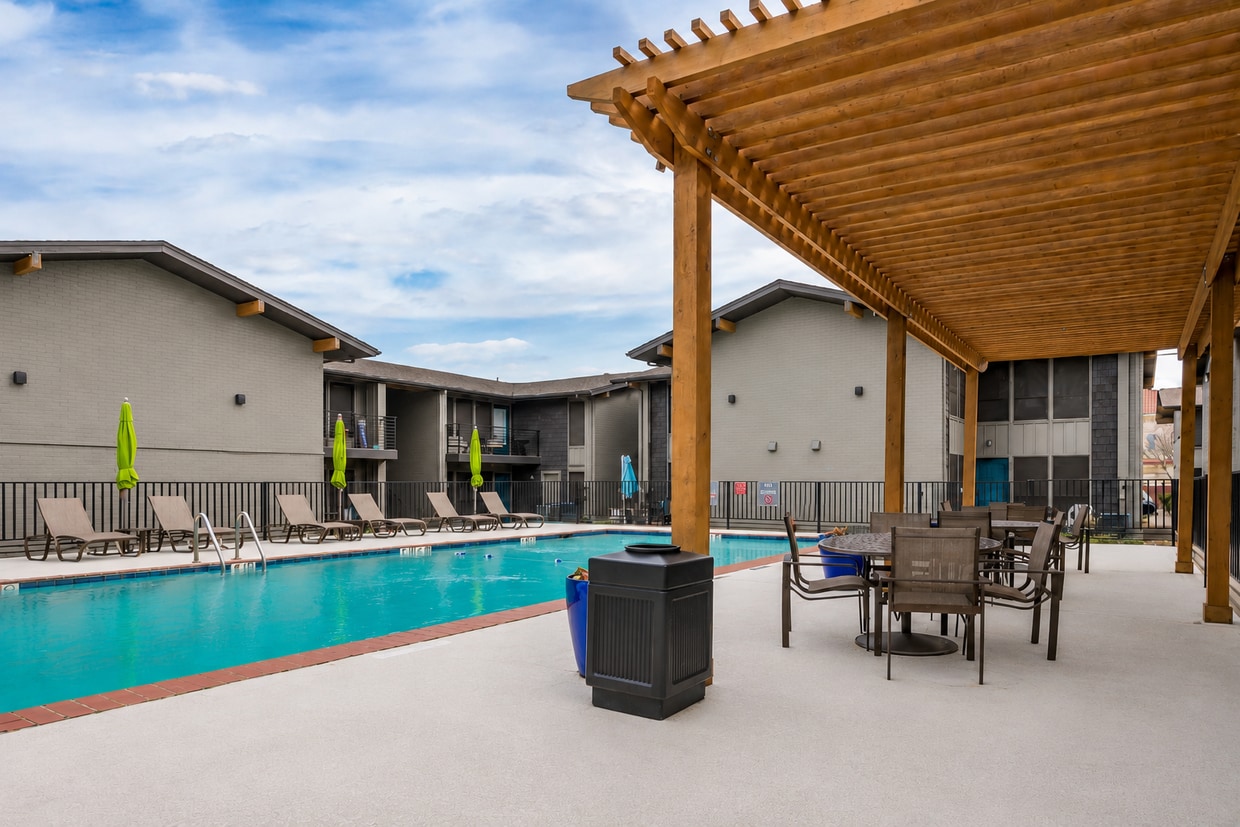
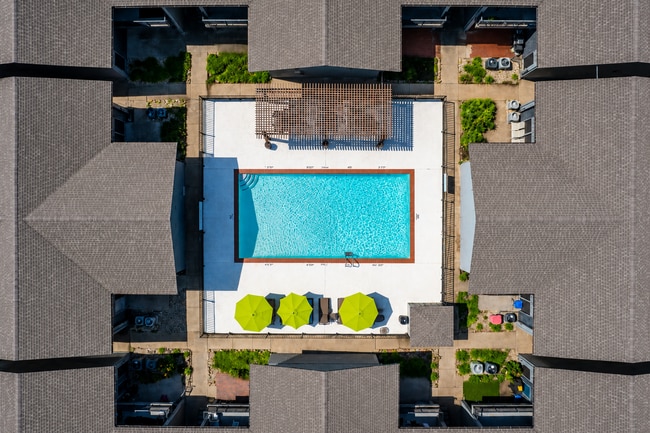
Discover the epitome of contemporary living with our meticulously designed two- and three-bedroom apartments and townhomes. Whether you're seeking spacious layouts, modern amenities, or breathtaking views, Citadel at Preston has something to exceed your every expectation. Immerse yourself in a vibrant community where every detail is crafted to enhance your lifestyle. From our resort-style pool and fitness center to our meticulously landscaped grounds, every corner of Citadel at Preston reflects our commitment to providing residents with a sanctuary they are proud to call home. Beyond our exceptional amenities, our prime location offers unbeatable convenience. Enjoy easy access to a plethora of dining, shopping, and entertainment options right at your doorstep, ensuring that you're always at the center of the action. Schedule a tour today and discover why Citadel at Preston is the perfect place to call home in Dallas, Texas.
Highlights
- Den
- Porch
- Yard
- Pool
- Balcony
- Hardwood Floors
- Patio
Pricing & Floor Plans
-
Unit 2102price $1,335square feet 1,028availibility Now
-
Unit 2606price $1,335square feet 1,028availibility Now
-
Unit 2104price $1,335square feet 1,028availibility Now
-
Unit 2303price $1,415square feet 1,050availibility Now
-
Unit 2500price $1,415square feet 1,050availibility Oct 22
-
Unit 2900price $1,415square feet 1,050availibility Nov 3
-
Unit 2102price $1,335square feet 1,028availibility Now
-
Unit 2606price $1,335square feet 1,028availibility Now
-
Unit 2104price $1,335square feet 1,028availibility Now
-
Unit 2303price $1,415square feet 1,050availibility Now
-
Unit 2500price $1,415square feet 1,050availibility Oct 22
-
Unit 2900price $1,415square feet 1,050availibility Nov 3
Fees and Policies
The fees listed below are community-provided and may exclude utilities or add-ons. All payments are made directly to the property and are non-refundable unless otherwise specified. Use the Cost Calculator to determine costs based on your needs.
-
One-Time Basics
-
Due at Application
-
Application Fee Per ApplicantCharged per applicant.$85
-
-
Due at Move-In
-
Administrative FeeCharged per unit.$0
-
-
Due at Application
-
Dogs
-
Monthly Pet FeeMax of 2. Charged per pet.$25
-
One-Time Pet FeeMax of 2. Charged per pet.$350 - $350
65 lbs. Weight LimitRestrictions:Fish & Reptiles (non-venomous and aquariums may not exceed 20 gallons) Dogs (restricted breeds: American Pit Bull Terriers, Bullmastiffs, Chow Chows, Dobermanns, Rottweilers, Staffordshire Terriers, Wolf hybrids) Small Caged Animal (limited to hamsters, gerbils, and rabbits)Read More Read LessComments -
-
Cats
-
Monthly Pet FeeMax of 2. Charged per pet.$25
-
One-Time Pet FeeMax of 2. Charged per pet.$350 - $350
Restrictions:Comments -
-
Birds
-
Monthly Pet FeeMax of 2. Charged per pet.$25
-
One-Time Pet FeeMax of 2. Charged per pet.$350 - $350
Restrictions:Comments -
-
Covered
-
Parking FeeMax of 1. Charged per vehicle.$45 / mo
Comments -
-
Surface Lot
-
Parking DepositCharged per vehicle.$0
-
Parking FeeCharged per vehicle.$0 / mo
-
-
Other
-
Parking DepositCharged per vehicle.$0
-
Parking FeeCharged per vehicle.$30 / mo
Comments -
Property Fee Disclaimer: Based on community-supplied data and independent market research. Subject to change without notice. May exclude fees for mandatory or optional services and usage-based utilities.
Details
Property Information
-
Built in 1969
-
80 units/2 stories
Matterport 3D Tours
About The Citadel
Discover the epitome of contemporary living with our meticulously designed two- and three-bedroom apartments and townhomes. Whether you're seeking spacious layouts, modern amenities, or breathtaking views, Citadel at Preston has something to exceed your every expectation. Immerse yourself in a vibrant community where every detail is crafted to enhance your lifestyle. From our resort-style pool and fitness center to our meticulously landscaped grounds, every corner of Citadel at Preston reflects our commitment to providing residents with a sanctuary they are proud to call home. Beyond our exceptional amenities, our prime location offers unbeatable convenience. Enjoy easy access to a plethora of dining, shopping, and entertainment options right at your doorstep, ensuring that you're always at the center of the action. Schedule a tour today and discover why Citadel at Preston is the perfect place to call home in Dallas, Texas.
The Citadel is an apartment community located in Dallas County and the 75240 ZIP Code. This area is served by the Dallas Independent School District attendance zone.
Unique Features
- Covered Parking
- New Flooring
- Washer/Dryer Connections
Community Amenities
Pool
Fitness Center
Laundry Facilities
Recycling
- Wi-Fi
- Laundry Facilities
- Maintenance on site
- Recycling
- Fitness Center
- Pool
Apartment Features
Air Conditioning
Dishwasher
Washer/Dryer Hookup
High Speed Internet Access
Hardwood Floors
Granite Countertops
Yard
Refrigerator
Indoor Features
- High Speed Internet Access
- Wi-Fi
- Washer/Dryer Hookup
- Air Conditioning
- Heating
- Ceiling Fans
- Smoke Free
- Cable Ready
- Tub/Shower
- Handrails
Kitchen Features & Appliances
- Dishwasher
- Disposal
- Granite Countertops
- Kitchen
- Oven
- Range
- Refrigerator
- Freezer
- Instant Hot Water
Model Details
- Hardwood Floors
- Carpet
- Tile Floors
- Vinyl Flooring
- Dining Room
- Den
- Window Coverings
- Large Bedrooms
- Balcony
- Patio
- Porch
- Yard
Dallas is one of the largest cities in America, combining urban sophistication with an incomparable Texan personality. Dallas is an altogether unique blend of cultures, styles, and flavors, with more than one million people calling the city proper home.
Living in Dallas puts you right in the thick of it all, with endless options to customize your experience. Corporate professionals seeking to avoid long commutes may want to look for apartments in Downtown or Uptown, which are both home to major business centers as well as residential communities, affording many residents walkable access to work. Culture enthusiasts should consider apartments near the Dallas Arts District, which is home to the Nasher Sculpture Center, the Dallas Museum of Art, the Winspear Opera House, and more. Creatives may enjoy places like Old East Dallas and North Oak Cliff, where artistic pursuits abound.
Dallas offers some of the most diverse nightlife in Texas, from laid-back lounges to thumping night clubs.
Learn more about living in DallasCompare neighborhood and city base rent averages by bedroom.
| North Dallas | Dallas, TX | |
|---|---|---|
| Studio | $1,088 | $1,273 |
| 1 Bedroom | $1,393 | $1,408 |
| 2 Bedrooms | $2,184 | $1,876 |
| 3 Bedrooms | $3,361 | $2,371 |
- Wi-Fi
- Laundry Facilities
- Maintenance on site
- Recycling
- Fitness Center
- Pool
- Covered Parking
- New Flooring
- Washer/Dryer Connections
- High Speed Internet Access
- Wi-Fi
- Washer/Dryer Hookup
- Air Conditioning
- Heating
- Ceiling Fans
- Smoke Free
- Cable Ready
- Tub/Shower
- Handrails
- Dishwasher
- Disposal
- Granite Countertops
- Kitchen
- Oven
- Range
- Refrigerator
- Freezer
- Instant Hot Water
- Hardwood Floors
- Carpet
- Tile Floors
- Vinyl Flooring
- Dining Room
- Den
- Window Coverings
- Large Bedrooms
- Balcony
- Patio
- Porch
- Yard
| Monday | 8:30am - 5:30pm |
|---|---|
| Tuesday | 8:30am - 5:30pm |
| Wednesday | 8:30am - 12pm |
| Thursday | 8:30am - 5:30pm |
| Friday | 8:30am - 5:30pm |
| Saturday | 10am - 2pm |
| Sunday | Closed |
| Colleges & Universities | Distance | ||
|---|---|---|---|
| Colleges & Universities | Distance | ||
| Drive: | 9 min | 4.1 mi | |
| Drive: | 9 min | 4.9 mi | |
| Drive: | 9 min | 5.9 mi | |
| Drive: | 11 min | 6.5 mi |


 The GreatSchools Rating helps parents compare schools within a state based on a variety of school quality indicators and provides a helpful picture of how effectively each school serves all of its students. Ratings are on a scale of 1 (below average) to 10 (above average) and can include test scores, college readiness, academic progress, advanced courses, equity, discipline and attendance data. We also advise parents to visit schools, consider other information on school performance and programs, and consider family needs as part of the school selection process.
View GreatSchools Rating Methodology
Data provided by GreatSchools.org © 2026. All rights reserved.
Transportation options available in Dallas include Lbj/Central, located 3.2 miles from The Citadel. The Citadel is near Dallas Love Field, located 10.0 miles or 19 minutes away, and Dallas-Fort Worth International, located 20.0 miles or 27 minutes away.
| Transit / Subway | Distance | ||
|---|---|---|---|
| Transit / Subway | Distance | ||
|
|
Drive: | 5 min | 3.2 mi |
|
|
Drive: | 7 min | 3.3 mi |
|
|
Drive: | 6 min | 3.7 mi |
|
|
Drive: | 7 min | 4.2 mi |
|
|
Drive: | 8 min | 5.5 mi |
| Commuter Rail | Distance | ||
|---|---|---|---|
| Commuter Rail | Distance | ||
| Drive: | 18 min | 10.8 mi | |
| Drive: | 17 min | 12.2 mi | |
| Drive: | 16 min | 12.9 mi | |
|
|
Drive: | 17 min | 13.0 mi |
| Drive: | 18 min | 13.1 mi |
| Airports | Distance | ||
|---|---|---|---|
| Airports | Distance | ||
|
Dallas Love Field
|
Drive: | 19 min | 10.0 mi |
|
Dallas-Fort Worth International
|
Drive: | 27 min | 20.0 mi |
Scores provided by
 What do Walkability, Transit, Drivability, and Bikeability mean?
Walkability measures the walking distance to day-to-day needs.
Transit measures access to public transportation.
Drivability measures congestion, parking availability, and access to major roads.
Bikeability measures the suitability for cycling.
How It Works
What do Walkability, Transit, Drivability, and Bikeability mean?
Walkability measures the walking distance to day-to-day needs.
Transit measures access to public transportation.
Drivability measures congestion, parking availability, and access to major roads.
Bikeability measures the suitability for cycling.
How It Works
Traffic
BusyAirport
CalmBusinesses
CalmScores provided by
HowLoud What is a Sound Score Rating? A Sound Score Rating aggregates noise caused by vehicle traffic, airplane traffic and local sources. How It WorksTime and distance from The Citadel.
| Shopping Centers | Distance | ||
|---|---|---|---|
| Shopping Centers | Distance | ||
| Walk: | 7 min | 0.4 mi | |
| Drive: | 4 min | 1.1 mi | |
| Drive: | 4 min | 1.4 mi |
| Parks and Recreation | Distance | ||
|---|---|---|---|
| Parks and Recreation | Distance | ||
|
Cottonwood Park
|
Drive: | 9 min | 4.2 mi |
|
Beckert Park
|
Drive: | 10 min | 4.9 mi |
|
Richland Park
|
Drive: | 10 min | 5.1 mi |
|
Terrace Park
|
Drive: | 10 min | 5.8 mi |
|
Heights Park
|
Drive: | 9 min | 5.9 mi |
| Hospitals | Distance | ||
|---|---|---|---|
| Hospitals | Distance | ||
| Drive: | 5 min | 2.4 mi | |
| Drive: | 5 min | 2.5 mi | |
| Drive: | 8 min | 5.5 mi |
| Military Bases | Distance | ||
|---|---|---|---|
| Military Bases | Distance | ||
| Drive: | 31 min | 21.4 mi | |
| Drive: | 60 min | 44.1 mi |
The Citadel Photos
-
-
2BR, 2BA - 1,050SF
-
-
-
-
-
-
-
Models
-
2-br-1-bath - 1028.png
-
2-br-1-bath - 1028.png
-
2-br-2-bath - 1050.png
-
2-br-2-bath - 1050.png
-
3-br-2-bath-1300.png
-
3-br-2-bath-1300.png
Nearby Apartments
Within 50 Miles of The Citadel
-
Eclipse Oak Lawn
2930 Kings Rd
Dallas, TX 75219
$1,270 - $1,500
2 Br 7.5 mi
-
Frankford Station
1700 W Frankford Rd
Carrollton, TX 75007
$1,710 - $2,310
2 Br 9.2 mi
-
Lakeside Apartments
130 Lake Meadows Dr
Rockwall, TX 75087
$1,385 - $1,550
2-3 Br 19.6 mi
-
Mercer Park
2014 Remington Dr
Arlington, TX 76010
$1,345 - $1,520
2 Br 21.3 mi
-
The Corners Apartments
210 E Wintergreen Rd
DeSoto, TX 75115
$1,295
2 Br 21.4 mi
-
Vitae Residences
1702 N Ruddell St
Denton, TX 76209
$937 - $1,299
2 Br 28.0 mi
While The Citadel does not provide in‑unit laundry, on‑site laundry facilities are available for shared resident use.
Utilities are not included in rent. Residents should plan to set up and pay for all services separately.
Parking is available at The Citadel. Fees may apply depending on the type of parking offered. Contact this property for details.
The Citadel has two to three-bedrooms with rent ranges from $1,295/mo. to $1,925/mo.
Yes, The Citadel welcomes pets. Breed restrictions, weight limits, and additional fees may apply. View this property's pet policy.
A good rule of thumb is to spend no more than 30% of your gross income on rent. Based on the lowest available rent of $1,295 for a two-bedrooms, you would need to earn about $51,800 per year to qualify. Want to double-check your budget? Calculate how much rent you can afford with our Rent Affordability Calculator.
The Citadel is not currently offering any rent specials. Check back soon, as promotions change frequently.
Yes! The Citadel offers 2 Matterport 3D Tours. Explore different floor plans and see unit level details, all without leaving home.
6104 Lyndon B Johnson Fwy
Dallas, TX 75240