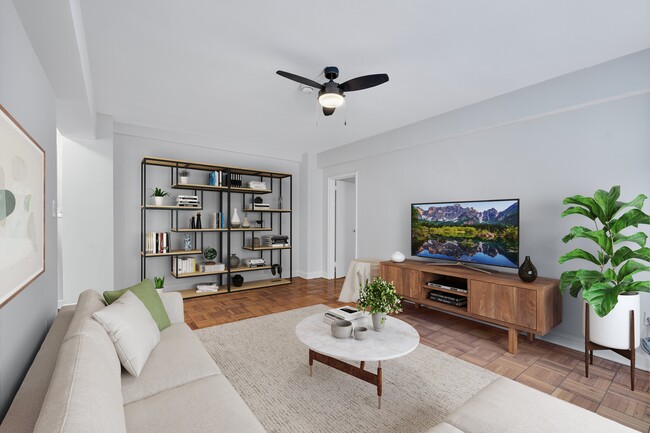

-
Monthly Rent
$1,473 - $2,718
-
Bedrooms
Studio - 2 bd
-
Bathrooms
1 ba
-
Square Feet
525 - 876 sq ft
Highlights
- Dry Cleaning Service
- Tennis Court
- Cabana
- Walk-In Closets
- Controlled Access
- Fenced Lot
- Gated
- Picnic Area
- Elevator
Pricing & Floor Plans
-
Unit 104price $1,473square feet 525availibility Oct 27
-
Unit 215price $1,795square feet 755availibility Now
-
Unit 015price $1,817square feet 755availibility Now
-
Unit 317price $1,975square feet 820availibility Now
-
Unit 219price $2,197square feet 876availibility Now
-
Unit 420price $2,216square feet 876availibility Now
-
Unit 520price $2,316square feet 876availibility Now
-
Unit 614price $1,784square feet 740availibility Sep 6
-
Unit 011price $2,159square feet 735availibility Sep 26
-
Unit 316price $1,742square feet 730availibility Oct 12
-
Unit 311price $2,718square feet 748availibility Sep 8
-
Unit 104price $1,473square feet 525availibility Oct 27
-
Unit 215price $1,795square feet 755availibility Now
-
Unit 015price $1,817square feet 755availibility Now
-
Unit 317price $1,975square feet 820availibility Now
-
Unit 219price $2,197square feet 876availibility Now
-
Unit 420price $2,216square feet 876availibility Now
-
Unit 520price $2,316square feet 876availibility Now
-
Unit 614price $1,784square feet 740availibility Sep 6
-
Unit 011price $2,159square feet 735availibility Sep 26
-
Unit 316price $1,742square feet 730availibility Oct 12
-
Unit 311price $2,718square feet 748availibility Sep 8
Fees and Policies
The fees listed below are community-provided and may exclude utilities or add-ons. All payments are made directly to the property and are non-refundable unless otherwise specified.
-
One-Time Basics
-
Due at Application
-
Application Fee Per ApplicantCharged per applicant.$53
-
-
Due at Move-In
-
Amenity FeeCharged per unit.$550
-
-
Due at Application
-
Dogs
-
Dog FeeCharged per pet.$700
-
Dog RentCharged per pet.$75 / mo
Restrictions:Pet Rent-$100 for two dogsRead More Read LessComments -
-
Cats
-
Cat FeeCharged per pet.$300
-
Cat RentCharged per pet.$40 / mo
Restrictions:Comments -
-
Garage Lot
-
Other
-
Surface LotParking Available
Property Fee Disclaimer: Based on community-supplied data and independent market research. Subject to change without notice. May exclude fees for mandatory or optional services and usage-based utilities.
Details
Utilities Included
-
Gas
-
Water
-
Heat
-
Trash Removal
-
Sewer
Lease Options
-
6 - 12 Month Leases
Property Information
-
Built in 1942
-
184 units/8 stories
About The Chesapeake
Welcome to The Chesapeake Apartments, where timeless grace meets modern elegance. Our pet-friendly community seamlessly blends Art Deco details with contemporary amenities to offer a lifestyle unlike any other in NW Washington, D.C. Nestled in the vibrant Forest Hills neighborhood, our prime location provides easy access to a plethora of dining, entertainment, and shopping options, making it the ideal choice for apartment living in the nation's capital near Van Ness metro.To meet our rental qualifications, we do require that applicants have a gross monthly income of at least three times the monthly rent.
The Chesapeake is an apartment community located in District of Columbia County and the 20008 ZIP Code. This area is served by the District Of Columbia Public Schools attendance zone.
Unique Features
- 3 Blocks to Van Ness Metro Station
- 9-foot Ceilings
- Additional Storage Available
- Air Conditioner
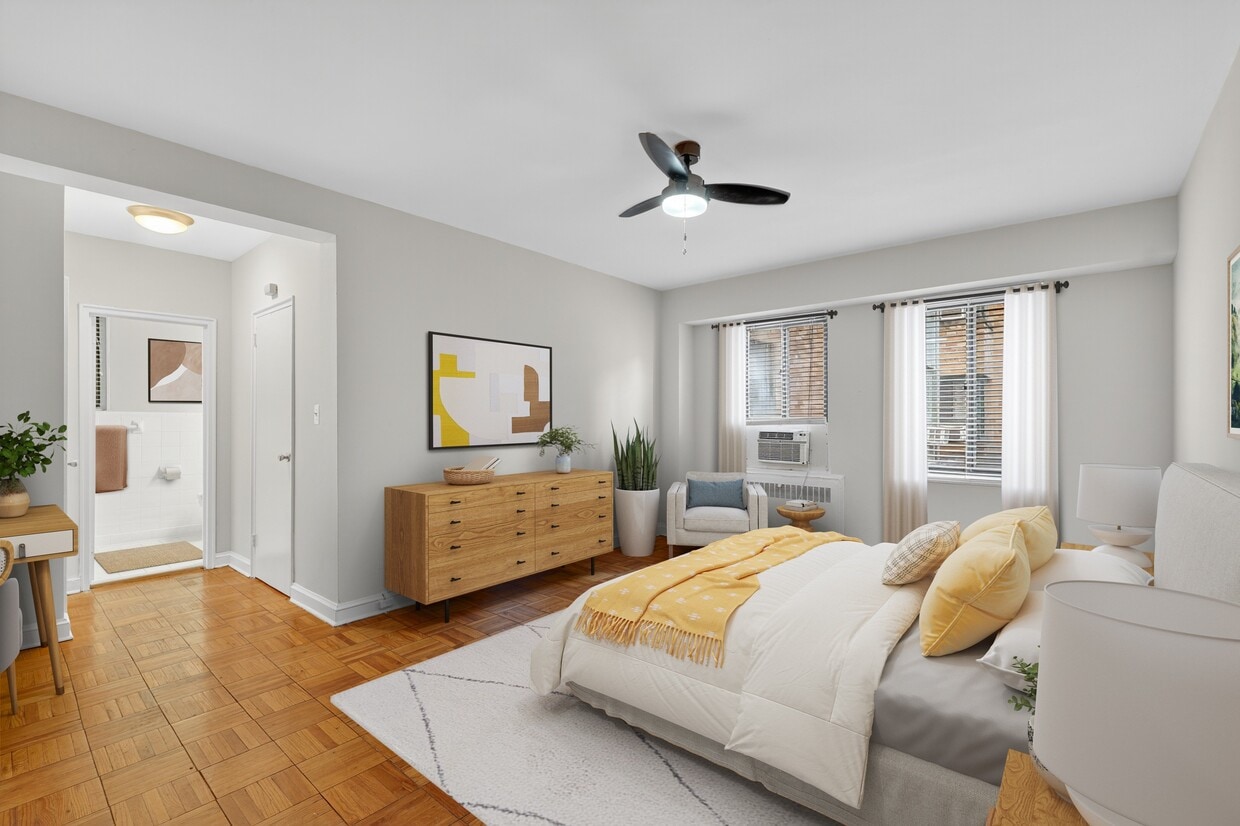
- Beautiful Hardwood Floors
- Butterfly and Herb Gardens
- Close to Rock Creek Park & Park W/ Tennis Courts
- Controlled Access Bike Storage
- Dog And Cat Friendly
- Large Walk in Closet*
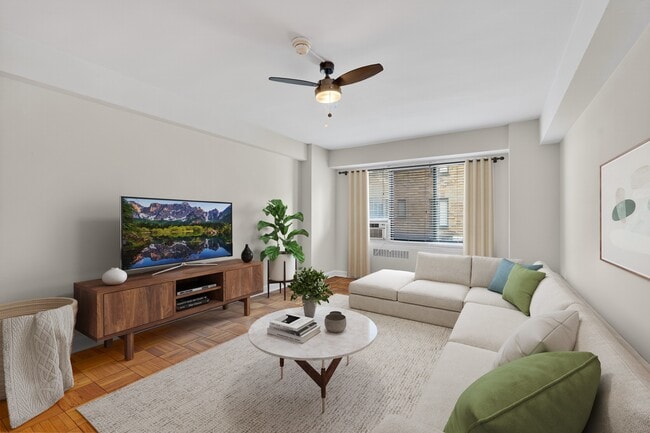
- Light-filled Rooms
- Monthly Resident Events
- Now Serving Gourmet Coffee
- One Bedroom Guest Suite Available for Reservation
- On-site Dry Cleaning
- Parking Available
- Pre-wired for Cable & High-Speed Internet
- Stylish Corridors with Cabana Doors
- Sunrooms with French Doors*
- Unique Art Deco, Custom Designed Apartments
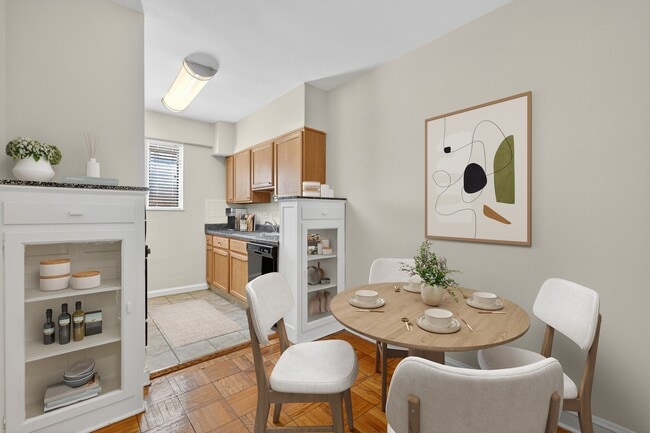
- Vintage Display Cabinets*
Community Amenities
Fitness Center
Laundry Facilities
Elevator
Concierge
Controlled Access
Business Center
Grill
Gated
Property Services
- Package Service
- Laundry Facilities
- Controlled Access
- Maintenance on site
- Property Manager on Site
- Concierge
- Dry Cleaning Service
- Online Services
- Guest Apartment
- Public Transportation
Shared Community
- Elevator
- Business Center
- Lounge
- Multi Use Room
- Breakfast/Coffee Concierge
- Vintage Building
- Conference Rooms
Fitness & Recreation
- Fitness Center
- Bicycle Storage
- Tennis Court
Outdoor Features
- Gated
- Fenced Lot
- Cabana
- Courtyard
- Grill
- Picnic Area
Apartment Features
Air Conditioning
Dishwasher
High Speed Internet Access
Hardwood Floors
Walk-In Closets
Microwave
Refrigerator
Wi-Fi
Indoor Features
- High Speed Internet Access
- Wi-Fi
- Air Conditioning
- Heating
- Ceiling Fans
- Cable Ready
Kitchen Features & Appliances
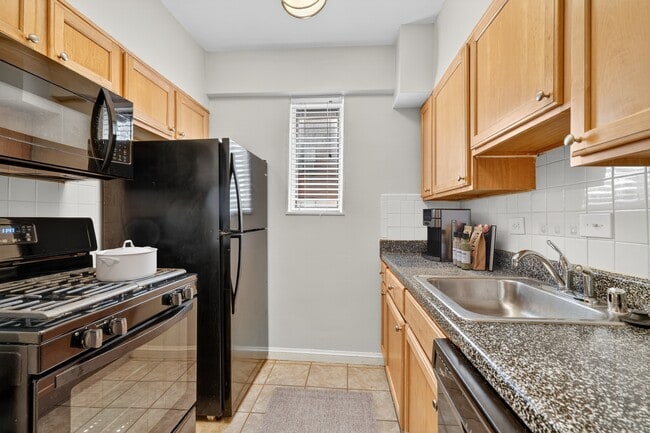
- Dishwasher
- Disposal
- Ice Maker
- Kitchen
- Microwave
- Oven
- Range
- Refrigerator
- Freezer
Model Details
- Hardwood Floors
- Vinyl Flooring
- Sunroom
- Walk-In Closets
- Window Coverings
- Large Bedrooms
Along Connecticut Avenue, a major commercial and transportation hub of Northwest D.C., lies the neighborhood of Forest Hills. Students from the University of District Columbia and the nearby American University infuses a college vibe into a neighborhood that also contains foreign embassies and their dignitaries.
The neighborhood lies a bit north from the main downtown area of D.C., yet the red metro line that runs along Connecticut Avenue makes this neighborhood ideal for those who want a little more peace and quiet after a day's work while still having prime access to all nightlife activities of downtown.
Learn more about living in Forest HillsCompare neighborhood and city base rent averages by bedroom.
| Forest Hills | Washington, DC | |
|---|---|---|
| Studio | $1,750 | $1,871 |
| 1 Bedroom | $2,090 | $2,302 |
| 2 Bedrooms | $3,185 | $3,143 |
| 3 Bedrooms | $4,649 | $3,950 |
- Package Service
- Laundry Facilities
- Controlled Access
- Maintenance on site
- Property Manager on Site
- Concierge
- Dry Cleaning Service
- Online Services
- Guest Apartment
- Public Transportation
- Elevator
- Business Center
- Lounge
- Multi Use Room
- Breakfast/Coffee Concierge
- Vintage Building
- Conference Rooms
- Gated
- Fenced Lot
- Cabana
- Courtyard
- Grill
- Picnic Area
- Fitness Center
- Bicycle Storage
- Tennis Court
- 3 Blocks to Van Ness Metro Station
- 9-foot Ceilings
- Additional Storage Available
- Air Conditioner
- Beautiful Hardwood Floors
- Butterfly and Herb Gardens
- Close to Rock Creek Park & Park W/ Tennis Courts
- Controlled Access Bike Storage
- Dog And Cat Friendly
- Large Walk in Closet*
- Light-filled Rooms
- Monthly Resident Events
- Now Serving Gourmet Coffee
- One Bedroom Guest Suite Available for Reservation
- On-site Dry Cleaning
- Parking Available
- Pre-wired for Cable & High-Speed Internet
- Stylish Corridors with Cabana Doors
- Sunrooms with French Doors*
- Unique Art Deco, Custom Designed Apartments
- Vintage Display Cabinets*
- High Speed Internet Access
- Wi-Fi
- Air Conditioning
- Heating
- Ceiling Fans
- Cable Ready
- Dishwasher
- Disposal
- Ice Maker
- Kitchen
- Microwave
- Oven
- Range
- Refrigerator
- Freezer
- Hardwood Floors
- Vinyl Flooring
- Sunroom
- Walk-In Closets
- Window Coverings
- Large Bedrooms
| Monday | 9am - 5:30pm |
|---|---|
| Tuesday | 9am - 5:30pm |
| Wednesday | 9am - 5:30pm |
| Thursday | 9am - 5:30pm |
| Friday | 9am - 5:30pm |
| Saturday | 9am - 5pm |
| Sunday | Closed |
| Colleges & Universities | Distance | ||
|---|---|---|---|
| Colleges & Universities | Distance | ||
| Walk: | 10 min | 0.5 mi | |
| Drive: | 4 min | 1.8 mi | |
| Drive: | 7 min | 3.4 mi | |
| Drive: | 11 min | 4.6 mi |


 The GreatSchools Rating helps parents compare schools within a state based on a variety of school quality indicators and provides a helpful picture of how effectively each school serves all of its students. Ratings are on a scale of 1 (below average) to 10 (above average) and can include test scores, college readiness, academic progress, advanced courses, equity, discipline and attendance data. We also advise parents to visit schools, consider other information on school performance and programs, and consider family needs as part of the school selection process.
View GreatSchools Rating Methodology
Data provided by GreatSchools.org © 2026. All rights reserved.
Transportation options available in Washington include Van Ness-Udc, located 0.5 mile from The Chesapeake. The Chesapeake is near Ronald Reagan Washington Ntl, located 9.1 miles or 20 minutes away, and Washington Dulles International, located 24.3 miles or 45 minutes away.
| Transit / Subway | Distance | ||
|---|---|---|---|
| Transit / Subway | Distance | ||
|
|
Walk: | 10 min | 0.5 mi |
|
|
Walk: | 17 min | 0.9 mi |
|
|
Drive: | 3 min | 1.2 mi |
|
|
Drive: | 4 min | 1.5 mi |
|
|
Drive: | 5 min | 2.0 mi |
| Commuter Rail | Distance | ||
|---|---|---|---|
| Commuter Rail | Distance | ||
| Drive: | 11 min | 5.4 mi | |
|
|
Drive: | 14 min | 5.9 mi |
| Drive: | 14 min | 6.3 mi | |
|
|
Drive: | 13 min | 6.3 mi |
|
|
Drive: | 15 min | 6.6 mi |
| Airports | Distance | ||
|---|---|---|---|
| Airports | Distance | ||
|
Ronald Reagan Washington Ntl
|
Drive: | 20 min | 9.1 mi |
|
Washington Dulles International
|
Drive: | 45 min | 24.3 mi |
Scores provided by
 What do Walkability, Transit, Drivability, and Bikeability mean?
Walkability measures the walking distance to day-to-day needs.
Transit measures access to public transportation.
Drivability measures congestion, parking availability, and access to major roads.
Bikeability measures the suitability for cycling.
How It Works
What do Walkability, Transit, Drivability, and Bikeability mean?
Walkability measures the walking distance to day-to-day needs.
Transit measures access to public transportation.
Drivability measures congestion, parking availability, and access to major roads.
Bikeability measures the suitability for cycling.
How It Works
Traffic
BusyAirport
CalmBusinesses
ActiveScores provided by
HowLoud What is a Sound Score Rating? A Sound Score Rating aggregates noise caused by vehicle traffic, airplane traffic and local sources. How It WorksTime and distance from The Chesapeake.
| Shopping Centers | Distance | ||
|---|---|---|---|
| Shopping Centers | Distance | ||
| Walk: | 5 min | 0.3 mi | |
| Walk: | 6 min | 0.3 mi | |
| Walk: | 12 min | 0.6 mi |
| Parks and Recreation | Distance | ||
|---|---|---|---|
| Parks and Recreation | Distance | ||
|
Hillwood Estate, Museum & Gardens
|
Drive: | 5 min | 1.5 mi |
|
National Zoo
|
Drive: | 6 min | 2.1 mi |
|
Rock Creek Park
|
Drive: | 6 min | 2.2 mi |
|
Audubon Naturalist-Woodend Sanctuary
|
Drive: | 8 min | 2.5 mi |
|
Discovery Creek Children's Museum
|
Drive: | 7 min | 3.3 mi |
| Hospitals | Distance | ||
|---|---|---|---|
| Hospitals | Distance | ||
| Walk: | 20 min | 1.1 mi | |
| Drive: | 6 min | 3.1 mi | |
| Drive: | 8 min | 4.1 mi |
| Military Bases | Distance | ||
|---|---|---|---|
| Military Bases | Distance | ||
| Drive: | 8 min | 3.5 mi | |
| Drive: | 11 min | 4.4 mi | |
| Drive: | 14 min | 6.9 mi |
The Chesapeake Photos
-
The Chesapeake
-
-
-
-
-
-
-
-
Models
-
Studio
-
1 Bedroom
-
1 Bedroom
-
1 Bedroom
-
1 Bedroom
-
1 Bedroom
Nearby Apartments
Within 50 Miles of The Chesapeake
-
The Saratoga Apartments
4601 Connecticut Ave NW
Washington, DC 20008
$2,110 - $3,725
1-2 Br 0.0 mi
-
Brookland Ridge Apartments
400 Taylor St NE
Washington, DC 20017
$1,774 - $2,281
1-2 Br 3.5 mi
-
The Cloisters
100 Michigan Ave NE
Washington, DC 20017
$2,320 - $6,562
1-3 Br 3.6 mi
-
Plaza Towers
6700 Belcrest Rd
Hyattsville, MD 20782
$1,560 - $2,665
1-3 Br 6.1 mi
-
The Forest Apartments
2012 Baltimore Rd
Rockville, MD 20851
$1,875 - $2,861
1-3 Br 9.7 mi
-
The Residences at the Manor Apartments
141 Willowdale Dr
Frederick, MD 21702
$1,612 - $2,565
1-3 Br 38.6 mi
While The Chesapeake does not provide in‑unit laundry, on‑site laundry facilities are available for shared resident use.
Select utilities are included in rent at The Chesapeake, including gas, water, heat, trash removal, and sewer. Residents are responsible for any other utilities not listed.
Parking is available at The Chesapeake. Fees may apply depending on the type of parking offered. Contact this property for details.
The Chesapeake has studios to two-bedrooms with rent ranges from $1,473/mo. to $2,718/mo.
Yes, The Chesapeake welcomes pets. Breed restrictions, weight limits, and additional fees may apply. View this property's pet policy.
A good rule of thumb is to spend no more than 30% of your gross income on rent. Based on the lowest available rent of $1,473 for a studio, you would need to earn about $58,920 per year to qualify. Want to double-check your budget? Calculate how much rent you can afford with our Rent Affordability Calculator.
The Chesapeake is offering 1 Month Free for eligible applicants, with rental rates starting at $1,473.
While The Chesapeake does not offer Matterport 3D tours, renters can request a tour directly through our online platform.
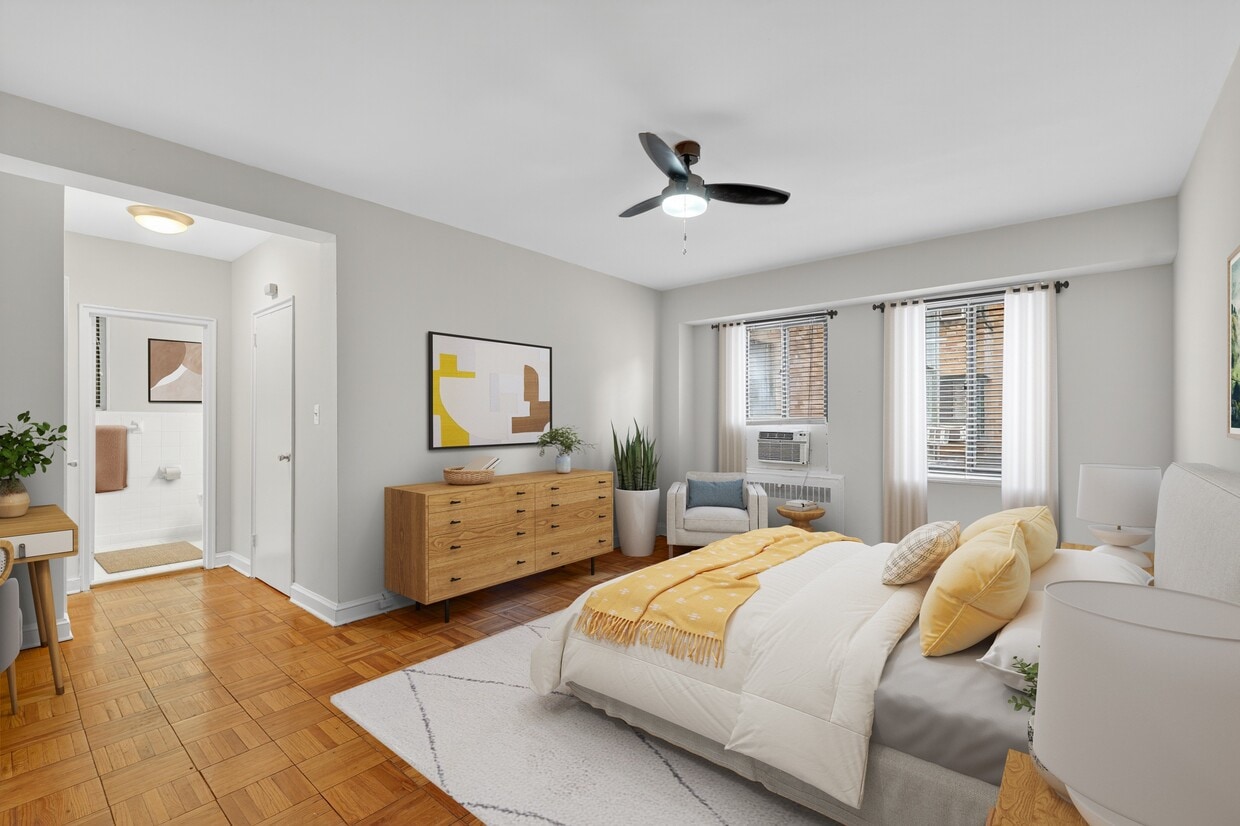
4607 Connecticut Ave NW
Washington, DC 20008