Favorites
844-629-4523

-
Monthly Rent
$2,495
-
Bedrooms
1 bd
-
Bathrooms
1 ba
-
Square Feet
804 sq ft
The Carrick
Favorites
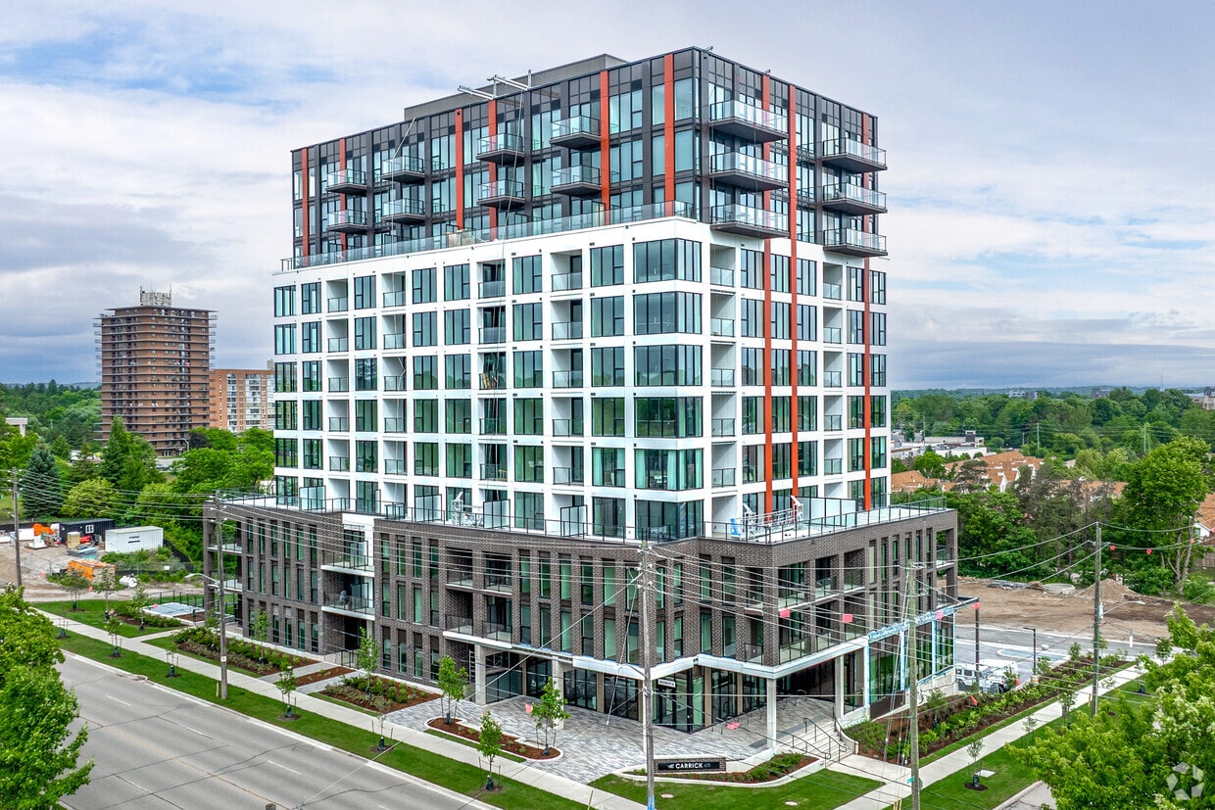
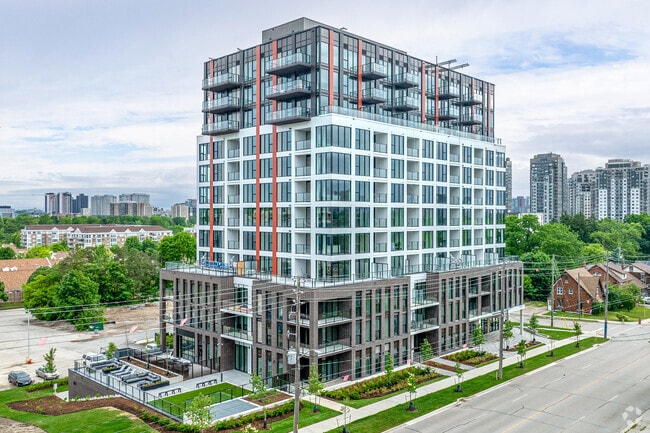
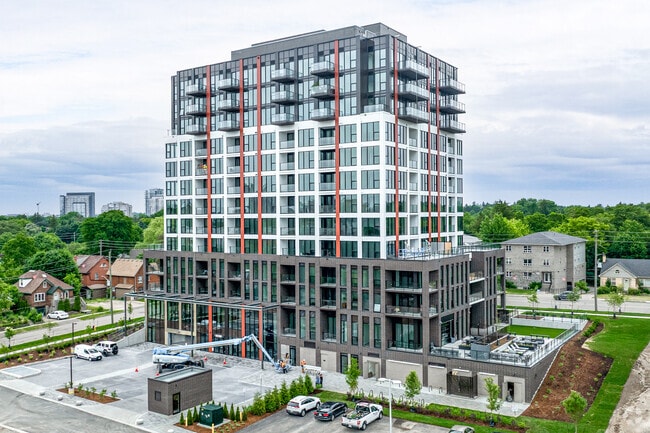
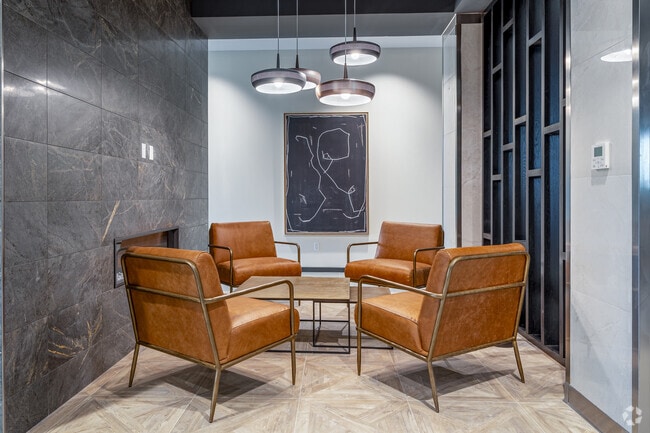
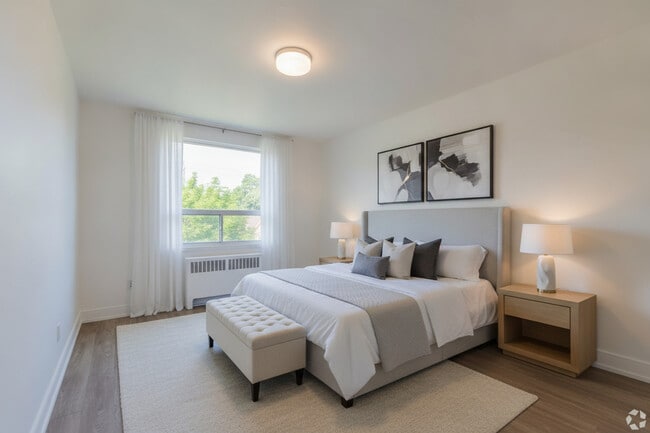

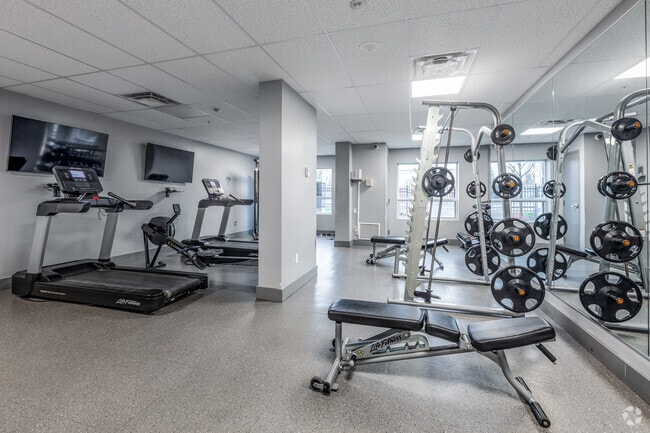
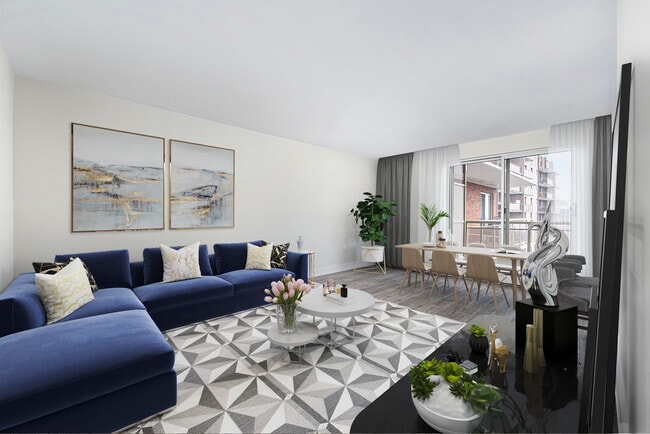

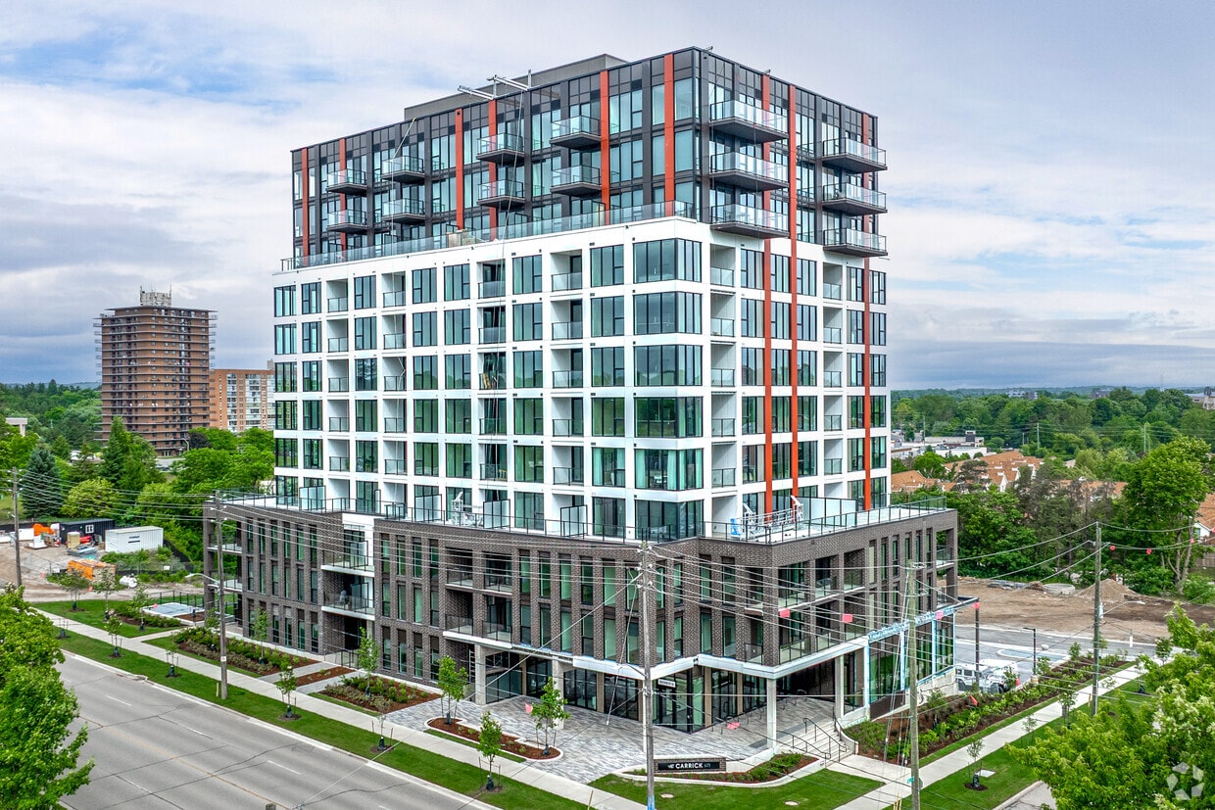
**Limited-Time Offer: Move In Today & Get Your First Month Rent-Free!** Limited-time offer for new residents only. Subject to availability, approval, and full terms and conditions. Luxury Rentals - Now Open! Find yourself dreaming of a home where every finish has been carefully selected and where high-quality craftsmanship and exceptional design come together. Our twelve stories are a testament to refined living, with each level uniquely designed to offer a perfect blend of contemporary elegance and timeless sophistication. Every inch exudes a refreshing level of craftsmanship and luxurious finishes from the top floor to the ground level. Our spacious suites reflect a commitment to exceptional design and quality. Whether you are looking for a peaceful retreat to unwind or a vibrant space to host guests, our diverse options cater to every lifestyle. Here, we celebrate the magic in the details. Experience a lifestyle where common spaces foster community, bookable private spaces cultivate meaningful connections, and active pursuits are abundant. With enhanced amenities and safety features, discover how The Carrick is a home that extends far beyond your suite. Step into elegance and comfort 1VALET entry intercom system Secure Snaile parcel locker system, Indoor bike storage EV car charging stations A private social room that features a catering kitchen & lounge Private dining room Fully equipped gym with Cardio and weight areas Yoga Studio Private terrace that can also service private parties Practice your golf game on the terrace putting green Fully furnished guest suite Beautifully appointed lounges are the perfect place to gather, make friends and unwind Pet-friendly building with a pet spa Shared car washing booth Assigned parking available Secure, on-site, indoor storage For more information, please visit: .
Highlights
- New Construction
- Floor to Ceiling Windows
- Den
- Pet Washing Station
- Planned Social Activities
- Controlled Access
- Putting Greens
- Island Kitchen
- Sundeck
Pricing & Floor Plans
1 Bedroom + Den
$2,495
1 Bed
1 Bath
804 Sq Ft
1 Available unit
Unit
Base Price
Sq Ft
Availability
Unit Details
-
Unit 0407price $2,495square feet 804availibility Sep 1
1 Bedroom + Den
$2,495
1 Bed
1 Bath
804 Sq Ft
1 Available unit
Unit
Base Price
Sq Ft
Availability
Unit Details
-
Unit 0407price $2,495square feet 804availibility Sep 1
* Price shown is base rent. Excludes user-selected optional fees and variable or usage-based fees and required charges due at or prior to move-in or at move-out.View Fees and Policies for details.
Price, availability, fees, and any applicable rent special are subject to change without notice.
* Square footage definitions vary. Displayed square footage is approximate.
Fees and Policies
The fees listed below are community-provided and may exclude utilities or add-ons. All payments are made directly to the property and are non-refundable unless otherwise specified.
-
Utilities & Essentials
-
HydroCharged per unit.Usage-Based
-
-
Parking
-
Parking FeeCharged per vehicle.$100 / mo
-
-
Storage Locker
-
Storage FeeCharged per rentable item.$35
-
-
Bike Storage
-
Storage FeeCharged per rentable item.Included in Rent
-
Property Fee Disclaimer: Based on community-supplied data and independent market research. Subject to change without notice. May exclude fees for mandatory or optional services and usage-based utilities.
Details
Lease Options
-
12 mo
Property Information
-
Built in 2025
-
139 units/12 stories
-
Furnished Units Available
About The Carrick
**Limited-Time Offer: Move In Today & Get Your First Month Rent-Free!** Limited-time offer for new residents only. Subject to availability, approval, and full terms and conditions. Luxury Rentals - Now Open! Find yourself dreaming of a home where every finish has been carefully selected and where high-quality craftsmanship and exceptional design come together. Our twelve stories are a testament to refined living, with each level uniquely designed to offer a perfect blend of contemporary elegance and timeless sophistication. Every inch exudes a refreshing level of craftsmanship and luxurious finishes from the top floor to the ground level. Our spacious suites reflect a commitment to exceptional design and quality. Whether you are looking for a peaceful retreat to unwind or a vibrant space to host guests, our diverse options cater to every lifestyle. Here, we celebrate the magic in the details. Experience a lifestyle where common spaces foster community, bookable private spaces cultivate meaningful connections, and active pursuits are abundant. With enhanced amenities and safety features, discover how The Carrick is a home that extends far beyond your suite. Step into elegance and comfort 1VALET entry intercom system Secure Snaile parcel locker system, Indoor bike storage EV car charging stations A private social room that features a catering kitchen & lounge Private dining room Fully equipped gym with Cardio and weight areas Yoga Studio Private terrace that can also service private parties Practice your golf game on the terrace putting green Fully furnished guest suite Beautifully appointed lounges are the perfect place to gather, make friends and unwind Pet-friendly building with a pet spa Shared car washing booth Assigned parking available Secure, on-site, indoor storage For more information, please visit: .
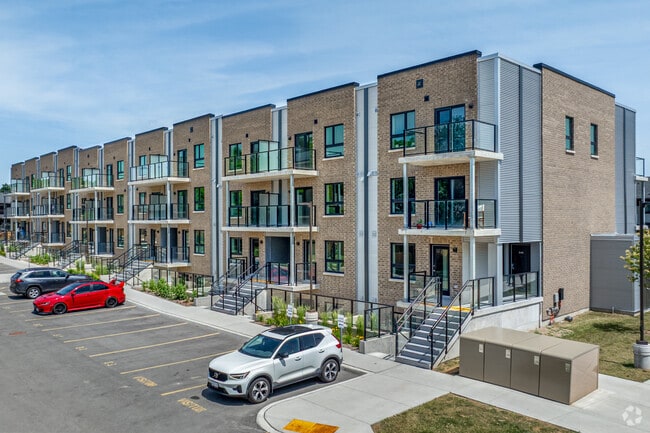
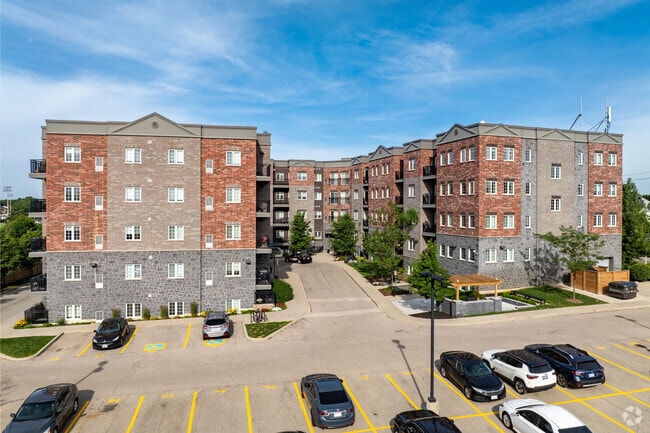
The Carrick is an apartment located in Waterloo, ON. This listing has rentals from $2495
Unique Features
- 1Valet entry intercom system
- Air source VRF heating and cooling
- All suites have a balcony and/or terrace
- Assigned parking available
- Conveniently located next to Westmount Place
- Easy Access To Public Transit
- EV car charging stations
- Find grocery stores, restaurants, and shopping
- Fully equipped gym with Cardio and weight areas
- Fully furnished guest suite
- Hot water provided by air source heat pump
- Indoor bike storage
- In-Suite Laundry
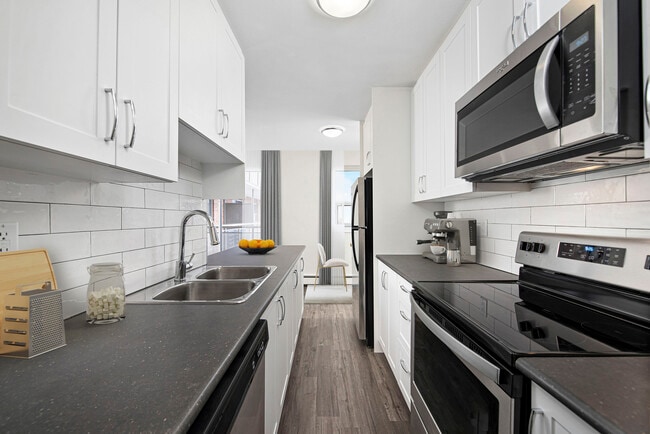
- Large kitchen islands with quartz countertops
- Live in resident manager
- Nearby to parks, golf courses, lakes, and gardens
- Pet-friendly building with a pet spa
- Private Dining Room
- Private Social Room
- Secure Snaile parcel locker system
- Secure, on-site, indoor storage
- Shared car washing booth
- Social Terrace
- Yoga Studio
Contact
Language:
English
Open 10am - 5pm Today
Community Amenities
Fitness Center
Elevator
Controlled Access
Recycling
Grill
Community-Wide WiFi
Key Fob Entry
24 Hour Access
Property Services
- Package Service
- Community-Wide WiFi
- Controlled Access
- Maintenance on site
- Property Manager on Site
- Video Patrol
- 24 Hour Access
- Recycling
- Online Services
- Composting
- Planned Social Activities
- Guest Apartment
- Pet Washing Station
- Car Wash Area
- Public Transportation
- Key Fob Entry
- Wheelchair Accessible
Shared Community
- Elevator
- Lounge
- Multi Use Room
- Storage Space
- Disposal Chutes
Fitness & Recreation
- Fitness Center
- Putting Greens
- Gameroom
Outdoor Features
- Sundeck
- Courtyard
- Grill
- Picnic Area
Apartment Features
Washer/Dryer
Air Conditioning
Dishwasher
High Speed Internet Access
Island Kitchen
Microwave
Refrigerator
Tub/Shower
Indoor Features
- High Speed Internet Access
- Washer/Dryer
- Air Conditioning
- Smoke Free
- Cable Ready
- Security System
- Storage Space
- Tub/Shower
- Sprinkler System
Kitchen Features & Appliances
- Dishwasher
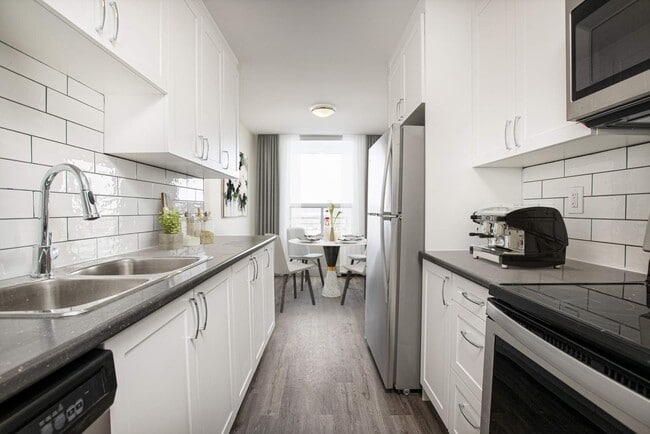
- Stainless Steel Appliances
- Island Kitchen
- Eat-in Kitchen
- Microwave
- Oven
- Range
- Refrigerator
- Warming Drawer
- Quartz Countertops
Model Details
- Den
- Furnished
- Window Coverings
- Floor to Ceiling Windows
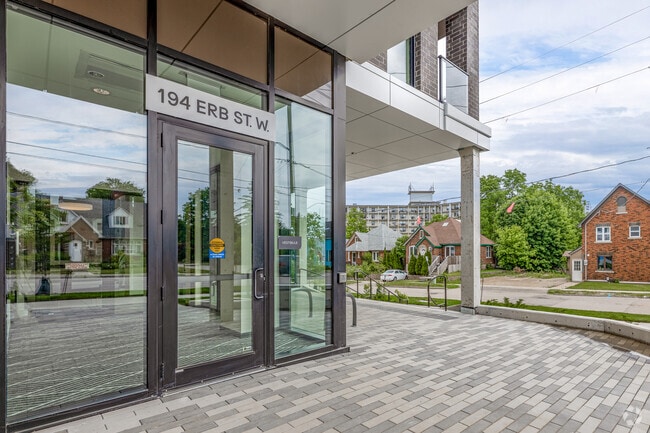
194 Erb St W,
Waterloo,
ON
N2L 0L6
|
Edit
Waterloo feels like a city that runs at a fast pace but still makes time for easy mornings with a fresh cup of coffee and leafy strolls. Tucked in Ontario’s Tri-Cities region, it blends campus buzz, startup energy, and a surprisingly chill pace.
Locals spend their weekends at Waterloo Park, where trails wrap around a small lake and playgrounds echo with laughter. Uptown’s walkable blocks are dotted with indie cafés, bookstores, and bakeries, while the ION light rail makes it easy to hop between errands and adventures without needing a car.
You will find a range of apartment communities that suit every pace—whether it’s a modern mid-rise near University Avenue, a townhouse along a quiet cul-de-sac, or a bright loft just steps from shopping. Many communities are designed with walkability and access in mind, offering quick routes to dining spots, green spaces, and daily necessities.
Learn more about living in Waterloo
Average Prices by Area
Compare neighborhood and city base rent averages by bedroom.
| Waterloo University | Waterloo, ON | |
|---|---|---|
| Studio | $1,452 | $1,441 |
| 1 Bedroom | $1,849 | $1,783 |
| 2 Bedrooms | $2,882 | $2,310 |
| 3 Bedrooms | $2,742 | $2,546 |
Amenities
- Package Service
- Community-Wide WiFi
- Controlled Access
- Maintenance on site
- Property Manager on Site
- Video Patrol
- 24 Hour Access
- Recycling
- Online Services
- Composting
- Planned Social Activities
- Guest Apartment
- Pet Washing Station
- Car Wash Area
- Public Transportation
- Key Fob Entry
- Wheelchair Accessible
- Elevator
- Lounge
- Multi Use Room
- Storage Space
- Disposal Chutes
- Sundeck
- Courtyard
- Grill
- Picnic Area
- Fitness Center
- Putting Greens
- Gameroom
- 1Valet entry intercom system
- Air source VRF heating and cooling
- All suites have a balcony and/or terrace
- Assigned parking available
- Conveniently located next to Westmount Place
- Easy Access To Public Transit
- EV car charging stations
- Find grocery stores, restaurants, and shopping
- Fully equipped gym with Cardio and weight areas
- Fully furnished guest suite
- Hot water provided by air source heat pump
- Indoor bike storage
- In-Suite Laundry
- Large kitchen islands with quartz countertops
- Live in resident manager
- Nearby to parks, golf courses, lakes, and gardens
- Pet-friendly building with a pet spa
- Private Dining Room
- Private Social Room
- Secure Snaile parcel locker system
- Secure, on-site, indoor storage
- Shared car washing booth
- Social Terrace
- Yoga Studio
- High Speed Internet Access
- Washer/Dryer
- Air Conditioning
- Smoke Free
- Cable Ready
- Security System
- Storage Space
- Tub/Shower
- Sprinkler System
- Dishwasher
- Stainless Steel Appliances
- Island Kitchen
- Eat-in Kitchen
- Microwave
- Oven
- Range
- Refrigerator
- Warming Drawer
- Quartz Countertops
- Den
- Furnished
- Window Coverings
- Floor to Ceiling Windows
Office Hours
844-629-4523
| Monday | 10am - 5pm |
|---|---|
| Tuesday | 10am - 5pm |
| Wednesday | 10am - 5pm |
| Thursday | 10am - 5pm |
| Friday | 10am - 5pm |
| Saturday | Closed |
| Sunday | Closed |
Education
| Colleges & Universities | Distance | ||
|---|---|---|---|
| Colleges & Universities | Distance | ||
| Drive: | 3 min | 2.0 km | |
| Drive: | 5 min | 3.5 km | |
| Drive: | 38 min | 31.7 km | |
| Drive: | 58 min | 56.2 km |
The Carrick is within 3 minutes or 2.0 kilometers from Wilfrid Laurier, Waterloo. It is also near University of Waterloo and University of Guelph.
Schools
Public Elementary School
Grades K-5
Attendance Zone
Public Elementary School
Grades K-5
Attendance Zone
Public Elementary School
Grades K-5
Attendance Zone
Public Elementary School
Grades K-5
Attendance Zone
Public High School
Grades 9-12
Attendance Zone
Public High School
Grades 9-12
Attendance Zone
Private Elementary & High School
Grades K-5 & 9-12
Nearby
Private High School
Grades 9-12
Nearby
Private High School
Grades 9-12
Nearby
School data provided by

Getting Around
What do Walkability, Transit, Drivability, and Bikeability mean?
Walkability measures the walking distance to day-to-day needs.
Transit measures access to public transportation.
Drivability measures congestion, parking availability, and access to major roads.
Bikeability measures the suitability for cycling.
How It Works
Moderately Walkable
Walkability
60
/ 100
Good Public Transit
Transit
60
/ 100
Exceptionally Drivable
Drivability
90
/ 100
Moderately Bikeable
Bikeability
70
/ 100
Scores provided by
What do Walkability, Transit, Drivability, and Bikeability mean?
Walkability measures the walking distance to day-to-day needs.
Transit measures access to public transportation.
Drivability measures congestion, parking availability, and access to major roads.
Bikeability measures the suitability for cycling.
How It Works
-
Soundscore™
-
/ 100
Traffic
-Airport
-Businesses
-Scores provided by
HowLoud What is a Sound Score Rating? A Sound Score Rating aggregates noise caused by vehicle traffic, airplane traffic and local sources. How It WorksYou May Also Like
Does The Carrick have in-unit laundry?
The Carrick has units with in‑unit washers and dryers, making laundry day simple for residents.
What utilities are included in rent at The Carrick?
Utilities are not included in rent. Residents should plan to set up and pay for all services separately.
Is parking available at The Carrick?
Parking is available at The Carrick. Fees may apply depending on the type of parking offered. Contact this property for details.
Which floor plans are available, and what are the price ranges?
The Carrick has one-bedroom apartments renting for $2,495/mo.
Is The Carrick pet-friendly?
Yes, The Carrick welcomes pets. Breed restrictions, weight limits, and additional fees may apply. View this property's pet policy.
How much income do I need to rent at The Carrick?
A good rule of thumb is to spend no more than 30% of your gross income on rent. Based on the lowest available rent of $2,495 for a one-bedroom, you would need to earn about $99,800 per year to qualify. Want to double-check your budget? Calculate how much rent you can afford with our Rent Affordability Calculator.
Does The Carrick have move-in specials?
The Carrick is not currently offering any rent specials. Check back soon, as promotions change frequently.
Similar Rentals Nearby

194 Erb St W
Waterloo, ON N2L 0L6