Map
  • Add a Property
  • Renter Tools
    • Favorites
    • Saved Searches
  • Manage Rentals
  • Apartments For Rent
  • Houses For Rent
  • Condos For Rent
  • Townhomes For Rent
  • Help Center
  • Area Guide
  • Rent Calculator
English

Language

English Français
Apartments.com Logo
Manage Rentals      Sign Up / Sign In
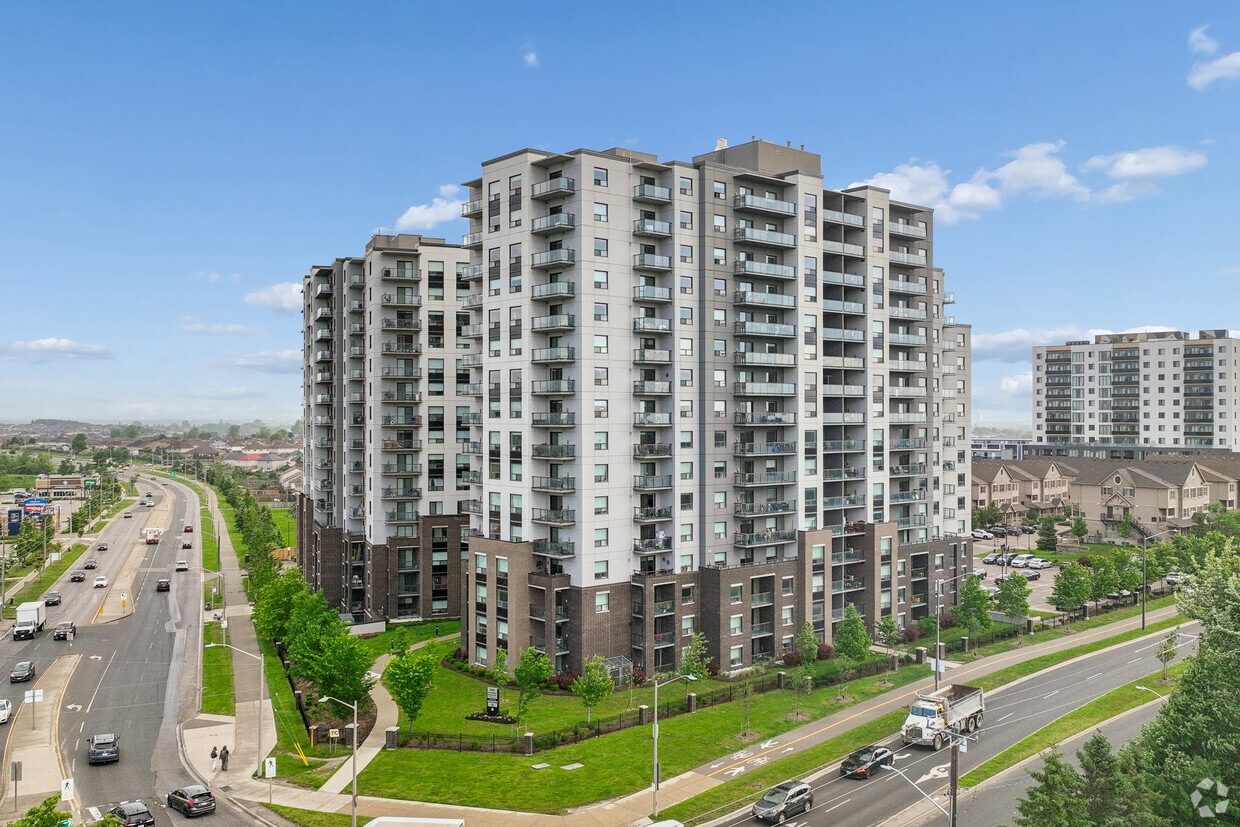
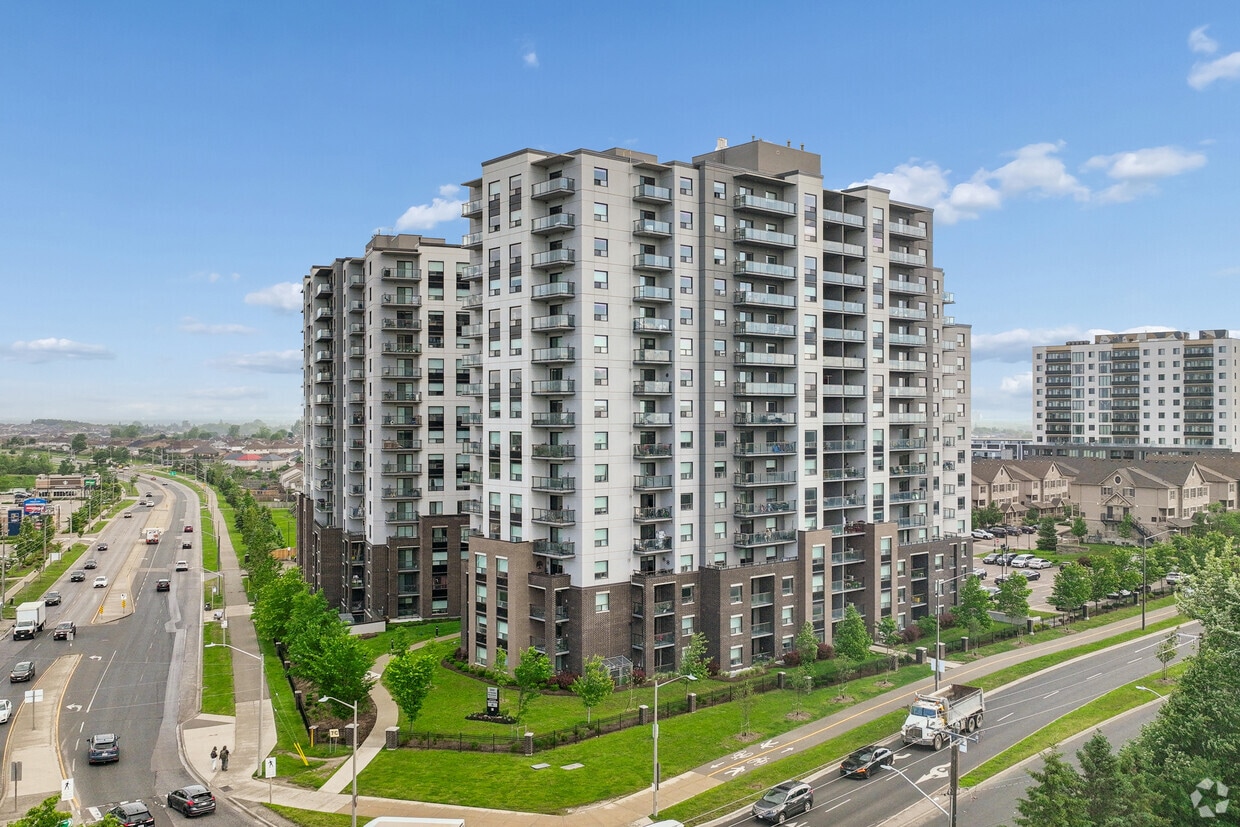
  • Primary Photo - 220 Ira Needles Blvd
  • Matterport 3D Exterior
     - 220 Ira Needles Blvd
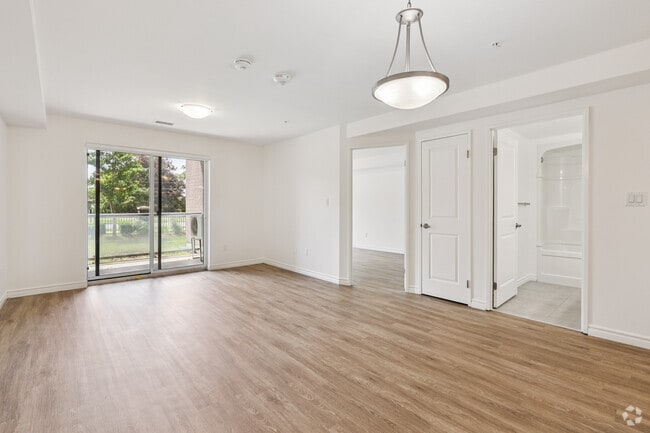
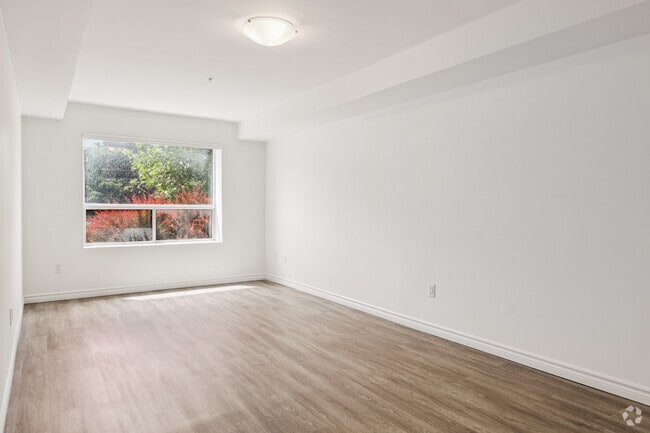
    1BR, 1BA - 786SF - Living Room - 220 Ira Needles Blvd
  • 1BR, 1BA - 786SF - Living Room - 220 Ira Needles Blvd
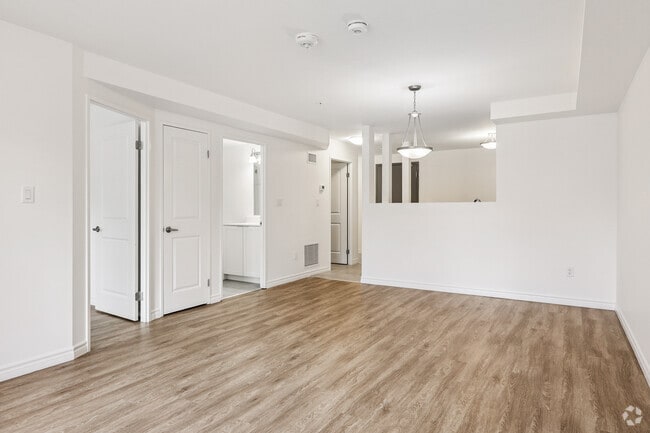
    1BR, 1BA - 786SF - Bedroom - 220 Ira Needles Blvd
Contact This Property

Language: English

Open 12am - 12am Today

View All Hours Office Hours Monday - Sunday, 12am - 12am

220 Ira Needles Blvd media gallery Unit
call 226-458-5537
Floor Plan View Body
Ontario Kitchener Kitchener South-West

220 Ira Needles Blvd

220 Ira Needles Blvd, Kitchener, ON N2N 3K6

Be the First to Rate & Review
Verified Listing CoStar Verified® Listing

This Listing has been verified by CoStar’s listing verification process, which combines internal screening and fraud detection technology. Always beware of scams.

Today
Share Listing
Favorites
226-458-5537
Property Management Company Logo
  • Monthly Rent

    $1,943 - $2,712

  • Bedrooms

    1 - 3 bd

  • Bathrooms

    1 ba

  • Square Feet

    663 - 1,382 sq ft

220 Ira Needles Blvd
Property Management Company Logo
Share Listing
Favorites

Get Your First Month Free + 12 Months Free Parking & Free Utilities!*

*Terms & Conditions apply. Promotion/Offer subject to availability. Please contact the leasing team for complete details. The utilities promotion is indicative of a utility credit.

Highlights

  • Basketball Court
  • High Ceilings
  • Walk-In Closets
  • Planned Social Activities
  • Office
  • Controlled Access
  • Walking/Biking Trails
  • Picnic Area
  • Elevator

Pricing & Floor Plans

filter results by bedrooms
Cost Calculator: Estimate your monthly and one-time fees.
1 Bedroom
Starting at $1,943 1 Bed 1 Bath 663 – 845 Sq Ft
Matterport 3D Tour
5 Available units
Unit
Base Price
Sq Ft
Availability
Unit Details
  • Unit 1 Bedroom B1105
    price $1,975
    square feet 753
    availibility Aug 8
  • Unit 1 Bedroom B1511
    price $1,943
    square feet 663
    availibility Sep 1
  • Unit 1 Bedroom A0906
    price $1,975
    square feet 845
    availibility Sep 1
  • Unit 1 Bedroom B407
    price $1,975
    square feet 795
    availibility Sep 8
  • Unit 1 Bedroom A1007
    price $1,975
    square feet 756
    availibility Oct 1

2 Bedroom
Starting at $2,390 2 Beds 1 Bath 1,083 – 1,227 Sq Ft
Matterport 3D Tour
8 Available units
Unit
Base Price
Sq Ft
Availability
Unit Details
  • Unit 2 Bedroom A0210
    price $2,465
    square feet 1,227
    availibility Now
  • Unit 2 Bedroom B303
    price $2,465
    square feet 1,171
    availibility Now
  • Unit 2 Bedroom B201
    price $2,390
    square feet 1,187
    availibility Aug 1
  • Unit 2 Bedroom B903
    price $2,465
    square feet 1,142
    availibility Aug 8
  • Unit 2 Bedroom B1709
    price $2,465
    square feet 1,201
    availibility Aug 16
  • Unit 2 Bedroom A1608
    price $2,465
    square feet 1,083
    availibility Sep 1
  • Unit 2 Bedroom A1208
    price $2,465
    square feet 1,083
    availibility Sep 8
  • Unit 2 Bedroom A1010
    price $2,465
    square feet 1,083
    availibility Sep 8

3 Bedroom
Starting at $2,679 3 Beds 1 Bath 1,252 – 1,382 Sq Ft
Matterport 3D Tour
5 Available units
Unit
Base Price
Sq Ft
Availability
Unit Details
  • Unit 3 Bedroom B801
    price $2,679
    square feet 1,286
    availibility Now
  • Unit 3 Bedroom A1509
    price $2,679
    square feet 1,252
    availibility Now
  • Unit 3 Bedroom B1001
    price $2,712
    square feet 1,286
    availibility Now
  • Unit 3 Bedroom B302
    price $2,679
    square feet 1,382
    availibility Sep 1
  • Unit 3 Bedroom B1112
    price $2,679
    square feet 1,268
    availibility Sep 1

1 Bedroom
Starting at $1,943 1 Bed 1 Bath 663 – 845 Sq Ft
Matterport 3D Tour
5 Available units
Unit
Base Price
Sq Ft
Availability
Unit Details
  • Unit 1 Bedroom B1105
    price $1,975
    square feet 753
    availibility Aug 8
  • Unit 1 Bedroom B1511
    price $1,943
    square feet 663
    availibility Sep 1
  • Unit 1 Bedroom A0906
    price $1,975
    square feet 845
    availibility Sep 1
  • Unit 1 Bedroom B407
    price $1,975
    square feet 795
    availibility Sep 8
  • Unit 1 Bedroom A1007
    price $1,975
    square feet 756
    availibility Oct 1

2 Bedroom
Starting at $2,390 2 Beds 1 Bath 1,083 – 1,227 Sq Ft
Matterport 3D Tour
8 Available units
Unit
Base Price
Sq Ft
Availability
Unit Details
  • Unit 2 Bedroom A0210
    price $2,465
    square feet 1,227
    availibility Now
  • Unit 2 Bedroom B303
    price $2,465
    square feet 1,171
    availibility Now
  • Unit 2 Bedroom B201
    price $2,390
    square feet 1,187
    availibility Aug 1
  • Unit 2 Bedroom B903
    price $2,465
    square feet 1,142
    availibility Aug 8
  • Unit 2 Bedroom B1709
    price $2,465
    square feet 1,201
    availibility Aug 16
  • Unit 2 Bedroom A1608
    price $2,465
    square feet 1,083
    availibility Sep 1
  • Unit 2 Bedroom A1208
    price $2,465
    square feet 1,083
    availibility Sep 8
  • Unit 2 Bedroom A1010
    price $2,465
    square feet 1,083
    availibility Sep 8

3 Bedroom
Starting at $2,679 3 Beds 1 Bath 1,252 – 1,382 Sq Ft
Matterport 3D Tour
5 Available units
Unit
Base Price
Sq Ft
Availability
Unit Details
  • Unit 3 Bedroom B801
    price $2,679
    square feet 1,286
    availibility Now
  • Unit 3 Bedroom A1509
    price $2,679
    square feet 1,252
    availibility Now
  • Unit 3 Bedroom B1001
    price $2,712
    square feet 1,286
    availibility Now
  • Unit 3 Bedroom B302
    price $2,679
    square feet 1,382
    availibility Sep 1
  • Unit 3 Bedroom B1112
    price $2,679
    square feet 1,268
    availibility Sep 1

* Price shown is base rent. Excludes user-selected optional fees and variable or usage-based fees and required charges due at or prior to move-in or at move-out.View Fees and Policies for details. Price, availability, fees, and any applicable rent special are subject to change without notice.
* Square footage definitions vary. Displayed square footage is approximate.

Fees and Policies

The fees listed below are community-provided and may exclude utilities or add-ons. All payments are made directly to the property and are non-refundable unless otherwise specified. Use the Cost Calculator to determine costs based on your needs.

  • One-Time Basics
    • Due at Application
      • Application Fee Per Applicant
        Charged per applicant.
        $0
    • Due at Move-In
      • Administrative Fee
        Charged per unit.
        $0
  • Dogs
    • Pet Deposit
      Max of 2. Charged per pet.
      $0
    • One-Time Pet Fee
      Max of 2. Charged per pet.
      $0
    • Monthly Pet Fee
      Max of 2. Charged per pet.
      $0
  • Cats
    • Pet Deposit
      Max of 2. Charged per pet.
      $0
    • One-Time Pet Fee
      Max of 2. Charged per pet.
      $0
    • Monthly Pet Fee
      Max of 2. Charged per pet.
      $0
  • Garage Lot
    • Parking Fee
      Charged per vehicle.
      $145 / mo
  • Surface Lot
    • Parking Fee
      Charged per vehicle.
      $110 / mo
  • Tandem
    • Parking Fee
      Charged per vehicle.
      $200 / mo
  • Storage Locker
    • Storage Deposit
      Charged per rentable item.
      $0
    • Storage Rent
      Charged per rentable item.
      $35 / mo
  • Bike Rack
    • Storage Fee
      Charged per rentable item.
      Included in Rent
    Comments
    Indorr secure bike racks.
    Read More Read Less
  • Security Deposit - Non-Refundable
    Charged per unit.
    $0
  • Late Fee
    Charged per unit.
    $0

Property Fee Disclaimer: Based on community-supplied data and independent market research. Subject to change without notice. May exclude fees for mandatory or optional services and usage-based utilities.

Details

Lease Options

  • 12 mo

Property Information

  • Built in 2020
  • 344 units/16 stories

Matterport 3D Tours

Located at 220 Ira Needles Blvd in Kitchener, Ontario, this generously sized single-floor space offers a versatile, open-concept layout designed to accommodate a variety of activities and social interactions. The interior is finished with neutral grey carpeting throughout most of the floor, complemented by tile flooring in the kitchenette area, and a suspended ceiling with recessed panel lighting that ensures consistent, bright illumination across the entire space. The layout is divided into distinct functional zones. A lounge area features grey sofas and blue accent chairs arranged around a coffee table, creating a comfortable gathering spot. Adjacent to this is a dining and activity area with light wood tables paired with vibrant multi-coloured chairs, ideal for group use. A well-appointed kitchenette includes white cabinetry and a stainless steel refrigerator, supporting everyday convenience. Architectural columns are integrated throughout the open floor plan, adding structural character while subtly defining zones. Accent walls in deep navy blue provide bold contrast against the light grey walls, and colourful artwork and murals are displayed throughout, lending the space a warm, engaging atmosphere. A quieter retreat area features low-profile seating and curated artwork for a more relaxed setting. A classic arcade game and a piano add recreational and cultural elements. A staircase with metal railings connects to adjacent levels.

Party Room & Social Lounge
1/7
Located at 220 Ira Needles Blvd in Kitchener, Ontario, this generously sized single-floor space offers a versatile, open-concept layout designed to accommodate a variety of activities and social interactions. The interior is finished with neutral grey carpeting throughout most of the floor, complemented by tile flooring in the kitchenette area, and a suspended ceiling with recessed panel lighting that ensures consistent, bright illumination across the entire space.

The layout is divided into distinct functional zones. A lounge area features grey sofas and blue accent chairs arranged around a coffee table, creating a comfortable gathering spot. Adjacent to this is a dining and activity area with light wood tables paired with vibrant multi-coloured chairs, ideal for group use. A well-appointed kitchenette includes white cabinetry and a stainless steel refrigerator, supporting everyday convenience.

Architectural columns are integrated throughout the open floor plan, adding structural character while subtly defining zones. Accent walls in deep navy blue provide bold contrast against the light grey walls, and colourful artwork and murals are displayed throughout, lending the space a warm, engaging atmosphere. A quieter retreat area features low-profile seating and curated artwork for a more relaxed setting. A classic arcade game and a piano add recreational and cultural elements. A staircase with metal railings connects to adjacent levels. This single-floor collaborative workspace offers a thoughtfully designed environment that blends productivity and comfort. The main area is anchored by several large, light-colored work tables accompanied by blue and orange chairs, providing ample seating for group study or collaborative projects. Striking black dome pendant lights hang above the tables, casting focused illumination across the workspace.

Lining the walls are extensive floor-to-ceiling white built-in bookshelves, densely stocked with a diverse collection of books and reference materials, lending the space an intellectual and resourceful character. Cork board panels integrated into the shelving units offer additional functional space for notes and displays.

The lounge area provides a relaxed retreat, featuring a modern grey sofa with blue accent pillows set against a dramatic navy blue accent wall and a vivid large-scale mountain mural rendered in shades of blue and white, creating a visually dynamic focal point. The same mural extends into the adjoining open area, reinforcing a cohesive aesthetic theme throughout the space.

Underfoot, patterned grey carpet tiles add texture and a professional finish, while a drop ceiling with recessed and flat-panel skylights ensures consistent, even lighting throughout. The overall ambiance is professional yet welcoming, making this space well-suited for learning, collaboration, and creative work. Located at 220 Ira Needles Boulevard in Kitchener, Ontario, this fitness facility offers a comprehensively outfitted exercise room designed to support a wide range of workout routines. The space is finished with a clean, modern aesthetic, featuring light grey walls, a speckled epoxy floor, and a drop-tile ceiling with recessed panel lighting that keeps the environment bright and functional.

The cardio section is well-appointed with multiple treadmills — each paired with wall-mounted flat-screen televisions for entertainment during workouts — as well as elliptical trainers and stationary spin bikes. For strength training, the facility includes a power rack loaded with weight plates, a dumbbell rack stocked with a full range of free weights, a rowing machine, and an adjustable workout bench. Stability and medicine balls round out the functional fitness offerings.

A standout feature of the space is the large motivational mural covering one full wall, displaying bold, colourful typography with words such as "Dedication," "Strength," "Aim Higher," and "Commitment," creating an energizing and inspiring atmosphere. A full-length mirror on the opposing wall supports form-checking during training. The layout is thoughtfully organized to allow comfortable movement between equipment zones, making this a practical and motivating environment for residents seeking a convenient on-site fitness option. This well-appointed 2-bedroom, 2-bathroom unit at 220 Ira Needles Blvd in Kitchener, Ontario offers a thoughtfully designed layout across a generous single floor. The entrance leads into a bright, open-concept living and dining area finished with light-toned laminate hardwood flooring that flows throughout the main living spaces. Large sliding glass doors and expansive windows fill the area with natural light and provide direct access to a private balcony with outdoor views.

The kitchen features white cabinetry, a subway tile backsplash, and stainless steel appliances, including a full-size refrigerator, with light tile flooring tying the space together. The spacious primary bedroom offers room for a full furniture arrangement, complemented by a dedicated walk-in closet with wire shelving for efficient storage. The second bedroom is equally comfortable and well-lit, with its own closet access.

Both bathrooms are finished in neutral tones, with one featuring a full soaker tub and shower combination, a white vanity, and tile flooring. A dedicated in-unit laundry room houses a full-size washer and dryer, adding everyday convenience. Three closets throughout the unit provide generous storage. The overall aesthetic is clean, modern, and move-in ready. This well-appointed 3-bedroom, 2-bathroom unit at 220 Ira Needles Blvd in Kitchener offers a thoughtfully designed single-floor layout with generous living space. The entrance leads into an open-concept combined living and dining area, finished with warm laminate hardwood flooring and neutral toned walls that create a bright, welcoming ambiance. Sliding doors connect the living area to a private balcony with outdoor views of the surrounding neighbourhood.

The kitchen is outfitted with white cabinetry, grey countertops, a classic subway tile backsplash, and a full suite of stainless steel appliances including a refrigerator, stove, built-in microwave, and dishwasher. Light tile flooring completes the clean, modern aesthetic.

The generously sized primary bedroom features sliding mirrored closet doors and direct access to one of the two bathrooms. The additional bedrooms are well-proportioned, each with laminate flooring and large windows that bring in natural light and outdoor views. The unit includes four closets in total, providing ample storage throughout.

The two bathrooms are finished in a clean, all-white palette — one featuring a walk-in shower and the other a full soaker tub. A dedicated in-unit laundry room adds everyday convenience, rounding out this functional and comfortable home. Located at 220 Ira Needles Blvd in Kitchener, Ontario, this well-appointed one-bedroom, one-bathroom unit offers a thoughtfully designed single-floor layout making efficient use of its space. The interior is finished with clean, neutral tones throughout, complemented by light wood-look laminate flooring in the living and bedroom areas and tile flooring in the kitchen, bathroom, and laundry room.

The combined kitchen and living room forms the heart of the unit. The kitchen is outfitted with crisp white cabinetry, a classic subway tile backsplash, dark countertops, and a full suite of stainless steel appliances including a refrigerator, electric range, and over-the-range microwave. Natural light filters into the living area through a window overlooking the greenery outside, creating a bright and welcoming atmosphere.

The generously sized primary bedroom features mirrored sliding closet doors and direct access to the rest of the unit, providing a comfortable and functional retreat. The full bathroom is finished in white with tile flooring and includes a soaker tub and shower combination. A dedicated in-unit laundry room with Whirlpool washer and dryer adds everyday convenience. The building exterior is set amid well-maintained landscaping with mature trees and manicured grounds. Located at 220 Ira Needles Blvd in Kitchener, Ontario, this well-appointed 2-bedroom, 2-bathroom unit offers a thoughtfully designed layout with modern finishes throughout. The open-concept kitchen and living area serves as the heart of the home, featuring light hardwood-style flooring, crisp white shaker cabinetry, subway tile backsplash, and a full suite of stainless steel appliances. A sliding glass door from the living room leads to a private balcony, offering expansive views of the surrounding Kitchener cityscape and lush greenery beyond.

Both bedrooms are generously sized, bathed in natural light through large windows that frame scenic outdoor views. Each bedroom is complemented by a dedicated walk-in closet with wire shelving systems, providing ample storage. The two bathrooms are finished with light tile flooring and clean, neutral tones — one featuring a stand-up shower stall. A dedicated in-unit laundry room with a full-size washer and dryer adds everyday convenience. Throughout the unit, neutral warm-beige walls and light flooring create a bright, cohesive ambiance that is both welcoming and move-in ready.
1/2

About 220 Ira Needles Blvd

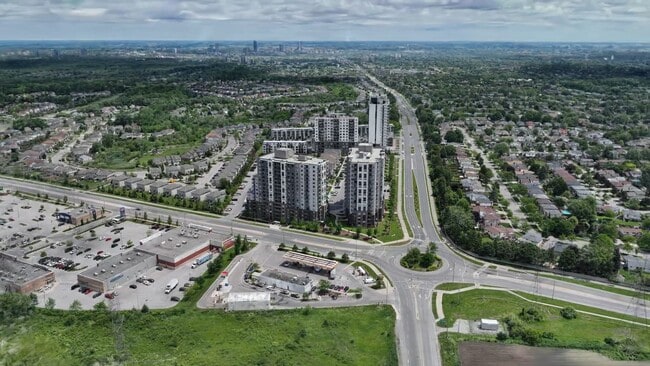
Welcome to Highland Square, a brand-new development offering a selection of 1, 2, and 3-bedroom suites designed for modern living. Each unit features in-suite laundry, air conditioning with individual heat control, sleek quartz countertops, and stainless steel appliances, ensuring a comfortable and stylish living experience.The building offers a variety of amenities to enhance your lifestyle, including a state-of-the-art fitness centre and yoga room equipped with Peloton® Bikes, cardio machines, weights, and 50” Echelons. The party room and social lounge, complete with a fully-equipped kitchen, arcade games, and shuffleboard, provide a perfect space for memorable gatherings. Residents also benefit from a locker room for secure storage, ample resident and guest parking, secure indoor bike racks, a business centre, a half-basketball court, and a children’s play area. The building is pet-friendly and features elevators and a convenient move-in room with elevator access.Highland Square integrates 1Valet Smart Building Technology for seamless living and Snaile automated smart parcel lockers for easy package retrieval.Situated across from The Boardwalk, Highland Square offers easy access to a vast array of retail shops, services, and restaurants. The location is on transit lines, providing convenient connectivity throughout Kitchener, with nearby parks, schools, and direct access to major highways. Managed by Greenwin, Highland Square ensures dedicated on-site management for residents' comfort and peace of mind. Discover the perfect blend of convenience and contemporary living at Highland Square.This building is proudly BOMA BEST Gold certified. BOMA BEST is one of North America’s largest sustainability assessment and certification programs for existing buildings, dedicated to supporting smart and sustainable building operations worldwide. Our Gold certification reflects our unwavering commitment to excellence in sustainability and our ongoing efforts to operate in an environmentally responsible manner.Outdoor Parking: $110/monthIndoor Parking: $145/monthTandem Parking: $200/monthStorage Locker: $35/monthHeat, Hydro + Water: ExtraCurrent Promotion: 1 month free rent plus 12 months free parking and 12 months of free utilities.Tour Instructions:The building is located at 220 Ira Needles Boulevard. Visitor parking is located in the parking lot infront of the main entrances. Once parked, please enter the building through the front door and reach out to the leasing office using the enterphone. If no response received, please call our staff at to get access into the building for your tour.Google Maps Pin:

220 Ira Needles Blvd is an apartment located in Kitchener, ON. This listing has rentals from $1943

Unique Features

  • 1VALET Smart Building
  • Balconies
  • Fitness Centre
  • Yoga Room

Contact

View Property Website
Language: English
Open 12am - 12am Today
  • Monday - Sunday, 12am - 12am
Property Management Company Logo

Community Amenities

Fitness Center

Laundry Facilities

Elevator

Playground

Controlled Access

Recycling

Business Center

Grill

Property Services

  • Package Service
  • Laundry Facilities
  • Controlled Access
  • Maintenance on site
  • Property Manager on Site
  • Video Patrol
  • 24 Hour Access
  • Recycling
  • Online Services
  • Composting
  • Planned Social Activities
  • Public Transportation
  • Key Fob Entry
  • Wheelchair Accessible

Shared Community

  • Elevator
  • Business Center
  • Lounge
  • Multi Use Room
  • Storage Space
  • Disposal Chutes

Fitness & Recreation

  • Fitness Center
  • Playground
  • Basketball Court
  • Walking/Biking Trails
  • Gameroom

Outdoor Features

  • Courtyard
  • Grill
  • Picnic Area

Apartment Features

Washer/Dryer

Air Conditioning

Dishwasher

High Speed Internet Access

Walk-In Closets

Microwave

Refrigerator

Tub/Shower

Indoor Features

  • High Speed Internet Access
  • Washer/Dryer
  • Air Conditioning
  • Heating
  • Cable Ready
  • Security System
  • Storage Space
  • Tub/Shower
  • Intercom
  • Wheelchair Accessible (Rooms)

Kitchen Features & Appliances

  • Dishwasher
  • Stainless Steel Appliances
  • Kitchen
  • Microwave
  • Oven
  • Range
  • Refrigerator
  • Freezer
  • Warming Drawer
  • Quartz Countertops

Model Details

  • Tile Floors
  • Vinyl Flooring
  • High Ceilings
  • Office
  • Views
  • Walk-In Closets
  • Linen Closet
  • Large Bedrooms
  • Balcony
Location
220 Ira Needles Blvd, Kitchener,
ON N2N 3K6
Get Directions
Schools Restaurants Groceries Coffee Banks Shops Fitness
| Edit
Edit Commute

Destination is required

Under 30 minutes

Commute Time is calculated at rush hour.
City - Kitchener

Take a walk along Queen Street in Kitchener, Ontario and you’ll understand why this fast-growing city is so attractive. With its quaint cafés, small boutiques, and unique art galleries, downtown’s Queen Street is a favourite destination of residents and visitors alike. But that isn’t the only reason you’ll love renting in Kitchener.

The city, located about 100 km west of Toronto and bordered by the Grand River, contains several terrific parks, including McLennan Park, a favourite destination that provides a playground, a dog park, hiking trails, and a skate park. The Huron Natural Area is another great hiking destination with trails traversing more than 250 acres of protected forest and wetland.

For something a little more landscaped, check out the classic Victorian gardens at Rockway Gardens, home of the summer concert series.

Learn more about living in Kitchener 
Average Prices by Area

Compare neighborhood and city base rent averages by bedroom.

Kitchener South-West Kitchener, ON
Studio $1,443 $1,438
1 Bedroom $1,747 $1,740
2 Bedrooms $2,074 $2,083
3 Bedrooms $2,492 $2,396
Amenities
  • Package Service
  • Laundry Facilities
  • Controlled Access
  • Maintenance on site
  • Property Manager on Site
  • Video Patrol
  • 24 Hour Access
  • Recycling
  • Online Services
  • Composting
  • Planned Social Activities
  • Public Transportation
  • Key Fob Entry
  • Wheelchair Accessible
  • Elevator
  • Business Center
  • Lounge
  • Multi Use Room
  • Storage Space
  • Disposal Chutes
  • Courtyard
  • Grill
  • Picnic Area
  • Fitness Center
  • Playground
  • Basketball Court
  • Walking/Biking Trails
  • Gameroom
  • 1VALET Smart Building
  • Balconies
  • Fitness Centre
  • Yoga Room
  • High Speed Internet Access
  • Washer/Dryer
  • Air Conditioning
  • Heating
  • Cable Ready
  • Security System
  • Storage Space
  • Tub/Shower
  • Intercom
  • Wheelchair Accessible (Rooms)
  • Dishwasher
  • Stainless Steel Appliances
  • Kitchen
  • Microwave
  • Oven
  • Range
  • Refrigerator
  • Freezer
  • Warming Drawer
  • Quartz Countertops
  • Tile Floors
  • Vinyl Flooring
  • High Ceilings
  • Office
  • Views
  • Walk-In Closets
  • Linen Closet
  • Large Bedrooms
  • Balcony
Expenses
Recurring
Assigned Surface Lot Parking $110
Assigned Garage Parking $145
Assigned Tandem Parking $200
One-Time
Cat Fee $0
Dog Fee $0
Office Hours
Monday 12am - 12am
Tuesday 12am - 12am
Wednesday 12am - 12am
Thursday 12am - 12am
Friday 12am - 12am
Saturday 12am - 12am
Sunday 12am - 12am
226-458-5537
Education
Colleges & Universities Distance
Wilfrid Laurier, Waterloo
Drive: 10 min 7.4 km
University of Waterloo
Drive: 10 min 8.2 km
University of Guelph
Drive: 41 min 37.3 km
Wilfrid Laurier, Brantford
Drive: 52 min 51.2 km
220 Ira Needles Blvd is within 10 minutes or 7.4 kilometers from Wilfrid Laurier, Waterloo. It is also near University of Waterloo and University of Guelph.
Schools
  • Public Schools
  • Private Schools
Sandhills Public School
Public Elementary School
Grades K-5
Attendance Zone
St Dominic Savio Catholic Elementary School
Public Elementary School
Grades K-5
Attendance Zone
Westheights Public School
Public Elementary School
Grades K-5
Attendance Zone
John Darling Public School
Public Elementary School
Grades K-5
Nearby
Resurrection Catholic Secondary School
Public High School
Grades 9-12
Attendance Zone
Forest Heights Collegiate Institute
Public High School
Grades 9-12
Attendance Zone
Verideia Classical Christian Academy
Private Elementary School
Grades K-5
Nearby
Kitchener Waterloo Bilingual School
Private Elementary School
Grades K-5
Nearby
Aim Kw School
Private Elementary School
Grades K-5
Nearby
Innovoak School
Private Elementary & High School
Grades K-5 & 9-12
Nearby
Scholars' Hall Private School
Private Elementary & High School
Grades K-5 & 9-12
Nearby
Pathways Educational Services Inc.
Private High School
Grades 9-12
Nearby
School data provided by
Transportation

220 Ira Needles Blvd is near Kitchener/Waterloo, located 21.7 kilometers or 25 minutes away.

Commuter Rail Distance
Grand River Hospital Station
Drive: 9 min 6.3 km
Laurier-Waterloo Park Station
Drive: 9 min 6.7 km
University Of Waterloo Station
Drive: 9 min 6.8 km
Kitchener Go Station Rail
Drive: 11 min 6.9 km
Allen Station
Drive: 9 min 7.1 km
Airports Distance
Airports Distance
Kitchener/Waterloo
Drive: 25 min 21.7 km
Getting Around
Fairly Walkable
Walkability
50 / 100
Some Public Transit
Transit
50 / 100
Exceptionally Drivable
Drivability
100 / 100
Moderately Bikeable
Bikeability
60 / 100

Scores provided by

What do Walkability, Transit, Drivability, and Bikeability mean? Walkability measures the walking distance to day-to-day needs. Transit measures access to public transportation. Drivability measures congestion, parking availability, and access to major roads. Bikeability measures the suitability for cycling. How It Works
-
Soundscore™
- / 100

Traffic

-

Airport

-

Businesses

-

Scores provided by

HowLoud What is a Sound Score Rating? A Sound Score Rating aggregates noise caused by vehicle traffic, airplane traffic and local sources. How It Works
Points of Interest

Time and distance from 220 Ira Needles Blvd.

Shopping Centers Distance
Highland Market Place
Walk: 3 min 0.3 km
The Boardwalk at Ira Needles
Drive: 3 min 2.0 km
875 Highland Rd. W
Drive: 4 min 2.8 km
220 Ira Needles Blvd has 3 shopping centers within 2.8 kilometers, which is about a 4-minute drive. The kilometers and minutes will be for the farthest away property.
Military Bases Distance
Canadian Forces Base Borden
Drive: 144 min 128.6 km
220 Ira Needles Blvd is 128.6 kilometers and a 144 minute drive from Canadian Forces Base Borden.


Reviews for 220 Ira Needles Blvd

No Renter Ratings Yet
Be the First to Rate & Review!
Share details of your experience with this property
Submitted by a verified resident of the apartment community. Participating residents may receive reward points in exchange for posting a review during their lease term, regardless of the nature of the review. Delete

Property Manager Responded:

Property Manager Responded

Show full review Show less
Was this helpful? Vote review helpful Thanks for your feedback!
Flag Review
  1. ...
  2. ...

220 Ira Needles Blvd Photos

  • 220 Ira Needles Blvd

  • Party Room & Social Lounge

  • 1BR, 1BA - 786SF - Living Room

  • 1BR, 1BA - 786SF - Living Room

  • 1BR, 1BA - 786SF - Bedroom

  • 1BR, 1BA - 786SF - Bedroom

  • 1BR, 1BA - 786SF - Bathroom

  • 1BR, 1BA - 786SF - In-Suite Laundry

  • 2BR, 2BA - 1,119SF - Kitchen/Living Room

Models

  • 1B suite 220 Ira Needles Blvd. Kitchener

  • 1B suite 220 Ira Needles Blvd. Kitchener

  • 1B suite 220 Ira Needles Blvd. Kitchener

  • 1B suite 220 Ira Needles Blvd. Kitchener

  • 1B suite 220 Ira Needles Blvd. Kitchener

  • 1B suite 220 Ira Needles Blvd. Kitchener

Nearby Apartments

Within 80.47 Kilometers of 220 Ira Needles Blvd

  • 318, 332 & 352 Patricia Avenue

    318-352 Patricia Ave

    Kitchener, ON N2M 1K1

    $1,450 - $1,971

    1-2 Br 4.2 km

  • 301-341 Traynor Avenue & 551-553 Vanier Drive

    301-341 Traynor Ave

    Kitchener, ON N2C 2B1

    $1,474 - $2,213

    1-3 Br 8.0 km

  • 607 & 611 Heritage Drive

    607-611 Heritage Dr

    Kitchener, ON N2B 3J2

    $1,499 - $1,799

    1-2 Br 10.2 km

  • 43 Forest Ave

    43 Forest Ave

    Hamilton, ON L8N 1X2

    $1,659 - $2,820 Total Monthly Price

    1-3 Br 12 Month Lease 58.5 km

  • 113-123 Emerald Street South

    113-123 Emerald St S

    Hamilton, ON L8N 2V4

    $1,399 - $1,849

    1-2 Br 59.6 km

  • 1110 Caven St

    1110 Caven St

    Mississauga, ON L5G 1R8

    $2,099 - $2,599

    1-2 Br 80.8 km

Frequently Asked Questions
Does 220 Ira Needles Blvd have in-unit laundry?

220 Ira Needles Blvd has units with in‑unit washers and dryers, making laundry day simple for residents.

What utilities are included in rent at 220 Ira Needles Blvd?

Utilities are not included in rent. Residents should plan to set up and pay for all services separately.

Is parking available at 220 Ira Needles Blvd?

Parking is available at 220 Ira Needles Blvd. Fees may apply depending on the type of parking offered. Contact this property for details.

Which floor plans are available, and what are the price ranges?

220 Ira Needles Blvd has one to three-bedrooms with rent ranges from $1,943/mo. to $2,712/mo.

Is 220 Ira Needles Blvd pet-friendly?

Yes, 220 Ira Needles Blvd welcomes pets. Breed restrictions, weight limits, and additional fees may apply. View this property's pet policy.

How much income do I need to rent at 220 Ira Needles Blvd?

A good rule of thumb is to spend no more than 30% of your gross income on rent. Based on the lowest available rent of $1,943 for a one-bedroom, you would need to earn about $77,720 per year to qualify. Want to double-check your budget? Calculate how much rent you can afford with our Rent Affordability Calculator.

Does 220 Ira Needles Blvd have move-in specials?

220 Ira Needles Blvd is offering 1 Month Free for eligible applicants, with rental rates starting at $1,943.

Does 220 Ira Needles Blvd offer Matterport 3D tours?

Yes! 220 Ira Needles Blvd offers 7 Matterport 3D Tours. Explore different floor plans and see unit level details, all without leaving home.
Back To Top
Send a Message
Contact Property
enter move in date in the format: 2 digit month / 2 digit day / 4 digit year

I would like to... Optional

Send Message

Submitting Request

Send a Message
Contact Property

Thank you! Your email has been sent.

Error

Report an Issue Print Get Directions
Try These Popular Nearby Searches

Search by Bedrooms

  • Studio Apartments in Kitchener
  • 1 Bedroom Apartments in Kitchener
  • 2 Bedroom Apartments in Kitchener
  • 3 Bedroom Apartments in Kitchener
  • Rooms for Rent in Kitchener

Other Rental Types

  • Kitchener Lofts for Rent
  • Kitchener Houses for Rent
  • Kitchener Condos for Rent
  • Kitchener Townhomes for Rent
  • Private Landlord Rentals Kitchener
  • Kitchener Duplex Rentals

Stay on Budget

  • Kitchener Apartments Under $600
  • Kitchener Apartments Under $700
  • Kitchener Apartments Under $800
  • Kitchener Apartments Under $900
  • Kitchener Apartments Under $1,300
  • Kitchener Apartments Under $1,400
  • Kitchener Apartments Under $1,500
  • Kitchener Apartments Under $2,000

Filter by Popular Amenities

  • Pet Friendly Apartments in Kitchener
  • Furnished Apartments in Kitchener
  • Apartments with Washer & Dryer in Kitchener
  • Wheelchair Accessible Apartments in Kitchener
  • Apartments with EV Charging in Kitchener
  • Apartments with Balcony in Kitchener
  • Apartments with Air Conditioning in Kitchener
  • Kitchener Apartments with Virtual Tours
  • Kitchener Waterfront Apartments

Find Specialty Housing

  • Student Housing in Kitchener
  • Senior Housing in Kitchener
  • Short Term Rentals in Kitchener
  • Luxury Apartments in Kitchener
  • Cheap Apartments in Kitchener
  • Corporate Housing in Kitchener
  • Move-In Specials in Kitchener
  • New Apartments in Kitchener
  • About Us
  • Advertise
  • Legal Notices
  • Privacy Notice
  • Avoid Scams
  • Accessibility
  • Rent Affordability Calculator
  • Blog
  • Sitemap
Property Logo
apartments.com
© 2026 CoStar Group, Inc. Equal Housing Opportunity

Equal Housing Opportunity

© 2026 CoStar Group, Inc.

Equal Housing Opportunity

Ready to Apply?

Good News! This rental is accepting applications through Apartments.com. Act now and your $ purchase will include 9 additional FREE application submissions to participating properties.

Or if you already have an account


Required

Required

Valid Email Required

You must acknowledge the disclaimer to continue
Next
You're leaving Apartments.com

Do you want this community to contact you?

Required

Required

Valid Email Required

Continue to Property Website Skip this Step
Continue

Take me to this property's website
Send Message
Interested in this property? Send message today.
Rate & Review 220 Ira Needles Blvd
Please select a rating
50 character minimum
By clicking submit, I agree to the Apartments.com Terms of Service and the Ratings & Reviews Terms of Use.
Share This Listing
Listing Image

220 Ira Needles Blvd

Kitchener, ON N2N 3K6

Email

Link Copied

(226) 458-5537
Get Directions
Schools Restaurants Groceries Coffee Banks Shops Fitness