Map
  • Add a Property
  • Renter Tools
    • Favorites
    • Saved Searches
  • Manage Rentals
  • Apartments For Rent
  • Houses For Rent
  • Condos For Rent
  • Townhomes For Rent
  • Help Center
  • Area Guide
  • Rent Calculator
English

Language

English Français
Apartments.com Logo
Manage Rentals      Sign Up / Sign In
  • Primary Photo - Arthaus
  • Building Photo - Arthaus
    1425 Block Line apartments for rent in Kitchener arthaus - Arthaus
  • 1425 Block Line apartments for rent in Kitchener arthaus - Arthaus
    1425 Block Line apartments for rent in Kitchener arthaus - Arthaus
Contact This Property

Language: English

Open 9am - 5pm Today

View All Hours Office Hours Monday - Friday, 9am - 5pm Saturday, 10am - 5pm Sunday, Closed

Arthaus media gallery Unit
call 888-402-9483
Floor Plan View Body
Ontario Kitchener Kitchener South-East

Arthaus

1425 Block Line Rd, Kitchener, ON N2C 0C4 Leasing Office: 1425 Block Line Rd, Kitchener, ON N2C 0C4

Be the First to Rate & Review
Verified Listing CoStar Verified® Listing

This Listing has been verified by CoStar’s listing verification process, which combines internal screening and fraud detection technology. Always beware of scams.

Today
Share Listing
Favorites
888-402-9483
Property Management Company Logo
  • Monthly Rent

    $1,979 - $2,462

  • Bedrooms

    1 - 2 bd

  • Bathrooms

    1 - 2 ba

  • Square Feet

    608 - 1,014 sq ft

Arthaus
Property Management Company Logo
Share Listing
Favorites

Modern living at its finest at Arthaus at 1425 Block Line Rd. in Kitchener. Immerse yourself in sophistication with our ALL ENSUITES featuring Glass Walk-in Showers for that touch of opulence you deserve. Indulge in relaxation with our stylishly designed bathrooms boasting Tub Surrounds, Vanities, and Contemporary Tiles, creating a spa-like atmosphere right at home. Stay connected effortlessly with Bell Fiber Optics and Rogers CAT6 Connection in each suite, ensuring seamless communication and entertainment. Enjoy privacy and comfort with Custom Roller Shades on every suite window, allowing you to control natural light with elegance. Illuminate your living space with High-End Lighting Fixtures throughout, adding a touch of modernity and warmth to your home. Experience personalized comfort with Individually Climate Controlled Suites equipped with Heating and Air Conditioning, catering to your every temperature preference. Start your day right at the In-Suite Breakfast Bar, perfect for enjoying your morning coffee or whipping up a quick meal. Tackle laundry day with ease with the convenience of In-Suite Laundry, making chores a breeze. Extend your living space outdoors with Large Balconies, offering stunning views and a breath of fresh air right at your doorstep. Embrace stylish practicality with Laminate and Ceramic Tiles throughout, ensuring both durability and aesthetic appeal. Revel in modernity with Modern Ceramic Tiles in the Bathroom, Kitchen, and Entrance, adding a sleek touch to your living space. Embrace sustainability with Six Energy-Efficient Appliances, reducing your carbon footprint while enhancing your lifestyle. Experience the future with SmartOne Technology and Smart Locks, providing convenience, security, and peace of mind at your fingertips. Unwind in the comfort of Spacious Open Concept Suites, designed to maximize both space and functionality for your utmost enjoyment. Elevate your kitchen experience with Quartz Countertops, combining elegance and durability for the heart of your home. Don't miss the opportunity to live in luxury and convenience! Schedule your tour today and make this urban retreat your new home sweet home. Contact us now!This building is proudly BOMA BEST Gold certified. BOMA BEST is one of North America’s largest sustainability assessment and certification programs for existing buildings, dedicated to supporting smart and sustainable building operations worldwide. Our Gold certification reflects our unwavering commitment to excellence in sustainability and our ongoing efforts to operate in an environmentally responsible manner.WiredScore Gold certified buildings are globally acknowledged for meeting the highest standards of technological excellence. Achieving WiredScore certification signifies that your building's technological infrastructure is state-of-the-art, designed to cater to the sophisticated needs of modern renters and businesses. This prestigious certification assures residents and companies that they will benefit from superior connectivity and a future-proof environment, essential for both living and working in today's fast-paced, digital world.About 1425 Block Line Road : 10 minutes to Balzer Greenway East Natural Area, 5 minutes to Activa Sportsplex Natural Area, 10 minutes to Downtown Kitchener.Outdoor Parking: $100/monthIndoor Parking: $135/monthStorage Locker: $60/monthHeat: IncludedHydro + Water: Extra

Read More

Highlights

  • Roof Terrace
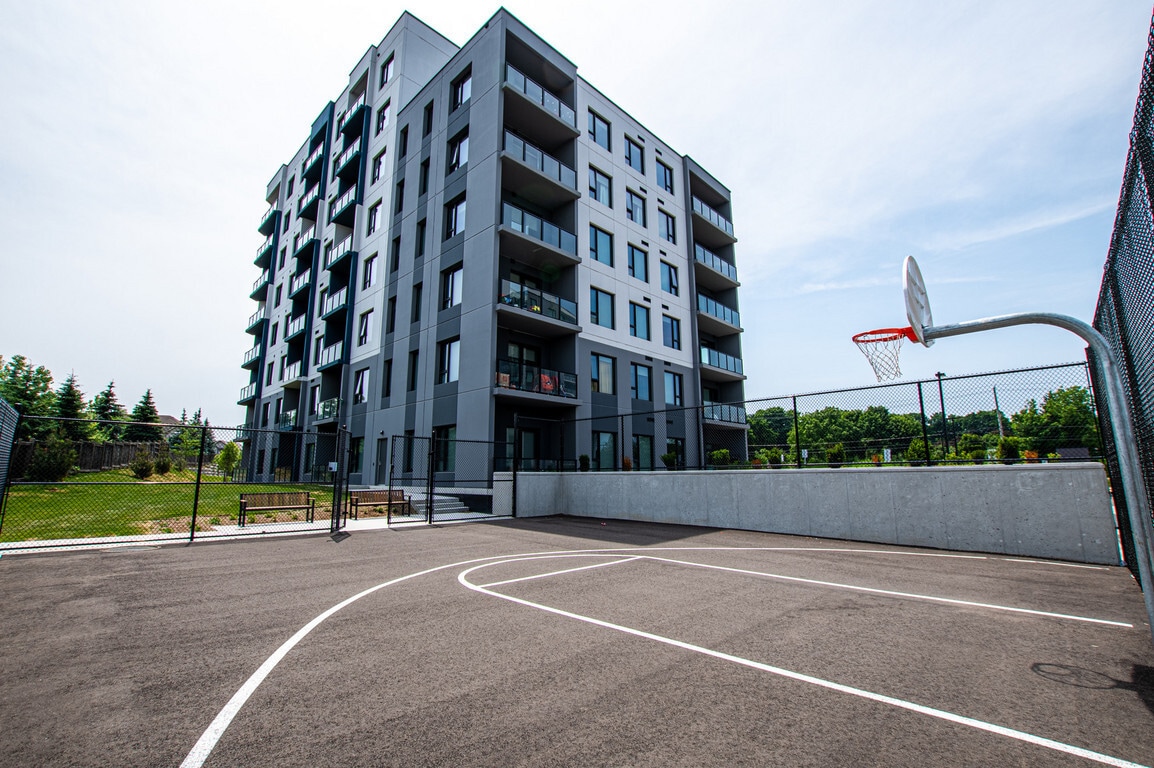
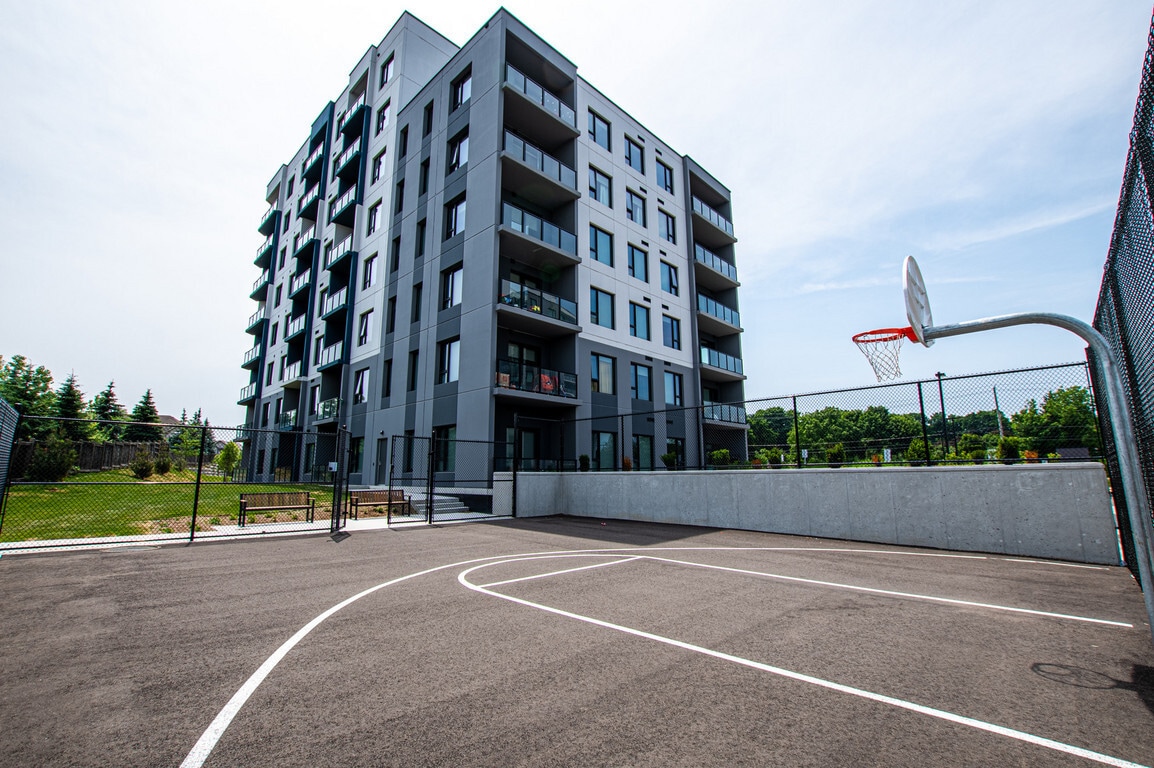
  • Basketball Court
  • Den
  • Pet Washing Station
  • High Ceilings
  • Planned Social Activities
  • Spa
  • Office
  • Controlled Access

Pricing & Floor Plans

filter results by bedrooms
Cost Calculator: Estimate your monthly and one-time fees.
1 Bedroom
Starting at $1,979 1 Bed 1 Bath 608 – 831 Sq Ft
8 Available units
Unit
Base Price
Sq Ft
Availability
Unit Details
  • Unit 1 Bedroom B-0111
    price $1,979
    square feet 713
    availibility Now
  • Unit 1 Bedroom B-0202
    price $1,989
    square feet 608
    availibility Now
  • Unit 1 Bedroom B-0308
    price $1,999
    square feet 663
    availibility Now
  • Unit 1 Bedroom B-0214
    price $1,999
    square feet 665
    availibility Now
  • Unit 1 Bedroom A-0521
    price $1,999
    square feet 831
    availibility Sep 1
  • Unit 1 Bedroom B-0502
    price $1,989
    square feet 608
    availibility Sep 2
  • Unit 1 Bedroom A-0420
    price $1,989
    square feet 631
    availibility Oct 1
  • Unit 1 Bedroom A-0412
    price $1,999
    square feet 664
    availibility Oct 1

1 Bedroom + Den
Starting at $2,150 1 Bed 1 Bath 806 – 825 Sq Ft
3 Available units
Unit
Base Price
Sq Ft
Availability
Unit Details
  • Unit 1 Bedroom + Den A-0811
    price $2,150
    square feet 806
    availibility Aug 19
  • Unit 1 Bedroom + Den A-1103
    price $2,150
    square feet 823
    availibility Oct 1
  • Unit 1 Bedroom + Den A-0207
    price $2,150
    square feet 825
    availibility Oct 1
2 Bedroom
Starting at $2,292 2 Beds 2 Baths 822 – 1,014 Sq Ft
7 Available units
Unit
Base Price
Sq Ft
Availability
Unit Details
  • Unit 2 Bedroom A-1001
    price $2,292
    square feet 889
    availibility Sep 1
  • Unit 2 Bedroom A-1102
    price $2,418
    square feet 1,014
    availibility Sep 1
  • Unit 2 Bedroom B-0709
    price $2,374
    square feet 974
    availibility Oct 1
  • Unit 2 Bedroom B-0315
    price $2,375
    square feet 822
    availibility Oct 1
  • Unit 2 Bedroom B-0511
    price $2,418
    square feet 1,012
    availibility Oct 1
  • Unit 2 Bedroom B-0803
    price $2,418
    square feet 984
    availibility Oct 1
  • Unit 2 Bedroom A-1110
    price $2,462
    square feet 994
    availibility Oct 1

1 Bedroom
Starting at $1,979 1 Bed 1 Bath 608 – 831 Sq Ft
8 Available units
Unit
Base Price
Sq Ft
Availability
Unit Details
  • Unit 1 Bedroom B-0111
    price $1,979
    square feet 713
    availibility Now
  • Unit 1 Bedroom B-0202
    price $1,989
    square feet 608
    availibility Now
  • Unit 1 Bedroom B-0308
    price $1,999
    square feet 663
    availibility Now
  • Unit 1 Bedroom B-0214
    price $1,999
    square feet 665
    availibility Now
  • Unit 1 Bedroom A-0521
    price $1,999
    square feet 831
    availibility Sep 1
  • Unit 1 Bedroom B-0502
    price $1,989
    square feet 608
    availibility Sep 2
  • Unit 1 Bedroom A-0420
    price $1,989
    square feet 631
    availibility Oct 1
  • Unit 1 Bedroom A-0412
    price $1,999
    square feet 664
    availibility Oct 1

1 Bedroom + Den
Starting at $2,150 1 Bed 1 Bath 806 – 825 Sq Ft
3 Available units
Unit
Base Price
Sq Ft
Availability
Unit Details
  • Unit 1 Bedroom + Den A-0811
    price $2,150
    square feet 806
    availibility Aug 19
  • Unit 1 Bedroom + Den A-1103
    price $2,150
    square feet 823
    availibility Oct 1
  • Unit 1 Bedroom + Den A-0207
    price $2,150
    square feet 825
    availibility Oct 1
2 Bedroom
Starting at $2,292 2 Beds 2 Baths 822 – 1,014 Sq Ft
7 Available units
Unit
Base Price
Sq Ft
Availability
Unit Details
  • Unit 2 Bedroom A-1001
    price $2,292
    square feet 889
    availibility Sep 1
  • Unit 2 Bedroom A-1102
    price $2,418
    square feet 1,014
    availibility Sep 1
  • Unit 2 Bedroom B-0709
    price $2,374
    square feet 974
    availibility Oct 1
  • Unit 2 Bedroom B-0315
    price $2,375
    square feet 822
    availibility Oct 1
  • Unit 2 Bedroom B-0511
    price $2,418
    square feet 1,012
    availibility Oct 1
  • Unit 2 Bedroom B-0803
    price $2,418
    square feet 984
    availibility Oct 1
  • Unit 2 Bedroom A-1110
    price $2,462
    square feet 994
    availibility Oct 1

* Price shown is base rent. Excludes user-selected optional fees and variable or usage-based fees and required charges due at or prior to move-in or at move-out.View Fees and Policies for details. Price, availability, fees, and any applicable rent special are subject to change without notice.
* Square footage definitions vary. Displayed square footage is approximate.

Fees and Policies

The fees listed below are community-provided and may exclude utilities or add-ons. All payments are made directly to the property and are non-refundable unless otherwise specified. Use the Cost Calculator to determine costs based on your needs.

  • One-Time Basics
    • Due at Application
      • Application Fee Per Applicant
        Charged per applicant.
        $0
    • Due at Move-In
      • Administrative Fee
        Charged per unit.
        $0
  • Dogs
    • Pet Deposit
      Max of 2. Charged per pet.
      $0
    • One-Time Pet Fee
      Max of 2. Charged per pet.
      $0
    • Monthly Pet Fee
      Max of 2. Charged per pet.
      $0
  • Cats
    • Pet Deposit
      Max of 2. Charged per pet.
      $0
    • One-Time Pet Fee
      Max of 2. Charged per pet.
      $0
    • Monthly Pet Fee
      Max of 2. Charged per pet.
      $0
  • Garage Lot
    • Parking Fee
      Charged per vehicle.
      $100 / mo
  • Surface Lot
    • Parking Fee
      Charged per vehicle.
      $75 / mo
  • Storage Locker
    • Storage Deposit
      Charged per rentable item.
      $0
    • Storage Rent
      Charged per rentable item.
      $60 / mo
  • Security Deposit - Non-Refundable
    Charged per unit.
    $0
  • Late Fee
    Charged per unit.
    $0

Property Fee Disclaimer: Based on community-supplied data and independent market research. Subject to change without notice. May exclude fees for mandatory or optional services and usage-based utilities.

Details

Lease Options

  • 12 mo

Property Information

  • Built in 2022
  • 726 units/12 stories

Matterport 3D Tours

Located at 1425 Block Line Rd in Kitchener, Ontario, this thoughtfully designed one-bedroom, one-bathroom unit offers a comfortable and modern living experience across a single floor. The open-concept layout connects the kitchen and living area seamlessly, creating an efficient and welcoming atmosphere throughout. The kitchen features a sleek white peninsula with an integrated sink, modern white cabinetry, light hardwood-style flooring, and stainless steel appliances including a full-size refrigerator and dishwasher. Large black-framed windows flood the space with natural light and provide views of the surrounding urban landscape. The living room is bright and airy, with warm neutral-toned walls and the same hardwood-style flooring continuing throughout. A floor-to-ceiling sliding glass patio door opens to an outdoor area, further enhancing the sense of openness and bringing in abundant light. The bedroom is a well-proportioned retreat featuring dual large windows with roller shades, warm hardwood-style flooring, and a spacious sliding-door closet with built-in shelving — providing ample storage. The bathroom is clean and functional, offering a full soaker tub with a shower curtain, a white vanity with undermount sink, tile flooring, and a large mirror. Warm, neutral tones carry throughout, giving the entire unit a cohesive and contemporary aesthetic.

1BR, 1BA - Model Suite
1/6
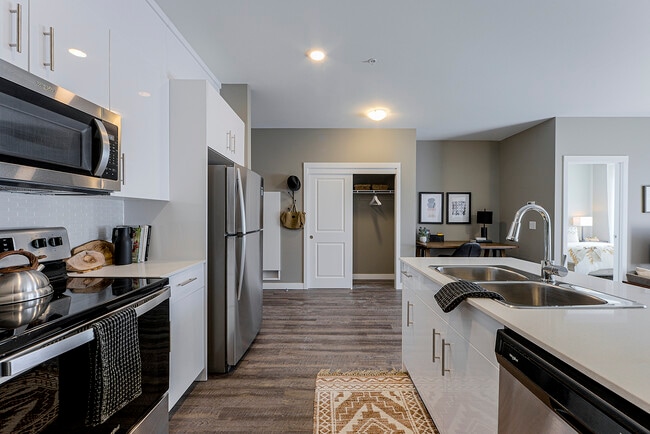
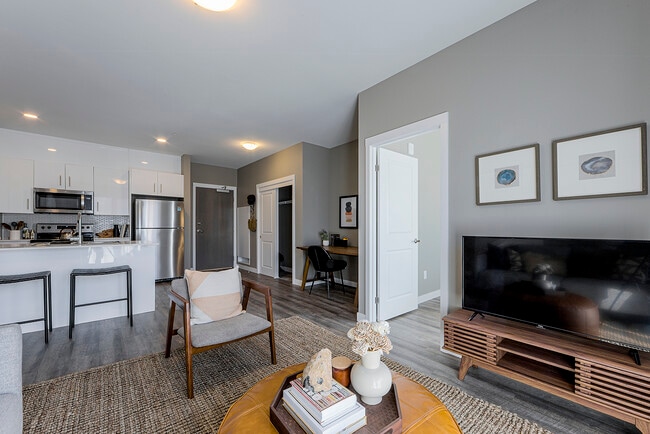
Located at 1425 Block Line Rd in Kitchener, Ontario, this thoughtfully designed one-bedroom, one-bathroom unit offers a comfortable and modern living experience across a single floor. The open-concept layout connects the kitchen and living area seamlessly, creating an efficient and welcoming atmosphere throughout.

The kitchen features a sleek white peninsula with an integrated sink, modern white cabinetry, light hardwood-style flooring, and stainless steel appliances including a full-size refrigerator and dishwasher. Large black-framed windows flood the space with natural light and provide views of the surrounding urban landscape.

The living room is bright and airy, with warm neutral-toned walls and the same hardwood-style flooring continuing throughout. A floor-to-ceiling sliding glass patio door opens to an outdoor area, further enhancing the sense of openness and bringing in abundant light.


The bedroom is a well-proportioned retreat featuring dual large windows with roller shades, warm hardwood-style flooring, and a spacious sliding-door closet with built-in shelving — providing ample storage.

The bathroom is clean and functional, offering a full soaker tub with a shower curtain, a white vanity with undermount sink, tile flooring, and a large mirror. Warm, neutral tones carry throughout, giving the entire unit a cohesive and contemporary aesthetic. Located at 1425 Block Line Rd in Kitchener, Ontario, this well-appointed amenity space offers a thoughtfully designed, open-concept layout across a single floor. Light-toned hardwood-style flooring flows throughout, creating a cohesive and welcoming atmosphere.

The main gathering area serves as the heart of the space, combining a dining zone and lounge seating in one generous, light-filled room. Large windows along the perimeter flood the interior with natural light and frame views of surrounding greenery. A sleek, wall-mounted linear fireplace set against a mosaic tile feature wall adds warmth and visual interest, while a tray ceiling detail with recessed lighting and a contemporary geometric pendant fixture lends architectural sophistication.

A full kitchenette is seamlessly integrated into the main area, featuring stainless steel appliances — including a full-sized refrigerator, electric range, and dishwasher — complemented by white cabinetry and a decorative mosaic tile backsplash. Direct access to an outdoor space is provided through a glass door, enhancing connectivity with the outdoors.

A separate, more intimate lounge room offers a quieter retreat, finished with warm wood panel walls, a natural fiber area rug, a leather sofa, and blue accent chairs — ideal for private conversations or relaxed gatherings. A connecting hallway links the areas efficiently, completing this versatile and elegantly appointed communal space. Located at 1425 Block Line Rd in Kitchener, Ontario, this well-appointed fitness centre offers a thoughtfully designed single-floor layout encompassing a generously sized training environment. The space is accessed through a dedicated entrance that leads into the main gym area, finished with light-toned luxury vinyl flooring and a clean, neutral colour palette throughout.

The primary workout area is bright and open, illuminated by a grid of recessed pot lights and a suspended tray ceiling that adds architectural definition. Large windows along the perimeter invite natural light and provide exterior views, enhancing the sense of space. The room accommodates a comprehensive range of strength and cardio equipment, including cable machines, adjustable benches, dumbbells, and weight racks, all arranged to allow comfortable circulation. Full-length mirrors line one wall, visually expanding the space and supporting proper form during training.

A secondary room, finished in a deep charcoal grey, serves as a functional and flexibility training zone. It features a medicine ball rack and ample open floor space for stretching or bodyweight exercises, with a window offering natural light. A decorative partition with a striking diagonal-stripe pattern marks the transition between zones, adding a contemporary design accent. The overall ambiance is modern, clean, and professional, suited to a wide range of fitness activities. Located at 1425 Block Line Rd in Kitchener, Ontario, this thoughtfully designed amenity space offers a welcoming, open-concept layout spread across a single floor. Light wood-look flooring flows continuously throughout, complementing a neutral palette of whites, warm beiges, and cool blue-grey accent walls that lend the space a calm, modern character.

The lounge area serves as the heart of the space, anchored by a sleek linear gas fireplace set into a warm wood-panelled feature wall. Comfortable grey sofas and lounge chairs are arranged to encourage relaxed gathering, while recessed tray ceilings with integrated lighting add architectural depth overhead. A dedicated TV nook with built-in shelving and large windows overlooking the outdoors provides an additional seating retreat.

The fully equipped kitchen is a standout feature, showcasing stainless steel appliances — including a full-size refrigerator, electric range, and dishwasher — paired with light wood cabinetry, open floating shelves, and a striking blue penny-tile backsplash. A generous island with a crisp white quartz countertop and bar seating makes it ideal for social cooking and entertaining. Pendant lighting above the island adds a refined finishing touch.

A dining area with a large table and upholstered chairs sits adjacent, creating a seamless flow between cooking, dining, and lounging. The space is well-lit through a combination of large windows and recessed ceiling fixtures, fostering an airy, inviting ambiance throughout. Located at 1425 Block Line in Kitchener, Ontario, this well-appointed 2-bedroom, 2-bathroom unit offers a thoughtfully designed single-floor layout. Warm-toned luxury vinyl plank flooring flows consistently throughout, complemented by neutral greige walls and crisp white trim, creating a clean, cohesive aesthetic.

The modern kitchen is a standout feature, showcasing sleek white cabinetry, light quartz countertops, a central island with an integrated sink, and a full suite of stainless steel appliances. Large black-framed windows draw in generous natural light and offer views of the surrounding Kitchener neighbourhood.

The open-concept dining and living area provides a flexible, spacious feel, with ample room for varied furniture arrangements. Both bedrooms are well-sized, with the primary bedroom benefiting from its own dedicated closet. A second closet adds further storage convenience elsewhere in the unit.


The two bathrooms are finished in a consistent modern style — one featuring a tiled tub-shower combination, and the other a sleek glass-enclosed walk-in shower, both with white vanities and tile flooring. An in-suite laundry area adds everyday practicality. A private balcony extends the living space outdoors, rounding out this functional and stylish urban residence. Located at 1425 Block Line Rd in Kitchener, Ontario, this well-appointed 2-bedroom, 1-bathroom unit offers a thoughtfully designed layout with modern finishes throughout. Light-toned luxury vinyl plank flooring flows seamlessly through the main living areas, complemented by warm taupe-grey walls and crisp white trim and doors.

The welcoming entrance hallway features ample closet space, leading into a bright, open-concept combined dining and living area. Large sliding glass doors connect the living space to a private balcony with open views of the surrounding Kitchener neighbourhood. The contemporary kitchen is efficiently laid out with white cabinetry, stainless steel appliances, a clean-line countertop with an undermount sink, and a tall window that brings in natural light.

Both bedrooms are generously proportioned, each featuring large windows with city views, light-filled interiors, and dedicated closet storage — including a sliding double-door closet in the primary bedroom. The full bathroom is finished with large-format floor tiles, a soaker tub with vertical subway tile surround, and a white vanity with integrated sink. A dedicated in-unit laundry room with stacked washer and dryer adds everyday convenience, rounding out this functional and stylish urban residence.

About Arthaus

Modern living at its finest at Arthaus at 1425 Block Line Rd. in Kitchener. Immerse yourself in sophistication with our ALL ENSUITES featuring Glass Walk-in Showers for that touch of opulence you deserve. Indulge in relaxation with our stylishly designed bathrooms boasting Tub Surrounds, Vanities, and Contemporary Tiles, creating a spa-like atmosphere right at home. Stay connected effortlessly with Bell Fiber Optics and Rogers CAT6 Connection in each suite, ensuring seamless communication and entertainment. Enjoy privacy and comfort with Custom Roller Shades on every suite window, allowing you to control natural light with elegance. Illuminate your living space with High-End Lighting Fixtures throughout, adding a touch of modernity and warmth to your home. Experience personalized comfort with Individually Climate Controlled Suites equipped with Heating and Air Conditioning, catering to your every temperature preference. Start your day right at the In-Suite Breakfast Bar, perfect for enjoying your morning coffee or whipping up a quick meal. Tackle laundry day with ease with the convenience of In-Suite Laundry, making chores a breeze. Extend your living space outdoors with Large Balconies, offering stunning views and a breath of fresh air right at your doorstep. Embrace stylish practicality with Laminate and Ceramic Tiles throughout, ensuring both durability and aesthetic appeal. Revel in modernity with Modern Ceramic Tiles in the Bathroom, Kitchen, and Entrance, adding a sleek touch to your living space. Embrace sustainability with Six Energy-Efficient Appliances, reducing your carbon footprint while enhancing your lifestyle. Experience the future with SmartOne Technology and Smart Locks, providing convenience, security, and peace of mind at your fingertips. Unwind in the comfort of Spacious Open Concept Suites, designed to maximize both space and functionality for your utmost enjoyment. Elevate your kitchen experience with Quartz Countertops, combining elegance and durability for the heart of your home. Don't miss the opportunity to live in luxury and convenience! Schedule your tour today and make this urban retreat your new home sweet home. Contact us now!This building is proudly BOMA BEST Gold certified. BOMA BEST is one of North America’s largest sustainability assessment and certification programs for existing buildings, dedicated to supporting smart and sustainable building operations worldwide. Our Gold certification reflects our unwavering commitment to excellence in sustainability and our ongoing efforts to operate in an environmentally responsible manner.WiredScore Gold certified buildings are globally acknowledged for meeting the highest standards of technological excellence. Achieving WiredScore certification signifies that your building's technological infrastructure is state-of-the-art, designed to cater to the sophisticated needs of modern renters and businesses. This prestigious certification assures residents and companies that they will benefit from superior connectivity and a future-proof environment, essential for both living and working in today's fast-paced, digital world.About 1425 Block Line Road : 10 minutes to Balzer Greenway East Natural Area, 5 minutes to Activa Sportsplex Natural Area, 10 minutes to Downtown Kitchener.Outdoor Parking: $100/monthIndoor Parking: $135/monthStorage Locker: $60/monthHeat: IncludedHydro + Water: Extra

Arthaus is an apartment located in Kitchener, ON. This listing has rentals from $1979

Unique Features

  • Above Ground Parking
  • Bike Parking & Repair in Parkade
  • Dog Wash Station
  • Fitness Centre and Yoga Room
  • Gold WiredScore Certified
  • Party Room and Social Lounge
  • Pet-Friendly
  • Rooftop Terrace + BBQ Area
  • SmartOne
  • Underground Parking

Contact

Property Address: 1425 Block Line Rd, Kitchener, ON N2C 0C4
Leasing Office: 1425 Block Line Rd, Kitchener, ON N2C 0C4
View Property Website
Language: English
Open 9am - 5pm Today
  • Monday - Friday, 9am - 5pm
  • Saturday, 10am - 5pm
  • Sunday, Closed
Property Management Company Logo

Community Amenities

Fitness Center

Elevator

Concierge

Playground

Roof Terrace

Controlled Access

Recycling

Grill

Property Services

  • Controlled Access
  • Maintenance on site
  • Property Manager on Site
  • Concierge
  • Video Patrol
  • 24 Hour Access
  • Recycling
  • Composting
  • Planned Social Activities
  • Pet Washing Station
  • EV Charging
  • Key Fob Entry
  • Wheelchair Accessible

Shared Community

  • Elevator
  • Lounge
  • Multi Use Room
  • Storage Space
  • Disposal Chutes

Fitness & Recreation

  • Fitness Center
  • Spa
  • Playground
  • Basketball Court

Outdoor Features

  • Roof Terrace
  • Grill
  • Picnic Area
  • Zen Garden

Apartment Features

Washer/Dryer

Air Conditioning

Dishwasher

High Speed Internet Access

Microwave

Refrigerator

Tub/Shower

Freezer

Indoor Features

  • High Speed Internet Access
  • Washer/Dryer
  • Air Conditioning
  • Heating
  • Smoke Free
  • Security System
  • Tub/Shower
  • Intercom
  • Wheelchair Accessible (Rooms)

Kitchen Features & Appliances

  • Dishwasher
  • Stainless Steel Appliances
  • Kitchen
  • Microwave
  • Oven
  • Range
  • Refrigerator
  • Freezer
  • Warming Drawer
  • Quartz Countertops

Model Details

  • Vinyl Flooring
  • High Ceilings
  • Office
  • Den
  • Linen Closet
  • Window Coverings
  • Balcony
Location
1425 Block Line Rd, Kitchener,
ON N2C 0C4
Leasing Office: 1425 Block Line Rd, Kitchener,
ON N2C 0C4
Get Directions
Leasing Office Schools Restaurants Groceries Coffee Banks Shops Fitness
| Edit
Edit Commute

Destination is required

Under 30 minutes

Commute Time is calculated at rush hour.
City - Kitchener

Take a walk along Queen Street in Kitchener, Ontario and you’ll understand why this fast-growing city is so attractive. With its quaint cafés, small boutiques, and unique art galleries, downtown’s Queen Street is a favourite destination of residents and visitors alike. But that isn’t the only reason you’ll love renting in Kitchener.

The city, located about 100 km west of Toronto and bordered by the Grand River, contains several terrific parks, including McLennan Park, a favourite destination that provides a playground, a dog park, hiking trails, and a skate park. The Huron Natural Area is another great hiking destination with trails traversing more than 250 acres of protected forest and wetland.

For something a little more landscaped, check out the classic Victorian gardens at Rockway Gardens, home of the summer concert series.

Learn more about living in Kitchener 
Average Prices by Area

Compare neighborhood and city base rent averages by bedroom.

Kitchener South-East Kitchener, ON
Studio $1,415 $1,436
1 Bedroom $1,749 $1,741
2 Bedrooms $2,096 $2,084
3 Bedrooms $2,228 $2,386
Amenities
  • Controlled Access
  • Maintenance on site
  • Property Manager on Site
  • Concierge
  • Video Patrol
  • 24 Hour Access
  • Recycling
  • Composting
  • Planned Social Activities
  • Pet Washing Station
  • EV Charging
  • Key Fob Entry
  • Wheelchair Accessible
  • Elevator
  • Lounge
  • Multi Use Room
  • Storage Space
  • Disposal Chutes
  • Roof Terrace
  • Grill
  • Picnic Area
  • Zen Garden
  • Fitness Center
  • Spa
  • Playground
  • Basketball Court
  • Above Ground Parking
  • Bike Parking & Repair in Parkade
  • Dog Wash Station
  • Fitness Centre and Yoga Room
  • Gold WiredScore Certified
  • Party Room and Social Lounge
  • Pet-Friendly
  • Rooftop Terrace + BBQ Area
  • SmartOne
  • Underground Parking
  • High Speed Internet Access
  • Washer/Dryer
  • Air Conditioning
  • Heating
  • Smoke Free
  • Security System
  • Tub/Shower
  • Intercom
  • Wheelchair Accessible (Rooms)
  • Dishwasher
  • Stainless Steel Appliances
  • Kitchen
  • Microwave
  • Oven
  • Range
  • Refrigerator
  • Freezer
  • Warming Drawer
  • Quartz Countertops
  • Vinyl Flooring
  • High Ceilings
  • Office
  • Den
  • Linen Closet
  • Window Coverings
  • Balcony
Expenses
One-Time
Cat Fee $0
Dog Fee $0
Office Hours
Monday 9am - 5pm
Tuesday 9am - 5pm
Wednesday 9am - 5pm
Thursday 9am - 5pm
Friday 9am - 5pm
Saturday 10am - 5pm
Sunday Closed
888-402-9483
Education
Colleges & Universities Distance
Wilfrid Laurier, Waterloo
Drive: 15 min 9.0 km
University of Waterloo
Drive: 17 min 11.8 km
University of Guelph
Drive: 34 min 27.9 km
Wilfrid Laurier, Brantford
Drive: 50 min 42.4 km
Arthaus is within 15 minutes or 9.0 kilometers from Wilfrid Laurier, Waterloo. It is also near University of Waterloo and University of Guelph.
Transportation

Arthaus is near Kitchener/Waterloo, located 12.3 kilometers or 17 minutes away, and John C. Munro Hamilton International, located 64.4 kilometers or 68 minutes away.

Commuter Rail Distance
Frederick Station
Drive: 8 min 5.1 km
Kitchener Go Station Rail
Drive: 10 min 6.5 km
Grand River Hospital Station
Drive: 11 min 6.8 km
Allen Station
Drive: 12 min 7.4 km
Laurier-Waterloo Park Station
Drive: 16 min 9.6 km
Airports Distance
Airports Distance
Kitchener/Waterloo
Drive: 17 min 12.3 km
John C. Munro Hamilton International
Drive: 68 min 64.4 km
Getting Around
Fairly Walkable
Walkability
40 / 100
Some Public Transit
Transit
40 / 100
Exceptionally Drivable
Drivability
100 / 100
Moderately Bikeable
Bikeability
70 / 100

Scores provided by

Local Logic What do Walkability, Transit, Drivability, and Bikeability mean? Walkability measures the walking distance to day-to-day needs. Transit measures access to public transportation. Drivability measures congestion, parking availability, and access to major roads. Bikeability measures the suitability for cycling. How It Works
-
Soundscore™
- / 100

Traffic

-

Airport

-

Businesses

-

Scores provided by

HowLoud What is a Sound Score Rating? A Sound Score Rating aggregates noise caused by vehicle traffic, airplane traffic and local sources. How It Works
Points of Interest

Time and distance from Arthaus.

Shopping Centers Distance
1144 Courtland Ave E
Walk: 14 min 1.2 km
Forest Glen Shopping Center
Walk: 16 min 1.4 km
Fairway Plaza
Drive: 4 min 2.1 km
Arthaus has 3 shopping centers within 2.1 kilometers, which is about a 4-minute drive. The kilometers and minutes will be for the farthest away property.
Military Bases Distance
Canadian Forces Base Borden
Drive: 139 min 126.5 km
Arthaus is 126.5 kilometers and a 139 minute drive from Canadian Forces Base Borden.


Reviews for Arthaus

No Renter Ratings Yet
Be the First to Rate & Review!
Share details of your experience with this property
Submitted by a verified resident of the apartment community. Participating residents may receive reward points in exchange for posting a review during their lease term, regardless of the nature of the review. Delete

Property Manager Responded:

Property Manager Responded

Show full review Show less
Was this helpful? Vote review helpful Thanks for your feedback!
Flag Review
  1. ...
  2. ...

Arthaus Photos

  • Arthaus

  • 1BR, 1BA - Model Suite

  • 1425 Block Line apartments for rent in Kitchener arthaus

  • 1425 Block Line apartments for rent in Kitchener arthaus

  • 1425 Block Line apartments for rent in Kitchener arthaus

  • 1425 Block Line apartments for rent in Kitchener arthaus

  • 1425 Block Line apartments for rent in Kitchener arthaus

  • 1425 Block Line apartments for rent in Kitchener arthaus

Models

  • 1 Bedroom

  • 1 Bedroom

  • 1 Bedroom

  • 1 Bedroom

  • 1 Bedroom

  • 1 Bedroom

Nearby Apartments

Within 80.47 Kilometers of Arthaus

  • 301-341 Traynor Avenue & 551-553 Vanier Drive

    301-341 Traynor Ave

    Kitchener, ON N2C 2B1

    $1,449 - $2,213

    1-3 Br 1.3 km

  • 607 & 611 Heritage Drive

    607-611 Heritage Dr

    Kitchener, ON N2B 3J2

    $1,499 - $1,799

    1-2 Br 5.0 km

  • 220 Ira Needles Blvd

    220 Ira Needles Blvd

    Kitchener, ON N2N 3K6

    $2,015 - $2,679

    1-3 Br 6.8 km

  • 43 Forest Ave

    43 Forest Ave

    Hamilton, ON L8N 1X2

    $1,660 - $2,819 Total Monthly Price

    1-3 Br 12 Month Lease 51.9 km

  • 113-123 Emerald Street South

    113-123 Emerald St S

    Hamilton, ON L8N 2V4

    $1,399 - $1,899

    1-2 Br 53.0 km

  • 1110 Caven St

    1110 Caven St

    Mississauga, ON L5G 1R8

    $2,099 - $2,686

    1-2 Br 74.4 km

Frequently Asked Questions
Does Arthaus have in-unit laundry?

Arthaus has units with in‑unit washers and dryers, making laundry day simple for residents.

What utilities are included in rent at Arthaus?

Utilities are not included in rent. Residents should plan to set up and pay for all services separately.

Is parking available at Arthaus?

Parking is available at Arthaus. Fees may apply depending on the type of parking offered. Contact this property for details.

Which floor plans are available, and what are the price ranges?

Arthaus has one to two-bedrooms with rent ranges from $1,979/mo. to $2,462/mo.

Is Arthaus pet-friendly?

Yes, Arthaus welcomes pets. Breed restrictions, weight limits, and additional fees may apply. View this property's pet policy.

How much income do I need to rent at Arthaus?

A good rule of thumb is to spend no more than 30% of your gross income on rent. Based on the lowest available rent of $1,979 for a one-bedroom, you would need to earn about $79,160 per year to qualify. Want to double-check your budget? Calculate how much rent you can afford with our Rent Affordability Calculator.

Does Arthaus have move-in specials?

Arthaus is not currently offering any rent specials. Check back soon, as promotions change frequently.

Does Arthaus offer Matterport 3D tours?

Yes! Arthaus offers 6 Matterport 3D Tours. Explore different floor plans and see unit level details, all without leaving home.
Back To Top
Send a Message
Contact Property
enter move in date in the format: 2 digit month / 2 digit day / 4 digit year

I would like to... Optional

Send Message

Submitting Request

Send a Message
Contact Property

Thank you! Your email has been sent.

Error

Report an Issue Print Get Directions
Try These Popular Nearby Searches

Search by Bedrooms

  • Studio Apartments in Kitchener
  • 1 Bedroom Apartments in Kitchener
  • 2 Bedroom Apartments in Kitchener
  • 3 Bedroom Apartments in Kitchener
  • Rooms for Rent in Kitchener

Other Rental Types

  • Kitchener Lofts for Rent
  • Kitchener Houses for Rent
  • Kitchener Condos for Rent
  • Kitchener Townhomes for Rent
  • Private Landlord Rentals Kitchener
  • Kitchener Duplex Rentals

Stay on Budget

  • Kitchener Apartments Under $600
  • Kitchener Apartments Under $700
  • Kitchener Apartments Under $800
  • Kitchener Apartments Under $1,000
  • Kitchener Apartments Under $1,300
  • Kitchener Apartments Under $1,400
  • Kitchener Apartments Under $1,500
  • Kitchener Apartments Under $2,000

Filter by Popular Amenities

  • Pet Friendly Apartments in Kitchener
  • Furnished Apartments in Kitchener
  • Apartments with Washer & Dryer in Kitchener
  • Wheelchair Accessible Apartments in Kitchener
  • Apartments with EV Charging in Kitchener
  • Apartments with Balcony in Kitchener
  • Apartments with Air Conditioning in Kitchener
  • Kitchener Apartments with Virtual Tours
  • Kitchener Waterfront Apartments

Find Specialty Housing

  • Student Housing in Kitchener
  • Senior Housing in Kitchener
  • Short Term Rentals in Kitchener
  • Luxury Apartments in Kitchener
  • Cheap Apartments in Kitchener
  • Corporate Housing in Kitchener
  • Move-In Specials in Kitchener
  • New Apartments in Kitchener
  • About Us
  • Advertise
  • Legal Notices
  • Privacy Notice
  • Avoid Scams
  • Accessibility
  • Rent Affordability Calculator
  • Blog
  • Sitemap
Property Logo
apartments.com
© 2026 CoStar Group, Inc. Equal Housing Opportunity

Equal Housing Opportunity

© 2026 CoStar Group, Inc.

Equal Housing Opportunity

Ready to Apply?

Good News! This rental is accepting applications through Apartments.com. Act now and your $ purchase will include 9 additional FREE application submissions to participating properties.

Or if you already have an account


Required

Required

Valid Email Required

You must acknowledge the disclaimer to continue
Next
You're leaving Apartments.com

Do you want this community to contact you?

Required

Required

Valid Email Required

Continue to Property Website Skip this Step
Continue

Take me to this property's website
Send Message
Interested in this property? Send message today.
Rate & Review Arthaus
Please select a rating
50 character minimum
By clicking submit, I agree to the Apartments.com Terms of Service and the Ratings & Reviews Terms of Use.
Share This Listing
Listing Image

1425 Block Line Rd

Kitchener, ON N2C 0C4

Email

Link Copied

(888) 402-9483
Get Directions
Leasing Office Schools Restaurants Groceries Coffee Banks Shops Fitness
