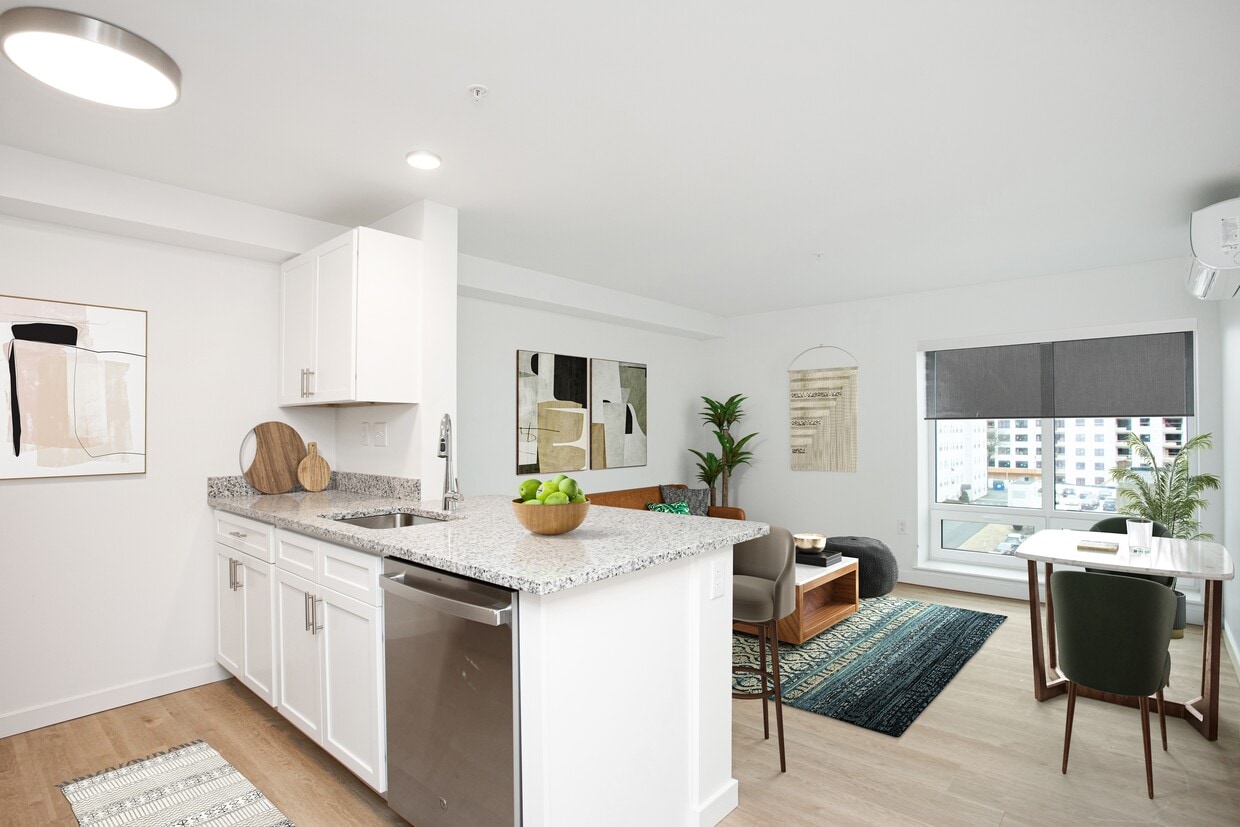
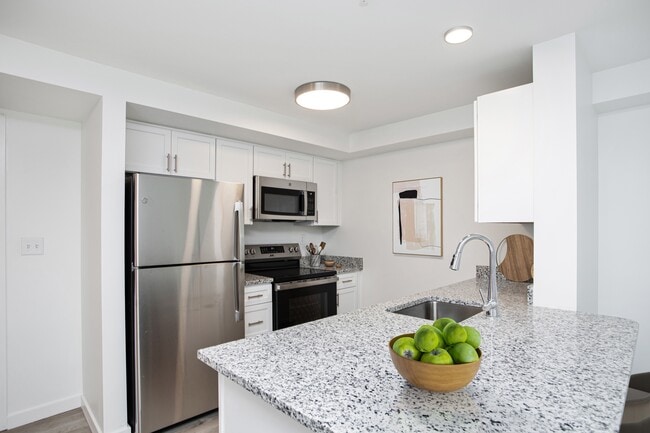
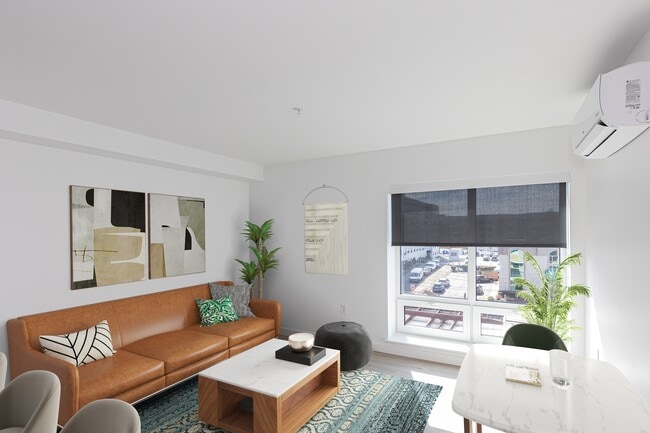
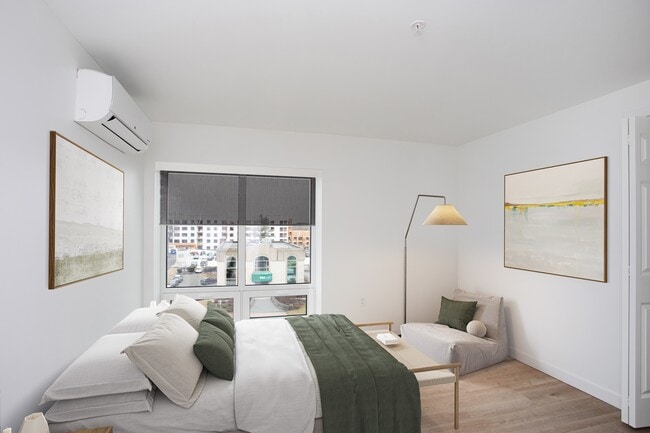
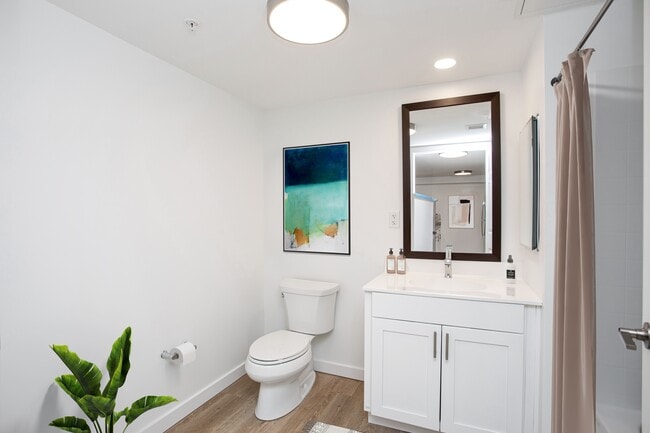
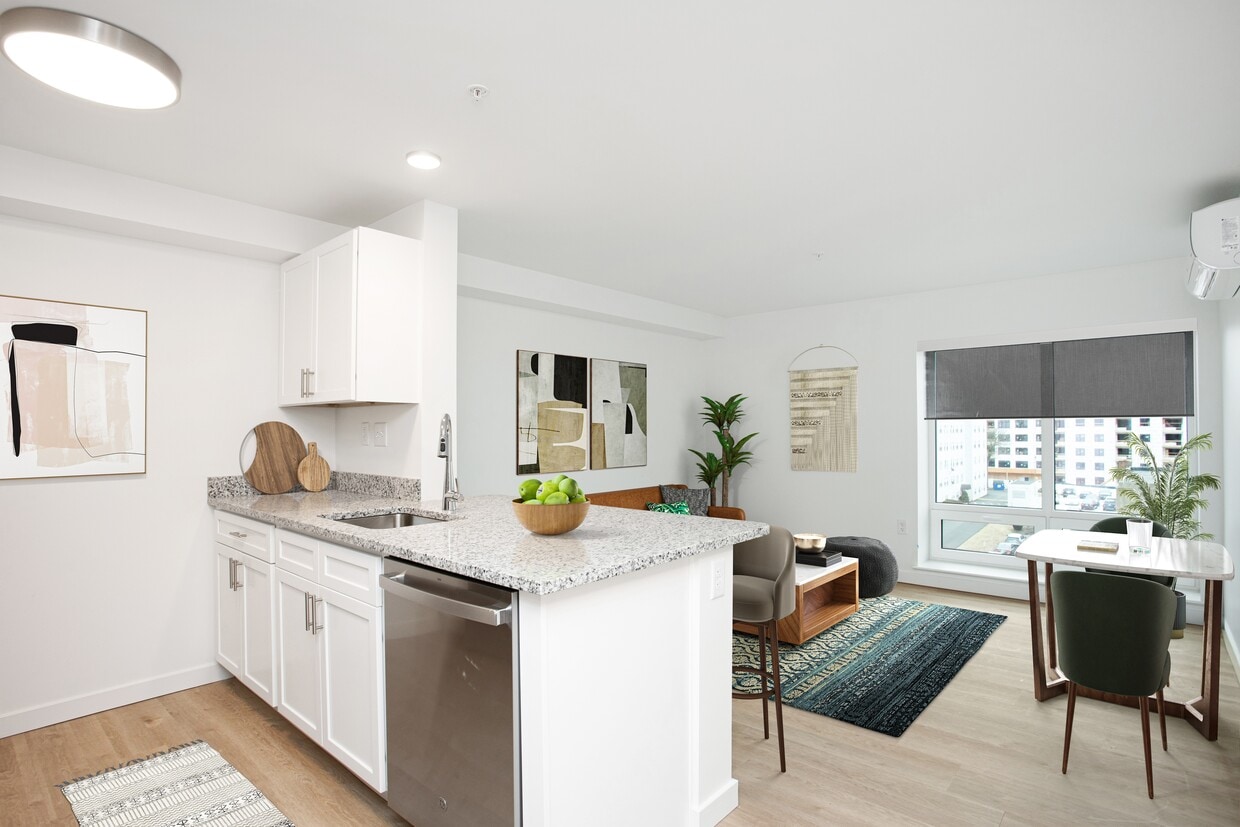
Located at 904 Farmington Ave in West Hartford, CT, this thoughtfully designed 3-bedroom, 1-bathroom unit offers a clean, modern aesthetic with light hardwood flooring flowing throughout every room. The open-concept living and kitchen area forms the heart of the unit, bathed in natural light from large windows that frame views of the surrounding landscape. The kitchen is well-appointed with white shaker cabinetry, granite countertops, a blue subway tile backsplash, stainless steel appliances including a refrigerator, range, and microwave, and a peninsula with an undermount sink — ideal for both cooking and entertaining. The spacious living area provides ample room to relax, with natural light pouring in from generously sized windows. Each of the three bedrooms features hardwood flooring, large windows with outdoor views, and closet space, including a walk-in closet with wire shelving in one bedroom and a bifold-door closet in another. A wall-mounted mini-split unit provides climate control in the primary bedroom. The full bathroom is clean and modern, featuring a white vanity with cabinet storage, a warm-toned mirror, and hardwood flooring. A utility room completes the layout, adding practical storage and functionality to this bright, move-in-ready unit.

-
Monthly Rent
$1,900 - $2,280
Plus Fees
-
Bedrooms
1 - 2 bd
-
Bathrooms
1 ba
-
Square Feet
525 - 987 sq ft
Welcome to The Camelot, formerly the historic West Hartford Inn, now reimagined for modern living in the heart of Blue Back Square, West Hartford, Connecticut. Situated at 900 Farmington Ave, The Camelot offers a perfect blend of contemporary comfort and convenience, placing you steps away from the area's best dining, shopping, and entertainment. Designed for young professionals, and single or dual-income households, this vibrant community provides a welcoming and dynamic environment tailored to a diverse lifestyle. Our community spaces will be designed with you in mind, offering vibrant areas for socializing and relaxation. Residents will be able to enjoy secure bike storage, workstations on every other floor for productivity, and garage parking for a safe and convenient experience. Our building will also feature a state-of-the-art fitness center and a newly designed community room. With a prime location near Blue Back Square, in West Hartford Center, and close proximity to the Hartford Line, residents will have easy access to shopping, dining, entertainment, and transportation. Experience the best of West Hartford living at The Camelot. Discover a dynamic community where every day will feel extraordinary.
Highlights
- New Construction
- High Ceilings
- Controlled Access
- Gated
- Elevator
Pricing & Floor Plans
-
Unit 109price $1,900square feet 525availibility Now
-
Unit 310price $1,900square feet 525availibility Now
-
Unit 410price $1,900square feet 525availibility Now
-
Unit 303price $2,280square feet 900availibility Now
-
Unit 109price $1,900square feet 525availibility Now
-
Unit 310price $1,900square feet 525availibility Now
-
Unit 410price $1,900square feet 525availibility Now
-
Unit 303price $2,280square feet 900availibility Now
Fees and Policies
The fees listed below are community-provided and may exclude utilities or add-ons. All payments are made directly to the property and are non-refundable unless otherwise specified. Use the Cost Calculator to determine costs based on your needs.
-
One-Time Basics
-
Due at Application
-
Application Fee Per ApplicantCharged per applicant.$50
-
-
Due at Move-In
-
Security Deposit - RefundableCharged per unit.$200
-
-
Due at Application
-
Dogs
-
Dog FeeMax of 1. Charged per pet.$400
-
Dog RentCharged per pet.$40 / mo
35 lbs. Weight LimitRestrictions:NoneRead More Read LessComments -
-
Cats
-
Cat FeeMax of 1. Charged per pet.$400
-
Cat RentCharged per pet.$40 / mo
35 lbs. Weight LimitRestrictions:Comments -
-
Covered
-
Garage Lot
Property Fee Disclaimer: Based on community-supplied data and independent market research. Subject to change without notice. May exclude fees for mandatory or optional services and usage-based utilities.
Details
Utilities Included
-
Gas
-
Water
-
Electricity
-
Heat
-
Trash Removal
-
Sewer
-
Air Conditioning
Property Information
-
Built in 2025
-
44 units/4 stories
Matterport 3D Tours
About The Camelot
Welcome to The Camelot, formerly the historic West Hartford Inn, now reimagined for modern living in the heart of Blue Back Square, West Hartford, Connecticut. Situated at 900 Farmington Ave, The Camelot offers a perfect blend of contemporary comfort and convenience, placing you steps away from the area's best dining, shopping, and entertainment. Designed for young professionals, and single or dual-income households, this vibrant community provides a welcoming and dynamic environment tailored to a diverse lifestyle. Our community spaces will be designed with you in mind, offering vibrant areas for socializing and relaxation. Residents will be able to enjoy secure bike storage, workstations on every other floor for productivity, and garage parking for a safe and convenient experience. Our building will also feature a state-of-the-art fitness center and a newly designed community room. With a prime location near Blue Back Square, in West Hartford Center, and close proximity to the Hartford Line, residents will have easy access to shopping, dining, entertainment, and transportation. Experience the best of West Hartford living at The Camelot. Discover a dynamic community where every day will feel extraordinary.
The Camelot is an apartment community located in Hartford County and the 06119 ZIP Code. This area is served by the West Hartford School District attendance zone.
Unique Features
- ADA Accessible
- Amazon Lockers
- Community Room
- Conference Room
- Electronic Thermostat
- Energy Efficient Appliances
- Fully Equipped Kitchen
- In-Unit Controlled Heating/AC
- Large Closets
- Luxury Vinyl Plank
- Mail Room
- Moen Plumbing Fixtures
- Overhanging Counter
- Oversized Windows
- Package Room
- Stylish Kitchen Backsplash
- Trash Chutes
- Utilities Included
- View
- Workstations
Community Amenities
Fitness Center
Laundry Facilities
Elevator
Controlled Access
- Package Service
- Laundry Facilities
- Controlled Access
- Maintenance on site
- Public Transportation
- Key Fob Entry
- Wheelchair Accessible
- Elevator
- Disposal Chutes
- Conference Rooms
- Fitness Center
- Bicycle Storage
- Gated
Apartment Features
Air Conditioning
Dishwasher
Granite Countertops
Refrigerator
- Air Conditioning
- Heating
- Smoke Free
- Cable Ready
- Tub/Shower
- Wheelchair Accessible (Rooms)
- Dishwasher
- Granite Countertops
- Stainless Steel Appliances
- Kitchen
- Oven
- Range
- Refrigerator
- Vinyl Flooring
- High Ceilings
- Window Coverings
Income Restrictions
How To Qualify
Set five miles west of Connecticut's state capital, West Hartford carries the ease of a walkable town with the economic pull of a major metro close by. The University of Hartford and the University of Saint Joseph both anchor the town, lending it a steady academic presence alongside the government, insurance, and healthcare sectors concentrated in Hartford. West Hartford Center, built around Farmington Avenue and Main Street, has served as the commercial core since the late 17th century and still draws people with its mix of independent shops, theaters, and outdoor dining. Neighborhoods like Elmwood, Bishops Corner, and the Asylum Avenue corridor each have their own character, from tree-lined residential streets to areas with quick highway and transit access. Elizabeth Park, home to the oldest public rose garden in the country, sits on the town's northeastern edge and anchors an active outdoor scene year-round.
Learn more about living in West Hartford- Package Service
- Laundry Facilities
- Controlled Access
- Maintenance on site
- Public Transportation
- Key Fob Entry
- Wheelchair Accessible
- Elevator
- Disposal Chutes
- Conference Rooms
- Gated
- Fitness Center
- Bicycle Storage
- ADA Accessible
- Amazon Lockers
- Community Room
- Conference Room
- Electronic Thermostat
- Energy Efficient Appliances
- Fully Equipped Kitchen
- In-Unit Controlled Heating/AC
- Large Closets
- Luxury Vinyl Plank
- Mail Room
- Moen Plumbing Fixtures
- Overhanging Counter
- Oversized Windows
- Package Room
- Stylish Kitchen Backsplash
- Trash Chutes
- Utilities Included
- View
- Workstations
- Air Conditioning
- Heating
- Smoke Free
- Cable Ready
- Tub/Shower
- Wheelchair Accessible (Rooms)
- Dishwasher
- Granite Countertops
- Stainless Steel Appliances
- Kitchen
- Oven
- Range
- Refrigerator
- Vinyl Flooring
- High Ceilings
- Window Coverings
| Monday | 8am - 12pm |
|---|---|
| Tuesday | 8am - 12pm |
| Wednesday | 9am - 4pm |
| Thursday | 9am - 4pm |
| Friday | 8am - 12pm |
| Saturday | Closed |
| Sunday | Closed |
| Colleges & Universities | Distance | ||
|---|---|---|---|
| Colleges & Universities | Distance | ||
| Drive: | 2 min | 1.3 mi | |
| Drive: | 4 min | 2.3 mi | |
| Drive: | 8 min | 3.8 mi | |
| Drive: | 8 min | 4.4 mi |


 The GreatSchools Rating helps parents compare schools within a state based on a variety of school quality indicators and provides a helpful picture of how effectively each school serves all of its students. Ratings are on a scale of 1 (below average) to 10 (above average) and can include test scores, college readiness, academic progress, advanced courses, equity, discipline and attendance data. We also advise parents to visit schools, consider other information on school performance and programs, and consider family needs as part of the school selection process.
View GreatSchools Rating Methodology
Data provided by GreatSchools.org © 2026. All rights reserved.
Scores provided by
 What do Walkability, Transit, Drivability, and Bikeability mean?
Walkability measures the walking distance to day-to-day needs.
Transit measures access to public transportation.
Drivability measures congestion, parking availability, and access to major roads.
Bikeability measures the suitability for cycling.
How It Works
What do Walkability, Transit, Drivability, and Bikeability mean?
Walkability measures the walking distance to day-to-day needs.
Transit measures access to public transportation.
Drivability measures congestion, parking availability, and access to major roads.
Bikeability measures the suitability for cycling.
How It Works
Traffic
BusyAirport
CalmBusinesses
BusyScores provided by
HowLoud What is a Sound Score Rating? A Sound Score Rating aggregates noise caused by vehicle traffic, airplane traffic and local sources. How It WorksThe Camelot Photos
-
The Camelot
-
2BR, 1BA - 900SF
-
-
-
-
-
2BR, 1BA - 900SF - Kitchen
-
2BR, 1BA - 900SF - Kitchen
-
1BR, 1BA - 525SF - Bedroom
Models
-
1 Bedroom
-
1 Bedroom
-
2 Bedrooms
-
2 Bedrooms
Nearby Apartments
Within 50 Miles of The Camelot
While The Camelot does not provide in‑unit laundry, on‑site laundry facilities are available for shared resident use.
Select utilities are included in rent at The Camelot, including gas, water, electricity, heat, trash removal, sewer, and air conditioning. Residents are responsible for any other utilities not listed.
Parking is available at The Camelot. Fees may apply depending on the type of parking offered. Contact this property for details.
The Camelot has one to two-bedrooms with rent ranges from $1,900/mo. to $2,280/mo.
Yes, The Camelot welcomes pets. Breed restrictions, weight limits, and additional fees may apply. View this property's pet policy.
A good rule of thumb is to spend no more than 30% of your gross income on rent. Based on the lowest available rent of $1,900 for a one-bedroom, you would need to earn about $76,000 per year to qualify. Want to double-check your budget? Calculate how much rent you can afford with our Rent Affordability Calculator.
The Camelot is not currently offering any rent specials. Check back soon, as promotions change frequently.
Yes! The Camelot offers 4 Matterport 3D Tours. Explore different floor plans and see unit level details, all without leaving home.
900 Farmington Ave
West Hartford, CT 06119