Map
  • Add a Property
  • Renter Tools
    • Favorites
    • Saved Searches
  • Manage Rentals
  • Apartments For Rent
  • Houses For Rent
  • Condos For Rent
  • Townhomes For Rent
  • Help Center
  • Kirkland Average Rent
  • Area Guide
  • Rent Calculator
  • Property Management Companies
English

Language

English Español
Apartments.com Logo
Manage Rentals      Sign Up / Sign In
  • Primary Photo - The Brynn Apartments
  • Building Photo - The Brynn Apartments
    Building Photo - The Brynn Apartments
  • Building Photo - The Brynn Apartments
    Building Photo - The Brynn Apartments
Contact This Property
Schedule In-Person Tour

Tour Options: In-Person

Language: English

Open 10am - 7pm Today

View All Hours Office Hours Monday & Tuesday, 10am - 7pm Wednesday, 11am - 7pm Thursday & Friday, 10am - 7pm Saturday, 10am - 5pm Sunday, 12pm - 5pm

Contact This Property

Tour Options: In-Person

Language: English

Open 10am - 7pm Today

View All Hours Office Hours Monday & Tuesday, 10am - 7pm Wednesday, 11am - 7pm Thursday & Friday, 10am - 7pm Saturday, 10am - 5pm Sunday, 12pm - 5pm

The Brynn Apartments media gallery Unit
call 425-419-1907
Floor Plan View Body
Viewing Floor: Select a unit to view pricing & availability
2 (1 unit)
3 (9 units)
4 (3 units)
5 (4 units)
6 (6 units)
7 (8 units)
Roof (0 unit)
Any
Studio
1
2
Any
1+
2+
Move-In Date
Washington King County Kirkland Totem Lake

The Brynn Apartments

12430 NE 120th St, Kirkland, WA 98034

4.9
Renter Rating 68 Reviews
Verified Listing CoStar Verified® Listing

This Listing has been verified by CoStar’s listing verification process, which combines internal screening and fraud detection technology. Always beware of scams.

Today
Share Listing
Favorites
425-419-1907
Property Management Company Logo
  • Monthly Rent

    $2,113 - $3,598

  • Bedrooms

    Studio - 2 bd

  • Bathrooms

    1 - 2 ba

  • Square Feet

    487 - 1,108 sq ft

The Brynn Apartments
Property Management Company Logo
Share Listing
Favorites

Move-in Special

UP TO 1 MONTH FREE ON 1 AND 2 BEDROOM APARTMENTS. PLUS, $500 OFF! Restrictions apply.

Highlights

  • Top Rated by Renters
  • New Construction
  • Roof Terrace
  • Deck
  • Spa
  • Controlled Access
  • On-Site Retail
  • Island Kitchen
  • Dog Park

Pricing & Floor Plans

filter results by bedrooms
S06
$2,283 Studio 1 Bath 487 Sq Ft
1 Available unit
Unit
Base Price
Sq Ft
Availability
Unit Details
  • Unit 2702
    price $2,283
    square feet 487
    availibility Sep 21
S12
$2,113 Studio 1 Bath 597 Sq Ft
1 Available unit
Unit
Base Price
Sq Ft
Availability
Unit Details
  • Unit 2625
    price $2,113
    square feet 597
    availibility Oct 13
A02
Starting at $2,297 1 Bed 1 Bath 614 – 663 Sq Ft
8 Available units
Unit
Base Price
Sq Ft
Availability
Unit Details
  • Unit 3323
    price $2,387
    square feet 658
    availibility Now
  • Unit 2324
    price $2,447
    square feet 658
    availibility Now
  • Unit 1722
    price $2,697
    square feet 614
    availibility Now
  • Unit 3708
    price $2,497
    square feet 635
    availibility Sep 1
  • Unit 3423
    price $2,297
    square feet 658
    availibility Sep 6
  • Unit 3409
    price $2,297
    square feet 663
    availibility Sep 16
  • Unit 3509
    price $2,347
    square feet 663
    availibility Oct 1
  • Unit 3523
    price $2,422
    square feet 658
    availibility Oct 10

A01
Starting at $2,337 1 Bed 1 Bath 596 Sq Ft
2 Available units
Unit
Base Price
Sq Ft
Availability
Unit Details
  • Unit 3315
    price $2,337
    square feet 596
    availibility Now
  • Unit 3715
    price $2,422
    square feet 596
    availibility Sep 24
A03
Starting at $2,517 1 Bed 1 Bath 624 Sq Ft
2 Available units
Unit
Base Price
Sq Ft
Availability
Unit Details
  • Unit 1505
    price $2,517
    square feet 624
    availibility Now
  • Unit 1705
    price $2,667
    square feet 624
    availibility Now
B01
Starting at $3,208 2 Beds 1 Bath 926 Sq Ft
3 Available units
Unit
Base Price
Sq Ft
Availability
Unit Details
  • Unit 2431
    price $3,208
    square feet 926
    availibility Now
  • Unit 2631
    price $3,383
    square feet 926
    availibility Now
  • Unit 2731
    price $3,508
    square feet 926
    availibility Now
B03
Starting at $3,358 2 Beds 2 Baths 955 – 1,048 Sq Ft
8 Available units
Unit
Base Price
Sq Ft
Availability
Unit Details
  • Unit 1303
    price $3,383
    square feet 1,048
    availibility Now
  • Unit 2317
    price $3,408
    square feet 955
    availibility Now
  • Unit 2319
    price $3,408
    square feet 955
    availibility Now
  • Unit 2619
    price $3,508
    square feet 955
    availibility Now
  • Unit 2617
    price $3,508
    square feet 955
    availibility Sep 18
  • Unit 2621
    price $3,508
    square feet 955
    availibility Sep 21
  • Unit 2521
    price $3,483
    square feet 955
    availibility Oct 5
  • Unit 2203
    price $3,358
    square feet 1,048
    availibility Nov 2

B05
Starting at $3,473 2 Beds 2 Baths 1,025 Sq Ft
2 Available units
Unit
Base Price
Sq Ft
Availability
Unit Details
  • Unit 1628
    price $3,473
    square feet 1,025
    availibility Now
  • Unit 1728
    price $3,598
    square feet 1,025
    availibility Now
B07
Starting at $3,513 2 Beds 2 Baths 1,108 Sq Ft
2 Available units
Unit
Base Price
Sq Ft
Availability
Unit Details
  • Unit 1307
    price $3,513
    square feet 1,108
    availibility Now
  • Unit 2332
    price $3,538
    square feet 1,108
    availibility Sep 20
B06
$3,413 2 Beds 2 Baths 1,085 Sq Ft
1 Available unit
Unit
Base Price
Sq Ft
Availability
Unit Details
  • Unit 3333
    price $3,413
    square feet 1,085
    availibility Sep 5
B08
$3,398 2 Beds 2 Baths 1,089 Sq Ft
1 Available unit
Unit
Base Price
Sq Ft
Availability
Unit Details
  • Unit 3713
    price $3,398
    square feet 1,089
    availibility Oct 7
S06
$2,283 Studio 1 Bath 487 Sq Ft
1 Available unit
Unit
Base Price
Sq Ft
Availability
Unit Details
  • Unit 2702
    price $2,283
    square feet 487
    availibility Sep 21
S12
$2,113 Studio 1 Bath 597 Sq Ft
1 Available unit
Unit
Base Price
Sq Ft
Availability
Unit Details
  • Unit 2625
    price $2,113
    square feet 597
    availibility Oct 13
A02
Starting at $2,297 1 Bed 1 Bath 614 – 663 Sq Ft
8 Available units
Unit
Base Price
Sq Ft
Availability
Unit Details
  • Unit 3323
    price $2,387
    square feet 658
    availibility Now
  • Unit 2324
    price $2,447
    square feet 658
    availibility Now
  • Unit 1722
    price $2,697
    square feet 614
    availibility Now
  • Unit 3708
    price $2,497
    square feet 635
    availibility Sep 1
  • Unit 3423
    price $2,297
    square feet 658
    availibility Sep 6
  • Unit 3409
    price $2,297
    square feet 663
    availibility Sep 16
  • Unit 3509
    price $2,347
    square feet 663
    availibility Oct 1
  • Unit 3523
    price $2,422
    square feet 658
    availibility Oct 10

A01
Starting at $2,337 1 Bed 1 Bath 596 Sq Ft
2 Available units
Unit
Base Price
Sq Ft
Availability
Unit Details
  • Unit 3315
    price $2,337
    square feet 596
    availibility Now
  • Unit 3715
    price $2,422
    square feet 596
    availibility Sep 24
A03
Starting at $2,517 1 Bed 1 Bath 624 Sq Ft
2 Available units
Unit
Base Price
Sq Ft
Availability
Unit Details
  • Unit 1505
    price $2,517
    square feet 624
    availibility Now
  • Unit 1705
    price $2,667
    square feet 624
    availibility Now
B01
Starting at $3,208 2 Beds 1 Bath 926 Sq Ft
3 Available units
Unit
Base Price
Sq Ft
Availability
Unit Details
  • Unit 2431
    price $3,208
    square feet 926
    availibility Now
  • Unit 2631
    price $3,383
    square feet 926
    availibility Now
  • Unit 2731
    price $3,508
    square feet 926
    availibility Now
B03
Starting at $3,358 2 Beds 2 Baths 955 – 1,048 Sq Ft
8 Available units
Unit
Base Price
Sq Ft
Availability
Unit Details
  • Unit 1303
    price $3,383
    square feet 1,048
    availibility Now
  • Unit 2317
    price $3,408
    square feet 955
    availibility Now
  • Unit 2319
    price $3,408
    square feet 955
    availibility Now
  • Unit 2619
    price $3,508
    square feet 955
    availibility Now
  • Unit 2617
    price $3,508
    square feet 955
    availibility Sep 18
  • Unit 2621
    price $3,508
    square feet 955
    availibility Sep 21
  • Unit 2521
    price $3,483
    square feet 955
    availibility Oct 5
  • Unit 2203
    price $3,358
    square feet 1,048
    availibility Nov 2

B05
Starting at $3,473 2 Beds 2 Baths 1,025 Sq Ft
2 Available units
Unit
Base Price
Sq Ft
Availability
Unit Details
  • Unit 1628
    price $3,473
    square feet 1,025
    availibility Now
  • Unit 1728
    price $3,598
    square feet 1,025
    availibility Now
B07
Starting at $3,513 2 Beds 2 Baths 1,108 Sq Ft
2 Available units
Unit
Base Price
Sq Ft
Availability
Unit Details
  • Unit 1307
    price $3,513
    square feet 1,108
    availibility Now
  • Unit 2332
    price $3,538
    square feet 1,108
    availibility Sep 20
B06
$3,413 2 Beds 2 Baths 1,085 Sq Ft
1 Available unit
Unit
Base Price
Sq Ft
Availability
Unit Details
  • Unit 3333
    price $3,413
    square feet 1,085
    availibility Sep 5
B08
$3,398 2 Beds 2 Baths 1,089 Sq Ft
1 Available unit
Unit
Base Price
Sq Ft
Availability
Unit Details
  • Unit 3713
    price $3,398
    square feet 1,089
    availibility Oct 7
* Price shown is base rent. Excludes user-selected optional fees and variable or usage-based fees and required charges due at or prior to move-in or at move-out.View Fees and Policies for details. Price, availability, fees, and any applicable rent special are subject to change without notice.
* Square footage definitions vary. Displayed square footage is approximate.

Fees and Policies

The fees listed below are community-provided and may exclude utilities or add-ons. All payments are made directly to the property and are non-refundable unless otherwise specified.

  • Utilities & Essentials
    • Pest Control
      Regular pest prevention and treatment services. Charged per unit.
      $0.37 / mo
    • Utility Administrative Fee
      Covers administrative costs associated with billing and managing water utility services. Charged per unit.
      $3.20 / mo
    • Trash Removal
      Fee for trash collection, removal, and hauling services. Charged per unit.
      $56.12 / mo
  • One-Time Basics
    • Due at Application
      • Administrative Fee
        Administrative processing fee to cover lease preparation. Charged per unit.
        $300
      • Application Fee
        Fee to process rental application and background check. Charged per applicant.
        $55
    • Due at Move-In
      • Deposit
        Charged per unit.
        $350
  • Dogs
    • Dog Deposit
      Charged per pet.
      $250
    • Dog Fee
      Charged per pet.
      $250
    • Dog Rent
      Charged per pet.
      $50 / mo
    Restrictions:
    Breed restrictions apply.
    Read More Read Less
    Comments
    | Restrictions: Breed restrictions apply.
    Read More Read Less
  • Cats
    • Cat Deposit
      Charged per pet.
      $250
    • Cat Fee
      Charged per pet.
      $250
    • Cat Rent
      Charged per pet.
      $35 / mo
    Restrictions:
    Dogs and cats, including puppies and kittens under 1 year old, are welcome at our community. All pet residents must have their health check and shots by 6 months of age. A signed animal addendum is required to be on file at our leasing office. Two (2) max pets allowed.
    Read More Read Less
    Comments
    | Restrictions: Dogs and cats, including puppies and kittens under 1 year old, are welcome at our community. All pet residents must have their health check and shots by 6 months of age. A signed animal addendum is required to be on file at our le...
    Read More Read Less
  • Other Pets
    • Pet Deposit (Refundable)
      Deposit to cover any pet-related damage. Charged per pet.
      $250
    • Pet Fee (Non-refundable)
      Fee for allowing pets in the home. Charged per pet.
      $250
    • Pet Rent
      Monthly charge for keeping a pet in the home. Charged per pet.
      Varies
  • Other
    • Garage Structure (Parking Rent)
      Charge for access to a garage space in large parking garage structure. Charged per vehicle.
      Varies
  • Additional Parking Options
    • Other
  • Storage Rent
    Fee for an on-site storage unit. Charged per rentable item.
    $0 / mo
  • Pet Screening Fee
    Fee paid to PetScreening for pet profile management (Fee waived for assistance animals). Charged per unit.
    $30 / yr
  • Security Deposit Additional (Refundable)
    Extra refundable deposit for added risk, damages, or lease conditions. Charged per unit.
    $350
  • Access Card Fee Replacement
    Charge to replace lost or damaged key, fob, remote, or lost parking permit. Charged per unit.
    $100 / occurrence
  • Non-transferred Utility Fee (Utility)
    Admin fee for utility costs not moved to resident's name. Charged per unit.
    $50 / occurrence
  • Transfer Unit Fee
    Charge for transferring to another home within the same community. Charged per unit.
    $500 / occurrence
  • Renter's Insurance Non-Compliance Fee
    Fee for not maintaining required renter's liability insurance coverage. Charged per unit.
    $50 / mo
  • Non-Sufficient Funds (NSF)
    Charge for returned payments due to non-sufficient funds. Charged per unit.
    $25 / occurrence
  • Pet / Animal Violation Fee
    Fee issued for unauthorized pets or violations of pet policy. Charged per unit.
    $50 / occurrence
  • Late Fee
    Penalty for rent or fee payments made after the due date. Charged per unit.
    $75 / occurrence

Property Fee Disclaimer: Based on community-supplied data and independent market research. Subject to change without notice. May exclude fees for mandatory or optional services and usage-based utilities.

Details

Property Information

  • Built in 2025
  • 486 units/7 stories

Matterport 3D Tours

This state-of-the-art co-working lounge in Kirkland, WA, offers a versatile and stylish workspace environment. The open-plan design incorporates various functional areas, each tailored to different work styles. A central communal space features a large wooden table surrounded by sleek black chairs, perfect for collaborative meetings or group work. The kitchen area, with its clean white cabinetry and modern appliances, provides convenience for users. The lounge boasts several seating arrangements, including comfortable orange booths and individual workstations, catering to both social interaction and focused work. A standout feature is the abundance of natural light flooding through floor-to-ceiling windows, offering panoramic city views and creating an airy, uplifting atmosphere. The decor strikes a balance between professionalism and creativity, with contemporary art pieces adorning the walls and strategically placed plants adding a touch of nature. The thoughtful lighting design, combining recessed ceiling lights and statement pendant fixtures, enhances the modern aesthetic. Attention to detail is evident in the carefully chosen color palette, mixing neutral tones with pops of color in the furniture and accessories. The space's layout promotes flexibility and movement, making it an ideal environment for dynamic, forward-thinking professionals.

1/20
This state-of-the-art co-working lounge in Kirkland, WA, offers a versatile and stylish workspace environment. The open-plan design incorporates various functional areas, each tailored to different work styles. A central communal space features a large wooden table surrounded by sleek black chairs, perfect for collaborative meetings or group work. The kitchen area, with its clean white cabinetry and modern appliances, provides convenience for users.

The lounge boasts several seating arrangements, including comfortable orange booths and individual workstations, catering to both social interaction and focused work. A standout feature is the abundance of natural light flooding through floor-to-ceiling windows, offering panoramic city views and creating an airy, uplifting atmosphere.

The decor strikes a balance between professionalism and creativity, with contemporary art pieces adorning the walls and strategically placed plants adding a touch of nature. The thoughtful lighting design, combining recessed ceiling lights and statement pendant fixtures, enhances the modern aesthetic.

Attention to detail is evident in the carefully chosen color palette, mixing neutral tones with pops of color in the furniture and accessories. The space's layout promotes flexibility and movement, making it an ideal environment for dynamic, forward-thinking professionals. This maker's space is a well-designed, single-floor area that caters to creative and practical work. The room features pristine white walls and floors, creating a bright and airy atmosphere enhanced by ample natural light from windows. Large work tables with metal tops dominate the center, accompanied by blue metal stools, providing ample space for group projects or individual tasks.

The space is equipped with modern amenities, including a wall-mounted large-screen display and recessed ceiling lights. A prominent feature is the industrial-grade sink with a gooseneck faucet, ideal for cleaning up after messy projects. Extensive storage solutions line the walls, including open shelving units and cubby-style organizers, allowing for efficient organization of tools and materials.

The room's design encourages creativity and functionality. Floating shelves above the work area house plants and books, adding a touch of nature and inspiration. The space appears to have multiple entry points, including a glass door with an "EXIT" sign, suggesting good accessibility and safety considerations.

This maker's space is clearly designed to foster innovation, collaboration, and hands-on work, making it an ideal environment for a variety of creative and technical projects. The clean, organized layout and abundance of natural light create an inviting atmosphere for makers and creators of all kinds. This contemporary apartment showcases a thoughtful design that maximizes space and functionality. The kitchen is a standout feature, boasting a harmonious blend of white upper cabinets and wood-toned lower cabinets. Stainless steel appliances, including a refrigerator, microwave, oven, and dishwasher, offer both style and practicality. The kitchen's backsplash features sleek white tiles, complemented by under-cabinet lighting that enhances the workspace.

The bathroom continues the modern aesthetic with a clean, white color scheme. A combination bathtub and shower with a glass partition adds a touch of elegance, while the wood-toned vanity provides warmth and storage. Light-colored tile flooring ties the space together.


The living area is characterized by its openness and abundance of natural light, courtesy of large windows. A ceiling fan ensures good air circulation. The bedroom, while not expansive, offers a cozy retreat with ample window space for natural illumination.

Throughout the apartment, light wood flooring creates a seamless flow and contributes to the overall bright and airy ambiance. The neutral color palette and minimalist design approach result in a space that feels larger than its actual square footage, making it an ideal urban dwelling for those who appreciate modern simplicity and efficiency. This contemporary apartment showcases a harmonious blend of style and functionality. The heart of the home is a striking kitchen, outfitted with two-toned cabinetry combining white upper cabinets and wood-grain lower units. Stainless steel appliances, including a refrigerator, dishwasher, oven, and over-the-range microwave, offer both aesthetic appeal and practicality. Under-cabinet lighting illuminates the white tile backsplash, enhancing the modern ambiance.

The living area boasts an open-concept design with warm-toned hardwood floors that extend throughout the space, creating a seamless flow. Large windows flood the room with natural light, amplifying the sense of spaciousness. A ceiling fan provides comfort and air circulation.

The bathroom continues the modern theme with a floating wood-grain vanity, topped by a wide mirror with integrated lighting. Clean white walls and floors maintain a bright, airy feel. The apartment's overall design emphasizes simplicity and efficiency, with ample storage solutions and a neutral color palette that allows for personalization. The layout, as seen in the 3D model, demonstrates a well-thought-out use of space, making this apartment an ideal urban dwelling. This contemporary apartment showcases a thoughtful design that maximizes space and light. The open-concept layout seamlessly integrates the kitchen and living areas, creating a fluid and airy atmosphere. The kitchen is equipped with modern stainless steel appliances, including a refrigerator, stove, and over-the-range microwave. Light wood cabinetry and white countertops contribute to the bright, clean aesthetic.

The living area is characterized by its wood-look flooring, which extends throughout the apartment, providing warmth and continuity. Large windows flood the space with natural light, enhancing the sense of openness. A ceiling fan in the main living area offers both illumination and air circulation.

The bedroom continues the modern theme with ample floor space and windows that invite plenty of daylight. The bathroom features a sleek design with a wood-finish vanity, white countertop, and a glass-enclosed shower. LED lighting and a large mirror complete the contemporary look.

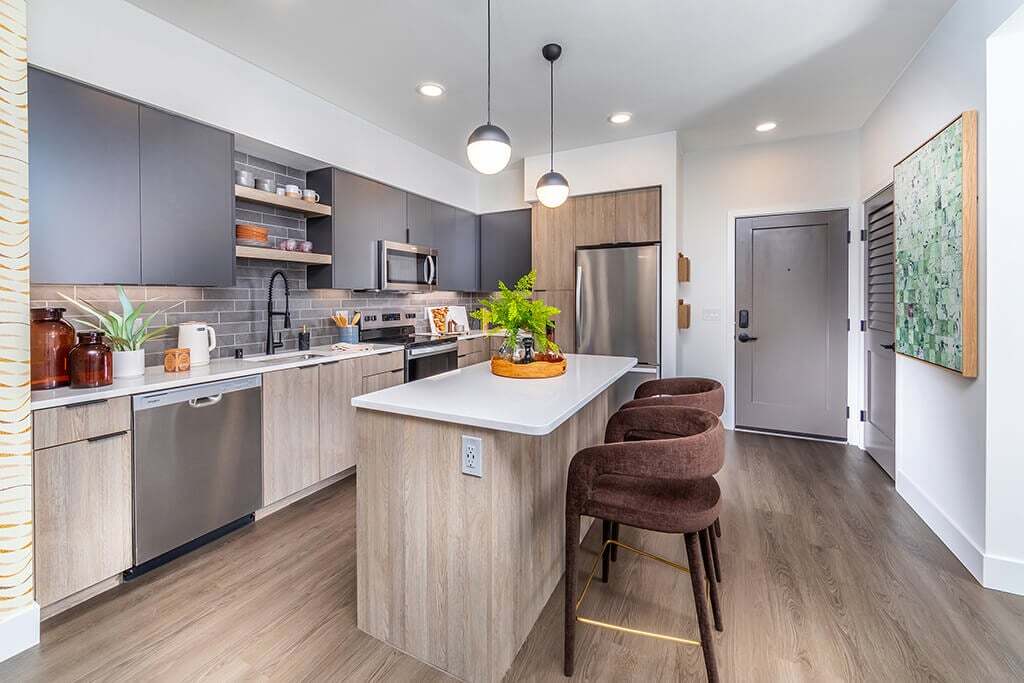
Additional notable elements include recessed lighting, textured white walls, and a neutral color palette that allows for personal decorating preferences. The apartment's layout, as seen in the 3D model, demonstrates efficient use of space, making it ideal for comfortable urban living. This contemporary apartment showcases a thoughtful open-concept design, maximizing space and light. The kitchen is a standout feature, boasting a linear layout with two-tone cabinetry - light wood lower cabinets contrasting with sleek grey upper units. Stainless steel appliances, including a built-in microwave and range, complement the modern aesthetic. A subway tile backsplash and under-cabinet lighting add refined touches.

The bathroom continues the modern theme with a floating wood vanity, large mirror, and glass shower enclosure. Light-colored tiles and walls create a bright, airy feel. Multiple rooms, likely bedrooms or living spaces, feature large windows that flood the areas with natural light. Each room is finished with smooth hardwood flooring and crisp white walls, providing a clean canvas for personalization.

The apartment's open layout encourages a sense of flow between spaces. Recessed lighting and a ceiling fan in one room offer both ambiance and comfort. The overall design emphasizes minimalism and functionality, with ample storage solutions integrated throughout. This space would appeal to those seeking a contemporary urban living experience with attention to detail in finishes and fixtures. This contemporary apartment in Kirkland, WA, showcases a thoughtful blend of functionality and style. The open-concept layout maximizes space, with light wood flooring extending throughout, creating a warm and cohesive look. Crisp white walls enhance the sense of brightness and amplify natural light from the large windows.

The kitchen is a standout feature, boasting a sleek design with stainless steel appliances, including a refrigerator, oven, microwave, and dishwasher. Light-toned cabinetry complements the overall color scheme, while a white backsplash adds a touch of elegance.

The living area is spacious and versatile, with a ceiling fan for comfort and ample room for furniture arrangement. Built-in closets with sliding doors offer convenient storage solutions. The bathroom continues the modern aesthetic with a white tub-shower combination, toilet, and vanity storage.

Large windows in the main living space not only flood the apartment with natural light but also provide views of the surrounding area. The unit is equipped with a portable air conditioning unit for added comfort. With its clean lines, neutral palette, and contemporary fixtures, this apartment offers a perfect canvas for personalization while maintaining a sleek, modern ambiance. This contemporary apartment showcases a thoughtfully designed open floor plan that maximizes space and light. The living area is anchored by large windows, flooding the room with natural light and offering views of the surrounding area. A ceiling fan adds both style and functionality to the space.

The kitchen is a highlight, featuring a full suite of stainless steel appliances including a refrigerator, range, microwave, and dishwasher. Light wood-toned lower cabinets are complemented by white upper cabinets, creating a bright and airy feel. A subway tile backsplash and under-cabinet lighting add modern touches.

The bathroom continues the clean, minimalist aesthetic with a white color scheme. It includes a combination tub and shower with a glass partition, and a floating vanity for added storage. Throughout the apartment, light wood-look flooring unifies the space and enhances the overall bright and open ambiance.

The apartment's design prioritizes efficiency without sacrificing style, making it an ideal urban living space. Its neutral color palette and contemporary fixtures create a blank canvas, allowing for personalization while maintaining a sleek, modern appeal. This contemporary apartment in Kirkland, WA showcases a thoughtful open-concept design. The heart of the home is a sleek, modern kitchen outfitted with stainless steel appliances, ample cabinetry in a light wood tone, and a contrasting white countertop. The kitchen seamlessly flows into a spacious living area, ideal for both relaxation and entertainment.

The apartment boasts generously sized rooms with large windows that flood the space with natural light. Hardwood flooring runs throughout, adding warmth and continuity to the design. Ceiling fans in the main living areas and bedrooms provide both comfort and style.

The bathroom is a study in modern simplicity, featuring a clean white palette, a combination tub-shower with glass partition, and a wooden vanity that echoes the kitchen's aesthetic. Safety features such as grab bars are subtly incorporated.

Storage solutions are integrated throughout the apartment, including built-in shelving and closet spaces. The overall design emphasizes a minimalist approach with a neutral color scheme, creating a blank canvas for personal style while maintaining a fresh, contemporary feel. Large windows not only brighten the space but also offer views of the surrounding neighborhood, connecting the interior to its urban setting. This contemporary apartment in Kirkland, Washington, showcases a harmonious blend of modern design and practical living. The space is characterized by its clean lines, neutral color palette, and abundant natural light. The kitchen is a standout feature, boasting sleek gray cabinetry, stainless steel appliances, and a stylish subway tile backsplash. Open shelving and under-cabinet lighting add both functionality and ambiance.

The living areas are bright and airy, with plush carpeting in the bedrooms and engineered hardwood flooring in the main living spaces. Large windows in the bedroom offer urban views and flood the space with natural light, while a ceiling fan provides comfort and air circulation. The bathroom continues the modern aesthetic with a floating vanity, backlit mirror, and a glass shower enclosure.

Throughout the apartment, recessed lighting and smooth, white walls create a sense of spaciousness. The layout appears efficient, with seamless transitions between rooms. While compact, the design maximizes space utilization, making it ideal for contemporary urban living. The overall ambiance is one of sophistication and comfort, perfect for those seeking a stylish yet practical living environment. This contemporary apartment offers a harmonious blend of style and functionality. The space is characterized by its light wood flooring throughout, creating a warm and inviting atmosphere. White walls enhance the sense of openness and brightness, complemented by large windows that flood the rooms with natural light.

The kitchen is a standout feature, boasting modern stainless steel appliances, including a refrigerator, oven, and microwave. Wood-grain cabinetry in light tones provides ample storage and adds a touch of warmth to the sleek design. A white subway tile backsplash and quartz countertops complete the kitchen's clean, contemporary look.

The bathroom continues the modern aesthetic with a floating vanity in matching wood tones, topped with a white countertop and stylish sink. A large, illuminated mirror and glass-enclosed shower contribute to the spa-like feel of the space.

The living area is spacious and versatile, with a ceiling fan for comfort and large windows offering views of the surrounding area. A walk-in closet with wire shelving systems provides generous storage options.

Overall, this apartment combines modern design elements with practical features, creating an ideal living space for those who appreciate contemporary aesthetics and efficient living. This contemporary apartment, situated at 12430 NE 120th St, Kirkland WA 98034, showcases a thoughtful single-floor design that maximizes space and light. The open-concept layout creates a seamless flow between living areas, enhancing the sense of spaciousness. The kitchen is a standout feature, boasting sleek cabinetry in a mix of white and wood tones, complemented by stainless steel appliances including a built-in microwave and a full-size refrigerator. The cooking area is well-lit with recessed lighting and features ample counter space.

Large windows throughout the apartment flood the rooms with natural light and offer picturesque views of the surrounding area, including glimpses of vibrant foliage. The living spaces are characterized by neutral-toned walls and light wood-look flooring, creating a bright and airy ambiance. A ceiling fan in one of the rooms adds both style and functionality.

The apartment's design emphasizes clean lines and minimalist aesthetics, with smooth walls and simple door designs. While the exact number of bedrooms is not specified, the images suggest multiple rooms that could serve as bedrooms or multi-purpose spaces. The overall impression is one of modern comfort and efficiency, ideal for those seeking a contemporary living space in Kirkland's desirable locale. This contemporary apartment showcases a thoughtfully designed open-concept layout, maximizing space and functionality. The heart of the home is a sleek, modern kitchen featuring light-toned cabinetry, contrasting with stainless steel appliances and a subway tile backsplash. The kitchen's linear design includes ample counter space and storage, complemented by recessed lighting.

Adjacent to the kitchen, the living area boasts warm hardwood flooring that extends throughout the apartment, creating a cohesive and inviting atmosphere. A ceiling fan in the main living space ensures comfort and air circulation.

The bedroom is generously sized, with a large window allowing natural light to flood the space. It features the same hardwood flooring and minimalist design elements seen throughout the apartment.

The bathroom is a study in contemporary design, with a clean, white color palette. It includes a full-sized tub with a shower, surrounded by glossy tile walls. Modern fixtures and a wood-toned vanity add warmth to the space.

Overall, this apartment combines functionality with style, offering a bright, open living space perfect for modern urban life. The neutral color scheme and quality finishes create a canvas for personalization while maintaining a sophisticated aesthetic. This contemporary apartment showcases a thoughtfully designed open floor plan that maximizes space and natural light. The living area is characterized by its abundance of large windows, providing panoramic views of the surrounding area and flooding the space with sunlight. Light wood flooring runs throughout, creating a warm and inviting atmosphere.

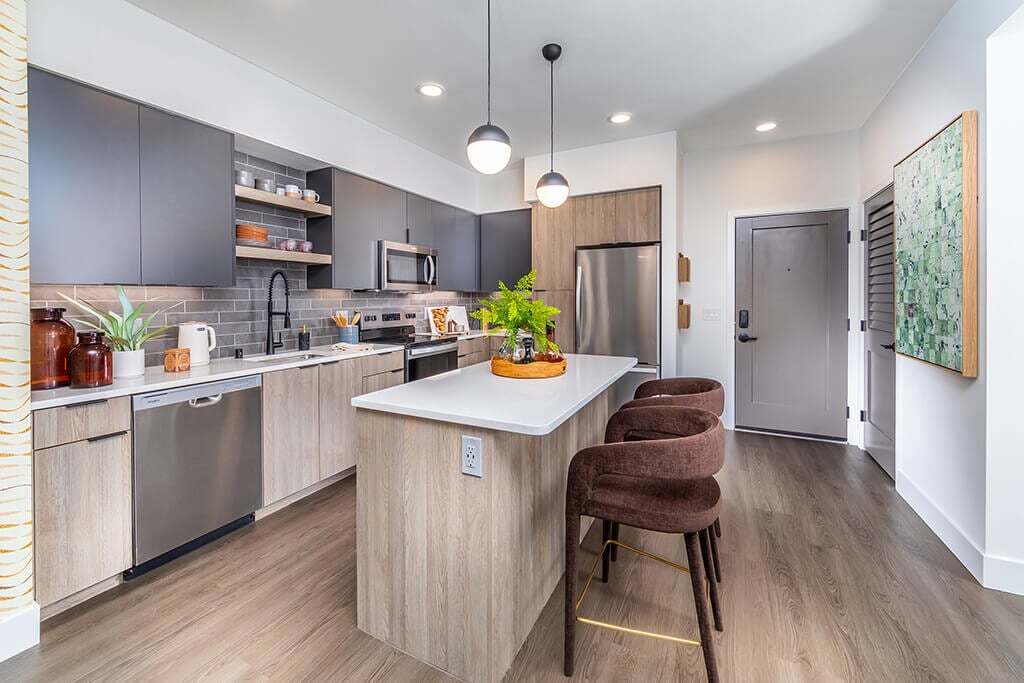
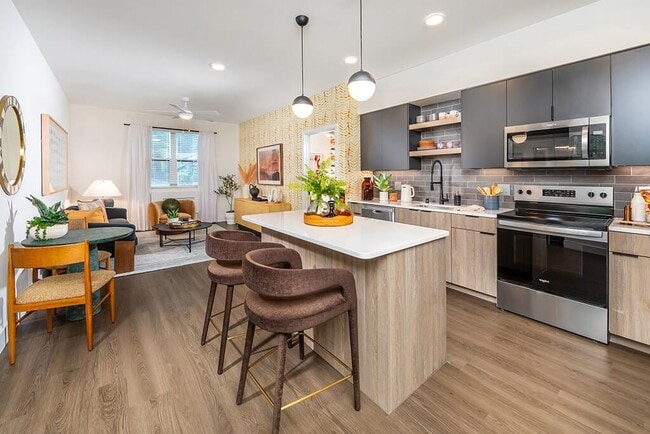
The kitchen is a standout feature, boasting a modern design with a combination of white and wood-grain cabinetry. Stainless steel appliances, including a refrigerator and built-in microwave, complement the sleek aesthetic. A central island with a light-colored countertop serves as both a functional workspace and a casual dining area.

The bedroom continues the bright and airy theme with multiple windows and a ceiling fan for comfort. The bathroom is elegantly appointed with a glass-enclosed shower, modern vanity, and ample storage. Throughout the apartment, recessed lighting and globe pendant fixtures provide a mix of ambient and task lighting.

Clean lines, neutral colors, and a minimalist approach to design create a sense of spaciousness and tranquility. The apartment's layout and features make it well-suited for modern living, offering a harmonious blend of style and functionality. This contemporary apartment showcases a thoughtful blend of style and functionality. The heart of the space is an open-concept kitchen, boasting stainless steel appliances, ample cabinetry, and a generous island with seating. The kitchen's light wood tones and white subway tile backsplash create a bright, airy atmosphere.

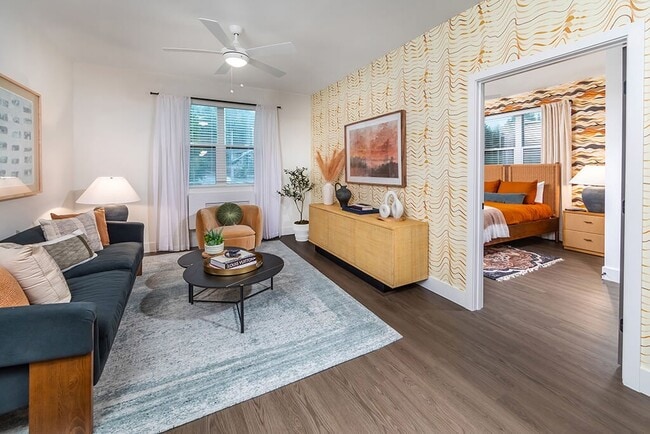
Adjacent to the kitchen, the living area features warm wood flooring and large windows that bathe the space in natural light. A ceiling fan ensures comfort, while the open layout allows for flexible furniture arrangement. The bedroom continues the modern aesthetic with plush carpeting and expansive windows offering picturesque views.

The bathroom is a study in sleek design, with a glass-enclosed shower, modern fixtures, and clean lines. Throughout the apartment, recessed lighting and pendant fixtures provide layered illumination. The neutral color palette, dominated by whites and light woods, creates a calm, cohesive environment.

Storage solutions are integrated seamlessly, with built-in closets and additional nooks for organization. The apartment's layout maximizes space efficiency while maintaining a sense of openness, making it an ideal urban dwelling for those who appreciate contemporary design and comfortable living. This contemporary apartment in Kirkland, WA showcases a thoughtfully designed open floor plan that maximizes space and light. The living area boasts expansive windows, providing abundant natural illumination and picturesque views of the surrounding landscape. Light wood-tone flooring throughout creates a warm, inviting atmosphere while maintaining a modern aesthetic.

The kitchen is a focal point, featuring sleek, two-tone cabinetry in wood and white finishes, complemented by stainless steel appliances and a substantial island with a quartz countertop. Pendant lighting adds both functionality and style to the space. The open concept seamlessly integrates the kitchen with the dining and living areas, ideal for entertaining.

A well-appointed bathroom continues the modern theme with a floating vanity, large mirror, and glass-enclosed shower. The bedroom, while not explicitly shown, likely maintains the apartment's bright and airy feel with its own large window.

Throughout the space, recessed lighting and clean white walls contribute to the overall sense of spaciousness and contemporary design. The layout appears to include additional storage solutions and possibly a small outdoor space or balcony, though not directly visible in the images.

This apartment effectively combines functionality with aesthetic appeal, offering a stylish living environment in a prime Kirkland location. This contemporary apartment in Kirkland, WA, showcases a thoughtfully designed open-concept layout. The heart of the home is a modern kitchen, boasting sleek cabinetry in a two-tone design of dark and light wood finishes. Stainless steel appliances, including a built-in microwave and refrigerator, complement the white quartz countertops and subway tile backsplash. A central island provides additional prep space and casual dining.

The living areas feature wood-like flooring throughout, creating a seamless flow between spaces. Large windows flood the rooms with natural light, while offering views of the surrounding area. A balcony accessible through sliding glass doors extends the living space outdoors.

The bathroom presents a clean, modern aesthetic with a white tiled shower/tub combination, floating vanity, and ample storage. A walk-in closet with built-in shelving offers generous storage solutions.

Bedrooms are spacious and bright, with ceiling fans for comfort. The neutral color palette throughout the apartment provides a blank canvas for personalization. Additional features include recessed lighting, pendant fixtures in the kitchen, and a dedicated laundry area. This well-appointed apartment combines functionality with contemporary style, ideal for modern urban living. This contemporary apartment showcases a thoughtfully designed open floor plan that maximizes space and functionality. The heart of the home is a striking kitchen, outfitted with stainless steel appliances, light wood cabinetry, and a generous island that doubles as a dining area. Pendant lighting adds a touch of elegance, while large windows flood the space with natural light, offering picturesque views of the surrounding landscape.

The bathroom is a study in modern luxury, featuring a glass-enclosed shower, floating vanity, and backlit mirror. The clean lines and neutral color palette continue the apartment's aesthetic of sophisticated simplicity. 

The living area is versatile and inviting, with ample room for both relaxation and entertainment. A ceiling fan ensures comfort, while the continuation of light wood flooring creates a seamless flow between spaces. 

Throughout the apartment, recessed lighting and strategically placed fixtures provide layers of illumination, enhancing the overall ambiance. The use of white walls and light-toned materials creates an illusion of expanded space, making the apartment feel larger and more open. This single-story unit exemplifies contemporary urban living, offering a harmonious blend of style, comfort, and functionality. This contemporary apartment showcases a thoughtful design that maximizes space and light. The open floor plan creates a seamless flow between living areas, enhanced by warm hardwood flooring throughout. Large windows in multiple rooms flood the space with natural light, offering views of the surrounding area and contributing to the apartment's airy ambiance.

The kitchen is a standout feature, boasting a modern aesthetic with a mix of light wood and dark gray cabinetry. Stainless steel appliances, including a refrigerator, stove, and microwave, complement the sleek design. A white quartz countertop and subway tile backsplash add a touch of elegance, while pendant lighting over the island provides both style and functionality.

The bathroom continues the contemporary theme with a double vanity, large mirrors, and a glass-enclosed shower. Wood-look cabinetry and white countertops maintain a cohesive look with the kitchen design.

A walk-in closet with ample shelving offers generous storage space. Bedrooms feature ceiling fans and large windows, ensuring comfort and natural light. The apartment also includes modern amenities such as recessed lighting and climate control units for year-round comfort.

Overall, this apartment combines style and practicality, creating an inviting living space perfect for modern urban life. This contemporary apartment in Kirkland, Washington, showcases a thoughtful design that maximizes space and light. The open floor plan creates a seamless flow between living areas, enhanced by large windows that flood the rooms with natural light and offer scenic views. The kitchen is a highlight, boasting a modern L-shaped layout with light wood and grey cabinetry, stainless steel appliances, and a stylish subway tile backsplash. Recessed lighting and under-cabinet illumination add to the kitchen's functionality and ambiance. The bathroom continues the modern aesthetic with a clean, white palette, featuring a combination tub-shower and wood-tone vanity. Throughout the apartment, warm wood-look flooring provides a cohesive and inviting feel. The bedroom areas are spacious and bright, with ample closet space. Ceiling fans in select rooms offer additional comfort. The unit's neutral color scheme and minimalist design create a blank canvas for personalization while maintaining a sophisticated atmosphere. This single-floor apartment combines contemporary style with practical living, perfect for those seeking a modern urban lifestyle in the Pacific Northwest.
Property Site Map

Select a unit to view pricing & availability

Any
Studio
1
2
Any
1+
2+
Move-In Date
Viewing Floor:
2 (1 unit)
3 (9 units)
4 (3 units)
5 (4 units)
6 (6 units)
7 (8 units)
Roof (0 unit)
Matterport 3D Tour Matterport 3D Tour
Matterport 3D Tour

About The Brynn Apartments

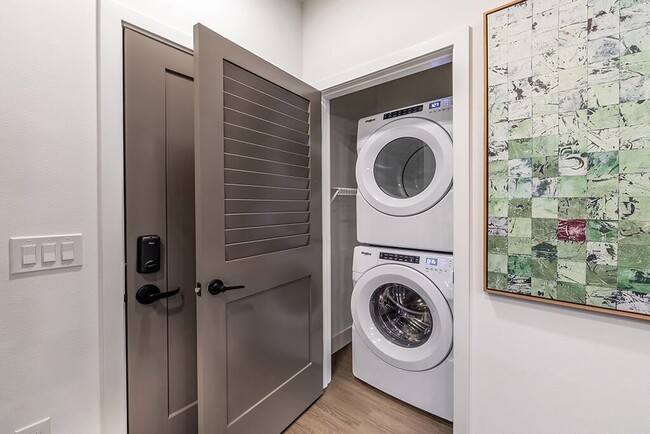
With nearly 18,000 square feet of amenity space, The Brynn takes life at our apartments in Kirkland, WA to the next level. Whether you're hitting your personal best in our fitness center, crushing work goals in our co-working lounge, or exercising Rover in the dog run with faux grass, our community spaces are the biggest and best in Totem Lake. Our location on Slater Avenue near Totem Lake Boulevard and I-405 makes it easy to shop at The Village, commute to Seattle or Bellevue, and explore the state's most beautiful natural phenomena. At home, each of The Brynn's pet-friendly studio, 1, and 2 bedroom apartments is a relaxing haven where style meets function. No matter which floor plan is right for you, you'll enjoy the comforts and convenience of stainless steel appliances, in-home laundry, and durable wood-style plank flooring. Contact The Brynn today to learn more.

The Brynn Apartments is an apartment community located in King County and the 98034 ZIP Code. This area is served by the Lake Washington School District attendance zone.

Unique Features

  • 2 Coworking Lounges
  • 24-Hour Package Lockers
  • 5 Unique Courtyards
  • Additional storage available for rent
  • Boundless Forest Design Package
  • Breakfast bar*
  • Brynn Lonestar Market
  • Built-in bookshelves*
  • Built-in desk*
  • Central parking garage with direct access
  • Cyclist Lounge
  • Dog Spa
  • Dual sinks in bathroom*
  • Full-Size Washer and Dryer
  • Game Lounge
  • Golf simulator
  • Ground level
  • In-home heating and cooling unit
  • Keyless front door entry
  • Kitchen island*
  • Kitchen pantry*
  • Linen closet*
  • Maker's Space
  • Multiple bicycle storage rooms
  • Oversized Bathtub*
  • Pet friendly: Puppies and kittens welcome
  • Polished quartz countertops
  • Powerful Storm Design Package
  • Private patio or balcony*
  • Separate shower with glass enclosure*
  • Share the Air: Smoke-free community
  • Sky Deck
  • Social Lounge
  • Speakeasy
  • Tile backsplash
  • USB outlets in kitchen
  • Wood-Style Plank Flooring

Contact

View Property Website
Language: English
Open 10am - 7pm Today
  • Monday & Tuesday, 10am - 7pm
  • Wednesday, 11am - 7pm
  • Thursday & Friday, 10am - 7pm
  • Saturday, 10am - 5pm
  • Sunday, 12pm - 5pm
Property Management Company Logo

Community Amenities

Fitness Center

Elevator

Roof Terrace

Controlled Access

  • Package Service
  • Controlled Access
  • On-Site Retail
  • Elevator
  • Lounge
  • Storage Space
  • Fitness Center
  • Spa
  • Bicycle Storage
  • Gated
  • Roof Terrace
  • Courtyard
  • Dog Park

Apartment Features

Washer/Dryer

Air Conditioning

Island Kitchen

Refrigerator

  • Washer/Dryer
  • Air Conditioning
  • Heating
  • Smoke Free
  • Stainless Steel Appliances
  • Pantry
  • Island Kitchen
  • Kitchen
  • Refrigerator
  • Quartz Countertops
  • Built-In Bookshelves
  • Linen Closet
  • Balcony
  • Patio
  • Deck
Location
12430 NE 120th St, Kirkland,
WA 98034
Get Directions
Schools Restaurants Groceries Coffee Banks Shops Fitness
| Edit
Edit Commute

Destination is required

Under 30 minutes

Commute Time is calculated at rush hour.
Neighborhood

Situated 15 miles northeast of Seattle in Kirkland, Washington, the neighborhood of Totem Lake is a bustling commercial center surrounded by quaint residential streets. Car dealerships, grocery stores, fitness centers, and a variety of restaurants conveniently reside in Totem Lake. The actual body of water known at Totem Lake is encompassed by picturesque woodlands amidst one of Kirkland’s commercial hubs.

With plenty of upscale, cozy apartments spread around the area, finding your perfect rental will be a breeze! And with all of the conveniences that reside in Totem Lake, you won’t even have to leave town to find what you need. But if you’re interested in exploring nearby areas, the downtown district of Kirkland is just a few miles south of Totem Lake, boasting a coastal location on Moss Bay, an abundance of local restaurants, and the scenic Marina Park Pavilion overlooking Lake Washington.

Learn more about living in Totem Lake 
Average Prices by Area

Compare neighborhood and city base rent averages by bedroom.

Totem Lake Kirkland, WA
Studio $1,916 $1,779
1 Bedroom $2,259 $2,341
2 Bedrooms $2,910 $2,889
3 Bedrooms $3,217 $3,601
Amenities
  • Package Service
  • Controlled Access
  • On-Site Retail
  • Elevator
  • Lounge
  • Storage Space
  • Gated
  • Roof Terrace
  • Courtyard
  • Dog Park
  • Fitness Center
  • Spa
  • Bicycle Storage
  • 2 Coworking Lounges
  • 24-Hour Package Lockers
  • 5 Unique Courtyards
  • Additional storage available for rent
  • Boundless Forest Design Package
  • Breakfast bar*
  • Brynn Lonestar Market
  • Built-in bookshelves*
  • Built-in desk*
  • Central parking garage with direct access
  • Cyclist Lounge
  • Dog Spa
  • Dual sinks in bathroom*
  • Full-Size Washer and Dryer
  • Game Lounge
  • Golf simulator
  • Ground level
  • In-home heating and cooling unit
  • Keyless front door entry
  • Kitchen island*
  • Kitchen pantry*
  • Linen closet*
  • Maker's Space
  • Multiple bicycle storage rooms
  • Oversized Bathtub*
  • Pet friendly: Puppies and kittens welcome
  • Polished quartz countertops
  • Powerful Storm Design Package
  • Private patio or balcony*
  • Separate shower with glass enclosure*
  • Share the Air: Smoke-free community
  • Sky Deck
  • Social Lounge
  • Speakeasy
  • Tile backsplash
  • USB outlets in kitchen
  • Wood-Style Plank Flooring
  • Washer/Dryer
  • Air Conditioning
  • Heating
  • Smoke Free
  • Stainless Steel Appliances
  • Pantry
  • Island Kitchen
  • Kitchen
  • Refrigerator
  • Quartz Countertops
  • Built-In Bookshelves
  • Linen Closet
  • Balcony
  • Patio
  • Deck
Expenses
Recurring
Cat Rent $35
Dog Rent $50
One-Time
Cat Fee $250
Cat Deposit $250
Dog Fee $250
Dog Deposit $250
Office Hours
Monday 10am - 7pm
Tuesday 10am - 7pm
Wednesday 11am - 7pm
Thursday 10am - 7pm
Friday 10am - 7pm
Saturday 10am - 5pm
Sunday 12pm - 5pm
425-419-1907
Education
Colleges & Universities Distance
Lake Wash. Tech., Kirkland
Walk: 12 min 0.7 mi
Univ. of Wash., Bothell
Drive: 9 min 5.1 mi
Bastyr University
Drive: 16 min 5.9 mi
Lake Wash. Tech., Redmond
Drive: 14 min 6.1 mi
The Brynn Apartments is within 12 minutes or 0.7 mile from Lake Wash. Tech., Kirkland. It is also near Univ. of Wash., Bothell and Bastyr University.
Schools
  • Public Schools
  • Private Schools
Alexander Graham Bell Elementary School
Public Elementary School
Grades PK-5
517 Students
Nearby
GreatSchools rating: 8 out of 10
Robert Frost Elementary School
Public Elementary School
Grades K-5
404 Students
Attendance Zone
GreatSchools rating: 7 out of 10
Kamiakin Middle School
Public Middle School
Grades 6-8
618 Students
Attendance Zone
GreatSchools rating: 8 out of 10
Juanita High
Public High School
Grades 9-12
1,695 Students
Attendance Zone
GreatSchools rating: 9 out of 10
Open Doors at Lwit
Public High School
Grades 9-12
326 Students
Nearby
Willows Preparatory School
Private Elementary, Middle & High School
Grades K-12
194 Students
Nearby
School data provided by GreatSchools The GreatSchools Rating helps parents compare schools within a state based on a variety of school quality indicators and provides a helpful picture of how effectively each school serves all of its students. Ratings are on a scale of 1 (below average) to 10 (above average) and can include test scores, college readiness, academic progress, advanced courses, equity, discipline and attendance data. We also advise parents to visit schools, consider other information on school performance and programs, and consider family needs as part of the school selection process.

View GreatSchools Rating Methodology


Data provided by GreatSchools.org © 2026. All rights reserved.
Transportation

Transportation options available in Kirkland include Overlake Village, located 8.8 miles from The Brynn Apartments. The Brynn Apartments is near Seattle Paine Field International, located 17.1 miles or 26 minutes away, and Seattle-Tacoma International, located 23.8 miles or 35 minutes away.

Transit / Subway Distance
Overlake Village
Drive: 15 min 8.8 mi
South Bellevue
Drive: 15 min 9.4 mi
Capitol Hill
Drive: 23 min 14.7 mi
Roosevelt
Drive: 22 min 14.9 mi
Shoreline North/185Th
Drive: 27 min 18.3 mi
Commuter Rail Distance
Seattle
Drive: 25 min 15.8 mi
King Street Station
Drive: 25 min 15.8 mi
Edmonds Station
Drive: 32 min 18.5 mi
Edmonds
Drive: 32 min 18.6 mi
Tukwila Amtrak
Drive: 28 min 20.4 mi
Airports Distance
Airports Distance
Seattle Paine Field International
Drive: 26 min 17.1 mi
Seattle-Tacoma International
Drive: 35 min 23.8 mi
Getting Around
Fairly Walkable
Walkability
50 / 100
Limited Public Transit
Transit
30 / 100
Exceptionally Drivable
Drivability
100 / 100
Fairly Bikeable
Bikeability
50 / 100

Scores provided by

Local Logic What do Walkability, Transit, Drivability, and Bikeability mean? Walkability measures the walking distance to day-to-day needs. Transit measures access to public transportation. Drivability measures congestion, parking availability, and access to major roads. Bikeability measures the suitability for cycling. How It Works
Active
Soundscore™
71 / 100

Traffic

Busy

Airport

Calm

Businesses

Busy

Scores provided by

HowLoud What is a Sound Score Rating? A Sound Score Rating aggregates noise caused by vehicle traffic, airplane traffic and local sources. How It Works
Points of Interest

Time and distance from The Brynn Apartments.

Shopping Centers Distance
Auto Center
Walk: 6 min 0.3 mi
12703-12731 NE 124th St
Walk: 9 min 0.5 mi
Totem Square Business Ctr
Walk: 10 min 0.5 mi
The Brynn Apartments has 3 shopping centers within 0.5 mile, which is about a 10-minute walk. The miles and minutes will be for the farthest away property.
Parks and Recreation Distance
Sammamish River Trail
Drive: 7 min 2.3 mi
Sammamish Valley Park
Drive: 8 min 2.3 mi
Sixty Acres Park
Drive: 7 min 2.4 mi
Juanita Bay Park
Drive: 7 min 2.8 mi
Willows Creek Neighborhood Park
Drive: 9 min 3.6 mi
The Brynn Apartments has 5 parks within 3.6 miles, including Sammamish Valley Park, Sammamish River Trail, and Sixty Acres Park.
Hospitals Distance
Hospitals Distance
EvergreenHealth Medical Center
Drive: 3 min 1.2 mi
Fairfax Hospital
Drive: 5 min 2.2 mi
University of Washington Medical Center
Drive: 18 min 12.0 mi
The Brynn Apartments has 3 hospitals within 12.0 miles, the nearest is EvergreenHealth Medical Center which is 1.2 miles away and a 3 minute drive.
Military Bases Distance
Fort Lawton Military Reserve
Drive: 39 min 18.4 mi
Everett Naval Station
Drive: 34 min 22.9 mi
Keyport Naval Reservation
Drive: 90 min 40.0 mi
The Brynn Apartments has 3 military bases within 40.0 miles, the nearest is Fort Lawton Military Reserve which is 18.4 miles away and a 39 minute drive.


Reviews for The Brynn Apartments

4.9
Renter Rating
5 Stars
62
4 Stars
5
3 Stars
0
2 Stars
0
1 Star
1
Share details of your own experience with this property
Renter Reviews 68 Reviews
 
  • Most Recent
  • Most Helpful
  • Rating Low-High
  • Rating High-Low
Submitted by a verified resident of the apartment community. Participating residents may receive reward points in exchange for posting a review during their lease term, regardless of the nature of the review. Delete

Property Manager Responded:

Property Manager Responded

Show full review Show less
Was this helpful? Vote review helpful Thanks for your feedback!
Flag Review
  1. ...
  2. ...

The Brynn Apartments Photos

Models

  • Studio

  • Studio

  • 1 Bedroom

  • 1 Bedroom

  • 1 Bedroom

Nearby Apartments

Within 50 Miles of The Brynn Apartments

  • Aspect at Totem Lake Apartments

    12540 120th Ave NE

    Kirkland, WA 98034

    $2,640 - $4,992

    1-3 Br 0.4 mi

  • North at Totem Lake Apartments

    12670 120th Ave NE

    Kirkland, WA 98034

    $2,674 - $3,907

    1-2 Br 0.5 mi

  • Cedar Park Senior Affordable Apartments

    12740 30th Ave NE

    Seattle, WA 98125

    $1,450 - $2,135

    1-2 Br 5.8 mi

  • Infinity Capitol Hill Apartments

    1414 10th Ave

    Seattle, WA 98122

    $2,035 - $3,688

    1-2 Br 9.4 mi

  • Washington Terrace Senior Affordable Apartments

    120 6th Ave S

    Seattle, WA 98104

    $1,399 - $2,135

    1-2 Br 10.3 mi

  • Auburn Court Senior Affordable Apartments

    102 10th St NE

    Auburn, WA 98002

    $1,099 - $1,768

    1-2 Br 27.2 mi

Frequently Asked Questions
Does The Brynn Apartments have in-unit laundry?

The Brynn Apartments has units with in‑unit washers and dryers, making laundry day simple for residents.

What utilities are included in rent at The Brynn Apartments?

Utilities are not included in rent. Residents should plan to set up and pay for all services separately.

Is parking available at The Brynn Apartments?

Parking is available at The Brynn Apartments. Fees may apply depending on the type of parking offered. Contact this property for details.

Which floor plans are available, and what are the price ranges?

The Brynn Apartments has studios to two-bedrooms with rent ranges from $2,113/mo. to $3,598/mo.

Is The Brynn Apartments pet-friendly?

Yes, The Brynn Apartments welcomes pets. Breed restrictions, weight limits, and additional fees may apply. View this property's pet policy.

How much income do I need to rent at The Brynn Apartments?

A good rule of thumb is to spend no more than 30% of your gross income on rent. Based on the lowest available rent of $2,113 for a studio, you would need to earn about $84,520 per year to qualify. Want to double-check your budget? Calculate how much rent you can afford with our Rent Affordability Calculator.

Does The Brynn Apartments have move-in specials?

The Brynn Apartments is offering 1 Month Free for eligible applicants, with rental rates starting at $2,113.

Does The Brynn Apartments offer Matterport 3D tours?

Yes! The Brynn Apartments offers 20 Matterport 3D Tours. Explore different floor plans and see unit level details, all without leaving home.
Back To Top
Send a Message
Contact Property
enter move in date in the format: 2 digit month / 2 digit day / 4 digit year

I would like to... Optional

Send Message

Submitting Request

Send a Message
Contact Property

Thank you! Your email has been sent.

Error

Report an Issue Print Get Directions
Try These Popular Nearby Searches

Nearby Cities

  • Clyde Hill Rentals
  • Medina Rentals
  • Redmond Rentals
  • Woodinville Rentals
  • Kenmore Rentals
  • Bellevue Rentals
  • Bothell Rentals
  • Cottage Lake Rentals
  • Lake Forest Park Rentals

Neighborhood Apartment Rentals

  • Lake Union Apartments for Rent
  • Ballard Apartments for Rent
  • Downtown Seattle Apartments for Rent
  • Queen Anne Apartments for Rent
  • Lakeview Terrace Apartments for Rent
  • The Pointe Apartments for Rent
  • Conifer Ridge Apartments for Rent
  • Osborne Apartments for Rent
  • Hermosa Vista Apartments for Rent

Kirkland Apartments by Zip Code

  • Apartments in 98033 for Rent
  • Apartments in 98034 for Rent
  • Apartments in 98052 for Rent
  • Apartments in 98115 for Rent
  • Apartments in 98005 for Rent
  • Apartments in 98039 for Rent
  • Apartments in 98004 for Rent
  • Apartments in 98105 for Rent
  • Apartments in 98007 for Rent
  • Apartments in 98011 for Rent

Other Rental Types

  • Kirkland Houses for Rent
  • Kirkland Condos for Rent
  • Kirkland Townhomes for Rent
  • Private Landlord Rentals Kirkland
  • Kirkland Duplex Rentals
  • About Us
  • Advertise
  • Legal Notices
  • Privacy Notice
  • Avoid Scams
  • Accessibility
  • Calculate Rent Affordability
  • Renterverse
  • Sitemap
Property Logo
apartments.com
© 2026 CoStar Group, Inc. Equal Housing Opportunity

Equal Housing Opportunity

© 2026 CoStar Group, Inc.

Equal Housing Opportunity

Ready to Apply?

Good News! This rental is accepting applications through Apartments.com. Act now and your $ purchase will include 9 additional FREE application submissions to participating properties.

Or if you already have an account


Required

Required

Valid Email Required

You must acknowledge the disclaimer to continue
Next
You're leaving Apartments.com

Do you want this property to contact you?

Required

Required

Valid Email Required

Continue to Property Website Skip this Step
Continue

Take me to this property's website
Schedule Tour
Interested in this property? Schedule a tour today.
Rate & Review The Brynn Apartments
Please select a rating
50 character minimum
By clicking submit, I agree to the Apartments.com Terms of Service and the Ratings & Reviews Terms of Use.
Share This Listing
Listing Image

12430 NE 120th St

Kirkland, WA 98034

Email

Link Copied

(425) 419-1907
Get Directions
Schools Restaurants Groceries Coffee Banks Shops Fitness
Select a unit to view pricing and availability
Floor
2 (1 unit)
3 (9 units)
4 (3 units)
5 (4 units)
6 (6 units)
7 (8 units)
Roof (0 unit)
Any
Studio
1
2
Any
1+
2+
Move-In Date
Matterport 3D Tour Matterport 3D Tour
Matterport 3D Tour

