Map
  • Add a Property
  • Renter Tools
    • Favorites
    • Saved Searches
  • Manage Rentals
  • Apartments For Rent
  • Houses For Rent
  • Condos For Rent
  • Townhomes For Rent
  • Help Center
  • Chicago Average Rent
  • Area Guide
  • Rent Calculator
  • Property Management Companies

Language

Apartments.com Logo
Manage Rentals      Sign Up / Sign In
  • Primary Photo - The Belmont by Reside
  • Building Photo - The Belmont by Reside
    Building Photo - The Belmont by Reside
  • Building Photo - The Belmont by Reside
    Building Photo - The Belmont by Reside
Contact This Property

Tour Options: In-Person, Video Video Tours Many properties are now offering LIVE tours via FaceTime and other streaming apps.

Language: English

Open 9am - 6pm Today

View All Hours Office Hours Monday - Friday, 9am - 6pm Saturday, 10am - 5pm Sunday, Closed

The Belmont by Reside media gallery Unit
call 708-919-2700
Floor Plan View Body
Illinois Cook County Chicago Lakeview

The Belmont by Reside

3170 N Sheridan Rd, Chicago, IL 60657

4.3
Renter Rating 6 Reviews
Verified Listing CoStar Verified® Listing

This Listing has been verified by CoStar’s listing verification process, which combines internal screening and fraud detection technology. Always beware of scams.

Today
Share Listing
Favorites
708-919-2700
Property Management Company Logo
  • Monthly Rent

    $1,709 - $6,317

  • Bedrooms

    Studio - 3 bd

  • Bathrooms

    1 - 2 ba

  • Square Feet

    288 - 1,539 sq ft

The Belmont by Reside
Property Management Company Logo
Share Listing
Favorites

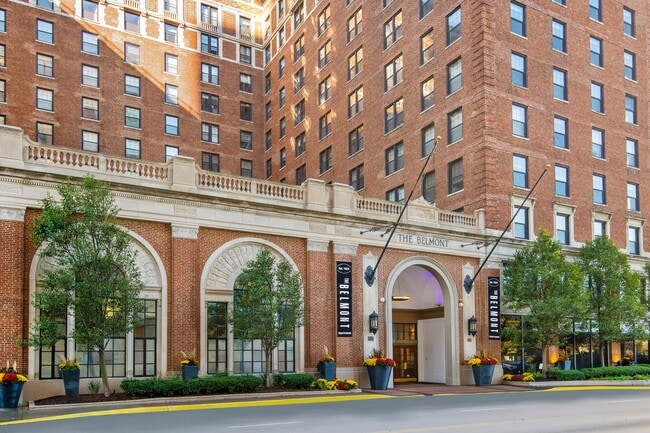
A vintage, building in Lakeview, The Belmont by Reside is a timeless classic. Upgraded and renovated, the former hotel brings forward a contemporary lifestyle full of elegance and charm. The studio, one, two and three-bedroom apartments feature open-concept layouts with premium finishes while the community amenities and services provide everything you need for a comfortable apartment living experience in Chicago. Amenities include parking, a fitness center and a 24-hour concierge desk. In-person and virtual tours are available!

Read More

Highlights

  • Top Rated by Renters
  • Walker's Paradise
  • Pet Washing Station
  • High Ceilings
  • Walk-In Closets
  • Deck
  • On-Site Retail
  • Gated
  • Property Manager on Site

Pricing & Floor Plans

filter results by bedrooms
Cost Calculator: Estimate your monthly and one-time fees.
S5
$1,709 – $2,787 Studio 1 Bath 339 Sq Ft
1 Available unit
Unit
Base Price
Sq Ft
Availability
Unit Details
  • Unit 0201
    price $1,709
    square feet 339
    availibility Now
S13
$1,906 – $3,060 Studio 1 Bath 390 Sq Ft
1 Available unit
Unit
Base Price
Sq Ft
Availability
Unit Details
  • Unit 0610
    price $1,906
    square feet 390
    availibility Now
S28
$2,083 – $3,305 Studio 1 Bath 491 Sq Ft
1 Available unit
Unit
Base Price
Sq Ft
Availability
Unit Details
  • Unit 0214
    price $2,083
    square feet 491
    availibility Now
S26
$2,067 – $3,283 Studio 1 Bath 465 Sq Ft
1 Available unit
Unit
Base Price
Sq Ft
Availability
Unit Details
  • Unit 1014
    price $2,067
    square feet 465
    availibility May 30
S19
$1,811 – $2,929 Studio 1 Bath 421 Sq Ft
1 Available unit
Unit
Base Price
Sq Ft
Availability
Unit Details
  • Unit 0215
    price $1,811
    square feet 421
    availibility Jun 19
S8
$1,718 – $2,869 Studio 1 Bath 377 Sq Ft
2 Available units
Unit
Base Price
Sq Ft
Availability
Unit Details
  • Unit 1215
    price $1,768
    square feet 377
    availibility Jun 20
  • Unit 0615
    price $1,718
    square feet 377
    availibility Jun 30
S15
$1,852 – $2,986 Studio 1 Bath 403 Sq Ft
2 Available units
Unit
Base Price
Sq Ft
Availability
Unit Details
  • Unit 0311
    price $1,852
    square feet 403
    availibility Jun 20
  • Unit 0911
    price $1,917
    square feet 403
    availibility Aug 22
S18
$1,755 – $2,851 Studio 1 Bath 418 Sq Ft
1 Available unit
Unit
Base Price
Sq Ft
Availability
Unit Details
  • Unit 0224
    price $1,755
    square feet 418
    availibility Jun 27
A14
$2,886 – $4,228 1 Bed 1 Bath 713 Sq Ft
1 Available unit
Unit
Base Price
Sq Ft
Availability
Unit Details
  • Unit 0210
    price $2,886
    square feet 713
    availibility Jul 6
B11
$4,375 – $6,317 2 Beds 2 Baths 1,313 Sq Ft
1 Available unit
Unit
Base Price
Sq Ft
Availability
Unit Details
  • Unit 1008
    price $4,375
    square feet 1,313
    availibility Jun 27
S9
Call for Rent Studio 1 Bath 381 Sq Ft
Not Available
S1
Call for Rent Studio 1 Bath 288 Sq Ft
Not Available
S2
Call for Rent Studio 1 Bath 293 Sq Ft
Not Available
S3
Call for Rent Studio 1 Bath 309 Sq Ft
Not Available
S4
Call for Rent Studio 1 Bath 327 Sq Ft
Not Available
S6
Call for Rent Studio 1 Bath 339 Sq Ft
Not Available
S7
Call for Rent Studio 1 Bath 342 Sq Ft
Not Available
S10
Call for Rent Studio 1 Bath 382 Sq Ft
Not Available
S11
Call for Rent Studio 1 Bath 385 Sq Ft
Not Available
S12
Call for Rent Studio 1 Bath 387 Sq Ft
Not Available
S14
Call for Rent Studio 1 Bath 397 Sq Ft
Not Available
S16
Call for Rent Studio 1 Bath 411 Sq Ft
Not Available
S17
Call for Rent Studio 1 Bath 417 Sq Ft
Not Available
S20
Call for Rent Studio 1 Bath 424 Sq Ft
Not Available
S22
Call for Rent Studio 1 Bath 433 Sq Ft
Not Available
S21
Call for Rent Studio 1 Bath 432 Sq Ft
Not Available
S23
Call for Rent Studio 1 Bath 436 Sq Ft
Not Available
S24
Call for Rent Studio 1 Bath 445 Sq Ft
Not Available
S25
Call for Rent Studio 1 Bath 449 Sq Ft
Not Available
S27
Call for Rent Studio 1 Bath 485 Sq Ft
Not Available
SC1
Call for Rent Studio 1 Bath 560 Sq Ft
Not Available
S29
Call for Rent Studio 1 Bath 804 Sq Ft
Not Available
A9
Call for Rent 1 Bed 1 Bath 636 Sq Ft
Not Available
A1
Call for Rent 1 Bed 1 Bath 546 Sq Ft
Not Available
A2
Call for Rent 1 Bed 1 Bath 572 Sq Ft
Not Available
A3
Call for Rent 1 Bed 1 Bath 583 Sq Ft
Not Available
A4
Call for Rent 1 Bed 1 Bath 584 Sq Ft
Not Available
A5
Call for Rent 1 Bed 1 Bath 593 Sq Ft
Not Available
A6
Call for Rent 1 Bed 1 Bath 614 Sq Ft
Not Available
A7
Call for Rent 1 Bed 1 Bath 622 Sq Ft
Not Available
A8
Call for Rent 1 Bed 1 Bath 626 Sq Ft
Not Available
A10
Call for Rent 1 Bed 1 Bath 658 Sq Ft
Not Available
A11
Call for Rent 1 Bed 1 Bath 665 Sq Ft
Not Available
A12
Call for Rent 1 Bed 1 Bath 672 Sq Ft
Not Available
A13
Call for Rent 1 Bed 1 Bath 678 Sq Ft
Not Available
A15
Call for Rent 1 Bed 1 Bath 778 Sq Ft
Not Available
A16
Call for Rent 1 Bed 1 Bath 832 Sq Ft
Not Available
A17
Call for Rent 1 Bed 1 Bath 839 Sq Ft
Not Available
A18
Call for Rent 1 Bed 1 Bath 851 Sq Ft
Not Available
A19
Call for Rent 1 Bed 1 Bath 857 Sq Ft
Not Available
A20
Call for Rent 1 Bed 1 Bath 872 Sq Ft
Not Available
A21
Call for Rent 1 Bed 1 Bath 875 Sq Ft
Not Available
A22
Call for Rent 1 Bed 1 Bath 897 Sq Ft
Not Available
A23
Call for Rent 1 Bed 1 Bath 939 Sq Ft
Not Available
A24
Call for Rent 1 Bed 1 Bath 941 Sq Ft
Not Available
A25
Call for Rent 1 Bed 1 Bath 949 Sq Ft
Not Available
A27
Call for Rent 1 Bed 1 Bath 1,013 Sq Ft
Not Available
A26
Call for Rent 1 Bed 1 Bath 950 Sq Ft
Not Available
A28
Call for Rent 1 Bed 1 Bath 1,047 Sq Ft
Not Available
B2
Call for Rent 2 Beds 1 Bath 852 Sq Ft
Not Available
B4
Call for Rent 2 Beds 1 Bath 1,001 Sq Ft
Not Available
B5
Call for Rent 2 Beds 1 Bath 1,118 Sq Ft
Not Available
B8
Call for Rent 2 Beds 1 Bath 1,198 Sq Ft
Not Available
B9
Call for Rent 2 Beds 1 Bath 1,226 Sq Ft
Not Available
B1
Call for Rent 2 Beds 2 Baths 840 Sq Ft
Not Available
B3
Call for Rent 2 Beds 2 Baths 864 Sq Ft
Not Available
B6
Call for Rent 2 Beds 2 Baths 1,151 Sq Ft
Not Available
B7
Call for Rent 2 Beds 2 Baths 1,159 Sq Ft
Not Available
B10
Call for Rent 2 Beds 2 Baths 1,269 Sq Ft
Not Available
B12
Call for Rent 2 Beds 2 Baths 1,375 Sq Ft
Not Available
B13
Call for Rent 2 Beds 2 Baths 1,387 Sq Ft
Not Available
B14
Call for Rent 2 Beds 2 Baths 1,491 Sq Ft
Not Available
B15
Call for Rent 2 Beds 2 Baths 1,539 Sq Ft
Not Available
C2
Call for Rent 3 Beds 2 Baths 1,387 Sq Ft
Not Available
C1
Call for Rent 3 Beds 2 Baths 1,226 Sq Ft
Not Available
S5
$1,709 – $2,787 Studio 1 Bath 339 Sq Ft
1 Available unit
Unit
Base Price
Sq Ft
Availability
Unit Details
  • Unit 0201
    price $1,709
    square feet 339
    availibility Now
S13
$1,906 – $3,060 Studio 1 Bath 390 Sq Ft
1 Available unit
Unit
Base Price
Sq Ft
Availability
Unit Details
  • Unit 0610
    price $1,906
    square feet 390
    availibility Now
S28
$2,083 – $3,305 Studio 1 Bath 491 Sq Ft
1 Available unit
Unit
Base Price
Sq Ft
Availability
Unit Details
  • Unit 0214
    price $2,083
    square feet 491
    availibility Now
S26
$2,067 – $3,283 Studio 1 Bath 465 Sq Ft
1 Available unit
Unit
Base Price
Sq Ft
Availability
Unit Details
  • Unit 1014
    price $2,067
    square feet 465
    availibility May 30
S19
$1,811 – $2,929 Studio 1 Bath 421 Sq Ft
1 Available unit
Unit
Base Price
Sq Ft
Availability
Unit Details
  • Unit 0215
    price $1,811
    square feet 421
    availibility Jun 19
S8
$1,718 – $2,869 Studio 1 Bath 377 Sq Ft
2 Available units
Unit
Base Price
Sq Ft
Availability
Unit Details
  • Unit 1215
    price $1,768
    square feet 377
    availibility Jun 20
  • Unit 0615
    price $1,718
    square feet 377
    availibility Jun 30
S15
$1,852 – $2,986 Studio 1 Bath 403 Sq Ft
2 Available units
Unit
Base Price
Sq Ft
Availability
Unit Details
  • Unit 0311
    price $1,852
    square feet 403
    availibility Jun 20
  • Unit 0911
    price $1,917
    square feet 403
    availibility Aug 22
S18
$1,755 – $2,851 Studio 1 Bath 418 Sq Ft
1 Available unit
Unit
Base Price
Sq Ft
Availability
Unit Details
  • Unit 0224
    price $1,755
    square feet 418
    availibility Jun 27
S9
Call for Rent Studio 1 Bath 381 Sq Ft
Not Available
S1
Call for Rent Studio 1 Bath 288 Sq Ft
Not Available
S2
Call for Rent Studio 1 Bath 293 Sq Ft
Not Available
S3
Call for Rent Studio 1 Bath 309 Sq Ft
Not Available
S4
Call for Rent Studio 1 Bath 327 Sq Ft
Not Available
S6
Call for Rent Studio 1 Bath 339 Sq Ft
Not Available
S7
Call for Rent Studio 1 Bath 342 Sq Ft
Not Available
S10
Call for Rent Studio 1 Bath 382 Sq Ft
Not Available
S11
Call for Rent Studio 1 Bath 385 Sq Ft
Not Available
S12
Call for Rent Studio 1 Bath 387 Sq Ft
Not Available
S14
Call for Rent Studio 1 Bath 397 Sq Ft
Not Available
S16
Call for Rent Studio 1 Bath 411 Sq Ft
Not Available
S17
Call for Rent Studio 1 Bath 417 Sq Ft
Not Available
S20
Call for Rent Studio 1 Bath 424 Sq Ft
Not Available
S22
Call for Rent Studio 1 Bath 433 Sq Ft
Not Available
S21
Call for Rent Studio 1 Bath 432 Sq Ft
Not Available
S23
Call for Rent Studio 1 Bath 436 Sq Ft
Not Available
S24
Call for Rent Studio 1 Bath 445 Sq Ft
Not Available
S25
Call for Rent Studio 1 Bath 449 Sq Ft
Not Available
S27
Call for Rent Studio 1 Bath 485 Sq Ft
Not Available
SC1
Call for Rent Studio 1 Bath 560 Sq Ft
Not Available
S29
Call for Rent Studio 1 Bath 804 Sq Ft
Not Available
A14
$2,886 – $4,228 1 Bed 1 Bath 713 Sq Ft
1 Available unit
Unit
Base Price
Sq Ft
Availability
Unit Details
  • Unit 0210
    price $2,886
    square feet 713
    availibility Jul 6
A9
Call for Rent 1 Bed 1 Bath 636 Sq Ft
Not Available
A1
Call for Rent 1 Bed 1 Bath 546 Sq Ft
Not Available
A2
Call for Rent 1 Bed 1 Bath 572 Sq Ft
Not Available
A3
Call for Rent 1 Bed 1 Bath 583 Sq Ft
Not Available
A4
Call for Rent 1 Bed 1 Bath 584 Sq Ft
Not Available
A5
Call for Rent 1 Bed 1 Bath 593 Sq Ft
Not Available
A6
Call for Rent 1 Bed 1 Bath 614 Sq Ft
Not Available
A7
Call for Rent 1 Bed 1 Bath 622 Sq Ft
Not Available
A8
Call for Rent 1 Bed 1 Bath 626 Sq Ft
Not Available
A10
Call for Rent 1 Bed 1 Bath 658 Sq Ft
Not Available
A11
Call for Rent 1 Bed 1 Bath 665 Sq Ft
Not Available
A12
Call for Rent 1 Bed 1 Bath 672 Sq Ft
Not Available
A13
Call for Rent 1 Bed 1 Bath 678 Sq Ft
Not Available
A15
Call for Rent 1 Bed 1 Bath 778 Sq Ft
Not Available
A16
Call for Rent 1 Bed 1 Bath 832 Sq Ft
Not Available
A17
Call for Rent 1 Bed 1 Bath 839 Sq Ft
Not Available
A18
Call for Rent 1 Bed 1 Bath 851 Sq Ft
Not Available
A19
Call for Rent 1 Bed 1 Bath 857 Sq Ft
Not Available
A20
Call for Rent 1 Bed 1 Bath 872 Sq Ft
Not Available
A21
Call for Rent 1 Bed 1 Bath 875 Sq Ft
Not Available
A22
Call for Rent 1 Bed 1 Bath 897 Sq Ft
Not Available
A23
Call for Rent 1 Bed 1 Bath 939 Sq Ft
Not Available
A24
Call for Rent 1 Bed 1 Bath 941 Sq Ft
Not Available
A25
Call for Rent 1 Bed 1 Bath 949 Sq Ft
Not Available
A27
Call for Rent 1 Bed 1 Bath 1,013 Sq Ft
Not Available
A26
Call for Rent 1 Bed 1 Bath 950 Sq Ft
Not Available
A28
Call for Rent 1 Bed 1 Bath 1,047 Sq Ft
Not Available
B11
$4,375 – $6,317 2 Beds 2 Baths 1,313 Sq Ft
1 Available unit
Unit
Base Price
Sq Ft
Availability
Unit Details
  • Unit 1008
    price $4,375
    square feet 1,313
    availibility Jun 27
B2
Call for Rent 2 Beds 1 Bath 852 Sq Ft
Not Available
B4
Call for Rent 2 Beds 1 Bath 1,001 Sq Ft
Not Available
B5
Call for Rent 2 Beds 1 Bath 1,118 Sq Ft
Not Available
B8
Call for Rent 2 Beds 1 Bath 1,198 Sq Ft
Not Available
B9
Call for Rent 2 Beds 1 Bath 1,226 Sq Ft
Not Available
B1
Call for Rent 2 Beds 2 Baths 840 Sq Ft
Not Available
B3
Call for Rent 2 Beds 2 Baths 864 Sq Ft
Not Available
B6
Call for Rent 2 Beds 2 Baths 1,151 Sq Ft
Not Available
B7
Call for Rent 2 Beds 2 Baths 1,159 Sq Ft
Not Available
B10
Call for Rent 2 Beds 2 Baths 1,269 Sq Ft
Not Available
B12
Call for Rent 2 Beds 2 Baths 1,375 Sq Ft
Not Available
B13
Call for Rent 2 Beds 2 Baths 1,387 Sq Ft
Not Available
B14
Call for Rent 2 Beds 2 Baths 1,491 Sq Ft
Not Available
B15
Call for Rent 2 Beds 2 Baths 1,539 Sq Ft
Not Available
C2
Call for Rent 3 Beds 2 Baths 1,387 Sq Ft
Not Available
C1
Call for Rent 3 Beds 2 Baths 1,226 Sq Ft
Not Available
* Price shown is base rent. Excludes user-selected optional fees and variable or usage-based fees and required charges due at or prior to move-in or at move-out.View Fees and Policies for details. Price, availability, fees, and any applicable rent special are subject to change without notice.
* Square footage definitions vary. Displayed square footage is approximate.

Fees and Policies

The fees listed below are community-provided and may exclude utilities or add-ons. All payments are made directly to the property and are non-refundable unless otherwise specified. Use the Cost Calculator to determine costs based on your needs.

  • One-Time Basics
    • Due at Application
      • Application Fee Per Applicant
        Charged per applicant.
        $50
    • Due at Move-In
      • Administrative Fee
        Charged per unit.
        $400
  • Dogs
    • Dog Fee
      Charged per pet.
      $400
    • Dog Rent
      Charged per pet.
      $30 / mo
    Restrictions:
    None
    Read More Read Less
    Comments
    Pet fee and rent are per pet.
    Read More Read Less
  • Cats
    • Cat Fee
      Charged per pet.
      $300
    Restrictions:
    None
    Read More Read Less
    Comments
    Pet fee is per pet.
    Read More Read Less
  • Other
  • Covered

Property Fee Disclaimer: Based on community-supplied data and independent market research. Subject to change without notice. May exclude fees for mandatory or optional services and usage-based utilities.

Details

Utilities Included

  • Water
  • Heat
  • Trash Removal
  • Sewer
  • Air Conditioning

Lease Options

  • 3 - 12 Month Leases

Property Information

  • Built in 1924
  • 306 units/13 stories

Matterport 3D Tours




This well-appointed single-floor residence seamlessly blends the kitchen and living areas into one cohesive, open-plan layout. The kitchen is a standout feature, showcasing rich dark cabinetry, granite countertops, stainless steel appliances including a refrigerator and dishwasher, and a central island that serves as both a workspace and casual gathering spot. Elegant pendant lighting hangs above the island, adding warmth and a modern aesthetic. Track lighting runs throughout, providing flexible, layered illumination across the space. Gleaming hardwood floors extend throughout the entire area, contributing to a sense of continuity and warmth. The living area is generously proportioned, benefiting from multiple large windows that invite abundant natural light and frame views of the surrounding environment. The neutral gray walls and crisp white ceilings create a clean, versatile backdrop that complements the dark wood tones of the kitchen fixtures. Architectural details such as wide baseboards and structured column accents add a polished, urban character to the overall design. The open flow between the kitchen and living space makes this layout ideal for both everyday living and entertaining.

1BR, 1BA - 851SF
1/6

This well-appointed single-floor residence seamlessly blends the kitchen and living areas into one cohesive, open-plan layout. The kitchen is a standout feature, showcasing rich dark cabinetry, granite countertops, stainless steel appliances including a refrigerator and dishwasher, and a central island that serves as both a workspace and casual gathering spot. Elegant pendant lighting hangs above the island, adding warmth and a modern aesthetic. Track lighting runs throughout, providing flexible, layered illumination across the space. Gleaming hardwood floors extend throughout the entire area, contributing to a sense of continuity and warmth. The living area is generously proportioned, benefiting from multiple large windows that invite abundant natural light and frame views of the surrounding environment. The neutral gray walls and crisp white ceilings create a clean, versatile backdrop that complements the dark wood tones of the kitchen fixtures. Architectural details such as wide baseboards and structured column accents add a polished, urban character to the overall design. The open flow between the kitchen and living space makes this layout ideal for both everyday living and entertaining. This single-floor residence offers a well-designed open-concept layout that maximizes both space and functionality. Warm hardwood flooring extends throughout, lending a cohesive and inviting character to the entire unit.

The living area is spacious and airy, benefiting from neutral white walls and smooth ceilings that amplify the sense of openness. Recessed and track lighting complement the ambient glow provided by pendant lights, ensuring the space is well-lit throughout the day.

At the heart of the home is a kitchen that opens directly onto the living area via a peninsula counter — ideal for casual dining or entertaining. The kitchen is equipped with honey-toned wood cabinetry, a stainless steel refrigerator, and a gas range, all framed by pendant lighting that adds a warm, focused glow to the workspace.

Multiple doorways lead to additional rooms, including what appears to be a closet or storage space near the entry, as well as access to further private rooms beyond. The front entry door is clearly defined, contributing to a practical and organized flow throughout the residence.

Overall, the space presents a clean, functional, and comfortable interior with a timeless aesthetic rooted in warm tones and thoughtful design. This well-appointed single-floor residence offers a thoughtfully designed open-concept layout that seamlessly connects the living and kitchen areas. Warm hardwood flooring extends throughout the main living space, adding a sense of richness and continuity to the interior.

The kitchen is a standout feature, outfitted with dark espresso cabinetry that provides a striking contrast against light countertops and a bright tile backsplash. Stainless steel appliances, including a full-size refrigerator, microwave, and range, deliver a modern, functional aesthetic. A central kitchen island with pendant lighting above serves as both a practical workspace and an informal gathering spot. Track lighting installed along the ceiling further enhances the kitchen's illuminated, contemporary feel.

The open living area is generously proportioned, offering flexible arrangement possibilities and a clean, neutral palette with light gray walls and white trim that lend the space a bright and airy ambiance. A hallway visible from the main area leads to additional rooms, suggesting a well-organized floor plan. The overall design balances modern finishes with a comfortable, livable atmosphere, making the space both visually appealing and highly functional.

About The Belmont by Reside

A vintage, building in Lakeview, The Belmont by Reside is a timeless classic. Upgraded and renovated, the former hotel brings forward a contemporary lifestyle full of elegance and charm. The studio, one, two and three-bedroom apartments feature open-concept layouts with premium finishes while the community amenities and services provide everything you need for a comfortable apartment living experience in Chicago. Amenities include parking, a fitness center and a 24-hour concierge desk. In-person and virtual tours are available!

The Belmont by Reside is an apartment community located in Cook County and the 60657 ZIP Code. This area is served by the Chicago Public Schools attendance zone.

Unique Features

  • 24/7 Reside Concierge Services
  • Art Gallery
  • Car Wash Services
  • Carpet in Bedrooms
  • City Views
  • Designer Lighting
  • Energy Efficient Windows
  • Guest Suites
  • Herb Garden
  • Internet
  • Large Walk in Closets
  • Newly Renovated and Redesigned
  • Open Concept Floor Plans
  • Pet Friendly Building
  • Recycling Program
  • Reside Referral Program
  • Resident Lounge
  • Retail Onsite
  • Roof Deck with Fire Pit and Barbecues
  • Sky Lounge
  • Smoke-Free Community
  • Spanish Speaking Staff
  • Unique Architectural Details
  • Valet Guest Parking
  • Views of Lake Michigan
  • Yoga Studio
  • ZipCarTM Vehicles

Contact

View Property Website
Language: English
Open 9am - 6pm Today
  • Monday - Friday, 9am - 6pm
  • Saturday, 10am - 5pm
  • Sunday, Closed
Property Management Company Logo

Community Amenities

Fitness Center

Laundry Facilities

Concierge

Recycling

  • Package Service
  • Laundry Facilities
  • Maintenance on site
  • Property Manager on Site
  • Concierge
  • On-Site Retail
  • Recycling
  • Pet Washing Station
  • Car Wash Area
  • Business Center
  • Lounge
  • Fitness Center
  • Bicycle Storage
  • Gated

Apartment Features

Air Conditioning

Dishwasher

High Speed Internet Access

Hardwood Floors

Walk-In Closets

Granite Countertops

Refrigerator

Crown Molding

Indoor Features

  • High Speed Internet Access
  • Air Conditioning
  • Heating
  • Smoke Free
  • Cable Ready
  • Storage Space
  • Handrails

Kitchen Features & Appliances

  • Dishwasher
  • Granite Countertops
  • Stainless Steel Appliances
  • Range
  • Refrigerator
  • Gas Range

Model Details

  • Hardwood Floors
  • Carpet
  • High Ceilings
  • Recreation Room
  • Crown Molding
  • Walk-In Closets
  • Window Coverings
  • Deck
Location
3170 N Sheridan Rd, Chicago,
IL 60657
Get Directions
Schools Restaurants Groceries Coffee Banks Shops Fitness
| Edit
Edit Commute

Destination is required

Under 30 minutes

Commute Time is calculated at rush hour.
Neighborhood

If you love baseball — particularly if you love the Chicago Cubs — there's only one neighborhood for you: Lakeview! Bordering Lake Michigan on the north side of Chicago directly above Lincoln Park, Lakeview houses one of Chicago’s most popular destinations: Wrigley Field. Originally built in 1914 for Federal League’s Chicago Whales, Wrigley Field is one the oldest still-operating stadiums in the MLB. It was renamed Wrigley Field in 1926 by then-owner William Wrigley Jr., a chewing gum manufacturer.

Of course, there's more to Lakeview than baseball. From the luxury high-rise apartments along Lake Shore Drive to the tree-filled streets and single-family homes in Graceland West, there's something for everyone in Lakeview. This large neighborhood consists of several smaller enclaves, including Wrigleyville, Boystown, and North Halsted. Lakeview features several theaters, such as the Music Box Theater and the Playground Theater, as well as music venues and shops.

Learn more about living in Lakeview 
Average Prices by Area

Compare neighborhood and city base rent averages by bedroom.

Lakeview Chicago, IL
Studio $1,380 $1,645
1 Bedroom $1,964 $2,047
2 Bedrooms $2,783 $2,585
3 Bedrooms $3,821 $3,091
Amenities
  • Package Service
  • Laundry Facilities
  • Maintenance on site
  • Property Manager on Site
  • Concierge
  • On-Site Retail
  • Recycling
  • Pet Washing Station
  • Car Wash Area
  • Business Center
  • Lounge
  • Gated
  • Fitness Center
  • Bicycle Storage
  • 24/7 Reside Concierge Services
  • Art Gallery
  • Car Wash Services
  • Carpet in Bedrooms
  • City Views
  • Designer Lighting
  • Energy Efficient Windows
  • Guest Suites
  • Herb Garden
  • Internet
  • Large Walk in Closets
  • Newly Renovated and Redesigned
  • Open Concept Floor Plans
  • Pet Friendly Building
  • Recycling Program
  • Reside Referral Program
  • Resident Lounge
  • Retail Onsite
  • Roof Deck with Fire Pit and Barbecues
  • Sky Lounge
  • Smoke-Free Community
  • Spanish Speaking Staff
  • Unique Architectural Details
  • Valet Guest Parking
  • Views of Lake Michigan
  • Yoga Studio
  • ZipCarTM Vehicles
  • High Speed Internet Access
  • Air Conditioning
  • Heating
  • Smoke Free
  • Cable Ready
  • Storage Space
  • Handrails
  • Dishwasher
  • Granite Countertops
  • Stainless Steel Appliances
  • Range
  • Refrigerator
  • Gas Range
  • Hardwood Floors
  • Carpet
  • High Ceilings
  • Recreation Room
  • Crown Molding
  • Walk-In Closets
  • Window Coverings
  • Deck
Expenses
Recurring
Dog Rent $30
One-Time
Cat Fee $300
Dog Fee $400
Utilities Included
Water, Heat, Trash Removal, Sewer, Air Conditioning Included
Office Hours
Monday 9am - 6pm
Tuesday 9am - 6pm
Wednesday 9am - 6pm
Thursday 9am - 6pm
Friday 9am - 6pm
Saturday 10am - 5pm
Sunday Closed
708-919-2700
Education
Colleges & Universities Distance
DePaul Univ., Lincoln Park
Drive: 4 min 1.9 mi
Truman College
Drive: 4 min 2.6 mi
DeVry University-Illinois
Drive: 6 min 2.8 mi
Moody Bible Institute
Drive: 6 min 3.6 mi
The Belmont by Reside is within 4 minutes or 1.9 miles from DePaul Univ., Lincoln Park. It is also near Truman College and DeVry University-Illinois.
Schools
  • Public Schools
  • Private Schools
Nettelhorst Elementary School
Public Elementary & Middle School
Grades PK-8
649 Students
Attendance Zone
Lincoln Park High School
Public High School
Grades 9-12
2,179 Students
Nearby
Lake View High School
Public High School
Grades 9-12
1,364 Students
Attendance Zone
Chicago City Day School
Private Elementary & Middle School
Grades PK-8
Nearby
Lake View Academy
Private Elementary, Middle & High School
Grades K-12
11 Students
Nearby
School data provided by The GreatSchools Rating helps parents compare schools within a state based on a variety of school quality indicators and provides a helpful picture of how effectively each school serves all of its students. Ratings are on a scale of 1 (below average) to 10 (above average) and can include test scores, college readiness, academic progress, advanced courses, equity, discipline and attendance data. We also advise parents to visit schools, consider other information on school performance and programs, and consider family needs as part of the school selection process.

View GreatSchools Rating Methodology


Data provided by GreatSchools.org © 2026. All rights reserved.
Transportation

Transportation options available in Chicago include Belmont Station (Brown, Purple, Red Lines), located 0.7 mile from The Belmont by Reside. The Belmont by Reside is near Chicago O'Hare International, located 15.1 miles or 25 minutes away, and Chicago Midway International, located 16.4 miles or 25 minutes away.

Transit / Subway Distance
Belmont Station (Brown, Purple, Red Lines)
Walk: 13 min 0.7 mi
Wellington Station
Walk: 17 min 0.9 mi
Addison Station (Red Line)
Walk: 21 min 1.1 mi
Diversey Station
Drive: 2 min 1.2 mi
Fullerton Station
Drive: 3 min 1.7 mi
Commuter Rail Distance
Clybourn Station
Drive: 6 min 3.0 mi
Ravenswood Station
Drive: 7 min 3.1 mi
Chicago Millennium Station
Drive: 8 min 4.2 mi
Chicago Ogilvie Transportation Center
Drive: 10 min 4.6 mi
Peterson/Ridge
Drive: 7 min 4.7 mi
Airports Distance
Airports Distance
Chicago O'Hare International
Drive: 25 min 15.1 mi
Chicago Midway International
Drive: 25 min 16.4 mi
Getting Around
Exceptionally Walkable
Walkability
100 / 100
Strong Public Transit
Transit
80 / 100
Moderately Drivable
Drivability
70 / 100
Very Bikeable
Bikeability
80 / 100

Scores provided by

What do Walkability, Transit, Drivability, and Bikeability mean? Walkability measures the walking distance to day-to-day needs. Transit measures access to public transportation. Drivability measures congestion, parking availability, and access to major roads. Bikeability measures the suitability for cycling. How It Works
-
Soundscore™
- / 100

Traffic

-

Airport

-

Businesses

-

Scores provided by

HowLoud What is a Sound Score Rating? A Sound Score Rating aggregates noise caused by vehicle traffic, airplane traffic and local sources. How It Works
Points of Interest

Time and distance from The Belmont by Reside.

Shopping Centers Distance
Broadway Street Center
Walk: 5 min 0.3 mi
European Walk Shopping Center
Walk: 7 min 0.4 mi
3030 North Broadway
Walk: 8 min 0.4 mi
The Belmont by Reside has 3 shopping centers within 0.4 mile, which is about a 8-minute walk. The miles and minutes will be for the farthest away property.
Parks and Recreation Distance
Notebaert Nature Museum
Walk: 20 min 1.0 mi
Lincoln Park
Drive: 3 min 1.8 mi
Lincoln Park Zoo
Drive: 3 min 1.8 mi
Oz Park
Drive: 4 min 2.1 mi
Wrightwood Park
Drive: 5 min 2.3 mi
The Belmont by Reside has 5 parks within 2.3 miles, including Notebaert Nature Museum, Lincoln Park, and Lincoln Park Zoo.
Hospitals Distance
Hospitals Distance
Presence Saint Joseph Hospital - Chicago
Walk: 10 min 0.5 mi
Advocate Illinois Masonic Medical Center
Walk: 16 min 0.8 mi
Thorek Memorial Hospital
Drive: 2 min 1.3 mi
The Belmont by Reside has 3 hospitals within 1.3 miles, the nearest is Presence Saint Joseph Hospital - Chicago which is 0.5 mile away and a 10 minute walk.
Military Bases Distance
US Military Reservation Elk Grove
Drive: 33 min 22.7 mi
US Military Reservation Naperville
Drive: 50 min 33.3 mi
Great Lakes Naval Training Center
Drive: 46 min 33.6 mi
The Belmont by Reside has 3 military bases within 33.6 miles, the nearest is US Military Reservation Elk Grove which is 22.7 miles away and a 33 minute drive.


Reviews for The Belmont by Reside

4.3
Renter Rating
5 Stars
4
4 Stars
1
3 Stars
0
2 Stars
1
1 Star
0
Share details of your own experience with this property
Renter Reviews 6 Reviews
 
  • Most Recent
  • Most Helpful
  • Rating Low-High
  • Rating High-Low
Submitted by a verified resident of the apartment community. Participating residents may receive reward points in exchange for posting a review during their lease term, regardless of the nature of the review. Delete

Property Manager Responded:

Property Manager Responded

Show full review Show less
Was this helpful? Vote review helpful Thanks for your feedback!
Flag Review
  1. ...
  2. ...

The Belmont by Reside Photos

  • 1BR, 1BA - 851SF

Models

  • Studio

  • Studio

  • Studio

  • Studio

  • Studio

  • Studio

Nearby Apartments

Within 50 Miles of The Belmont by Reside

  • Reside on Surf

    425 W Surf St

    Chicago, IL 60657

    $3,096 - $4,759

    1 Br 0.4 mi

  • Reside on Clarendon

    4157 N Clarendon

    Chicago, IL 60613

    $1,825 - $3,151

    1 Br 1.3 mi

  • State & Chestnut

    845 N State St

    Chicago, IL 60610

    $2,981 - $7,169

    1-2 Br 3.0 mi

Frequently Asked Questions
Does The Belmont by Reside have in-unit laundry?

While The Belmont by Reside does not provide in‑unit laundry, on‑site laundry facilities are available for shared resident use.

What utilities are included in rent at The Belmont by Reside?

Select utilities are included in rent at The Belmont by Reside, including water, heat, trash removal, sewer, and air conditioning. Residents are responsible for any other utilities not listed.

Is parking available at The Belmont by Reside?

Parking is available at The Belmont by Reside. Fees may apply depending on the type of parking offered. Contact this property for details.

Which floor plans are available, and what are the price ranges?

The Belmont by Reside has studios to three-bedrooms with rent ranges from $1,709/mo. to $6,317/mo.

Is The Belmont by Reside pet-friendly?

Yes, The Belmont by Reside welcomes pets. Breed restrictions, weight limits, and additional fees may apply. View this property's pet policy.

How much income do I need to rent at The Belmont by Reside?

A good rule of thumb is to spend no more than 30% of your gross income on rent. Based on the lowest available rent of $1,709 for a studio, you would need to earn about $68,360 per year to qualify. Want to double-check your budget? Calculate how much rent you can afford with our Rent Affordability Calculator.

Does The Belmont by Reside have move-in specials?

The Belmont by Reside is not currently offering any rent specials. Check back soon, as promotions change frequently.

Does The Belmont by Reside offer Matterport 3D tours?

Yes! The Belmont by Reside offers 6 Matterport 3D Tours. Explore different floor plans and see unit level details, all without leaving home.
Back To Top
Send a Message
Contact Property
Send Message
By providing us with your information and clicking the button above, you agree we may pass along your info to this property, and you agree to receive e-mail, phone calls... By providing us with your information and clicking the button above, you agree we may pass along your info to this property, and you agree to receive e-mail, phone calls, and automated and/or AI generated marketing text messages to your mobile phone number about the property. You also agree to Apartments.com's Privacy Statement and Terms of Service. Consent to receiving messages is not a condition for services and not required to lease with this property. No purchase necessary. Message and data rates may apply, and frequency of the messages varies. You also agree to receive a text message confirming any opt-out and acknowledge that we, our vendors, and the property or its affiliates may record the messages.

Submitting Request

Send a Message

Thank you! Your email has been sent.

Error

Report an Issue Print Get Directions
Try These Popular Nearby Searches

Cities

  • Cicero Rentals
  • Stickney Rentals
  • Forest View Rentals
  • Berwyn Rentals
  • Chicago Lawn Rentals

Search by Bedrooms

  • Studio Apartments in Chicago
  • 1 Bedroom Apartments in Chicago
  • 2 Bedroom Apartments in Chicago
  • 3 Bedroom Apartments in Chicago
  • Rooms for Rent in Chicago

Other Rental Types

  • Chicago Lofts for Rent
  • Chicago Houses for Rent
  • Chicago Condos for Rent
  • Chicago Townhomes for Rent
  • Private Landlord Rentals Chicago
  • Chicago Duplex Rentals
  • 60657 Houses for Rent
  • 60657 Condos for Rent
  • 60657 Townhomes for Rent

Stay on Budget

  • Chicago Apartments Under $600
  • Chicago Apartments Under $800
  • Chicago Apartments Under $900
  • Chicago Apartments Under $1,000
  • Chicago Apartments Under $1,100
  • Chicago Apartments Under $1,200
  • Chicago Apartments Under $1,400
  • Chicago Apartments Under $1,500

Filter by Popular Amenities

  • Pet Friendly Apartments in Chicago
  • Furnished Apartments in Chicago
  • Apartments with Washer & Dryer in Chicago
  • Wheelchair Accessible Apartments in Chicago
  • Apartments with EV Charging in Chicago
  • Apartments with Balcony in Chicago
  • Apartments with Air Conditioning in Chicago
  • Chicago Apartments with Pickleball Court
  • Chicago Apartments with Virtual Tours
  • Chicago Waterfront Apartments

Find Specialty Housing

  • Student Housing in Chicago
  • Chicago Low Income Housing
  • Senior Housing in Chicago
  • Short Term Rentals in Chicago
  • Luxury Apartments in Chicago
  • Cheap Apartments in Chicago
  • Corporate Housing in Chicago
  • Move-In Specials in Chicago
  • New Apartments in Chicago
  • About Us
  • Advertise
  • Legal Notices
  • Privacy Notice
  • Avoid Scams
  • Accessibility
  • Calculate Rent Affordability
  • Renterverse
  • Sitemap
Property Logo
apartments.com
© 2026 CoStar Group, Inc. Equal Housing Opportunity

Equal Housing Opportunity

© 2026 CoStar Group, Inc.

Equal Housing Opportunity

Ready to Apply?

Good News! This rental is accepting applications through Apartments.com. Act now and your $ purchase will include 9 additional FREE application submissions to participating properties.

Or if you already have an account


Required

Required

Valid Email Required

You must acknowledge the disclaimer to continue
Next
Continue

Take me to this property's website
Schedule Tour
Interested in this property? Schedule a tour today.
Rate & Review The Belmont by Reside
Please select a rating
50 character minimum
By clicking submit, I agree to the Apartments.com Terms of Service and the Ratings & Reviews Terms of Use.

What Are Walk Score®, Transit Score®, and Bike Score® Ratings?

Walk Score® measures the walkability of any address. Transit Score® measures access to public transit. Bike Score® measures the bikeability of any address.

Learn How It Works

What is a Sound Score Rating?

A Sound Score Rating aggregates noise caused by vehicle traffic, airplane traffic and local sources.

Learn How It Works

Share This Listing
Listing Image

3170 N Sheridan Rd

Chicago, IL 60657

Email

Link Copied

(708) 919-2700
Get Directions
Schools Restaurants Groceries Coffee Banks Shops Fitness

