Favorites
708-725-1820
-
Monthly Rent
$2,437 - $5,500
-
Bedrooms
Studio - 2 bd
-
Bathrooms
1 - 2 ba
-
Square Feet
463 - 1,149 sq ft
State & Chestnut

Favorites
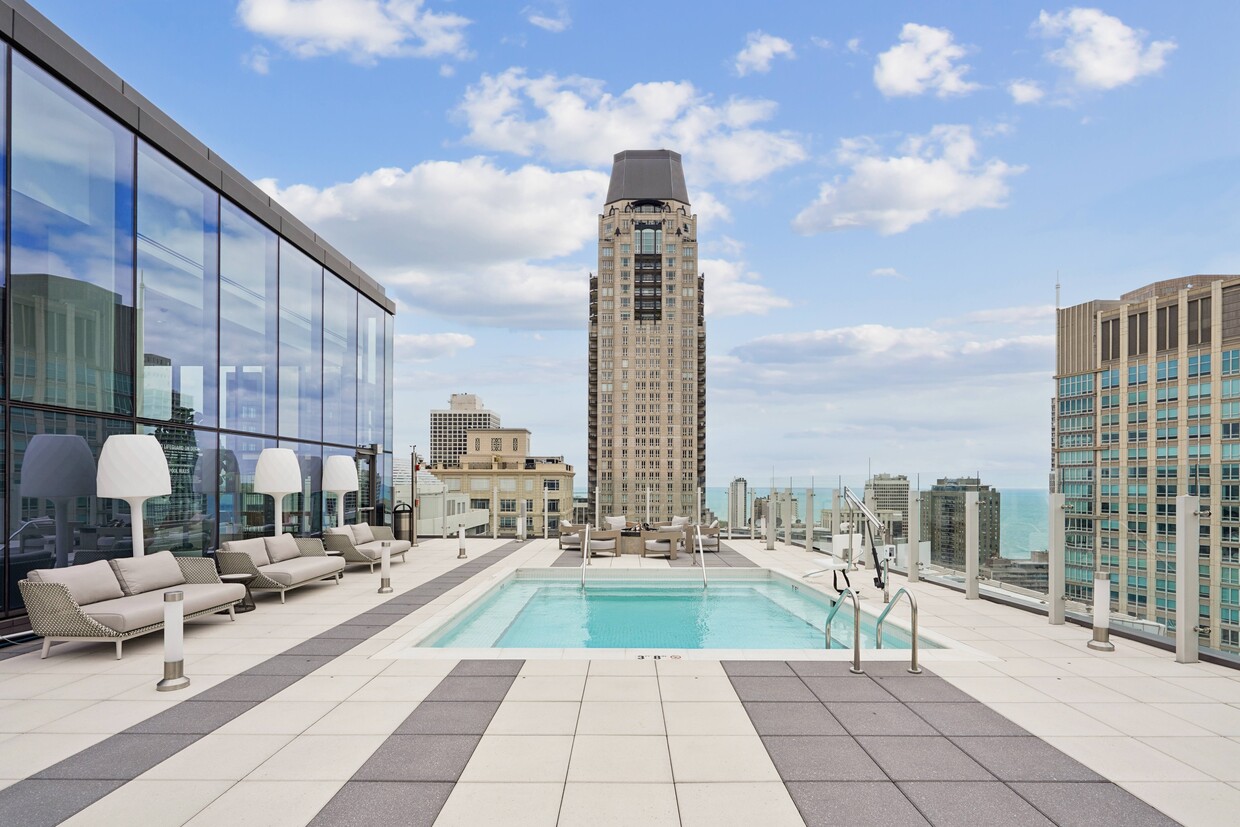
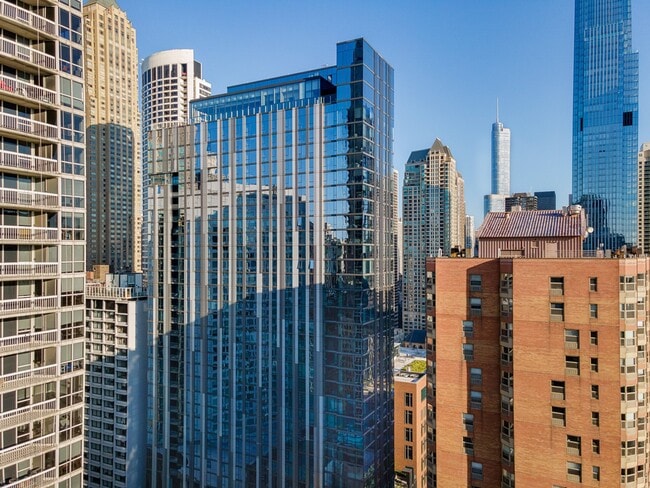

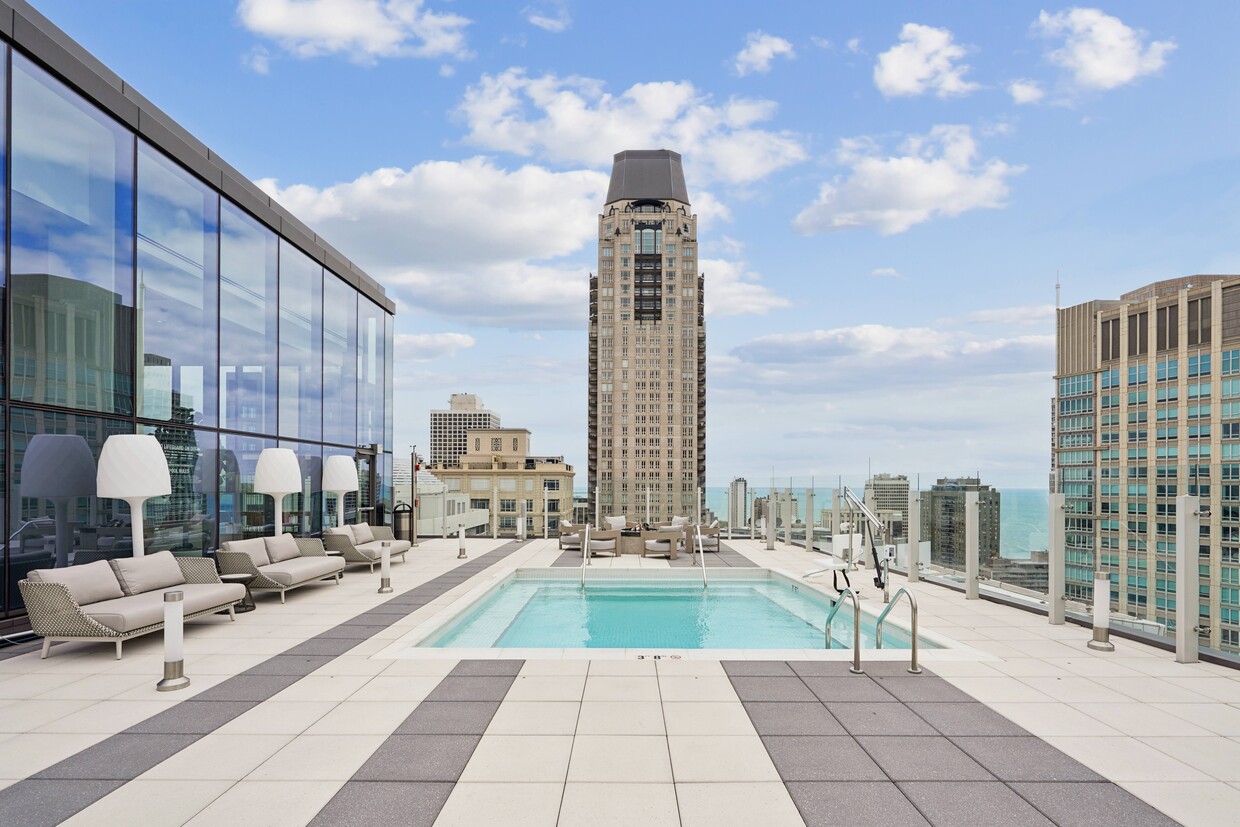
Welcome to State & Chestnut! Here you get to enjoy a living experience unlike anywhere else in Chicago. We offer pet-friendly studios, one- and two-bedroom apartments for rent in the Gold Coast, each of them designed and fully-equipped with the most lavish features. And with its easy access to public transportation and highways, our prime location brings you closer to the eclectic neighborhoods of Chicago. Amenities include a fitness center, resident lounge, rentable parking (including 11 level 2 EV chargers), and a rooftop pool! In-person and virtual tours are available!
Highlights
- Walker's Paradise
- Premier Transit Location

- Floor to Ceiling Windows
- Roof Terrace
- Pet Washing Station
- Pool
- Walk-In Closets
- Deck
- Planned Social Activities
Pricing & Floor Plans
filter results by bedrooms
SC1
$3,044
Studio
1 Bath
605 Sq Ft
1 Available unit
Unit
Base Price
Sq Ft
Availability
Unit Details
-
Unit 2214price $3,044square feet 605availibility Now
S2
Starting at $2,437
Studio
1 Bath
501 Sq Ft
2 Available units
Unit
Base Price
Sq Ft
Availability
Unit Details
-
Unit 2503price $2,447square feet 501availibility Sep 5
-
Unit 2003price $2,437square feet 501availibility Nov 14
S3
Starting at $2,466
Studio
1 Bath
521 Sq Ft
2 Available units
Unit
Base Price
Sq Ft
Availability
Unit Details
-
Unit 0808price $2,466square feet 521availibility Oct 3
-
Unit 1608price $2,506square feet 521availibility Nov 7
A2
Starting at $2,896
1 Bed
1 Bath
600 Sq Ft
4 Available units
Unit
Base Price
Sq Ft
Availability
Unit Details
-
Unit 1106price $2,896square feet 600availibility Now
-
Unit 2206price $3,136square feet 600availibility Now
-
Unit 1306price $2,896square feet 600availibility Sep 5
A1
$2,952
1 Bed
1 Bath
586 Sq Ft
1 Available unit
Unit
Base Price
Sq Ft
Availability
Unit Details
-
Unit 1904price $2,952square feet 586availibility Now
A6
Starting at $2,997
1 Bed
1 Bath
694 Sq Ft
4 Available units
Unit
Base Price
Sq Ft
Availability
Unit Details
-
Unit 2109price $3,107square feet 694availibility Now
-
Unit 0809price $2,997square feet 694availibility Sep 5
-
Unit 3309price $3,157square feet 694availibility Sep 26
A3
$3,202
1 Bed
1 Bath
615 Sq Ft
1 Available unit
Unit
Base Price
Sq Ft
Availability
Unit Details
-
Unit 2110price $3,202square feet 615availibility Now
A4
Starting at $3,238
1 Bed
1 Bath
689 Sq Ft
3 Available units
Unit
Base Price
Sq Ft
Availability
Unit Details
-
Unit 1107price $3,238square feet 689availibility Now
-
Unit 3007price $3,318square feet 689availibility Now
-
Unit 3107price $3,328square feet 689availibility Oct 3
A10
Starting at $3,544
1 Bed
1 Bath
766 Sq Ft
5 Available units
Unit
Base Price
Sq Ft
Availability
Unit Details
-
Unit 2806price $3,564square feet 766availibility Now
-
Unit 3206price $3,624square feet 766availibility Now
-
Unit 3406price $3,684square feet 766availibility Now
A5
$3,152
1 Bed
1 Bath
689 Sq Ft
1 Available unit
Unit
Base Price
Sq Ft
Availability
Unit Details
-
Unit 2105price $3,152square feet 689availibility Sep 15
A8
$3,642
1 Bed
1 Bath
742 Sq Ft
1 Available unit
Unit
Base Price
Sq Ft
Availability
Unit Details
-
Unit 3204price $3,642square feet 742availibility Sep 15
A9
$3,242
1 Bed
1 Bath
745 Sq Ft
1 Available unit
Unit
Base Price
Sq Ft
Availability
Unit Details
-
Unit 1201price $3,242square feet 745availibility Oct 17
B1
$4,574
2 Beds
2 Baths
985 Sq Ft
1 Available unit
Unit
Base Price
Sq Ft
Availability
Unit Details
-
Unit 2311price $4,574square feet 985availibility Sep 19
B5
$5,500
2 Beds
2 Baths
1,089 Sq Ft
1 Available unit
Unit
Base Price
Sq Ft
Availability
Unit Details
-
Unit 3211price $5,500square feet 1,089availibility Oct 17
S1
Call for Rent
Studio
1 Bath
463 Sq Ft
SC2
Call for Rent
Studio
1 Bath
616 Sq Ft
A11
Call for Rent
1 Bed
1 Bath
778 Sq Ft
A7
Call for Rent
1 Bed
1 Bath
713 Sq Ft
A12
Call for Rent
1 Bed
1 Bath
778 Sq Ft
A13
Call for Rent
1 Bed
1 Bath
820 Sq Ft
B7
Call for Rent
2 Beds
2 Baths
1,149 Sq Ft
B2
Call for Rent
2 Beds
2 Baths
1,029 Sq Ft
B3
Call for Rent
2 Beds
2 Baths
1,060 Sq Ft
B4
Call for Rent
2 Beds
2 Baths
1,081 Sq Ft
B6
Call for Rent
2 Beds
2 Baths
1,145 Sq Ft
SC1
$3,044
Studio
1 Bath
605 Sq Ft
1 Available unit
Unit
Base Price
Sq Ft
Availability
Unit Details
-
Unit 2214price $3,044square feet 605availibility Now
S2
Starting at $2,437
Studio
1 Bath
501 Sq Ft
2 Available units
Unit
Base Price
Sq Ft
Availability
Unit Details
-
Unit 2503price $2,447square feet 501availibility Sep 5
-
Unit 2003price $2,437square feet 501availibility Nov 14
S3
Starting at $2,466
Studio
1 Bath
521 Sq Ft
2 Available units
Unit
Base Price
Sq Ft
Availability
Unit Details
-
Unit 0808price $2,466square feet 521availibility Oct 3
-
Unit 1608price $2,506square feet 521availibility Nov 7
S1
Call for Rent
Studio
1 Bath
463 Sq Ft
SC2
Call for Rent
Studio
1 Bath
616 Sq Ft
A2
Starting at $2,896
1 Bed
1 Bath
600 Sq Ft
4 Available units
Unit
Base Price
Sq Ft
Availability
Unit Details
-
Unit 1106price $2,896square feet 600availibility Now
-
Unit 2206price $3,136square feet 600availibility Now
-
Unit 1306price $2,896square feet 600availibility Sep 5
A1
$2,952
1 Bed
1 Bath
586 Sq Ft
1 Available unit
Unit
Base Price
Sq Ft
Availability
Unit Details
-
Unit 1904price $2,952square feet 586availibility Now
A6
Starting at $2,997
1 Bed
1 Bath
694 Sq Ft
4 Available units
Unit
Base Price
Sq Ft
Availability
Unit Details
-
Unit 2109price $3,107square feet 694availibility Now
-
Unit 0809price $2,997square feet 694availibility Sep 5
-
Unit 3309price $3,157square feet 694availibility Sep 26
A3
$3,202
1 Bed
1 Bath
615 Sq Ft
1 Available unit
Unit
Base Price
Sq Ft
Availability
Unit Details
-
Unit 2110price $3,202square feet 615availibility Now
A4
Starting at $3,238
1 Bed
1 Bath
689 Sq Ft
3 Available units
Unit
Base Price
Sq Ft
Availability
Unit Details
-
Unit 1107price $3,238square feet 689availibility Now
-
Unit 3007price $3,318square feet 689availibility Now
-
Unit 3107price $3,328square feet 689availibility Oct 3
A10
Starting at $3,544
1 Bed
1 Bath
766 Sq Ft
5 Available units
Unit
Base Price
Sq Ft
Availability
Unit Details
-
Unit 2806price $3,564square feet 766availibility Now
-
Unit 3206price $3,624square feet 766availibility Now
-
Unit 3406price $3,684square feet 766availibility Now
A5
$3,152
1 Bed
1 Bath
689 Sq Ft
1 Available unit
Unit
Base Price
Sq Ft
Availability
Unit Details
-
Unit 2105price $3,152square feet 689availibility Sep 15
A8
$3,642
1 Bed
1 Bath
742 Sq Ft
1 Available unit
Unit
Base Price
Sq Ft
Availability
Unit Details
-
Unit 3204price $3,642square feet 742availibility Sep 15
A9
$3,242
1 Bed
1 Bath
745 Sq Ft
1 Available unit
Unit
Base Price
Sq Ft
Availability
Unit Details
-
Unit 1201price $3,242square feet 745availibility Oct 17
A11
Call for Rent
1 Bed
1 Bath
778 Sq Ft
A7
Call for Rent
1 Bed
1 Bath
713 Sq Ft
A12
Call for Rent
1 Bed
1 Bath
778 Sq Ft
A13
Call for Rent
1 Bed
1 Bath
820 Sq Ft
B1
$4,574
2 Beds
2 Baths
985 Sq Ft
1 Available unit
Unit
Base Price
Sq Ft
Availability
Unit Details
-
Unit 2311price $4,574square feet 985availibility Sep 19
B5
$5,500
2 Beds
2 Baths
1,089 Sq Ft
1 Available unit
Unit
Base Price
Sq Ft
Availability
Unit Details
-
Unit 3211price $5,500square feet 1,089availibility Oct 17
B7
Call for Rent
2 Beds
2 Baths
1,149 Sq Ft
B2
Call for Rent
2 Beds
2 Baths
1,029 Sq Ft
B3
Call for Rent
2 Beds
2 Baths
1,060 Sq Ft
B4
Call for Rent
2 Beds
2 Baths
1,081 Sq Ft
B6
Call for Rent
2 Beds
2 Baths
1,145 Sq Ft
* Price shown is base rent. Excludes user-selected optional fees and variable or usage-based fees and required charges due at or prior to move-in or at move-out.View Fees and Policies for details.
Price, availability, fees, and any applicable rent special are subject to change without notice.
* Square footage definitions vary. Displayed square footage is approximate.
Fees and Policies
The fees listed below are community-provided and may exclude utilities or add-ons. All payments are made directly to the property and are non-refundable unless otherwise specified. Use the Cost Calculator to determine costs based on your needs.
-
One-Time Basics
-
Due at Application
-
Application Fee Per ApplicantCharged per applicant.$50
-
-
Due at Move-In
-
Administrative FeeCharged per unit.$450
-
-
Due at Application
-
Dogs
-
Dog FeeMax of 2. Charged per pet.$400
-
Dog RentCharged per pet.$30 / mo
Restrictions:NoneRead More Read LessComments -
-
Cats
-
Cat FeeMax of 2. Charged per pet.$300
Restrictions:Comments -
Property Fee Disclaimer: Based on community-supplied data and independent market research. Subject to change without notice. May exclude fees for mandatory or optional services and usage-based utilities.
Details
Utilities Included
-
Gas
-
Water
-
Trash Removal
-
Sewer
-
Internet
Lease Options
-
3 - 12 Month Leases
-
Short term lease
Property Information
-
Built in 2014
-
367 units/35 stories
-
LEED Silver
Matterport 3D Tours
About State & Chestnut
Welcome to State & Chestnut! Here you get to enjoy a living experience unlike anywhere else in Chicago. We offer pet-friendly studios, one- and two-bedroom apartments for rent in the Gold Coast, each of them designed and fully-equipped with the most lavish features. And with its easy access to public transportation and highways, our prime location brings you closer to the eclectic neighborhoods of Chicago. Amenities include a fitness center, resident lounge, rentable parking (including 11 level 2 EV chargers), and a rooftop pool! In-person and virtual tours are available!
State & Chestnut is an apartment community located in Cook County and the 60610 ZIP Code. This area is served by the Chicago Public Schools attendance zone.
Unique Features
- 11 Level 2 EV Car Charging Stations
- 24/7 Concierge Services
- 9’ to 11' Ceilings
- Air Conditioner
- Balconies in Select Floor Plans
- BBQ/Picnic Area
- Bike Tune-up Stations
- Demonstration Kitchen
- Dog Run
- Electronic Thermostat
- Fire Pit

- GE Stainless Steel Appliances
- In-Unit Washer/Dryer
- Large Closets
- Leed Silver Green Building
- Outdoor Grills
- Outdoor Pool on Sky Deck
- Parking
- Peloton Bikes in Fitness Ctr
- Pet Friendly Building
- Postcard Views of Chicago's Skyline
- Recreation Lounge
- Recycling Chute on Every Floor
- Reside Referral Program
- Screening Room on Seven
- Self-service Package Room
- Sky Lounge
- Smoke-Free Community
- Storage Lockers
- Terrace on Seven
- Year-Round A/C & Heat Control
Community Amenities
Pool
Fitness Center
Laundry Facilities
Elevator
Doorman
Concierge
Clubhouse
Roof Terrace
Property Services
- Package Service
- Wi-Fi
- Laundry Facilities
- Controlled Access
- Maintenance on site
- Property Manager on Site
- Doorman
- Concierge
- 24 Hour Access
- Recycling
- Renters Insurance Program
- Planned Social Activities
- Pet Play Area
- Pet Washing Station
- EV Charging
Shared Community
- Elevator
- Business Center
- Clubhouse
- Lounge
Fitness & Recreation
- Fitness Center
- Pool
Outdoor Features
- Roof Terrace
- Sundeck
Apartment Features
Washer/Dryer
Air Conditioning
Dishwasher
High Speed Internet Access
Hardwood Floors
Walk-In Closets
Microwave
Refrigerator
Indoor Features
- High Speed Internet Access
- Washer/Dryer
- Air Conditioning
- Heating
- Cable Ready
- Storage Space
Kitchen Features & Appliances
- Dishwasher
- Disposal
- Stainless Steel Appliances
- Eat-in Kitchen
- Kitchen
- Microwave
- Oven
- Range
- Refrigerator
- Freezer
- Quartz Countertops
- Gas Range
Model Details
- Hardwood Floors
- Dining Room
- Views
- Walk-In Closets
- Floor to Ceiling Windows
- Balcony
- Deck
845 N State St,
Chicago,
IL
60610
Nestled along the shores of Lake Michigan, Gold Coast is a historic community considered to be part of Chicago’s Near North Side. This neighborhood has no shortage of character, offering stunning architectural gems alongside postcard-worthy thoroughfares. Rentals in Gold Coast range from luxury apartments in new developments to renovated condos in historic buildings and longstanding row houses.
What is it like living on the Gold Coast? Well, residents appreciate quick access to a slew of designer boutiques, award-winning restaurants, and exciting nightlife spots strewn along Rush Street and State Street. Plus, there are plenty of great venues to enjoy the outdoors close to home as well, including Oak Street Beach, North Avenue Beach, and the sprawling Lincoln Park. Downtown Chicago lies just south of the community, affording many residents short commute times.
Learn more about living in Gold Coast
Average Prices by Area
Compare neighborhood and city base rent averages by bedroom.
| Gold Coast | Chicago, IL | |
|---|---|---|
| Studio | $1,891 | $1,714 |
| 1 Bedroom | $2,668 | $2,053 |
| 2 Bedrooms | $4,646 | $2,587 |
| 3 Bedrooms | $7,350 | $3,094 |
Amenities
- Package Service
- Wi-Fi
- Laundry Facilities
- Controlled Access
- Maintenance on site
- Property Manager on Site
- Doorman
- Concierge
- 24 Hour Access
- Recycling
- Renters Insurance Program
- Planned Social Activities
- Pet Play Area
- Pet Washing Station
- EV Charging
- Elevator
- Business Center
- Clubhouse
- Lounge
- Roof Terrace
- Sundeck
- Fitness Center
- Pool
- 11 Level 2 EV Car Charging Stations
- 24/7 Concierge Services
- 9’ to 11' Ceilings
- Air Conditioner
- Balconies in Select Floor Plans
- BBQ/Picnic Area
- Bike Tune-up Stations
- Demonstration Kitchen
- Dog Run
- Electronic Thermostat
- Fire Pit
- GE Stainless Steel Appliances
- In-Unit Washer/Dryer
- Large Closets
- Leed Silver Green Building
- Outdoor Grills
- Outdoor Pool on Sky Deck
- Parking
- Peloton Bikes in Fitness Ctr
- Pet Friendly Building
- Postcard Views of Chicago's Skyline
- Recreation Lounge
- Recycling Chute on Every Floor
- Reside Referral Program
- Screening Room on Seven
- Self-service Package Room
- Sky Lounge
- Smoke-Free Community
- Storage Lockers
- Terrace on Seven
- Year-Round A/C & Heat Control
- High Speed Internet Access
- Washer/Dryer
- Air Conditioning
- Heating
- Cable Ready
- Storage Space
- Dishwasher
- Disposal
- Stainless Steel Appliances
- Eat-in Kitchen
- Kitchen
- Microwave
- Oven
- Range
- Refrigerator
- Freezer
- Quartz Countertops
- Gas Range
- Hardwood Floors
- Dining Room
- Views
- Walk-In Closets
- Floor to Ceiling Windows
- Balcony
- Deck
Expenses
Recurring
Unassigned Garage Parking
$285
Dog Rent
$30
One-Time
Cat Fee
$300
Dog Fee
$400
Utilities Included
Gas, Water, Trash Removal, Sewer
Included
Office Hours
708-725-1820
| Monday | 9am - 6pm |
|---|---|
| Tuesday | 9am - 6pm |
| Wednesday | 9am - 6pm |
| Thursday | 9am - 6pm |
| Friday | 9am - 6pm |
| Saturday | 10am - 5pm |
| Sunday | Closed |
Education
| Colleges & Universities | Distance | ||
|---|---|---|---|
| Colleges & Universities | Distance | ||
| Walk: | 2 min | 0.1 mi | |
| Walk: | 8 min | 0.4 mi | |
| Walk: | 11 min | 0.6 mi | |
| Walk: | 18 min | 1.0 mi |
State & Chestnut is within 2 minutes or 0.1 mile from Loyola University, Water Tower. It is also near Moody Bible Institute and Northwestern Univ., Chicago.
Schools


Public Elementary & Middle School
Grades PK-8
809 Students
Attendance Zone
Public Elementary & Middle School
Grades PK-8
351 Students
Nearby
Public High School
Grades 9-12
359 Students
Attendance Zone
Public High School
Grades 9-12
1,251 Students
Nearby
Private Elementary, Middle & High School
Grades PK-12
Nearby
Private Elementary & Middle School
Grades PK-8
913 Students
Nearby
School data provided by
 The GreatSchools Rating helps parents compare schools within a state based on a variety of school quality indicators and provides a helpful picture of how effectively each school serves all of its students. Ratings are on a scale of 1 (below average) to 10 (above average) and can include test scores, college readiness, academic progress, advanced courses, equity, discipline and attendance data. We also advise parents to visit schools, consider other information on school performance and programs, and consider family needs as part of the school selection process.
View GreatSchools Rating Methodology
Data provided by GreatSchools.org © 2026. All rights reserved.
The GreatSchools Rating helps parents compare schools within a state based on a variety of school quality indicators and provides a helpful picture of how effectively each school serves all of its students. Ratings are on a scale of 1 (below average) to 10 (above average) and can include test scores, college readiness, academic progress, advanced courses, equity, discipline and attendance data. We also advise parents to visit schools, consider other information on school performance and programs, and consider family needs as part of the school selection process.
View GreatSchools Rating Methodology
Data provided by GreatSchools.org © 2026. All rights reserved.
Transportation options available in Chicago include Chicago Avenue Station (Red Line), located 0.1 mile from State & Chestnut. State & Chestnut is near Chicago Midway International, located 12.3 miles or 21 minutes away, and Chicago O'Hare International, located 17.1 miles or 27 minutes away.
| Transit / Subway | Distance | ||
|---|---|---|---|
| Transit / Subway | Distance | ||
|
|
Walk: | 1 min | 0.1 mi |
|
|
Walk: | 8 min | 0.4 mi |
|
|
Walk: | 10 min | 0.5 mi |
|
|
Walk: | 10 min | 0.6 mi |
| Walk: | 14 min | 0.7 mi |
| Commuter Rail | Distance | ||
|---|---|---|---|
| Commuter Rail | Distance | ||
| Drive: | 4 min | 1.2 mi | |
| Drive: | 5 min | 1.7 mi | |
| Drive: | 5 min | 1.8 mi | |
| Drive: | 5 min | 1.9 mi | |
|
|
Drive: | 6 min | 2.1 mi |
| Airports | Distance | ||
|---|---|---|---|
| Airports | Distance | ||
|
Chicago Midway International
|
Drive: | 21 min | 12.3 mi |
|
Chicago O'Hare International
|
Drive: | 27 min | 17.1 mi |
Getting Around
 What do Walkability, Transit, Drivability, and Bikeability mean?
Walkability measures the walking distance to day-to-day needs.
Transit measures access to public transportation.
Drivability measures congestion, parking availability, and access to major roads.
Bikeability measures the suitability for cycling.
How It Works
What do Walkability, Transit, Drivability, and Bikeability mean?
Walkability measures the walking distance to day-to-day needs.
Transit measures access to public transportation.
Drivability measures congestion, parking availability, and access to major roads.
Bikeability measures the suitability for cycling.
How It Works
Exceptionally Walkable
Walkability
100
/ 100
Exceptional Public Transit
Transit
100
/ 100
Somewhat Drivable
Drivability
30
/ 100
Very Bikeable
Bikeability
80
/ 100
Scores provided by
What do Walkability, Transit, Drivability, and Bikeability mean?
Walkability measures the walking distance to day-to-day needs.
Transit measures access to public transportation.
Drivability measures congestion, parking availability, and access to major roads.
Bikeability measures the suitability for cycling.
How It Works
Active
Soundscore™
69
/ 100
Traffic
BusyAirport
CalmBusinesses
BusyScores provided by
HowLoud What is a Sound Score Rating? A Sound Score Rating aggregates noise caused by vehicle traffic, airplane traffic and local sources. How It WorksTime and distance from State & Chestnut.
| Shopping Centers | Distance | ||
|---|---|---|---|
| Shopping Centers | Distance | ||
| Walk: | 3 min | 0.2 mi | |
| Walk: | 5 min | 0.3 mi | |
| Walk: | 6 min | 0.4 mi |
State & Chestnut has 3 shopping centers within 0.4 mile, which is about a 6-minute walk. The miles and minutes will be for the farthest away property.
| Parks and Recreation | Distance | ||
|---|---|---|---|
| Parks and Recreation | Distance | ||
|
Lake Shore Park
|
Walk: | 10 min | 0.6 mi |
|
Alliance for the Great Lakes
|
Drive: | 3 min | 1.1 mi |
|
Openlands
|
Drive: | 3 min | 1.1 mi |
|
Millennium Park
|
Drive: | 3 min | 1.3 mi |
|
Chicago Children's Museum
|
Drive: | 3 min | 1.5 mi |
State & Chestnut has 5 parks within 1.5 miles, including Lake Shore Park, Alliance for the Great Lakes, and Openlands.
| Hospitals | Distance | ||
|---|---|---|---|
| Hospitals | Distance | ||
| Walk: | 7 min | 0.4 mi | |
| Walk: | 10 min | 0.5 mi | |
| Drive: | 5 min | 3.0 mi |
State & Chestnut has 3 hospitals within 3.0 miles, the nearest is Ann & Robert H. Lurie Childrens Hospital of Chicago which is 0.4 mile away and a 7 minute walk.
| Military Bases | Distance | ||
|---|---|---|---|
| Military Bases | Distance | ||
| Drive: | 35 min | 24.7 mi | |
| Drive: | 46 min | 30.5 mi | |
| Drive: | 48 min | 35.7 mi |
State & Chestnut has 3 military bases within 35.7 miles, the nearest is US Military Reservation Elk Grove which is 24.7 miles away and a 35 minute drive.
State & Chestnut Photos
-
-
1BR(#2006)
-
-
-
-
-
-
-
Models
-
Studio
-
Studio
-
Studio
-
Studio
-
Studio
-
1 Bedroom
Nearby Apartments
Within 50 Miles of State & Chestnut
Does State & Chestnut have in-unit laundry?
State & Chestnut has units with in‑unit washers and dryers, making laundry day simple for residents.
What utilities are included in rent at State & Chestnut?
Select utilities are included in rent at State & Chestnut, including gas, water, trash removal, sewer, and internet. Residents are responsible for any other utilities not listed.
Is parking available at State & Chestnut?
Parking is available at State & Chestnut. Fees may apply depending on the type of parking offered. Contact this property for details.
Which floor plans are available, and what are the price ranges?
State & Chestnut has studios to two-bedrooms with rent ranges from $2,437/mo. to $5,500/mo.
Is State & Chestnut pet-friendly?
Yes, State & Chestnut welcomes pets. Breed restrictions, weight limits, and additional fees may apply. View this property's pet policy.
How much income do I need to rent at State & Chestnut?
A good rule of thumb is to spend no more than 30% of your gross income on rent. Based on the lowest available rent of $2,437 for a studio, you would need to earn about $97,480 per year to qualify. Want to double-check your budget? Calculate how much rent you can afford with our Rent Affordability Calculator.
Does State & Chestnut have move-in specials?
State & Chestnut is not currently offering any rent specials. Check back soon, as promotions change frequently.
Does State & Chestnut offer Matterport 3D tours?
Yes! State & Chestnut offers 4 Matterport 3D Tours. Explore different floor plans and see unit level details, all without leaving home.
845 N State St
Chicago, IL 60610