This thoughtfully designed 2-bedroom, 1-bathroom unit offers a cohesive and modern living environment across a single floor. The open layout is anchored by a bright living room featuring warm hardwood-style flooring, large windows, and a glazed exterior door that floods the space with natural light and provides outdoor views of surrounding greenery. The neutral color palette of soft whites and greiges creates a clean, inviting ambiance throughout. The galley-style kitchen is a standout feature, showcasing a striking two-tone cabinet design with navy blue lower cabinets and crisp white upper cabinets, complemented by dark stone countertops and a vertically laid white tile backsplash. Stainless steel appliances, including a range, microwave, and dishwasher, complete this well-appointed kitchen. Both bedrooms offer a calm and functional retreat, with the same warm hardwood-style flooring and neutral wall tones continuing throughout. The primary bedroom provides a comfortable amount of space for furnishing. The bathroom is finished with classic black-and-white hexagonal mosaic floor tiles, large-format white wall tiles surrounding the tub-shower combination, and a glass shower door, delivering a clean and timeless aesthetic. A central hallway connects all rooms efficiently, completing this practical and stylish unit.

-
Total Monthly Price
$2,499 - $4,099
-
Bedrooms
1 - 2 bd
-
Bathrooms
1 - 2 ba
-
Square Feet
784 - 1,224 sq ft
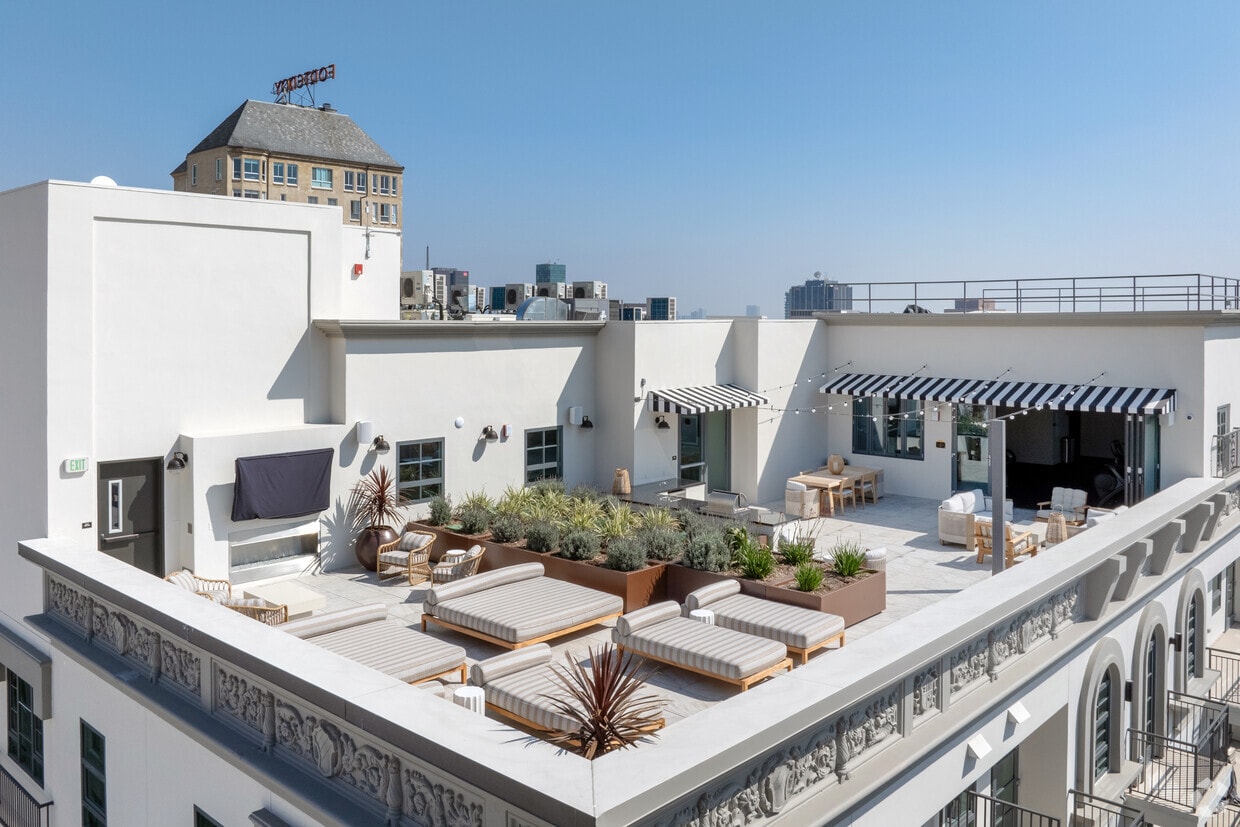
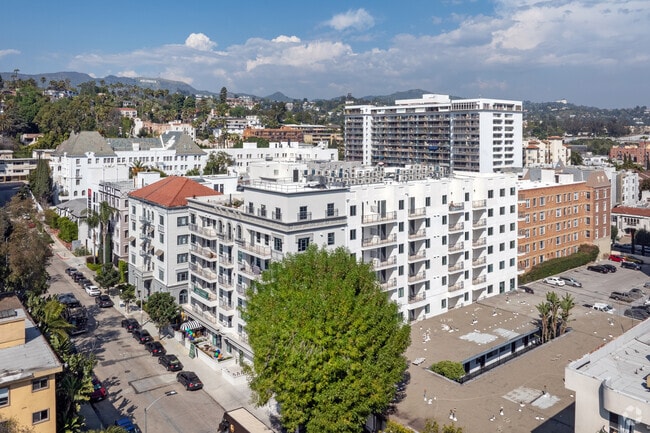
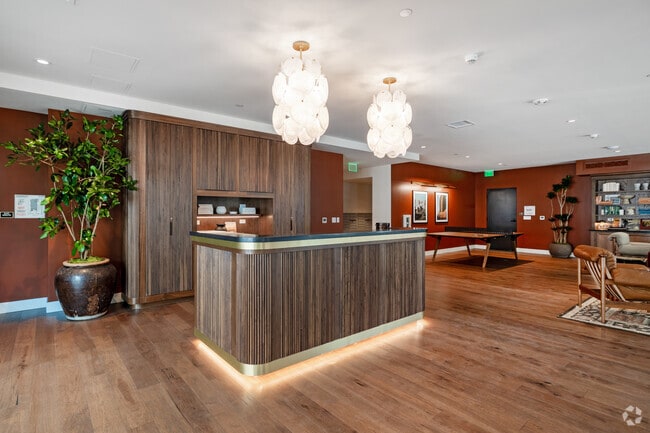
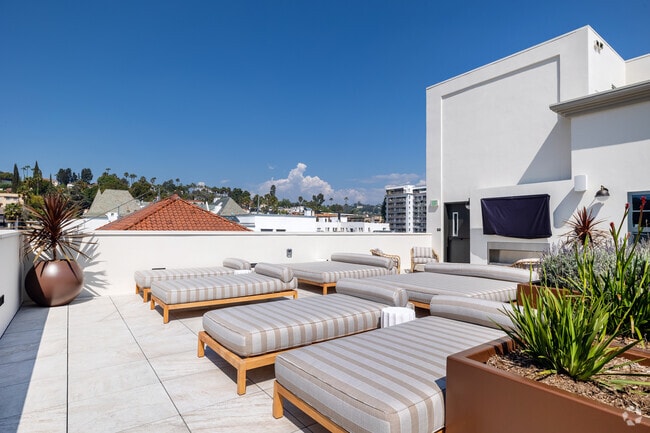
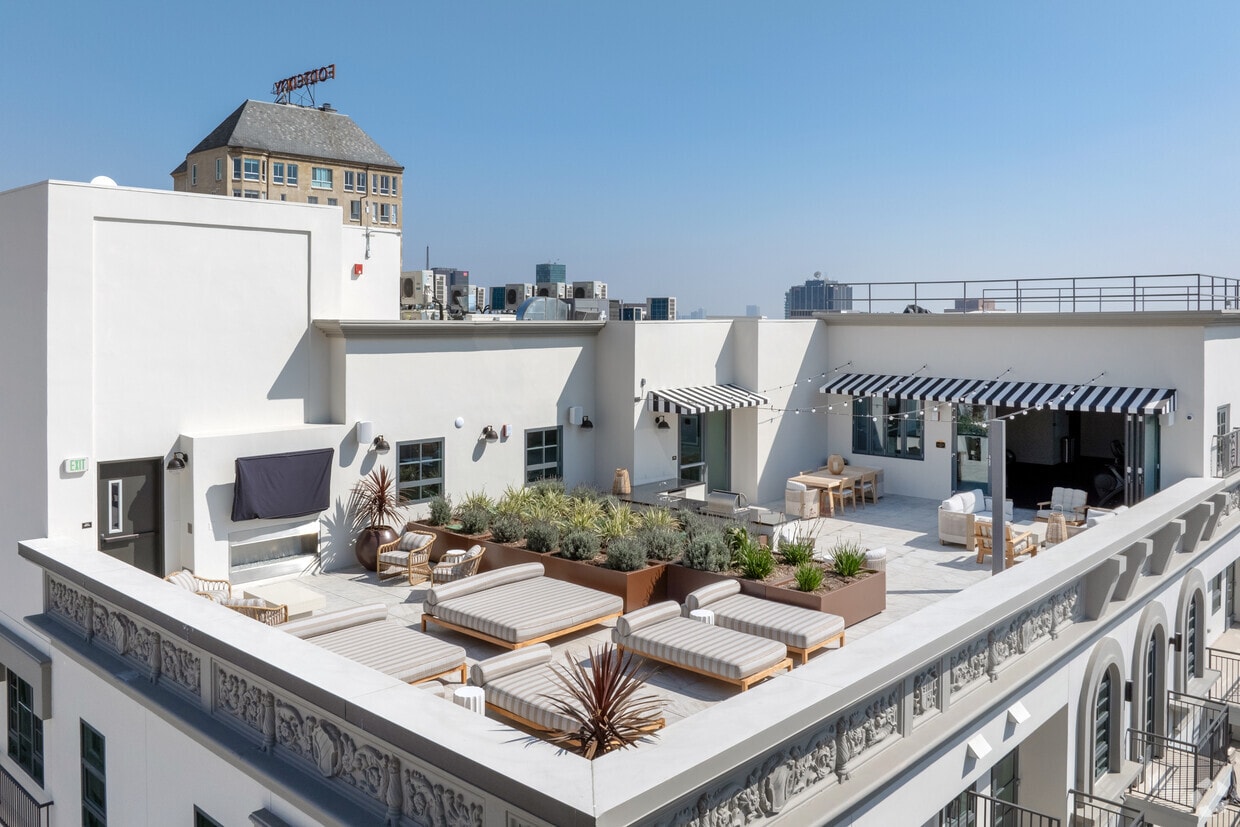
The Baxter, is a New 86 unit, 7 story luxury apartment building in Hollywood, CA. Designed by Sives Studio Interior Design and decorated by the world-renowned StyleMood, we took inspiration from the historic nature of the street, Cherokee Ave, where most of the buildings date back to the early 1900s. The building pairs this historic design with modern amenities such as a rooftop deck, social lounge, and onsite parking to create an elevated living experience for our future residents. Experience the lifestyle of an A-lister at The Baxter Apartments! Immerse yourself in the sophistication of modern living, infused with all the glitz and glamour that Hollywood is renowned for, within a community that captivates you from the moment you arrive. Our residences boast your favorite interior comforts, including hardwood floors, Samsung appliances, and private patios or balconies. These features are complemented by trendy leisure spaces such as a fitness center, a social lounge, and a rooftop sundeck where you can admire the city at sunset. For those who relish urban beauty, step outside and explore our proximity to iconic landmarks like the Dolby Theater, Musso & Frank, Universal Studios, and the Hollywood Bowl. We're confident you'll want to make one of our Cherokee Ave apartments in Hollywood your home the only question is, which one? Explore our selection of junior, one, two-bedroom floor plans and find the one that speaks to you!
Highlights
- Deck
- Pet Play Area
- Controlled Access
- Fireplace
- Sundeck
- Dog Park
- Elevator
- Grill
- Balcony
Pricing & Floor Plans
-
Unit 404price $2,699square feet 792availibility Now
-
Unit 504price $2,799square feet 792availibility Now
-
Unit 210price $2,499square feet 784availibility Sep 2
-
Unit 714price $4,099square feet 1,178availibility Now
-
Unit 603price $4,099square feet 1,224availibility Sep 1
-
Unit 404price $2,699square feet 792availibility Now
-
Unit 504price $2,799square feet 792availibility Now
-
Unit 210price $2,499square feet 784availibility Sep 2
-
Unit 714price $4,099square feet 1,178availibility Now
-
Unit 603price $4,099square feet 1,224availibility Sep 1
Fees and Policies
The fees listed below are community-provided and may exclude utilities or add-ons. All payments are made directly to the property and are non-refundable unless otherwise specified.
-
Dogs
-
Monthly Pet FeeMax of 1. Charged per pet.Included in Rent
30 lbs. Weight Limit, Pet interview, Spayed/NeuteredRestrictions:Dog Breed Exclusions: The below list of dog breeds are prohibited at the property: Australian Cattle Dog Basenji Basset Hound Bedlington Terrier Bernese Bloodhound Boxer Bulldog Chow Chow Dalmatian Doberman Dogue de Bordeaux Foxhound German Shepherd Great Dane Greyhound Husky Keeshond Malamute Mastiff Pit Bull Presia Canario (Pit Bull family) Pointer Rottweiler St. Bernard Saluki Weimaraner Any Wolf-dog HybridRead More Read Less -
-
Cats
Max of 2, 30 lbs. Weight Limit, Pet interview, Spayed/Neutered
Property Fee Disclaimer: Based on community-supplied data and independent market research. Subject to change without notice. May exclude fees for mandatory or optional services and usage-based utilities.
Details
Lease Options
-
9 - 13 Month Leases
Property Information
-
Built in 2024
-
86 units/7 stories
Matterport 3D Tours
About The Baxter
The Baxter, is a New 86 unit, 7 story luxury apartment building in Hollywood, CA. Designed by Sives Studio Interior Design and decorated by the world-renowned StyleMood, we took inspiration from the historic nature of the street, Cherokee Ave, where most of the buildings date back to the early 1900s. The building pairs this historic design with modern amenities such as a rooftop deck, social lounge, and onsite parking to create an elevated living experience for our future residents. Experience the lifestyle of an A-lister at The Baxter Apartments! Immerse yourself in the sophistication of modern living, infused with all the glitz and glamour that Hollywood is renowned for, within a community that captivates you from the moment you arrive. Our residences boast your favorite interior comforts, including hardwood floors, Samsung appliances, and private patios or balconies. These features are complemented by trendy leisure spaces such as a fitness center, a social lounge, and a rooftop sundeck where you can admire the city at sunset. For those who relish urban beauty, step outside and explore our proximity to iconic landmarks like the Dolby Theater, Musso & Frank, Universal Studios, and the Hollywood Bowl. We're confident you'll want to make one of our Cherokee Ave apartments in Hollywood your home the only question is, which one? Explore our selection of junior, one, two-bedroom floor plans and find the one that speaks to you!
The Baxter is an apartment community located in Los Angeles County and the 90028 ZIP Code. This area is served by the Los Angeles Unified Rocp School District attendance zone.
Unique Features
- A/c
- BBQ
- Bike Storage
- Coffee Bar in Lobby
- Common area outdoor lounge
- Communal Working space
- Community Clubroom
- Dog Run
- Ev Chargers
- Fire Sprinkler
- In Unit Washer & Dryer
- Online Maintenance Portal
- Online Payment Portal
- Outdoor Fireplace
- Outdoor Kitchen
- Parking
- Refrigerator/Freezer
- Roof Deck
- Roof top
- Roof Top Deck
- Rooftop
- Secured Parcel Room
- Social Lounge
- Stove-top
Community Amenities
Fitness Center
Elevator
Controlled Access
Grill
- Community-Wide WiFi
- Wi-Fi
- Controlled Access
- 24 Hour Access
- Pet Play Area
- EV Charging
- Key Fob Entry
- Elevator
- Lounge
- Breakfast/Coffee Concierge
- Fitness Center
- Bicycle Storage
- Sundeck
- Grill
- Dog Park
Apartment Features
Washer/Dryer
Air Conditioning
Dishwasher
Hardwood Floors
- Washer/Dryer
- Air Conditioning
- Smoke Free
- Tub/Shower
- Fireplace
- Intercom
- Dishwasher
- Stainless Steel Appliances
- Kitchen
- Microwave
- Range
- Refrigerator
- Freezer
- Hardwood Floors
- Window Coverings
- Balcony
- Patio
- Deck
Los Angeles sprawls across nearly 500 square miles between the Pacific Ocean and the San Gabriel Mountains, making it one of the few places where you can surf in the morning and hike through chaparral-covered hills by afternoon. Sunshine, open-air farmers markets, and a food scene that pulls from dozens of culinary traditions are a staple of living in the city.
Neighborhoods each have a distinct personality surrounding a particular focus, whether it be culture or nature. Westwood keeps residents close to entertainment at UCLA and the Hammer Museum's rotating art exhibitions. Koreatown is a cultural and food destination, known for authentic restaurants and shops paired with a bustling street energy and nightlife.
The city overflows with iconic landmarks, from natural to man-made. Griffith Park, one of the largest urban parks in the country, offers hiking trails, sweeping skyline views, and the iconic Griffith Observatory.
Learn more about living in Los AngelesCompare neighborhood and city base rent averages by bedroom.
| Hollywood | Los Angeles, CA | |
|---|---|---|
| Studio | $1,849 | $1,716 |
| 1 Bedroom | $2,198 | $2,200 |
| 2 Bedrooms | $3,167 | $3,038 |
| 3 Bedrooms | $4,834 | $4,334 |
- Community-Wide WiFi
- Wi-Fi
- Controlled Access
- 24 Hour Access
- Pet Play Area
- EV Charging
- Key Fob Entry
- Elevator
- Lounge
- Breakfast/Coffee Concierge
- Sundeck
- Grill
- Dog Park
- Fitness Center
- Bicycle Storage
- A/c
- BBQ
- Bike Storage
- Coffee Bar in Lobby
- Common area outdoor lounge
- Communal Working space
- Community Clubroom
- Dog Run
- Ev Chargers
- Fire Sprinkler
- In Unit Washer & Dryer
- Online Maintenance Portal
- Online Payment Portal
- Outdoor Fireplace
- Outdoor Kitchen
- Parking
- Refrigerator/Freezer
- Roof Deck
- Roof top
- Roof Top Deck
- Rooftop
- Secured Parcel Room
- Social Lounge
- Stove-top
- Washer/Dryer
- Air Conditioning
- Smoke Free
- Tub/Shower
- Fireplace
- Intercom
- Dishwasher
- Stainless Steel Appliances
- Kitchen
- Microwave
- Range
- Refrigerator
- Freezer
- Hardwood Floors
- Window Coverings
- Balcony
- Patio
- Deck
| Monday | 9am - 6pm |
|---|---|
| Tuesday | 9am - 6pm |
| Wednesday | 9am - 6pm |
| Thursday | 9am - 6pm |
| Friday | 9am - 6pm |
| Saturday | 9am - 6pm |
| Sunday | Closed |
| Colleges & Universities | Distance | ||
|---|---|---|---|
| Colleges & Universities | Distance | ||
| Walk: | 6 min | 0.3 mi | |
| Walk: | 14 min | 0.7 mi | |
| Drive: | 7 min | 4.0 mi | |
| Drive: | 7 min | 4.2 mi |


 The GreatSchools Rating helps parents compare schools within a state based on a variety of school quality indicators and provides a helpful picture of how effectively each school serves all of its students. Ratings are on a scale of 1 (below average) to 10 (above average) and can include test scores, college readiness, academic progress, advanced courses, equity, discipline and attendance data. We also advise parents to visit schools, consider other information on school performance and programs, and consider family needs as part of the school selection process.
View GreatSchools Rating Methodology
Data provided by GreatSchools.org © 2026. All rights reserved.
Transportation options available in Los Angeles include Hollywood/Highland Station, located 0.4 mile from The Baxter. The Baxter is near Bob Hope, located 8.4 miles or 15 minutes away, and Los Angeles International, located 13.8 miles or 28 minutes away.
| Transit / Subway | Distance | ||
|---|---|---|---|
| Transit / Subway | Distance | ||
|
|
Walk: | 7 min | 0.4 mi |
|
|
Walk: | 12 min | 0.7 mi |
|
|
Drive: | 3 min | 1.6 mi |
|
|
Drive: | 6 min | 2.9 mi |
|
|
Drive: | 6 min | 3.3 mi |
| Commuter Rail | Distance | ||
|---|---|---|---|
| Commuter Rail | Distance | ||
|
|
Drive: | 10 min | 5.6 mi |
| Drive: | 10 min | 5.6 mi | |
|
|
Drive: | 13 min | 7.0 mi |
| Drive: | 14 min | 7.3 mi | |
|
|
Drive: | 14 min | 7.3 mi |
| Airports | Distance | ||
|---|---|---|---|
| Airports | Distance | ||
|
Bob Hope
|
Drive: | 15 min | 8.4 mi |
|
Los Angeles International
|
Drive: | 28 min | 13.8 mi |
Scores provided by
 What do Walkability, Transit, Drivability, and Bikeability mean?
Walkability measures the walking distance to day-to-day needs.
Transit measures access to public transportation.
Drivability measures congestion, parking availability, and access to major roads.
Bikeability measures the suitability for cycling.
How It Works
What do Walkability, Transit, Drivability, and Bikeability mean?
Walkability measures the walking distance to day-to-day needs.
Transit measures access to public transportation.
Drivability measures congestion, parking availability, and access to major roads.
Bikeability measures the suitability for cycling.
How It Works
Traffic
BusyAirport
CalmBusinesses
ActiveScores provided by
HowLoud What is a Sound Score Rating? A Sound Score Rating aggregates noise caused by vehicle traffic, airplane traffic and local sources. How It WorksTime and distance from The Baxter.
| Shopping Centers | Distance | ||
|---|---|---|---|
| Shopping Centers | Distance | ||
| Walk: | 4 min | 0.2 mi | |
| Walk: | 5 min | 0.3 mi | |
| Walk: | 5 min | 0.3 mi |
| Parks and Recreation | Distance | ||
|---|---|---|---|
| Parks and Recreation | Distance | ||
|
Runyon Canyon
|
Walk: | 21 min | 1.1 mi |
|
Bird Sanctuary
|
Drive: | 8 min | 3.4 mi |
|
La Brea Tar Pits
|
Drive: | 8 min | 4.1 mi |
|
Griffith Observatory
|
Drive: | 12 min | 4.6 mi |
|
Griffith Park
|
Drive: | 22 min | 7.4 mi |
| Hospitals | Distance | ||
|---|---|---|---|
| Hospitals | Distance | ||
| Walk: | 20 min | 1.1 mi | |
| Drive: | 5 min | 2.7 mi | |
| Drive: | 6 min | 2.9 mi |
| Military Bases | Distance | ||
|---|---|---|---|
| Military Bases | Distance | ||
| Drive: | 28 min | 15.4 mi | |
| Drive: | 43 min | 31.6 mi | |
| Drive: | 46 min | 33.8 mi |
The Baxter Photos
-
The Baxter
-
1BD, 1BA - 817SF
-
-
Front Entrance
-
Lobby
-
Rooftop Sun Deck
-
Outdoor Kitchen
-
1BD, 1BA - 817SF - Kitchen
-
2BD, 2BA - 1,224SF - Kitchen
Nearby Apartments
Within 50 Miles of The Baxter
-
The Commodore
1830 N Cherokee Ave
Los Angeles, CA 90028
$2,500
1 Br 0.0 mi
-
Line Lofts
1737 Las Palmas Ave
Hollywood, CA 90028
$2,895 - $4,990 Total Monthly Price
1-2 Br 12 Month Lease 0.1 mi
-
Hollyview Apartments
1737 N Orange Dr
Los Angeles, CA 90028
$1,950
1 Br 0.5 mi
-
8440 Fountain Ave
8440 Fountain Ave
West Hollywood, CA 90069
$3,495
2 Br 2.4 mi
-
Burton Almont
310 S Almont Dr
Los Angeles, CA 90048
$2,550
1 Br 3.7 mi
-
5330 Corteen
5330 Corteen Pl
Valley Village, CA 91607
$1,850
1 Br 5.8 mi
The Baxter has units with in‑unit washers and dryers, making laundry day simple for residents.
Utilities are not included in rent. Residents should plan to set up and pay for all services separately.
Parking is available at The Baxter and is free of charge for residents.
The Baxter has one to two-bedrooms with rent ranges from $2,499/mo. to $4,099/mo.
Yes, The Baxter welcomes pets. Breed restrictions, weight limits, and additional fees may apply. View this property's pet policy.
A good rule of thumb is to spend no more than 30% of your gross income on rent. Based on the lowest available rent of $2,499 for a one-bedroom, you would need to earn about $99,960 per year to qualify. Want to double-check your budget? Calculate how much rent you can afford with our Rent Affordability Calculator.
The Baxter is not currently offering any rent specials. Check back soon, as promotions change frequently.
Yes! The Baxter offers 4 Matterport 3D Tours. Explore different floor plans and see unit level details, all without leaving home.
1818 N Cherokee Ave
Los Angeles, CA 90028