Map
  • Add a Property
  • Renter Tools
    • Favorites
    • Saved Searches
  • Manage Rentals
  • Apartments For Rent
  • Houses For Rent
  • Condos For Rent
  • Townhomes For Rent
  • Help Center
  • Area Guide
  • Rent Calculator
  • Property Management Companies

Language

Apartments.com Logo
Manage Rentals      Sign Up / Sign In
  • Primary Photo - Line Lofts
  • Interior Photo - Line Lofts
    Interior Photo - Line Lofts
  • Interior Photo - Line Lofts
    Interior Photo - Line Lofts
Contact This Property

Tour Options: In-Person, Video , Video Tours Many properties are now offering LIVE tours via FaceTime and other streaming apps. Self-Guided Self-Guided Tours Available This community supports self-guided tours that offer prospective residents the ability to enter, tour, and exit the property without staff assistance. Contact the property for more details.

Language: English and Spanish

Open By Appointment Today

View All Hours Office Hours Monday, 9am - 5pm Tuesday - Friday, 9am - 6pm Saturday, 9am - 5pm Sunday, By Appointment

Line Lofts media gallery Unit
call 747-215-8504
Floor Plan View Body
California Los Angeles County Hollywood

Line Lofts

1737 Las Palmas Ave, Hollywood, CA 90028

5.0
Renter Rating 1 Review
Verified Listing CoStar Verified® Listing

This Listing has been verified by CoStar’s listing verification process, which combines internal screening and fraud detection technology. Always beware of scams.

Today
Share Listing
Favorites
747-215-8504
Property Management Company Logo
  • Monthly Rent

    $2,510 - $3,200

  • Bedrooms

    Studio - 1 bd

  • Bathrooms

    1 ba

  • Square Feet

    537 - 800 sq ft

Line Lofts
Property Management Company Logo
Share Listing
Favorites

2 Weeks Free+ $500.00 Look & Lease!!

__________________We’ve recently adjusted pricing on all available homes and introduced limited-time move-in specials _________________ **Current Specials** • 2 Weeks Free on all vacancies (move in by 6/30/26) • $500 Visa Gift Card with Look & Lease (apply within 24 hours of touring)

Highlights

  • Premier Transit Location
  • English and Spanish Speaking Staff
  • Furnished Units Available
  • Dry Cleaning Service
  • Loft Layout
  • Pool
  • Walk-In Closets
  • Spa
  • Pet Play Area

Pricing & Floor Plans

filter results by bedrooms
Cost Calculator: Estimate your monthly and one-time fees.
0BR/1.0BA
$2,510 – $3,145 Studio 1 Bath 537 – 561 Sq Ft $750 Deposit
3 Available units
Unit
Base Price
Sq Ft
Availability
Unit Details
  • Unit 405
    price $2,510
    square feet 537
    availibility Now
  • Unit 207
    price $2,895
    square feet 731
    availibility Now
  • Unit 617
    price $3,145
    square feet 733
    availibility Now
1BR/1.0BA
$3,200 1 Bed 1 Bath 710 Sq Ft $750 Deposit
1 Available unit
Unit
Base Price
Sq Ft
Availability
Unit Details
  • Unit 416
    price $3,200
    square feet 800
    availibility Now
0BR/1.0BA
$2,510 – $3,145 Studio 1 Bath 537 – 561 Sq Ft $750 Deposit
3 Available units
Unit
Base Price
Sq Ft
Availability
Unit Details
  • Unit 405
    price $2,510
    square feet 537
    availibility Now
  • Unit 207
    price $2,895
    square feet 731
    availibility Now
  • Unit 617
    price $3,145
    square feet 733
    availibility Now
1BR/1.0BA
$3,200 1 Bed 1 Bath 710 Sq Ft $750 Deposit
1 Available unit
Unit
Base Price
Sq Ft
Availability
Unit Details
  • Unit 416
    price $3,200
    square feet 800
    availibility Now
* Price shown is base rent. Excludes user-selected optional fees and variable or usage-based fees and required charges due at or prior to move-in or at move-out.View Fees and Policies for details. Price, availability, fees, and any applicable rent special are subject to change without notice.
* Square footage definitions vary. Displayed square footage is approximate.

Fees and Policies

The fees listed below are community-provided and may exclude utilities or add-ons. All payments are made directly to the property and are non-refundable unless otherwise specified. Use the Cost Calculator to determine costs based on your needs.

  • One-Time Basics
    • Due at Application
      • Application Fee Per Applicant
        Charged per applicant.
        $30
  • Garage Lot

Property Fee Disclaimer: Based on community-supplied data and independent market research. Subject to change without notice. May exclude fees for mandatory or optional services and usage-based utilities.

Details

Lease Options

  • 12 mo
  • Short term lease

Property Information

  • Built in 2018
  • 82 units/6 stories
  • Furnished Units Available

Matterport 3D Tours

This contemporary single-floor unit showcases a clean, modern design with an open-concept layout that seamlessly connects the living area to the kitchen. Warm-toned hardwood flooring runs throughout, complementing the crisp white walls and recessed lighting overhead. Large floor-to-ceiling glass pivot doors in the living area flood the space with natural light and provide access to an adjacent glazed corridor or balcony, enhancing the sense of openness. The kitchen is well-appointed with sleek flat-front white cabinetry extending to the ceiling, a full suite of stainless steel appliances including a refrigerator, gas range, built-in microwave, and dishwasher, along with a clean white backsplash and undermount sink. The bedrooms are bright and airy, with large windows — one offering a view of a palm tree, suggesting a warm-climate setting — and generous closet space. Both bathrooms maintain the unit's modern aesthetic, featuring floating wood-toned vanities with white quartz countertops, undermount sinks, and grey hexagonal tile flooring. One bathroom includes a tub-shower combo with marble-look tile surround, while the second offers a spacious layout with a walk-in shower area. Overall, the space presents a cohesive, minimalist aesthetic with thoughtful finishes throughout.

2BR, 2BA - 1275 SF
1/9
This contemporary single-floor unit showcases a clean, modern design with an open-concept layout that seamlessly connects the living area to the kitchen. Warm-toned hardwood flooring runs throughout, complementing the crisp white walls and recessed lighting overhead. Large floor-to-ceiling glass pivot doors in the living area flood the space with natural light and provide access to an adjacent glazed corridor or balcony, enhancing the sense of openness.

The kitchen is well-appointed with sleek flat-front white cabinetry extending to the ceiling, a full suite of stainless steel appliances including a refrigerator, gas range, built-in microwave, and dishwasher, along with a clean white backsplash and undermount sink.

The bedrooms are bright and airy, with large windows — one offering a view of a palm tree, suggesting a warm-climate setting — and generous closet space. Both bathrooms maintain the unit's modern aesthetic, featuring floating wood-toned vanities with white quartz countertops, undermount sinks, and grey hexagonal tile flooring. One bathroom includes a tub-shower combo with marble-look tile surround, while the second offers a spacious layout with a walk-in shower area.



Overall, the space presents a cohesive, minimalist aesthetic with thoughtful finishes throughout. This two-floor space showcases a clean, modern design with a consistent white palette and thoughtful finishes throughout. The kitchen is a standout feature, outfitted with flat-front white cabinetry, dark countertops, a white subway tile backsplash, and a full suite of stainless steel GE appliances including a gas range, built-in microwave, and dishwasher. A warm wood-accented open cabinet adds visual contrast to the otherwise crisp aesthetic. The kitchen also includes an in-unit stacked washer and dryer tucked neatly into an adjacent alcove. Wood-plank flooring runs through the lower level, contributing warmth and continuity to the space.

The upper level offers an open, airy layout with plush carpeting, recessed lighting, and pendant lights that illuminate the space with a soft glow. A glass-panel railing system at the staircase opening enhances the sense of openness while maintaining a sleek, contemporary look. The upper floor's clean white walls and open sightlines create a versatile environment well-suited for various uses.

The bathroom features hexagonal tile flooring in a neutral gray tone, a wood-vanity with an undermount sink and white countertop, a large mirror, and marble-accented wall panels, rounding out the space with refined, modern detailing. This single-floor unit showcases a clean, contemporary design with a cohesive white-and-neutral palette throughout. The open kitchen is a standout feature, outfitted with flat-front, light grey cabinetry extending to the ceiling for substantial storage. A full suite of stainless steel appliances includes a gas range, over-the-range microwave, dishwasher, and a full-size refrigerator. A warm wood-toned open shelf adds a subtle accent against the otherwise crisp white subway tile backsplash and light countertops. Hardwood-style flooring runs throughout the main living areas, contributing to a bright and cohesive aesthetic.

The bathroom features a full soaking tub and shower combination dressed in large-format marble-look tile, complemented by grey floor tile and a clean white finish. A spacious walk-in closet provides generous storage with multiple hanging rods and shelving on three walls, finished with the same warm hardwood-style flooring. The overall layout, as seen in the floor plan view, is efficiently organized, connecting the kitchen, bathroom, and closet in a logical flow that maximizes functionality within the space. This single-floor space showcases a striking contemporary design defined by its dramatic double-height ceilings and an open, airy atmosphere. The main living area is anchored by expansive floor-to-ceiling, steel-framed windows and sliding glass doors that frame direct views of an outdoor pool and lounge area, flooding the interior with abundant natural light.

A glass-railed mezzanine overlooks the main floor, adding architectural depth and visual interest to the space. The warm, wide-plank hardwood flooring runs throughout, complementing the clean white walls, one of which features elegant vertical ribbed paneling that adds subtle texture to the interior.

The living area is generously proportioned, comfortably accommodating a large sectional sofa, woven accent chairs, and a round wooden coffee table arranged atop a natural fiber area rug. Pendant globe light fixtures provide soft ambient lighting.

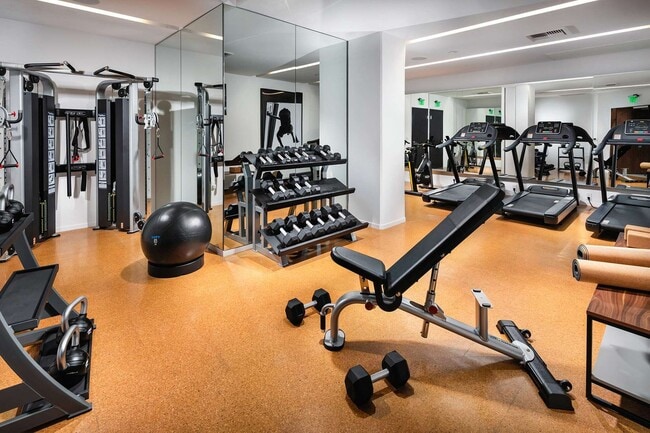
Along one wall, a sleek built-in kitchenette features handle-free white cabinetry, a black matte faucet, and a minimalist countertop, maintaining the space's cohesive modern aesthetic. Recessed lighting and an upper mezzanine level with its own black-framed railing complete the sophisticated, loft-inspired design. This fitness center offers a comprehensive and thoughtfully designed workout environment within a single-floor layout. The space features clean white walls, warm cork-style flooring, and recessed linear LED lighting that creates a bright, energizing atmosphere throughout.

The cardio zone is prominently appointed with multiple treadmills and stationary cycling bikes arranged in an orderly row, allowing users ample space to exercise comfortably. Floor-to-ceiling mirrors line key sections of the walls, visually expanding the space and allowing users to monitor their form during workouts.

The strength training area includes a well-stocked dumbbell rack with a wide range of hex weights displayed on a multi-tiered stand, accompanied by an adjustable workout bench. A cable resistance machine is also available, catering to a variety of strength exercises. A wall-mounted flat-screen television provides entertainment throughout the space.

Near the entrance, a wooden double door provides access, flanked by a sleek wooden bench with a lower storage shelf and a waste bin — offering a convenient area to prepare before or cool down after a workout. Fitness center rules are clearly posted, ensuring a safe and organized environment for all users. The overall design is modern and functional, prioritizing cleanliness, accessibility, and a motivating atmosphere. This outdoor amenity space is designed with a contemporary aesthetic, centered around a generously sized lap pool with clear turquoise water and defined lane markings. Adjacent to the pool, a separate spa provides an additional relaxation option, finished in the same clean tile work. The surrounding pool deck is finished in light-toned concrete, offering ample room for lounging and socializing.

Seating throughout the space is thoughtfully arranged, with cushioned chaise lounges positioned along one side of the pool and a casual dining table with chairs on the opposite end. Multiple large market umbrellas are stationed throughout, providing shaded areas across the deck.

The space is enclosed by the facades of the surrounding multi-story buildings, which feature a mix of dark paneling, wood accents, and balconies that frame the courtyard. Landscaping elements include mature olive trees planted in large white cylindrical planters, as well as lush greenery along a low retaining wall, adding a natural softness to the setting.

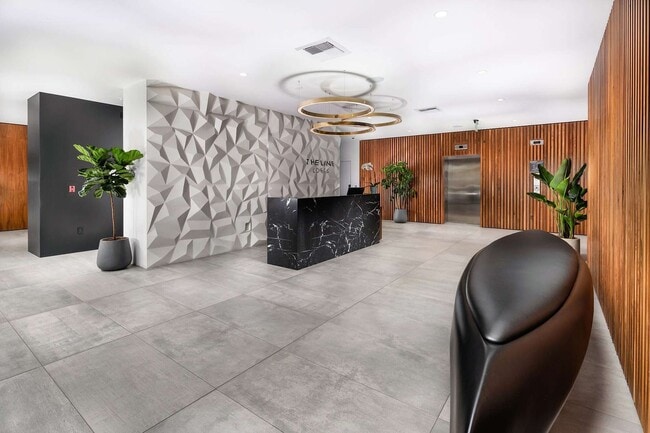
A standout feature is a large-scale mural painted in bold emerald green and gold tones on a white exterior wall, serving as an artistic focal point. A slatted wood gate with a white metal frame defines the pool entry, contributing to the refined, resort-inspired design language throughout. The Line Lofts lobby is a thoughtfully designed single-floor space that balances contemporary aesthetics with warm, inviting elements. At its focal point stands a dramatic three-dimensional geometric feature wall finished in white, bearing the property's branding and serving as an eye-catching architectural centerpiece. Oversized circular pendant lights cast a warm glow over the reception desk, which is set against dark cabinetry accented with rich black marble countertops.

Large floor-to-ceiling windows along the street-facing wall flood the space with natural light, framing views of the tree-lined exterior. Beneath these windows, a built-in wood banquette seating area is paired with a marble-topped table and curved leather chairs, creating an intimate lounge nook. Exposed concrete walls add an industrial contrast to the warmth of the wood paneling found throughout.

Large-format porcelain tile flooring extends across the entire space, providing a clean, cohesive foundation. Lush potted plants, including fiddle-leaf figs and scheffleras, are positioned throughout, introducing a vibrant natural element. A glass-partitioned workspace with draped linen curtains offers a private yet accessible area within the lobby. The overall ambiance is polished and modern, with carefully curated details that create a welcoming, upscale environment. The Skylounge at 1737 N Las Palmas Ave in Hollywood, Los Angeles, is a sophisticated, single-floor amenity space designed with a refined modern aesthetic. The open layout is anchored by soaring ceilings and expansive floor-to-ceiling windows that flood the interior with natural light and frame sweeping panoramic views of the Hollywood skyline. Large-format tile flooring runs throughout, lending a clean, cohesive feel to the space.

The main lounge area features a curated selection of contemporary seating, including tan leather accent chairs and glass-topped tables, complemented by lush indoor plants that add a natural, calming element. A corner seating nook, fully enclosed by oversized windows, offers an intimate setting with unobstructed city views on multiple sides.

The kitchenette area is a standout feature, finished with warm light wood cabinetry, a marble-style countertop island with bar seating, and an open display shelf adorned with artful ceramic vessels. A matte black sink and integrated appliances complete the functional yet elegant workspace.

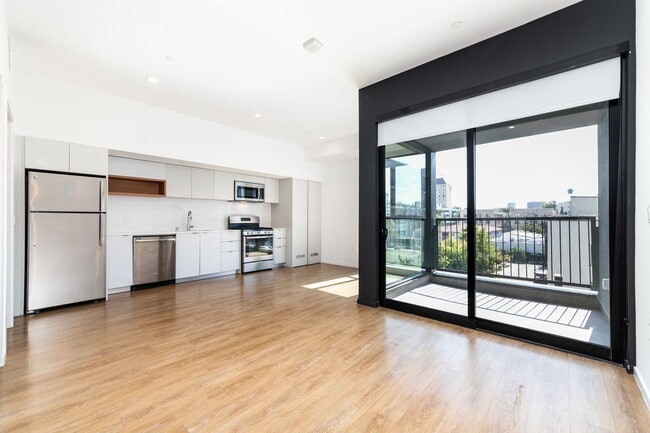
A restroom is included in the space, designed in a contemporary style with deep charcoal walls, a wall-mounted white basin, a round mirror with linear LED lighting, and accessible fixtures. Curated artwork and thoughtful decorative touches are present throughout, reinforcing the elevated, design-forward character of this Hollywood lounge. This contemporary single-floor unit showcases a clean, modern aesthetic throughout, characterized by crisp white walls, warm light hardwood flooring, and abundant natural light. The open-concept layout connects the living area seamlessly to the kitchen, which is well-appointed with sleek grey cabinetry extending to the ceiling, stainless steel appliances including a gas range, microwave, refrigerator, and dishwasher, as well as a functional sink with ample counter space. A distinctive built-in storage unit with louvered doors provides practical organization near the entryway. The bedroom is generously proportioned and features large floor-to-ceiling sliding glass doors that open directly onto a private balcony, offering open urban views of the surrounding cityscape. A second window in the bedroom further enhances the flow of natural light. The bathroom is elegantly finished with large-format marble-style wall tiles in the tub and shower surround, classic hexagonal floor tiling, a warm wood-toned floating vanity, and recessed lighting. Recessed ceiling lights throughout the unit complement the modern design, while centralized HVAC vents ensure year-round comfort. The balcony, accessible from the bedroom, provides an inviting outdoor retreat with views of neighboring architecture.

About Line Lofts

With exteriors designed by Zoltan Pali (SPF:architects) and interiors by Gulla Jonsdottir, The Line Lofts is part of an exclusive collection of residences created by Integrated Development and Wilshire Skyline to bring out the best of Los Angeles. Located in the heart of Old Hollywood, The Line Lofts is a refined hideaway. With stunning views of the Hollywood Hills, abundant building amenities, guest events, services and benefits, The Line Lofts is an extraordinary living experience.

Line Lofts is an apartment community located in Los Angeles County and the 90028 ZIP Code. This area is served by the Los Angeles Unified Rocp School District attendance zone.

Unique Features

  • 24 Hour Concierge
  • Assigned Parking
  • BBQ
  • Butler Box
  • Covered Parking
  • Ev Chargers
  • Gated Community
  • gym
  • Heated/Salted Pool
  • Jacuzzi
  • micorwave
  • On-site Resident Manager
  • Rec Room
  • Sky Lounge
  • Washe and Dryer in every unit

Contact

View Property Website
Languages: English & Spanish
Open By Appointment Today
  • Monday, 9am - 5pm
  • Tuesday - Friday, 9am - 6pm
  • Saturday, 9am - 5pm
  • Sunday, By Appointment
Property Management Company Logo

Self-Guided Tours Available

This community supports self-guided tours that offer prospective residents the ability to enter, tour, and exit the property without staff assistance. Contact the property for more details.

Video Tours

Can't make it to the community? This community offers online virtual tours for prospective residents.

Community Amenities

Pool

Fitness Center

Furnished Units Available

Elevator

Clubhouse

Controlled Access

Business Center

Grill

Property Services

  • Package Service
  • Community-Wide WiFi
  • Wi-Fi
  • Controlled Access
  • Property Manager on Site
  • Video Patrol
  • 24 Hour Access
  • Furnished Units Available
  • Dry Cleaning Service
  • Online Services
  • Guest Apartment
  • Pet Play Area
  • EV Charging
  • Public Transportation
  • Key Fob Entry

Shared Community

  • Elevator
  • Business Center
  • Clubhouse
  • Lounge
  • Breakfast/Coffee Concierge
  • Disposal Chutes

Fitness & Recreation

  • Fitness Center
  • Spa
  • Pool
  • Bicycle Storage

Outdoor Features

  • Gated
  • Courtyard
  • Grill
  • Dog Park

Apartment Features

Washer/Dryer

Air Conditioning

Dishwasher

Loft Layout

High Speed Internet Access

Hardwood Floors

Walk-In Closets

Granite Countertops

Indoor Features

  • High Speed Internet Access
  • Washer/Dryer
  • Air Conditioning
  • Heating
  • Smoke Free
  • Cable Ready
  • Security System
  • Tub/Shower

Kitchen Features & Appliances

  • Dishwasher
  • Disposal
  • Ice Maker
  • Granite Countertops
  • Stainless Steel Appliances
  • Pantry
  • Kitchen
  • Microwave
  • Oven
  • Range
  • Refrigerator
  • Freezer
  • Coffee System

Model Details

  • Hardwood Floors
  • Carpet
  • Tile Floors
  • Vinyl Flooring
  • Dining Room
  • Family Room
  • Recreation Room
  • Crown Molding
  • Vaulted Ceiling
  • Views
  • Walk-In Closets
  • Furnished
  • Loft Layout
  • Double Pane Windows
  • Window Coverings
  • Large Bedrooms
  • Balcony
  • Patio
Location
1737 Las Palmas Ave, Hollywood,
CA 90028
Get Directions
Schools Restaurants Groceries Coffee Banks Shops Fitness
| Edit
Edit Commute

Destination is required

Under 30 minutes

Commute Time is calculated at rush hour.
City - Hollywood

Welcome to Hollywood, where entertainment history meets contemporary living in the heart of Los Angeles. This iconic neighborhood offers diverse housing options, from newer apartment communities to classic buildings with architectural character. Studio apartments average $2,165, while one-bedrooms typically rent for $2,598. The neighborhood centers around landmarks like the Dolby Theatre, home to the Academy Awards, and the Walk of Fame along Hollywood Boulevard. Residents enjoy easy access to Runyon Canyon Park, with its hiking trails and sweeping city views, and cultural destinations like the Hollywood Bowl.

The area combines its entertainment heritage with contemporary living and dining scenes. The Hollywood and Vine district features residential communities alongside entertainment venues, while Franklin Village offers local charm with its independent bookstores and cafes.

Learn more about living in Hollywood 
Amenities
  • Package Service
  • Community-Wide WiFi
  • Wi-Fi
  • Controlled Access
  • Property Manager on Site
  • Video Patrol
  • 24 Hour Access
  • Furnished Units Available
  • Dry Cleaning Service
  • Online Services
  • Guest Apartment
  • Pet Play Area
  • EV Charging
  • Public Transportation
  • Key Fob Entry
  • Elevator
  • Business Center
  • Clubhouse
  • Lounge
  • Breakfast/Coffee Concierge
  • Disposal Chutes
  • Gated
  • Courtyard
  • Grill
  • Dog Park
  • Fitness Center
  • Spa
  • Pool
  • Bicycle Storage
  • 24 Hour Concierge
  • Assigned Parking
  • BBQ
  • Butler Box
  • Covered Parking
  • Ev Chargers
  • Gated Community
  • gym
  • Heated/Salted Pool
  • Jacuzzi
  • micorwave
  • On-site Resident Manager
  • Rec Room
  • Sky Lounge
  • Washe and Dryer in every unit
  • High Speed Internet Access
  • Washer/Dryer
  • Air Conditioning
  • Heating
  • Smoke Free
  • Cable Ready
  • Security System
  • Tub/Shower
  • Dishwasher
  • Disposal
  • Ice Maker
  • Granite Countertops
  • Stainless Steel Appliances
  • Pantry
  • Kitchen
  • Microwave
  • Oven
  • Range
  • Refrigerator
  • Freezer
  • Coffee System
  • Hardwood Floors
  • Carpet
  • Tile Floors
  • Vinyl Flooring
  • Dining Room
  • Family Room
  • Recreation Room
  • Crown Molding
  • Vaulted Ceiling
  • Views
  • Walk-In Closets
  • Furnished
  • Loft Layout
  • Double Pane Windows
  • Window Coverings
  • Large Bedrooms
  • Balcony
  • Patio
Office Hours
Monday 9am - 5pm
Tuesday 9am - 6pm
Wednesday 9am - 6pm
Thursday 9am - 6pm
Friday 9am - 6pm
Saturday 9am - 5pm
Sunday By Appointment
747-215-8504
Education
Colleges & Universities Distance
Musicians Institute
Walk: 3 min 0.2 mi
Los Angeles Film School
Walk: 14 min 0.8 mi
City College
Drive: 7 min 3.7 mi
New York Film Academy
Drive: 7 min 4.2 mi
Line Lofts is within 3 minutes or 0.2 mile from Musicians Institute. It is also near Los Angeles Film School and City College.
Schools
  • Public Schools
  • Private Schools
Cheremoya Avenue Elementary
Public Elementary School
Grades K-5
161 Students
Nearby
Selma Avenue Elementary
Public Elementary School
Grades K-5
155 Students
Attendance Zone
Hubert Howe Bancroft Middle School
Public Middle School
Grades 6-8
457 Students
Attendance Zone
Hollywood Senior High School
Public High School
Grades 9-12
1,025 Students
Attendance Zone
The Oaks School
Private Elementary School
Grades K-5
109 Students
Nearby
Hollywood Education & Literacy Project
Private Elementary & Middle School
Grades K-8
Nearby
Green School Of Hollywood
Private Elementary, Middle & High School
Grades K-12
Nearby
Blessed Sacrament School
Private Elementary & Middle School
Grades PK-8
110 Students
Nearby
School data provided by The GreatSchools Rating helps parents compare schools within a state based on a variety of school quality indicators and provides a helpful picture of how effectively each school serves all of its students. Ratings are on a scale of 1 (below average) to 10 (above average) and can include test scores, college readiness, academic progress, advanced courses, equity, discipline and attendance data. We also advise parents to visit schools, consider other information on school performance and programs, and consider family needs as part of the school selection process.

View GreatSchools Rating Methodology


Data provided by GreatSchools.org © 2026. All rights reserved.
Transportation

Transportation options available in Hollywood include Hollywood/Highland Station, located 0.2 mile from Line Lofts. Line Lofts is near Bob Hope, located 8.4 miles or 15 minutes away, and Los Angeles International, located 13.6 miles or 27 minutes away.

Transit / Subway Distance
Hollywood/Highland Station
Walk: 4 min 0.2 mi
Hollywood/Vine Station
Walk: 13 min 0.7 mi
Hollywood/Western Station
Drive: 3 min 1.6 mi
Vermont/Sunset Station
Drive: 5 min 2.9 mi
Vermont/Santa Monica Station
Drive: 6 min 3.4 mi
Commuter Rail Distance
Glendale
Drive: 11 min 5.7 mi
Downtown Burbank
Drive: 12 min 6.3 mi
Los Angeles
Drive: 12 min 7.1 mi
Burbank-Bob Hope Airport
Drive: 14 min 7.2 mi
Union Station
Drive: 14 min 7.3 mi
Airports Distance
Airports Distance
Bob Hope
Drive: 15 min 8.4 mi
Los Angeles International
Drive: 27 min 13.6 mi
Getting Around
Very Walkable
Walkability
80 / 100
Exceptional Public Transit
Transit
90 / 100
Very Drivable
Drivability
80 / 100
Fairly Bikeable
Bikeability
40 / 100

Scores provided by

What do Walkability, Transit, Drivability, and Bikeability mean? Walkability measures the walking distance to day-to-day needs. Transit measures access to public transportation. Drivability measures congestion, parking availability, and access to major roads. Bikeability measures the suitability for cycling. How It Works
-
Soundscore™
- / 100

Traffic

-

Airport

-

Businesses

-

Scores provided by

HowLoud What is a Sound Score Rating? A Sound Score Rating aggregates noise caused by vehicle traffic, airplane traffic and local sources. How It Works
Points of Interest

Time and distance from Line Lofts.

Shopping Centers Distance
OVATION Hollywood
Walk: 4 min 0.2 mi
Hollywood Boulevard
Walk: 10 min 0.5 mi
Line Lofts has 2 shopping centers within 0.5 mile, which is about a 10-minute walk. The miles and minutes will be for the farthest away property.
Parks and Recreation Distance
Runyon Canyon
Walk: 19 min 1.0 mi
Bird Sanctuary
Drive: 9 min 3.6 mi
La Brea Tar Pits
Drive: 8 min 3.9 mi
Griffith Observatory
Drive: 12 min 4.8 mi
Griffith Park
Drive: 23 min 7.5 mi
Line Lofts has 5 parks within 7.5 miles, including Runyon Canyon, Griffith Observatory, and Bird Sanctuary.
Hospitals Distance
Hospitals Distance
Southern California Hospital at Hollywood
Walk: 20 min 1.1 mi
Kaiser Foundation Hospital - Los Angeles
Drive: 5 min 2.7 mi
Children's Hospital of Los Angeles
Drive: 5 min 2.9 mi
Line Lofts has 3 hospitals within 2.9 miles, the nearest is Southern California Hospital at Hollywood which is 1.1 miles away and a 20 minute walk.
Military Bases Distance
Los Angeles Air Force Base
Drive: 27 min 15.3 mi
Fort MacArthur
Drive: 43 min 31.5 mi
Long Beach Naval Station
Drive: 46 min 33.8 mi
Line Lofts has 3 military bases within 33.8 miles, the nearest is Los Angeles Air Force Base which is 15.3 miles away and a 27 minute drive.


Reviews for Line Lofts

5.0
Renter Rating
5 Stars
1
4 Stars
0
3 Stars
0
2 Stars
0
1 Star
0
Share details of your own experience with this property
Renter Reviews 1 Review
 
  • Most Recent
  • Most Helpful
  • Rating Low-High
  • Rating High-Low
Submitted by a verified resident of the apartment community. Participating residents may receive reward points in exchange for posting a review during their lease term, regardless of the nature of the review. Delete

Property Manager Responded:

Property Manager Responded

Show full review Show less
Was this helpful? Vote review helpful Thanks for your feedback!
Flag Review
  1. ...
  2. ...

Line Lofts Photos

  • Line Lofts

  • 2BR, 2BA - 1275 SF

Nearby Apartments

Within 50 Miles of Line Lofts

  • The Baxter

    1818 N Cherokee Ave

    Los Angeles, CA 90028

    $2,599 - $4,350 Total Monthly Price

    1-2 Br 0.1 mi

  • The Commodore

    1830 N Cherokee Ave

    Los Angeles, CA 90028

    Call for Rent

    0.1 mi

  • The Nirvana

    1775 N Orange Dr

    Hollywood, CA 90028

    Call for Rent

    0.3 mi

  • The Elizabeth

    7513 Fountain Ave

    Los Angeles, CA 90046

    $2,200 - $2,300

    1 Br 1.1 mi

  • The Sofia

    990 Palm Ave

    West Hollywood, CA 90069

    Call for Rent

    2.8 mi

  • Burton Almont

    310 S Almont Dr

    Los Angeles, CA 90048

    $2,650

    1 Br 3.6 mi

Frequently Asked Questions
Does Line Lofts have in-unit laundry?

Line Lofts has units with in‑unit washers and dryers, making laundry day simple for residents.

What utilities are included in rent at Line Lofts?

Utilities are not included in rent. Residents should plan to set up and pay for all services separately.

Is parking available at Line Lofts?

Parking is available at Line Lofts. Contact this property for details.

Which floor plans are available, and what are the price ranges?

Line Lofts has studios to one-bedroom with rent ranges from $2,510/mo. to $3,200/mo.

Is Line Lofts pet-friendly?

Line Lofts does not allow pets, though service animals are always welcome in accordance with applicable laws.

How much income do I need to rent at Line Lofts?

A good rule of thumb is to spend no more than 30% of your gross income on rent. Based on the lowest available rent of $2,510 for a studio, you would need to earn about $100,400 per year to qualify. Want to double-check your budget? Calculate how much rent you can afford with our Rent Affordability Calculator.

Does Line Lofts have move-in specials?

Line Lofts is offering Specials for eligible applicants, with rental rates starting at $2,510.

Does Line Lofts offer Matterport 3D tours?

Yes! Line Lofts offers 9 Matterport 3D Tours. Explore different floor plans and see unit level details, all without leaving home.
Back To Top
Send a Message
Contact Property
enter move in date in the format: 2 digit month / 2 digit day / 4 digit year

I would like to...

Send Message

Submitting Request

Send a Message
Contact Property

Thank you! Your email has been sent.

Error

Report an Issue Print Get Directions
Try These Popular Nearby Searches

Cities

  • Oakwood Rentals
  • Sanford Rentals
  • Los Feliz Rentals
  • West Hollywood Rentals
  • Bicentennial Rentals

Search by Bedrooms

  • Studio Apartments in Hollywood
  • 1 Bedroom Apartments in Hollywood
  • 2 Bedroom Apartments in Hollywood
  • 3 Bedroom Apartments in Hollywood
  • Rooms for Rent in Hollywood

Other Rental Types

  • Hollywood Lofts for Rent
  • Hollywood Houses for Rent
  • Hollywood Condos for Rent
  • Hollywood Townhomes for Rent
  • Private Landlord Rentals Hollywood
  • Hollywood Duplex Rentals
  • 90028 Houses for Rent
  • 90028 Condos for Rent
  • 90028 Townhomes for Rent

Stay on Budget

  • Hollywood Apartments Under $700
  • Hollywood Apartments Under $1,000
  • Hollywood Apartments Under $1,100
  • Hollywood Apartments Under $1,200
  • Hollywood Apartments Under $1,300
  • Hollywood Apartments Under $1,400
  • Hollywood Apartments Under $1,500
  • Hollywood Apartments Under $2,000

Filter by Popular Amenities

  • Pet Friendly Apartments in Hollywood
  • Furnished Apartments in Hollywood
  • Apartments with Washer & Dryer in Hollywood
  • Wheelchair Accessible Apartments in Hollywood
  • Apartments with EV Charging in Hollywood
  • Apartments with Balcony in Hollywood
  • Apartments with Air Conditioning in Hollywood
  • Hollywood Apartments with Pickleball Court
  • Hollywood Apartments with Virtual Tours

Find Specialty Housing

  • Student Housing in Hollywood
  • Hollywood Low Income Housing
  • Senior Housing in Hollywood
  • Short Term Rentals in Hollywood
  • Luxury Apartments in Hollywood
  • Cheap Apartments in Hollywood
  • Corporate Housing in Hollywood
  • Move-In Specials in Hollywood
  • New Apartments in Hollywood
  • About Us
  • Advertise
  • Legal Notices
  • Privacy Notice
  • Avoid Scams
  • Accessibility
  • Calculate Rent Affordability
  • Renterverse
  • Sitemap
Property Logo
apartments.com
© 2026 CoStar Group, Inc. Equal Housing Opportunity

Equal Housing Opportunity

© 2026 CoStar Group, Inc.

Equal Housing Opportunity

Ready to Apply?

Good News! This rental is accepting applications through Apartments.com. Act now and your $ purchase will include 9 additional FREE application submissions to participating properties.

Or if you already have an account


Required

Required

Valid Email Required

You must acknowledge the disclaimer to continue
Next
Continue

Take me to this property's website
Request Tour
Interested in this property? Request a tour today.
Rate & Review Line Lofts
Please select a rating
50 character minimum
By clicking submit, I agree to the Apartments.com Terms of Service and the Ratings & Reviews Terms of Use.

What Are Walk Score®, Transit Score®, and Bike Score® Ratings?

Walk Score® measures the walkability of any address. Transit Score® measures access to public transit. Bike Score® measures the bikeability of any address.

Learn How It Works

What is a Sound Score Rating?

A Sound Score Rating aggregates noise caused by vehicle traffic, airplane traffic and local sources.

Learn How It Works

Share This Listing
Listing Image

1737 Las Palmas Ave

Hollywood, CA 90028

Email

Link Copied

(747) 215-8504
Get Directions
Schools Restaurants Groceries Coffee Banks Shops Fitness

