Located in the heart of Philadelphia's Washington Square West neighborhood, this rooftop deck offers a well-appointed outdoor retreat above the city streetscape. The deck is finished with durable composite decking in a cool grey tone, complemented by crisp white balustrade railings that define the perimeter and provide both safety and a clean aesthetic. The space is organized to accommodate multiple seating arrangements, with round slatted metal tables and matching chairs positioned across the deck — ideal for dining, gathering, or casual lounging. A raised step section near one wall adds subtle dimensionality to the layout. One wall features a series of mounted planter boxes, adding a touch of greenery and softening the urban character of the space. Warm wall-mounted sconce lighting is installed on the adjacent stucco wall near the interior access door, providing illumination for evening use. A sliding glass door connects the deck directly to the interior. The deck enjoys expansive, unobstructed views of the surrounding Philadelphia skyline, with mid-rise and high-rise buildings visible in multiple directions, offering a distinctly urban backdrop. The open sky above ensures ample natural light throughout the day, making this rooftop deck a functional and inviting outdoor space in a prime Center City location.
-
Monthly Rent
$1,995 - $2,095
-
Bedrooms
1 bd
-
Bathrooms
1 ba
-
Square Feet
625 - 765 sq ft

Highlights
- Walker's Paradise
- Premier Transit Location
- Floor to Ceiling Windows
- Roof Terrace
- High Ceilings
- Deck
- Controlled Access
- On-Site Retail
- Island Kitchen
Pricing & Floor Plans
Check Back Soon for Upcoming Availability
| Beds | Baths | Average SF | Availability |
|---|---|---|---|
| 1 Bedroom 1 Bedroom 1 Br | 1 Bath 1 Bath 1 Ba | 712 SF | Call for Availability |
-
Unit 301price $1,995square feet 625availibility Call for Availability
-
Unit 303price $2,095square feet 765availibility Call for Availability
-
Unit 204price $2,095square feet 715availibility Call for Availability
Fees and Policies
The fees listed below are community-provided and may exclude utilities or add-ons. All payments are made directly to the property and are non-refundable unless otherwise specified.
-
One-Time Basics
-
Due at Move-In
-
Administrative FeeCharged per unit.$250
-
-
Due at Move-In
Pet policies are negotiable.
-
Dogs
Max of 3
-
Cats
Max of 3
Property Fee Disclaimer: Based on community-supplied data and independent market research. Subject to change without notice. May exclude fees for mandatory or optional services and usage-based utilities.
Details
Utilities Included
-
Trash Removal
-
Sewer
Lease Options
-
12 - 26 Month Leases
Property Information
-
Built in 2018
-
12 units/4 stories
Matterport 3D Tour
About The Baum’s Building
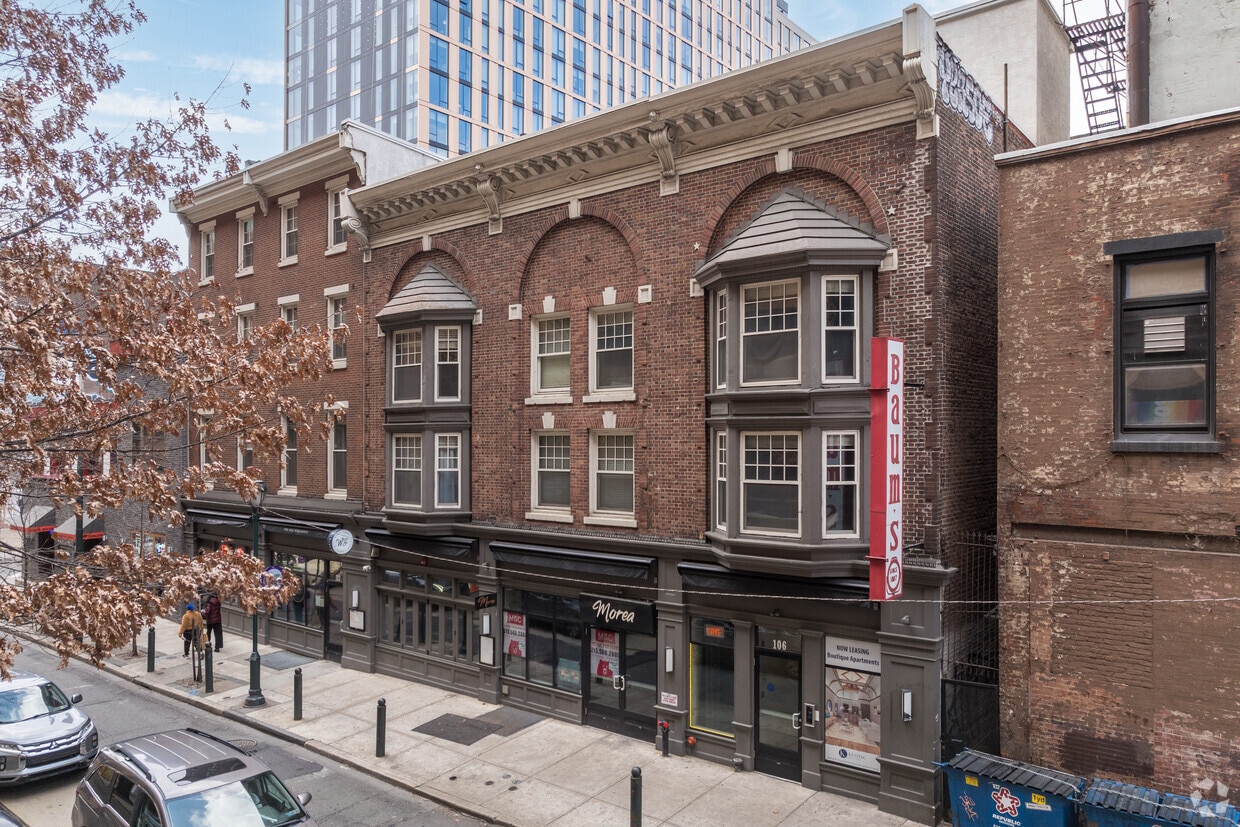
Converted in 2018 from a historic ballet supply store, The Baum’s Building blends architectural character with modern convenience in the heart of Philadelphia. High ceilings, oversized windows, and natural light define the residences, creating a spacious and inviting atmosphere. Located directly across from Jefferson University and Hospital, the building places you at the center of Midtown Village’s energy—surrounded by cafés, restaurants, markets, and cultural destinations. Within minutes you can reach Rittenhouse Square, Washington Square, Old City, and City Hall, with seamless access to the Blue and Orange subway lines, bus routes, and 30th Street Station. Amenities include secure storage, bike rack, brand-new hydraulic elevator, and an incredible communal rooftop deck with panoramic views of the city. Residents also enjoy complimentary Planet Fitness memberships, and the ground floor is home to two full-service restaurants. Live “all in” at The Baum’s Building, where boutique design, culture, and convenience converge.
The Baum’s Building is an apartment community located in Philadelphia County and the 19107 ZIP Code. This area is served by the The School District of Philadelphia attendance zone.
Contact
Video Tours
Can't make it to the community? This community offers online virtual tours for prospective residents.
Community Amenities
Fitness Center
Laundry Facilities
Elevator
Clubhouse
- Package Service
- Wi-Fi
- Laundry Facilities
- Controlled Access
- Maintenance on site
- Property Manager on Site
- Video Patrol
- 24 Hour Access
- On-Site Retail
- Recycling
- Elevator
- Clubhouse
- Lounge
- Fitness Center
- Bicycle Storage
- Roof Terrace
- Sundeck
Apartment Features
Washer/Dryer
Air Conditioning
Dishwasher
Washer/Dryer Hookup
High Speed Internet Access
Hardwood Floors

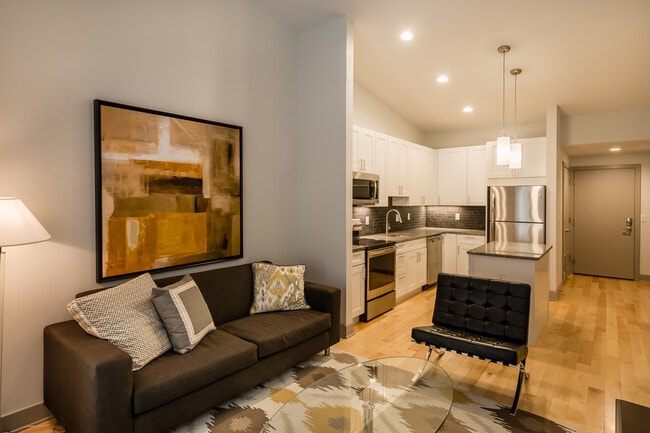
Island Kitchen
Granite Countertops
Indoor Features
- High Speed Internet Access
- Wi-Fi
- Washer/Dryer
- Washer/Dryer Hookup
- Air Conditioning
- Heating
- Ceiling Fans
- Smoke Free
- Cable Ready
- Satellite TV
- Security System
- Tub/Shower
- Intercom
- Sprinkler System
- Framed Mirrors
- Wheelchair Accessible (Rooms)
Kitchen Features & Appliances
- Dishwasher
- Disposal
- Ice Maker
- Granite Countertops
- Stainless Steel Appliances
- Pantry
- Island Kitchen
- Eat-in Kitchen
- Kitchen
- Microwave
- Oven
- Range
- Refrigerator
- Freezer
- Instant Hot Water
- Quartz Countertops
Model Details
- Hardwood Floors
- Vinyl Flooring
- Dining Room
- High Ceilings
- Vaulted Ceiling
- Floor to Ceiling Windows
- Deck
Philadelphia sits at the center of American history and still carries that weight with quiet confidence — it's the city where the Declaration of Independence was signed, and today those same streets anchor neighborhoods full of energy and purpose. As Pennsylvania's largest city and the sixth most populous in the country, Philly draws renters with a broad economy spanning healthcare, financial services, biotechnology, and information technology, plus a university presence that includes the University of Pennsylvania, Drexel, Temple, and several other institutions spread across the city.
Neighborhoods here range considerably in character. Old City offers cobblestone streets alongside contemporary gallery spaces, Fishtown pulses with creative industries and converted-warehouse architecture, Rittenhouse Square delivers manicured parks and polished streets, and Manayunk brings a hillside village feel within city limits.
Learn more about living in PhiladelphiaCompare neighborhood and city base rent averages by bedroom.
| Midtown Village | Philadelphia, PA | |
|---|---|---|
| Studio | $1,994 | $1,433 |
| 1 Bedroom | $2,257 | $1,784 |
| 2 Bedrooms | $2,861 | $2,215 |
| 3 Bedrooms | $4,011 | $2,902 |
- Package Service
- Wi-Fi
- Laundry Facilities
- Controlled Access
- Maintenance on site
- Property Manager on Site
- Video Patrol
- 24 Hour Access
- On-Site Retail
- Recycling
- Elevator
- Clubhouse
- Lounge
- Roof Terrace
- Sundeck
- Fitness Center
- Bicycle Storage
- High Speed Internet Access
- Wi-Fi
- Washer/Dryer
- Washer/Dryer Hookup
- Air Conditioning
- Heating
- Ceiling Fans
- Smoke Free
- Cable Ready
- Satellite TV
- Security System
- Tub/Shower
- Intercom
- Sprinkler System
- Framed Mirrors
- Wheelchair Accessible (Rooms)
- Dishwasher
- Disposal
- Ice Maker
- Granite Countertops
- Stainless Steel Appliances
- Pantry
- Island Kitchen
- Eat-in Kitchen
- Kitchen
- Microwave
- Oven
- Range
- Refrigerator
- Freezer
- Instant Hot Water
- Quartz Countertops
- Hardwood Floors
- Vinyl Flooring
- Dining Room
- High Ceilings
- Vaulted Ceiling
- Floor to Ceiling Windows
- Deck
| Monday | 9am - 5pm |
|---|---|
| Tuesday | 9am - 5pm |
| Wednesday | 9am - 5pm |
| Thursday | 9am - 5pm |
| Friday | 9am - 5pm |
| Saturday | 9am - 5pm |
| Sunday | 12pm - 5pm |
| Colleges & Universities | Distance | ||
|---|---|---|---|
| Colleges & Universities | Distance | ||
| Walk: | 2 min | 0.1 mi | |
| Walk: | 10 min | 0.5 mi | |
| Walk: | 16 min | 0.9 mi | |
| Drive: | 3 min | 1.1 mi |


 The GreatSchools Rating helps parents compare schools within a state based on a variety of school quality indicators and provides a helpful picture of how effectively each school serves all of its students. Ratings are on a scale of 1 (below average) to 10 (above average) and can include test scores, college readiness, academic progress, advanced courses, equity, discipline and attendance data. We also advise parents to visit schools, consider other information on school performance and programs, and consider family needs as part of the school selection process.
View GreatSchools Rating Methodology
Data provided by GreatSchools.org © 2026. All rights reserved.
Transportation options available in Philadelphia include 11Th Street, located 0.1 mile from The Baum’s Building. The Baum’s Building is near Philadelphia International, located 12.1 miles or 22 minutes away, and Trenton Mercer, located 33.4 miles or 49 minutes away.
| Transit / Subway | Distance | ||
|---|---|---|---|
| Transit / Subway | Distance | ||
|
|
Walk: | 2 min | 0.1 mi |
|
|
Walk: | 5 min | 0.3 mi |
|
|
Walk: | 5 min | 0.3 mi |
|
|
Walk: | 5 min | 0.3 mi |
| Walk: | 7 min | 0.4 mi |
| Commuter Rail | Distance | ||
|---|---|---|---|
| Commuter Rail | Distance | ||
| Walk: | 4 min | 0.2 mi | |
| Walk: | 13 min | 0.7 mi | |
|
|
Drive: | 4 min | 1.5 mi |
| Drive: | 4 min | 1.7 mi | |
| Drive: | 5 min | 1.8 mi |
| Airports | Distance | ||
|---|---|---|---|
| Airports | Distance | ||
|
Philadelphia International
|
Drive: | 22 min | 12.1 mi |
|
Trenton Mercer
|
Drive: | 49 min | 33.4 mi |
Scores provided by
 What do Walkability, Transit, Drivability, and Bikeability mean?
Walkability measures the walking distance to day-to-day needs.
Transit measures access to public transportation.
Drivability measures congestion, parking availability, and access to major roads.
Bikeability measures the suitability for cycling.
How It Works
What do Walkability, Transit, Drivability, and Bikeability mean?
Walkability measures the walking distance to day-to-day needs.
Transit measures access to public transportation.
Drivability measures congestion, parking availability, and access to major roads.
Bikeability measures the suitability for cycling.
How It Works
Traffic
BusyAirport
CalmBusinesses
BusyScores provided by
HowLoud What is a Sound Score Rating? A Sound Score Rating aggregates noise caused by vehicle traffic, airplane traffic and local sources. How It WorksTime and distance from The Baum’s Building.
| Shopping Centers | Distance | ||
|---|---|---|---|
| Shopping Centers | Distance | ||
| Walk: | 4 min | 0.2 mi | |
| Walk: | 5 min | 0.3 mi | |
| Walk: | 5 min | 0.3 mi |
| Parks and Recreation | Distance | ||
|---|---|---|---|
| Parks and Recreation | Distance | ||
|
Lower Delaware National Wild and Scenic River
|
Walk: | 16 min | 0.8 mi |
|
Great Egg Harbor River
|
Walk: | 16 min | 0.8 mi |
|
Thaddeus Kosciuszko National Memorial
|
Walk: | 18 min | 1.0 mi |
|
Independence National Historical Park
|
Drive: | 2 min | 1.1 mi |
|
The Academy of Natural Sciences
|
Drive: | 2 min | 1.2 mi |
| Hospitals | Distance | ||
|---|---|---|---|
| Hospitals | Distance | ||
| Walk: | 0 min | 0.0 mi | |
| Walk: | 4 min | 0.2 mi | |
| Walk: | 5 min | 0.3 mi |
| Military Bases | Distance | ||
|---|---|---|---|
| Military Bases | Distance | ||
| Drive: | 12 min | 6.4 mi | |
| Drive: | 44 min | 22.6 mi | |
| Drive: | 42 min | 23.2 mi |
The Baum’s Building Photos
-
The Baum’s Building
-
Roof Deck
-
-
-
-
-
-
-
1BR, 1BA - 780SF - Laundry
Models
Nearby Apartments
Within 50 Miles of The Baum’s Building
The Baum’s Building has units with in‑unit washers and dryers, making laundry day simple for residents.
Select utilities are included in rent at The Baum’s Building, including trash removal and sewer. Residents are responsible for any other utilities not listed.
Contact this property for parking details.
Yes, The Baum’s Building welcomes pets. Breed restrictions, weight limits, and additional fees may apply. View this property's pet policy.
A good rule of thumb is to spend no more than 30% of your gross income on rent. Based on the lowest available rent of $1,995 for a one-bedroom, you would need to earn about $79,800 per year to qualify. Want to double-check your budget? Calculate how much rent you can afford with our Rent Affordability Calculator.
The Baum’s Building is not currently offering any rent specials. Check back soon, as promotions change frequently.
Yes! The Baum’s Building offers 1 Matterport 3D Tours. Explore different floor plans and see unit level details, all without leaving home.
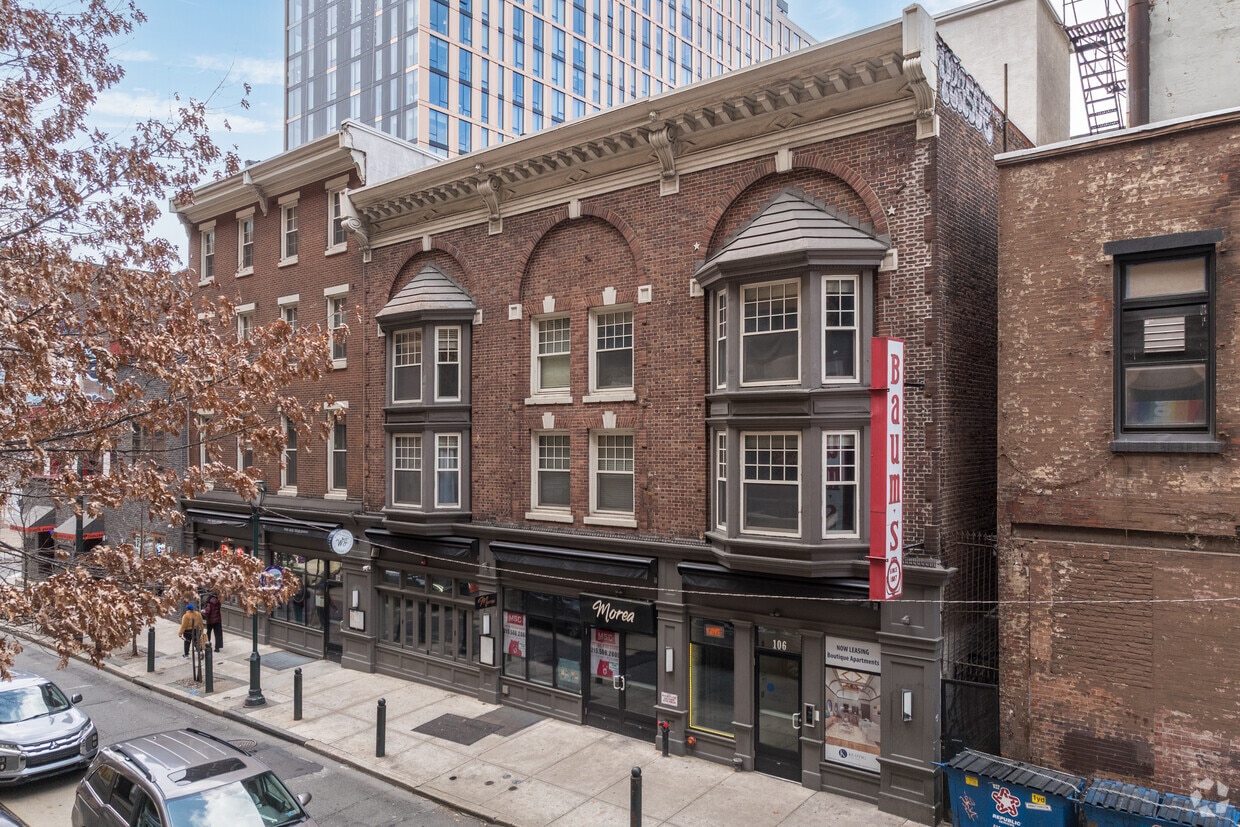
106 S 11th St
Philadelphia, PA 19107
Property Manager Responded