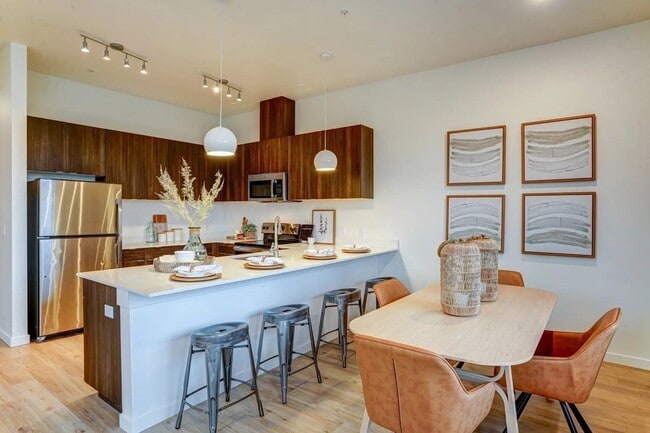
This thoughtfully designed single-floor residence combines modern aesthetics with functional living spaces. The heart of the home is a striking open-concept kitchen and dining area, where rich dark wood cabinetry contrasts beautifully with crisp white quartz countertops. A generously sized island with bar seating serves as a natural gathering point, illuminated by elegant pendant lighting. Stainless steel appliances, including a French door refrigerator, built-in microwave, and range with a statement hood, round out the chef-worthy kitchen. Light hardwood flooring flows seamlessly from the kitchen into the adjacent dining area and beyond. The living room is bright and welcoming, bathed in natural light from large windows that frame outdoor greenery views. The space offers ample room for comfortable seating arrangements and relaxed entertaining. The primary bedroom is generously proportioned, featuring plush carpeting, multiple windows, and an abundance of natural light. Additional bedrooms offer the same soft carpeting and bright windows, with one easily adaptable as a home office. Both bathrooms are finished with warm wood vanities, white countertops, and light hardwood flooring, maintaining a cohesive and contemporary feel throughout the residence.

-
Monthly Rent
$1,999 - $2,250
-
Bedrooms
2 - 3 bd
-
Bathrooms
2 ba
-
Square Feet
1,202 - 1,343 sq ft
Highlights
- Top Rated by Renters
- Waterfront
- Deck
- Walking/Biking Trails
- Fireplace
- Dog Park
- Balcony
- Patio
Pricing & Floor Plans
-
Unit B-206price $1,999square feet 1,202availibility Now
-
Unit B-209price $1,999square feet 1,202availibility Now
-
Unit A-303price $2,100square feet 1,202availibility Now
-
Unit G-133price $2,195square feet 1,343availibility Aug 14
-
Unit B-206price $1,999square feet 1,202availibility Now
-
Unit B-209price $1,999square feet 1,202availibility Now
-
Unit A-303price $2,100square feet 1,202availibility Now
-
Unit G-133price $2,195square feet 1,343availibility Aug 14
Fees and Policies
The fees listed below are community-provided and may exclude utilities or add-ons. All payments are made directly to the property and are non-refundable unless otherwise specified.
-
Utilities & Essentials
-
ElectricElectric Charged per unit.Varies / mo
-
-
One-Time Basics
-
Due at Application
-
Application Fee Per ApplicantCharged per applicant.$35
-
Application FeeApplication Fee is Per Applicant 18 years or older Charged per applicant.$45
-
-
Due at Move-In
-
DepositCharged per unit.$500
-
-
Due at Application
-
Late FeeLate Fee Charged per unit.$100 / occurrence
-
Early Termination FeeEarly Termination Fee Charged per unit.150% of base rent / occurrence
-
NSF Tenant FeeNSF Tenant Fee Charged per unit.$35 / occurrence
Property Fee Disclaimer: Based on community-supplied data and independent market research. Subject to change without notice. May exclude fees for mandatory or optional services and usage-based utilities.
Details
Lease Options
-
12 mo
Property Information
-
Built in 2022
-
120 units/3 stories
Matterport 3D Tours
About The Banks
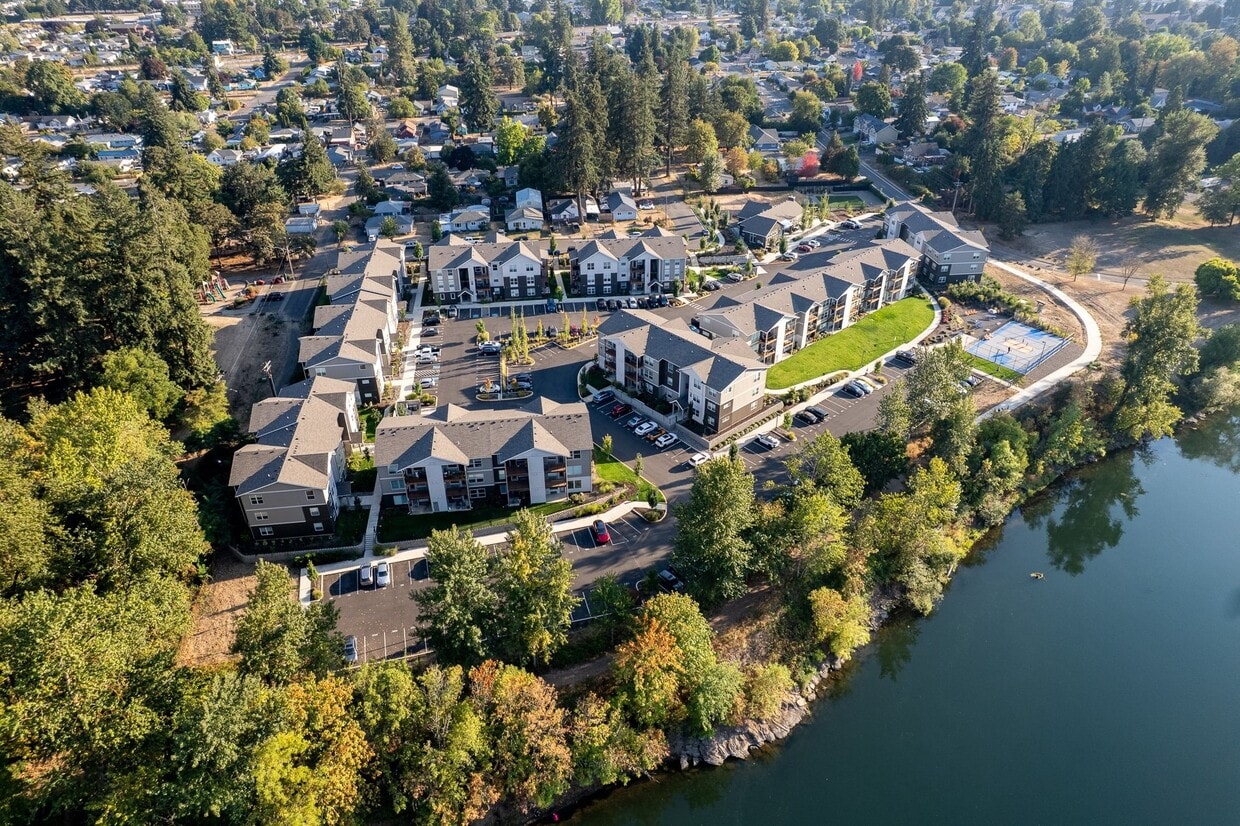

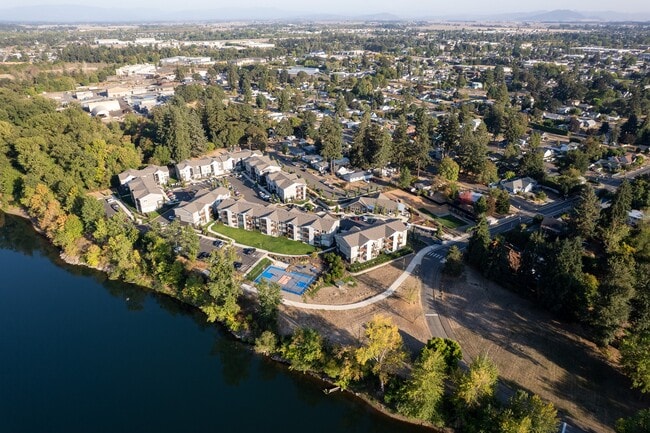
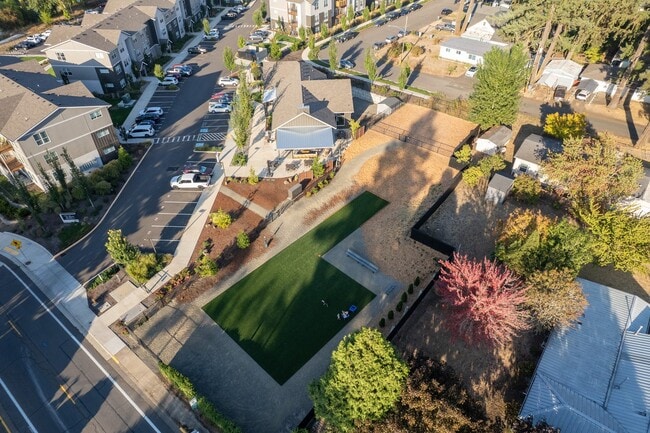
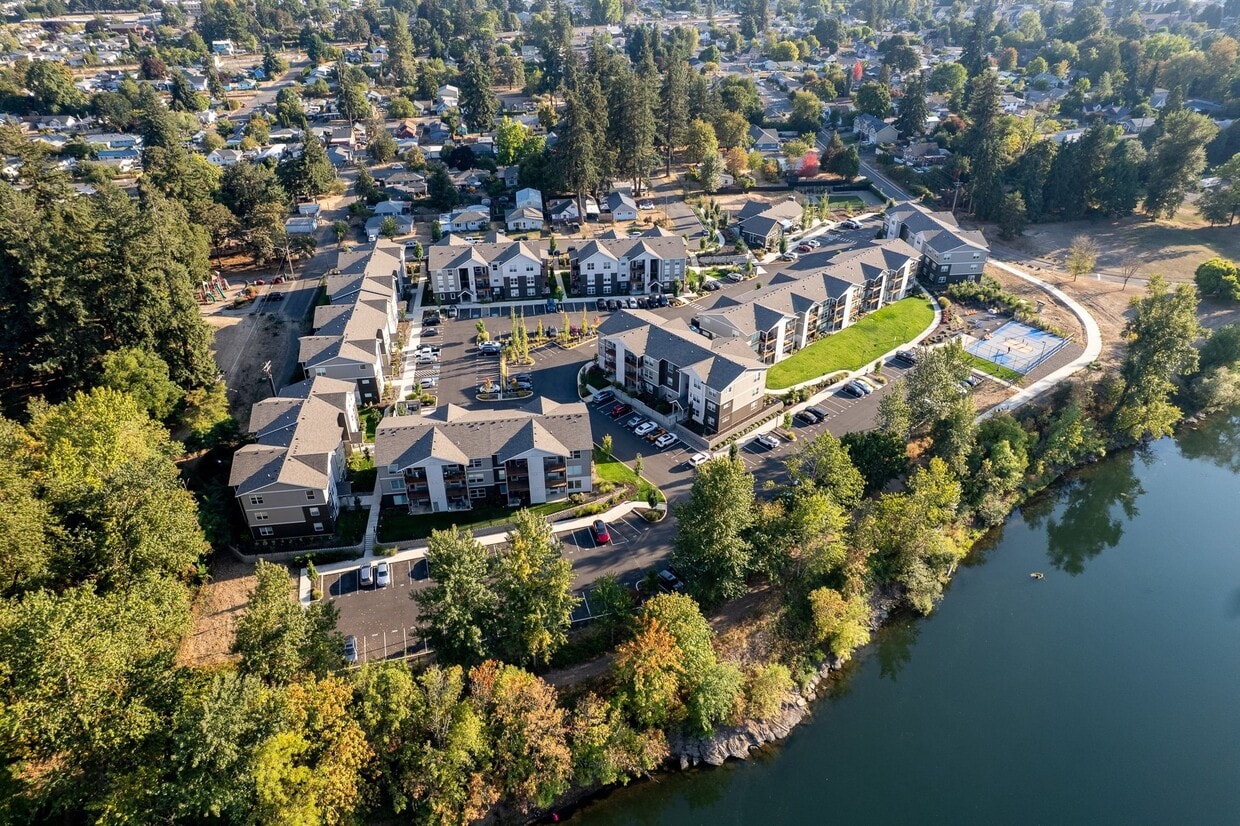
Welcome to The Banks Riverfront Apartment Homes, a thriving community nestled between Bowman and Eads Parks with nearly 700 feet of direct Willamette River frontage. Our studio, one-, two-, and three-bedroom floor plans offer spacious layouts, oversized patios and decks, locking outdoor storage, and large windows designed to capture the beauty of the surrounding landscape.At The Banks, we focus on creating a warm, connected, and community-driven living experience. Each month, we host thoughtfully curated resident events—ranging from brunches and BBQs to pie day and a December gift-wrap station—designed to bring neighbors together and foster a true sense of belonging.Our amenities include state-of-the-art fitness equipment, EV plug-in stations, and sound-minimization construction features to enhance comfort and convenience. Enjoy our expansive 1/3-acre dog park featuring field turf, offering plenty of space for your furry friends to run, play, and socialize. We invite you to stop by and experience firsthand what makes The Banks a community residents are proud to call home.
The Banks is an apartment community located in Linn County and the 97321 ZIP Code. This area is served by the Greater Albany Public School District 8j attendance zone.
Unique Features
- 1/3 Acre Off-Leash Dog Park
- 700' of River Frontage
- 9'-10' Ceiling Heights
- AC in Unit in All Homes
- Access to Bowman and Eads Park
- Balcony with Glass Doors
- Bedroom Carpeting
- Bike Storage
- Bike Washing Station
- Built Out Closets in Studio Homes
- Commercial True Fitness Equipment
- Corner Apartment
- EV Charging Stations
- Extra Large Windows
- Extra Storage Closet
- Fenced In Community
- First Floor Apartment
- First Floor Patio with Glass Doors
- Free WIFI Throughout the Community
- Friendly and Responsive Staff
- Full Sized Washer & Dryers Included
- Game Room
- Indoor and Outdoor Lounges with Fireplace
- Luxury Vinyl Wood Plank Flooring
- Meeting Room Available
- Mud Room in One-Bedroom Homes
- Next Door to Boat Launch
- Next to Dave Clark Trail
- Online Payments and Maintenance Portal
- Panasonic Whisper Green Fans
- Pop-Up Community Events (On Occasion)
- Pre-installed Wireless Gateway in Each Home
- River Access
- Riverfront Views*
- Riverside Sports Court
- Second Floor Apartment
- Third Floor Apartment
Community Amenities
Fitness Center
Clubhouse
Bicycle Storage
Lounge
- EV Charging
- Clubhouse
- Lounge
- Fitness Center
- Bicycle Storage
- Walking/Biking Trails
- Gameroom
- Waterfront
- Dog Park
Apartment Features
Wi-Fi
Fireplace
Patio
Stainless Steel Appliances
- Wi-Fi
- Fireplace
- Stainless Steel Appliances
- Quartz Countertops
- Mud Room
- Balcony
- Patio
- Deck
- EV Charging
- Clubhouse
- Lounge
- Waterfront
- Dog Park
- Fitness Center
- Bicycle Storage
- Walking/Biking Trails
- Gameroom
- 1/3 Acre Off-Leash Dog Park
- 700' of River Frontage
- 9'-10' Ceiling Heights
- AC in Unit in All Homes
- Access to Bowman and Eads Park
- Balcony with Glass Doors
- Bedroom Carpeting
- Bike Storage
- Bike Washing Station
- Built Out Closets in Studio Homes
- Commercial True Fitness Equipment
- Corner Apartment
- EV Charging Stations
- Extra Large Windows
- Extra Storage Closet
- Fenced In Community
- First Floor Apartment
- First Floor Patio with Glass Doors
- Free WIFI Throughout the Community
- Friendly and Responsive Staff
- Full Sized Washer & Dryers Included
- Game Room
- Indoor and Outdoor Lounges with Fireplace
- Luxury Vinyl Wood Plank Flooring
- Meeting Room Available
- Mud Room in One-Bedroom Homes
- Next Door to Boat Launch
- Next to Dave Clark Trail
- Online Payments and Maintenance Portal
- Panasonic Whisper Green Fans
- Pop-Up Community Events (On Occasion)
- Pre-installed Wireless Gateway in Each Home
- River Access
- Riverfront Views*
- Riverside Sports Court
- Second Floor Apartment
- Third Floor Apartment
- Wi-Fi
- Fireplace
- Stainless Steel Appliances
- Quartz Countertops
- Mud Room
- Balcony
- Patio
- Deck
| Monday | 9am - 6pm |
|---|---|
| Tuesday | 9am - 6pm |
| Wednesday | 9am - 6pm |
| Thursday | 9am - 6pm |
| Friday | 9am - 6pm |
| Saturday | Closed |
| Sunday | Closed |
| Colleges & Universities | Distance | ||
|---|---|---|---|
| Colleges & Universities | Distance | ||
| Drive: | 10 min | 5.4 mi | |
| Drive: | 25 min | 13.4 mi | |
| Drive: | 22 min | 13.5 mi | |
| Drive: | 35 min | 21.7 mi |


 The GreatSchools Rating helps parents compare schools within a state based on a variety of school quality indicators and provides a helpful picture of how effectively each school serves all of its students. Ratings are on a scale of 1 (below average) to 10 (above average) and can include test scores, college readiness, academic progress, advanced courses, equity, discipline and attendance data. We also advise parents to visit schools, consider other information on school performance and programs, and consider family needs as part of the school selection process.
View GreatSchools Rating Methodology
Data provided by GreatSchools.org © 2026. All rights reserved.
Transportation options available in Albany include Buena Vista, located 13.1 miles from The Banks.
| Transit / Subway | Distance | ||
|---|---|---|---|
| Transit / Subway | Distance | ||
|
Buena Vista
|
Drive: | 25 min | 13.1 mi |
|
Jefferson
|
Drive: | 27 min | 15.2 mi |
| Commuter Rail | Distance | ||
|---|---|---|---|
| Commuter Rail | Distance | ||
|
|
Drive: | 5 min | 1.9 mi |
|
|
Drive: | 33 min | 22.4 mi |
Scores provided by
 What do Walkability, Transit, Drivability, and Bikeability mean?
Walkability measures the walking distance to day-to-day needs.
Transit measures access to public transportation.
Drivability measures congestion, parking availability, and access to major roads.
Bikeability measures the suitability for cycling.
How It Works
What do Walkability, Transit, Drivability, and Bikeability mean?
Walkability measures the walking distance to day-to-day needs.
Transit measures access to public transportation.
Drivability measures congestion, parking availability, and access to major roads.
Bikeability measures the suitability for cycling.
How It Works
Traffic
BusyAirport
CalmBusinesses
CalmScores provided by
HowLoud What is a Sound Score Rating? A Sound Score Rating aggregates noise caused by vehicle traffic, airplane traffic and local sources. How It WorksTime and distance from The Banks.
| Shopping Centers | Distance | ||
|---|---|---|---|
| Shopping Centers | Distance | ||
| Walk: | 10 min | 0.5 mi | |
| Walk: | 12 min | 0.6 mi | |
| Walk: | 13 min | 0.7 mi |
| Parks and Recreation | Distance | ||
|---|---|---|---|
| Parks and Recreation | Distance | ||
|
Talking Water Gardens
|
Walk: | 15 min | 0.8 mi |
|
Willamette Kayak and Canoe Club
|
Drive: | 20 min | 11.3 mi |
|
Ankeny National Wildlife Refuge
|
Drive: | 21 min | 11.8 mi |
|
Peavy Arboretum
|
Drive: | 21 min | 11.9 mi |
| Hospitals | Distance | ||
|---|---|---|---|
| Hospitals | Distance | ||
| Drive: | 6 min | 2.2 mi | |
| Drive: | 19 min | 11.0 mi |
| Military Bases | Distance | ||
|---|---|---|---|
| Military Bases | Distance | ||
| Drive: | 102 min | 75.8 mi |
The Banks Photos
-
The Banks | Exterior
-
2BR, 2BA - 1202SF
-
The Banks | Exterior
-
The Banks | Exterior
-
The Banks | Exterior
-
The Banks | Kitchen & Dining Room
-
The Banks | Kitchen
-
The Banks | Kitchen
-
The Banks | Living Room
Models
-
2 Bedrooms
-
3 Bedrooms
Nearby Apartments
Within 50 Miles of The Banks
-
Witham Hill Oaks
4275 NW Clubhouse Pl
Corvallis, OR 97330
$1,686 - $2,047
2-3 Br 11.4 mi
-
Lancaster Commons
2489 Coral Ave NE
Salem, OR 97305
$1,336 - $1,549
2 Br 22.3 mi
-
Verda Crossing
4853 Verda Ln NE
Keizer, OR 97303
$1,650 - $2,279
2-3 Br 24.6 mi
-
Boulders on the River
655 Goodpasture Island Rd
Eugene, OR 97401
$1,800 - $2,677
2-3 Br 38.8 mi
-
35 Club Apartments
35 Club Rd
Eugene, OR 97401
$2,690
2-3 Br 40.2 mi
-
Flock13
871 E 13th Ave
Eugene, OR 97401
$795 - $1,445
2-3 Br 41.3 mi
The Banks does not offer in-unit laundry or shared facilities. Please contact the property to learn about nearby laundry options.
Utilities are not included in rent. Residents should plan to set up and pay for all services separately.
Contact this property for parking details.
The Banks has two to three-bedrooms with rent ranges from $1,999/mo. to $2,250/mo.
Yes, The Banks welcomes pets. Breed restrictions, weight limits, and additional fees may apply. View this property's pet policy.
A good rule of thumb is to spend no more than 30% of your gross income on rent. Based on the lowest available rent of $1,999 for a two-bedrooms, you would need to earn about $79,960 per year to qualify. Want to double-check your budget? Calculate how much rent you can afford with our Rent Affordability Calculator.
The Banks is offering Specials for eligible applicants, with rental rates starting at $1,999.
Yes! The Banks offers 3 Matterport 3D Tours. Explore different floor plans and see unit level details, all without leaving home.
595 Geary St NE
Albany, OR 97321