Map
  • Add a Property
  • Renter Tools
    • Favorites
    • Saved Searches
  • Manage Rentals
  • Apartments For Rent
  • Houses For Rent
  • Condos For Rent
  • Townhomes For Rent
  • Help Center
  • Area Guide
  • Rent Calculator
  • Property Management Companies
English

Language

English Español
Apartments.com Logo
Manage Rentals      Sign Up / Sign In
  • Primary Photo - Witham Hill Oaks
  • Building Photo - Witham Hill Oaks
    Building Photo - Witham Hill Oaks
  • Building Photo - Witham Hill Oaks
    Building Photo - Witham Hill Oaks
Contact This Property

Language: English

Open 9am - 6pm Today

View All Hours Office Hours Monday - Friday, 9am - 6pm Saturday & Sunday, 10am - 5pm

Witham Hill Oaks media gallery Unit
call 541-243-7550
Floor Plan View Body
Oregon Benton County Corvallis

Witham Hill Oaks

4275 NW Clubhouse Pl, Corvallis, OR 97330

1.9
Renter Rating 9 Reviews
Verified Listing CoStar Verified® Listing

This Listing has been verified by CoStar’s listing verification process, which combines internal screening and fraud detection technology. Always beware of scams.

Today
Share Listing
Favorites
541-243-7550
Property Management Company Logo
  • Monthly Rent

    $1,450 - $1,957

  • Bedrooms

    1 - 3 bd

  • Bathrooms

    1 - 2 ba

  • Square Feet

    403 - 998 sq ft

Witham Hill Oaks
Property Management Company Logo
Share Listing
Favorites

Treat yourself to the quiet lifestyle you deserve, at Witham Hill Oaks Apartments for rent in Corvallis, Oregon. Nestled amongst 26 acres of oak trees and winding woodland trails, you will find your home is the retreat that you crave. We are ideally located within minutes of the vibrant atmosphere of downtown Corvallis and Oregon State University. Free public transportation is just outside your doorstep off of Witham Hill Drive. Come visit us today and see what living at Witham Hill Oaks is all about.

Read More

Highlights

  • Sauna
  • Basketball Court
  • Porch
  • Pet Washing Station
  • Pool
  • Spa
  • Pet Play Area
  • Office
  • Walking/Biking Trails

Pricing & Floor Plans

filter results by bedrooms
Garden Style - One Bedroom
Starting at $1,450 1 Bed 1 Bath 403 Sq Ft
4 Available units
Unit
Base Price
Sq Ft
Availability
Unit Details
  • Unit 4150_06
    price $1,450
    square feet 403
    availibility Now
  • Unit 4250_08
    price $1,475
    square feet 403
    availibility Now
  • Unit 4300_04
    price $1,500
    square feet 403
    availibility Now
  • Unit 4430_03
    price $1,481
    square feet 403
    availibility Oct 7

Parkside - One Bedroom
Starting at $1,549 1 Bed 1 Bath 620 Sq Ft
2 Available units
Unit
Base Price
Sq Ft
Availability
Unit Details
  • Unit 4024_43
    price $1,549
    square feet 620
    availibility Now
  • Unit 4024_39
    price $1,580
    square feet 620
    availibility Oct 12
Parkside - Two Bedroom
Starting at $1,828 2 Beds 1 Bath 699 Sq Ft
Matterport 3D Tour
4 Available units
Unit
Base Price
Sq Ft
Availability
Unit Details
  • Unit 4008_144
    price $1,828
    square feet 699
    availibility Now
  • Unit 4012_118
    price $1,853
    square feet 699
    availibility Now
  • Unit 4014_89
    price $1,828
    square feet 699
    availibility Sep 19
  • Unit 4010_131
    price $1,851
    square feet 699
    availibility Oct 9

Garden Style - Two Bedroom
Starting at $1,515 2 Beds 1 Bath 496 Sq Ft
6 Available units
Unit
Base Price
Sq Ft
Availability
Unit Details
  • Unit 4170_03
    price $1,661
    square feet 496
    availibility Sep 21
  • Unit 4320_02
    price $1,576
    square feet 496
    availibility Oct 3
  • Unit 4320_04
    price $1,694
    square feet 496
    availibility Oct 9
  • Unit 4360_08
    price $1,694
    square feet 496
    availibility Oct 10
  • Unit 4520_05
    price $1,560
    square feet 496
    availibility Oct 20
  • Unit 4560_05
    price $1,515
    square feet 496
    availibility Oct 21

Garden Style - Three Bedroom
$1,957 3 Beds 1 Bath 651 Sq Ft
1 Available unit
Unit
Base Price
Sq Ft
Availability
Unit Details
  • Unit 4435_02
    price $1,957
    square feet 651
    availibility Sep 22
Courtyard - Two Bedroom
Call for Rent 2 Beds 2 Baths 860 Sq Ft
Available Soon
Courtyard - Three Bedroom
Call for Rent 3 Beds 2 Baths 998 Sq Ft
Available Soon
Garden Style - One Bedroom
Starting at $1,450 1 Bed 1 Bath 403 Sq Ft
4 Available units
Unit
Base Price
Sq Ft
Availability
Unit Details
  • Unit 4150_06
    price $1,450
    square feet 403
    availibility Now
  • Unit 4250_08
    price $1,475
    square feet 403
    availibility Now
  • Unit 4300_04
    price $1,500
    square feet 403
    availibility Now
  • Unit 4430_03
    price $1,481
    square feet 403
    availibility Oct 7

Parkside - One Bedroom
Starting at $1,549 1 Bed 1 Bath 620 Sq Ft
2 Available units
Unit
Base Price
Sq Ft
Availability
Unit Details
  • Unit 4024_43
    price $1,549
    square feet 620
    availibility Now
  • Unit 4024_39
    price $1,580
    square feet 620
    availibility Oct 12
Parkside - Two Bedroom
Starting at $1,828 2 Beds 1 Bath 699 Sq Ft
Matterport 3D Tour
4 Available units
Unit
Base Price
Sq Ft
Availability
Unit Details
  • Unit 4008_144
    price $1,828
    square feet 699
    availibility Now
  • Unit 4012_118
    price $1,853
    square feet 699
    availibility Now
  • Unit 4014_89
    price $1,828
    square feet 699
    availibility Sep 19
  • Unit 4010_131
    price $1,851
    square feet 699
    availibility Oct 9

Garden Style - Two Bedroom
Starting at $1,515 2 Beds 1 Bath 496 Sq Ft
6 Available units
Unit
Base Price
Sq Ft
Availability
Unit Details
  • Unit 4170_03
    price $1,661
    square feet 496
    availibility Sep 21
  • Unit 4320_02
    price $1,576
    square feet 496
    availibility Oct 3
  • Unit 4320_04
    price $1,694
    square feet 496
    availibility Oct 9
  • Unit 4360_08
    price $1,694
    square feet 496
    availibility Oct 10
  • Unit 4520_05
    price $1,560
    square feet 496
    availibility Oct 20
  • Unit 4560_05
    price $1,515
    square feet 496
    availibility Oct 21

Courtyard - Two Bedroom
Call for Rent 2 Beds 2 Baths 860 Sq Ft
Available Soon
Garden Style - Three Bedroom
$1,957 3 Beds 1 Bath 651 Sq Ft
1 Available unit
Unit
Base Price
Sq Ft
Availability
Unit Details
  • Unit 4435_02
    price $1,957
    square feet 651
    availibility Sep 22
Courtyard - Three Bedroom
Call for Rent 3 Beds 2 Baths 998 Sq Ft
Available Soon
* Price shown is base rent. Excludes user-selected optional fees and variable or usage-based fees and required charges due at or prior to move-in or at move-out.View Fees and Policies for details. Price, availability, fees, and any applicable rent special are subject to change without notice.
* Square footage definitions vary. Displayed square footage is approximate.

Fees and Policies

The fees listed below are community-provided and may exclude utilities or add-ons. All payments are made directly to the property and are non-refundable unless otherwise specified.

  • Utilities & Essentials
    • Electric
      Electric Charged per unit.
      Varies / mo
    • Sewer
      Sewer Charged per unit.
      Varies / mo
    • Water
      Water Charged per unit.
      Varies / mo
    • Trash
      Trash Charged per unit.
      Varies / mo
  • One-Time Basics
    • Due at Application
      • Application Fee Per Applicant
        Charged per applicant.
        $45
      • Application Fee
        Application Fee is Per Applicant 18 years or older Charged per applicant.
        $45
    • Due at Move-In
      • Administrative Fee
        Charged per unit.
        $0
      • Deposit
        Charged per unit.
        $500
  • Dogs
    • Dog Deposit
      Max of 2. Charged per pet.
      $300
    • Dog Rent
      Charged per pet.
      $40 / mo
    Restrictions:
    Breed restrictions include: Pit Bull, Rottweiler, Chow, Doberman Pinscher, German Shepherd, American Staffordshire Terrier, or any mix that includes any of these breeds. We do not have a weight limit.
    Read More Read Less
    Comments
    Two pets are allowed per apartment home. Breed restrictions do apply. We collect a pet deposit of $300 per pet. Monthly pet rent is $40 per pet.
    Read More Read Less
  • Cats
    • Cat Deposit
      Max of 2. Charged per pet.
      $300
    • Cat Rent
      Charged per pet.
      $40 / mo
    Restrictions:
    None
    Read More Read Less
    Comments
    Two pets are allowed per apartment home. We collect a pet deposit of $300 per pet. Monthly pet rent is $40 per pet.
    Read More Read Less
  • Covered
    • Parking Fee
      Charged per vehicle.
      $25 / mo
  • Additional Parking Options
    • Surface Lot
    • Other
  • Late Fee
    Late Fee Charged per unit.
    $150 / occurrence
  • Early Termination Fee
    Early Termination Fee Charged per unit.
    150% of base rent / occurrence
  • NSF Tenant Fee
    NSF Tenant Fee Charged per unit.
    $35 / occurrence

Property Fee Disclaimer: Based on community-supplied data and independent market research. Subject to change without notice. May exclude fees for mandatory or optional services and usage-based utilities.

Details

Property Information

  • Built in 1968
  • 420 units/2 stories

Matterport 3D Tours

This single-floor space offers a thoughtfully designed open-plan layout that seamlessly combines a dining area and a comfortable lounge. The interior is finished in warm, neutral earth tones — taupe walls paired with light carpeting — creating an inviting and cohesive ambiance throughout. Two elegant chandelier light fixtures hang from the vaulted ceiling, providing a refined focal point while recessed lighting supplements the overall illumination. The generously proportioned ceiling height enhances the sense of openness and airiness within the space. The dining area, positioned near French doors that allow natural light to filter in, features a dark wood table surrounded by matching cross-back chairs, offering a practical yet stylish setting. Adjacent to this, the lounge area is furnished with a dark sofa and patterned accent chairs arranged around a central coffee table, creating a relaxed and social atmosphere. A fireplace with a dark surround anchors one end of the room, adding a warm, welcoming element to the space. Decorative touches such as framed artwork, table lamps, and accent vases contribute to the polished, comfortable character of this well-appointed interior.

Clubhouse
1/3
This single-floor space offers a thoughtfully designed open-plan layout that seamlessly combines a dining area and a comfortable lounge. The interior is finished in warm, neutral earth tones — taupe walls paired with light carpeting — creating an inviting and cohesive ambiance throughout.

Two elegant chandelier light fixtures hang from the vaulted ceiling, providing a refined focal point while recessed lighting supplements the overall illumination. The generously proportioned ceiling height enhances the sense of openness and airiness within the space.

The dining area, positioned near French doors that allow natural light to filter in, features a dark wood table surrounded by matching cross-back chairs, offering a practical yet stylish setting. Adjacent to this, the lounge area is furnished with a dark sofa and patterned accent chairs arranged around a central coffee table, creating a relaxed and social atmosphere.

A fireplace with a dark surround anchors one end of the room, adding a warm, welcoming element to the space. Decorative touches such as framed artwork, table lamps, and accent vases contribute to the polished, comfortable character of this well-appointed interior. This fitness center is designed to support a well-rounded workout experience within a single-floor layout. The room features bold orange accent stripes set against neutral beige walls, giving the space an energetic and motivating atmosphere. Overhead fluorescent lighting ensures the area is well-lit throughout, complemented by a arched window along the back wall that allows natural light to filter in, offering a pleasant outdoor view of surrounding trees.

The cardio section is well-appointed, housing multiple treadmills, elliptical trainers, and a stair climber-style machine, each equipped with individual display consoles for tracking workout metrics. A multi-functional cable weight machine is positioned toward the back of the room, providing options for a variety of strength-training exercises. A stability ball and additional free weight equipment round out the strength training offerings.

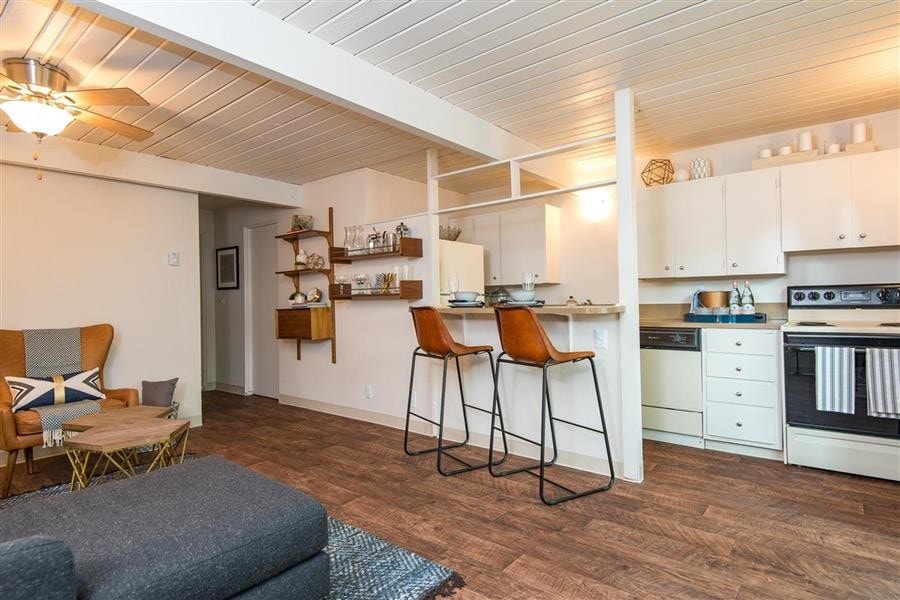


The flooring consists of low-pile carpet, providing cushioning underfoot while maintaining a clean, functional aesthetic. The layout is thoughtfully arranged to allow adequate space between machines, ensuring comfortable movement throughout the facility. This single-floor space showcases a thoughtfully designed open-plan layout that seamlessly connects the living and dining areas. The ceiling is a standout feature, finished with white-painted wood planks and exposed beams that lend a rustic yet clean aesthetic. A ceiling fan is centrally positioned, enhancing both function and style.

The living area is cozy and well-defined, accommodating a sofa and an accent armchair with a coordinating ottoman arranged over a patterned area rug. Rich, dark hardwood flooring runs throughout the space, grounding the design with warmth and continuity.


Adjacent to the living area, a compact bar or dining counter with a leather-upholstered stool provides a casual space for dining or work. Open wooden shelving units mounted along the wall serve as both storage and display, holding glassware, small appliances, and decorative items — effectively defining a kitchenette zone without the need for full cabinetry.

The neutral white walls keep the space feeling bright and airy, while the mix of wood tones and modern furnishings creates a balanced, inviting ambiance. A hallway visible in the background suggests additional rooms beyond the main living area.

About Witham Hill Oaks

Treat yourself to the quiet lifestyle you deserve, at Witham Hill Oaks Apartments for rent in Corvallis, Oregon. Nestled amongst 26 acres of oak trees and winding woodland trails, you will find your home is the retreat that you crave. We are ideally located within minutes of the vibrant atmosphere of downtown Corvallis and Oregon State University. Free public transportation is just outside your doorstep off of Witham Hill Drive. Come visit us today and see what living at Witham Hill Oaks is all about.

Witham Hill Oaks is an apartment community located in Benton County and the 97330 ZIP Code. This area is served by the Corvallis School District 509j attendance zone.

Unique Features

  • Additional Storage*
  • Balcony*
  • Bark Park
  • Community Garden
  • First Floor Residences*
  • Full Size Washer and Dryer*
  • Garbage Disposal*
  • Online Payments Available
  • Parcel Lockers
  • Patio*
  • Pet Friendly Community
  • Picnic and BBQ Area
  • Rentable Carports
  • Single Level Building*
  • Stackable Washer and Dryer*
  • Top Floor Residences*
  • Vinyl Flooring*

Contact

View Property Website
Language: English
Open 9am - 6pm Today
  • Monday - Friday, 9am - 6pm
  • Saturday & Sunday, 10am - 5pm
Property Management Company Logo

Community Amenities

Pool

Fitness Center

Laundry Facilities

Recycling

Grill

Pet Play Area

Basketball Court

Sauna

Property Services

  • Package Service
  • Wi-Fi
  • Laundry Facilities
  • Property Manager on Site
  • Recycling
  • Renters Insurance Program
  • Pet Play Area
  • Pet Washing Station
  • Car Wash Area

Shared Community

  • Walk-Up

Fitness & Recreation

  • Fitness Center
  • Sauna
  • Spa
  • Pool
  • Basketball Court
  • Racquetball Court
  • Walking/Biking Trails

Outdoor Features

  • Sundeck
  • Courtyard
  • Grill
  • Dog Park

Apartment Features

Washer/Dryer

Dishwasher

High Speed Internet Access

Refrigerator

Tub/Shower

Disposal

Freezer

Patio

Indoor Features

  • High Speed Internet Access
  • Washer/Dryer
  • Heating
  • Ceiling Fans
  • Cable Ready
  • Tub/Shower

Kitchen Features & Appliances

  • Dishwasher
  • Disposal
  • Kitchen
  • Oven
  • Range
  • Refrigerator
  • Freezer
  • Breakfast Nook

Model Details

  • Carpet
  • Vinyl Flooring
  • Dining Room
  • Office
  • Built-In Bookshelves
  • Double Pane Windows
  • Window Coverings
  • Balcony
  • Patio
  • Porch
Location
4275 NW Clubhouse Pl, Corvallis,
OR 97330
Get Directions
Schools Restaurants Groceries Coffee Banks Shops Fitness
| Edit
Edit Commute

Destination is required

Under 30 minutes

Commute Time is calculated at rush hour.
City - Corvallis

Located in Oregon's Willamette Valley, Corvallis combines natural surroundings with city amenities. As home to Oregon State University's main campus, the city maintains a strong sense of community. The rental market shows steady growth, with average rents ranging from $1,124 for studios to $2,993 for four-bedroom homes.

Corvallis features 47 public parks, including Avery Park and Natural Area, offering year-round outdoor activities. The city's extensive network of bike paths and lanes has earned recognition from the League of American Bicyclists. Downtown Corvallis features independent shops and restaurants, while established neighborhoods like Timberhill and South Town showcase a range of housing options. The local economy benefits from employers such as Samaritan Health Services and HP Inc.'s research facility. Positioned between the Cascade Range and Pacific Coast, Corvallis serves as a gateway to Oregon's outdoor destinations.

Learn more about living in Corvallis 
Amenities
  • Package Service
  • Wi-Fi
  • Laundry Facilities
  • Property Manager on Site
  • Recycling
  • Renters Insurance Program
  • Pet Play Area
  • Pet Washing Station
  • Car Wash Area
  • Walk-Up
  • Sundeck
  • Courtyard
  • Grill
  • Dog Park
  • Fitness Center
  • Sauna
  • Spa
  • Pool
  • Basketball Court
  • Racquetball Court
  • Walking/Biking Trails
  • Additional Storage*
  • Balcony*
  • Bark Park
  • Community Garden
  • First Floor Residences*
  • Full Size Washer and Dryer*
  • Garbage Disposal*
  • Online Payments Available
  • Parcel Lockers
  • Patio*
  • Pet Friendly Community
  • Picnic and BBQ Area
  • Rentable Carports
  • Single Level Building*
  • Stackable Washer and Dryer*
  • Top Floor Residences*
  • Vinyl Flooring*
  • High Speed Internet Access
  • Washer/Dryer
  • Heating
  • Ceiling Fans
  • Cable Ready
  • Tub/Shower
  • Dishwasher
  • Disposal
  • Kitchen
  • Oven
  • Range
  • Refrigerator
  • Freezer
  • Breakfast Nook
  • Carpet
  • Vinyl Flooring
  • Dining Room
  • Office
  • Built-In Bookshelves
  • Double Pane Windows
  • Window Coverings
  • Balcony
  • Patio
  • Porch
Expenses
Recurring
Assigned Covered Parking $25
Cat Rent $40
Dog Rent $40
One-Time
Cat Deposit $300
Dog Deposit $300
Office Hours
Monday 9am - 6pm
Tuesday 9am - 6pm
Wednesday 9am - 6pm
Thursday 9am - 6pm
Friday 9am - 6pm
Saturday 10am - 5pm
Sunday 10am - 5pm
541-243-7550
Education
Colleges & Universities Distance
Oregon State University
Drive: 7 min 2.4 mi
Linn-Benton Community College
Drive: 25 min 13.2 mi
Western Health Scis., Lebanon
Drive: 37 min 21.4 mi
Western Oregon University
Drive: 33 min 22.0 mi
Witham Hill Oaks is within 7 minutes or 2.4 miles from Oregon State University. It is also near Linn-Benton Community College and Western Health Scis., Lebanon.
Schools
  • Public Schools
  • Private Schools
Bessie Coleman Elementary School
Public Elementary School
Grades K-5
351 Students
Attendance Zone
GreatSchools rating: 7 out of 10
Franklin School
Public Elementary & Middle School
Grades K-8
310 Students
Nearby
GreatSchools rating: 10 out of 10
Cheldelin Middle School
Public Middle School
Grades 6-8
488 Students
Attendance Zone
GreatSchools rating: 7 out of 10
Corvallis High School
Public High School
Grades 9-12
1,273 Students
Nearby
GreatSchools rating: 5 out of 10
Crescent Valley High School
Public High School
Grades 9-12
875 Students
Attendance Zone
GreatSchools rating: 7 out of 10
Zion Lutheran School
Private Elementary & Middle School
Grades K-8
90 Students
Nearby
Santiam Christian School
Private Elementary, Middle & High School
Grades PK-12
713 Students
Nearby
Good Samaritan School
Private Elementary School
Grades PK-5
119 Students
Nearby
School data provided by GreatSchools The GreatSchools Rating helps parents compare schools within a state based on a variety of school quality indicators and provides a helpful picture of how effectively each school serves all of its students. Ratings are on a scale of 1 (below average) to 10 (above average) and can include test scores, college readiness, academic progress, advanced courses, equity, discipline and attendance data. We also advise parents to visit schools, consider other information on school performance and programs, and consider family needs as part of the school selection process.

View GreatSchools Rating Methodology


Data provided by GreatSchools.org © 2026. All rights reserved.
Transportation

Witham Hill Oaks is near Mahlon Sweet Field, located 38.8 miles or 65 minutes away.

Commuter Rail Distance
Albany Amtrak Station
Drive: 24 min 12.8 mi
Salem
Drive: 55 min 36.6 mi
Airports Distance
Airports Distance
Mahlon Sweet Field
Drive: 65 min 38.8 mi
Getting Around
Somewhat Walkable
Walkability
30 / 100
Minimal Public Transit
Transit
0 / 100
Exceptionally Drivable
Drivability
90 / 100
Moderately Bikeable
Bikeability
70 / 100

Scores provided by

Local Logic What do Walkability, Transit, Drivability, and Bikeability mean? Walkability measures the walking distance to day-to-day needs. Transit measures access to public transportation. Drivability measures congestion, parking availability, and access to major roads. Bikeability measures the suitability for cycling. How It Works
Active
Soundscore™
78 / 100

Traffic

Busy

Airport

Calm

Businesses

Calm

Scores provided by

HowLoud What is a Sound Score Rating? A Sound Score Rating aggregates noise caused by vehicle traffic, airplane traffic and local sources. How It Works
Points of Interest

Time and distance from Witham Hill Oaks.

Shopping Centers Distance
King's Road Shopping Center
Drive: 5 min 1.6 mi
Albertsons Sav-on Food Center
Drive: 5 min 1.7 mi
1805-2015 NW Circle Blvd
Drive: 5 min 1.8 mi
Witham Hill Oaks has 3 shopping centers within 1.8 miles, which is about a 5-minute drive. The miles and minutes will be for the farthest away property.
Parks and Recreation Distance
Willamette Kayak and Canoe Club
Drive: 6 min 2.4 mi
Avery House Nature Center
Drive: 8 min 3.4 mi
Avery Park
Drive: 8 min 3.4 mi
Peavy Arboretum
Drive: 10 min 4.2 mi
Bald Hill Park
Drive: 9 min 4.3 mi
Witham Hill Oaks has 5 parks within 4.3 miles, including Willamette Kayak and Canoe Club, Peavy Arboretum, and Avery House Nature Center.
Hospitals Distance
Hospitals Distance
Good Samaritan Regional Medical Center
Drive: 9 min 3.9 mi
Samaritan Albany General Hospital
Drive: 24 min 13.0 mi
Witham Hill Oaks is 3.9 miles from Good Samaritan Regional Medical Center, and is convenient to other hospitals, including Samaritan Albany General Hospital.


Reviews for Witham Hill Oaks

1.9
Renter Rating
5 Stars
0
4 Stars
2
3 Stars
1
2 Stars
0
1 Star
6
Share details of your own experience with this property
Renter Reviews 9 Reviews
 
  • Most Recent
  • Most Helpful
  • Rating Low-High
  • Rating High-Low
Submitted by a verified resident of the apartment community. Participating residents may receive reward points in exchange for posting a review during their lease term, regardless of the nature of the review. Delete

Property Manager Responded:

Property Manager Responded

Show full review Show less
Was this helpful? Vote review helpful Thanks for your feedback!
Flag Review
  1. ...
  2. ...

Witham Hill Oaks Photos

  • Witham Hill Oaks

  • Clubhouse

Models

  • 1BR/1BA

  • Garden - 1 BR

  • 1 Bedroom

  • 1 Bedroom

  • 1 Bedroom

  • 1 Bedroom

Nearby Apartments

Within 50 Miles of Witham Hill Oaks

  • Lancaster Commons

    2489 Coral Ave NE

    Salem, OR 97305

    $1,233 - $1,373

    1-2 Br 30.0 mi

  • Boulders on the River

    655 Goodpasture Island Rd

    Eugene, OR 97401

    $1,820 - $2,546

    1-3 Br 35.9 mi

  • 35 Club Apartments

    35 Club Rd

    Eugene, OR 97401

    $1,625 - $2,299

    1-3 Br 37.7 mi

  • Flock13

    871 E 13th Ave

    Eugene, OR 97401

    $775 - $2,015

    1-3 Br 38.8 mi

  • The Ellis

    780 E 13th Ave

    Eugene, OR 97401

    $1,279 - $2,029

    1-4 Br 38.8 mi

  • Orchard Crossing

    1965 E 15th Ave

    Eugene, OR 97403

    Call for Rent

    1 Br 39.2 mi

Frequently Asked Questions
Does Witham Hill Oaks have in-unit laundry?

Witham Hill Oaks has units with in‑unit washers and dryers, making laundry day simple for residents.

What utilities are included in rent at Witham Hill Oaks?

Utilities are not included in rent. Residents should plan to set up and pay for all services separately.

Is parking available at Witham Hill Oaks?

Parking is available at Witham Hill Oaks. Fees may apply depending on the type of parking offered. Contact this property for details.

Which floor plans are available, and what are the price ranges?

Witham Hill Oaks has one to three-bedrooms with rent ranges from $1,450/mo. to $1,957/mo.

Is Witham Hill Oaks pet-friendly?

Yes, Witham Hill Oaks welcomes pets. Breed restrictions, weight limits, and additional fees may apply. View this property's pet policy.

How much income do I need to rent at Witham Hill Oaks?

A good rule of thumb is to spend no more than 30% of your gross income on rent. Based on the lowest available rent of $1,450 for a one-bedroom, you would need to earn about $58,000 per year to qualify. Want to double-check your budget? Calculate how much rent you can afford with our Rent Affordability Calculator.

Does Witham Hill Oaks have move-in specials?

Witham Hill Oaks is not currently offering any rent specials. Check back soon, as promotions change frequently.

Does Witham Hill Oaks offer Matterport 3D tours?

Yes! Witham Hill Oaks offers 3 Matterport 3D Tours. Explore different floor plans and see unit level details, all without leaving home.
Back To Top
Send a Message
Contact Property
enter move in date in the format: 2 digit month / 2 digit day / 4 digit year

I would like to... Optional

Send Message

Submitting Request

Send a Message
Contact Property

Thank you! Your email has been sent.

Error

Report an Issue Print Get Directions
Try These Popular Nearby Searches

Nearby Cities

  • Philomath Rentals
  • Adair Village Rentals

Neighborhood Apartment Rentals

  • West Corvallis Apartments for Rent
  • NW Circle Boulevard Apartments for Rent
  • Woodrow Wilson Apartments for Rent
  • Conifer Village Apartments for Rent

Corvallis Apartments by Zip Code

  • Apartments in 97330 for Rent
  • Apartments in 97333 for Rent
  • Apartments in 97321 for Rent
  • Apartments in 97370 for Rent

Other Rental Types

  • Corvallis Houses for Rent
  • Corvallis Condos for Rent
  • Corvallis Townhomes for Rent
  • Private Landlord Rentals Corvallis
  • Corvallis Duplex Rentals
  • About Us
  • Advertise
  • Legal Notices
  • Privacy Notice
  • Avoid Scams
  • Accessibility
  • Calculate Rent Affordability
  • Renterverse
  • Sitemap
Property Logo
apartments.com
© 2026 CoStar Group, Inc. Equal Housing Opportunity

Equal Housing Opportunity

© 2026 CoStar Group, Inc.

Equal Housing Opportunity

Ready to Apply?

Good News! This rental is accepting applications through Apartments.com. Act now and your $ purchase will include 9 additional FREE application submissions to participating properties.

Or if you already have an account


Required

Required

Valid Email Required

You must acknowledge the disclaimer to continue
Next
You're leaving Apartments.com

Do you want this property to contact you?

Required

Required

Valid Email Required

Continue to Property Website Skip this Step
Continue

Take me to this property's website
Send Message
Interested in this property? Send message today.
Rate & Review Witham Hill Oaks
Please select a rating
50 character minimum
By clicking submit, I agree to the Apartments.com Terms of Service and the Ratings & Reviews Terms of Use.
Share This Listing
Listing Image

4275 NW Clubhouse Pl

Corvallis, OR 97330

Email

Link Copied

(541) 243-7550
Get Directions
Schools Restaurants Groceries Coffee Banks Shops Fitness

