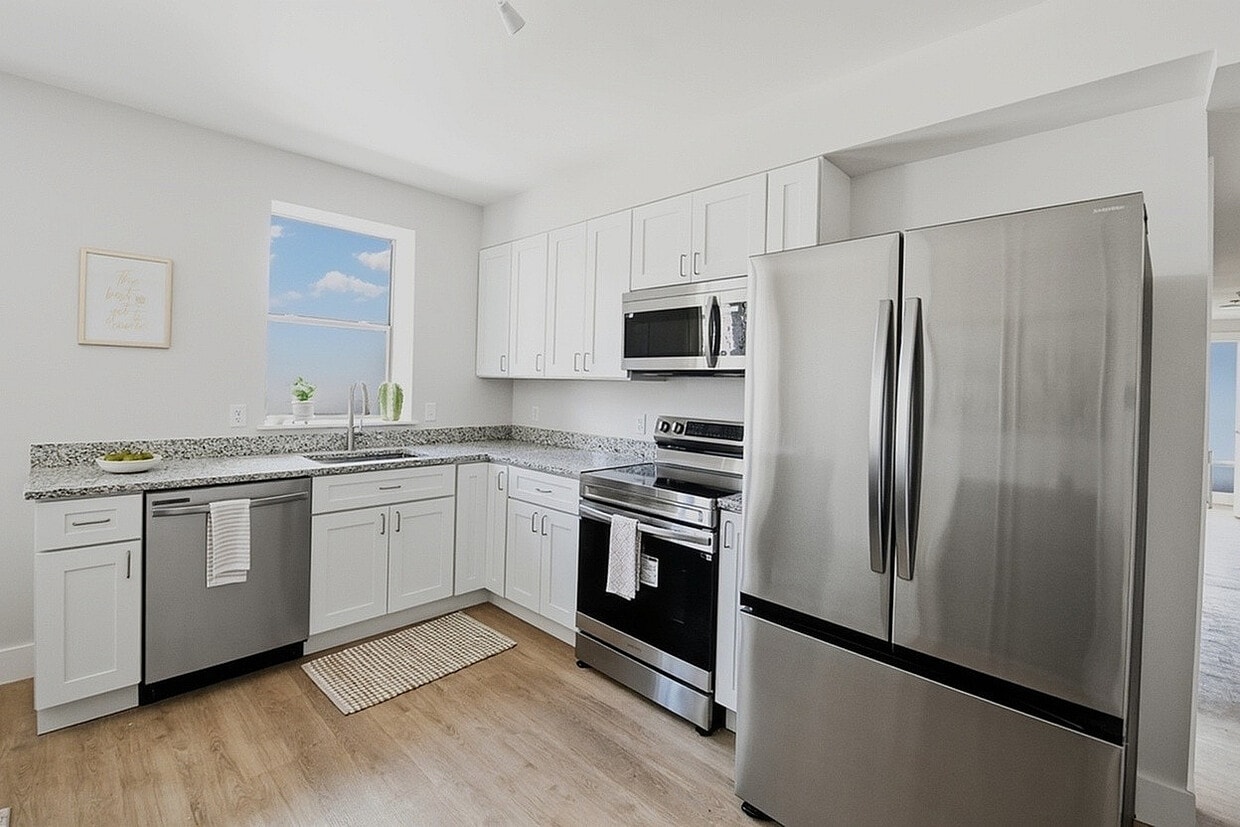
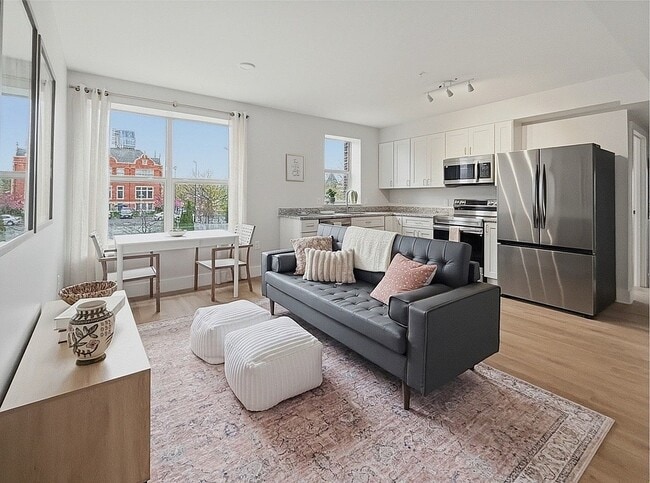
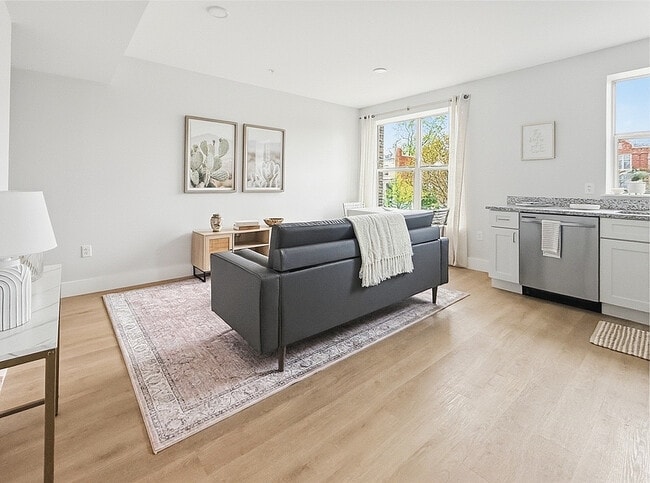
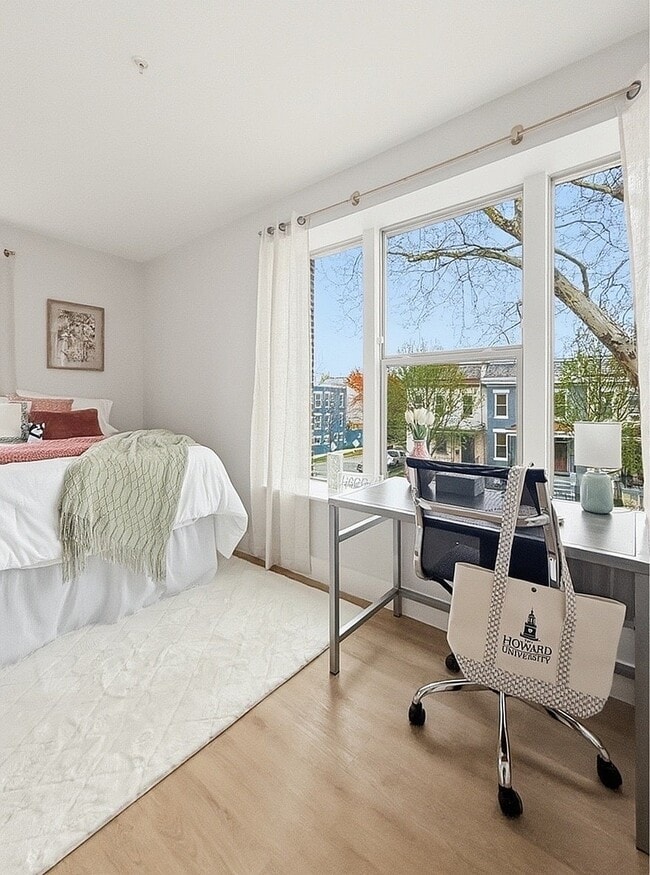
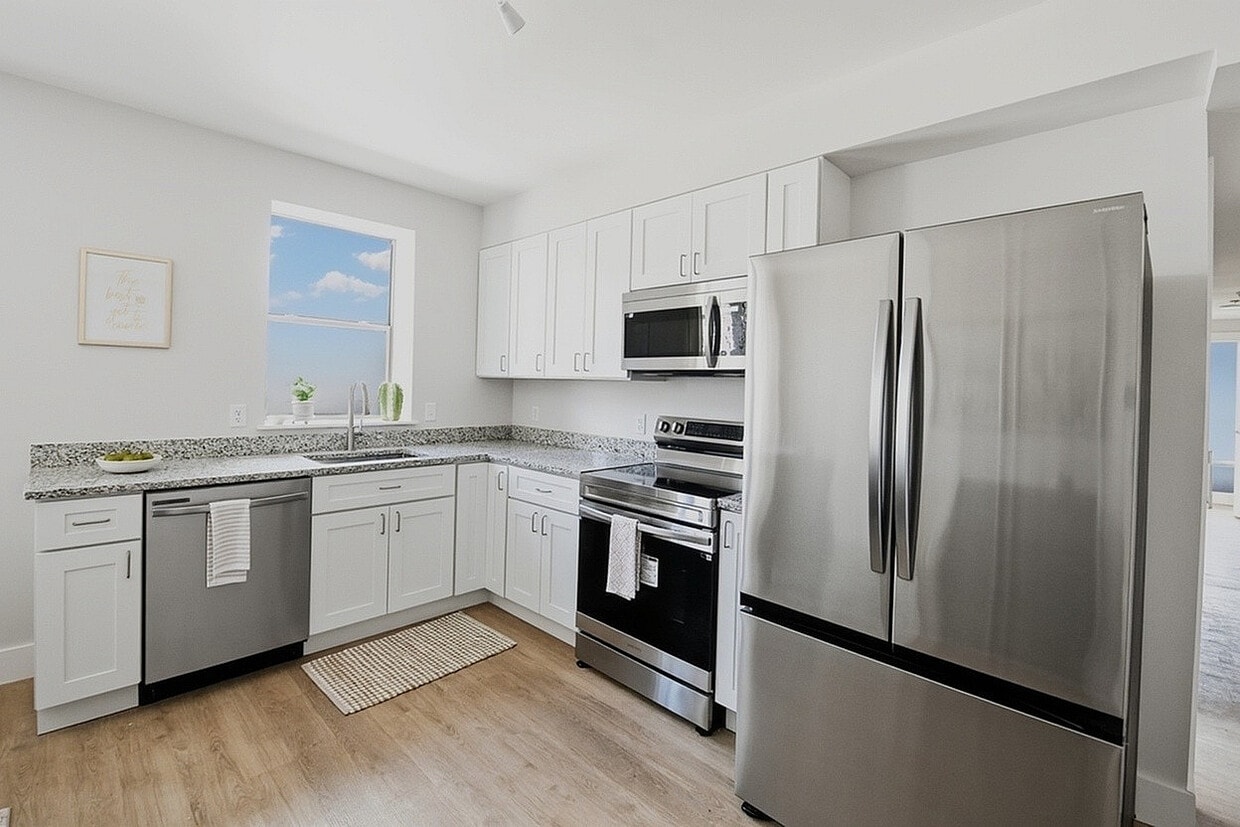
Located at 2724 11th St NW in Washington, DC's vibrant Columbia Heights neighborhood, this single-floor unit offers five bedrooms and two full bathrooms within a thoughtfully designed layout. The open-concept kitchen and living area serves as the heart of the home, featuring white shaker cabinets, granite countertops, a full suite of stainless steel appliances — including a refrigerator, range, microwave, and dishwasher — and light hardwood flooring that extends throughout the unit. The living area provides a comfortable gathering space with natural light streaming in through large windows. Each of the five bedrooms is finished with the same warm hardwood floors and crisp white walls, with several rooms offering windows with views of the surrounding streetscape and greenery. The two bathrooms are modern and well-appointed: one features a tiled tub-shower combination with a white vanity, while the second offers a glass-enclosed walk-in shower, also finished with large-format grey tile and a matching white vanity. Recessed lighting throughout maintains a clean, contemporary aesthetic. A connecting hallway ties all rooms together efficiently, maximizing the use of the available floor space across this well-designed urban residence.
The Arden
2724 11th St NW,
Washington,
DC
20001

-
Total Monthly Price
$1,364 - $1,864
-
Bedrooms
2 - 5 bd
-
Bathrooms
1 - 2.5 ba
-
Square Feet
529 - 1,147 sq ft
LIMITED AVAILABILITY REMAINING FOR FALL 2026! INDIVIDUAL/STUDENT LIVING: LEASED PER PERSON / BEDSPACE The Arden is a newly reimagined shared living destination designed with students in mind, offering an elevated off-campus experience just 2 blocks from Howard University in the heart of Columbia Heights. Our thoughtfully designed furnished residences feature 2 to 5 bedroom floor plans with private room options, beautifully appointed shared kitchens, refined living spaces, and in-unit washer and dryer for effortless everyday living. Enjoy upscale interiors with stainless steel appliances, granite countertops, marble bathroom finishes, tiled showers and tubs, and modern touches throughout. Set within a carefully preserved century-old historic exterior, The Arden has been completely redesigned for modern student living for the 2026-2027 year.
Highlights
- Walker's Paradise
- Premier Transit Location
- Bike-Friendly Area
- Furnished Units Available
- Walk To Campus
- Individual Locking Bedrooms
Pricing & Floor Plans
-
Unit Full- Lowerprice $1,614square feet 824availibility Now
-
Unit Fullprice $1,714square feet 824availibility Now
-
Unit Queenprice $1,814square feet 824availibility Now
-
Unit Fullprice $1,514square feet 843availibility Now
-
Unit Full Loftedprice $1,364square feet 1,147availibility Now
-
Unit Fullprice $1,494square feet 1,147availibility Now
-
Unit Queen- Lowerprice $1,574square feet 1,147availibility Now
-
Unit Full- Lowerprice $1,414square feet 1,093availibility Now
-
Unit Fullprice $1,464square feet 1,093availibility Now
-
Unit Queenprice $1,594square feet 1,093availibility Now
-
Unit Full- Lowerprice $1,614square feet 824availibility Now
-
Unit Fullprice $1,714square feet 824availibility Now
-
Unit Queenprice $1,814square feet 824availibility Now
-
Unit Fullprice $1,514square feet 843availibility Now
-
Unit Full Loftedprice $1,364square feet 1,147availibility Now
-
Unit Fullprice $1,494square feet 1,147availibility Now
-
Unit Queen- Lowerprice $1,574square feet 1,147availibility Now
-
Unit Full- Lowerprice $1,414square feet 1,093availibility Now
-
Unit Fullprice $1,464square feet 1,093availibility Now
-
Unit Queenprice $1,594square feet 1,093availibility Now
Fees and Policies
The fees listed below are community-provided and may exclude utilities or add-ons. All payments are made directly to the property and are non-refundable unless otherwise specified. Use the Cost Calculator to determine costs based on your needs.
-
Utilities & Essentials
-
Administrative FeeCharged per resident.$65 / mo
-
-
One-Time Basics
-
Due at Application
-
Application Fee Per ApplicantCharged per applicant.$50
-
-
Due at Application
-
Street Parking
Property Fee Disclaimer: Based on community-supplied data and independent market research. Subject to change without notice. May exclude fees for mandatory or optional services and usage-based utilities.
Details
Utilities Included
-
Water
-
Heat
Lease Options
-
12 mo
Property Information
-
Built in 2026
-
26 units/2 stories
-
Furnished Units Available
Specialty Housing Details
-
This property is intended and operated for occupancy by students, faculty and staff in higher education, but applications from individuals not involved in higher education may be accepted.
Matterport 3D Tours
About The Arden
LIMITED AVAILABILITY REMAINING FOR FALL 2026! INDIVIDUAL/STUDENT LIVING: LEASED PER PERSON / BEDSPACE The Arden is a newly reimagined shared living destination designed with students in mind, offering an elevated off-campus experience just 2 blocks from Howard University in the heart of Columbia Heights. Our thoughtfully designed furnished residences feature 2 to 5 bedroom floor plans with private room options, beautifully appointed shared kitchens, refined living spaces, and in-unit washer and dryer for effortless everyday living. Enjoy upscale interiors with stainless steel appliances, granite countertops, marble bathroom finishes, tiled showers and tubs, and modern touches throughout. Set within a carefully preserved century-old historic exterior, The Arden has been completely redesigned for modern student living for the 2026-2027 year.
The Arden is an apartment community located in District of Columbia County and the 20001 ZIP Code. This area is served by the District Of Columbia Public Schools attendance zone.
Contact
Community Amenities
Furnished Units Available
Community-Wide WiFi
24 Hour Access
Individual Leases Available
- Community-Wide WiFi
- Wi-Fi
- 24 Hour Access
- Furnished Units Available
- Renters Insurance Program
- Individual Locking Bedrooms
- Roommate Matching
- Walk To Campus
- Individual Leases Available
Apartment Features
Dishwasher
Granite Countertops
Microwave
Stainless Steel Appliances
- Dishwasher
- Granite Countertops
- Stainless Steel Appliances
- Kitchen
- Microwave
- Oven
- Vinyl Flooring
- Furnished
Just two miles north of Downtown Washington, D.C. rests the both historic and modern Columbia Heights neighborhood. Home to statues of various historic figures and the Josephine Butler Parks Center as well as a thriving nightlife and international culinary scene, Columbia Heights blends the past with the present while keeping an eye on the future.
Renting in Columbia Heights affords you the chance to catch a performance at the GALA Hispanic Theater, explore Meridian Hill Park, attend the Annual Sundress Fest at Wonderland Ballroom, learn more about Mexican history and customs at the Mexican Cultural Institute, and absorb the history of the neighborhood on the Columbia Heights Heritage Trail. You can also visit the nearby Smithsonian National Zoological Park, Lincoln Theatre, and the Phillips Collection whenever you please.
Commuting and traveling from Columbia Heights is simple with access to the Metro, U.S. 29, I-395, and Ronald Reagan Washington National Airport.
Learn more about living in Columbia Heights DCCompare neighborhood and city base rent averages by bedroom.
| Columbia Heights DC | Washington, DC | |
|---|---|---|
| Studio | $1,611 | $1,875 |
| 1 Bedroom | $2,240 | $2,304 |
| 2 Bedrooms | $3,025 | $3,146 |
| 3 Bedrooms | $2,551 | $3,920 |
- Community-Wide WiFi
- Wi-Fi
- 24 Hour Access
- Furnished Units Available
- Renters Insurance Program
- Individual Locking Bedrooms
- Roommate Matching
- Walk To Campus
- Individual Leases Available
- Dishwasher
- Granite Countertops
- Stainless Steel Appliances
- Kitchen
- Microwave
- Oven
- Vinyl Flooring
- Furnished
| Monday | 10am - 5pm |
|---|---|
| Tuesday | 10am - 5pm |
| Wednesday | 10am - 5pm |
| Thursday | 10am - 5pm |
| Friday | 10am - 5pm |
| Saturday | Closed |
| Sunday | Closed |
| Colleges & Universities | Distance | ||
|---|---|---|---|
| Colleges & Universities | Distance | ||
| Walk: | 9 min | 0.5 mi | |
| Drive: | 4 min | 1.5 mi | |
| Drive: | 5 min | 2.1 mi | |
| Drive: | 6 min | 2.2 mi |


 The GreatSchools Rating helps parents compare schools within a state based on a variety of school quality indicators and provides a helpful picture of how effectively each school serves all of its students. Ratings are on a scale of 1 (below average) to 10 (above average) and can include test scores, college readiness, academic progress, advanced courses, equity, discipline and attendance data. We also advise parents to visit schools, consider other information on school performance and programs, and consider family needs as part of the school selection process.
View GreatSchools Rating Methodology
Data provided by GreatSchools.org © 2026. All rights reserved.
Transportation options available in Washington include Columbia Heights, located 0.5 mile from The Arden. The Arden is near Ronald Reagan Washington Ntl, located 6.7 miles or 13 minutes away, and Washington Dulles International, located 29.4 miles or 47 minutes away.
| Transit / Subway | Distance | ||
|---|---|---|---|
| Transit / Subway | Distance | ||
|
|
Walk: | 10 min | 0.5 mi |
|
|
Walk: | 11 min | 0.6 mi |
|
|
Walk: | 16 min | 0.9 mi |
|
|
Walk: | 19 min | 1.0 mi |
|
|
Drive: | 4 min | 1.8 mi |
| Commuter Rail | Distance | ||
|---|---|---|---|
| Commuter Rail | Distance | ||
|
|
Drive: | 7 min | 3.0 mi |
| Drive: | 6 min | 3.3 mi | |
|
|
Drive: | 6 min | 3.3 mi |
|
|
Drive: | 7 min | 3.6 mi |
| Drive: | 9 min | 4.9 mi |
| Airports | Distance | ||
|---|---|---|---|
| Airports | Distance | ||
|
Ronald Reagan Washington Ntl
|
Drive: | 13 min | 6.7 mi |
|
Washington Dulles International
|
Drive: | 47 min | 29.4 mi |
Scores provided by
 What do Walkability, Transit, Drivability, and Bikeability mean?
Walkability measures the walking distance to day-to-day needs.
Transit measures access to public transportation.
Drivability measures congestion, parking availability, and access to major roads.
Bikeability measures the suitability for cycling.
How It Works
What do Walkability, Transit, Drivability, and Bikeability mean?
Walkability measures the walking distance to day-to-day needs.
Transit measures access to public transportation.
Drivability measures congestion, parking availability, and access to major roads.
Bikeability measures the suitability for cycling.
How It Works
Traffic
-Airport
-Businesses
-Scores provided by
HowLoud What is a Sound Score Rating? A Sound Score Rating aggregates noise caused by vehicle traffic, airplane traffic and local sources. How It WorksTime and distance from The Arden.
| Shopping Centers | Distance | ||
|---|---|---|---|
| Shopping Centers | Distance | ||
| Walk: | 11 min | 0.6 mi | |
| Walk: | 15 min | 0.8 mi | |
| Walk: | 18 min | 1.0 mi |
| Parks and Recreation | Distance | ||
|---|---|---|---|
| Parks and Recreation | Distance | ||
|
Meridian Hill Park
|
Walk: | 14 min | 0.7 mi |
|
Carter G. Woodson Home National Historic Site
|
Walk: | 21 min | 1.1 mi |
|
Mary McLeod Bethune Council House NHS
|
Drive: | 4 min | 1.3 mi |
|
National Zoo
|
Drive: | 4 min | 1.5 mi |
|
National Geographic Museum
|
Drive: | 5 min | 2.1 mi |
| Hospitals | Distance | ||
|---|---|---|---|
| Hospitals | Distance | ||
| Walk: | 15 min | 0.8 mi | |
| Walk: | 17 min | 0.9 mi | |
| Drive: | 2 min | 1.2 mi |
| Military Bases | Distance | ||
|---|---|---|---|
| Military Bases | Distance | ||
| Drive: | 4 min | 2.1 mi | |
| Drive: | 10 min | 3.8 mi | |
| Drive: | 13 min | 6.3 mi |
The Arden Photos
-
The Arden
-
4BR, 2BA - 1,073SF
-
Lobby
-
Model Unit Living Room
-
Model Unit Living Room
-
Model Unit Bedroom
-
Model Unit Kitchen
-
Model Unit Bedroom
-
Model Unit Bedroom with Desk Workspace
Models
-
2 Bedroom x 1 Bath
-
2 Bedroom x 1 Bath
-
3 Bedroom x 1 Bath
-
3 Bedroom x 1 Bath
-
3 Bedroom x 1 Bath
-
3 Bedroom x 1 Bath
Nearby Apartments
Within 50 Miles of The Arden
The Arden does not offer in-unit laundry or shared facilities. Please contact the property to learn about nearby laundry options.
Select utilities are included in rent at The Arden, including water and heat. Residents are responsible for any other utilities not listed.
Parking is available at The Arden. Contact this property for details.
The Arden has two to five-bedrooms with rent ranges from $1,364/mo. to $1,864/mo.
The Arden does not allow pets, though service animals are always welcome in accordance with applicable laws.
The Arden is not currently offering any rent specials. Check back soon, as promotions change frequently.
Yes! The Arden offers 2 Matterport 3D Tours. Explore different floor plans and see unit level details, all without leaving home.
2724 11th St NW
Washington, DC 20001
Property Manager Responded