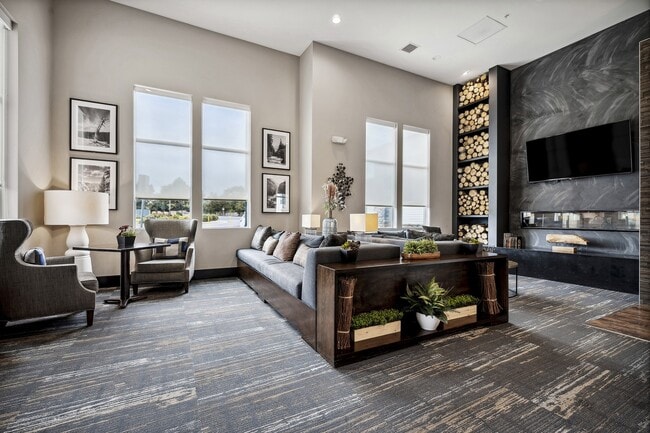
This contemporary single-floor recreational space is thoughtfully designed for socializing and entertainment. The open-concept layout is anchored by a full-size billiard table at its center, complemented by a ping-pong table nearby, making it an ideal destination for friendly competition. Bold cobalt-blue accent walls contrast striking against a dark ceiling, lending the space a modern, upscale atmosphere. Dramatic pendant lighting — including cylindrical and rectangular fixtures — hangs at varying heights, creating layers of ambient illumination throughout. A comfortable lounge area features a patterned sofa flanked by geometric accent stools and faces a wall-mounted flat-screen television, offering a relaxed setting for viewing and conversation. A second mounted screen is visible above a sleek shelving unit adorned with decorative objects, adding visual interest to the blue feature wall. Clerestory-style windows placed high on the walls allow additional natural light to filter in without compromising privacy. A wet bar or kitchenette area is visible in the background, enhancing the space's functionality as a gathering hub. The tile flooring ties the design together with a clean, contemporary finish, completing this well-appointed amenity space.

-
Total Monthly Price
$1,562 - $2,997
-
Bedrooms
Studio - 3 bd
-
Bathrooms
1 - 2 ba
-
Square Feet
592 - 1,359 sq ft
Enclave at Cherry Creek is a modern, pet-friendly apartment community in Parker, Colorado near Denver and I-25. We offer studio, 1-bedroom, 2-bedroom and 3-bedroom luxury apartments for rent with state-of-the-art kitchens featuring custom gray, weathered-style wood cabinets complemented by modern hardware, front-loading washer/dryers, granite countertops, kitchen islands and stainless steel appliances. Located near the Cherry Creek Trail, Enclave at Cherry Creek is the perfect place to call home. Residents have convenient, easy access to shopping, dining and entertainment at Park Meadow Mall, Southlands and the Outlets at Castle Rock. We are close to major employers and schools such as HealthONE, Lockheed Martin, Denver International Airport, Centura Health, Wells Fargo, Childrens Hospital Colorado, University of Colorado Health (UCH), University of Colorado Denver and the highly-regarded Cherry Creek School District. Nearby I-25 provides easy access to DTC (The Denver Tech Center), Inverness Business Park, downtown Denver and the greater Colorado area. We're a modern apartment community created specifically to offer its residents an elegant, active and balanced lifestyle. As a controlled-access gated community Enclave at Cherry Creek offers an exceptional array of amenities, including a resort-style heated saltwater pool and spa, a 24-hour fitness center, a yoga/Pilates studio, a 6-acre dog park next door, a community vegetable garden, an outdoor lounge with a fire pit, cyber cafe, elevators, a bocce ball court and more. Unwind in outdoor, natural surroundings at Enclave at Cherry Creek! Contact us today to see what's available! Call us: / Email us: Or stop by: 17565 Pine Ln, Parker, CO 80134
Highlights
- Cabana
- Pet Washing Station
- Pool
- Walk-In Closets
- Spa
- Pet Play Area
- Office
- Controlled Access
- Walking/Biking Trails
Pricing & Floor Plans
-
Unit 3109price $1,562square feet 664availibility Now
-
Unit 2411price $1,735square feet 664availibility Sep 13
-
Unit 1113price $1,715square feet 858availibility Now
-
Unit 1413price $1,734square feet 858availibility Now
-
Unit 4415price $1,779square feet 858availibility Now

-
Unit 5308price $1,631square feet 757availibility Sep 7
-
Unit 4206price $1,626square feet 757availibility Sep 26
-
Unit 5201price $2,016square feet 1,224availibility Now
-
Unit 1201price $2,034square feet 1,224availibility Now
-
Unit 1417price $2,085square feet 1,224availibility Now
-
Unit 2203price $2,044square feet 1,107availibility Now
-
Unit 5410price $2,152square feet 1,107availibility Sep 7
-
Unit 5310price $2,053square feet 1,107availibility Oct 2
-
Unit 2310price $1,971square feet 1,033availibility Sep 5
-
Unit 2217price $2,997square feet 1,359availibility Oct 10
-
Unit 3109price $1,562square feet 664availibility Now
-
Unit 2411price $1,735square feet 664availibility Sep 13
-
Unit 1113price $1,715square feet 858availibility Now
-
Unit 1413price $1,734square feet 858availibility Now
-
Unit 4415price $1,779square feet 858availibility Now
-
Unit 5308price $1,631square feet 757availibility Sep 7
-
Unit 4206price $1,626square feet 757availibility Sep 26
-
Unit 5201price $2,016square feet 1,224availibility Now
-
Unit 1201price $2,034square feet 1,224availibility Now
-
Unit 1417price $2,085square feet 1,224availibility Now
-
Unit 2203price $2,044square feet 1,107availibility Now
-
Unit 5410price $2,152square feet 1,107availibility Sep 7
-
Unit 5310price $2,053square feet 1,107availibility Oct 2
-
Unit 2310price $1,971square feet 1,033availibility Sep 5
-
Unit 2217price $2,997square feet 1,359availibility Oct 10
Fees and Policies
The fees listed below are community-provided and may exclude utilities or add-ons. All payments are made directly to the property and are non-refundable unless otherwise specified. Use the Cost Calculator to determine costs based on your needs.
-
Utilities & Essentials
-
Utility Billing FeeUtility Billing Fee $4.25 per month Charged per unit.$4.25 / mo
-
GasGas varies monthly based on usage, billed in arrears by third party Charged per unit.Varies / mo
-
SewerSewer varies monthly based on usage, billed in arrears by third party Charged per unit.Varies / mo
-
WaterWater varies monthly based on usage, billed in arrears by third party Charged per unit.Varies / mo
-
TrashTrash varies monthly based on usage, billed in arrears by third party Charged per unit.Varies / mo
-
-
One-Time Basics
-
Due at Application
-
Application Fee Per ApplicantCharged per applicant.$55
-
-
Due at Move-In
-
Administrative FeeCharged per unit.$175
-
Security Deposit 2nd 1/2 -RefundableSecond half of the security deposit is due at move-in (refundable at move-out based on apartment conditions per move-out inspection Charged per unit.$200
-
Security Deposit - Additional RefundableSecurity Deposit Additional (refundable and is based on results of screening) Charged per unit.$350
-
Security Deposit - Maximum RefundableSecurity Deposit Maximum (refundable and is based on results of screening) Charged per unit.$500
-
-
Due at Application
-
Dogs
-
Dog FeeMax of 2. Charged per pet.$300
-
Dog RentCharged per pet.$35 / mo
75 lbs. Weight LimitRestrictions:Pets must be house-broken and properly inoculated. Breed restrictions include but are not limited to: Akita, Husky, Chow, Pit Bull, Doberman Pincher, Presa Canarios, Elkhounds, Rottweiler, German Shepherd, St Bernard, Great Dane, Wolf Breeds.Read More Read LessComments -
-
Cats
-
Cat FeeMax of 2. Charged per pet.$300
-
Cat RentCharged per pet.$35 / mo
75 lbs. Weight LimitRestrictions:Comments -
-
Other Pets
-
Pet Deposit - RefundablePet Deposit - Refundable at move-out based on move-out inspection Charged per pet.$300
-
-
Other
-
Refundable Garage Remote DepositGarage Remote Deposit - Refundable Charged per vehicle.$50
-
Garage - Standard $150Standard Garage Rent $150 Charged per vehicle.$150 / mo
-
Garage - Small $160Small Garage $160 Charged per vehicle.$160 / mo
-
Garage - Medium $175Medium Garage $175 Charged per vehicle.$175 / mo
-
Garage - Large $200Large Garage $120 Charged per vehicle.$200 / mo
-
Carports $50Carports $50 Charged per vehicle.$50 / mo
-
-
Additional Parking Options
-
Surface Lot
-
Other
-
-
Storage Rent $50Storage Rent $50 Charged per rentable item.$50 / mo
-
Storage Unit
-
Monthly Pet RentMonthly Pet Rent Charged per unit.$35 / mo
-
Apartment Transfer FeeApartment Transfer Fee (One time fee, if chosen) Charged per unit.$500
-
Late FeeA $50 fee is charged if rent is not paid by the 8th of the month Charged per unit.$50 / occurrence
-
NSF Tenant FeeNSF Tenant Fee is charged on any returned payment Charged per unit.$20 / occurrence
Property Fee Disclaimer: Based on community-supplied data and independent market research. Subject to change without notice. May exclude fees for mandatory or optional services and usage-based utilities.
Details
Property Information
-
Built in 2016
-
285 units/4 stories
Matterport 3D Tours
About Enclave at Cherry Creek
Enclave at Cherry Creek is a modern, pet-friendly apartment community in Parker, Colorado near Denver and I-25. We offer studio, 1-bedroom, 2-bedroom and 3-bedroom luxury apartments for rent with state-of-the-art kitchens featuring custom gray, weathered-style wood cabinets complemented by modern hardware, front-loading washer/dryers, granite countertops, kitchen islands and stainless steel appliances. Located near the Cherry Creek Trail, Enclave at Cherry Creek is the perfect place to call home. Residents have convenient, easy access to shopping, dining and entertainment at Park Meadow Mall, Southlands and the Outlets at Castle Rock. We are close to major employers and schools such as HealthONE, Lockheed Martin, Denver International Airport, Centura Health, Wells Fargo, Childrens Hospital Colorado, University of Colorado Health (UCH), University of Colorado Denver and the highly-regarded Cherry Creek School District. Nearby I-25 provides easy access to DTC (The Denver Tech Center), Inverness Business Park, downtown Denver and the greater Colorado area. We're a modern apartment community created specifically to offer its residents an elegant, active and balanced lifestyle. As a controlled-access gated community Enclave at Cherry Creek offers an exceptional array of amenities, including a resort-style heated saltwater pool and spa, a 24-hour fitness center, a yoga/Pilates studio, a 6-acre dog park next door, a community vegetable garden, an outdoor lounge with a fire pit, cyber cafe, elevators, a bocce ball court and more. Unwind in outdoor, natural surroundings at Enclave at Cherry Creek! Contact us today to see what's available! Call us: / Email us: Or stop by: 17565 Pine Ln, Parker, CO 80134
Enclave at Cherry Creek is an apartment community located in Douglas County and the 80134 ZIP Code. This area is served by the Douglas County Re 1 School District attendance zone.
Unique Features
- 2 Inch Wood Style Blinds
- 24 hr Yoga/Pilates Studio & Virtual ftns
- 24-Hour Emergency Maintenance
- 24-hour state-of-the-art fitness center
- 24-hour yoga/pilates studio and virtual fitness
- 6 Acre Dog Park Next Door
- 6-acre dog park next door
- Access to Walking Paths on the CC Trail
- Attached garages and carports available
- Beautiful Community Garden
- Beautifully-appointed resident clubhouse
- Bocce ball court
- Bocce Ball Courtyard
- Cabinet-mounted microwave
- Cafe with Mac and PC Workstations
- Ceiling Fans In Bedroom(s) and Living Rm
- Ceiling fans in living and bedrooms
- Community garden
- Concierge Parcel Acceptance
- Controlled access/ gated community
- Convenient Bike Storage
- Custom lighting
- Cyber café
- Dog washing station
- Dog Washing stations
- Dual Vanity Bathrooms*
- Easy Access to Cherry Creek Trail
- Electronic parcel locker system
- Elevated access to apartment homes
- Elevators
- Exquisite Granite Slab Countertops
- Fitness path with workout stations
- fitness walking path w/5 w/o stations
- Frisbee Golf Course Next Door
- Front-loading washer/dryers
- Full Size, Front-Load Washers and Dryers
- Game room
- Garages with Direct Access into Building
- Garden-style tubs
- Glass top stove
- Gorgeous Hot Tub/Jacuzzi
- Gourmet Kitchen Islands
- Granite countertops and kitchen islands
- Gray, Weathered Style, Wood Cabinets
- Gray-toned wood cabinets with modern hardware
- Great Room with Fireplace
- Hammock Garden
- Hardwood Inspired Flooring Throughout
- Hardwood-style floors in living areas
- Individual Intrusion Alarms
- Large Windows Maximizing Natural Light
- Latte Lounge with a Gourmet Coffee Bar
- Lush Landscaping
- Media/Game Room with Billiards & Kitchen
- Online payments available
- Outdoor kitchen cabana with grilling stations
- Outdoor Lounge Area with Fire pit
- Outdoor lounge with fire pit
- Outside Seating area with Fireplace
- Oversized walk-in closets
- Pet Friendly
- Pet-friendly
- Plush Carpet in Bedrooms
- Poolside Pavilion w/ an Outdoor Kitchen
- Private patio/balcony*
- Private Terraces
- Professional management
- Resort-Style, Heated Salt Water Pool
- Resort-style, heated saltwater pool and spa
- Smoke Free Community
- Soaring 9 Foot Ceilings
- Soaring 9-foot ceilings
- Social Calendar with Activities
- Spacious Walk-In Closets
- Standing Showers And Oval Tubs*
- Under Mount Sink in Kitchen
- Whirlpool stainless steel appliances
Community Amenities
Pool
Fitness Center
Elevator
Concierge
Clubhouse
Controlled Access
Grill
Gated
Property Services
- Controlled Access
- Maintenance on site
- Property Manager on Site
- Concierge
- Online Services
- Pet Play Area
- Pet Washing Station
Shared Community
- Elevator
- Clubhouse
- Lounge
- Multi Use Room
Fitness & Recreation
- Fitness Center
- Spa
- Pool
- Bicycle Storage
- Walking/Biking Trails
- Gameroom
Outdoor Features
- Gated
- Cabana
- Courtyard
- Grill
- Dog Park
Apartment Features
Washer/Dryer
Air Conditioning
Dishwasher
High Speed Internet Access
Hardwood Floors
Walk-In Closets
Island Kitchen
Granite Countertops
Indoor Features
- High Speed Internet Access
- Wi-Fi
- Washer/Dryer
- Air Conditioning
- Heating
- Ceiling Fans
- Smoke Free
- Cable Ready
- Satellite TV
- Security System
- Storage Space
- Double Vanities
- Tub/Shower
- Fireplace
- Sprinkler System
- Wheelchair Accessible (Rooms)
Kitchen Features & Appliances
- Dishwasher
- Disposal
- Ice Maker
- Granite Countertops
- Stainless Steel Appliances
- Pantry
- Island Kitchen
- Kitchen
- Microwave
- Oven
- Range
- Refrigerator
- Freezer
Model Details
- Hardwood Floors
- Carpet
- Office
- Views
- Walk-In Closets
- Linen Closet
- Double Pane Windows
- Window Coverings
- Balcony
- Patio
- Garden
Located in the southeastern corner of the Denver metropolitan area, Parker combines suburban comfort with small-town character. Originally established as a stagecoach stop called Twenty Mile House, this growing community has evolved while preserving its historic roots.
Residents explore over 27 miles of paved trails and 250 acres of parkland throughout the community. The Parker Arts, Culture, & Events Center (PACE) anchors the cultural scene with regular art exhibits, theater productions, and concerts by local performers, including the Parker Symphony Orchestra. The Cherry Creek Trail system provides outdoor recreation opportunities, while the Rueter-Hess Reservoir continues to develop additional amenities. Downtown Parker's Mainstreet preserves historic architecture, including the Ruth Memorial Methodist Episcopal Church, alongside shops and restaurants.
Learn more about living in Parker- Controlled Access
- Maintenance on site
- Property Manager on Site
- Concierge
- Online Services
- Pet Play Area
- Pet Washing Station
- Elevator
- Clubhouse
- Lounge
- Multi Use Room
- Gated
- Cabana
- Courtyard
- Grill
- Dog Park
- Fitness Center
- Spa
- Pool
- Bicycle Storage
- Walking/Biking Trails
- Gameroom
- 2 Inch Wood Style Blinds
- 24 hr Yoga/Pilates Studio & Virtual ftns
- 24-Hour Emergency Maintenance
- 24-hour state-of-the-art fitness center
- 24-hour yoga/pilates studio and virtual fitness
- 6 Acre Dog Park Next Door
- 6-acre dog park next door
- Access to Walking Paths on the CC Trail
- Attached garages and carports available
- Beautiful Community Garden
- Beautifully-appointed resident clubhouse
- Bocce ball court
- Bocce Ball Courtyard
- Cabinet-mounted microwave
- Cafe with Mac and PC Workstations
- Ceiling Fans In Bedroom(s) and Living Rm
- Ceiling fans in living and bedrooms
- Community garden
- Concierge Parcel Acceptance
- Controlled access/ gated community
- Convenient Bike Storage
- Custom lighting
- Cyber café
- Dog washing station
- Dog Washing stations
- Dual Vanity Bathrooms*
- Easy Access to Cherry Creek Trail
- Electronic parcel locker system
- Elevated access to apartment homes
- Elevators
- Exquisite Granite Slab Countertops
- Fitness path with workout stations
- fitness walking path w/5 w/o stations
- Frisbee Golf Course Next Door
- Front-loading washer/dryers
- Full Size, Front-Load Washers and Dryers
- Game room
- Garages with Direct Access into Building
- Garden-style tubs
- Glass top stove
- Gorgeous Hot Tub/Jacuzzi
- Gourmet Kitchen Islands
- Granite countertops and kitchen islands
- Gray, Weathered Style, Wood Cabinets
- Gray-toned wood cabinets with modern hardware
- Great Room with Fireplace
- Hammock Garden
- Hardwood Inspired Flooring Throughout
- Hardwood-style floors in living areas
- Individual Intrusion Alarms
- Large Windows Maximizing Natural Light
- Latte Lounge with a Gourmet Coffee Bar
- Lush Landscaping
- Media/Game Room with Billiards & Kitchen
- Online payments available
- Outdoor kitchen cabana with grilling stations
- Outdoor Lounge Area with Fire pit
- Outdoor lounge with fire pit
- Outside Seating area with Fireplace
- Oversized walk-in closets
- Pet Friendly
- Pet-friendly
- Plush Carpet in Bedrooms
- Poolside Pavilion w/ an Outdoor Kitchen
- Private patio/balcony*
- Private Terraces
- Professional management
- Resort-Style, Heated Salt Water Pool
- Resort-style, heated saltwater pool and spa
- Smoke Free Community
- Soaring 9 Foot Ceilings
- Soaring 9-foot ceilings
- Social Calendar with Activities
- Spacious Walk-In Closets
- Standing Showers And Oval Tubs*
- Under Mount Sink in Kitchen
- Whirlpool stainless steel appliances
- High Speed Internet Access
- Wi-Fi
- Washer/Dryer
- Air Conditioning
- Heating
- Ceiling Fans
- Smoke Free
- Cable Ready
- Satellite TV
- Security System
- Storage Space
- Double Vanities
- Tub/Shower
- Fireplace
- Sprinkler System
- Wheelchair Accessible (Rooms)
- Dishwasher
- Disposal
- Ice Maker
- Granite Countertops
- Stainless Steel Appliances
- Pantry
- Island Kitchen
- Kitchen
- Microwave
- Oven
- Range
- Refrigerator
- Freezer
- Hardwood Floors
- Carpet
- Office
- Views
- Walk-In Closets
- Linen Closet
- Double Pane Windows
- Window Coverings
- Balcony
- Patio
- Garden
| Monday | 9am - 6pm |
|---|---|
| Tuesday | 9am - 6pm |
| Wednesday | 8am - 6pm |
| Thursday | 9am - 6pm |
| Friday | 9am - 6pm |
| Saturday | 10am - 5pm |
| Sunday | Closed |
| Colleges & Universities | Distance | ||
|---|---|---|---|
| Colleges & Universities | Distance | ||
| Drive: | 6 min | 2.3 mi | |
| Drive: | 8 min | 3.2 mi | |
| Drive: | 9 min | 4.3 mi | |
| Drive: | 25 min | 16.1 mi |


 The GreatSchools Rating helps parents compare schools within a state based on a variety of school quality indicators and provides a helpful picture of how effectively each school serves all of its students. Ratings are on a scale of 1 (below average) to 10 (above average) and can include test scores, college readiness, academic progress, advanced courses, equity, discipline and attendance data. We also advise parents to visit schools, consider other information on school performance and programs, and consider family needs as part of the school selection process.
View GreatSchools Rating Methodology
Data provided by GreatSchools.org © 2026. All rights reserved.
Transportation options available in Parker include Sky Ridge Station, located 6.1 miles from Enclave at Cherry Creek. Enclave at Cherry Creek is near Denver International, located 29.0 miles or 32 minutes away.
| Transit / Subway | Distance | ||
|---|---|---|---|
| Transit / Subway | Distance | ||
| Drive: | 11 min | 6.1 mi | |
|
|
Drive: | 9 min | 6.1 mi |
| Drive: | 14 min | 6.7 mi | |
|
|
Drive: | 12 min | 7.3 mi |
| Drive: | 13 min | 8.7 mi |
| Commuter Rail | Distance | ||
|---|---|---|---|
| Commuter Rail | Distance | ||
| Drive: | 29 min | 19.4 mi | |
| Drive: | 29 min | 19.5 mi | |
| Drive: | 33 min | 21.0 mi | |
| Drive: | 33 min | 21.1 mi | |
| Drive: | 27 min | 21.2 mi |
| Airports | Distance | ||
|---|---|---|---|
| Airports | Distance | ||
|
Denver International
|
Drive: | 32 min | 29.0 mi |
Scores provided by
 What do Walkability, Transit, Drivability, and Bikeability mean?
Walkability measures the walking distance to day-to-day needs.
Transit measures access to public transportation.
Drivability measures congestion, parking availability, and access to major roads.
Bikeability measures the suitability for cycling.
How It Works
What do Walkability, Transit, Drivability, and Bikeability mean?
Walkability measures the walking distance to day-to-day needs.
Transit measures access to public transportation.
Drivability measures congestion, parking availability, and access to major roads.
Bikeability measures the suitability for cycling.
How It Works
Traffic
BusyAirport
CalmBusinesses
CalmScores provided by
HowLoud What is a Sound Score Rating? A Sound Score Rating aggregates noise caused by vehicle traffic, airplane traffic and local sources. How It WorksTime and distance from Enclave at Cherry Creek.
| Shopping Centers | Distance | ||
|---|---|---|---|
| Shopping Centers | Distance | ||
| Walk: | 12 min | 0.7 mi | |
| Walk: | 16 min | 0.8 mi | |
| Walk: | 17 min | 0.9 mi |
| Parks and Recreation | Distance | ||
|---|---|---|---|
| Parks and Recreation | Distance | ||
|
The Wildlife Experience
|
Drive: | 9 min | 4.5 mi |
|
Cherry Creek State Park
|
Drive: | 22 min | 11.6 mi |
|
Plains Conservation Center
|
Drive: | 17 min | 12.2 mi |
|
Daniels Park
|
Drive: | 22 min | 14.8 mi |
| Hospitals | Distance | ||
|---|---|---|---|
| Hospitals | Distance | ||
| Drive: | 3 min | 1.2 mi | |
| Drive: | 8 min | 3.8 mi | |
| Drive: | 13 min | 6.4 mi |
| Military Bases | Distance | ||
|---|---|---|---|
| Military Bases | Distance | ||
| Drive: | 40 min | 19.6 mi | |
| Drive: | 67 min | 54.3 mi | |
| Drive: | 75 min | 56.6 mi |
Enclave at Cherry Creek Photos
-
-
Game Room & Cyber Cafe
-
-
-
-
-
-
-
Models
-
Studio
-
Studio
-
1 Bedroom
-
1 Bedroom
-
1 Bedroom
-
1 Bedroom
Nearby Apartments
Within 50 Miles of Enclave at Cherry Creek
-
Acadia at Cornerstar Apartments
16045 E Easter Cir
Aurora, CO 80016
$1,429 - $2,724 Total Monthly Price
1-3 Br 3.1 mi
-
Emmersyn at Lone Tree
9760 Rosemont Ave
Lone Tree, CO 80124
$1,455 - $2,642 Total Monthly Price
1-3 Br 5.5 mi
-
Grand Centennial Apartments
5225 Zachary G...
Colorado Springs, CO 80919
$1,421 - $1,945 Total Monthly Price
1-3 Br 44.2 mi
-
First and Main Apartments
6102 Olmstead Pt
Colorado Springs, CO 80922
$1,302 - $1,937 Total Monthly Price
1-3 Br 45.8 mi
Enclave at Cherry Creek has units with in‑unit washers and dryers, making laundry day simple for residents.
Utilities are not included in rent. Residents should plan to set up and pay for all services separately.
Parking is available at Enclave at Cherry Creek. Fees may apply depending on the type of parking offered. Contact this property for details.
Enclave at Cherry Creek has studios to three-bedrooms with rent ranges from $1,562/mo. to $2,997/mo.
Yes, Enclave at Cherry Creek welcomes pets. Breed restrictions, weight limits, and additional fees may apply. View this property's pet policy.
A good rule of thumb is to spend no more than 30% of your gross income on rent. Based on the lowest available rent of $1,562 for a one-bedroom, you would need to earn about $62,480 per year to qualify. Want to double-check your budget? Calculate how much rent you can afford with our Rent Affordability Calculator.
Enclave at Cherry Creek is not currently offering any rent specials. Check back soon, as promotions change frequently.
Yes! Enclave at Cherry Creek offers 6 Matterport 3D Tours. Explore different floor plans and see unit level details, all without leaving home.
Applicant has the right to provide the property manager or owner with a Portable Tenant Screening Report (PTSR) that is not more than 30 days old, as defined in § 38-12-902(2.5), Colorado Revised Statutes; and 2) if Applicant provides the property manager or owner with a PTSR, the property manager or owner is prohibited from: a) charging Applicant a rental application fee; or b) charging Applicant a fee for the property manager or owner to access or use the PTSR.

17565 E Pine Ln
Parker, CO 80134