
| 1 | $46,500 |
| 2 | $53,160 |
| 3 | $59,820 |
| 4 | $66,420 |
| 5 | $71,760 |
| 6 | $77,100 |
-
Monthly Rent
$712 - $1,196
-
Bedrooms
1 - 3 bd
-
Bathrooms
1 - 2 ba
-
Square Feet
689 - 1,257 sq ft
Highlights
- New Construction
- Pet Play Area
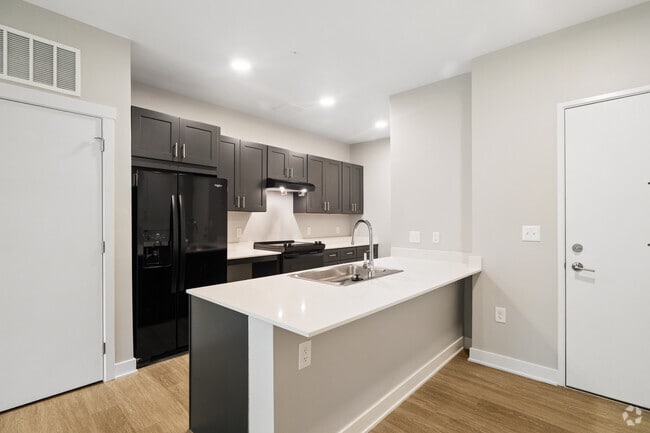
- Island Kitchen
- Dog Park
- Elevator
- Business Center
Pricing & Floor Plans
-
Unit 302price $712square feet 689availibility Now
-
Unit 402price $712square feet 689availibility Now
-
Unit 202price $712square feet 689availibility Now
-
Unit 330price $872square feet 689availibility Now
-
Unit 404price $872square feet 689availibility Now
-
Unit 226price $872square feet 689availibility Now
-
Unit 115price $872square feet 689availibility Now
-
Unit 218price $872square feet 689availibility Now
-
Unit 318price $872square feet 689availibility Now
-
Unit 119price $1,040square feet 890availibility Now
-
Unit 221price $1,040square feet 890availibility Now
-
Unit 421price $1,040square feet 890availibility Now
-
Unit 109price $1,040square feet 890availibility Now
-
Unit 121price $1,040square feet 890availibility Now
-
Unit 123price $1,040square feet 890availibility Now
-
Unit 329price $1,196square feet 1,167availibility Now
-
Unit 430price $1,196square feet 1,167availibility Now
-
Unit 317price $1,196square feet 1,185availibility Now
-
Unit 417price $1,196square feet 1,185availibility Now
-
Unit 217price $1,196square feet 1,185availibility Now
-
Unit 415price $1,196square feet 1,257availibility Now
-
Unit 302price $712square feet 689availibility Now
-
Unit 402price $712square feet 689availibility Now
-
Unit 202price $712square feet 689availibility Now
-
Unit 330price $872square feet 689availibility Now
-
Unit 404price $872square feet 689availibility Now
-
Unit 226price $872square feet 689availibility Now
-
Unit 115price $872square feet 689availibility Now
-
Unit 218price $872square feet 689availibility Now
-
Unit 318price $872square feet 689availibility Now
-
Unit 119price $1,040square feet 890availibility Now
-
Unit 221price $1,040square feet 890availibility Now
-
Unit 421price $1,040square feet 890availibility Now
-
Unit 109price $1,040square feet 890availibility Now
-
Unit 121price $1,040square feet 890availibility Now
-
Unit 123price $1,040square feet 890availibility Now
-
Unit 329price $1,196square feet 1,167availibility Now
-
Unit 430price $1,196square feet 1,167availibility Now
-
Unit 317price $1,196square feet 1,185availibility Now
-
Unit 417price $1,196square feet 1,185availibility Now
-
Unit 217price $1,196square feet 1,185availibility Now
-
Unit 415price $1,196square feet 1,257availibility Now
Fees and Policies
The fees listed below are community-provided and may exclude utilities or add-ons. All payments are made directly to the property and are non-refundable unless otherwise specified. Use the Cost Calculator to determine costs based on your needs.
Pet policies are negotiable.
-
Dogs
-
Pet FeeMax of 2. Charged per unit.$30 / mo
6 lbs. Weight Limit -
-
Cats
-
Pet FeeMax of 2. Charged per pet.$30 / mo
0 lbs. Weight Limit -
-
Other Pets
-
Pet DepositCharged per pet.$0
-
One-Time Pet FeeCharged per pet.$200
-
Monthly Pet FeeCharged per pet.$45 / mo
Restrictions:Up to 2 pets. No aggressive breedsRead More Read Less -
-
OtherOpen Surface Lot
Property Fee Disclaimer: Based on community-supplied data and independent market research. Subject to change without notice. May exclude fees for mandatory or optional services and usage-based utilities.
Details
Lease Options
-
12 mo
Property Information
-
Built in 2026
-
120 units/4 stories
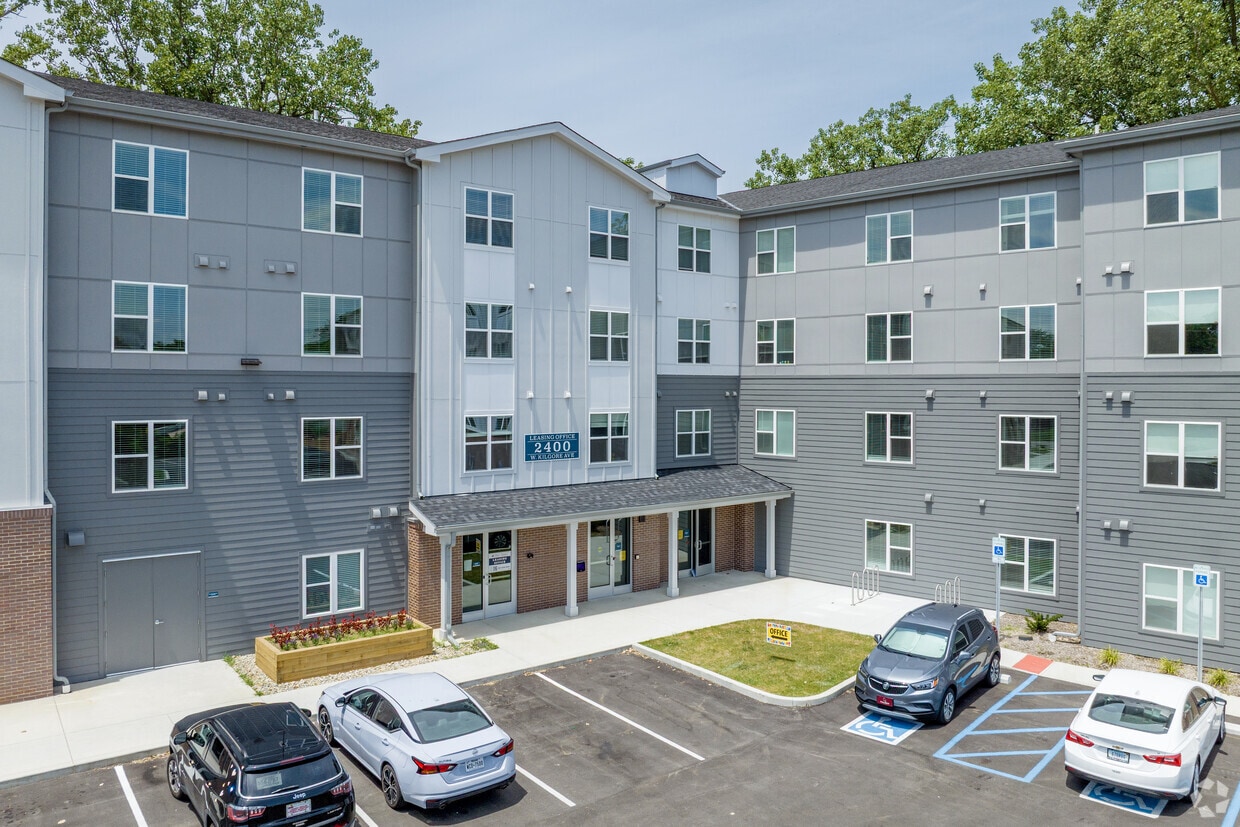
The Alan is an apartment community located in Delaware County and the 47304 ZIP Code. This area is served by the Muncie Community Schools attendance zone.
Unique Features
- Indoor Mail Center
Community Amenities
Fitness Center
Elevator
Playground
Business Center
- Wi-Fi
- Pet Play Area
- Elevator
- Business Center
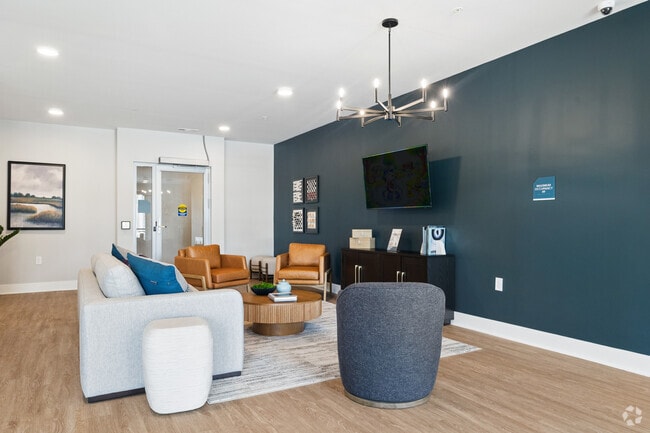
- Lounge
- Fitness Center
- Playground
- Bicycle Storage
- Dog Park
Apartment Features
Washer/Dryer
Air Conditioning
Dishwasher
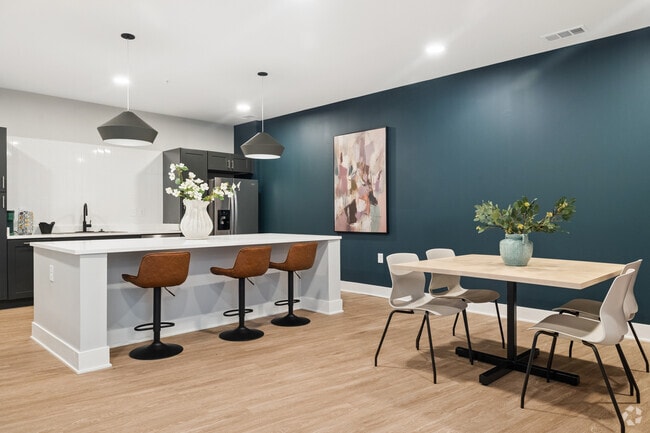
Island Kitchen
- Washer/Dryer
- Air Conditioning
- Heating
- Ceiling Fans
- Dishwasher
- Pantry
- Island Kitchen
- Eat-in Kitchen
- Kitchen
- Microwave
- Oven
- Refrigerator
- Freezer
Income Restrictions
How To Qualify
| # Persons | Annual Income |
The city of Muncie is a charming community 60 miles northeast of Indianapolis that draws in residents and visitors with its beautiful bike trails, thriving arts scene, and unique shopping districts accented by the city's historic elegance. North Muncie has become a haven for renters looking for more space without going too far from the convenience of the city. Residents enjoy a natural environment where they can breathe the fresh air and have easy access to top destinations such as the Delaware County Airport, Ball State University, and Muncie Mall. Affordable apartments and single-family homes make North Muncie a suburban delight.
Learn more about living in North MuncieCompare neighborhood and city base rent averages by bedroom.
| North Muncie | Muncie, IN | |
|---|---|---|
| Studio | $674 | $643 |
| 1 Bedroom | $789 | $794 |
| 2 Bedrooms | $975 | $965 |
| 3 Bedrooms | $1,157 | $1,155 |
- Wi-Fi
- Pet Play Area
- Elevator
- Business Center
- Lounge
- Dog Park
- Fitness Center
- Playground
- Bicycle Storage
- Indoor Mail Center
- Washer/Dryer
- Air Conditioning
- Heating
- Ceiling Fans
- Dishwasher
- Pantry
- Island Kitchen
- Eat-in Kitchen
- Kitchen
- Microwave
- Oven
- Refrigerator
- Freezer
| Monday | 10am - 5pm |
|---|---|
| Tuesday | 10am - 5pm |
| Wednesday | 10am - 5pm |
| Thursday | 10am - 5pm |
| Friday | 10am - 5pm |
| Saturday | Closed |
| Sunday | Closed |
| Colleges & Universities | Distance | ||
|---|---|---|---|
| Colleges & Universities | Distance | ||
| Drive: | 7 min | 3.2 mi | |
| Drive: | 27 min | 17.1 mi | |
| Drive: | 43 min | 30.0 mi | |
| Drive: | 51 min | 35.7 mi |
The GreatSchools Rating helps parents compare schools within a state based on a variety of school quality indicators and provides a helpful picture of how effectively each school serves all of its students. Ratings are on a scale of 1 (below average) to 10 (above average) and can include test scores, college readiness, academic progress, advanced courses, equity, discipline and attendance data. We also advise parents to visit schools, consider other information on school performance and programs, and consider family needs as part of the school selection process.
View GreatSchools Rating Methodology
Data provided by GreatSchools.org © 2026. All rights reserved.
The Alan Photos
-
The Alan
Models
-
1 Bedroom
-
2 Bedrooms
-
3 Bedrooms
-
3 Bedrooms
-
3 Bedrooms
-
Nearby Apartments
Within 50 Miles of The Alan
-
Hoosier Woods
3833 Hoosier Woods Ct
Anderson, IN 46013
$803 - $1,373
1-4 Br 13.9 mi
-
The Meridian
1 E 36th St
Indianapolis, IN 46205
$849 - $899
1-2 Br 46.6 mi
-
1010 Central
1010 Central Ave
Indianapolis, IN 46202
$999 - $1,450
1-2 Br 47.9 mi
-
Line Lofts
1145 E Washington St
Indianapolis, IN 46202
$1,014 - $1,263
2 Br 48.0 mi
-
800 Capitol
800 N Capitol Ave
Indianapolis, IN 46204
$1,199 - $1,400
1 Br 48.5 mi
-
Eight37 Lofts
875 Webster Ave
Shelbyville, IN 46176
$935 - $1,579
1-3 Br 50.2 mi
The Alan has units with in‑unit washers and dryers, making laundry day simple for residents.
Utilities are not included in rent. Residents should plan to set up and pay for all services separately.
Parking is available at The Alan. Contact this property for details.
The Alan has one to three-bedrooms with rent ranges from $712/mo. to $1,196/mo.
Yes, The Alan welcomes pets. Breed restrictions, weight limits, and additional fees may apply. View this property's pet policy.
A good rule of thumb is to spend no more than 30% of your gross income on rent. Based on the lowest available rent of $712 for a one-bedroom, you would need to earn about $28,480 per year to qualify. Want to double-check your budget? Calculate how much rent you can afford with our Rent Affordability Calculator.
The Alan is not currently offering any rent specials. Check back soon, as promotions change frequently.
While The Alan does not offer Matterport 3D tours, renters can request a tour directly through our online platform.
What Are Walk Score®, Transit Score®, and Bike Score® Ratings?
Walk Score® measures the walkability of any address. Transit Score® measures access to public transit. Bike Score® measures the bikeability of any address.
What is a Sound Score Rating?
A Sound Score Rating aggregates noise caused by vehicle traffic, airplane traffic and local sources.