Map
  • Add a Property
  • Renter Tools
    • Favorites
    • Saved Searches
  • Manage Rentals
  • Apartments For Rent
  • Houses For Rent
  • Condos For Rent
  • Townhomes For Rent
  • Help Center
  • Area Guide
  • Rent Calculator
  • Property Management Companies
English

Language

English Español
Apartments.com Logo
Manage Rentals      Sign Up / Sign In
  • Primary Photo - The Adley Lakewood Ranch Waterside Apartments
  • Building Photo - The Adley Lakewood Ranch Waterside Apartments
    Building Photo - The Adley Lakewood Ranch Waterside Apartments
  • Building Photo - The Adley Lakewood Ranch Waterside Apartments
    Building Photo - The Adley Lakewood Ranch Waterside Apartments
Contact This Property
Schedule In-Person Tour

Tour Options: In-Person, Video Video Tours Many properties are now offering LIVE tours via FaceTime and other streaming apps.

Language: English

Open 10am - 6pm Today

View All Hours Office Hours Monday - Friday, 10am - 6pm Saturday, 10am - 5pm Sunday, Closed

Contact This Property

Tour Options: In-Person, Video Video Tours Many properties are now offering LIVE tours via FaceTime and other streaming apps.

Language: English

Open 10am - 6pm Today

View All Hours Office Hours Monday - Friday, 10am - 6pm Saturday, 10am - 5pm Sunday, Closed

The Adley Lakewood Ranch Waterside Apartments media gallery Unit
call 941-260-2038
Floor Plan View Body
Viewing Floor: Select a unit to view pricing & availability
1 (9 units)
2 (10 units)
3 (9 units)
4 (5 units)
Any
1
2
3
Any
1+
2+
Move-In Date
Florida Sarasota County Sarasota

The Adley Lakewood Ranch Waterside Apartments

2401 Lakewood Ranch Blvd, Sarasota, FL 34240

3.0
Renter Rating 16 Reviews
Verified Listing CoStar Verified® Listing

This Listing has been verified by CoStar’s listing verification process, which combines internal screening and fraud detection technology. Always beware of scams.

Today
Share Listing
Favorites
941-260-2038
Property Management Company Logo
  • Total Monthly Price

    $1,693 - $2,343

  • Bedrooms

    1 - 3 bd

  • Bathrooms

    1 - 2 ba

  • Square Feet

    661 - 1,471 sq ft

The Adley Lakewood Ranch Waterside Apartments
Property Management Company Logo
Share Listing
Favorites

Move-in Special

Enjoy up to ten weeks free on select units. Restrictions apply, see agent for details.

Highlights

  • Waterfront
  • Media Center/Movie Theatre
  • Cabana
  • Pet Washing Station
  • Yard
  • High Ceilings
  • Pool
  • Walk-In Closets
  • Deck

Pricing & Floor Plans

filter results by bedrooms
Cost Calculator: Estimate your monthly and one-time fees.
A3
Starting at $1,738 Total Monthly Price 1 Bed 1 Bath 815 Sq Ft
9 Available units
Unit
Total Price
Sq Ft
Availability
Unit Details
  • Unit 3113
    price $1,738
    square feet 815
    availibility Now
  • Unit 1113
    price $1,763
    square feet 815
    availibility Now
  • Unit 4207
    price $1,778
    square feet 815
    availibility Now
  • Unit 3305
    price $1,778
    square feet 815
    availibility Now
  • Unit 1215
    price $1,803
    square feet 815
    availibility Now
  • Unit 2313
    price $1,818
    square feet 815
    availibility Now
  • Unit 4307
    price $1,818
    square feet 815
    availibility Now
  • Unit 2115
    price $1,738
    square feet 815
    availibility Aug 18
  • Unit 1213
    price $1,803
    square feet 815
    availibility Sep 1

A2
Starting at $1,956 Total Monthly Price 1 Bed 1 Bath 984 Sq Ft
2 Available units
Unit
Total Price
Sq Ft
Availability
Unit Details
  • Unit 2317
    price $1,956
    square feet 984
    availibility Now
  • Unit 1420
    price $1,971
    square feet 984
    availibility Aug 27
A1
Starting at $1,693 Total Monthly Price 1 Bed 1 Bath 661 Sq Ft
4 Available units
Unit
Total Price
Sq Ft
Availability
Unit Details
  • Unit 3303
    price $1,693
    square feet 661
    availibility Aug 22
  • Unit 1203
    price $1,718
    square feet 661
    availibility Aug 31
  • Unit 2411
    price $1,753
    square feet 661
    availibility Sep 7
  • Unit 2402
    price $1,693
    square feet 661
    availibility Dec 1

B1
Starting at $1,936 Total Monthly Price 2 Beds 2 Baths 1,105 Sq Ft
5 Available units
Unit
Total Price
Sq Ft
Availability
Unit Details
  • Unit 4208
    price $1,936
    square feet 1,105
    availibility Now
  • Unit 2116
    price $1,971
    square feet 1,105
    availibility Now
  • Unit 3404
    price $1,951
    square feet 1,105
    availibility Aug 7
  • Unit 4203
    price $1,956
    square feet 1,105
    availibility Aug 28
  • Unit 3104
    price $1,971
    square feet 1,105
    availibility Sep 8

B2
Starting at $1,954 Total Monthly Price 2 Beds 2 Baths 1,204 Sq Ft
2 Available units
Unit
Total Price
Sq Ft
Availability
Unit Details
  • Unit 4304
    price $1,954
    square feet 1,204
    availibility Now
  • Unit 4204
    price $1,964
    square feet 1,204
    availibility Dec 31
B3
Starting at $2,142 Total Monthly Price 2 Beds 2 Baths 1,218 Sq Ft
8 Available units
Unit
Total Price
Sq Ft
Availability
Unit Details
  • Unit 2320
    price $2,142
    square feet 1,218
    availibility Now
  • Unit 1222
    price $2,157
    square feet 1,218
    availibility Now
  • Unit 3319
    price $2,162
    square feet 1,218
    availibility Now
  • Unit 4115
    price $2,197
    square feet 1,218
    availibility Now
  • Unit 3119
    price $2,197
    square feet 1,218
    availibility Now
  • Unit 2119
    price $2,197
    square feet 1,218
    availibility Now
  • Unit 4214
    price $2,142
    square feet 1,218
    availibility Aug 13
  • Unit 3419
    price $2,177
    square feet 1,218
    availibility Sep 7

B4
Starting at $2,203 Total Monthly Price 2 Beds 2 Baths 1,279 Sq Ft
2 Available units
Unit
Total Price
Sq Ft
Availability
Unit Details
  • Unit 2100
    price $2,258
    square feet 1,279
    availibility Now
  • Unit 2201
    price $2,203
    square feet 1,279
    availibility Sep 10
C1
$2,343 Total Monthly Price 3 Beds 2 Baths 1,471 Sq Ft
1 Available unit
Unit
Total Price
Sq Ft
Availability
Unit Details
  • Unit 3306
    price $2,343
    square feet 1,471
    availibility Now
B1
Call for Rent 1 Bed 1 Bath 772 Sq Ft
Not Available
B1
Call for Rent 1 Bed 1 Bath 772 Sq Ft
Not Available
A3
Starting at $1,738 Total Monthly Price 1 Bed 1 Bath 815 Sq Ft
9 Available units
Unit
Total Price
Sq Ft
Availability
Unit Details
  • Unit 3113
    price $1,738
    square feet 815
    availibility Now
  • Unit 1113
    price $1,763
    square feet 815
    availibility Now
  • Unit 4207
    price $1,778
    square feet 815
    availibility Now
  • Unit 3305
    price $1,778
    square feet 815
    availibility Now
  • Unit 1215
    price $1,803
    square feet 815
    availibility Now
  • Unit 2313
    price $1,818
    square feet 815
    availibility Now
  • Unit 4307
    price $1,818
    square feet 815
    availibility Now
  • Unit 2115
    price $1,738
    square feet 815
    availibility Aug 18
  • Unit 1213
    price $1,803
    square feet 815
    availibility Sep 1

A2
Starting at $1,956 Total Monthly Price 1 Bed 1 Bath 984 Sq Ft
2 Available units
Unit
Total Price
Sq Ft
Availability
Unit Details
  • Unit 2317
    price $1,956
    square feet 984
    availibility Now
  • Unit 1420
    price $1,971
    square feet 984
    availibility Aug 27
A1
Starting at $1,693 Total Monthly Price 1 Bed 1 Bath 661 Sq Ft
4 Available units
Unit
Total Price
Sq Ft
Availability
Unit Details
  • Unit 3303
    price $1,693
    square feet 661
    availibility Aug 22
  • Unit 1203
    price $1,718
    square feet 661
    availibility Aug 31
  • Unit 2411
    price $1,753
    square feet 661
    availibility Sep 7
  • Unit 2402
    price $1,693
    square feet 661
    availibility Dec 1

B1
Call for Rent 1 Bed 1 Bath 772 Sq Ft
Not Available
B1
Call for Rent 1 Bed 1 Bath 772 Sq Ft
Not Available
B1
Starting at $1,936 Total Monthly Price 2 Beds 2 Baths 1,105 Sq Ft
5 Available units
Unit
Total Price
Sq Ft
Availability
Unit Details
  • Unit 4208
    price $1,936
    square feet 1,105
    availibility Now
  • Unit 2116
    price $1,971
    square feet 1,105
    availibility Now
  • Unit 3404
    price $1,951
    square feet 1,105
    availibility Aug 7
  • Unit 4203
    price $1,956
    square feet 1,105
    availibility Aug 28
  • Unit 3104
    price $1,971
    square feet 1,105
    availibility Sep 8

B2
Starting at $1,954 Total Monthly Price 2 Beds 2 Baths 1,204 Sq Ft
2 Available units
Unit
Total Price
Sq Ft
Availability
Unit Details
  • Unit 4304
    price $1,954
    square feet 1,204
    availibility Now
  • Unit 4204
    price $1,964
    square feet 1,204
    availibility Dec 31
B3
Starting at $2,142 Total Monthly Price 2 Beds 2 Baths 1,218 Sq Ft
8 Available units
Unit
Total Price
Sq Ft
Availability
Unit Details
  • Unit 2320
    price $2,142
    square feet 1,218
    availibility Now
  • Unit 1222
    price $2,157
    square feet 1,218
    availibility Now
  • Unit 3319
    price $2,162
    square feet 1,218
    availibility Now
  • Unit 4115
    price $2,197
    square feet 1,218
    availibility Now
  • Unit 3119
    price $2,197
    square feet 1,218
    availibility Now
  • Unit 2119
    price $2,197
    square feet 1,218
    availibility Now
  • Unit 4214
    price $2,142
    square feet 1,218
    availibility Aug 13
  • Unit 3419
    price $2,177
    square feet 1,218
    availibility Sep 7

B4
Starting at $2,203 Total Monthly Price 2 Beds 2 Baths 1,279 Sq Ft
2 Available units
Unit
Total Price
Sq Ft
Availability
Unit Details
  • Unit 2100
    price $2,258
    square feet 1,279
    availibility Now
  • Unit 2201
    price $2,203
    square feet 1,279
    availibility Sep 10
C1
$2,343 Total Monthly Price 3 Beds 2 Baths 1,471 Sq Ft
1 Available unit
Unit
Total Price
Sq Ft
Availability
Unit Details
  • Unit 3306
    price $2,343
    square feet 1,471
    availibility Now
* Price shown is total price based on community-supplied monthly required fees. Excludes user-selected optional fees and variable or usage-based fees and required charges due at or prior to move-in or at move-out.View Fees and Policies for details. Price, availability, fees, and any applicable rent special are subject to change without notice.
* Square footage definitions vary. Displayed square footage is approximate.

Fees and Policies

The fees listed below are community-provided and may exclude utilities or add-ons. All payments are made directly to the property and are non-refundable unless otherwise specified. Use the Cost Calculator to determine costs based on your needs.

  • Utilities & Essentials
    • Pest Control Fee
      Charged per unit.
      $4 / mo
    • Package Receiving Fee
      Charged per unit.
      $5 / mo
    • Internet
      Charged per unit.
      $60 / mo
    • Utility Service Fee
      Contact local utility providers to get monthly cost estimates based on approximate household usage. Charged per unit.
      $8.25 / mo
    • Utilities
      Contact local utility providers to get monthly cost estimates based on approximate household usage. Charged per unit.
      Varies / mo
  • One-Time Basics
    • Due at Application
      • Application Fee
        Charged per applicant.
        $75
    • Due at Move-In
      • Admin
        Charged per unit.
        $199
      • Utility New Account Fee
        Contact local utility providers to get monthly cost estimates based on approximate household usage. Charged per unit.
        $30
      • Security Deposit
        Required security deposit or nonrefundable fee is based on screening outcome. Required security deposits are eligible for a refund after move-out. Zero upfront and/or deposit alternative options may be available. See agent to learn about all options. Charged per unit.
        Varies one-time
    • Due at Move-Out
      • Utility Final Bill Fee
        Contact local utility providers to get monthly cost estimates based on approximate household usage. Charged per unit.
        $30
  • Dogs
    • Pet Fee
      Max of 2. Large dogs welcome, breed restrictions will apply. Amount varies based on number of pets, connect with an agent for more details. Charged per pet.
      $300
    • Pet Rent
      Max of 2. Large dogs welcome, breed restrictions will apply. Amount varies based on number of pets, connect with an agent for more details. Charged per pet.
      $25 / mo
    Restrictions:
    Breed Restrictions Apply
    Read More Read Less
    Comments
    Large Dogs Welcome. Pet DNA Program - $48 Registration Fee for Dogs
    Read More Read Less
  • Cats
    • Pet Fee
      Max of 2. Large dogs welcome, breed restrictions will apply. Amount varies based on number of pets, connect with an agent for more details. Charged per pet.
      $300
    • Pet Rent
      Max of 2. Large dogs welcome, breed restrictions will apply. Amount varies based on number of pets, connect with an agent for more details. Charged per pet.
      $25 / mo
    Comments
    Large Dogs Welcome. Pet DNA Program - $48 Registration Fee for Dogs
    Read More Read Less
  • Garage Lot
    • Parking Fee
      Max of 1. Multiple options available, price will vary. Connect with an agent for details. Charged per vehicle.
      Varies
    Comments
    Max of 1
    Read More Read Less
  • Additional Parking Options
    • Street Parking
  • Storage Unit
    • Storage Deposit
      Charged per rentable item.
      $0
    • Storage Rent
      Charged per rentable item.
      $45 / mo
    • Storage Fee
      Max of 1. Multiple options available, price will vary. Connect with an agent for details. Charged per rentable item.
      Varies

Property Fee Disclaimer: Based on community-supplied data and independent market research. Subject to change without notice. May exclude fees for mandatory or optional services and usage-based utilities.

Details

Lease Options

  • 7 - 18 Month Leases
  • Short term lease

Property Information

  • Built in 2019
  • 299 units/4 stories

Matterport 3D Tours

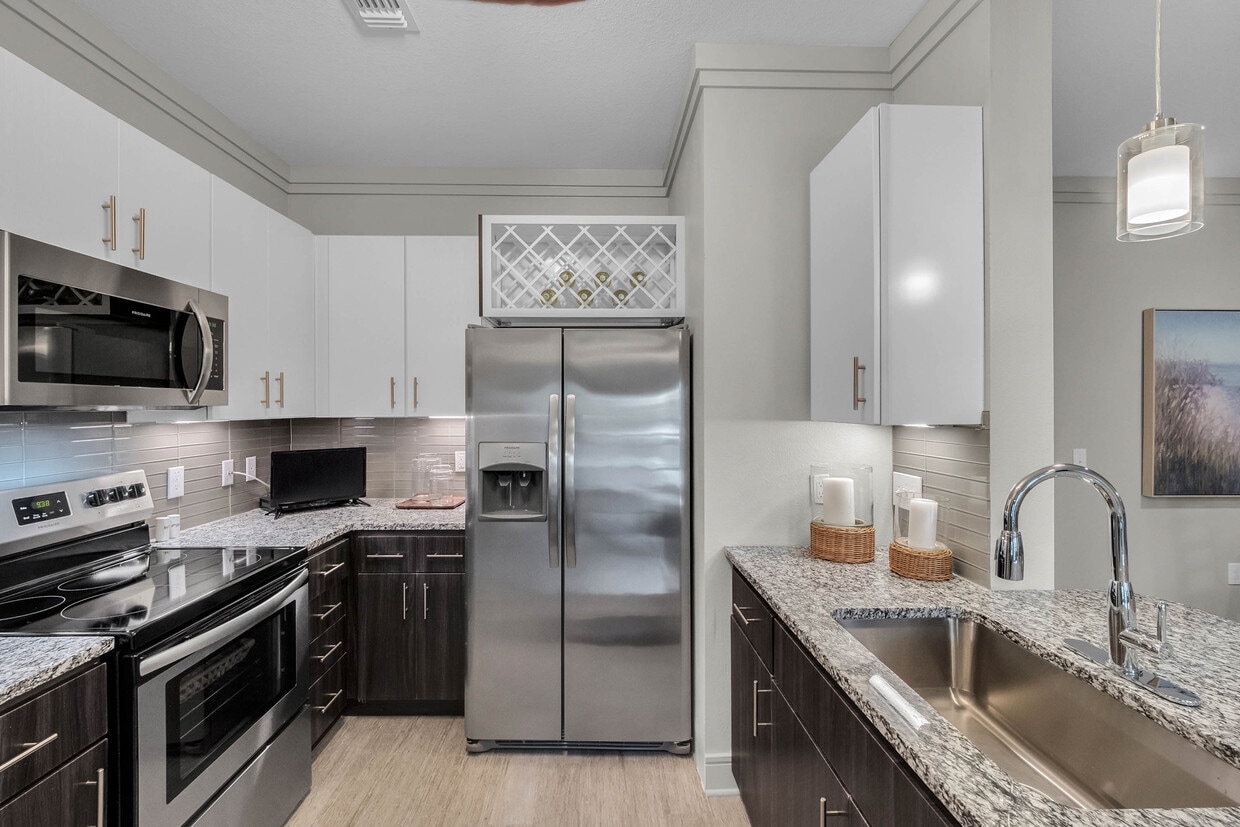
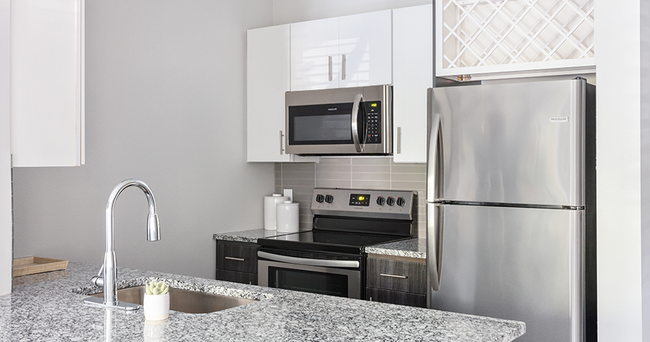
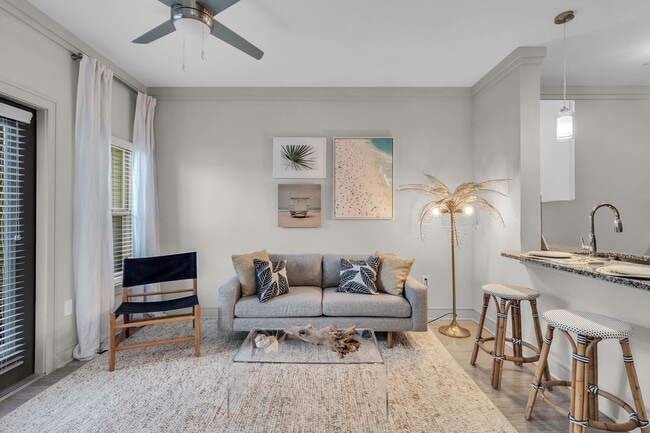
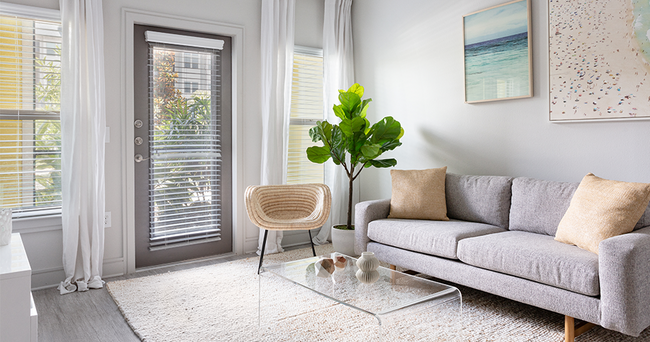
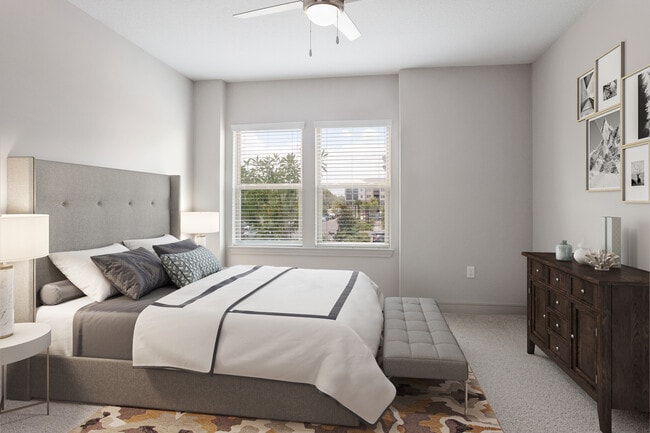
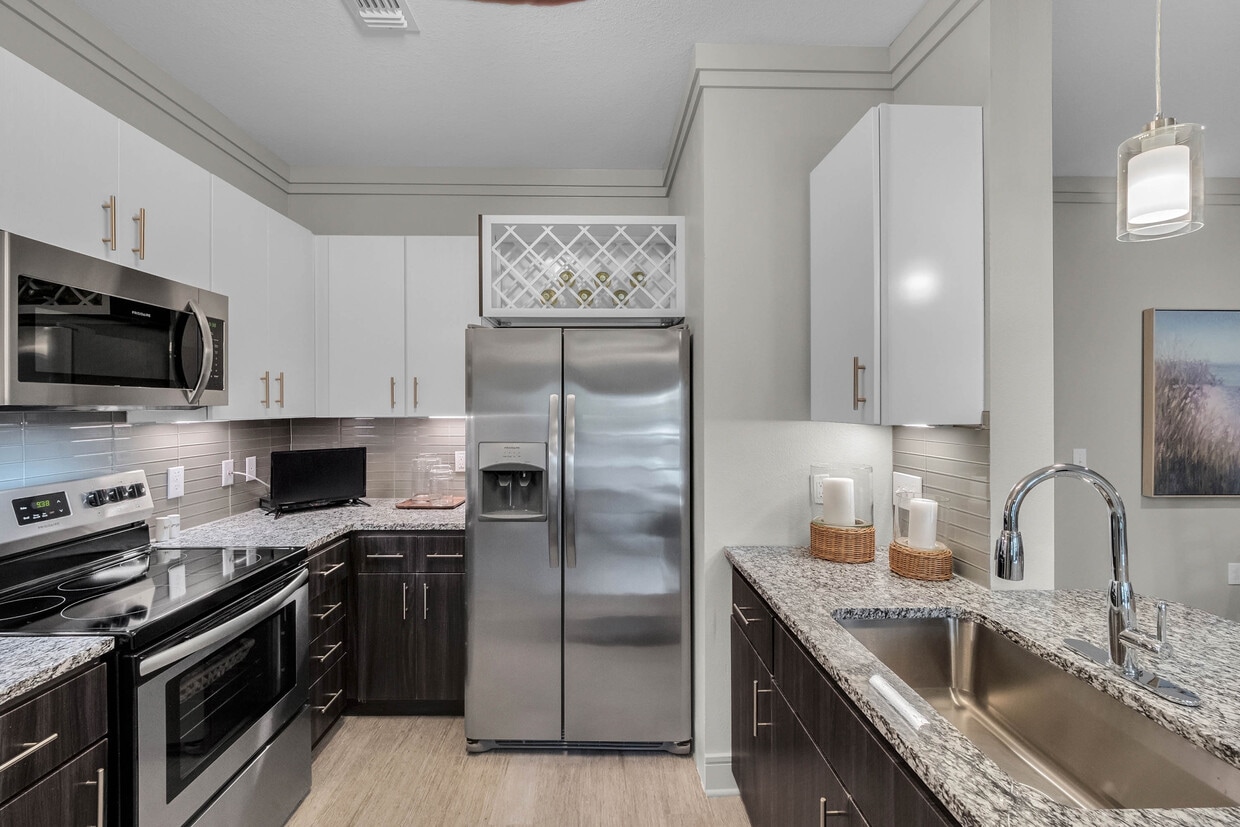
This single-story residence is thoughtfully designed with a cohesive neutral palette, crown molding, and light wood-style flooring throughout the main living areas. The kitchen serves as a functional centerpiece, featuring white shaker cabinetry, granite countertops, stainless steel appliances including a refrigerator, range, and microwave, and a built-in wine rack. A peninsula with seating for two is illuminated by pendant lighting, making it ideal for casual dining or entertaining. The living area carries a relaxed coastal aesthetic, with natural light filtering through large windows dressed in sheer curtains, complemented by a ceiling fan and ample space for comfortable seating. A bright entry foyer connects the main spaces and features a private exterior door with natural light from adjacent windows. The primary bedroom is generously sized, with a ceiling fan, crown molding, and natural light from large windows with layered window treatments. It connects to a full bathroom appointed with a granite vanity, dark cabinetry, a soaking tub with shower, tile flooring, and direct access to a well-organized walk-in closet. A second bedroom provides a similarly comfortable retreat with natural light and a ceiling fan.

1BR, 1BA
1/4
This single-story residence is thoughtfully designed with a cohesive neutral palette, crown molding, and light wood-style flooring throughout the main living areas. The kitchen serves as a functional centerpiece, featuring white shaker cabinetry, granite countertops, stainless steel appliances including a refrigerator, range, and microwave, and a built-in wine rack. A peninsula with seating for two is illuminated by pendant lighting, making it ideal for casual dining or entertaining. The living area carries a relaxed coastal aesthetic, with natural light filtering through large windows dressed in sheer curtains, complemented by a ceiling fan and ample space for comfortable seating. A bright entry foyer connects the main spaces and features a private exterior door with natural light from adjacent windows. The primary bedroom is generously sized, with a ceiling fan, crown molding, and natural light from large windows with layered window treatments. It connects to a full bathroom appointed with a granite vanity, dark cabinetry, a soaking tub with shower, tile flooring, and direct access to a well-organized walk-in closet. A second bedroom provides a similarly comfortable retreat with natural light and a ceiling fan. This single-story residence offers a thoughtfully designed layout with multiple bedrooms, a well-equipped kitchen, and multiple bathrooms, all finished in a cohesive neutral palette with coastal-inspired accents. The living room serves as the central gathering space, featuring crown molding, a ceiling fan, and multiple windows with plantation shutters that allow ample natural light. A large sectional sofa anchors the room alongside a round wooden coffee table and a patterned area rug.

The kitchen is outfitted with dark lower cabinetry contrasted by white upper cabinets, granite countertops, a stainless steel refrigerator with ice and water dispenser, a subway tile backsplash, and pendant lighting. A built-in wine rack adds a distinctive architectural touch.

Each bedroom features plush carpet flooring, ceiling fans, plantation shutters, and generous closet access. The primary bedroom connects to a full en-suite bathroom complete with a granite-topped double vanity, dark cabinetry, a glass-enclosed walk-in shower, and a spacious walk-in closet with built-in shelving. A secondary bathroom includes a full soaking tub with a tiled surround. Throughout the residence, light wood-style flooring, crown molding, and consistent neutral tones create a cohesive and comfortable ambiance. This contemporary single-floor workspace is thoughtfully designed to support a range of collaborative and focused work activities. The main open area is anchored by a cluster of distinctive chartreuse-upholstered pod seating units arranged back-to-back, offering semi-private nooks ideal for informal meetings or individual focus work, each equipped with compact side tables. Along one wall, a built-in workstation counter hosts multiple desktop computers beneath a large wall-mounted display, providing a dedicated technology hub. Recessed lighting throughout keeps the space bright and welcoming, complemented by an eye-catching patterned carpet in muted gray and yellow tones that ties the design together.

A glass-walled private meeting room off the main area features a round table with sleek black leather chairs and a large arched window overlooking an outdoor courtyard, filling the room with natural light and pleasant views. A second, more enclosed conference room accommodates a rectangular white table with upholstered rolling chairs, offering a quieter setting for focused discussions. Curated abstract artwork is displayed throughout, adding visual interest to the clean white walls. Built-in shelving and additional workstation areas round out the space, making it a well-equipped, versatile environment suited for collaboration, meetings, and productivity. This sophisticated single-floor amenity space is defined by its striking architectural design, most notably the soaring double-height ceilings and expansive floor-to-ceiling windows that flood the interior with natural light and offer sweeping views of the surrounding outdoor pool and palm-lined landscape. The open-plan layout creates a seamless flow between distinct functional zones, each thoughtfully appointed for both relaxation and social interaction.

The main lounge and gathering area centers around a large marble-topped island with bar seating beneath a cluster of globe pendant lights, complemented by a built-in kitchenette featuring dark wood cabinetry, dual wall-mounted televisions, a microwave, and a sink — ideal for hosting events. Generous windows and glass doors open the space to the outdoors, blurring the line between interior comfort and alfresco living.

A dedicated game room provides entertainment with a full-size billiards table, foosball, a wall-mounted flat-screen TV, and casual seating set against a bold golden-yellow accent wall. A cozy nook with a round dining table, chartreuse tufted seating, and woven wall art offers intimate conversation or casual dining with pool views. Throughout, the palette of crisp whites, warm yellows, and natural textures creates a welcoming, contemporary ambiance.
Property Site Map

Select a unit to view pricing & availability

Any
1
2
3
Any
1+
2+
Move-In Date
Viewing Floor:
1 (9 units)
2 (10 units)
3 (9 units)
4 (5 units)
Matterport 3D Tour Matterport 3D Tour
Matterport 3D Tour

About The Adley Lakewood Ranch Waterside Apartments

Lakewood Ranch is regularly voted the best-selling master-planned community in the country — and for good reason. Your new neighborhood is full of shopping centers, ritzy boutiques, delicious dining, and electrifying entertainment, as well as 150 miles of trails. The Adley is also minutes from the I-75, Siesta Key, and Crescent Beach, called “the finest, whitest sand beach in the world.” Best of all, we’re just five minutes from Ranch Nite Wednesdays, a hip and happening weekly party in the center of Lakewood Ranch featuring food trucks, live music, a night market, and a vintage mobile bar. This is the luxe life at The Adley Lakewood Ranch Waterside.

The Adley Lakewood Ranch Waterside Apartments is an apartment community located in Sarasota County and the 34240 ZIP Code. This area is served by the Sarasota attendance zone.

Unique Features

  • A Pure Air Pledge Community
  • Accessible Features
  • Additional Storage
  • Attached Garages
  • Attached Garages Available
  • Bike Racks
  • Car Wash Center
  • Coffee Bar
  • Conference Room
  • Corner Unit
  • Courtyard View
  • Coworking Space
  • Fire Pit
  • First Floor
  • Flexible Lease Terms
  • Freestanding Showers
  • Grilling Station
  • Hammocks
  • Handicap Accessible
  • Kitchen Island
  • Lake View
  • Little Free Library
  • Modern 2-tone Kitchens W/ Breakfast Bar
  • New Construction
  • On-Call Emergency Maintenance
  • On-Site Lake
  • Oversized Balcony
  • Oversized Patio
  • Paved Trail
  • Pet Friendly
  • Picnic/bbq Area
  • Pool View
  • Premier Lakewood Ranch Living
  • Private, Screened Patios
  • Pure Air Community
  • Second Floor
  • Smart Home Thermostats & Alarms
  • Spin Bikes
  • Storage Units
  • Sundeck W/ Tanning Shelf
  • Third Floor
  • Top Floor
  • Vinyl Flooring In Select Areas
  • Vinyl Flooring Throughout
  • Water View
  • Wellness Event Program
  • Wi-Fi In Common Areas
  • Yard Games

Contact

View Property Website
Language: English
Open 10am - 6pm Today
  • Monday - Friday, 10am - 6pm
  • Saturday, 10am - 5pm
  • Sunday, Closed
Property Management Company Logo

Video Tours

Now Offering Live Virtual Tours Via FaceTime An Other Video Call Platforms!

Community Amenities

Pool

Fitness Center

Elevator

Business Center

Grill

Conference Rooms

Pet Play Area

Bicycle Storage

Property Services

  • Package Service
  • Wi-Fi
  • Maintenance on site
  • Property Manager on Site
  • Online Services
  • Pet Play Area
  • Pet Washing Station
  • Car Wash Area
  • Wheelchair Accessible

Shared Community

  • Elevator
  • Business Center
  • Lounge
  • Multi Use Room
  • Conference Rooms

Fitness & Recreation

  • Fitness Center
  • Pool
  • Bicycle Storage
  • Walking/Biking Trails
  • Gameroom
  • Media Center/Movie Theatre

Outdoor Features

  • Sundeck
  • Cabana
  • Courtyard
  • Grill
  • Picnic Area
  • Waterfront
  • Dog Park

Apartment Features

Washer/Dryer

Air Conditioning

Dishwasher

Walk-In Closets

Granite Countertops

Yard

Microwave

Refrigerator

Indoor Features

  • Wi-Fi
  • Washer/Dryer
  • Air Conditioning
  • Heating
  • Ceiling Fans
  • Storage Space
  • Tub/Shower

Kitchen Features & Appliances

  • Dishwasher
  • Disposal
  • Granite Countertops
  • Pantry
  • Eat-in Kitchen
  • Kitchen
  • Microwave
  • Oven
  • Range
  • Refrigerator
  • Freezer

Model Details

  • Carpet
  • Vinyl Flooring
  • High Ceilings
  • Crown Molding
  • Walk-In Closets
  • Linen Closet
  • Window Coverings
  • Large Bedrooms
  • Balcony
  • Patio
  • Deck
  • Yard
Location
2401 Lakewood Ranch Blvd, Sarasota,
FL 34240
Get Directions
Schools Restaurants Groceries Coffee Banks Shops Fitness
| Edit
Edit Commute

Destination is required

Under 30 minutes

Commute Time is calculated at rush hour.
City - Sarasota

Welcome to Sarasota, where coastal beauty meets cultural excellence along Florida's Gulf Coast. This waterfront city offers rental options from downtown apartments to beachfront communities. Current rental trends show average prices ranging from $1,306 for studios to $2,952 for three-bedroom homes, with most areas experiencing modest price adjustments over the past year. The downtown district centers around Main Street and Palm Avenue, while the tree-lined streets of Laurel Park feature historic architecture. Siesta Key and Lido Key complement the mainland with their white-sand beaches and residential communities.

Sarasota's rich cultural heritage shines through the John and Mable Ringling Museum of Art and the historic Sarasota Opera House. The city embraces its circus history as the former winter headquarters of the Ringling Bros. Circus. Nature enthusiasts can explore Marie Selby Botanical Gardens or spend time at numerous public parks and beaches. St.

Learn more about living in Sarasota 
Amenities
  • Package Service
  • Wi-Fi
  • Maintenance on site
  • Property Manager on Site
  • Online Services
  • Pet Play Area
  • Pet Washing Station
  • Car Wash Area
  • Wheelchair Accessible
  • Elevator
  • Business Center
  • Lounge
  • Multi Use Room
  • Conference Rooms
  • Sundeck
  • Cabana
  • Courtyard
  • Grill
  • Picnic Area
  • Waterfront
  • Dog Park
  • Fitness Center
  • Pool
  • Bicycle Storage
  • Walking/Biking Trails
  • Gameroom
  • Media Center/Movie Theatre
  • A Pure Air Pledge Community
  • Accessible Features
  • Additional Storage
  • Attached Garages
  • Attached Garages Available
  • Bike Racks
  • Car Wash Center
  • Coffee Bar
  • Conference Room
  • Corner Unit
  • Courtyard View
  • Coworking Space
  • Fire Pit
  • First Floor
  • Flexible Lease Terms
  • Freestanding Showers
  • Grilling Station
  • Hammocks
  • Handicap Accessible
  • Kitchen Island
  • Lake View
  • Little Free Library
  • Modern 2-tone Kitchens W/ Breakfast Bar
  • New Construction
  • On-Call Emergency Maintenance
  • On-Site Lake
  • Oversized Balcony
  • Oversized Patio
  • Paved Trail
  • Pet Friendly
  • Picnic/bbq Area
  • Pool View
  • Premier Lakewood Ranch Living
  • Private, Screened Patios
  • Pure Air Community
  • Second Floor
  • Smart Home Thermostats & Alarms
  • Spin Bikes
  • Storage Units
  • Sundeck W/ Tanning Shelf
  • Third Floor
  • Top Floor
  • Vinyl Flooring In Select Areas
  • Vinyl Flooring Throughout
  • Water View
  • Wellness Event Program
  • Wi-Fi In Common Areas
  • Yard Games
  • Wi-Fi
  • Washer/Dryer
  • Air Conditioning
  • Heating
  • Ceiling Fans
  • Storage Space
  • Tub/Shower
  • Dishwasher
  • Disposal
  • Granite Countertops
  • Pantry
  • Eat-in Kitchen
  • Kitchen
  • Microwave
  • Oven
  • Range
  • Refrigerator
  • Freezer
  • Carpet
  • Vinyl Flooring
  • High Ceilings
  • Crown Molding
  • Walk-In Closets
  • Linen Closet
  • Window Coverings
  • Large Bedrooms
  • Balcony
  • Patio
  • Deck
  • Yard
Expenses
Recurring
Unassigned Garage Parking $275
Cat Rent $25
Dog Rent $25
One-Time
Storage Fee $45
Cat Fee $25
Dog Fee $25
Office Hours
Monday 10am - 6pm
Tuesday 10am - 6pm
Wednesday 10am - 6pm
Thursday 10am - 6pm
Friday 10am - 6pm
Saturday 10am - 5pm
Sunday Closed
941-260-2038
Education
Colleges & Universities Distance
SCF, Sarasota, Lakewood Ranch
Drive: 9 min 2.9 mi
Ringling Coll. of Art & Design
Drive: 21 min 10.2 mi
New College of Florida
Drive: 24 min 11.3 mi
SCF, Sarasota, Bradentown
Drive: 32 min 18.4 mi
The Adley Lakewood Ranch Waterside Apartments is within 9 minutes or 2.9 miles from SCF, Sarasota, Lakewood Ranch. It is also near Ringling Coll. of Art & Design and New College of Florida.
Schools
  • Public Schools
  • Private Schools
Robert Willis Elementary School
Public Elementary School
Grades PK-5
810 Students
Nearby
Mcintosh Middle School
Public Middle School
Grades 6-8
701 Students
Attendance Zone
Sarasota County Acceleration Academies
Public High School
Grades 9-12
236 Students
Nearby
Booker High School
Public High School
Grades 9-12
1,461 Students
Attendance Zone
Morningstar Learning Center
Private Elementary, Middle & High School
Grades K-12
Nearby
Primrose School at Lakewood Ranch Town Center
Private Elementary School
Grades PK-5
183 Students
Nearby
School data provided by The GreatSchools Rating helps parents compare schools within a state based on a variety of school quality indicators and provides a helpful picture of how effectively each school serves all of its students. Ratings are on a scale of 1 (below average) to 10 (above average) and can include test scores, college readiness, academic progress, advanced courses, equity, discipline and attendance data. We also advise parents to visit schools, consider other information on school performance and programs, and consider family needs as part of the school selection process.

View GreatSchools Rating Methodology


Data provided by GreatSchools.org © 2026. All rights reserved.
Transportation

The Adley Lakewood Ranch Waterside Apartments is near Sarasota/Bradenton International, located 12.2 miles or 26 minutes away.

Airports Distance
Airports Distance
Sarasota/Bradenton International
Drive: 26 min 12.2 mi
Getting Around
Somewhat Walkable
Walkability
20 / 100
Minimal Public Transit
Transit
0 / 100
Exceptionally Drivable
Drivability
100 / 100
Not Bikeable
Bikeability
0 / 100

Scores provided by

What do Walkability, Transit, Drivability, and Bikeability mean? Walkability measures the walking distance to day-to-day needs. Transit measures access to public transportation. Drivability measures congestion, parking availability, and access to major roads. Bikeability measures the suitability for cycling. How It Works
Active
Soundscore™
68 / 100

Traffic

Busy

Airport

Calm

Businesses

Calm

Scores provided by

HowLoud What is a Sound Score Rating? A Sound Score Rating aggregates noise caused by vehicle traffic, airplane traffic and local sources. How It Works
Points of Interest

Time and distance from The Adley Lakewood Ranch Waterside Apartments.

Shopping Centers Distance
Southwood Village
Drive: 5 min 2.0 mi
5851-5871 Fruitville Rd
Drive: 8 min 2.9 mi
Lake Osprey Village
Drive: 11 min 4.1 mi
The Adley Lakewood Ranch Waterside Apartments has 3 shopping centers within 4.1 miles, which is about a 11-minute drive. The miles and minutes will be for the farthest away property.
Parks and Recreation Distance
Urfer Family Park
Drive: 14 min 7.4 mi
Rothenbach Park
Drive: 16 min 8.5 mi
Marie Selby Botanical Gardens
Drive: 19 min 8.7 mi
Red Bug Slough Preserve
Drive: 20 min 10.1 mi
Jiggs Landing
Drive: 20 min 11.9 mi
The Adley Lakewood Ranch Waterside Apartments has 5 parks within 11.9 miles, including Rothenbach Park, Urfer Family Park, and Marie Selby Botanical Gardens.
Hospitals Distance
Hospitals Distance
Lakewood Ranch Medical Center
Drive: 10 min 3.7 mi
Doctors Hospital of Sarasota
Drive: 11 min 5.8 mi
Sarasota Memorial Hospital
Drive: 19 min 8.8 mi
The Adley Lakewood Ranch Waterside Apartments has 3 hospitals within 8.8 miles, the nearest is Lakewood Ranch Medical Center which is 3.7 miles away and a 10 minute drive.
Military Bases Distance
Governmental U.S. Coast Guard
Drive: 70 min 54.0 mi
MacDill Air Force Base
Drive: 86 min 62.6 mi
Avon Park Air Force Station Frostproof
Drive: 175 min 88.7 mi
The Adley Lakewood Ranch Waterside Apartments has 3 military bases within 88.7 miles, the nearest is Governmental U.S. Coast Guard which is 54.0 miles away and a 70 minute drive.


Reviews for The Adley Lakewood Ranch Waterside Apartments

3.0
Renter Rating
5 Stars
8
4 Stars
0
3 Stars
0
2 Stars
0
1 Star
8
Share details of your own experience with this property
Renter Reviews 16 Reviews
 
  • Most Recent
  • Most Helpful
  • Rating Low-High
  • Rating High-Low
Submitted by a verified resident of the apartment community. Participating residents may receive reward points in exchange for posting a review during their lease term, regardless of the nature of the review. Delete

Property Manager Responded:

Property Manager Responded

Show full review Show less
Was this helpful? Vote review helpful Thanks for your feedback!
Flag Review
  1. ...
  2. ...

The Adley Lakewood Ranch Waterside Apartments Photos

  • 1BR, 1BA

Models

  • 1 Bedroom

  • 1 Bedroom

  • 1 Bedroom

  • 1 Bedroom

  • 1 Bedroom

  • 1 Bedroom

Nearby Apartments

Within 50 Miles of The Adley Lakewood Ranch Waterside Apartments

  • Lakes at North Port Apartments

    1015 Ohaha Way

    North Port, FL 34289

    $1,284 - $1,855 Total Monthly Price

    1-3 Br 26.2 mi

  • Marisol Vista Apartment Homes

    1200 102nd Ave N

    Saint Petersburg, FL 33716

    $1,304 - $1,822 Total Monthly Price

    1-2 Br 36.9 mi

  • Promenade At Belleair Apartments

    2159 Nursery Rd

    Clearwater, FL 33764

    $1,247 - $2,132 Total Monthly Price

    1-3 Br 44.1 mi

  • Courtney Cove Apartment Homes

    5510 N Himes Ave

    Tampa, FL 33614

    $1,212 - $1,918 Total Monthly Price

    1-2 Br 44.1 mi

  • The Oaks of Woodland Park Apartments

    4747 W Waters Ave

    Tampa, FL 33614

    $1,499 - $2,174 Total Monthly Price

    1-3 Br 46.2 mi

  • Viridian Apartments

    12702 University Club Dr

    Tampa, FL 33612

    $1,253 - $2,104 Total Monthly Price

    1-3 Br 48.6 mi

Frequently Asked Questions
Does this property have in-unit laundry?

This property has units with in‑unit washers and dryers, making laundry day simple for residents.

What utilities are included in rent at this property?

Utilities are not included in rent. Residents should plan to set up and pay for all services separately.

Is parking available at this property?

Parking is available at this property. Fees may apply depending on the type of parking offered. Contact this property for details.

Which floor plans are available, and what are the price ranges?

This property has one to three-bedrooms with rent ranges from $1,693/mo. to $2,343/mo.

Is this property pet-friendly?

Yes, this property welcomes pets. Breed restrictions, weight limits, and additional fees may apply. View this property's pet policy.

How much income do I need to rent at this property?

A good rule of thumb is to spend no more than 30% of your gross income on rent. Based on the lowest available rent of $1,693 for a one-bedroom, you would need to earn about $67,720 per year to qualify. Want to double-check your budget? Calculate how much rent you can afford with our Rent Affordability Calculator.

Does this property have move-in specials?

This property is offering 2 Months Free for eligible applicants, with rental rates starting at $1,693.

Does this property offer Matterport 3D tours?

Yes! This property offers 4 Matterport 3D Tours. Explore different floor plans and see unit level details, all without leaving home.
Back To Top
Send a Message
Contact Property
enter move in date in the format: 2 digit month / 2 digit day / 4 digit year

I would like to... Optional

Send Message

Submitting Request

Send a Message
Contact Property

Thank you! Your email has been sent.

Error

Report an Issue Print Get Directions
Try These Popular Nearby Searches

Cities

  • Kensington Park Rentals
  • Fruitville Rentals
  • Sarasota Springs Rentals
  • Siesta Key Rentals
  • Whitfield Rentals

Search by Bedrooms

  • Studio Apartments in Sarasota
  • 1 Bedroom Apartments in Sarasota
  • 2 Bedroom Apartments in Sarasota
  • 3 Bedroom Apartments in Sarasota
  • Rooms for Rent in Sarasota

Other Rental Types

  • Sarasota Lofts for Rent
  • Sarasota Houses for Rent
  • Sarasota Condos for Rent
  • Sarasota Townhomes for Rent
  • Private Landlord Rentals Sarasota
  • Sarasota Duplex Rentals
  • 34240 Houses for Rent
  • 34240 Condos for Rent
  • 34240 Townhomes for Rent

Stay on Budget

  • Sarasota Apartments Under $800
  • Sarasota Apartments Under $900
  • Sarasota Apartments Under $1,000
  • Sarasota Apartments Under $1,100
  • Sarasota Apartments Under $1,200
  • Sarasota Apartments Under $1,300
  • Sarasota Apartments Under $1,400
  • Sarasota Apartments Under $1,500

Filter by Popular Amenities

  • Pet Friendly Apartments in Sarasota
  • Furnished Apartments in Sarasota
  • Apartments with Washer & Dryer in Sarasota
  • Wheelchair Accessible Apartments in Sarasota
  • Apartments with EV Charging in Sarasota
  • Apartments with Balcony in Sarasota
  • Apartments with Air Conditioning in Sarasota
  • Sarasota Apartments with Pickleball Court
  • Sarasota Apartments with Virtual Tours
  • Sarasota Waterfront Apartments

Find Specialty Housing

  • Student Housing in Sarasota
  • Sarasota Low Income Housing
  • Senior Housing in Sarasota
  • Short Term Rentals in Sarasota
  • Luxury Apartments in Sarasota
  • Cheap Apartments in Sarasota
  • Corporate Housing in Sarasota
  • Move-In Specials in Sarasota
  • New Apartments in Sarasota

Nearby Properties

  • Olana Waterside
  • Solaire
  • THE ENSLEY
  • Atori Lakewood Ranch
  • Botanic Waterside Apartments at Lakewood Ranch
  • The Tides at Waterside
  • Citria
  • The Concord Luxury Apartments
  • Halston Lakeside
  • Sota 75
  • About Us
  • Advertise
  • Legal Notices
  • Privacy Notice
  • Avoid Scams
  • Accessibility
  • Calculate Rent Affordability
  • Renterverse
  • Sitemap
Property Logo
apartments.com
© 2026 CoStar Group, Inc. Equal Housing Opportunity

Equal Housing Opportunity

© 2026 CoStar Group, Inc.

Equal Housing Opportunity

Ready to Apply?

Good News! This rental is accepting applications through Apartments.com. Act now and your $ purchase will include 9 additional FREE application submissions to participating properties.

Or if you already have an account


Required

Required

Valid Email Required

You must acknowledge the disclaimer to continue
Next
You're leaving Apartments.com

Do you want this community to contact you?

Required

Required

Valid Email Required

Continue to Property Website Skip this Step
Continue

Take me to this property's website
Schedule Tour
Interested in this property? Schedule a tour today.
Rate & Review The Adley Lakewood Ranch Waterside Apartments
Please select a rating
50 character minimum
By clicking submit, I agree to the Apartments.com Terms of Service and the Ratings & Reviews Terms of Use.
Share This Listing
Listing Image

2401 Lakewood Ranch Blvd

Sarasota, FL 34240

Email

Link Copied

(941) 260-2038
Get Directions
Schools Restaurants Groceries Coffee Banks Shops Fitness
Select a unit to view pricing and availability
Floor
1 (9 units)
2 (10 units)
3 (9 units)
4 (5 units)
Any
1
2
3
Any
1+
2+
Move-In Date
Matterport 3D Tour Matterport 3D Tour
Matterport 3D Tour

