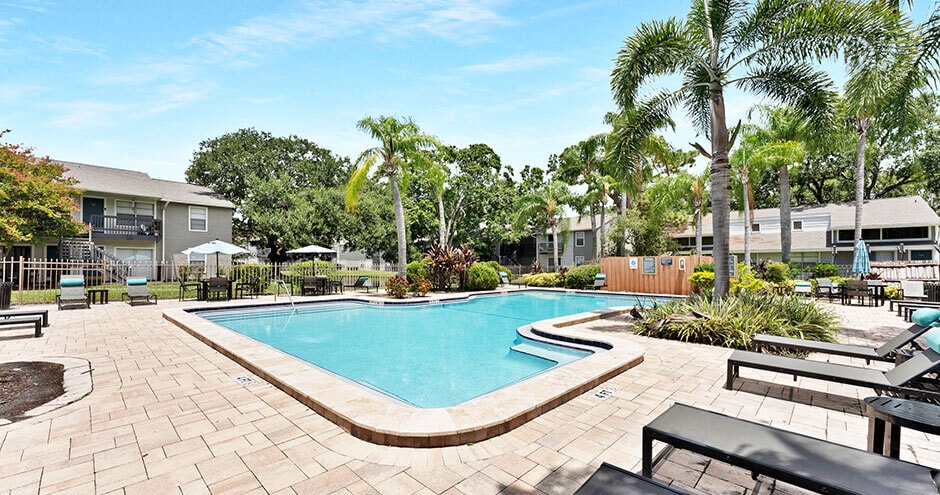
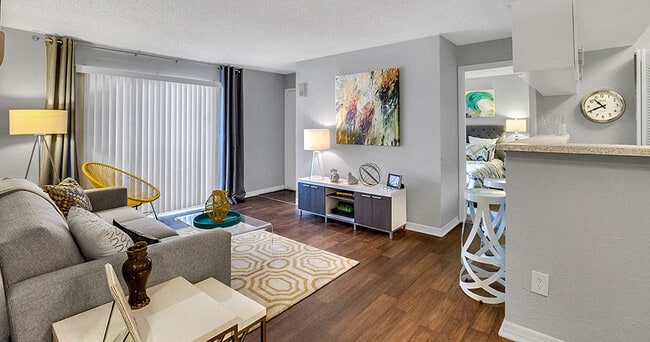
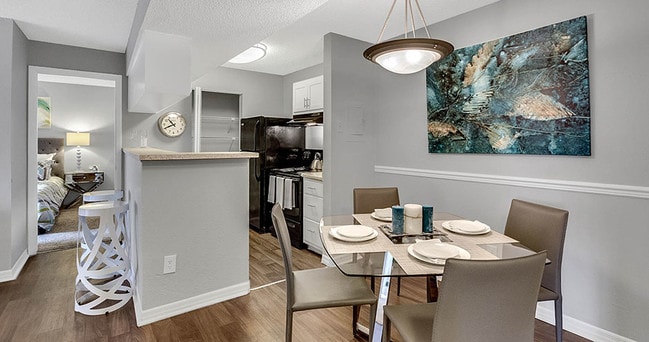
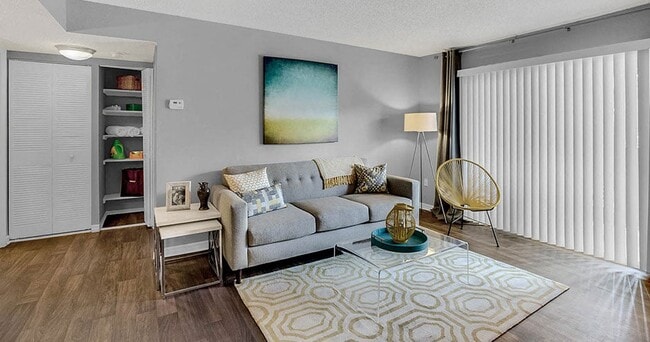
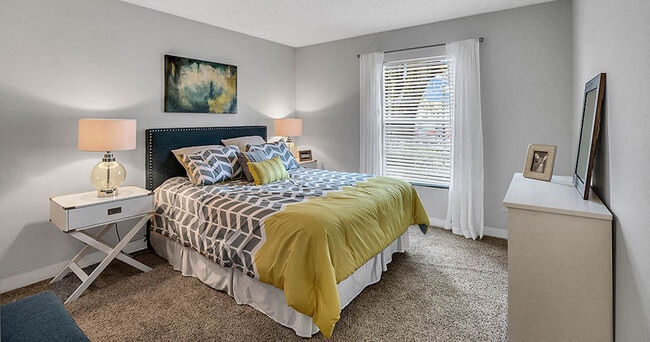
Courtney Cove Apartment Homes media gallery
Unit
Viewing Floor:
Select a unit to view pricing & availability
Favorites
786-730-6805

-
Total Monthly Price
$1,032 - $1,918
-
Bedrooms
Studio - 2 bd
-
Bathrooms
1 - 2 ba
-
Square Feet
450 - 903 sq ft
Courtney Cove Apartment Homes
Favorites
Highlights
- English and Spanish Speaking Staff
- Pool
- Walk-In Closets
- Sundeck
- Picnic Area
- Grill
- Property Manager on Site
- Patio
Pricing & Floor Plans
filter results by bedrooms
The Starfish
Starting at $1,032
Total Monthly Price
Studio
1 Bath
450 Sq Ft
2 Available units
Unit
Total Price
Sq Ft
Availability
Unit Details
-
Unit 0914price $1,130square feet 450availibility Now
-
Unit 0910price $1,032square feet 450availibility Sep 25
The Coral
Starting at $1,181
Total Monthly Price
1 Bed
1 Bath
600 Sq Ft
6 Available units
Unit
Total Price
Sq Ft
Availability
Unit Details
-
Unit 0713price $1,286square feet 600availibility Now
-
Unit 0812price $1,291square feet 600availibility Now
-
Unit 1007price $1,281square feet 600availibility Sep 25
The Sand Dollar
$1,370
Total Monthly Price
1 Bed
1 Bath
726 Sq Ft
1 Available unit
Unit
Total Price
Sq Ft
Availability
Unit Details
-
Unit 1114price $1,370square feet 726availibility Sep 30
The Coquina
$1,311
Total Monthly Price
1 Bed
1 Bath
615 Sq Ft
1 Available unit
Unit
Total Price
Sq Ft
Availability
Unit Details
-
Unit 1702price $1,311square feet 615availibility Nov 2
The Nautilus
Starting at $1,471
Total Monthly Price
2 Beds
2 Baths
810 Sq Ft
18 Available units
Unit
Total Price
Sq Ft
Availability
Unit Details
-
Unit 0311price $1,471square feet 810availibility Now
-
Unit 0315price $1,511square feet 810availibility Now
-
Unit 0608price $1,526square feet 810availibility Now
The Triton
$1,544
Total Monthly Price
2 Beds
2 Baths
903 Sq Ft
1 Available unit
Unit
Total Price
Sq Ft
Availability
Unit Details
-
Unit 1307price $1,544square feet 903availibility Now
The Lions Paw
$1,603
Total Monthly Price
1 Bed
1 Bath
885 Sq Ft
The Starfish
Starting at $1,032
Total Monthly Price
Studio
1 Bath
450 Sq Ft
2 Available units
Unit
Total Price
Sq Ft
Availability
Unit Details
-
Unit 0914price $1,130square feet 450availibility Now
-
Unit 0910price $1,032square feet 450availibility Sep 25
The Coral
Starting at $1,181
Total Monthly Price
1 Bed
1 Bath
600 Sq Ft
6 Available units
Unit
Total Price
Sq Ft
Availability
Unit Details
-
Unit 0713price $1,286square feet 600availibility Now
-
Unit 0812price $1,291square feet 600availibility Now
-
Unit 1007price $1,281square feet 600availibility Sep 25
The Sand Dollar
$1,370
Total Monthly Price
1 Bed
1 Bath
726 Sq Ft
1 Available unit
Unit
Total Price
Sq Ft
Availability
Unit Details
-
Unit 1114price $1,370square feet 726availibility Sep 30
The Coquina
$1,311
Total Monthly Price
1 Bed
1 Bath
615 Sq Ft
1 Available unit
Unit
Total Price
Sq Ft
Availability
Unit Details
-
Unit 1702price $1,311square feet 615availibility Nov 2
The Lions Paw
$1,603
Total Monthly Price
1 Bed
1 Bath
885 Sq Ft
The Nautilus
Starting at $1,471
Total Monthly Price
2 Beds
2 Baths
810 Sq Ft
18 Available units
Unit
Total Price
Sq Ft
Availability
Unit Details
-
Unit 0311price $1,471square feet 810availibility Now
-
Unit 0315price $1,511square feet 810availibility Now
-
Unit 0608price $1,526square feet 810availibility Now
The Triton
$1,544
Total Monthly Price
2 Beds
2 Baths
903 Sq Ft
1 Available unit
Unit
Total Price
Sq Ft
Availability
Unit Details
-
Unit 1307price $1,544square feet 903availibility Now
* Price shown is total price based on community-supplied monthly required fees. Excludes user-selected optional fees and variable or usage-based fees and required charges due at or prior to move-in or at move-out.View Fees and Policies for details.
Price, availability, fees, and any applicable rent special are subject to change without notice.
* Square footage definitions vary. Displayed square footage is approximate.
Fees and Policies
The fees listed below are community-provided and may exclude utilities or add-ons. All payments are made directly to the property and are non-refundable unless otherwise specified. Use the Cost Calculator to determine costs based on your needs.
-
Utilities & Essentials
-
Doorstep Trash RemovalCharged per unit.$25 / mo
-
Smart Home ServiceCharged per unit.$35 / mo
-
Pest Control ServiceCharged per unit.$4 / mo
-
Utility Service FeeContact local utility providers to get monthly cost estimates based on approximate household usage. Charged per unit.$8 / mo
-
UtilitiesContact local utility providers to get monthly cost estimates based on approximate household usage. Charged per unit.Varies / mo
-
-
One-Time Basics
-
Due at Application
-
Application FeeCharged per applicant.$85
-
-
Due at Move-In
-
Administrative FeeCharged per unit.$200
-
-
Due at Application
-
Dogs
-
Pet FeeMax of 2. Large dogs welcome, breed restrictions will apply. Amount varies based on number of pets, connect with an agent for more details. Charged per pet.$300
-
Pet RentMax of 2. Large dogs welcome, breed restrictions will apply. Amount varies based on number of pets, connect with an agent for more details. Charged per pet.$15 / mo
Restrictions:Breed Restrictions ApplyRead More Read LessComments -
-
Cats
-
Pet FeeMax of 2. Large dogs welcome, breed restrictions will apply. Amount varies based on number of pets, connect with an agent for more details. Charged per pet.$300
-
Pet RentMax of 2. Large dogs welcome, breed restrictions will apply. Amount varies based on number of pets, connect with an agent for more details. Charged per pet.$15 / mo
Comments -
-
Utility Final Bill ChargeContact local utility providers to get monthly cost estimates based on approximate household usage. Charged per unit.$10
-
Utility New Account SetupContact local utility providers to get monthly cost estimates based on approximate household usage. Charged per unit.$10
Property Fee Disclaimer: Based on community-supplied data and independent market research. Subject to change without notice. May exclude fees for mandatory or optional services and usage-based utilities.
Details
Lease Options
-
None
-
Short term lease
Property Information
-
Built in 1982
-
324 units/2 stories
Matterport 3D Tours
Select a unit to view pricing & availability
Viewing Floor:
 Matterport 3D Tour

About Courtney Cove Apartment Homes
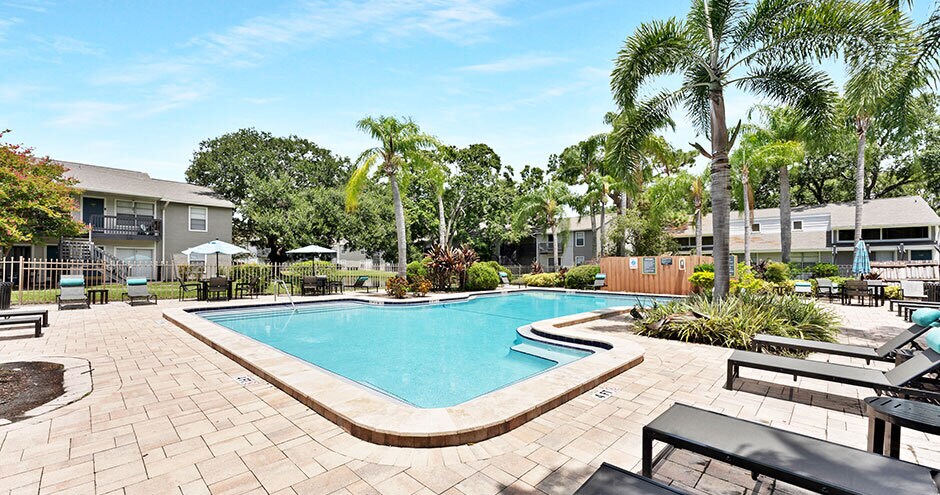
The ever-affordable Courtney Cove Apartments in Tampa, FL is now offering comfortable one- and two-bedroom apartment homes with in-unit features, like premium black appliances, upgraded countertops, and wood-style flooring. Live here and take advantage of our wonderful community amenities including a resort-style pool, grilling stations, and picnic area. Courtney Cove is more than a home, it's a space where you can truly thrive.
Courtney Cove Apartment Homes is an apartment community located in Hillsborough County and the 33614 ZIP Code. This area is served by the Hillsborough attendance zone.
Unique Features
- Additional Storage
- Backsplash
- Coffee Bar
- Coworking Space
- First Floor
- Heat Included
- Lake View
- Little Free Library
- Near Public Transit
- On-Call Emergency Maintenance
- On-Site Lake
- Pet Friendly
- Picnic/bbq Area
- Smart Home Technology Package
- Trash Removal Included
- Upgraded Fixtures & Finishes Throughout
- Valet Waste Service
- Water/sewer Included
- Wooded View
Contact
Video Tours
Not able to stop by in-person? Schedule a live, virtual video with a member of our team.
Community Amenities
Pool
Fitness Center
Laundry Facilities
Clubhouse
- Package Service
- Laundry Facilities
- Maintenance on site
- Property Manager on Site
- Laundry Service
- Clubhouse
- Walk-Up
- Fitness Center
- Pool
- Sundeck
- Grill
- Picnic Area
Apartment Features
Air Conditioning
Dishwasher
High Speed Internet Access
Walk-In Closets
- High Speed Internet Access
- Air Conditioning
- Heating
- Ceiling Fans
- Cable Ready
- Dishwasher
- Disposal
- Kitchen
- Oven
- Range
- Tile Floors
- Vinyl Flooring
- Walk-In Closets
- Patio
5510 N Himes Ave,
Tampa,
FL
33614
Oak Grove is a suburban neighborhood just north of downtown Tampa. It boasts a lot of Latin American restaurants, as well as some quick-bite dining establishments. When it comes to recreation, residents can choose from Egypt Lake Recreation Center or Al Lopez Field. Oak Grove is just minutes away from a collection of family-friendly attractions, including Zoo Tampa, Busch Gardens, and Adventure Island. The University of South Florida, International Plaza, and Westshore Plaza is accessible by way of Interstate 275.
Learn more about living in Oak Grove
Average Prices by Area
Compare neighborhood and city base rent averages by bedroom.
| Oak Grove | Tampa, FL | |
|---|---|---|
| Studio | $1,110 | $1,602 |
| 1 Bedroom | $1,249 | $1,651 |
| 2 Bedrooms | $1,515 | $1,990 |
| 3 Bedrooms | $1,612 | $2,400 |
Amenities
- Package Service
- Laundry Facilities
- Maintenance on site
- Property Manager on Site
- Laundry Service
- Clubhouse
- Walk-Up
- Sundeck
- Grill
- Picnic Area
- Fitness Center
- Pool
- Additional Storage
- Backsplash
- Coffee Bar
- Coworking Space
- First Floor
- Heat Included
- Lake View
- Little Free Library
- Near Public Transit
- On-Call Emergency Maintenance
- On-Site Lake
- Pet Friendly
- Picnic/bbq Area
- Smart Home Technology Package
- Trash Removal Included
- Upgraded Fixtures & Finishes Throughout
- Valet Waste Service
- Water/sewer Included
- Wooded View
- High Speed Internet Access
- Air Conditioning
- Heating
- Ceiling Fans
- Cable Ready
- Dishwasher
- Disposal
- Kitchen
- Oven
- Range
- Tile Floors
- Vinyl Flooring
- Walk-In Closets
- Patio
Expenses
Recurring
Cat Rent
$15
Dog Rent
$15
One-Time
Cat Fee
$300
Dog Fee
$300
Office Hours
786-730-6805
| Monday | 10am - 6pm |
|---|---|
| Tuesday | 10am - 6pm |
| Wednesday | 10am - 6pm |
| Thursday | 10am - 6pm |
| Friday | 10am - 6pm |
| Saturday | 10am - 5pm |
| Sunday | Closed |
Education
| Colleges & Universities | Distance | ||
|---|---|---|---|
| Colleges & Universities | Distance | ||
| Drive: | 5 min | 2.3 mi | |
| Drive: | 12 min | 5.8 mi | |
| Drive: | 11 min | 6.0 mi | |
| Drive: | 19 min | 9.7 mi |
Courtney Cove Apartment Homes is within 5 minutes or 2.3 miles from Hillsborough C.C., Dale Mabry. It is also near The University of Tampa and Hillsborough C.C., Ybor City.
Schools


Public High School
Grades PK & 9-12
1,625 Students
Attendance Zone
Public Elementary School
Grades PK-5
757 Students
Attendance Zone
Public Middle School
Grades 6-8
812 Students
Attendance Zone
Private Elementary & Middle School
Grades PK-8
493 Students
Nearby
Private High School
Grades 9-12
846 Students
Nearby
School data provided by
 The GreatSchools Rating helps parents compare schools within a state based on a variety of school quality indicators and provides a helpful picture of how effectively each school serves all of its students. Ratings are on a scale of 1 (below average) to 10 (above average) and can include test scores, college readiness, academic progress, advanced courses, equity, discipline and attendance data. We also advise parents to visit schools, consider other information on school performance and programs, and consider family needs as part of the school selection process.
View GreatSchools Rating Methodology
Data provided by GreatSchools.org © 2026. All rights reserved.
The GreatSchools Rating helps parents compare schools within a state based on a variety of school quality indicators and provides a helpful picture of how effectively each school serves all of its students. Ratings are on a scale of 1 (below average) to 10 (above average) and can include test scores, college readiness, academic progress, advanced courses, equity, discipline and attendance data. We also advise parents to visit schools, consider other information on school performance and programs, and consider family needs as part of the school selection process.
View GreatSchools Rating Methodology
Data provided by GreatSchools.org © 2026. All rights reserved.
Transportation options available in Tampa include Skyconnect Rental Car Facility Station, located 5.0 miles from Courtney Cove Apartment Homes. Courtney Cove Apartment Homes is near Tampa International, located 6.1 miles or 13 minutes away, and St Pete-Clearwater International, located 17.7 miles or 33 minutes away.
| Transit / Subway | Distance | ||
|---|---|---|---|
| Transit / Subway | Distance | ||
| Drive: | 9 min | 5.0 mi | |
| Drive: | 10 min | 5.2 mi | |
| Drive: | 12 min | 6.1 mi | |
| Drive: | 12 min | 6.2 mi | |
| Drive: | 15 min | 6.6 mi |
| Commuter Rail | Distance | ||
|---|---|---|---|
| Commuter Rail | Distance | ||
|
|
Drive: | 12 min | 6.6 mi |
|
|
Drive: | 48 min | 35.3 mi |
| Airports | Distance | ||
|---|---|---|---|
| Airports | Distance | ||
|
Tampa International
|
Drive: | 13 min | 6.1 mi |
|
St Pete-Clearwater International
|
Drive: | 33 min | 17.7 mi |
Getting Around
 What do Walkability, Transit, Drivability, and Bikeability mean?
Walkability measures the walking distance to day-to-day needs.
Transit measures access to public transportation.
Drivability measures congestion, parking availability, and access to major roads.
Bikeability measures the suitability for cycling.
How It Works
What do Walkability, Transit, Drivability, and Bikeability mean?
Walkability measures the walking distance to day-to-day needs.
Transit measures access to public transportation.
Drivability measures congestion, parking availability, and access to major roads.
Bikeability measures the suitability for cycling.
How It Works
Moderately Walkable
Walkability
70
/ 100
Limited Public Transit
Transit
30
/ 100
Moderately Drivable
Drivability
70
/ 100
Moderately Bikeable
Bikeability
70
/ 100
Scores provided by
What do Walkability, Transit, Drivability, and Bikeability mean?
Walkability measures the walking distance to day-to-day needs.
Transit measures access to public transportation.
Drivability measures congestion, parking availability, and access to major roads.
Bikeability measures the suitability for cycling.
How It Works
Active
Soundscore™
74
/ 100
Traffic
BusyAirport
ActiveBusinesses
ActiveScores provided by
HowLoud What is a Sound Score Rating? A Sound Score Rating aggregates noise caused by vehicle traffic, airplane traffic and local sources. How It WorksTime and distance from Courtney Cove Apartment Homes.
| Shopping Centers | Distance | ||
|---|---|---|---|
| Shopping Centers | Distance | ||
| Walk: | 4 min | 0.2 mi | |
| Walk: | 9 min | 0.5 mi | |
| Walk: | 15 min | 0.8 mi |
Courtney Cove Apartment Homes has 3 shopping centers within 0.8 mile, which is about a 15-minute walk. The miles and minutes will be for the farthest away property.
| Parks and Recreation | Distance | ||
|---|---|---|---|
| Parks and Recreation | Distance | ||
|
Lowry Park Zoo
|
Drive: | 7 min | 2.9 mi |
|
Ybor City Museum State Park
|
Drive: | 12 min | 6.7 mi |
|
The Florida Aquarium
|
Drive: | 13 min | 7.3 mi |
|
Busch Gardens Tampa
|
Drive: | 16 min | 7.5 mi |
|
McKay Bay Nature Park
|
Drive: | 15 min | 7.9 mi |
Courtney Cove Apartment Homes has 5 parks within 7.9 miles, including Lowry Park Zoo, Ybor City Museum State Park, and The Florida Aquarium.
| Hospitals | Distance | ||
|---|---|---|---|
| Hospitals | Distance | ||
| Drive: | 3 min | 1.3 mi | |
| Drive: | 11 min | 5.5 mi | |
| Drive: | 14 min | 6.9 mi |
Courtney Cove Apartment Homes has 3 hospitals within 6.9 miles, the nearest is AdventHealth Carrollwood which is 1.3 miles away and a 3 minute drive.
| Military Bases | Distance | ||
|---|---|---|---|
| Military Bases | Distance | ||
| Drive: | 27 min | 12.7 mi | |
| Drive: | 28 min | 17.7 mi |
Courtney Cove Apartment Homes is 12.7 miles from MacDill Air Force Base, and is convenient to other military bases, including Governmental U.S. Coast Guard.
Courtney Cove Apartment Homes Photos
-
-
Community Video
-
-
-
-
-
-
-
Models
-
Studio
-
Studio
-
1 Bedroom
-
1 Bedroom
-
1 Bedroom
-
1 Bedroom
Nearby Apartments
Within 50 Miles of Courtney Cove Apartment Homes
-
The Oaks of Woodland Park Apartments
4747 W Waters Ave
Tampa, FL 33614
$1,506 - $2,160 Total Monthly Price
1-3 Br 2.4 mi
-
Viridian Apartments
12702 University Club Dr
Tampa, FL 33612
$1,285 - $2,073 Total Monthly Price
1-3 Br 6.2 mi
-
Eagles Point at Tampa Palms Apartments
14551 N 46th St
Tampa, FL 33613
$1,281 - $1,844 Total Monthly Price
1-3 Br 8.0 mi
-
Marisol Vista Apartment Homes
1200 102nd Ave N
Saint Petersburg, FL 33716
$1,271 - $1,822 Total Monthly Price
1-2 Br 13.0 mi
-
Crestview at Grove West Townhomes
27560 York Harbor Pl
Wesley Chapel, FL 33544
$2,256 - $2,503 Total Monthly Price
3 Br 19.0 mi
-
The Preserve at Lakeland Hills Apartments
4920 State Road 33 N
Lakeland, FL 33805
$1,204 - $2,056 Total Monthly Price
1-3 Br 35.1 mi
Does Courtney Cove Apartment Homes have in-unit laundry?
While Courtney Cove Apartment Homes does not provide in‑unit laundry, on‑site laundry facilities are available for shared resident use.
What utilities are included in rent at Courtney Cove Apartment Homes?
Utilities are not included in rent. Residents should plan to set up and pay for all services separately.
Is parking available at Courtney Cove Apartment Homes?
Contact this property for parking details.
Which floor plans are available, and what are the price ranges?
Courtney Cove Apartment Homes has studios to two-bedrooms with rent ranges from $1,032/mo. to $1,918/mo.
Is Courtney Cove Apartment Homes pet-friendly?
Yes, Courtney Cove Apartment Homes welcomes pets. Breed restrictions, weight limits, and additional fees may apply. View this property's pet policy.
How much income do I need to rent at Courtney Cove Apartment Homes?
A good rule of thumb is to spend no more than 30% of your gross income on rent. Based on the lowest available rent of $1,032 for a studio, you would need to earn about $41,280 per year to qualify. Want to double-check your budget? Calculate how much rent you can afford with our Rent Affordability Calculator.
Does Courtney Cove Apartment Homes have move-in specials?
Courtney Cove Apartment Homes is offering 1 Month Free for eligible applicants, with rental rates starting at $1,032.
Does Courtney Cove Apartment Homes offer Matterport 3D tours?
Yes! Courtney Cove Apartment Homes offers 4 Matterport 3D Tours. Explore different floor plans and see unit level details, all without leaving home.
5510 N Himes Ave
Tampa, FL 33614