Map
  • Add a Property
  • Renter Tools
    • Favorites
    • Saved Searches
  • Manage Rentals
  • Apartments For Rent
  • Houses For Rent
  • Condos For Rent
  • Townhomes For Rent
  • Help Center
  • Tampa Average Rent
  • Area Guide
  • Rent Calculator
  • Property Management Companies
English

Language

English Español
Apartments.com Logo
Manage Rentals      Sign Up / Sign In
  • Primary Photo - The Oaks of Woodland Park Apartments
  • Building Photo - The Oaks of Woodland Park Apartments
    Building Photo - The Oaks of Woodland Park Apartments
  • Building Photo - The Oaks of Woodland Park Apartments
    Building Photo - The Oaks of Woodland Park Apartments
Contact This Property
Schedule In-Person Tour

Tour Options: In-Person, Video , Video Tours Many properties are now offering LIVE tours via FaceTime and other streaming apps. Self-Guided Self-Guided Tours Available This community supports self-guided tours that offer prospective residents the ability to enter, tour, and exit the property without staff assistance. Contact the property for more details.

Language: English and Spanish

Open 9am - 6pm Today

View All Hours Office Hours Monday - Friday, 9am - 6pm Saturday, 10am - 5pm Sunday, Closed

Contact This Property

Tour Options: In-Person, Video , Video Tours Many properties are now offering LIVE tours via FaceTime and other streaming apps. Self-Guided Self-Guided Tours Available This community supports self-guided tours that offer prospective residents the ability to enter, tour, and exit the property without staff assistance. Contact the property for more details.

Language: English and Spanish

Open 9am - 6pm Today

View All Hours Office Hours Monday - Friday, 9am - 6pm Saturday, 10am - 5pm Sunday, Closed

The Oaks of Woodland Park Apartments media gallery Unit
call 813-491-7622
Floor Plan View Body
Viewing Floor: Select a unit to view pricing & availability
1 (22 units)
2 (19 units)
Any
1
2
3
Any
1+
2+
Move-In Date
Florida Hillsborough County Tampa Carrollwood

The Oaks of Woodland Park Apartments

4747 W Waters Ave, Tampa, FL 33614

3.7
Renter Rating 33 Reviews
Verified Listing CoStar Verified® Listing

This Listing has been verified by CoStar’s listing verification process, which combines internal screening and fraud detection technology. Always beware of scams.

Today
Share Listing
Favorites
813-491-7622
Property Management Company Logo
  • Total Monthly Price

    $1,506 - $2,160

  • Bedrooms

    1 - 3 bd

  • Bathrooms

    1 - 2 ba

  • Square Feet

    750 - 1,500 sq ft

The Oaks of Woodland Park Apartments
Property Management Company Logo
Share Listing
Favorites

Move-in Special

Enjoy one month free on all new leases. Restrictions apply, see agent for details.

Highlights

  • English and Spanish Speaking Staff
  • Pickleball Court
  • Sauna
  • Tennis Court
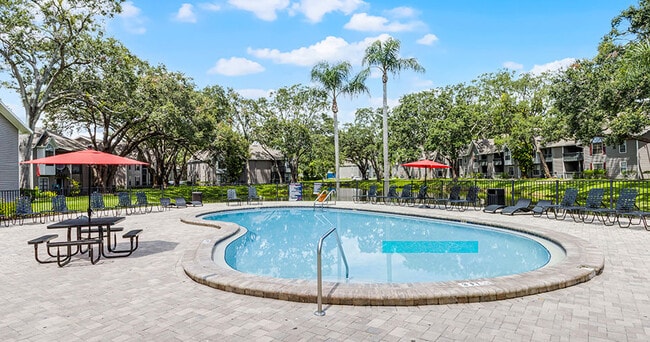
  • Pool
  • Walk-In Closets
  • Spa
  • Pet Play Area
  • Controlled Access

Pricing & Floor Plans

filter results by bedrooms
Cost Calculator: Estimate your monthly and one-time fees.
The Respite
Starting at $1,506 Total Monthly Price 1 Bed 1 Bath 950 Sq Ft
13 Available units
Unit
Total Price
Sq Ft
Availability
Unit Details
  • Unit 1903
    price $1,622
    square feet 950
    availibility Now
  • Unit 0604
    price $1,622
    square feet 950
    availibility Now
  • Unit 1907
    price $1,647
    square feet 950
    availibility Now
  • Unit 2916
    price $1,647
    square feet 950
    availibility Now
  • Unit 2315
    price $1,647
    square feet 950
    availibility Now
  • Unit 1016
    price $1,687
    square feet 950
    availibility Now
  • Unit 2007
    price $1,732
    square feet 950
    availibility Now
  • Unit 1104
    price $1,732
    square feet 950
    availibility Now
  • Unit 0107
    price $1,622
    square feet 950
    availibility Sep 25
  • Unit 0607
    price $1,506
    square feet 950
    availibility Oct 19
  • Unit 2907
    price $1,622
    square feet 950
    availibility Oct 19
  • Unit 1404
    price $1,622
    square feet 950
    availibility Oct 24
  • Unit 2316
    price $1,757
    square feet 950
    availibility Oct 29

The Retreat
Starting at $1,507 Total Monthly Price 1 Bed 1 Bath 750 Sq Ft
9 Available units
Unit
Total Price
Sq Ft
Availability
Unit Details
  • Unit 2306
    price $1,507
    square feet 750
    availibility Now
  • Unit 0213
    price $1,529
    square feet 750
    availibility Now
  • Unit 4014
    price $1,554
    square feet 750
    availibility Now
  • Unit 2006
    price $1,639
    square feet 750
    availibility Now
  • Unit 1101
    price $1,539
    square feet 750
    availibility Sep 15
  • Unit 0806
    price $1,529
    square feet 750
    availibility Sep 16
  • Unit 1014
    price $1,554
    square feet 750
    availibility Sep 18
  • Unit 1006
    price $1,639
    square feet 750
    availibility Nov 1
  • Unit 1105
    price $1,594
    square feet 750
    availibility Nov 25

The Hideaway
Starting at $1,655 Total Monthly Price 2 Beds 2 Baths 1,000 Sq Ft
11 Available units
Unit
Total Price
Sq Ft
Availability
Unit Details
  • Unit 0301
    price $1,670
    square feet 1,000
    availibility Now
  • Unit 2506
    price $1,670
    square feet 1,000
    availibility Now
  • Unit 0701
    price $1,696
    square feet 1,000
    availibility Now
  • Unit 2505
    price $1,795
    square feet 1,000
    availibility Sep 17
  • Unit 4206
    price $1,655
    square feet 1,000
    availibility Sep 18
  • Unit 1502
    price $1,795
    square feet 1,000
    availibility Sep 22
  • Unit 0401
    price $1,670
    square feet 1,000
    availibility Sep 23
  • Unit 3302
    price $1,686
    square feet 1,000
    availibility Oct 5
  • Unit 0801
    price $1,670
    square feet 1,000
    availibility Oct 25
  • Unit 3806
    price $1,820
    square feet 1,000
    availibility Nov 9
  • Unit 1202
    price $1,795
    square feet 1,000
    availibility Nov 13

The Escape
Starting at $1,773 Total Monthly Price 2 Beds 2 Baths 1,300 Sq Ft
3 Available units
Unit
Total Price
Sq Ft
Availability
Unit Details
  • Unit 4012
    price $1,932
    square feet 1,300
    availibility Now
  • Unit 2207
    price $1,773
    square feet 1,300
    availibility Sep 14
  • Unit 3403
    price $1,773
    square feet 1,300
    availibility Oct 30
The Tranquility
Starting at $1,986 Total Monthly Price 3 Beds 2 Baths 1,500 Sq Ft
5 Available units
Unit
Total Price
Sq Ft
Availability
Unit Details
  • Unit 2601
    price $1,986
    square feet 1,500
    availibility Now
  • Unit 2604
    price $2,160
    square feet 1,500
    availibility Now
  • Unit 4104
    price $2,005
    square feet 1,500
    availibility Oct 14
  • Unit 3501
    price $2,015
    square feet 1,500
    availibility Oct 30
  • Unit 4103
    price $2,160
    square feet 1,500
    availibility Nov 10

The Respite
Starting at $1,506 Total Monthly Price 1 Bed 1 Bath 950 Sq Ft
13 Available units
Unit
Total Price
Sq Ft
Availability
Unit Details
  • Unit 1903
    price $1,622
    square feet 950
    availibility Now
  • Unit 0604
    price $1,622
    square feet 950
    availibility Now
  • Unit 1907
    price $1,647
    square feet 950
    availibility Now
  • Unit 2916
    price $1,647
    square feet 950
    availibility Now
  • Unit 2315
    price $1,647
    square feet 950
    availibility Now
  • Unit 1016
    price $1,687
    square feet 950
    availibility Now
  • Unit 2007
    price $1,732
    square feet 950
    availibility Now
  • Unit 1104
    price $1,732
    square feet 950
    availibility Now
  • Unit 0107
    price $1,622
    square feet 950
    availibility Sep 25
  • Unit 0607
    price $1,506
    square feet 950
    availibility Oct 19
  • Unit 2907
    price $1,622
    square feet 950
    availibility Oct 19
  • Unit 1404
    price $1,622
    square feet 950
    availibility Oct 24
  • Unit 2316
    price $1,757
    square feet 950
    availibility Oct 29

The Retreat
Starting at $1,507 Total Monthly Price 1 Bed 1 Bath 750 Sq Ft
9 Available units
Unit
Total Price
Sq Ft
Availability
Unit Details
  • Unit 2306
    price $1,507
    square feet 750
    availibility Now
  • Unit 0213
    price $1,529
    square feet 750
    availibility Now
  • Unit 4014
    price $1,554
    square feet 750
    availibility Now
  • Unit 2006
    price $1,639
    square feet 750
    availibility Now
  • Unit 1101
    price $1,539
    square feet 750
    availibility Sep 15
  • Unit 0806
    price $1,529
    square feet 750
    availibility Sep 16
  • Unit 1014
    price $1,554
    square feet 750
    availibility Sep 18
  • Unit 1006
    price $1,639
    square feet 750
    availibility Nov 1
  • Unit 1105
    price $1,594
    square feet 750
    availibility Nov 25

The Hideaway
Starting at $1,655 Total Monthly Price 2 Beds 2 Baths 1,000 Sq Ft
11 Available units
Unit
Total Price
Sq Ft
Availability
Unit Details
  • Unit 0301
    price $1,670
    square feet 1,000
    availibility Now
  • Unit 2506
    price $1,670
    square feet 1,000
    availibility Now
  • Unit 0701
    price $1,696
    square feet 1,000
    availibility Now
  • Unit 2505
    price $1,795
    square feet 1,000
    availibility Sep 17
  • Unit 4206
    price $1,655
    square feet 1,000
    availibility Sep 18
  • Unit 1502
    price $1,795
    square feet 1,000
    availibility Sep 22
  • Unit 0401
    price $1,670
    square feet 1,000
    availibility Sep 23
  • Unit 3302
    price $1,686
    square feet 1,000
    availibility Oct 5
  • Unit 0801
    price $1,670
    square feet 1,000
    availibility Oct 25
  • Unit 3806
    price $1,820
    square feet 1,000
    availibility Nov 9
  • Unit 1202
    price $1,795
    square feet 1,000
    availibility Nov 13

The Escape
Starting at $1,773 Total Monthly Price 2 Beds 2 Baths 1,300 Sq Ft
3 Available units
Unit
Total Price
Sq Ft
Availability
Unit Details
  • Unit 4012
    price $1,932
    square feet 1,300
    availibility Now
  • Unit 2207
    price $1,773
    square feet 1,300
    availibility Sep 14
  • Unit 3403
    price $1,773
    square feet 1,300
    availibility Oct 30
The Tranquility
Starting at $1,986 Total Monthly Price 3 Beds 2 Baths 1,500 Sq Ft
5 Available units
Unit
Total Price
Sq Ft
Availability
Unit Details
  • Unit 2601
    price $1,986
    square feet 1,500
    availibility Now
  • Unit 2604
    price $2,160
    square feet 1,500
    availibility Now
  • Unit 4104
    price $2,005
    square feet 1,500
    availibility Oct 14
  • Unit 3501
    price $2,015
    square feet 1,500
    availibility Oct 30
  • Unit 4103
    price $2,160
    square feet 1,500
    availibility Nov 10

* Price shown is total price based on community-supplied monthly required fees. Excludes user-selected optional fees and variable or usage-based fees and required charges due at or prior to move-in or at move-out.View Fees and Policies for details. Price, availability, fees, and any applicable rent special are subject to change without notice.
* Square footage definitions vary. Displayed square footage is approximate.

Fees and Policies

The fees listed below are community-provided and may exclude utilities or add-ons. All payments are made directly to the property and are non-refundable unless otherwise specified. Use the Cost Calculator to determine costs based on your needs.

  • Utilities & Essentials
    • Utility Service Fee
      Contact local utility providers to get monthly cost estimates based on approximate household usage. Charged per unit.
      Included in Rent
    • Utilities
      Contact local utility providers to get monthly cost estimates based on approximate household usage. Charged per unit.
      Varies / mo
  • One-Time Basics
    • Due at Application
      • Application Fee
        Charged per applicant.
        $100
    • Due at Move-In
      • Administrative Fee
        Charged per unit.
        $200
  • Dogs
    • Pet Fee
      Max of 2. Large dogs welcome, breed restrictions will apply. Amount varies based on number of pets, connect with an agent for more details. Charged per pet.
      $300
    • Pet Rent
      Max of 2. Large dogs welcome, breed restrictions will apply. Amount varies based on number of pets, connect with an agent for more details. Charged per pet.
      $20 / mo
    Restrictions:
    Breed Restrictions Apply
    Read More Read Less
    Comments
    Large Dogs Welcome.
    Read More Read Less
  • Cats
    • Pet Fee
      Max of 2. Large dogs welcome, breed restrictions will apply. Amount varies based on number of pets, connect with an agent for more details. Charged per pet.
      $300
    • Pet Rent
      Max of 2. Large dogs welcome, breed restrictions will apply. Amount varies based on number of pets, connect with an agent for more details. Charged per pet.
      $20 / mo
    Comments
    Large Dogs Welcome.
    Read More Read Less
  • Street Parking
  • Utility Final Bill Charge
    Contact local utility providers to get monthly cost estimates based on approximate household usage. Charged per unit.
    $10
  • Utility New Account Setup
    Contact local utility providers to get monthly cost estimates based on approximate household usage. Charged per unit.
    $10

Property Fee Disclaimer: Based on community-supplied data and independent market research. Subject to change without notice. May exclude fees for mandatory or optional services and usage-based utilities.

Details

Lease Options

  • 3 - 15 Month Leases
  • Short term lease

Property Information

  • Built in 1986
  • 404 units/2 stories

Matterport 3D Tours

This expansive single-floor space is defined by its striking architectural design, most notably the soaring vaulted ceilings that lend an open, airy quality to the interior. A grand chandelier serves as a central focal point overhead, complemented by recessed lighting that ensures the space is well-illuminated throughout. The room's most commanding feature is a floor-to-ceiling stacked stone accent wall, which anchors the space with a natural, textural contrast against the neutral-toned walls. A flat-screen television is mounted within this feature wall, adding a functional element to the dramatic backdrop. Rich, dark hardwood flooring extends throughout, grounding the space and providing warmth. Multiple seating arrangements, composed of contemporary dark upholstered sofas and armchairs paired with round wooden coffee tables, are organized across area rugs, creating distinct yet open conversation zones. Large windows along the perimeter allow natural light to filter in from multiple directions, enhancing the sense of openness. The overall ambiance balances elegance with comfort, making it well-suited as a communal gathering or lounge area.

4637652_Clubhouse
1/4
This expansive single-floor space is defined by its striking architectural design, most notably the soaring vaulted ceilings that lend an open, airy quality to the interior. A grand chandelier serves as a central focal point overhead, complemented by recessed lighting that ensures the space is well-illuminated throughout.

The room's most commanding feature is a floor-to-ceiling stacked stone accent wall, which anchors the space with a natural, textural contrast against the neutral-toned walls. A flat-screen television is mounted within this feature wall, adding a functional element to the dramatic backdrop.

Rich, dark hardwood flooring extends throughout, grounding the space and providing warmth. Multiple seating arrangements, composed of contemporary dark upholstered sofas and armchairs paired with round wooden coffee tables, are organized across area rugs, creating distinct yet open conversation zones.

Large windows along the perimeter allow natural light to filter in from multiple directions, enhancing the sense of openness. The overall ambiance balances elegance with comfort, making it well-suited as a communal gathering or lounge area.
Property Site Map

Select a unit to view pricing & availability

Any
1
2
3
Any
1+
2+
Move-In Date
Viewing Floor:
1 (22 units)
2 (19 units)
Matterport 3D Tour Matterport 3D Tour
Matterport 3D Tour

About The Oaks of Woodland Park Apartments

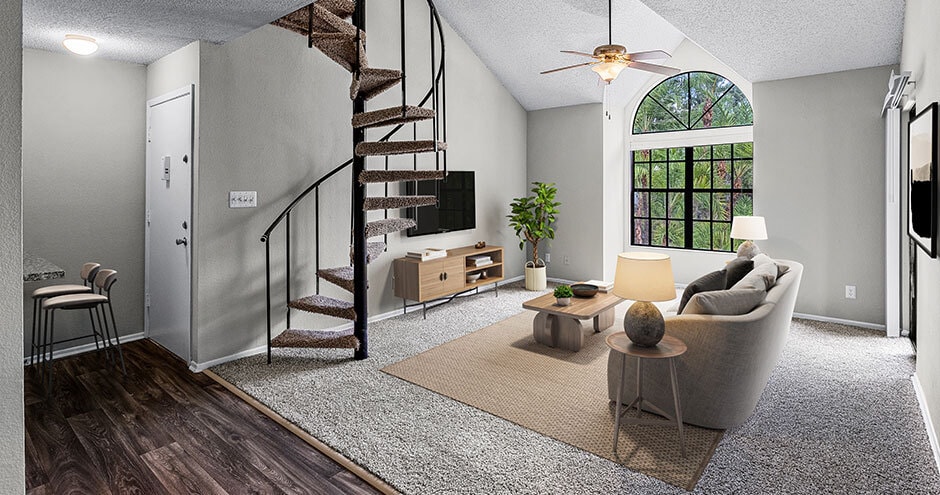
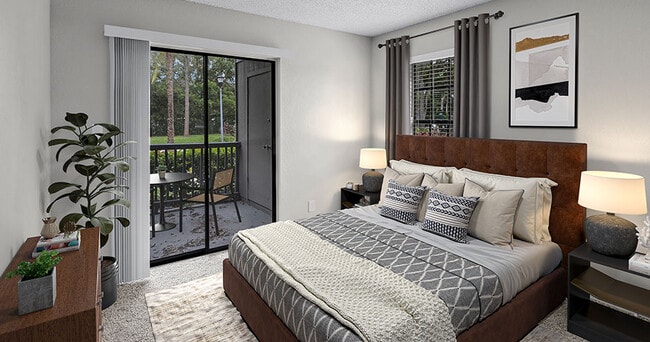
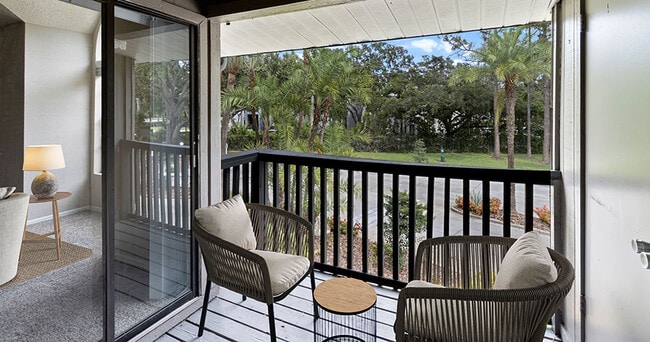
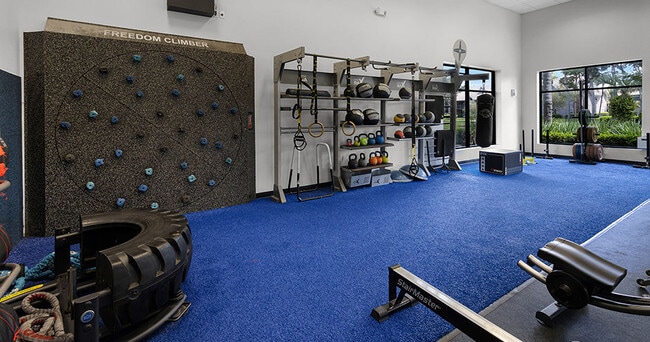

The Oaks of Woodland Park has the apartment homes you've been looking for in Tampa, FL. With renovated one-, two-, and three-bedroom apartments and townhomes complete with in-unit washers and dryers, premium appliances, and private patios, you're sure to find a place to live with a lifestyle you'll love. What's more, our community offers a 24-hour fitness center, two relaxing pools, and a bark park. All this and a location you'll love, with easy access to Veterans Highway, the airport, Westshore, or Downtown. Find your next home with us at The Oaks of Woodland Park.

The Oaks of Woodland Park Apartments is an apartment community located in Hillsborough County and the 33614 ZIP Code. This area is served by the Hillsborough attendance zone.

Unique Features

  • Additional Storage
  • Coffee Bar
  • Extra Storage
  • First Floor
  • Flexible Lease Terms
  • Full-Size Washer/dryer Included
  • Lake View
  • Near Public Transit
  • On-Call Emergency Maintenance
  • On-Site Lake
  • Package Lockers
  • Paved Trail
  • Pet Friendly
  • Pickleball Court
  • Picnic/bbq Area
  • Price Transparency
  • Second Floor
  • Select Fixture & Finish Upgrades
  • Smart Home Technology
  • Sports Court
  • Upgraded Fixtures & Finishes Throughout
  • Valet Waste Service

Contact

View Property Website
Languages: English & Spanish
Open 9am - 6pm Today
  • Monday - Friday, 9am - 6pm
  • Saturday, 10am - 5pm
  • Sunday, Closed
Property Management Company Logo

Community Amenities

Pool

Fitness Center

Laundry Facilities

Playground

Clubhouse

Controlled Access

Business Center

Grill

Property Services

  • Package Service
  • Wi-Fi
  • Laundry Facilities
  • Controlled Access
  • Property Manager on Site
  • 24 Hour Access
  • Pet Play Area

Shared Community

  • Business Center
  • Clubhouse
  • Walk-Up

Fitness & Recreation

  • Fitness Center
  • Sauna
  • Spa
  • Pool
  • Playground
  • Racquetball Court
  • Tennis Court
  • Walking/Biking Trails
  • Pickleball Court

Outdoor Features

  • Gated
  • Sundeck
  • Grill
  • Dog Park

Apartment Features

Washer/Dryer

Air Conditioning

Dishwasher

Washer/Dryer Hookup

  • High Speed Internet Access
  • Washer/Dryer
  • Washer/Dryer Hookup
  • Air Conditioning
  • Heating
  • Ceiling Fans
  • Smoke Free
  • Cable Ready
  • Fireplace
  • Dishwasher
  • Disposal
  • Granite Countertops
  • Stainless Steel Appliances
  • Walk-In Closets
  • Window Coverings
  • Balcony
  • Patio
Location
4747 W Waters Ave, Tampa,
FL 33614
Get Directions
Schools Restaurants Groceries Coffee Banks Shops Fitness
| Edit
Edit Commute

Destination is required

Under 30 minutes

Commute Time is calculated at rush hour.
City - Tampa

Tampa sits where the Hillsborough River meets the bay, mixing waterfront living with a bustling downtown scene. Sitting in the heart of Tampa is the Riverwalk, a winding path connecting Curtis Hixon Waterfront Park to Armature Works, lined with restaurants and community gathering spots. Hyde Park's streets lead straight to Bayshore Boulevard's views of the bay, while Ybor City showcases Tampa’s past through historic brick corridors and 7th Avenue nightlife. Clearwater and St. Petersburg beaches are a short drive away when the week calls for a beach getaway.

The rental market spans a wide range of options, from high-rise apartment communities in the Channel District to bungalow-style rentals in Seminole Heights and waterfront properties near Davis Islands. Tampa is home to the University of South Florida, and the city draws major employers across healthcare, finance, and tourism.

Learn more about living in Tampa 
Average Prices by Area

Compare neighborhood and city base rent averages by bedroom.

Carrollwood Tampa, FL
Studio $1,082 $1,602
1 Bedroom $1,377 $1,651
2 Bedrooms $1,681 $1,990
3 Bedrooms $1,967 $2,400
Amenities
  • Package Service
  • Wi-Fi
  • Laundry Facilities
  • Controlled Access
  • Property Manager on Site
  • 24 Hour Access
  • Pet Play Area
  • Business Center
  • Clubhouse
  • Walk-Up
  • Gated
  • Sundeck
  • Grill
  • Dog Park
  • Fitness Center
  • Sauna
  • Spa
  • Pool
  • Playground
  • Racquetball Court
  • Tennis Court
  • Walking/Biking Trails
  • Pickleball Court
  • Additional Storage
  • Coffee Bar
  • Extra Storage
  • First Floor
  • Flexible Lease Terms
  • Full-Size Washer/dryer Included
  • Lake View
  • Near Public Transit
  • On-Call Emergency Maintenance
  • On-Site Lake
  • Package Lockers
  • Paved Trail
  • Pet Friendly
  • Pickleball Court
  • Picnic/bbq Area
  • Price Transparency
  • Second Floor
  • Select Fixture & Finish Upgrades
  • Smart Home Technology
  • Sports Court
  • Upgraded Fixtures & Finishes Throughout
  • Valet Waste Service
  • High Speed Internet Access
  • Washer/Dryer
  • Washer/Dryer Hookup
  • Air Conditioning
  • Heating
  • Ceiling Fans
  • Smoke Free
  • Cable Ready
  • Fireplace
  • Dishwasher
  • Disposal
  • Granite Countertops
  • Stainless Steel Appliances
  • Walk-In Closets
  • Window Coverings
  • Balcony
  • Patio
Expenses
Recurring
Cat Rent $20
Dog Rent $20
One-Time
Cat Fee $450
Dog Fee $450
Office Hours
Monday 9am - 6pm
Tuesday 9am - 6pm
Wednesday 9am - 6pm
Thursday 9am - 6pm
Friday 9am - 6pm
Saturday 10am - 5pm
Sunday Closed
813-491-7622
Education
Colleges & Universities Distance
Hillsborough C.C., Dale Mabry
Drive: 11 min 5.3 mi
Hillsborough C.C., Ybor City
Drive: 17 min 9.7 mi
USF Tampa
Drive: 20 min 9.9 mi
The University of Tampa
Drive: 18 min 10.0 mi
The Oaks of Woodland Park Apartments is within 11 minutes or 5.3 miles from Hillsborough C.C., Dale Mabry. It is also near The University of Tampa and Hillsborough C.C., Ybor City.
Schools
  • Public Schools
  • Private Schools
Crestwood Elementary School
Public Elementary School
Grades PK-5
684 Students
Attendance Zone
GreatSchools rating: 6 out of 10
Henderson Hammock Charter School
Public Elementary & Middle School
Grades K-8
1,106 Students
Nearby
GreatSchools rating: 7 out of 10
Pierce Middle School
Public Middle School
Grades 6-8
812 Students
Attendance Zone
GreatSchools rating: 3 out of 10
Leto High School
Public High School
Grades 9-12
1,929 Students
Attendance Zone
GreatSchools rating: 4 out of 10
Early Steps Montessori Academy
Private Elementary School
Grades PK-5
76 Students
Nearby
School data provided by GreatSchools The GreatSchools Rating helps parents compare schools within a state based on a variety of school quality indicators and provides a helpful picture of how effectively each school serves all of its students. Ratings are on a scale of 1 (below average) to 10 (above average) and can include test scores, college readiness, academic progress, advanced courses, equity, discipline and attendance data. We also advise parents to visit schools, consider other information on school performance and programs, and consider family needs as part of the school selection process.

View GreatSchools Rating Methodology


Data provided by GreatSchools.org © 2026. All rights reserved.
Transportation

Transportation options available in Tampa include Skyconnect Economy Parking Station, located 7.2 miles from The Oaks of Woodland Park Apartments. The Oaks of Woodland Park Apartments is near Tampa International, located 8.0 miles or 15 minutes away, and St Pete-Clearwater International, located 19.6 miles or 35 minutes away.

Transit / Subway Distance
Skyconnect Economy Parking Station
Drive: 12 min 7.2 mi
Skyconnect Rental Car Facility Station
Drive: 12 min 7.4 mi
Skyconnect Passenger Terminal Station
Drive: 17 min 8.4 mi
Cadrecha Plaza Station (#4)
Drive: 18 min 9.7 mi
Streetcar Society Station (#3)
Drive: 18 min 9.8 mi
Commuter Rail Distance
Tampa
Drive: 18 min 10.3 mi
Lakeland
Drive: 54 min 38.9 mi
Airports Distance
Airports Distance
Tampa International
Drive: 15 min 8.0 mi
St Pete-Clearwater International
Drive: 35 min 19.6 mi
Getting Around
Fairly Walkable
Walkability
50 / 100
Limited Public Transit
Transit
30 / 100
Exceptionally Drivable
Drivability
100 / 100
Fairly Bikeable
Bikeability
50 / 100

Scores provided by

Local Logic What do Walkability, Transit, Drivability, and Bikeability mean? Walkability measures the walking distance to day-to-day needs. Transit measures access to public transportation. Drivability measures congestion, parking availability, and access to major roads. Bikeability measures the suitability for cycling. How It Works
Active
Soundscore™
76 / 100

Traffic

Busy

Airport

Busy

Businesses

Calm

Scores provided by

HowLoud What is a Sound Score Rating? A Sound Score Rating aggregates noise caused by vehicle traffic, airplane traffic and local sources. How It Works
Points of Interest

Time and distance from The Oaks of Woodland Park Apartments.

Shopping Centers Distance
5015 W Waters Ave
Walk: 9 min 0.5 mi
4311 W Waters Ave
Drive: 3 min 1.2 mi
4111-4149 W Waters Ave
Drive: 3 min 1.3 mi
The Oaks of Woodland Park Apartments has 3 shopping centers within 1.3 miles, which is about a 3-minute drive. The miles and minutes will be for the farthest away property.
Parks and Recreation Distance
Lowry Park Zoo
Drive: 11 min 5.0 mi
Busch Gardens Tampa
Drive: 17 min 7.7 mi
Lake Rogers Park
Drive: 16 min 9.9 mi
Ybor City Museum State Park
Drive: 18 min 10.3 mi
University of South Florida Botanical Gardens
Drive: 20 min 10.6 mi
The Oaks of Woodland Park Apartments has 5 parks within 10.6 miles, including Lowry Park Zoo, Busch Gardens Tampa, and University of South Florida Botanical Gardens.
Hospitals Distance
Hospitals Distance
AdventHealth Carrollwood
Drive: 5 min 2.9 mi
Memorial Hospital of Tampa
Drive: 17 min 8.7 mi
AdventHealth Tampa
Drive: 18 min 9.9 mi
The Oaks of Woodland Park Apartments has 3 hospitals within 9.9 miles, the nearest is AdventHealth Carrollwood which is 2.9 miles away and a 5 minute drive.
Military Bases Distance
MacDill Air Force Base
Drive: 33 min 15.7 mi
Governmental U.S. Coast Guard
Drive: 30 min 19.4 mi
The Oaks of Woodland Park Apartments is 15.7 miles from MacDill Air Force Base, and is convenient to other military bases, including Governmental U.S. Coast Guard.


Reviews for The Oaks of Woodland Park Apartments

3.7
Renter Rating
5 Stars
20
4 Stars
2
3 Stars
1
2 Stars
2
1 Star
8
Share details of your own experience with this property
Renter Reviews 33 Reviews
 
  • Most Recent
  • Most Helpful
  • Rating Low-High
  • Rating High-Low
Submitted by a verified resident of the apartment community. Participating residents may receive reward points in exchange for posting a review during their lease term, regardless of the nature of the review. Delete

Property Manager Responded:

Property Manager Responded

Show full review Show less
Was this helpful? Vote review helpful Thanks for your feedback!
Flag Review
  1. ...
  2. ...

The Oaks of Woodland Park Apartments Photos

  • 4637652_Clubhouse

Models

  • 1 Bedroom

  • 1 Bedroom

  • 1 Bedroom

  • 1 Bedroom

  • 2 Bedrooms

  • 2 Bedrooms

Nearby Apartments

Within 50 Miles of The Oaks of Woodland Park Apartments

  • Courtney Cove Apartment Homes

    5510 N Himes Ave

    Tampa, FL 33614

    $1,181 - $1,918 Total Monthly Price

    1-2 Br 2.4 mi

  • Viridian Apartments

    12702 University Club Dr

    Tampa, FL 33612

    $1,285 - $2,073 Total Monthly Price

    1-3 Br 6.1 mi

  • Eagles Point at Tampa Palms Apartments

    14551 N 46th St

    Tampa, FL 33613

    $1,281 - $1,844 Total Monthly Price

    1-3 Br 7.9 mi

  • Marisol Vista Apartment Homes

    1200 102nd Ave N

    Saint Petersburg, FL 33716

    $1,271 - $1,822 Total Monthly Price

    1-2 Br 13.7 mi

  • Crestview at Grove West Townhomes

    27560 York Harbor Pl

    Wesley Chapel, FL 33544

    $2,256 - $2,503 Total Monthly Price

    3 Br 18.0 mi

  • Kensington Woods Rental Homes

    14360 Barley Grass Rd

    Spring Hill, FL 34609

    $2,327 - $3,150 Total Monthly Price

    3-5 Br 34.8 mi

Frequently Asked Questions
Does this property have in-unit laundry?

This property has units with in‑unit washers and dryers, making laundry day simple for residents.

What utilities are included in rent at this property?

Utilities are not included in rent. Residents should plan to set up and pay for all services separately.

Is parking available at this property?

Parking is available at this property. Contact this property for details.

Which floor plans are available, and what are the price ranges?

This property has one to three-bedrooms with rent ranges from $1,506/mo. to $2,160/mo.

Is this property pet-friendly?

Yes, this property welcomes pets. Breed restrictions, weight limits, and additional fees may apply. View this property's pet policy.

How much income do I need to rent at this property?

A good rule of thumb is to spend no more than 30% of your gross income on rent. Based on the lowest available rent of $1,506 for a one-bedroom, you would need to earn about $60,240 per year to qualify. Want to double-check your budget? Calculate how much rent you can afford with our Rent Affordability Calculator.

Does this property have move-in specials?

This property is offering 1 Month Free for eligible applicants, with rental rates starting at $1,506.

Does this property offer Matterport 3D tours?

Yes! This property offers 4 Matterport 3D Tours. Explore different floor plans and see unit level details, all without leaving home.
Back To Top
Send a Message
Contact Property
enter move in date in the format: 2 digit month / 2 digit day / 4 digit year

I would like to... Optional

Send Message

Submitting Request

Send a Message
Contact Property

Thank you! Your email has been sent.

Error

Report an Issue Print Get Directions
Try These Popular Nearby Searches

Nearby Cities

  • Egypt Lake-Leto Rentals
  • East Lake-Orient Park Rentals
  • Carrollwood Rentals
  • Temple Terrace Rentals
  • University Hillsborough Rentals
  • Palm River-Clair Mel Rentals
  • Lake Magdalene Rentals
  • Town 'N' Country Rentals
  • Citrus Park Rentals

Neighborhood Apartment Rentals

  • Downtown Tampa Apartments for Rent
  • West Tampa Apartments for Rent
  • South Tampa Apartments for Rent
  • College Hill Apartments for Rent
  • Silver Lake Estates Apartments for Rent
  • Sonoma Heights Apartments for Rent
  • Twin Lake Terrace Apartments for Rent
  • Country Club Court Apartments for Rent
  • Hidden Oaks of Hillsborough Apartments for Rent
  • Burnbrook Apartments for Rent

Tampa Apartments by Zip Code

  • Apartments in 33603 for Rent
  • Apartments in 33604 for Rent
  • Apartments in 33602 for Rent
  • Apartments in 33614 for Rent
  • Apartments in 33605 for Rent
  • Apartments in 33612 for Rent
  • Apartments in 33606 for Rent
  • Apartments in 33610 for Rent
  • Apartments in 33617 for Rent
  • Apartments in 33609 for Rent

Other Rental Types

  • Tampa Lofts for Rent
  • Tampa Houses for Rent
  • Tampa Condos for Rent
  • Tampa Townhomes for Rent
  • Private Landlord Rentals Tampa
  • Tampa Duplex Rentals

Nearby Properties

  • Innovo Living On Waters
  • Milana Reserve
  • Carrollwood Station
  • Foxcroft Apartments
  • Lake Azzure Apartments
  • Grande Oasis at Carrollwood
  • About Us
  • Advertise
  • Legal Notices
  • Privacy Notice
  • Avoid Scams
  • Accessibility
  • Calculate Rent Affordability
  • Renterverse
  • Sitemap
Property Logo
apartments.com
© 2026 CoStar Group, Inc. Equal Housing Opportunity

Equal Housing Opportunity

© 2026 CoStar Group, Inc.

Equal Housing Opportunity

Ready to Apply?

Good News! This rental is accepting applications through Apartments.com. Act now and your $ purchase will include 9 additional FREE application submissions to participating properties.

Or if you already have an account


Required

Required

Valid Email Required

You must acknowledge the disclaimer to continue
Next
You're leaving Apartments.com

Do you want this property to contact you?

Required

Required

Valid Email Required

Continue to Property Website Skip this Step
Continue

Take me to this property's website
Schedule Tour
Interested in this property? Schedule a tour today.
Rate & Review The Oaks of Woodland Park Apartments
Please select a rating
50 character minimum
By clicking submit, I agree to the Apartments.com Terms of Service and the Ratings & Reviews Terms of Use.
Share This Listing
Listing Image

4747 W Waters Ave

Tampa, FL 33614

Email

Link Copied

(813) 491-7622
Get Directions
Schools Restaurants Groceries Coffee Banks Shops Fitness
Select a unit to view pricing and availability
Floor
1 (22 units)
2 (19 units)
Any
1
2
3
Any
1+
2+
Move-In Date
Matterport 3D Tour Matterport 3D Tour
Matterport 3D Tour

