
-
Monthly Rent
$1,096 - $4,009
-
Bedrooms
Studio - 3 bd
-
Bathrooms
1 - 2 ba
-
Square Feet
639 - 1,414 sq ft

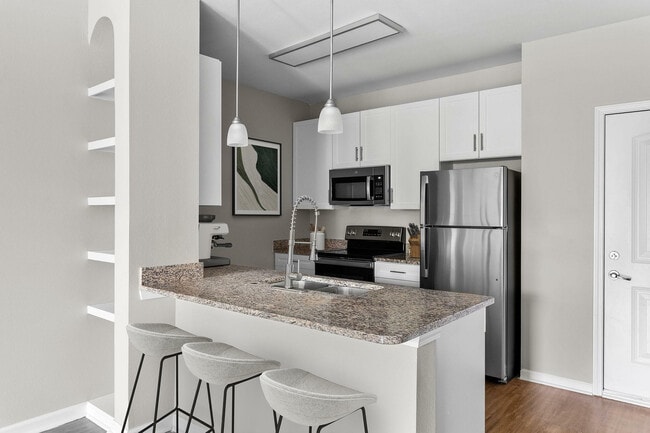

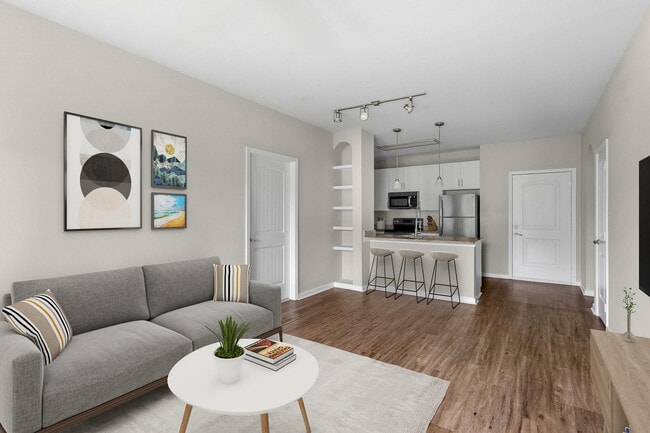
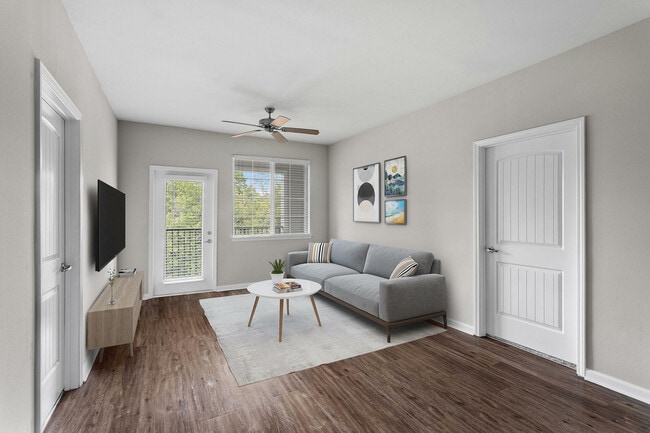
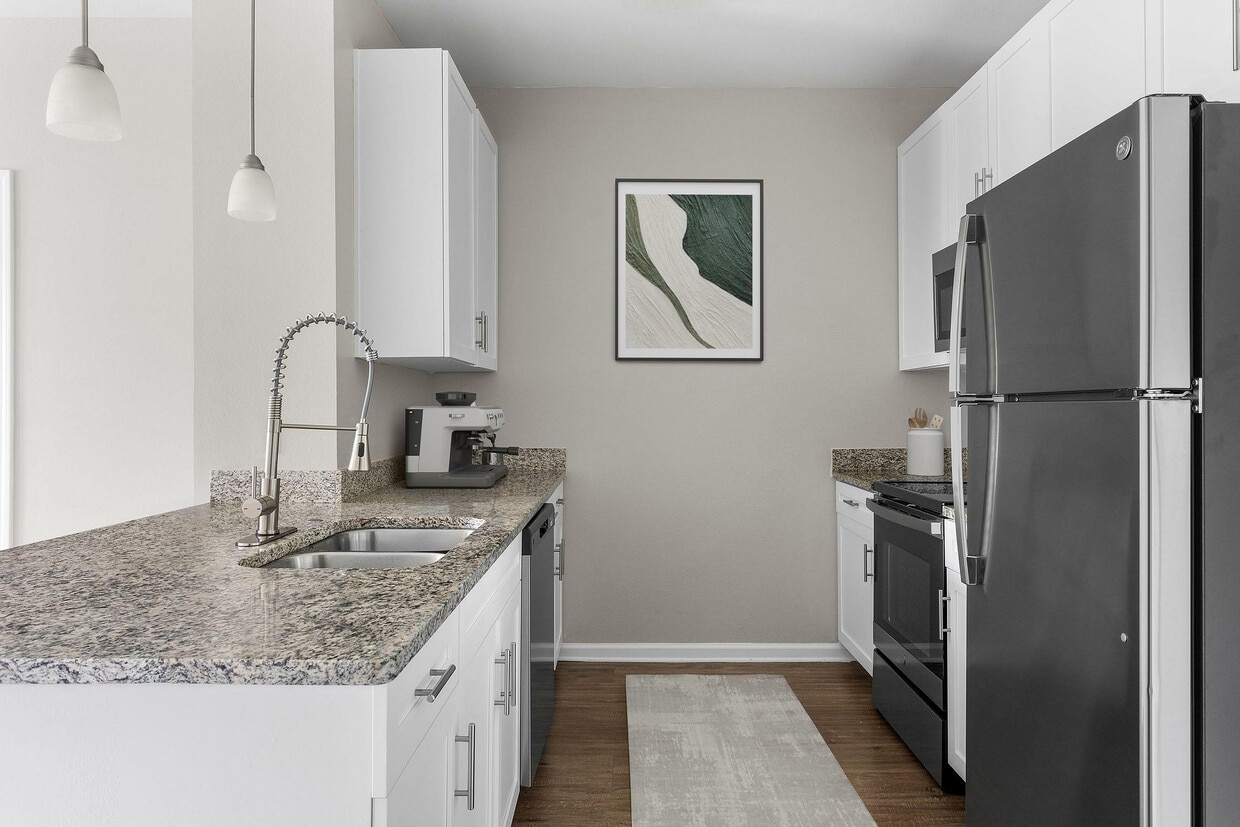
Welcome to The Addison at South Tryon, where style, comfort, and convenience come together. Our pet-friendly community offers studio, one-, two-, and three-bedroom apartments designed with your lifestyle in mind. From sleek granite countertops and energy-efficient appliances to private balconies and garden tubs, every detail is crafted for modern living.
Highlights
- Pool
- Gated
- Hardwood Floors
- Business Center
Pricing & Floor Plans
-
Unit 13-13307price $1,096square feet 639availibility Oct 14
-
Unit 3-03209price $1,151square feet 813availibility Now
-
Unit 3-03103price $1,166square feet 813availibility Now
-
Unit 7-07104price $1,201square feet 813availibility Now
-
Unit 9-09106price $1,171square feet 813availibility Dec 8
-
Unit 2-02307price $1,496square feet 1,156availibility Now
-
Unit 3-03207price $1,406square feet 1,156availibility Sep 19
-
Unit 2-02207price $1,566square feet 1,156availibility Oct 13
-
Unit 14-14203price $1,415square feet 1,130availibility Now
-
Unit 1-01206price $1,585square feet 1,130availibility Now
-
Unit 7-07305price $1,445square feet 1,130availibility Oct 8
-
Unit 9-09310price $1,513square feet 1,128availibility Sep 22
-
Unit 2-02102price $1,576square feet 1,299availibility Sep 30
-
Unit 13-13101price $1,586square feet 1,299availibility Nov 15
-
Unit 3-03113price $1,822square feet 1,414availibility Sep 26
-
Unit 9-09202price $1,772square feet 1,414availibility Oct 13
-
Unit 13-13307price $1,096square feet 639availibility Oct 14
-
Unit 3-03209price $1,151square feet 813availibility Now
-
Unit 3-03103price $1,166square feet 813availibility Now
-
Unit 7-07104price $1,201square feet 813availibility Now
-
Unit 9-09106price $1,171square feet 813availibility Dec 8
-
Unit 2-02307price $1,496square feet 1,156availibility Now
-
Unit 3-03207price $1,406square feet 1,156availibility Sep 19
-
Unit 2-02207price $1,566square feet 1,156availibility Oct 13
-
Unit 14-14203price $1,415square feet 1,130availibility Now
-
Unit 1-01206price $1,585square feet 1,130availibility Now
-
Unit 7-07305price $1,445square feet 1,130availibility Oct 8
-
Unit 9-09310price $1,513square feet 1,128availibility Sep 22
-
Unit 2-02102price $1,576square feet 1,299availibility Sep 30
-
Unit 13-13101price $1,586square feet 1,299availibility Nov 15
-
Unit 3-03113price $1,822square feet 1,414availibility Sep 26
-
Unit 9-09202price $1,772square feet 1,414availibility Oct 13
Fees and Policies
The fees listed below are community-provided and may exclude utilities or add-ons. All payments are made directly to the property and are non-refundable unless otherwise specified. Use the Cost Calculator to determine costs based on your needs.
-
One-Time Basics
-
Due at Application
-
Application Fee Per ApplicantCharged per applicant.$65
-
-
Due at Move-In
-
Administrative FeeCharged per unit.$250
-
-
Due at Application
-
Dogs
-
Monthly Pet FeeMax of 2. Charged per pet.$25
-
One-Time Pet FeeMax of 2. Charged per pet.$300
0 lbs. Weight Limit -
-
Cats
-
Monthly Pet FeeMax of 2. Charged per pet.$25
-
One-Time Pet FeeMax of 2. Charged per pet.$300
0 lbs. Weight Limit -
-
Storage Unit
-
Storage DepositCharged per rentable item.$0
-
Storage RentCharged per rentable item.$55 / mo
-
Property Fee Disclaimer: Based on community-supplied data and independent market research. Subject to change without notice. May exclude fees for mandatory or optional services and usage-based utilities.
Details
Lease Options
-
6 - 24 Month Leases
Property Information
-
Built in 2014
-
321 units/3 stories
Select a unit to view pricing & availability
 Matterport 3D Tour

About The Addison at South Tryon
Welcome to The Addison at South Tryon, where style, comfort, and convenience come together. Our pet-friendly community offers studio, one-, two-, and three-bedroom apartments designed with your lifestyle in mind. From sleek granite countertops and energy-efficient appliances to private balconies and garden tubs, every detail is crafted for modern living.
The Addison at South Tryon is an apartment community located in Mecklenburg County and the 28217 ZIP Code. This area is served by the Charlotte-Mecklenburg School District attendance zone.
Unique Features
- 9 Foot Ceilings
- Clubhouse with Coffee Bar
- Copier & Scanner Service
- Detached Garages Available
- Fire Pit
- Fitness Center with Cardio, Resistance Training
- Game Room
- Internet Café
- Kitchen Island
- Large Closets
- Pantry in Select Floor Plans
- Pet Friendly Community with Bark Park
- RentPlus: Boost your credit score with positive credit reporting
- Soaking Tub
- Updater: Organize and complete all of your moving tasks in one app
- Upgraded LED Lighting
- USB Outlets
- Washer/Dryer Included in All Homes
Contact
Video Tours
We offer real-time video tours! We’ll be in touch soon to schedule your appointment.
Community Amenities
Pool
Business Center
Gated
Community-Wide WiFi
- Community-Wide WiFi
- Business Center
- Pool
- Gated
- Courtyard
Apartment Features
Hardwood Floors
Granite Countertops
Ceiling Fans
Double Vanities
- Ceiling Fans
- Double Vanities
- Granite Countertops
- Hardwood Floors
Yorkmount provides residents the best features of city living and suburban convenience, including access to numerous amenities, a central location, and excellent schools. Restaurants and retailers abound just minutes from Yorkmount. The neighborhood is also home to several parks, corporate offices, and businesses, heightening its appeal. Along with a lower cost of living and affordable rentals, Yorkmount residents enjoy living just eight miles away from Downtown Charlotte and the Charlotte Douglas International Airport. This family-friendly neighborhood is also less than 15 minutes away from Carowinds, a popular amusement park.
Learn more about living in YorkmountCompare neighborhood and city base rent averages by bedroom.
| Yorkmount | Charlotte, NC | |
|---|---|---|
| Studio | $1,123 | $1,399 |
| 1 Bedroom | $1,253 | $1,473 |
| 2 Bedrooms | $1,522 | $1,775 |
| 3 Bedrooms | $1,684 | $2,195 |
- Community-Wide WiFi
- Business Center
- Gated
- Courtyard
- Pool
- 9 Foot Ceilings
- Clubhouse with Coffee Bar
- Copier & Scanner Service
- Detached Garages Available
- Fire Pit
- Fitness Center with Cardio, Resistance Training
- Game Room
- Internet Café
- Kitchen Island
- Large Closets
- Pantry in Select Floor Plans
- Pet Friendly Community with Bark Park
- RentPlus: Boost your credit score with positive credit reporting
- Soaking Tub
- Updater: Organize and complete all of your moving tasks in one app
- Upgraded LED Lighting
- USB Outlets
- Washer/Dryer Included in All Homes
- Ceiling Fans
- Double Vanities
- Granite Countertops
- Hardwood Floors
| Monday | 10am - 6pm |
|---|---|
| Tuesday | 10am - 6pm |
| Wednesday | 10am - 6pm |
| Thursday | 10am - 6pm |
| Friday | 10am - 6pm |
| Saturday | 10am - 5pm |
| Sunday | Closed |
| Colleges & Universities | Distance | ||
|---|---|---|---|
| Colleges & Universities | Distance | ||
| Drive: | 7 min | 3.3 mi | |
| Drive: | 10 min | 5.4 mi | |
| Drive: | 13 min | 7.0 mi | |
| Drive: | 12 min | 7.8 mi |


 The GreatSchools Rating helps parents compare schools within a state based on a variety of school quality indicators and provides a helpful picture of how effectively each school serves all of its students. Ratings are on a scale of 1 (below average) to 10 (above average) and can include test scores, college readiness, academic progress, advanced courses, equity, discipline and attendance data. We also advise parents to visit schools, consider other information on school performance and programs, and consider family needs as part of the school selection process.
View GreatSchools Rating Methodology
Data provided by GreatSchools.org © 2026. All rights reserved.
Transportation options available in Charlotte include Woodlawn, located 3.5 miles from The Addison at South Tryon. The Addison at South Tryon is near Charlotte/Douglas International, located 4.9 miles or 12 minutes away, and Concord-Padgett Regional, located 23.4 miles or 34 minutes away.
| Transit / Subway | Distance | ||
|---|---|---|---|
| Transit / Subway | Distance | ||
|
|
Drive: | 5 min | 3.5 mi |
|
|
Drive: | 7 min | 3.7 mi |
|
|
Drive: | 7 min | 3.9 mi |
|
|
Drive: | 9 min | 4.4 mi |
|
|
Drive: | 8 min | 4.5 mi |
| Commuter Rail | Distance | ||
|---|---|---|---|
| Commuter Rail | Distance | ||
|
|
Drive: | 15 min | 8.6 mi |
|
|
Drive: | 30 min | 21.8 mi |
|
|
Drive: | 46 min | 33.9 mi |
| Airports | Distance | ||
|---|---|---|---|
| Airports | Distance | ||
|
Charlotte/Douglas International
|
Drive: | 12 min | 4.9 mi |
|
Concord-Padgett Regional
|
Drive: | 34 min | 23.4 mi |
Scores provided by
 What do Walkability, Transit, Drivability, and Bikeability mean?
Walkability measures the walking distance to day-to-day needs.
Transit measures access to public transportation.
Drivability measures congestion, parking availability, and access to major roads.
Bikeability measures the suitability for cycling.
How It Works
What do Walkability, Transit, Drivability, and Bikeability mean?
Walkability measures the walking distance to day-to-day needs.
Transit measures access to public transportation.
Drivability measures congestion, parking availability, and access to major roads.
Bikeability measures the suitability for cycling.
How It Works
Traffic
BusyAirport
ActiveBusinesses
CalmScores provided by
HowLoud What is a Sound Score Rating? A Sound Score Rating aggregates noise caused by vehicle traffic, airplane traffic and local sources. How It WorksTime and distance from The Addison at South Tryon.
| Shopping Centers | Distance | ||
|---|---|---|---|
| Shopping Centers | Distance | ||
| Walk: | 10 min | 0.5 mi | |
| Walk: | 10 min | 0.6 mi | |
| Walk: | 15 min | 0.8 mi |
| Parks and Recreation | Distance | ||
|---|---|---|---|
| Parks and Recreation | Distance | ||
|
Briar Creek Greenway
|
Drive: | 10 min | 5.9 mi |
|
Wing Haven Gardens & Bird Sanctuary
|
Drive: | 11 min | 6.3 mi |
|
Charlotte Nature Museum
|
Drive: | 12 min | 6.9 mi |
|
Discovery Place
|
Drive: | 12 min | 7.2 mi |
|
McDowell Nature Center and Preserve
|
Drive: | 13 min | 7.7 mi |
| Hospitals | Distance | ||
|---|---|---|---|
| Hospitals | Distance | ||
| Drive: | 9 min | 4.7 mi | |
| Drive: | 10 min | 7.3 mi | |
| Drive: | 13 min | 7.7 mi |
The Addison at South Tryon Photos
-
Experience culinary delight in this elegantly designed modern kitchen.
-
2Bd | 2Ba - Staged
-
Experience the elegance of this modern kitchen, perfect for culinary creativity.
-
Experience the elegance of a modern kitchen designed for convenience and style.
-
Experience modern elegance in this beautifully designed open-concept living space.
-
Experience comfort and style in this beautifully designed living space.
-
Experience comfort and elegance in this beautifully designed bedroom.
-
Experience the tranquility of this elegantly designed bedroom, perfect for relaxation.
-
Step into elegance in this contemporary bathroom, featuring a spacious vanity and chic accents.
Models
-
The Addison at South Tryon - S1
-
The Addison at South Tryon - S1
-
C144720_AddisonAtSouthTyron_3DFP_A1.1
-
C144720_2D_1B1B_UNIT_A1.1
-
C144720_AddisonAtSouthTyron_3DFP_A1
-
C144720_2D_1B1B_UNIT_A1
Nearby Apartments
Within 50 Miles of The Addison at South Tryon
-
Anson at the Lakes
8000 Waterford Lakes Dr
Charlotte, NC 28210
$1,010 - $3,529
1-3 Br 3.4 mi
-
Emerson at Montford Park
1520 Mockingbird Ln
Charlotte, NC 28209
$1,489 - $4,944
1-2 Br 4.2 mi
-
Wesley Village
2715 Wet Stone Way
Charlotte, NC 28208
$1,236 - $6,167
1-3 Br 6.2 mi
-
Tricon Allen Road
6005 Dutton Dr
Charlotte, NC 28269
$2,229 - $2,399
3 Br 11.1 mi
-
Tricon Lake Norman
112 Kingshall Rd
Mooresville, NC 28117
$2,349 - $3,522
4 Br 31.2 mi
The Addison at South Tryon does not offer in-unit laundry or shared facilities. Please contact the property to learn about nearby laundry options.
Utilities are not included in rent. Residents should plan to set up and pay for all services separately.
Contact this property for parking details.
The Addison at South Tryon has studios to three-bedrooms with rent ranges from $1,096/mo. to $4,009/mo.
Yes, The Addison at South Tryon welcomes pets. Breed restrictions, weight limits, and additional fees may apply. View this property's pet policy.
A good rule of thumb is to spend no more than 30% of your gross income on rent. Based on the lowest available rent of $1,096 for a studio, you would need to earn about $43,840 per year to qualify. Want to double-check your budget? Calculate how much rent you can afford with our Rent Affordability Calculator.
The Addison at South Tryon is offering Specials on select floor plans, with rental rates starting at $1,151.
Yes! The Addison at South Tryon offers 6 Matterport 3D Tours. Explore different floor plans and see unit level details, all without leaving home.
7000 Modern Way
Charlotte, NC 28217
Property Manager Responded