
Map
  • Add a Property
  • Renter Tools
    • Favorites
    • Saved Searches
  • Manage Rentals
  • Apartments For Rent
  • Houses For Rent
  • Condos For Rent
  • Townhomes For Rent
  • Help Center
  • Charlotte Average Rent
  • Area Guide
  • Rent Calculator
  • Property Management Companies
English

Language

English Español
Apartments.com Logo
Manage Rentals      Sign Up / Sign In
  • Primary Photo - Anson at the Lakes
  • Building Photo - Anson at the Lakes
    Building Photo - Anson at the Lakes
  • Building Photo - Anson at the Lakes
    Building Photo - Anson at the Lakes
Contact This Property

Language: English

Open 10am - 5pm Today

View All Hours Office Hours Monday - Friday, 10am - 6pm Saturday, 10am - 5pm Sunday, 1pm - 5pm

Anson at the Lakes media gallery Unit
call 803-887-3340
Floor Plan View Body
North Carolina Mecklenburg County Charlotte South Charlotte

Anson at the Lakes

8000 Waterford Lakes Dr, Charlotte, NC 28210

3.1
Renter Rating 109 Reviews
Verified Listing CoStar Verified® Listing

This Listing has been verified by CoStar’s listing verification process, which combines internal screening and fraud detection technology. Always beware of scams.

Today
Share Listing
Favorites
803-887-3340
Property Management Company Logo
  • Monthly Rent

    $1,007 - $3,535

  • Bedrooms

    1 - 3 bd

  • Bathrooms

    1 - 2 ba

  • Square Feet

    622 - 1,208 sq ft

Anson at the Lakes
Property Management Company Logo
Share Listing
Favorites

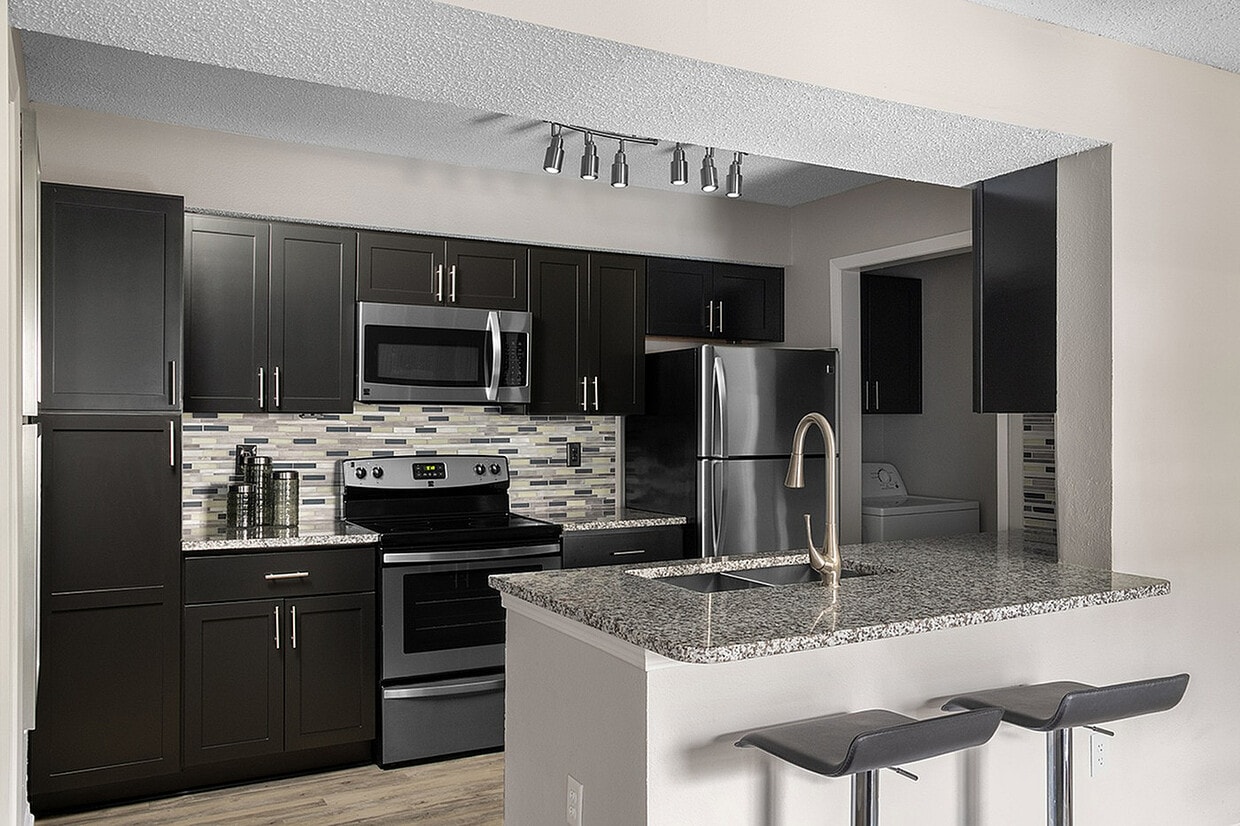
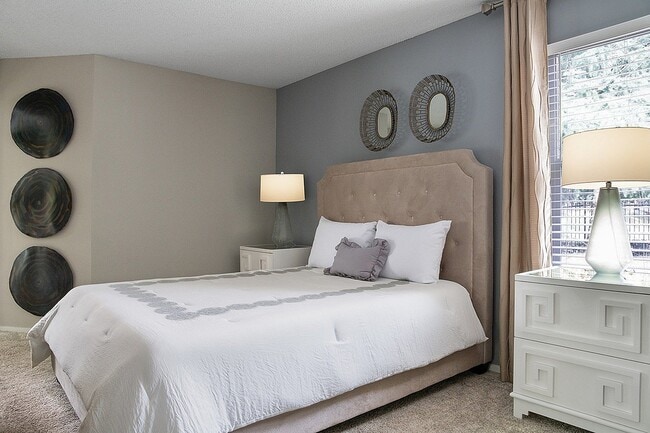
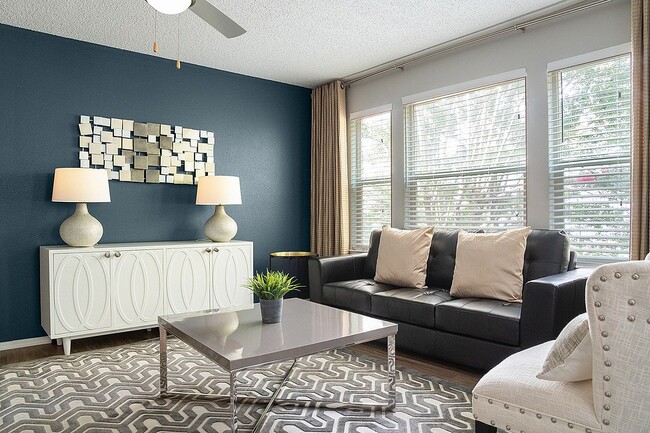
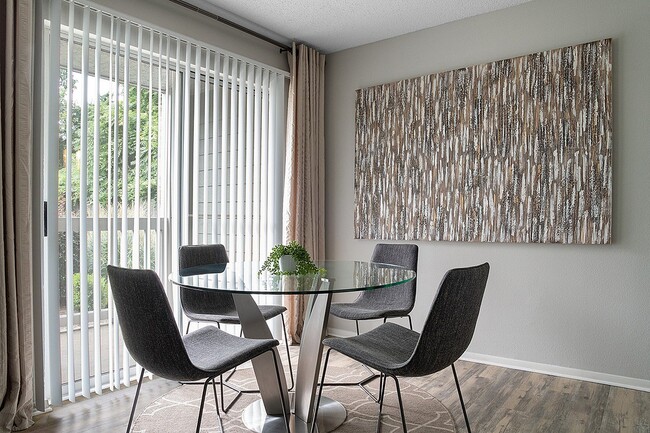
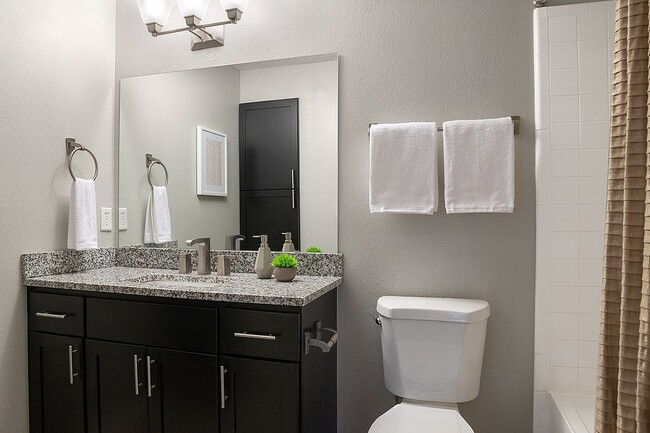
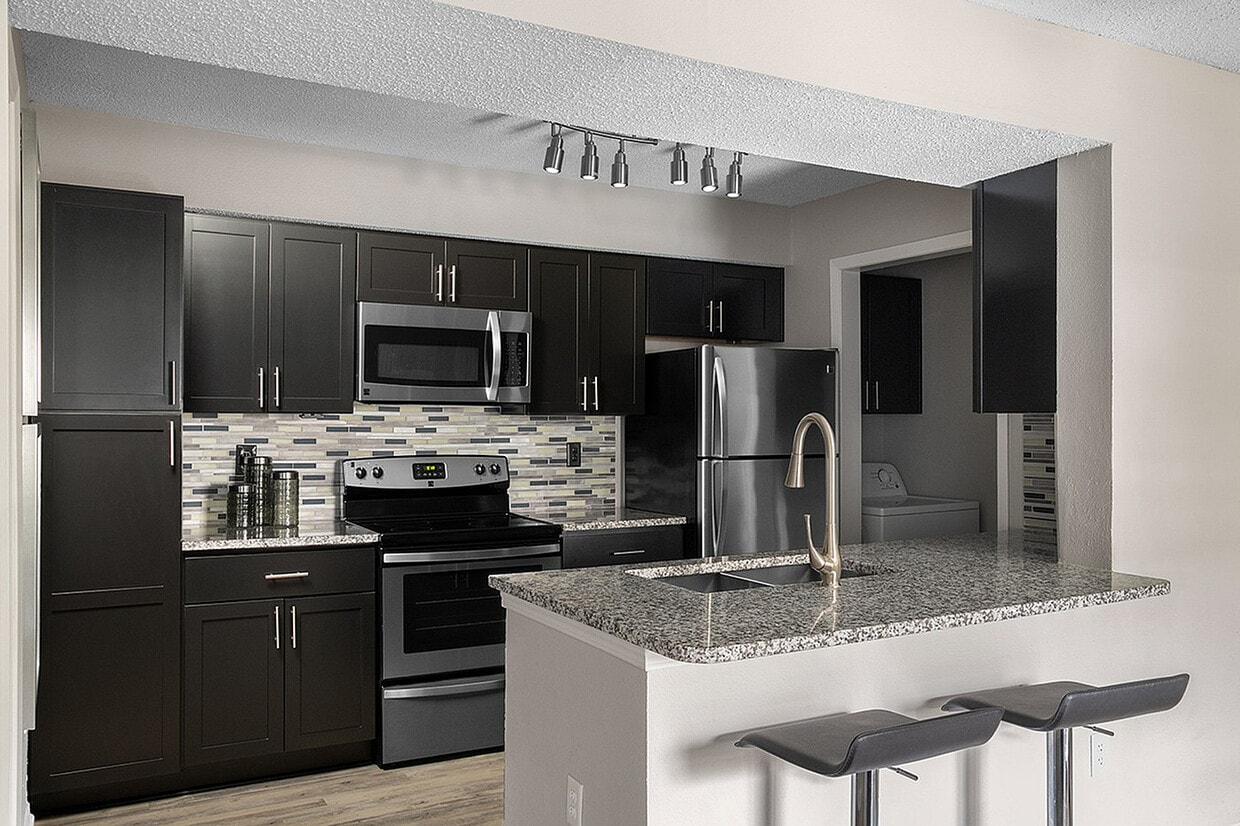
Anson at the Lakes, a community of premium apartments in South Charlotte, is surrounded by gorgeous trees and nestled between two lakes. Our 1, 2, and 3 bedroom homes feature spacious bedrooms, open floor plans, and a variety of high-end amenities like Nest Thermostats and Bluetooth Integrated Kitchen Lighting that keep your comfort in mind. Youll also enjoy stainless steel appliances, under-mount sinks with gooseneck faucets, hardwood-style floors, and other luxuries throughout. Anson at the Lakes features numerous upscale amenities, including two resort-inspired pools and a 24-hour fitness studio. Here youll have everything you need to live a life of comfortable luxury in South Charlotte.

Read More

Highlights

  • Pool
  • Grill

Pricing & Floor Plans

filter results by bedrooms
A1
Starting at $1,007 1 Bed 1 Bath 622 Sq Ft
7 Available units
Unit
Base Price
Sq Ft
Availability
Unit Details
  • Unit 17-1717
    price $1,067
    square feet 622
    availibility Now
  • Unit 2-0232
    price $1,042
    square feet 622
    availibility Sep 19
  • Unit 4-0416
    price $1,057
    square feet 622
    availibility Oct 7
  • Unit 17-1727
    price $1,067
    square feet 622
    availibility Oct 22
  • Unit 17-1723
    price $1,057
    square feet 622
    availibility Nov 7
  • Unit 8-0832
    price $1,082
    square feet 622
    availibility Nov 22
  • Unit 4-0417
    price $1,007
    square feet 622
    availibility Dec 6

A2
Starting at $1,089
Floor Plan Special
1 Bed 1 Bath 685 Sq Ft
11 Available units
Unit
Base Price
Sq Ft
Availability
Unit Details
  • Unit 23-2322
    price $1,089
    square feet 685
    availibility Now
  • Unit 24-2428
    price $1,109
    square feet 685
    availibility Now
  • Unit 23-2336
    price $1,124
    square feet 685
    availibility Now
  • Unit 33-3317
    price $1,119
    square feet 685
    availibility Sep 19
  • Unit 23-2337
    price $1,124
    square feet 685
    availibility Sep 19
  • Unit 25-2516
    price $1,139
    square feet 685
    availibility Sep 19
  • Unit 28-2814
    price $1,169
    square feet 685
    availibility Sep 19
  • Unit 27-2722
    price $1,089
    square feet 685
    availibility Sep 26
  • Unit 29-2933
    price $1,124
    square feet 685
    availibility Oct 1
  • Unit 26-2627
    price $1,089
    square feet 685
    availibility Oct 6
  • Unit 28-2831
    price $1,124
    square feet 685
    availibility Nov 10

A3
Starting at $1,102
Floor Plan Special
1 Bed 1 Bath 721 Sq Ft
11 Available units
Unit
Base Price
Sq Ft
Availability
Unit Details
  • Unit 9-0927
    price $1,107
    square feet 721
    availibility Now
  • Unit 5-0517
    price $1,107
    square feet 721
    availibility Now
  • Unit 19-1916
    price $1,137
    square feet 721
    availibility Now
  • Unit 9-0913
    price $1,137
    square feet 721
    availibility Now
  • Unit 20-2037
    price $1,142
    square feet 721
    availibility Now
  • Unit 19-1913
    price $1,147
    square feet 721
    availibility Now
  • Unit 15-1536
    price $1,152
    square feet 721
    availibility Now
  • Unit 20-2016
    price $1,177
    square feet 721
    availibility Now
  • Unit 5-0532
    price $1,142
    square feet 721
    availibility Oct 8
  • Unit 11-1126
    price $1,107
    square feet 721
    availibility Oct 10
  • Unit 15-1533
    price $1,102
    square feet 721
    availibility Oct 29

B2
Starting at $1,288 2 Beds 2 Baths 991 Sq Ft
7 Available units
Unit
Base Price
Sq Ft
Availability
Unit Details
  • Unit 33-3334
    price $1,363
    square feet 991
    availibility Now
  • Unit 31-3131
    price $1,373
    square feet 991
    availibility Now
  • Unit 27-2728
    price $1,298
    square feet 991
    availibility Oct 1
  • Unit 21-2131
    price $1,313
    square feet 991
    availibility Oct 6
  • Unit 27-2718
    price $1,378
    square feet 991
    availibility Nov 6
  • Unit 30-3021
    price $1,338
    square feet 991
    availibility Nov 8
  • Unit 33-3324
    price $1,288
    square feet 991
    availibility Nov 12

B1
Starting at $1,297
Floor Plan Special
2 Beds 2 Baths 959 Sq Ft
13 Available units
Unit
Base Price
Sq Ft
Availability
Unit Details
  • Unit 3-0318
    price $1,322
    square feet 959
    availibility Now
  • Unit 7-0718
    price $1,322
    square feet 959
    availibility Now
  • Unit 3-0331
    price $1,347
    square feet 959
    availibility Now
  • Unit 18-1837
    price $1,347
    square feet 959
    availibility Now
  • Unit 18-1836
    price $1,347
    square feet 959
    availibility Now
  • Unit 18-1816
    price $1,352
    square feet 959
    availibility Now
  • Unit 14-1437
    price $1,357
    square feet 959
    availibility Now
  • Unit 2-0215
    price $1,372
    square feet 959
    availibility Now
  • Unit 6-0624
    price $1,372
    square feet 959
    availibility Sep 18
  • Unit 18-1833
    price $1,297
    square feet 959
    availibility Sep 19
  • Unit 4-0421
    price $1,362
    square feet 959
    availibility Nov 3
  • Unit 2-0238
    price $1,357
    square feet 959
    availibility Nov 4
  • Unit 14-1417
    price $1,302
    square feet 959
    availibility Nov 26

B3
Starting at $1,304
Floor Plan Special
2 Beds 2 Baths 1,023 Sq Ft
27 Available units
Unit
Base Price
Sq Ft
Availability
Unit Details
  • Unit 18-1834
    price $1,339
    square feet 1,023
    availibility Now
  • Unit 18-1818
    price $1,344
    square feet 1,023
    availibility Now
  • Unit 19-1914
    price $1,364
    square feet 1,023
    availibility Now
  • Unit 5-0531
    price $1,389
    square feet 1,023
    availibility Now
  • Unit 5-0535
    price $1,389
    square feet 1,023
    availibility Now
  • Unit 9-0938
    price $1,389
    square feet 1,023
    availibility Now
  • Unit 15-1531
    price $1,389
    square feet 1,023
    availibility Now
  • Unit 17-1735
    price $1,399
    square feet 1,023
    availibility Now
  • Unit 16-1638
    price $1,399
    square feet 1,023
    availibility Now
  • Unit 10-1031
    price $1,399
    square feet 1,023
    availibility Now
  • Unit 11-1118
    price $1,404
    square feet 1,023
    availibility Now
  • Unit 18-1815
    price $1,404
    square feet 1,023
    availibility Now
  • Unit 14-1418
    price $1,394
    square feet 1,023
    availibility Sep 16
  • Unit 13-1331
    price $1,389
    square feet 1,023
    availibility Sep 18
  • Unit 13-1318
    price $1,344
    square feet 1,023
    availibility Sep 19
  • Unit 19-1915
    price $1,384
    square feet 1,023
    availibility Sep 19
  • Unit 10-1014
    price $1,394
    square feet 1,023
    availibility Sep 19
  • Unit 15-1525
    price $1,304
    square feet 1,023
    availibility Sep 23
  • Unit 11-1114
    price $1,364
    square feet 1,023
    availibility Sep 26
  • Unit 17-1738
    price $1,399
    square feet 1,023
    availibility Sep 27
  • Unit 17-1715
    price $1,414
    square feet 1,023
    availibility Sep 30
  • Unit 9-0914
    price $1,364
    square feet 1,023
    availibility Oct 11
  • Unit 19-1934
    price $1,339
    square feet 1,023
    availibility Oct 22
  • Unit 14-1438
    price $1,399
    square feet 1,023
    availibility Oct 22
  • Unit 16-1628
    price $1,404
    square feet 1,023
    availibility Nov 7
  • Unit 10-1024
    price $1,344
    square feet 1,023
    availibility Nov 27
  • Unit 16-1615
    price $1,334
    square feet 1,023
    availibility Dec 1

C1
Starting at $1,592
Floor Plan Special
3 Beds 2 Baths 1,208 Sq Ft
3 Available units
Unit
Base Price
Sq Ft
Availability
Unit Details
  • Unit 23-2331
    price $1,592
    square feet 1,208
    availibility Now
  • Unit 23-2315
    price $1,607
    square feet 1,208
    availibility Now
  • Unit 32-3215
    price $1,607
    square feet 1,208
    availibility Sep 26
A1
Starting at $1,007 1 Bed 1 Bath 622 Sq Ft
7 Available units
Unit
Base Price
Sq Ft
Availability
Unit Details
  • Unit 17-1717
    price $1,067
    square feet 622
    availibility Now
  • Unit 2-0232
    price $1,042
    square feet 622
    availibility Sep 19
  • Unit 4-0416
    price $1,057
    square feet 622
    availibility Oct 7
  • Unit 17-1727
    price $1,067
    square feet 622
    availibility Oct 22
  • Unit 17-1723
    price $1,057
    square feet 622
    availibility Nov 7
  • Unit 8-0832
    price $1,082
    square feet 622
    availibility Nov 22
  • Unit 4-0417
    price $1,007
    square feet 622
    availibility Dec 6

A2
Starting at $1,089
Floor Plan Special
1 Bed 1 Bath 685 Sq Ft
11 Available units
Unit
Base Price
Sq Ft
Availability
Unit Details
  • Unit 23-2322
    price $1,089
    square feet 685
    availibility Now
  • Unit 24-2428
    price $1,109
    square feet 685
    availibility Now
  • Unit 23-2336
    price $1,124
    square feet 685
    availibility Now
  • Unit 33-3317
    price $1,119
    square feet 685
    availibility Sep 19
  • Unit 23-2337
    price $1,124
    square feet 685
    availibility Sep 19
  • Unit 25-2516
    price $1,139
    square feet 685
    availibility Sep 19
  • Unit 28-2814
    price $1,169
    square feet 685
    availibility Sep 19
  • Unit 27-2722
    price $1,089
    square feet 685
    availibility Sep 26
  • Unit 29-2933
    price $1,124
    square feet 685
    availibility Oct 1
  • Unit 26-2627
    price $1,089
    square feet 685
    availibility Oct 6
  • Unit 28-2831
    price $1,124
    square feet 685
    availibility Nov 10

A3
Starting at $1,102
Floor Plan Special
1 Bed 1 Bath 721 Sq Ft
11 Available units
Unit
Base Price
Sq Ft
Availability
Unit Details
  • Unit 9-0927
    price $1,107
    square feet 721
    availibility Now
  • Unit 5-0517
    price $1,107
    square feet 721
    availibility Now
  • Unit 19-1916
    price $1,137
    square feet 721
    availibility Now
  • Unit 9-0913
    price $1,137
    square feet 721
    availibility Now
  • Unit 20-2037
    price $1,142
    square feet 721
    availibility Now
  • Unit 19-1913
    price $1,147
    square feet 721
    availibility Now
  • Unit 15-1536
    price $1,152
    square feet 721
    availibility Now
  • Unit 20-2016
    price $1,177
    square feet 721
    availibility Now
  • Unit 5-0532
    price $1,142
    square feet 721
    availibility Oct 8
  • Unit 11-1126
    price $1,107
    square feet 721
    availibility Oct 10
  • Unit 15-1533
    price $1,102
    square feet 721
    availibility Oct 29

B2
Starting at $1,288 2 Beds 2 Baths 991 Sq Ft
7 Available units
Unit
Base Price
Sq Ft
Availability
Unit Details
  • Unit 33-3334
    price $1,363
    square feet 991
    availibility Now
  • Unit 31-3131
    price $1,373
    square feet 991
    availibility Now
  • Unit 27-2728
    price $1,298
    square feet 991
    availibility Oct 1
  • Unit 21-2131
    price $1,313
    square feet 991
    availibility Oct 6
  • Unit 27-2718
    price $1,378
    square feet 991
    availibility Nov 6
  • Unit 30-3021
    price $1,338
    square feet 991
    availibility Nov 8
  • Unit 33-3324
    price $1,288
    square feet 991
    availibility Nov 12

B1
Starting at $1,297
Floor Plan Special
2 Beds 2 Baths 959 Sq Ft
13 Available units
Unit
Base Price
Sq Ft
Availability
Unit Details
  • Unit 3-0318
    price $1,322
    square feet 959
    availibility Now
  • Unit 7-0718
    price $1,322
    square feet 959
    availibility Now
  • Unit 3-0331
    price $1,347
    square feet 959
    availibility Now
  • Unit 18-1837
    price $1,347
    square feet 959
    availibility Now
  • Unit 18-1836
    price $1,347
    square feet 959
    availibility Now
  • Unit 18-1816
    price $1,352
    square feet 959
    availibility Now
  • Unit 14-1437
    price $1,357
    square feet 959
    availibility Now
  • Unit 2-0215
    price $1,372
    square feet 959
    availibility Now
  • Unit 6-0624
    price $1,372
    square feet 959
    availibility Sep 18
  • Unit 18-1833
    price $1,297
    square feet 959
    availibility Sep 19
  • Unit 4-0421
    price $1,362
    square feet 959
    availibility Nov 3
  • Unit 2-0238
    price $1,357
    square feet 959
    availibility Nov 4
  • Unit 14-1417
    price $1,302
    square feet 959
    availibility Nov 26

B3
Starting at $1,304
Floor Plan Special
2 Beds 2 Baths 1,023 Sq Ft
27 Available units
Unit
Base Price
Sq Ft
Availability
Unit Details
  • Unit 18-1834
    price $1,339
    square feet 1,023
    availibility Now
  • Unit 18-1818
    price $1,344
    square feet 1,023
    availibility Now
  • Unit 19-1914
    price $1,364
    square feet 1,023
    availibility Now
  • Unit 5-0531
    price $1,389
    square feet 1,023
    availibility Now
  • Unit 5-0535
    price $1,389
    square feet 1,023
    availibility Now
  • Unit 9-0938
    price $1,389
    square feet 1,023
    availibility Now
  • Unit 15-1531
    price $1,389
    square feet 1,023
    availibility Now
  • Unit 17-1735
    price $1,399
    square feet 1,023
    availibility Now
  • Unit 16-1638
    price $1,399
    square feet 1,023
    availibility Now
  • Unit 10-1031
    price $1,399
    square feet 1,023
    availibility Now
  • Unit 11-1118
    price $1,404
    square feet 1,023
    availibility Now
  • Unit 18-1815
    price $1,404
    square feet 1,023
    availibility Now
  • Unit 14-1418
    price $1,394
    square feet 1,023
    availibility Sep 16
  • Unit 13-1331
    price $1,389
    square feet 1,023
    availibility Sep 18
  • Unit 13-1318
    price $1,344
    square feet 1,023
    availibility Sep 19
  • Unit 19-1915
    price $1,384
    square feet 1,023
    availibility Sep 19
  • Unit 10-1014
    price $1,394
    square feet 1,023
    availibility Sep 19
  • Unit 15-1525
    price $1,304
    square feet 1,023
    availibility Sep 23
  • Unit 11-1114
    price $1,364
    square feet 1,023
    availibility Sep 26
  • Unit 17-1738
    price $1,399
    square feet 1,023
    availibility Sep 27
  • Unit 17-1715
    price $1,414
    square feet 1,023
    availibility Sep 30
  • Unit 9-0914
    price $1,364
    square feet 1,023
    availibility Oct 11
  • Unit 19-1934
    price $1,339
    square feet 1,023
    availibility Oct 22
  • Unit 14-1438
    price $1,399
    square feet 1,023
    availibility Oct 22
  • Unit 16-1628
    price $1,404
    square feet 1,023
    availibility Nov 7
  • Unit 10-1024
    price $1,344
    square feet 1,023
    availibility Nov 27
  • Unit 16-1615
    price $1,334
    square feet 1,023
    availibility Dec 1

C1
Starting at $1,592
Floor Plan Special
3 Beds 2 Baths 1,208 Sq Ft
3 Available units
Unit
Base Price
Sq Ft
Availability
Unit Details
  • Unit 23-2331
    price $1,592
    square feet 1,208
    availibility Now
  • Unit 23-2315
    price $1,607
    square feet 1,208
    availibility Now
  • Unit 32-3215
    price $1,607
    square feet 1,208
    availibility Sep 26
* Price shown is base rent. Excludes user-selected optional fees and variable or usage-based fees and required charges due at or prior to move-in or at move-out.View Fees and Policies for details. Price, availability, fees, and any applicable rent special are subject to change without notice.
* Square footage definitions vary. Displayed square footage is approximate.

Fees and Policies

The fees listed below are community-provided and may exclude utilities or add-ons. All payments are made directly to the property and are non-refundable unless otherwise specified.

  • One-Time Basics
    • Due at Application
      • Application Fee Per Applicant
        Charged per applicant.
        $75
    • Due at Move-In
      • Administrative Fee
        Charged per unit.
        $215
  • Dogs
    • Monthly Pet Fee
      Max of 2. Charged per pet.
      $25
    • One-Time Pet Fee
      Max of 2. Charged per pet.
      $500
    0 lbs. Weight Limit
  • Cats
    • Monthly Pet Fee
      Max of 2. Charged per pet.
      $25
    • One-Time Pet Fee
      Max of 2. Charged per pet.
      $500
    0 lbs. Weight Limit

Property Fee Disclaimer: Based on community-supplied data and independent market research. Subject to change without notice. May exclude fees for mandatory or optional services and usage-based utilities.

Details

Lease Options

  • 6 - 24 Month Leases

Property Information

  • Built in 1991
  • 694 units/3 stories

About Anson at the Lakes

Anson at the Lakes, a community of premium apartments in South Charlotte, is surrounded by gorgeous trees and nestled between two lakes. Our 1, 2, and 3 bedroom homes feature spacious bedrooms, open floor plans, and a variety of high-end amenities like Nest Thermostats and Bluetooth Integrated Kitchen Lighting that keep your comfort in mind. Youll also enjoy stainless steel appliances, under-mount sinks with gooseneck faucets, hardwood-style floors, and other luxuries throughout. Anson at the Lakes features numerous upscale amenities, including two resort-inspired pools and a 24-hour fitness studio. Here youll have everything you need to live a life of comfortable luxury in South Charlotte.

Anson at the Lakes is an apartment community located in Mecklenburg County and the 28210 ZIP Code. This area is served by the Charlotte-Mecklenburg School District attendance zone.

Unique Features

  • 24-hour fitness studio
  • Complimentary coffee bar
  • Deep soaking garden bathtubs
  • Glass tile backsplash, Bluetooth integrated kitchen light fixtures (select homes)
  • Outdoor seating area with barbecue grills
  • Oversized storage closet
  • Resident Lounge With Event Kitchen
  • Two resort-Inspired Pools
  • USB Charging Stations

Contact

View Property Website
Language: English
Open 10am - 5pm Today
  • Monday - Friday, 10am - 6pm
  • Saturday, 10am - 5pm
  • Sunday, 1pm - 5pm
Property Management Company Logo

Community Amenities

  • Pool
  • Grill

Apartment Features

  • Ceiling Fans
  • Kitchen
Location
8000 Waterford Lakes Dr, Charlotte,
NC 28210
Get Directions
Schools Restaurants Groceries Coffee Banks Shops Fitness
| Edit
Edit Commute

Destination is required

Under 30 minutes

Commute Time is calculated at rush hour.
Neighborhood

Nestled along the South Carolina-North Carolina state line, South Charlotte is a sprawling sector of the city that offers a family-friendly atmosphere, quiet residential streets, and easy access to Uptown Charlotte and beyond. Charlotte’s city center is around 15 miles north of town, so residents can easily commute into the city for work or entertainment. Local breweries, restaurants, and boutiques can all be found within the heart of the city. Abundant apartments, houses, condos, and townhomes are available for rent in South Charlotte, ranging from cozy to upscale. The neighborhood is also only a few miles from the Charlotte Douglas International Airport, which can be easily accessed via Interstate 485.

Learn more about living in South Charlotte 
Average Prices by Area

Compare neighborhood and city base rent averages by bedroom.

South Charlotte Charlotte, NC
Studio $1,314 $1,394
1 Bedroom $1,361 $1,476
2 Bedrooms $1,664 $1,777
3 Bedrooms $2,274 $2,202
Amenities
  • Grill
  • Pool
  • 24-hour fitness studio
  • Complimentary coffee bar
  • Deep soaking garden bathtubs
  • Glass tile backsplash, Bluetooth integrated kitchen light fixtures (select homes)
  • Outdoor seating area with barbecue grills
  • Oversized storage closet
  • Resident Lounge With Event Kitchen
  • Two resort-Inspired Pools
  • USB Charging Stations
  • Ceiling Fans
  • Kitchen
Office Hours
Monday 10am - 6pm
Tuesday 10am - 6pm
Wednesday 10am - 6pm
Thursday 10am - 6pm
Friday 10am - 6pm
Saturday 10am - 5pm
Sunday 1pm - 5pm
803-887-3340
Education
Colleges & Universities Distance
Central Piedmont C.C., Harper
Drive: 5 min 1.8 mi
Queens University of Charlotte
Drive: 15 min 7.2 mi
Central Piedmont C.C., Harris
Drive: 15 min 8.3 mi
Central Piedmont C.C., Central
Drive: 17 min 8.7 mi
Anson at the Lakes is within 5 minutes or 1.8 miles from Central Piedmont C.C., Harper. It is also near Queens University of Charlotte and Central Piedmont C.C., Central.
Schools
  • Public Schools
  • Private Schools
Park Road Montessori
Public Elementary School
Grades PK-5
409 Students
Nearby
GreatSchools rating: 7 out of 10
Sterling Elementary
Public Elementary School
Grades PK-5
714 Students
Attendance Zone
GreatSchools rating: 6 out of 10
Quail Hollow Middle
Public Middle School
Grades 6-8
1,076 Students
Attendance Zone
GreatSchools rating: 7 out of 10
South Mecklenburg High
Public High School
Grades 9-12
2,417 Students
Attendance Zone
GreatSchools rating: 5 out of 10
Cedarwood Academy
Private Elementary & Middle School
Grades PK-8
56 Students
Nearby
Strategic Academy
Private Middle & High School
Grades 6-12
18 Students
Nearby
School data provided by GreatSchools The GreatSchools Rating helps parents compare schools within a state based on a variety of school quality indicators and provides a helpful picture of how effectively each school serves all of its students. Ratings are on a scale of 1 (below average) to 10 (above average) and can include test scores, college readiness, academic progress, advanced courses, equity, discipline and attendance data. We also advise parents to visit schools, consider other information on school performance and programs, and consider family needs as part of the school selection process.

View GreatSchools Rating Methodology


Data provided by GreatSchools.org © 2026. All rights reserved.
Transportation

Transportation options available in Charlotte include Arrowood, located 1.1 miles from Anson at the Lakes. Anson at the Lakes is near Charlotte/Douglas International, located 9.9 miles or 20 minutes away, and Concord-Padgett Regional, located 25.3 miles or 39 minutes away.

Transit / Subway Distance
Arrowood
Walk: 21 min 1.1 mi
Sharon Road West
Drive: 3 min 1.2 mi
I-485/South Boulevard
Drive: 4 min 2.0 mi
Archdale
Drive: 4 min 2.2 mi
Tyvola
Drive: 6 min 2.9 mi
Commuter Rail Distance
Charlotte Amtrak Station
Drive: 19 min 9.5 mi
Gastonia Amtrak Station
Drive: 37 min 27.0 mi
Kannapolis
Drive: 50 min 35.8 mi
Airports Distance
Airports Distance
Charlotte/Douglas International
Drive: 20 min 9.9 mi
Concord-Padgett Regional
Drive: 39 min 25.3 mi
Getting Around
Fairly Walkable
Walkability
40 / 100
Limited Public Transit
Transit
30 / 100
Exceptionally Drivable
Drivability
90 / 100
Fairly Bikeable
Bikeability
50 / 100

Scores provided by

Local Logic What do Walkability, Transit, Drivability, and Bikeability mean? Walkability measures the walking distance to day-to-day needs. Transit measures access to public transportation. Drivability measures congestion, parking availability, and access to major roads. Bikeability measures the suitability for cycling. How It Works
Calm
Soundscore™
82 / 100

Traffic

Active

Airport

Calm

Businesses

Active

Scores provided by

HowLoud What is a Sound Score Rating? A Sound Score Rating aggregates noise caused by vehicle traffic, airplane traffic and local sources. How It Works
Points of Interest

Time and distance from Anson at the Lakes.

Shopping Centers Distance
Sharon Lakes Retail Plaza
Walk: 5 min 0.3 mi
7819 South Blvd
Walk: 6 min 0.3 mi
1339-1343 Sharon Rd
Drive: 3 min 1.2 mi
Anson at the Lakes has 3 shopping centers within 1.2 miles, which is about a 3-minute drive. The miles and minutes will be for the farthest away property.
Parks and Recreation Distance
Briar Creek Greenway
Drive: 11 min 6.0 mi
Wing Haven Gardens & Bird Sanctuary
Drive: 13 min 6.4 mi
Charlotte Nature Museum
Drive: 14 min 7.0 mi
Brixham Park
Drive: 12 min 7.1 mi
Ballantyne's Backyard
Drive: 13 min 7.5 mi
Anson at the Lakes has 5 parks within 7.5 miles, including Briar Creek Greenway, Wing Haven Gardens & Bird Sanctuary, and Charlotte Nature Museum.
Hospitals Distance
Hospitals Distance
Strategic Behavioral Center - Charlotte
Drive: 3 min 1.3 mi
Atrium Health Pineville
Drive: 9 min 4.1 mi
Carolinas Medical Center / Behavioral Health
Drive: 15 min 7.9 mi
Anson at the Lakes has 3 hospitals within 7.9 miles, the nearest is Strategic Behavioral Center - Charlotte which is 1.3 miles away and a 3 minute drive.
Military Bases Distance
Fort Jackson
Drive: 124 min 91.0 mi
Anson at the Lakes is 91.0 miles and a 124 minute drive from Fort Jackson.


Reviews for Anson at the Lakes

3.1
Renter Rating
5 Stars
32
4 Stars
25
3 Stars
7
2 Stars
13
1 Star
32
Share details of your own experience with this property
Renter Reviews 109 Reviews
 
  • Most Recent
  • Most Helpful
  • Rating Low-High
  • Rating High-Low
Submitted by a verified resident of the apartment community. Participating residents may receive reward points in exchange for posting a review during their lease term, regardless of the nature of the review. Delete

Property Manager Responded:

Property Manager Responded

Show full review Show less
Was this helpful? Vote review helpful Thanks for your feedback!
Flag Review
  1. ...
  2. ...

Anson at the Lakes Photos

Models

  • Anson at the Lakes - A1 Floor Plan

  • Anson at the Lakes - A2 Floor Plan

  • Anson at the Lakes - A3 Floor Plan

  • Anson at the Lakes - B1 Floor Plan

  • Anson at the Lakes - B2 Floor Plan

  • Anson at the Lakes - B3 Floor Plan

Nearby Apartments

Within 50 Miles of Anson at the Lakes

  • Emerson at Montford Park

    1520 Mockingbird Ln

    Charlotte, NC 28209

    $1,501 - $5,195

    1-2 Br 3.3 mi

  • The Addison at South Tryon

    7000 Modern Way

    Charlotte, NC 28217

    $1,161 - $4,119

    1-3 Br 3.4 mi

  • Wesley Village

    2715 Wet Stone Way

    Charlotte, NC 28208

    $1,224 - $6,275

    1-3 Br 7.5 mi

  • Tricon Allen Road

    6005 Dutton Dr

    Charlotte, NC 28269

    $2,229 - $2,399

    3 Br 11.9 mi

  • Tricon Lake Norman

    112 Kingshall Rd

    Mooresville, NC 28117

    $2,349 - $3,522

    4 Br 33.3 mi

Frequently Asked Questions
Does Anson at the Lakes have in-unit laundry?

Anson at the Lakes does not offer in-unit laundry or shared facilities. Please contact the property to learn about nearby laundry options.

What utilities are included in rent at Anson at the Lakes?

Utilities are not included in rent. Residents should plan to set up and pay for all services separately.

Is parking available at Anson at the Lakes?

Contact this property for parking details.

Which floor plans are available, and what are the price ranges?

Anson at the Lakes has one to three-bedrooms with rent ranges from $1,007/mo. to $3,535/mo.

Is Anson at the Lakes pet-friendly?

Yes, Anson at the Lakes welcomes pets. Breed restrictions, weight limits, and additional fees may apply. View this property's pet policy.

How much income do I need to rent at Anson at the Lakes?

A good rule of thumb is to spend no more than 30% of your gross income on rent. Based on the lowest available rent of $1,007 for a one-bedroom, you would need to earn about $40,280 per year to qualify. Want to double-check your budget? Calculate how much rent you can afford with our Rent Affordability Calculator.

Does Anson at the Lakes have move-in specials?

Anson at the Lakes is offering Specials on select floor plans, with rental rates starting at $1,089.

Does Anson at the Lakes offer Matterport 3D tours?

Yes! Anson at the Lakes offers 2 Matterport 3D Tours. Explore different floor plans and see unit level details, all without leaving home.
Back To Top
Send a Message
Contact Property
enter move in date in the format: 2 digit month / 2 digit day / 4 digit year

I would like to... Optional

Send Message

Submitting Request

Send a Message
Contact Property

Thank you! Your email has been sent.

Error

Report an Issue Print Get Directions
Try These Popular Nearby Searches

Nearby Cities

  • Matthews Rentals
  • Pineville Rentals

Neighborhood Apartment Rentals

  • South End Apartments for Rent
  • Uptown Charlotte Apartments for Rent
  • South Park Apartments for Rent
  • LoSo - Lower South End Apartments for Rent
  • South Charlotte Apartments for Rent
  • North Charlotte Apartments for Rent
  • University Apartments for Rent
  • St. John's Wood Apartments for Rent
  • Cumberland Park Apartments for Rent

Charlotte Apartments by Zip Code

  • Apartments in 28204 for Rent
  • Apartments in 28207 for Rent
  • Apartments in 28203 for Rent
  • Apartments in 28202 for Rent
  • Apartments in 28209 for Rent
  • Apartments in 28205 for Rent
  • Apartments in 28211 for Rent
  • Apartments in 28206 for Rent
  • Apartments in 28208 for Rent
  • Apartments in 28212 for Rent

Other Rental Types

  • Charlotte Lofts for Rent
  • Charlotte Houses for Rent
  • Charlotte Condos for Rent
  • Charlotte Townhomes for Rent
  • Private Landlord Rentals Charlotte
  • Charlotte Duplex Rentals
  • About Us
  • Advertise
  • Legal Notices
  • Privacy Notice
  • Avoid Scams
  • Accessibility
  • Calculate Rent Affordability
  • Renterverse
  • Sitemap
Property Logo
apartments.com
© 2026 CoStar Group, Inc. Equal Housing Opportunity

Equal Housing Opportunity

© 2026 CoStar Group, Inc.

Equal Housing Opportunity

Ready to Apply?

Good News! This rental is accepting applications through Apartments.com. Act now and your $ purchase will include 9 additional FREE application submissions to participating properties.

Or if you already have an account


Required

Required

Valid Email Required

You must acknowledge the disclaimer to continue
Next
You're leaving Apartments.com

Do you want this property to contact you?

Required

Required

Valid Email Required

Continue to Property Website Skip this Step
Continue

Take me to this property's website
Send Message
Interested in this property? Send message today.
Rate & Review Anson at the Lakes
Please select a rating
50 character minimum
By clicking submit, I agree to the Apartments.com Terms of Service and the Ratings & Reviews Terms of Use.
Share This Listing
Listing Image

8000 Waterford Lakes Dr

Charlotte, NC 28210

Email

Link Copied

(803) 887-3340
Get Directions
Schools Restaurants Groceries Coffee Banks Shops Fitness

