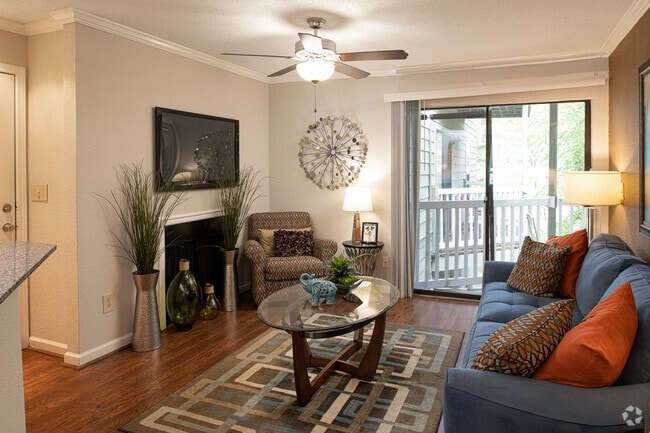
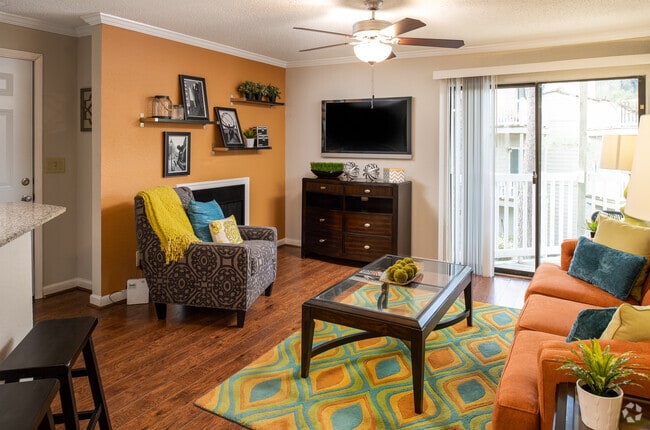
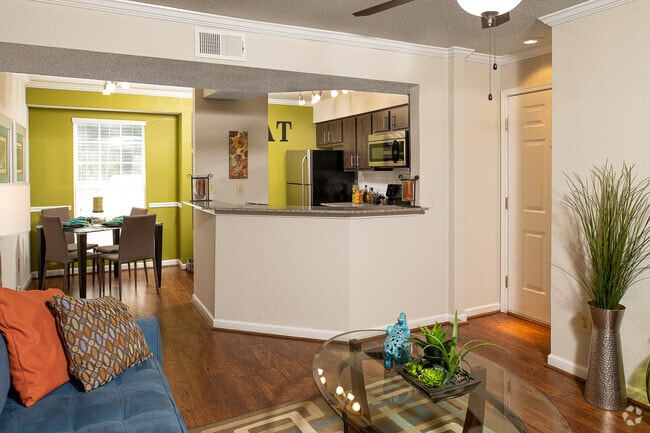
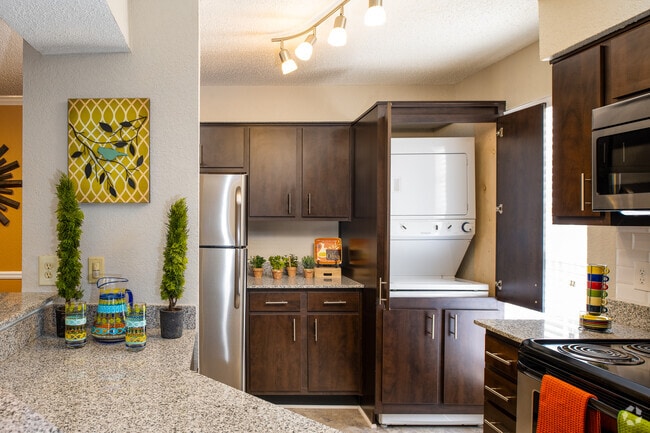
This single-floor, two-bedroom, two-bathroom residence at The Abbys At Inverness in Birmingham, Alabama, offers a well-designed layout that balances comfort and functionality. The living room serves as the central gathering space, featuring hardwood-style flooring, crown molding, a textured ceiling with a ceiling fan, and a bold blue-gray accent wall. A large sliding glass door floods the room with natural light and opens directly onto a private balcony with outdoor views of surrounding greenery, creating a seamless indoor-outdoor connection. The kitchen is equipped with stainless steel appliances, including a range and over-the-range microwave, complemented by dark espresso cabinetry, granite-style countertops, and a classic white subway tile backsplash. Both bedrooms feature plush carpeting and ceiling light fixtures. One bedroom showcases a warm yellow accent wall, while the second features neutral tones with ample natural light from a large window. Each of the two bathrooms is finished with dark wood vanity cabinetry, granite-style countertops, and tile flooring. One bathroom features a tub-shower combination, while the other offers a spacious vanity area. Together, these rooms create a cohesive, modern living environment with consistent, quality finishes throughout.

-
Total Monthly Price
$899 - $1,485
-
Bedrooms
1 - 2 bd
-
Bathrooms
1 - 2 ba
-
Square Feet
602 - 1,203 sq ft
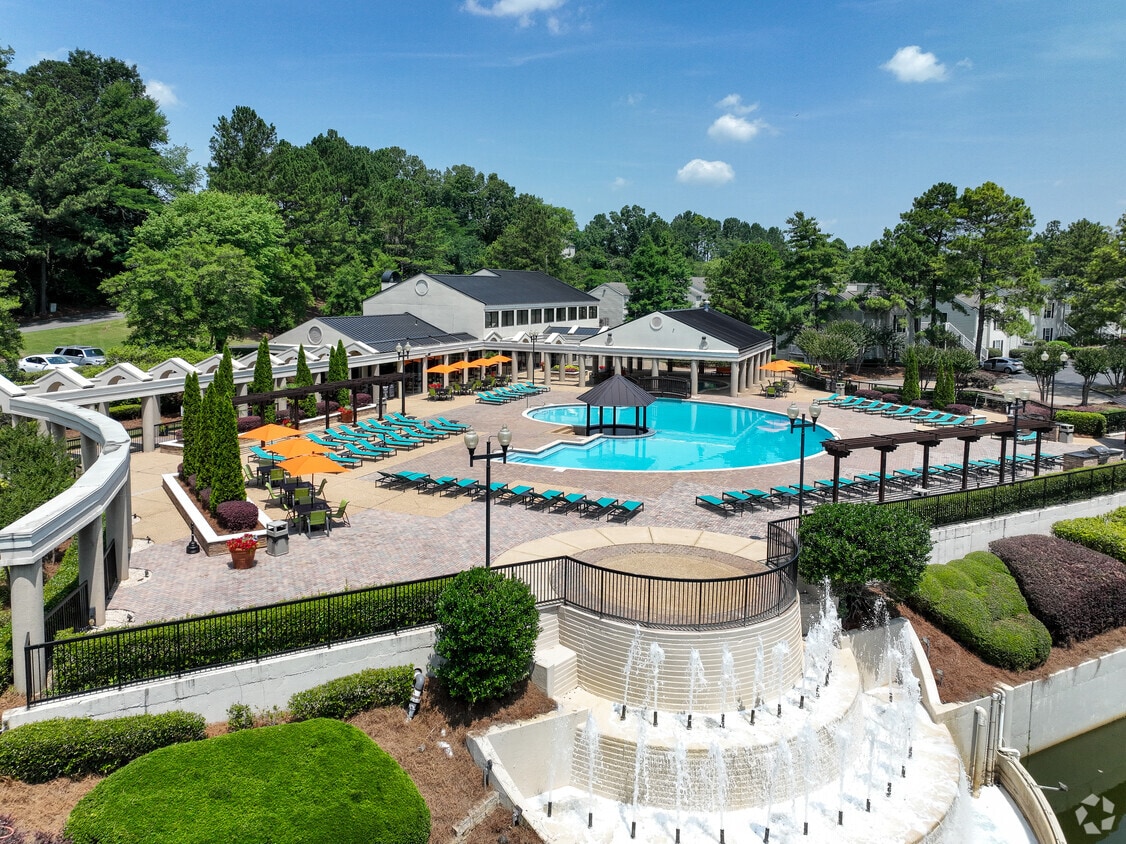
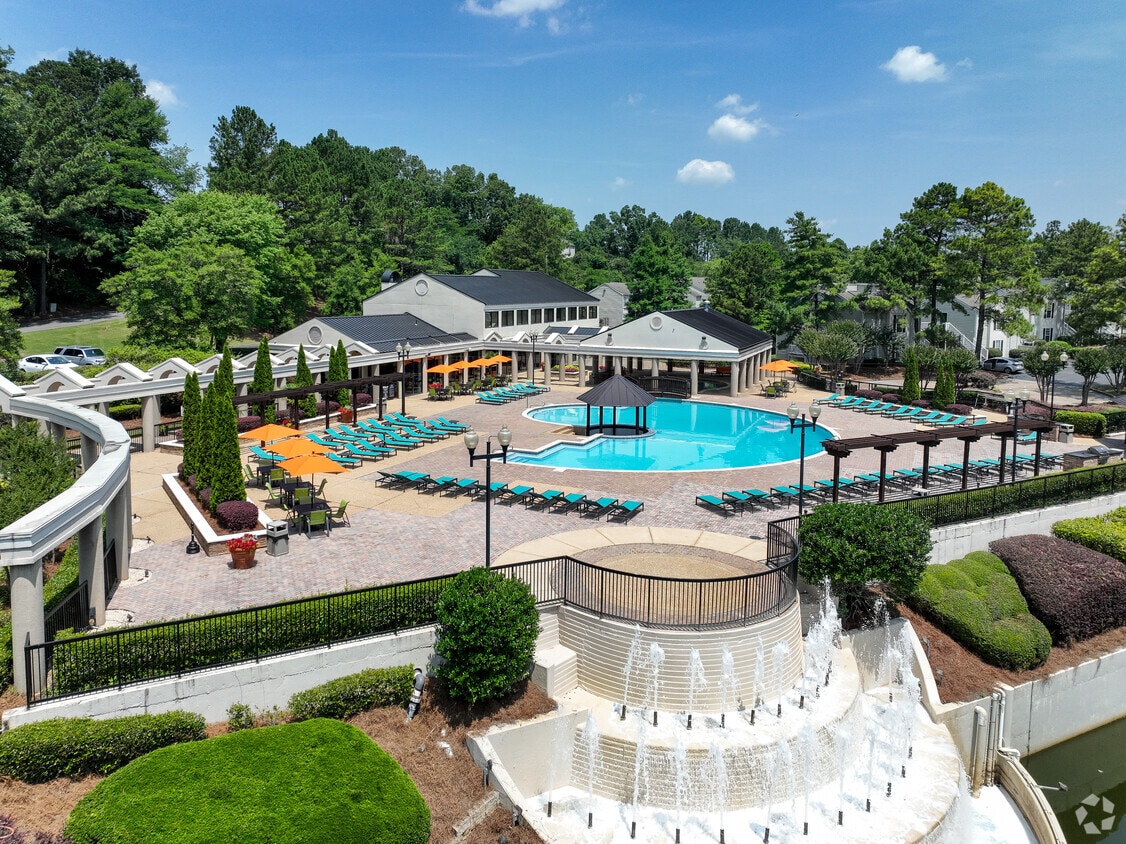
Welcome home to The Abbey at Inverness, a gorgeous one- and two-bedroom apartment community in Birmingham, Alabama. Wake up each morning to the sun glimmering off the surface of one of our eight gorgeous lakes, including a 10-acre lake for fishing. Dive into one of the two sparkling swimming pools or enjoy playing billiards in our new resident clubhouse.
Highlights
- Loft Layout
- Media Center/Movie Theatre
- Tennis Court
- Porch
- Pool
- Walk-In Closets
- Deck
- Pet Play Area
- Fireplace
Pricing & Floor Plans
-
Unit 3620price $909square feet 687availibility Oct 8
-
Unit 1206price $909square feet 687availibility Dec 11
-
Unit 2613price $909square feet 687availibility Dec 31
-
Unit 3811price $1,084square feet 750availibility Oct 9
-
Unit 4218price $1,084square feet 750availibility Oct 21
-
Unit 4211price $1,084square feet 750availibility Oct 30
-
Unit 6717price $899square feet 602availibility Oct 27
-
Unit 2106price $899square feet 602availibility Oct 29
-
Unit 6601price $899square feet 602availibility Oct 31
-
Unit 6410price $1,074square feet 675availibility Nov 4
-
Unit 2808price $1,074square feet 675availibility Nov 11
-
Unit 2512price $1,159square feet 980availibility Now
-
Unit 2401price $1,134square feet 980availibility Sep 9
-
Unit 7112price $1,159square feet 980availibility Sep 15
-
Unit 5711price $1,109square feet 860availibility Sep 22
-
Unit 1312price $1,109square feet 860availibility Sep 23
-
Unit 5714price $1,109square feet 860availibility Sep 30
-
Unit 6404price $1,329square feet 1,153availibility Sep 23
-
Unit 1805price $1,219square feet 987availibility Oct 28
-
Unit 3406price $1,374square feet 1,203availibility Nov 11
-
Unit 3620price $909square feet 687availibility Oct 8
-
Unit 1206price $909square feet 687availibility Dec 11
-
Unit 2613price $909square feet 687availibility Dec 31
-
Unit 3811price $1,084square feet 750availibility Oct 9
-
Unit 4218price $1,084square feet 750availibility Oct 21
-
Unit 4211price $1,084square feet 750availibility Oct 30
-
Unit 6717price $899square feet 602availibility Oct 27
-
Unit 2106price $899square feet 602availibility Oct 29
-
Unit 6601price $899square feet 602availibility Oct 31
-
Unit 6410price $1,074square feet 675availibility Nov 4
-
Unit 2808price $1,074square feet 675availibility Nov 11
-
Unit 2512price $1,159square feet 980availibility Now
-
Unit 2401price $1,134square feet 980availibility Sep 9
-
Unit 7112price $1,159square feet 980availibility Sep 15
-
Unit 5711price $1,109square feet 860availibility Sep 22
-
Unit 1312price $1,109square feet 860availibility Sep 23
-
Unit 5714price $1,109square feet 860availibility Sep 30
-
Unit 6404price $1,329square feet 1,153availibility Sep 23
-
Unit 1805price $1,219square feet 987availibility Oct 28
-
Unit 3406price $1,374square feet 1,203availibility Nov 11
Fees and Policies
The fees listed below are community-provided and may exclude utilities or add-ons. All payments are made directly to the property and are non-refundable unless otherwise specified. Use the Cost Calculator to determine costs based on your needs.
-
One-Time Basics
-
Due at Application
-
Application Fee Per ApplicantCharged per applicant.$70
-
-
Due at Move-In
-
Administrative FeeCharged per unit.$150
-
-
Due at Application
-
Dogs
-
One-Time Pet FeeMax of 2. Charged per pet.$300
-
Pet DepositMax of 2. Charged per pet.$500
60 lbs. Weight LimitRestrictions:We are unable to accept aggressive breeds such as the followings: Doberman Pinchers, Rottweiler, German Shepherds, Alaskan Malamutes, Presa Canario, Pit Bulls, American Staffordshire Terriers, Huskies, Chows,(of any kind), or any mixed breeds that include a mix of one of the breeds listed or any other breed deemed to be aggressive or a threat to others.Read More Read Less -
-
Cats
-
One-Time Pet FeeMax of 2. Charged per pet.$300
-
Pet DepositMax of 2. Charged per pet.$500
60 lbs. Weight LimitRestrictions:We are unable to accept aggressive breeds such as the followings: Doberman Pinchers, Rottweiler, German Shepherds, Alaskan Malamutes, Presa Canario, Pit Bulls, American Staffordshire Terriers, Huskies, Chows,(of any kind), or any mixed breeds that include a mix of one of the breeds listed or any other breed deemed to be aggressive or a threat to others. -
Property Fee Disclaimer: Based on community-supplied data and independent market research. Subject to change without notice. May exclude fees for mandatory or optional services and usage-based utilities.
Details
Lease Options
-
7 - 18 Month Leases
Property Information
-
Built in 1986
-
801 units/2 stories
Matterport 3D Tours
About The Abbey At Inverness
Welcome home to The Abbey at Inverness, a gorgeous one- and two-bedroom apartment community in Birmingham, Alabama. Wake up each morning to the sun glimmering off the surface of one of our eight gorgeous lakes, including a 10-acre lake for fishing. Dive into one of the two sparkling swimming pools or enjoy playing billiards in our new resident clubhouse.
The Abbey At Inverness is an apartment community located in Shelby County and the 35242 ZIP Code. This area is served by the Shelby County School District attendance zone.
Unique Features
- 2 Swimming Pools
- 2 Tennis Courts
- Brand New Expresso Cabinetry
- Custom Closet Organizers
- Designer Wood Flooring
- First Floor
- Lake view
- Stainless Steel Energy Efficient Appliances
- Terrace Level
- Top Floor
- Townhome
Community Amenities
Pool
Fitness Center
Playground
Clubhouse
Business Center
Grill
Conference Rooms
24 Hour Access
Property Services
- Package Service
- Maintenance on site
- Property Manager on Site
- 24 Hour Access
- Trash Pickup - Door to Door
- Online Services
- Pet Play Area
Shared Community
- Business Center
- Clubhouse
- Lounge
- Conference Rooms
- Walk-Up
Fitness & Recreation
- Fitness Center
- Pool
- Playground
- Tennis Court
- Media Center/Movie Theatre
Outdoor Features
- Sundeck
- Grill
- Pond
Apartment Features
Washer/Dryer
Air Conditioning
Dishwasher
Washer/Dryer Hookup
Loft Layout
High Speed Internet Access
Hardwood Floors
Walk-In Closets
Indoor Features
- High Speed Internet Access
- Washer/Dryer
- Washer/Dryer Hookup
- Air Conditioning
- Heating
- Ceiling Fans
- Cable Ready
- Tub/Shower
- Fireplace
- Framed Mirrors
Kitchen Features & Appliances
- Dishwasher
- Disposal
- Ice Maker
- Granite Countertops
- Stainless Steel Appliances
- Eat-in Kitchen
- Kitchen
- Microwave
- Oven
- Range
- Refrigerator
- Freezer
Model Details
- Hardwood Floors
- Carpet
- Tile Floors
- Vinyl Flooring
- Dining Room
- Crown Molding
- Vaulted Ceiling
- Views
- Walk-In Closets
- Loft Layout
- Window Coverings
- Balcony
- Patio
- Porch
- Deck
Birmingham, Alabama carries the kind of energy that builds quietly and announces itself boldly. Once the industrial core of the South, the city has evolved into a regional hub for medicine, finance, and education, anchored by institutions like the University of Alabama at Birmingham, one of the nation's leading research universities and health systems. That academic and medical presence shapes the city's economy and draws a steady stream of people looking to put down roots.
Neighborhoods like Avondale, Lakeview, and Homewood each bring their own character, ranging from restored bungalows and craftsman cottages to sleek new construction. The Five Points South area pulses with cultural history, while Southside offers a dense, walkable feel close to UAB's campus. Whether you lean toward a quiet residential street or a walkable district with plenty going on, Birmingham has a pocket to match.
The rental market reflects that variety.
Learn more about living in Birmingham- Package Service
- Maintenance on site
- Property Manager on Site
- 24 Hour Access
- Trash Pickup - Door to Door
- Online Services
- Pet Play Area
- Business Center
- Clubhouse
- Lounge
- Conference Rooms
- Walk-Up
- Sundeck
- Grill
- Pond
- Fitness Center
- Pool
- Playground
- Tennis Court
- Media Center/Movie Theatre
- 2 Swimming Pools
- 2 Tennis Courts
- Brand New Expresso Cabinetry
- Custom Closet Organizers
- Designer Wood Flooring
- First Floor
- Lake view
- Stainless Steel Energy Efficient Appliances
- Terrace Level
- Top Floor
- Townhome
- High Speed Internet Access
- Washer/Dryer
- Washer/Dryer Hookup
- Air Conditioning
- Heating
- Ceiling Fans
- Cable Ready
- Tub/Shower
- Fireplace
- Framed Mirrors
- Dishwasher
- Disposal
- Ice Maker
- Granite Countertops
- Stainless Steel Appliances
- Eat-in Kitchen
- Kitchen
- Microwave
- Oven
- Range
- Refrigerator
- Freezer
- Hardwood Floors
- Carpet
- Tile Floors
- Vinyl Flooring
- Dining Room
- Crown Molding
- Vaulted Ceiling
- Views
- Walk-In Closets
- Loft Layout
- Window Coverings
- Balcony
- Patio
- Porch
- Deck
| Monday | 9am - 6pm |
|---|---|
| Tuesday | 9am - 6pm |
| Wednesday | 9am - 6pm |
| Thursday | 9am - 6pm |
| Friday | 9am - 6pm |
| Saturday | 10am - 5pm |
| Sunday | Closed |
| Colleges & Universities | Distance | ||
|---|---|---|---|
| Colleges & Universities | Distance | ||
| Drive: | 15 min | 8.2 mi | |
| Drive: | 18 min | 10.5 mi | |
| Drive: | 17 min | 10.7 mi | |
| Drive: | 23 min | 14.5 mi |


 The GreatSchools Rating helps parents compare schools within a state based on a variety of school quality indicators and provides a helpful picture of how effectively each school serves all of its students. Ratings are on a scale of 1 (below average) to 10 (above average) and can include test scores, college readiness, academic progress, advanced courses, equity, discipline and attendance data. We also advise parents to visit schools, consider other information on school performance and programs, and consider family needs as part of the school selection process.
View GreatSchools Rating Methodology
Data provided by GreatSchools.org © 2026. All rights reserved.
Scores provided by
 What do Walkability, Transit, Drivability, and Bikeability mean?
Walkability measures the walking distance to day-to-day needs.
Transit measures access to public transportation.
Drivability measures congestion, parking availability, and access to major roads.
Bikeability measures the suitability for cycling.
How It Works
What do Walkability, Transit, Drivability, and Bikeability mean?
Walkability measures the walking distance to day-to-day needs.
Transit measures access to public transportation.
Drivability measures congestion, parking availability, and access to major roads.
Bikeability measures the suitability for cycling.
How It Works
Traffic
BusyAirport
CalmBusinesses
CalmScores provided by
HowLoud What is a Sound Score Rating? A Sound Score Rating aggregates noise caused by vehicle traffic, airplane traffic and local sources. How It WorksThe Abbey At Inverness Photos
-
The Abbey At Inverness
-
2BR - 2BA, 980SF
-
1BR - 1BA, 602SF
-
2BR - 2BA, 980SF
-
1BR - 1BA, 602SF
-
2BR - 2BA, 980SF
-
1BR - 1BA, 602SF
-
2BR - 2BA, 980SF
-
Aerial Exterior
Models
-
1 Bedroom
-
1 Bedroom
-
1 Bedroom
-
1 Bedroom
-
1 Bedroom
-
1 Bedroom
Nearby Apartments
Within 50 Miles of The Abbey At Inverness
The Abbey At Inverness has units with in‑unit washers and dryers, making laundry day simple for residents.
Utilities are not included in rent. Residents should plan to set up and pay for all services separately.
Parking is available at The Abbey At Inverness and is free of charge for residents.
The Abbey At Inverness has one to two-bedrooms with rent ranges from $899/mo. to $1,485/mo.
Yes, The Abbey At Inverness welcomes pets. Breed restrictions, weight limits, and additional fees may apply. View this property's pet policy.
A good rule of thumb is to spend no more than 30% of your gross income on rent. Based on the lowest available rent of $899 for a one-bedroom, you would need to earn about $35,960 per year to qualify. Want to double-check your budget? Calculate how much rent you can afford with our Rent Affordability Calculator.
The Abbey At Inverness is not currently offering any rent specials. Check back soon, as promotions change frequently.
Yes! The Abbey At Inverness offers 7 Matterport 3D Tours. Explore different floor plans and see unit level details, all without leaving home.
1000 Hunt Cliff Rd
Birmingham, AL 35242