This fitness center is housed in a single-floor space designed to support a well-rounded workout experience. The room features warm hardwood flooring throughout, complemented by soft sage-green walls accented with white chair rail molding and crown molding — lending the space a polished, welcoming aesthetic uncommon in typical gym environments. Natural light filters in through multiple windows and a set of classic white French doors, which serve as the main entrance and provide an open, airy feel. Flush-mounted fluorescent light fixtures and a ceiling fan ensure the space remains well-lit and comfortable during use. A large floor-to-ceiling mirror lines one wall, visually expanding the room and allowing users to monitor their form during exercise. The equipment selection includes multiple treadmills, an elliptical trainer, a stationary recumbent bike, and a multi-function cable strength training machine, offering options for both cardiovascular and resistance training. A built-in shelving unit with a wall-mounted television provides an entertainment feature for users during workouts. A posted fitness center rules board keeps the space organized and user-friendly. The textured ceiling adds a subtle architectural detail consistent throughout the room. Overall, the fitness center balances functionality with a refined interior design, creating an inviting and practical environment for exercise.

-
Total Monthly Price
$1,100 - $2,297
-
Bedrooms
1 - 3 bd
-
Bathrooms
1 - 2.5 ba
-
Square Feet
700 - 1,700 sq ft
Welcome to The Abbey at Regents Walk, where you can choose from a number of innovatively designed apartment homes. Surrounded by luxurious spaces, sunlight, and wonderful views, you'll find unlimited possibilities to reflect your lifestyle. Discover the many ways to make The Abbey at Regents Walk your home.
Highlights
- Media Center/Movie Theatre
- Den
- Pool
- Walk-In Closets
- Surround Sound
- Balcony
- Property Manager on Site
- Hardwood Floors
- Patio
Pricing & Floor Plans
-
Unit 722Cprice $1,100square feet 700availibility Nov 11
-
Unit 720Dprice $1,110square feet 800availibility Nov 11
-
Unit 708Eprice $1,112square feet 800availibility Nov 21, 2029

-
Unit 702Cprice $1,525square feet 1,200availibility Now
-
Unit 722Cprice $1,100square feet 700availibility Nov 11
-
Unit 720Dprice $1,110square feet 800availibility Nov 11
-
Unit 708Eprice $1,112square feet 800availibility Nov 21, 2029
-
Unit 702Cprice $1,525square feet 1,200availibility Now
Fees and Policies
The fees listed below are community-provided and may exclude utilities or add-ons. All payments are made directly to the property and are non-refundable unless otherwise specified. Use the Cost Calculator to determine costs based on your needs.
-
Utilities & Essentials
-
Amenity FeeCovers cable, internet, pest control, and trash. Charged per unit.Included
-
-
One-Time Basics
-
Due at Application
-
Application Fee Per ApplicantCharged per applicant.$70
-
-
Due at Move-In
-
Administrative FeeCharged per unit.$150
-
-
Due at Application
-
Dogs
-
One-Time Pet FeeMax of 2. Charged per pet.$300 - $500
50 lbs. Weight LimitRestrictions:We welcome 2 pets per apartment home. There is a $300 pet fee for pets up to 25 lbs and $500 pet fee for pets 26 - 50 lbs. Please call our leasing office for our complete pet policy.Read More Read LessComments -
-
Cats
-
One-Time Pet FeeMax of 2. Charged per pet.$300 - $500
50 lbs. Weight LimitRestrictions:Comments -
Property Fee Disclaimer: Based on community-supplied data and independent market research. Subject to change without notice. May exclude fees for mandatory or optional services and usage-based utilities.
Details
Lease Options
-
7 - 14 Month Leases
Property Information
-
Built in 1971
-
219 units/3 stories
Matterport 3D Tours
About The Abbey at Regents Walk
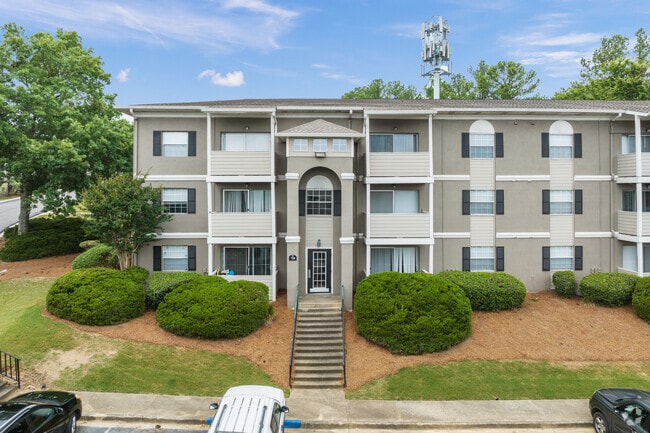
Welcome to The Abbey at Regents Walk, where you can choose from a number of innovatively designed apartment homes. Surrounded by luxurious spaces, sunlight, and wonderful views, you'll find unlimited possibilities to reflect your lifestyle. Discover the many ways to make The Abbey at Regents Walk your home.
The Abbey at Regents Walk is an apartment community located in Jefferson County and the 35209 ZIP Code. This area is served by the Homewood City School District attendance zone.
Unique Features
- Balconies/Patios/Crown Molding
- Brand New Appliances
- Breakfast Bars*
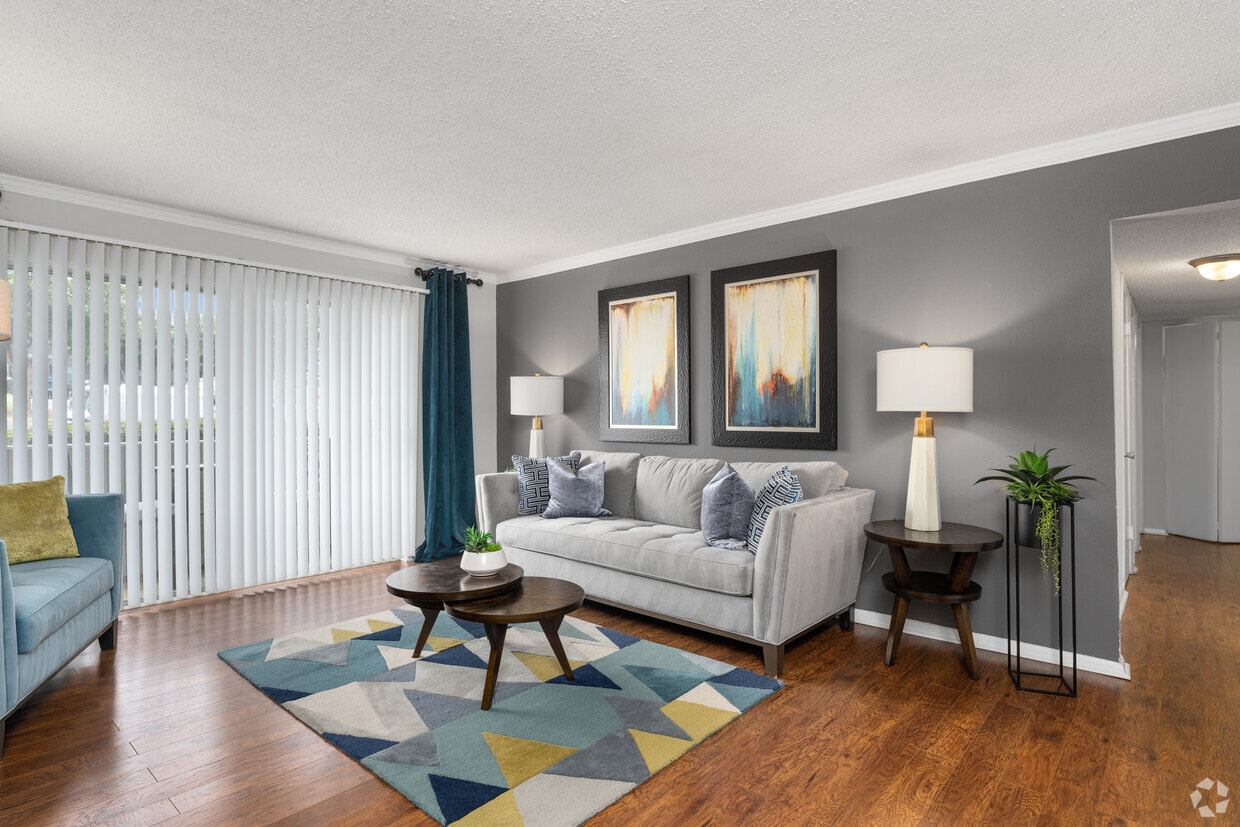
- Built-In Bookcases/Media Center w/Surround Sound
- Convenient to I-65, Hwy 31 & Hwy 280
- Designer Wood Flooring*
- Game Room/Clothes Care Center
- Homewood Schools of Excellence/Away from home services
- Parking
- Upgraded Apt Homes
Community Amenities
Pool
Fitness Center
Laundry Facilities
Clubhouse
Business Center
Pet Care
Conference Rooms
24 Hour Access
Property Services
- Package Service
- Wi-Fi
- Laundry Facilities
- Maintenance on site
- Property Manager on Site
- 24 Hour Access
- Renters Insurance Program
- Online Services
- Pet Care
- Public Transportation
Shared Community
- Business Center
- Clubhouse
- Lounge
- Multi Use Room
- Conference Rooms
- Walk-Up
Fitness & Recreation
- Fitness Center
- Pool
- Gameroom
- Media Center/Movie Theatre
Apartment Features
Washer/Dryer
Air Conditioning
Dishwasher
Washer/Dryer Hookup
High Speed Internet Access
Hardwood Floors
Walk-In Closets
Microwave
Indoor Features
- High Speed Internet Access
- Washer/Dryer
- Washer/Dryer Hookup
- Air Conditioning
- Heating
- Cable Ready
- Tub/Shower
- Surround Sound
Kitchen Features & Appliances
- Dishwasher
- Disposal
- Ice Maker
- Eat-in Kitchen
- Kitchen
- Microwave
- Oven
- Range
- Refrigerator
- Freezer
Model Details
- Hardwood Floors
- Carpet
- Vinyl Flooring
- Dining Room
- Den
- Built-In Bookshelves
- Crown Molding
- Walk-In Closets
- Linen Closet
- Window Coverings
- Balcony
- Patio
Tucked just south of Red Mountain and less than five miles from downtown Birmingham, Homewood is a self-contained Alabama city with its own commercial corridors, distinct neighborhoods, and a strong sense of place. The city covers about eight square miles, and its compact layout means everyday errands, dinner, and a morning walk can all happen within a short distance of home. The Edgewood and West Homewood areas each have their own character, while the stretch along 18th Street serves as the walkable heart of the city. Samford University, a private university founded in 1841 that now enrolls more than 6,000 students, anchors the southern edge of the city and adds energy to the surrounding blocks. Renters in Homewood will find a range of options, from garden-style apartment communities and two-story townhomes to mid-rise buildings and smaller cottage-style units tucked into established residential streets.
Learn more about living in Homewood- Package Service
- Wi-Fi
- Laundry Facilities
- Maintenance on site
- Property Manager on Site
- 24 Hour Access
- Renters Insurance Program
- Online Services
- Pet Care
- Public Transportation
- Business Center
- Clubhouse
- Lounge
- Multi Use Room
- Conference Rooms
- Walk-Up
- Fitness Center
- Pool
- Gameroom
- Media Center/Movie Theatre
- Balconies/Patios/Crown Molding
- Brand New Appliances
- Breakfast Bars*
- Built-In Bookcases/Media Center w/Surround Sound
- Convenient to I-65, Hwy 31 & Hwy 280
- Designer Wood Flooring*
- Game Room/Clothes Care Center
- Homewood Schools of Excellence/Away from home services
- Parking
- Upgraded Apt Homes
- High Speed Internet Access
- Washer/Dryer
- Washer/Dryer Hookup
- Air Conditioning
- Heating
- Cable Ready
- Tub/Shower
- Surround Sound
- Dishwasher
- Disposal
- Ice Maker
- Eat-in Kitchen
- Kitchen
- Microwave
- Oven
- Range
- Refrigerator
- Freezer
- Hardwood Floors
- Carpet
- Vinyl Flooring
- Dining Room
- Den
- Built-In Bookshelves
- Crown Molding
- Walk-In Closets
- Linen Closet
- Window Coverings
- Balcony
- Patio
| Monday | 9am - 6pm |
|---|---|
| Tuesday | 9am - 6pm |
| Wednesday | 9am - 6pm |
| Thursday | 9:30am - 6pm |
| Friday | 9am - 6pm |
| Saturday | 10am - 5pm |
| Sunday | Closed |
| Colleges & Universities | Distance | ||
|---|---|---|---|
| Colleges & Universities | Distance | ||
| Drive: | 3 min | 1.3 mi | |
| Drive: | 5 min | 2.2 mi | |
| Drive: | 7 min | 4.3 mi | |
| Drive: | 12 min | 6.0 mi |


 The GreatSchools Rating helps parents compare schools within a state based on a variety of school quality indicators and provides a helpful picture of how effectively each school serves all of its students. Ratings are on a scale of 1 (below average) to 10 (above average) and can include test scores, college readiness, academic progress, advanced courses, equity, discipline and attendance data. We also advise parents to visit schools, consider other information on school performance and programs, and consider family needs as part of the school selection process.
View GreatSchools Rating Methodology
Data provided by GreatSchools.org © 2026. All rights reserved.
Scores provided by
 What do Walkability, Transit, Drivability, and Bikeability mean?
Walkability measures the walking distance to day-to-day needs.
Transit measures access to public transportation.
Drivability measures congestion, parking availability, and access to major roads.
Bikeability measures the suitability for cycling.
How It Works
What do Walkability, Transit, Drivability, and Bikeability mean?
Walkability measures the walking distance to day-to-day needs.
Transit measures access to public transportation.
Drivability measures congestion, parking availability, and access to major roads.
Bikeability measures the suitability for cycling.
How It Works
Traffic
BusyAirport
CalmBusinesses
ActiveScores provided by
HowLoud What is a Sound Score Rating? A Sound Score Rating aggregates noise caused by vehicle traffic, airplane traffic and local sources. How It WorksThe Abbey at Regents Walk Photos
-
The Abbey at Regents Walk
-
Fitness Center
-
Exterior
-
Exterior
-
Exterior
-
Exterior
-
Exterior
-
Leasing Office
-
Swimming Pool
Models
-
The Camelot
-
The Canterbury
-
The Biltmore
-
The Burkshire
-
The Edinborough
Nearby Apartments
Within 50 Miles of The Abbey at Regents Walk
The Abbey at Regents Walk has units with in‑unit washers and dryers, making laundry day simple for residents.
Utilities are not included in rent. Residents should plan to set up and pay for all services separately.
Parking is available at The Abbey at Regents Walk. Fees may apply depending on the type of parking offered. Contact this property for details.
The Abbey at Regents Walk has one to three-bedrooms with rent ranges from $1,100/mo. to $2,297/mo.
Yes, The Abbey at Regents Walk welcomes pets. Breed restrictions, weight limits, and additional fees may apply. View this property's pet policy.
A good rule of thumb is to spend no more than 30% of your gross income on rent. Based on the lowest available rent of $1,100 for a one-bedroom, you would need to earn about $44,000 per year to qualify. Want to double-check your budget? Calculate how much rent you can afford with our Rent Affordability Calculator.
The Abbey at Regents Walk is offering Discounts on select floor plans, with rental rates starting at $1,525.
Yes! The Abbey at Regents Walk offers 11 Matterport 3D Tours. Explore different floor plans and see unit level details, all without leaving home.
726 Raleigh Ct
Homewood, AL 35209