Map
  • Add a Property
  • Renter Tools
    • Favorites
    • Saved Searches
  • Manage Rentals
  • Apartments For Rent
  • Houses For Rent
  • Condos For Rent
  • Townhomes For Rent
  • Help Center
  • San Diego Average Rent
  • Area Guide
  • Rent Calculator
  • Property Management Companies
English

Language

English Español
Apartments.com Logo
Manage Rentals      Sign Up / Sign In
  • Primary Photo - Tenth&G
  • Building Photo - Tenth&G
    Building Photo - Tenth&G
  • Building Photo - Tenth&G
    Building Photo - Tenth&G
Contact This Property
Schedule In-Person Tour

Tour Options: In-Person

Language: English

Open 9am - 5pm Today

View All Hours Office Hours Monday - Friday, 9am - 6pm Saturday & Sunday, 9am - 5pm

Contact This Property

Tour Options: In-Person

Language: English

Open 9am - 5pm Today

View All Hours Office Hours Monday - Friday, 9am - 6pm Saturday & Sunday, 9am - 5pm

Tenth&G media gallery Unit
call 619-393-8338
Floor Plan View Body
Viewing Floor: Select a unit to view pricing & availability
1 (0 unit)
2 (0 unit)
3 (2 units)
4 (2 units)
5 (2 units)
6 (3 units)
7 (2 units)
8 (1 unit)
Any
Studio
1
2
Any
1+
2+
Move-In Date
California San Diego County San Diego East Village

Tenth&G

707 10th Ave, San Diego, CA 92101

4.3
Renter Rating 22 Reviews
Verified Listing CoStar Verified® Listing

This Listing has been verified by CoStar’s listing verification process, which combines internal screening and fraud detection technology. Always beware of scams.

Today
Share Listing
Favorites
619-393-8338
Property Management Company Logo
  • Total Monthly Price

    $2,235 - $3,359

  • Bedrooms

    Studio - 2 bd

  • Bathrooms

    1 - 2 ba

  • Square Feet

    381 - 1,448 sq ft

Tenth&G
Property Management Company Logo
Share Listing
Favorites

Move-in Special

Up to 4 Weeks Free Base Rent on Select Units! *Base Rent. Minimum lease term applies. Other Cost and Fees Excluded. Restrictions apply, please call for details.

Highlights

  • Top Rated by Renters
  • Walker's Paradise
  • Premier Transit Location
  • Floor to Ceiling Windows
  • Roof Terrace
  • Pet Washing Station
  • High Ceilings
  • Walk-In Closets
  • Controlled Access

Pricing & Floor Plans

filter results by bedrooms
Cost Calculator: Estimate your monthly and one-time fees.
E11
$2,492 Total Monthly Price Studio 1 Bath 618 Sq Ft
1 Available unit
Unit
Total Price
Sq Ft
Availability
Unit Details
  • Unit 427
    price $2,492
    square feet 618
    availibility Now
E1
$2,235 Total Monthly Price Studio 1 Bath 381 Sq Ft
1 Available unit
Unit
Total Price
Sq Ft
Availability
Unit Details
  • Unit 639
    price $2,235
    square feet 381
    availibility Sep 25
E3
$2,340 Total Monthly Price Studio 1 Bath 428 Sq Ft
1 Available unit
Unit
Total Price
Sq Ft
Availability
Unit Details
  • Unit 829
    price $2,340
    square feet 428
    availibility Oct 31
E15
$2,470 Total Monthly Price Studio 1 Bath 591 Sq Ft
1 Available unit
Unit
Total Price
Sq Ft
Availability
Unit Details
  • Unit 524
    price $2,470
    square feet 591
    availibility Oct 31
A7
$2,552 Total Monthly Price 1 Bed 1 Bath 687 Sq Ft
1 Available unit
Unit
Total Price
Sq Ft
Availability
Unit Details
  • Unit 704
    price $2,552
    square feet 687
    availibility Now
A1
$2,497 Total Monthly Price 1 Bed 1 Bath 536 Sq Ft
1 Available unit
Unit
Total Price
Sq Ft
Availability
Unit Details
  • Unit 547
    price $2,497
    square feet 536
    availibility Oct 31
B1
Starting at $2,873 Total Monthly Price 2 Beds 1 Bath 852 Sq Ft
3 Available units
Unit
Total Price
Sq Ft
Availability
Unit Details
  • Unit 422
    price $2,923
    square feet 852
    availibility Now
  • Unit 622
    price $2,973
    square feet 852
    availibility Now
  • Unit 322
    price $2,873
    square feet 852
    availibility Oct 26
B7
Starting at $2,979 Total Monthly Price 2 Beds 2 Baths 984 Sq Ft
3 Available units
Unit
Total Price
Sq Ft
Availability
Unit Details
  • Unit 342
    price $2,979
    square feet 984
    availibility Oct 24
  • Unit 734
    price $3,359
    square feet 984
    availibility Oct 31
  • Unit 642
    price $3,079
    square feet 984
    availibility Nov 7
E8
Call for Rent Studio 1 Bath 573 Sq Ft
Available Soon
E7
Call for Rent Studio 1 Bath 551 Sq Ft
Available Soon
E13
Call for Rent Studio 1 Bath 631 Sq Ft
Available Soon
E12
Call for Rent Studio 1 Bath 630 Sq Ft
Available Soon
E2
Call for Rent Studio 1 Bath 412 Sq Ft
Available Soon
E4
Call for Rent Studio 1 Bath 475 Sq Ft
Available Soon
E5
Call for Rent Studio 1 Bath 520 Sq Ft
Available Soon
E19
Call for Rent Studio 1 Bath 616 Sq Ft
Available Soon
E14
Call for Rent Studio 1 Bath 650 Sq Ft
Available Soon
E17
Call for Rent Studio 1 Bath 597 Sq Ft
Available Soon
E16
Call for Rent Studio 1 Bath 597 Sq Ft
Available Soon
E20
Call for Rent Studio 1 Bath 647 Sq Ft
Available Soon
E6
Call for Rent Studio 1 Bath 525 Sq Ft
Available Soon
E10
Call for Rent Studio 1 Bath 597 Sq Ft
Available Soon
E21
Call for Rent Studio 1 Bath 670 Sq Ft
Available Soon
E18
Call for Rent Studio 1 Bath 610 Sq Ft
Available Soon
E9
Call for Rent Studio 1 Bath 597 Sq Ft
Available Soon
E22
Call for Rent Studio 1 Bath 737 Sq Ft
Available Soon
E23
Call for Rent Studio 1 Bath 771 Sq Ft
Available Soon
A4
Call for Rent 1 Bed 1 Bath 622 Sq Ft
Available Soon
A5
Call for Rent 1 Bed 1 Bath 628 Sq Ft
Available Soon
A2
Call for Rent 1 Bed 1 Bath 542 Sq Ft
Available Soon
A6
Call for Rent 1 Bed 1 Bath 651 Sq Ft
Available Soon
A3
Call for Rent 1 Bed 1 Bath 592 Sq Ft
Available Soon
A8
Call for Rent 1 Bed 1 Bath 702 Sq Ft
Available Soon
A9
Call for Rent 1 Bed 1 Bath 742 Sq Ft
Available Soon
A10
Call for Rent 1 Bed 1 Bath 792 Sq Ft
Available Soon
LW2
Call for Rent 1 Bed 2 Baths 1,175 Sq Ft
Available Soon
LW3
Call for Rent 1 Bed 2 Baths 1,283 Sq Ft
Available Soon
LW4
Call for Rent 1 Bed 2 Baths 1,381 Sq Ft
Available Soon
LW5
Call for Rent 1 Bed 2 Baths 1,448 Sq Ft
Available Soon
LW1
Call for Rent 1 Bed 2 Baths 1,166 Sq Ft
Available Soon
B2
Call for Rent 2 Beds 1 Bath 855 Sq Ft
Available Soon
B3
Call for Rent 2 Beds 2 Baths 904 Sq Ft
Available Soon
B6
Call for Rent 2 Beds 2 Baths 982 Sq Ft
Available Soon
B5
Call for Rent 2 Beds 2 Baths 946 Sq Ft
Available Soon
B4
Call for Rent 2 Beds 2 Baths 939 Sq Ft
Available Soon
B8
Call for Rent 2 Beds 2 Baths 1,009 Sq Ft
Available Soon
B9
Call for Rent 2 Beds 2 Baths 1,082 Sq Ft
Available Soon
E11
$2,492 Total Monthly Price Studio 1 Bath 618 Sq Ft
1 Available unit
Unit
Total Price
Sq Ft
Availability
Unit Details
  • Unit 427
    price $2,492
    square feet 618
    availibility Now
E1
$2,235 Total Monthly Price Studio 1 Bath 381 Sq Ft
1 Available unit
Unit
Total Price
Sq Ft
Availability
Unit Details
  • Unit 639
    price $2,235
    square feet 381
    availibility Sep 25
E3
$2,340 Total Monthly Price Studio 1 Bath 428 Sq Ft
1 Available unit
Unit
Total Price
Sq Ft
Availability
Unit Details
  • Unit 829
    price $2,340
    square feet 428
    availibility Oct 31
E15
$2,470 Total Monthly Price Studio 1 Bath 591 Sq Ft
1 Available unit
Unit
Total Price
Sq Ft
Availability
Unit Details
  • Unit 524
    price $2,470
    square feet 591
    availibility Oct 31
E8
Call for Rent Studio 1 Bath 573 Sq Ft
Available Soon
E7
Call for Rent Studio 1 Bath 551 Sq Ft
Available Soon
E13
Call for Rent Studio 1 Bath 631 Sq Ft
Available Soon
E12
Call for Rent Studio 1 Bath 630 Sq Ft
Available Soon
E2
Call for Rent Studio 1 Bath 412 Sq Ft
Available Soon
E4
Call for Rent Studio 1 Bath 475 Sq Ft
Available Soon
E5
Call for Rent Studio 1 Bath 520 Sq Ft
Available Soon
E19
Call for Rent Studio 1 Bath 616 Sq Ft
Available Soon
E14
Call for Rent Studio 1 Bath 650 Sq Ft
Available Soon
E17
Call for Rent Studio 1 Bath 597 Sq Ft
Available Soon
E16
Call for Rent Studio 1 Bath 597 Sq Ft
Available Soon
E20
Call for Rent Studio 1 Bath 647 Sq Ft
Available Soon
E6
Call for Rent Studio 1 Bath 525 Sq Ft
Available Soon
E10
Call for Rent Studio 1 Bath 597 Sq Ft
Available Soon
E21
Call for Rent Studio 1 Bath 670 Sq Ft
Available Soon
E18
Call for Rent Studio 1 Bath 610 Sq Ft
Available Soon
E9
Call for Rent Studio 1 Bath 597 Sq Ft
Available Soon
E22
Call for Rent Studio 1 Bath 737 Sq Ft
Available Soon
E23
Call for Rent Studio 1 Bath 771 Sq Ft
Available Soon
A7
$2,552 Total Monthly Price 1 Bed 1 Bath 687 Sq Ft
1 Available unit
Unit
Total Price
Sq Ft
Availability
Unit Details
  • Unit 704
    price $2,552
    square feet 687
    availibility Now
A1
$2,497 Total Monthly Price 1 Bed 1 Bath 536 Sq Ft
1 Available unit
Unit
Total Price
Sq Ft
Availability
Unit Details
  • Unit 547
    price $2,497
    square feet 536
    availibility Oct 31
A4
Call for Rent 1 Bed 1 Bath 622 Sq Ft
Available Soon
A5
Call for Rent 1 Bed 1 Bath 628 Sq Ft
Available Soon
A2
Call for Rent 1 Bed 1 Bath 542 Sq Ft
Available Soon
A6
Call for Rent 1 Bed 1 Bath 651 Sq Ft
Available Soon
A3
Call for Rent 1 Bed 1 Bath 592 Sq Ft
Available Soon
A8
Call for Rent 1 Bed 1 Bath 702 Sq Ft
Available Soon
A9
Call for Rent 1 Bed 1 Bath 742 Sq Ft
Available Soon
A10
Call for Rent 1 Bed 1 Bath 792 Sq Ft
Available Soon
LW2
Call for Rent 1 Bed 2 Baths 1,175 Sq Ft
Available Soon
LW3
Call for Rent 1 Bed 2 Baths 1,283 Sq Ft
Available Soon
LW4
Call for Rent 1 Bed 2 Baths 1,381 Sq Ft
Available Soon
LW5
Call for Rent 1 Bed 2 Baths 1,448 Sq Ft
Available Soon
LW1
Call for Rent 1 Bed 2 Baths 1,166 Sq Ft
Available Soon
B1
Starting at $2,873 Total Monthly Price 2 Beds 1 Bath 852 Sq Ft
3 Available units
Unit
Total Price
Sq Ft
Availability
Unit Details
  • Unit 422
    price $2,923
    square feet 852
    availibility Now
  • Unit 622
    price $2,973
    square feet 852
    availibility Now
  • Unit 322
    price $2,873
    square feet 852
    availibility Oct 26
B7
Starting at $2,979 Total Monthly Price 2 Beds 2 Baths 984 Sq Ft
3 Available units
Unit
Total Price
Sq Ft
Availability
Unit Details
  • Unit 342
    price $2,979
    square feet 984
    availibility Oct 24
  • Unit 734
    price $3,359
    square feet 984
    availibility Oct 31
  • Unit 642
    price $3,079
    square feet 984
    availibility Nov 7
B2
Call for Rent 2 Beds 1 Bath 855 Sq Ft
Available Soon
B3
Call for Rent 2 Beds 2 Baths 904 Sq Ft
Available Soon
B6
Call for Rent 2 Beds 2 Baths 982 Sq Ft
Available Soon
B5
Call for Rent 2 Beds 2 Baths 946 Sq Ft
Available Soon
B4
Call for Rent 2 Beds 2 Baths 939 Sq Ft
Available Soon
B8
Call for Rent 2 Beds 2 Baths 1,009 Sq Ft
Available Soon
B9
Call for Rent 2 Beds 2 Baths 1,082 Sq Ft
Available Soon
* Price shown is total price based on community-supplied monthly required fees. Excludes user-selected optional fees and variable or usage-based fees and required charges due at or prior to move-in or at move-out.View Fees and Policies for details. Price, availability, fees, and any applicable rent special are subject to change without notice.
* Square footage definitions vary. Displayed square footage is approximate.

Fees and Policies

The fees listed below are community-provided and may exclude utilities or add-ons. All payments are made directly to the property and are non-refundable unless otherwise specified. Use the Cost Calculator to determine costs based on your needs.

  • Utilities & Essentials
    • Utility - Electric - Third Party
      Usage-Based (Utilities). Amount for provision and consumption of electric paid to a third party. Charged per unit. Payable to 3rd Party
      Disclaimer: Utility apportionment is allocation: ratio occupancy formula.
      Included
    • Utility - Billing Administrative Fee
      Amount to manage utility services billing. Charged per unit.
      Included
    • Hot Water Energy
      Usage-Based (Utilities). Amount for energy to heat water and/or central system services delivered to the building and/or rental home. Charged per unit.
      Disclaimer: Utility apportionment is allocation: ratio occupancy formula.
      Included
    • Utility - Water
      Usage-Based (Utilities). Amount for provision and consumption of water Charged per unit.
      Disclaimer: Utility apportionment is allocation: ratio occupancy formula.
      Included
    • Utility - Sewer
      Usage-Based (Utilities). Amount for provision of sewer services. Charged per unit.
      Disclaimer: Utility apportionment is allocation: ratio occupancy formula.
      Included
    • Trash Services - CA
      Usage-Based (Utilities). Trash services provided only in California. Charged per unit.
      Disclaimer: Utility apportionment is allocation: divided eq per unit.
      Included
    • Pest Control Services
      Amount for pest control services. Charged per unit.
      Disclaimer: Utility apportionment is flat rate per month.
      Included
    • Trash Services - Doorstep
      Amount for doorstep trash removal from rental home. Charged per unit.
      Included
    • Porter Service Rebill
      Usage-Based (Utilities). Amount associated with billing back third-party porter services. Charged per unit.
      Included
    • Renters Liability Insurance - Third Party
      Amount for renters liability insurance obtained through resident's provider of choice. Charged per leaseholder. Payable to 3rd Party
      Disclaimer: Price varies based on amount of coverage.
      Included
  • One-Time Basics
    • Due at Application
      • Application Fee
        Amount to process application, initiate screening, and take a rental home off the market. Charged per applicant.
        $35
      • Holding Deposit (Refundable)
        Amount to hold rental home off the market at time of application. Amount applied to security deposit and/or amounts owed upon application approval. Refundable per terms of application. Charged per unit.
        $500
    • Due at Move-In
      • Utility - New Account Fee
        Amount to establish utility services. Charged per unit.
        $12.50
      • Security Deposit (Refundable)
        Amount intended to be held through residency that may be applied toward amounts owed at move-out. Refunds processed per application and lease terms. Charged per unit.
        $500
    • Due at Move-Out
      • Utility - Final Bill Fee
        Amount billed to calculate final utility statement. Charged per unit.
        $5
  • Dogs
    Restrictions:
    Rottweiler, doberman pinscher, pit bull terrier, staffordshire terrier, chow, presa canarias, akita, alaskan malamute, wolf hyrbid or any mix thereof.
    Read More Read Less
    Comments
    | Restrictions: Rottweiler, doberman pinscher, pit bull terrier, staffordshire terrier, chow, presa canarias, akita, alaskan malamute, wolf hyrbid or any mix thereof.
    Read More Read Less
  • Cats
    Restrictions:
    None
    Read More Read Less
    Comments
    | Restrictions: None
    Read More Read Less
  • Other Pets
    • Pet Deposit (Refundable)
      Max of 2. Amount for pet living in rental home. May be assessed per pet or per rental home, based on lease requirements. Refunds processed per lease terms. Charged per pet.
      Disclaimer: Price varies based on number of pets.
      $300 - $500
    • Pet Rent
      Max of 2. Monthly amount for authorized pet. Charged per pet.
      Disclaimer: Price varies based on number of pets.
      $30 - $50 / mo
  • Electric Vehicle Parking
    • Parking - EV
      Max of 1. Amount for electric vehicle space; reserved or pay-per-use station. May be subject to availability. Charged per occurrence. Payable to 3rd Party
      Disclaimer: Price varies based on selections with third party provider.
      Varies
    Comments
    Max of 1
    Read More Read Less
  • Parking
    • Parking - Reserved
      Max of 2. Amount for reserved parking space/services. May be subject to availability. Charged per rentable item.
      $150 / mo
    • Parking - Vehicle Registration
      Max of 1. Amount for authorized vehicle registration. Charged per vehicle. Payable to 3rd Party
      $25
    Comments
    Max of 1
    Read More Read Less
  • Additional Parking Options
    • Other
    • Other
    • Other
  • Storage Unit
    • Storage Fee
      Max of 1. Amount for usage of optional storage space. May be subject to availability. Charged per rentable item.
      $125 / mo
  • Pet Mgmt - First Pet - Third Party
    Amount for first authorized pet registration and screening services. Charged per pet. Payable to 3rd Party
    $25
  • Positive Credit Reporting Services
    Amount to send positive payment history to credit reporting agency(ies); per person. Charged per leaseholder. Payable to 3rd Party
    $3.70 / mo
  • Access/Lock Change Fee
    Amount to change or reprogram access to rental home. Charged per occurrence.
    $100 / occurrence
  • Utility - Vacant Processing Fee
    Amount for failing to transfer utilities into resident name. Charged per occurrence.
    $50 / occurrence
  • Security Deposit - Additional (Refundable)
    Additional amount, based on screening results, intended to be held through residency that may be applied toward amounts owed at move-out. Refunds processed per application and lease terms. Charged per occurrence.
    100% of base rent / occurrence
    Max chargeable amount: 100% of base rent
  • Utility - Vacant Cost Recovery
    Usage-Based (Utilities). Amount for utility usage not transferred to resident responsibility any time during occupancy. Charged per occurrence.
    Varies / occurrence
  • Access Device - Replacement
    Amount to obtain a replacement access device for community; fobs, keys, remotes, access passes. Charged per occurrence.
    Disclaimer: Price varies based on device type.
    $10 - $150 / occurrence
  • Returned Payment Fee (NSF)
    Amount for returned payment. Charged per occurrence.
    Disclaimer: Price varies based on number of occurrences.
    $25 - $35 / occurrence
  • Late Fee
    Amount for paying after rent due date; per terms of lease. Charged per occurrence.
    $50 / occurrence
  • Early Lease Termination/Cancellation
    Amount to terminate lease earlier than lease end date; excludes rent and other charges. Charged per occurrence.
    200% of base rent / occurrence

Property Fee Disclaimer: Total Monthly Leasing Price includes base rent, all monthly mandatory and any user-selected optional fees. Excludes variable, usage-based, and required charges due at or prior to move-in or at move-out. Security Deposit may change based on screening results, but total will not exceed legal maximums. Some items may be taxed under applicable law. Some fees may not apply to rental homes subject to an affordable program. All fees are subject to application and/or lease terms. Prices and availability subject to change. Resident is responsible for damages beyond ordinary wear and tear. Resident may need to maintain insurance and to activate and maintain utility services, including but not limited to electricity, water, gas, and internet, per the lease. Additional fees may apply as detailed in the application and/or lease agreement, which can be requested prior to applying. Pets: Pet breed and other pet restrictions apply. Rentable Items: All Parking, storage, and other rentable items are subject to availability. Final pricing and availability will be determined during lease agreement. See Leasing Agent for details.

Details

Lease Options

  • 12 - 15 Month Leases

Property Information

  • Built in 2010
  • 207 units/8 stories
  • Energy Star Rated

Matterport 3D Tours


Located on the seventh floor at 1040 G St in the heart of downtown San Diego, this single-floor unit showcases a compelling industrial-modern aesthetic throughout. Exposed concrete ceilings are a defining architectural feature, lending a raw, urban character that is complemented by rich hardwood flooring found throughout the space. The open living area is bathed in natural light from large windows and a glass-paneled door that opens to city views of the surrounding downtown skyline. Concrete columns and accent walls add structural texture and visual interest, reinforcing the industrial design language. The kitchen is well-appointed with stainless steel appliances — including a refrigerator, range, microwave, and dishwasher — paired with two-tone cabinetry featuring white upper cabinets and dark wood lower cabinets, finished with granite-style countertops. Linear overhead lighting illuminates the space efficiently. The bedroom is a bright, airy room with large windows overlooking the cityscape and exposed concrete ceiling details that carry through from the main living area. A closet with louvered bifold doors provides convenient storage, situated adjacent to the bathroom. The bathroom features a dark wood vanity with a granite countertop, an integrated sink, a large mirror, and hardwood-style flooring, offering a clean and cohesive finish consistent with the rest of the unit.

1BR - 1BA, 628SF
1/6
Located on the seventh floor at 1040 G St in the heart of downtown San Diego, this single-floor unit showcases a compelling industrial-modern aesthetic throughout. Exposed concrete ceilings are a defining architectural feature, lending a raw, urban character that is complemented by rich hardwood flooring found throughout the space.

The open living area is bathed in natural light from large windows and a glass-paneled door that opens to city views of the surrounding downtown skyline. Concrete columns and accent walls add structural texture and visual interest, reinforcing the industrial design language.

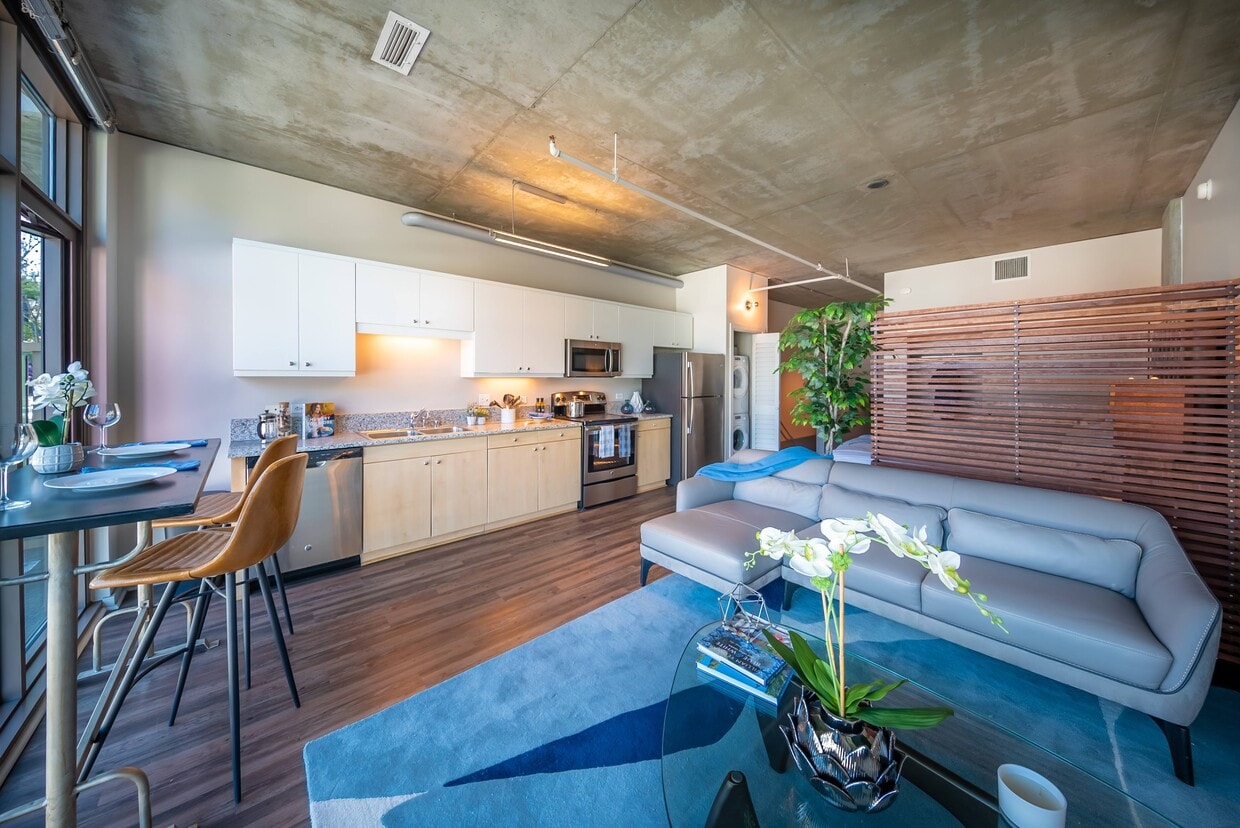
The kitchen is well-appointed with stainless steel appliances — including a refrigerator, range, microwave, and dishwasher — paired with two-tone cabinetry featuring white upper cabinets and dark wood lower cabinets, finished with granite-style countertops. Linear overhead lighting illuminates the space efficiently.

The bedroom is a bright, airy room with large windows overlooking the cityscape and exposed concrete ceiling details that carry through from the main living area. A closet with louvered bifold doors provides convenient storage, situated adjacent to the bathroom.

The bathroom features a dark wood vanity with a granite countertop, an integrated sink, a large mirror, and hardwood-style flooring, offering a clean and cohesive finish consistent with the rest of the unit. Located at 707 10th Ave in San Diego's vibrant downtown corridor, this modern urban residence showcases an industrial-contemporary design defined by exposed concrete ceilings and sleek wood-style flooring throughout. The open living and kitchen area is dominated by expansive floor-to-ceiling sliding glass windows that frame panoramic views of the San Diego skyline, flooding the space with abundant natural light and creating a strong visual connection to the city below.


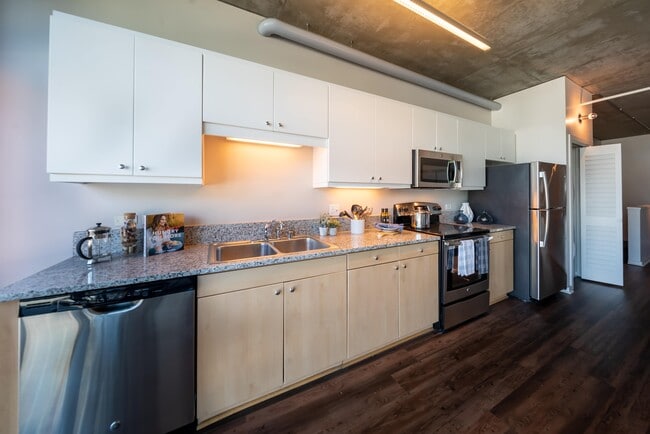


The kitchen is well-appointed with granite countertops, warm wood cabinetry, white upper cabinets, stainless steel appliances including a range, microwave, and dishwasher, and a double-basin sink. A hallway leads to the private areas of the unit, where a stacked washer and dryer are conveniently housed behind louvered closet doors. The bedroom features an exposed concrete ceiling, a spacious sliding-door closet, and direct access to the bathroom. The bathroom includes a granite-topped vanity with wood cabinetry, a large mirror, and a combination shower/bathtub. Consistent wood-style flooring runs throughout, tying together the industrial and modern elements for a cohesive, contemporary aesthetic well-suited to urban living. Located on the sixth floor at 707 Tenth Ave in the heart of downtown San Diego, this urban unit showcases a distinctive industrial-modern aesthetic. The open-plan living and kitchen area is defined by exposed concrete ceilings with visible ductwork, warm hardwood-style flooring, and expansive corner windows that flood the space with natural light and frame sweeping city skyline views. The kitchen is well-appointed with stainless steel appliances — including a refrigerator, range, microwave, and dishwasher — complemented by granite countertops, warm wood cabinetry on the lower level, and crisp white upper cabinets. A pendant light adds a finishing touch above the kitchen area. A hallway with louvered doors connects the main living space to the private rooms, including a bedroom featuring floor-to-ceiling windows with direct access to a balcony and an open closet with built-in rod. The bathroom is equipped with a corner glass-enclosed shower, granite vanity, and wood-toned cabinetry, consistent with the finishes throughout. Clean white walls and abundant natural light create a bright, open ambiance throughout this well-designed downtown San Diego residence. Located at 743 Tenth Ave in San Diego, CA, this single-floor urban residence offers a thoughtfully designed open-concept layout that blends modern finishes with industrial character. The exposed concrete ceiling is a defining architectural feature throughout the living area, lending the space a raw, loft-like aesthetic that is complemented by light wood-tone flooring underfoot.

The open living and kitchen area is bathed in natural light from a series of large windows that frame views of the surrounding urban courtyard. The kitchen is well-appointed with a full suite of stainless steel appliances — including a refrigerator, range, microwave, and dishwasher — paired with rich dark wood cabinetry, white upper cabinets, and granite-style countertops. A double-basin sink anchors the workspace.

A hallway connects the living area to the bedroom, which features sliding mirror-panel closet doors and additional windows that bring in natural light. The space also includes two bathrooms, each finished with warm wood vanity cabinetry, granite countertops, undermount sinks, and a tub-shower combination. Track lighting and recessed fixtures provide functional illumination throughout, rounding out this well-designed urban residence in the heart of San Diego. Located at 707 Tenth Ave in the heart of San Diego, CA, this third-floor unit offers a compelling blend of industrial design and modern finishes. The space is defined by its striking exposed concrete ceilings, which lend an authentic urban loft character throughout. Hardwood-style flooring runs continuously, tying each area together with warmth and cohesion.

The open living area is bathed in natural light courtesy of expansive floor-to-ceiling windows and a sliding glass door that opens to a private balcony, framing views of the surrounding cityscape and mature trees. Exposed ductwork along the ceiling adds to the industrial aesthetic while maintaining a clean, contemporary feel.

The kitchen is well-appointed with white upper cabinetry, rich dark lower cabinets, granite countertops, stainless steel appliances including a dishwasher and range, and a double-basin sink — all beneath pendant lighting that highlights the workspace effectively.

A louvered closet door provides practical storage access in the hallway, which leads to a full bathroom featuring a granite-topped vanity with dark wood cabinetry, a large mirror, and a tiled shower. The overall layout is efficient and thoughtfully designed, making excellent use of the available space while preserving an open, airy ambiance throughout. Located in the heart of downtown San Diego, this single-floor loft-style unit at 1009 G St offers a compelling blend of industrial design and modern functionality. The open-plan living and kitchen area is immediately defined by its exposed concrete ceiling, which lends a raw, urban character to the space while also contributing to a generous sense of vertical height. Warm hardwood flooring runs throughout, providing a striking contrast to the industrial overhead elements.

The kitchen is positioned along one wall and features stainless steel appliances — including a refrigerator, range, and microwave — complemented by light wood cabinetry, granite countertops, and white upper cabinets. A wall of large, floor-to-ceiling windows floods the living area with abundant natural light and offers open city views, further enhancing the airy feel of the space.

The bedroom is a well-proportioned room with the same hardwood flooring, exposed concrete ceiling details, and an open closet with built-in rod. A hallway connects the main living area to the bathroom and a dedicated in-unit laundry closet equipped with a stacked washer and dryer. The bathroom features a granite-topped vanity with wood cabinetry and a full tub-shower combination with tiled surround. Throughout, the unit maintains a clean, minimalist aesthetic suited to urban living.
Property Site Map

Select a unit to view pricing & availability

Any
Studio
1
2
Any
1+
2+
Move-In Date
Viewing Floor:
1 (0 unit)
2 (0 unit)
3 (2 units)
4 (2 units)
5 (2 units)
6 (3 units)
7 (2 units)
8 (1 unit)
Matterport 3D Tour Matterport 3D Tour
Matterport 3D Tour

About Tenth&G

Welcome to Tenth & G!

Tenth&G is an apartment community located in San Diego County and the 92101 ZIP Code. This area is served by the San Diego Unified School District attendance zone.

Unique Features

  • Barbecue Area
  • Billiards Room
  • Cable/Satellite Ready
  • Designer Selected Cabinetry*
  • Floor-To-Ceiling Windows*
  • Gated Underground Parking
  • GE Stainless Steel Appliances
  • Heat
  • Interior Stackable Washer/Dryer
  • Night Patrol
  • Pet Wash
  • Private Patio-Balcony
  • Spectacular City Views*
  • Top Floor Viewing Deck of Downtown San Diego
  • Valet Trash Pickup

Contact

View Property Website
Language: English
Open 9am - 5pm Today
  • Monday - Friday, 9am - 6pm
  • Saturday & Sunday, 9am - 5pm
Property Management Company Logo

Community Amenities

Fitness Center

Elevator

Roof Terrace

Controlled Access

  • Package Service
  • Controlled Access
  • Maintenance on site
  • Property Manager on Site
  • 24 Hour Access
  • Trash Pickup - Door to Door
  • Renters Insurance Program
  • Pet Washing Station
  • EV Charging
  • Key Fob Entry
  • Elevator
  • Disposal Chutes
  • Fitness Center
  • Bicycle Storage
  • Gated
  • Roof Terrace
  • Courtyard
  • Grill

Apartment Features

Washer/Dryer

Air Conditioning

Dishwasher

High Speed Internet Access

Walk-In Closets

Granite Countertops

Microwave

Refrigerator

Indoor Features

  • High Speed Internet Access
  • Washer/Dryer
  • Air Conditioning
  • Smoke Free
  • Storage Space
  • Tub/Shower
  • Sprinkler System

Kitchen Features & Appliances

  • Dishwasher
  • Disposal
  • Granite Countertops
  • Kitchen
  • Microwave
  • Oven
  • Refrigerator
  • Freezer

Model Details

  • Carpet
  • Vinyl Flooring
  • High Ceilings
  • Walk-In Closets
  • Window Coverings
  • Floor to Ceiling Windows
Location
707 10th Ave, San Diego,
CA 92101
Get Directions
Schools Restaurants Groceries Coffee Banks Shops Fitness
| Edit
Edit Commute

Destination is required

Under 30 minutes

Commute Time is calculated at rush hour.
Neighborhood

The largest neighborhood in Downtown San Diego, East Village encompasses 130 blocks with a slew of restaurants, boutiques, bars, museums, hotels, music venues, and art galleries. As a resident of this area, you will be in the center of everything. Located east of the bustling Gaslamp Quarter and southeast of historic Cortez Hill, this neighborhood is famous for containing Petco Park, the home field of the San Diego Padres. East Village also borders the sprawling Balboa Park to the north.

An active and diverse community contributes to East Village’s thriving atmosphere. Find your perfect rental in one of the many apartment buildings, lofts, and luxury condominiums located throughout the neighborhood. This energetic community draws you in with a lively and dynamic character along with the convenience of living in the center of the city.

Learn more about living in East Village 
Average Prices by Area

Compare neighborhood and city base rent averages by bedroom.

East Village San Diego, CA
Studio $2,114 $2,049
1 Bedroom $2,753 $2,440
2 Bedrooms $3,726 $3,071
3 Bedrooms $4,955 $3,839
Amenities
  • Package Service
  • Controlled Access
  • Maintenance on site
  • Property Manager on Site
  • 24 Hour Access
  • Trash Pickup - Door to Door
  • Renters Insurance Program
  • Pet Washing Station
  • EV Charging
  • Key Fob Entry
  • Elevator
  • Disposal Chutes
  • Gated
  • Roof Terrace
  • Courtyard
  • Grill
  • Fitness Center
  • Bicycle Storage
  • Barbecue Area
  • Billiards Room
  • Cable/Satellite Ready
  • Designer Selected Cabinetry*
  • Floor-To-Ceiling Windows*
  • Gated Underground Parking
  • GE Stainless Steel Appliances
  • Heat
  • Interior Stackable Washer/Dryer
  • Night Patrol
  • Pet Wash
  • Private Patio-Balcony
  • Spectacular City Views*
  • Top Floor Viewing Deck of Downtown San Diego
  • Valet Trash Pickup
  • High Speed Internet Access
  • Washer/Dryer
  • Air Conditioning
  • Smoke Free
  • Storage Space
  • Tub/Shower
  • Sprinkler System
  • Dishwasher
  • Disposal
  • Granite Countertops
  • Kitchen
  • Microwave
  • Oven
  • Refrigerator
  • Freezer
  • Carpet
  • Vinyl Flooring
  • High Ceilings
  • Walk-In Closets
  • Window Coverings
  • Floor to Ceiling Windows
Office Hours
Monday 9am - 6pm
Tuesday 9am - 6pm
Wednesday 9am - 6pm
Thursday 9am - 6pm
Friday 9am - 6pm
Saturday 9am - 5pm
Sunday 9am - 5pm
619-393-8338
Education
Colleges & Universities Distance
Thomas Jefferson School of Law
Walk: 9 min 0.5 mi
San Diego City College
Walk: 11 min 0.6 mi
Calif. Western School of Law
Drive: 3 min 1.2 mi
UC San Diego, Medical Center
Drive: 8 min 3.6 mi
Tenth&G is within 9 minutes or 0.5 mile from Thomas Jefferson School of Law. It is also near San Diego City College and Calif. Western School of Law.
Schools
  • Public Schools
  • Private Schools
Village Elementary School
Public Elementary School
Grades K-5
774 Students
Nearby
GreatSchools rating: 8 out of 10
Lincoln Acres
Public Elementary School
Grades K-5
423 Students
Nearby
GreatSchools rating: 5 out of 10
King-Chavez Community Academy
Public Elementary & Middle School
Grades PK-8
344 Students
Nearby
GreatSchools rating: 3 out of 10
The O'Farrell Charter School
Public Elementary, Middle & High School
Grades K-12
1,862 Students
Nearby
GreatSchools rating: 6 out of 10
Washington Elementary School
Public Elementary School
Grades K-5
245 Students
Attendance Zone
GreatSchools rating: 4 out of 10
Roosevelt International Middle School
Public Middle School
Grades 6-8
760 Students
Attendance Zone
GreatSchools rating: 4 out of 10
San Diego High School
Public High School
Grades 9-12
1,602 Students
Attendance Zone
GreatSchools rating: 6 out of 10
e3 Civic High School
Public High School
Grades 9-12
360 Students
Nearby
GreatSchools rating: 6 out of 10
Our Lady's School
Private Elementary & Middle School
Grades PK-8
155 Students
Nearby
Lincoln International Academy
Private Middle & High School
Grades 6-12
Nearby
School data provided by GreatSchools The GreatSchools Rating helps parents compare schools within a state based on a variety of school quality indicators and provides a helpful picture of how effectively each school serves all of its students. Ratings are on a scale of 1 (below average) to 10 (above average) and can include test scores, college readiness, academic progress, advanced courses, equity, discipline and attendance data. We also advise parents to visit schools, consider other information on school performance and programs, and consider family needs as part of the school selection process.

View GreatSchools Rating Methodology


Data provided by GreatSchools.org © 2026. All rights reserved.
Transportation

Transportation options available in San Diego include Park And Market, located 0.2 mile from Tenth&G. Tenth&G is near San Diego International, located 4.0 miles or 8 minutes away.

Transit / Subway Distance
Park And Market
Walk: 4 min 0.2 mi
City College
Walk: 6 min 0.3 mi
5Th Avenue
Walk: 9 min 0.5 mi
Civic Center
Walk: 12 min 0.7 mi
Gaslamp Quarter
Drive: 3 min 1.2 mi
Commuter Rail Distance
San Diego
Drive: 3 min 1.4 mi
San Diego - Santa Fe Depot
Drive: 3 min 1.6 mi
San Diego - Old Town
Drive: 6 min 4.4 mi
San Diego Old Town Transportation Center
Drive: 7 min 4.7 mi
Sorrento Valley Station
Drive: 25 min 20.2 mi
Airports Distance
Airports Distance
San Diego International
Drive: 8 min 4.0 mi
Getting Around
Exceptionally Walkable
Walkability
100 / 100
Exceptional Public Transit
Transit
90 / 100
Exceptionally Drivable
Drivability
90 / 100
Moderately Bikeable
Bikeability
70 / 100

Scores provided by

Local Logic What do Walkability, Transit, Drivability, and Bikeability mean? Walkability measures the walking distance to day-to-day needs. Transit measures access to public transportation. Drivability measures congestion, parking availability, and access to major roads. Bikeability measures the suitability for cycling. How It Works
Busy
Soundscore™
63 / 100

Traffic

Busy

Airport

Busy

Businesses

Busy

Scores provided by

HowLoud What is a Sound Score Rating? A Sound Score Rating aggregates noise caused by vehicle traffic, airplane traffic and local sources. How It Works
Points of Interest

Time and distance from Tenth&G.

Shopping Centers Distance
Market & 15th
Walk: 6 min 0.3 mi
Horton
Walk: 12 min 0.6 mi
The Headquarters at Seaport
Walk: 19 min 1.0 mi
Tenth&G has 3 shopping centers within 1.0 miles, which is about a 19-minute walk. The miles and minutes will be for the farthest away property.
Parks and Recreation Distance
The New Children's Museum
Walk: 13 min 0.7 mi
Friendship Garden
Drive: 3 min 1.4 mi
Balboa Park
Drive: 3 min 1.7 mi
Maritime Museum of San Diego
Drive: 4 min 1.8 mi
Fleet Science Center
Drive: 6 min 1.9 mi
Tenth&G has 5 parks within 1.9 miles, including The New Children's Museum, Balboa Park, and Friendship Garden.
Hospitals Distance
Hospitals Distance
Naval Medical Center San Diego
Drive: 4 min 1.6 mi
Scripps Mercy Hospital
Drive: 6 min 3.0 mi
Sharp Coronado Hospital and Healthcare Center
Drive: 7 min 3.6 mi
Tenth&G has 3 hospitals within 3.6 miles, the nearest is Naval Medical Center San Diego which is 1.6 miles away and a 4 minute drive.
Military Bases Distance
San Diego Naval Base
Drive: 7 min 4.7 mi
North Island Naval Air Station
Drive: 14 min 6.0 mi
US Naval Amphibious Base
Drive: 12 min 7.0 mi
Tenth&G has 3 military bases within 7.0 miles, the nearest is San Diego Naval Base which is 4.7 miles away and a 7 minute drive.


Reviews for Tenth&G

4.3
Renter Rating
5 Stars
13
4 Stars
6
3 Stars
1
2 Stars
0
1 Star
2
Share details of your own experience with this property
Renter Reviews 22 Reviews
 
  • Most Recent
  • Most Helpful
  • Rating Low-High
  • Rating High-Low
Submitted by a verified resident of the apartment community. Participating residents may receive reward points in exchange for posting a review during their lease term, regardless of the nature of the review. Delete

Property Manager Responded:

Property Manager Responded

Show full review Show less
Was this helpful? Vote review helpful Thanks for your feedback!
Flag Review
  1. ...
  2. ...

Tenth&G Photos

  • Tenth&G

  • 1BR - 1BA, 628SF

Models

  • Studio

  • Studio

  • Studio

  • Studio

  • Studio

  • Studio

Nearby Apartments

Within 50 Miles of Tenth&G

  • Ancora Apartments

    110 Beech St

    San Diego, CA 92101

    $3,008 - $4,983 Total Monthly Price

    1-2 Br 0.7 mi

  • Broadstone Mission Valley

    1908 Hotel Cir N

    San Diego, CA 92108

    $3,043 - $5,929 Total Monthly Price

    1-3 Br 3.6 mi

  • Vora Mission Valley

    4440 Twain Ave

    San Diego, CA 92120

    $2,482 - $4,534 Total Monthly Price

    1-3 Br 6.0 mi

  • Elowen

    8555 Aero Dr

    San Diego, CA 92123

    $2,811 - $6,190 Total Monthly Price

    1-3 Br 6.7 mi

  • Luminary at Cota Vera

    6000 Luminary Dr

    Chula Vista, CA 91913

    $2,719 - $4,194 Total Monthly Price

    1-2 Br 12 Month Lease 12.6 mi

  • Folia

    12520 Camino del Sur

    San Diego, CA 92129

    $2,865 - $5,019 Total Monthly Price

    1-3 Br 16.3 mi

Frequently Asked Questions
Does Tenth&G have in-unit laundry?

Tenth&G has units with in‑unit washers and dryers, making laundry day simple for residents.

What utilities are included in rent at Tenth&G?

Utilities are not included in rent. Residents should plan to set up and pay for all services separately.

Is parking available at Tenth&G?

Parking is available at Tenth&G. Fees may apply depending on the type of parking offered. Contact this property for details.

Which floor plans are available, and what are the price ranges?

Tenth&G has studios to two-bedrooms with rent ranges from $2,235/mo. to $3,359/mo.

Is Tenth&G pet-friendly?

Yes, Tenth&G welcomes pets. Breed restrictions, weight limits, and additional fees may apply. View this property's pet policy.

How much income do I need to rent at Tenth&G?

A good rule of thumb is to spend no more than 30% of your gross income on rent. Based on the lowest available rent of $2,235 for a studio, you would need to earn about $89,400 per year to qualify. Want to double-check your budget? Calculate how much rent you can afford with our Rent Affordability Calculator.

Does Tenth&G have move-in specials?

Tenth&G is offering 1 Month Free for eligible applicants, with rental rates starting at $2,235.

Does Tenth&G offer Matterport 3D tours?

Yes! Tenth&G offers 6 Matterport 3D Tours. Explore different floor plans and see unit level details, all without leaving home.
Back To Top
Send a Message
Contact Property
Send Message
By providing us with your information and clicking the button above, you agree we may pass along your info to this property, and you agree to receive e-mail, phone calls... By providing us with your information and clicking the button above, you agree we may pass along your info to this property, and you agree to receive e-mail, phone calls, and automated and/or AI generated marketing text messages to your mobile phone number about the property. You also agree to Apartments.com's Privacy Statement and Terms of Service. Consent to receiving messages is not a condition for services and not required to lease with this property. No purchase necessary. Message and data rates may apply, and frequency of the messages varies. You also agree to receive a text message confirming any opt-out and acknowledge that we, our vendors, and the property or its affiliates may record the messages.

Submitting Request

Send a Message

Thank you! Your email has been sent.

Error

Report an Issue Print Get Directions
Try These Popular Nearby Searches

Nearby Cities

  • La Mesa Rentals
  • Santee Rentals
  • Lemon Grove Rentals
  • El Cajon Rentals
  • Casa De Oro-Mount Helix Rentals
  • Bostonia Rentals
  • Spring Valley Rentals
  • La Jolla Rentals
  • Winter Gardens Rentals

Neighborhood Apartment Rentals

  • East County Apartments for Rent
  • Downtown San Diego Apartments for Rent
  • Villa Martinique Apartments for Rent
  • Villa Portofino Apartments for Rent
  • Villa Trinidad Apartments for Rent
  • El Dorado Hills Apartments for Rent
  • College Canyon Park Apartments for Rent
  • Highland Trails Condominiums Apartments for Rent
  • Kensington Heights Apartments for Rent
  • Fanita Terrace Apartments for Rent

San Diego Apartments by Zip Code

  • Apartments in 92124 for Rent
  • Apartments in 92120 for Rent
  • Apartments in 92123 for Rent
  • Apartments in 92182 for Rent
  • Apartments in 92119 for Rent
  • Apartments in 92111 for Rent
  • Apartments in 92116 for Rent
  • Apartments in 92108 for Rent
  • Apartments in 92115 for Rent
  • Apartments in 91942 for Rent

Other Rental Types

  • San Diego Lofts for Rent
  • San Diego Houses for Rent
  • San Diego Condos for Rent
  • San Diego Townhomes for Rent
  • Private Landlord Rentals San Diego
  • San Diego Duplex Rentals
  • About Us
  • Advertise
  • Legal Notices
  • Privacy Notice
  • Avoid Scams
  • Accessibility
  • Calculate Rent Affordability
  • Renterverse
  • Sitemap
Property Logo
apartments.com
© 2026 CoStar Group, Inc. Equal Housing Opportunity

Equal Housing Opportunity

© 2026 CoStar Group, Inc.

Equal Housing Opportunity

Ready to Apply?

Good News! This rental is accepting applications through Apartments.com. Act now and your $ purchase will include 9 additional FREE application submissions to participating properties.

Or if you already have an account


Required

Required

Valid Email Required

You must acknowledge the disclaimer to continue
Next
You're leaving Apartments.com

Do you want this property to contact you?

Required

Required

Valid Email Required

Continue to Property Website Skip this Step
Continue

Take me to this property's website
Schedule Tour
Interested in this property? Schedule a tour today.
Rate & Review Tenth&G
Please select a rating
50 character minimum
By clicking submit, I agree to the Apartments.com Terms of Service and the Ratings & Reviews Terms of Use.
Share This Listing
Listing Image

707 10th Ave

San Diego, CA 92101

Email

Link Copied

(619) 393-8338
Get Directions
Schools Restaurants Groceries Coffee Banks Shops Fitness
Select a unit to view pricing and availability
Floor
1 (0 unit)
2 (0 unit)
3 (2 units)
4 (2 units)
5 (2 units)
6 (3 units)
7 (2 units)
8 (1 unit)
Any
Studio
1
2
Any
1+
2+
Move-In Date
Matterport 3D Tour Matterport 3D Tour
Matterport 3D Tour

