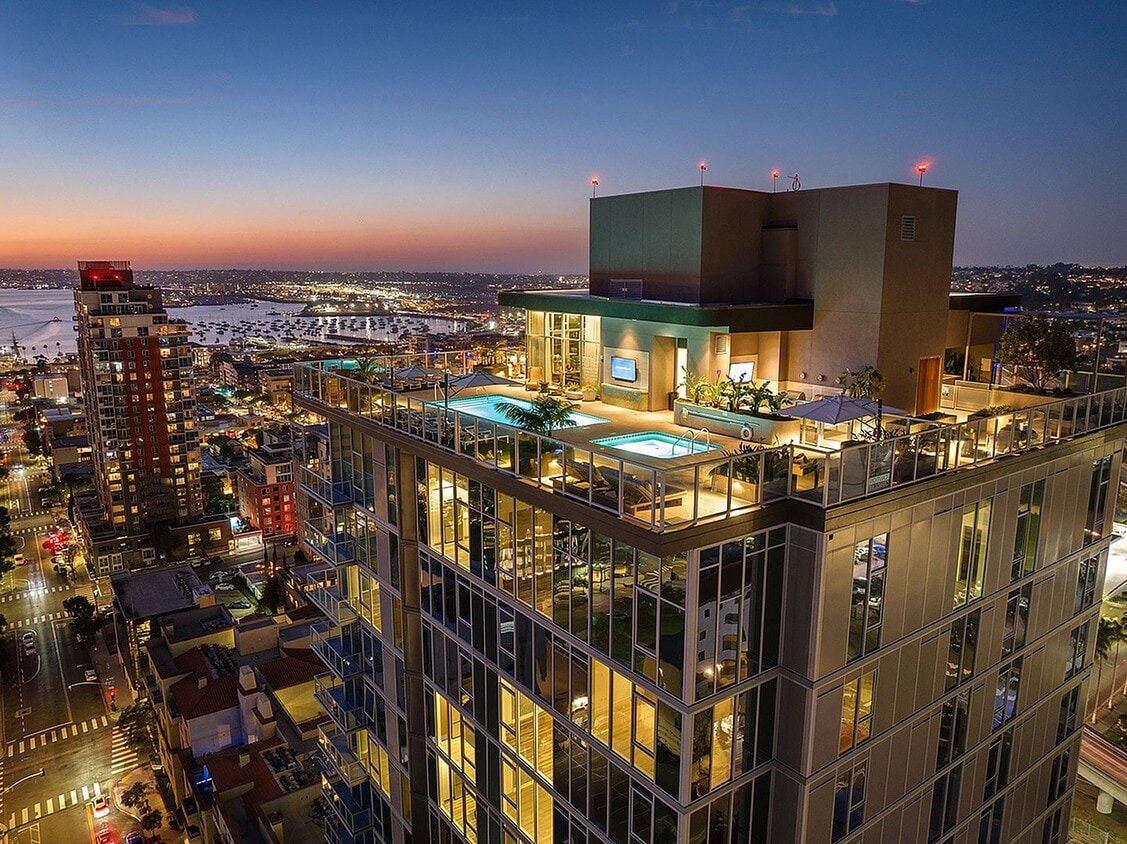
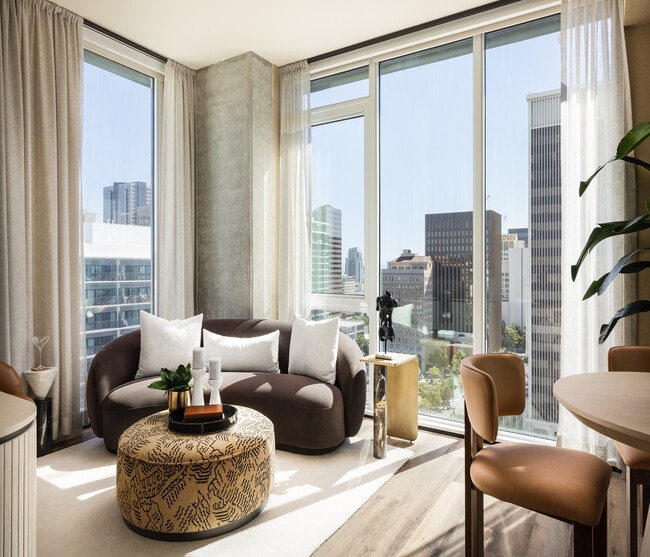
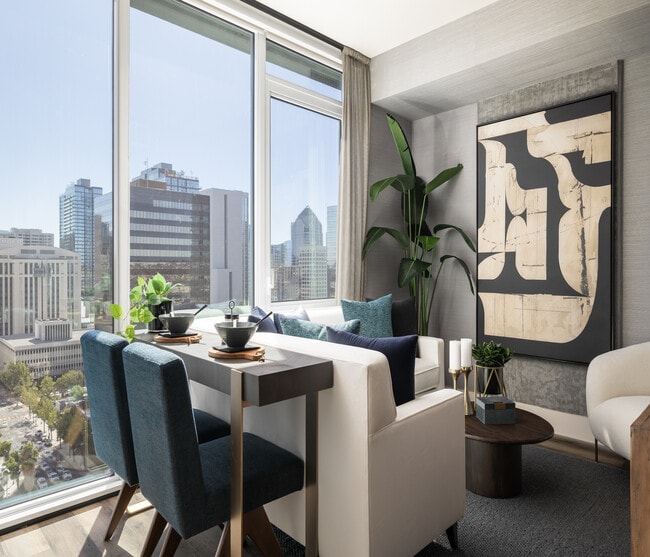
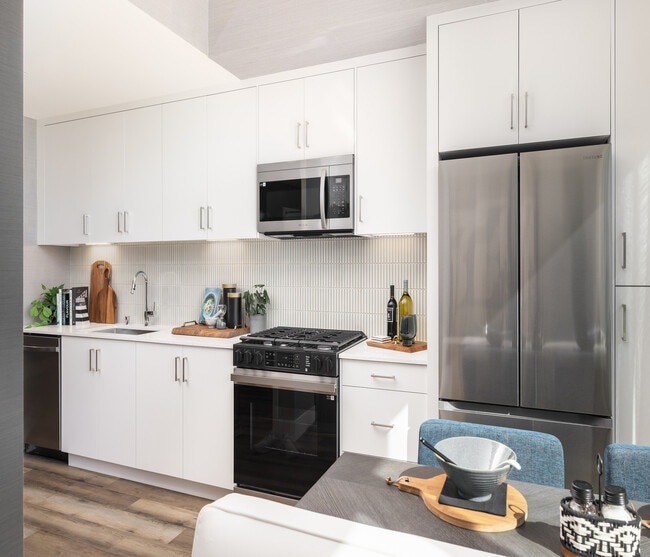
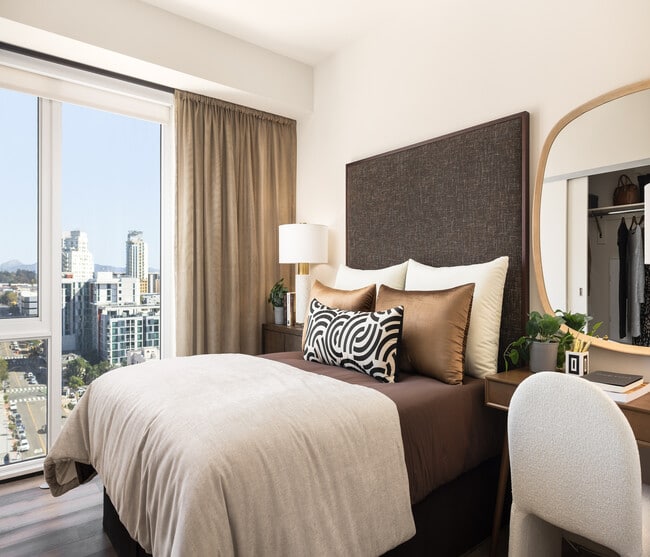
Located on the 15th floor in the heart of downtown San Diego, this thoughtfully designed one-bedroom, one-bathroom residence offers an efficient yet refined layout with contemporary finishes throughout. Light wood-tone flooring flows seamlessly from the entry hallway into the main living areas, creating a warm and cohesive aesthetic. The open-concept living and dining area is a standout, defined by dramatic floor-to-ceiling windows on two sides that bathe the space in natural light and frame sweeping panoramic views of the San Diego skyline. The living area provides an inviting atmosphere, while the adjacent dining space comfortably accommodates a round dining table. The galley-style kitchen is well-appointed with crisp white cabinetry, quartz countertops, a textured tile backsplash, stainless steel appliances including a gas range, and under-cabinet lighting — combining style with full functionality. The bedroom continues the city-view experience with a large window overlooking the skyline, filling the room with natural light and an airy sense of openness. The bathroom features warm botanical-patterned wallpaper, a white vanity with quartz countertop, and a full soaking tub with shower. Recessed lighting and wood-look flooring complete the polished look throughout this urban residence.

-
Total Monthly Price
$2,728 - $4,733
-
Bedrooms
Studio - 2 bd
-
Bathrooms
1 ba
-
Square Feet
408 - 917 sq ft
Highlights
- New Construction
- Floor to Ceiling Windows
- Roof Terrace
- Pool
- Spa
- Pet Play Area
- Controlled Access
- Sundeck
- Elevator
Pricing & Floor Plans
-
Unit 1211price $2,728square feet 408availibility Now
-
Unit 1111price $2,728square feet 408availibility Now
-
Unit 2011price $2,803square feet 408availibility Now
-
Unit 1705price $2,883square feet 483availibility Now
-
Unit 1905price $2,958square feet 483availibility Now
-
Unit 1806price $2,958square feet 483availibility Now
-
Unit 1801price $2,953square feet 486availibility Now
-
Unit 1701price $3,028square feet 486availibility Now
-
Unit 1901price $3,103square feet 486availibility Now
-
Unit 504price $3,008square feet 638availibility Now
-
Unit 1704price $3,508square feet 638availibility Now
-
Unit 1904price $3,583square feet 638availibility Now
-
Unit 2003price $3,158square feet 538availibility Now
-
Unit 1903price $3,158square feet 538availibility Now
-
Unit 2103price $3,408square feet 538availibility Now
-
Unit 1310price $3,458square feet 576availibility Now
-
Unit 1510price $3,508square feet 576availibility Now
-
Unit 1710price $3,958square feet 576availibility Now
-
Unit 1802price $3,790square feet 586availibility Now
-
Unit 1902price $3,990square feet 586availibility Now
-
Unit 2102price $4,240square feet 586availibility Now
-
Unit 702price $4,108square feet 863availibility Now
-
Unit 502price $4,133square feet 863availibility Now
-
Unit 602price $4,133square feet 863availibility Now
-
Unit 607price $4,183square feet 816availibility Now
-
Unit 707price $4,183square feet 816availibility Now
-
Unit 507price $4,183square feet 816availibility Now
-
Unit 1211price $2,728square feet 408availibility Now
-
Unit 1111price $2,728square feet 408availibility Now
-
Unit 2011price $2,803square feet 408availibility Now
-
Unit 1705price $2,883square feet 483availibility Now
-
Unit 1905price $2,958square feet 483availibility Now
-
Unit 1806price $2,958square feet 483availibility Now
-
Unit 1801price $2,953square feet 486availibility Now
-
Unit 1701price $3,028square feet 486availibility Now
-
Unit 1901price $3,103square feet 486availibility Now
-
Unit 504price $3,008square feet 638availibility Now
-
Unit 1704price $3,508square feet 638availibility Now
-
Unit 1904price $3,583square feet 638availibility Now
-
Unit 2003price $3,158square feet 538availibility Now
-
Unit 1903price $3,158square feet 538availibility Now
-
Unit 2103price $3,408square feet 538availibility Now
-
Unit 1310price $3,458square feet 576availibility Now
-
Unit 1510price $3,508square feet 576availibility Now
-
Unit 1710price $3,958square feet 576availibility Now
-
Unit 1802price $3,790square feet 586availibility Now
-
Unit 1902price $3,990square feet 586availibility Now
-
Unit 2102price $4,240square feet 586availibility Now
-
Unit 702price $4,108square feet 863availibility Now
-
Unit 502price $4,133square feet 863availibility Now
-
Unit 602price $4,133square feet 863availibility Now
-
Unit 607price $4,183square feet 816availibility Now
-
Unit 707price $4,183square feet 816availibility Now
-
Unit 507price $4,183square feet 816availibility Now
Fees and Policies
The fees listed below are community-provided and may exclude utilities or add-ons. All payments are made directly to the property and are non-refundable unless otherwise specified. Use the Cost Calculator to determine costs based on your needs.
-
Utilities & Essentials
-
Pest Control ServicesAmount for pest control services. Charged per unit.$2 / mo
-
Trash Services - DoorstepAmount for doorstep trash removal from rental home. Charged per unit.$25 / mo
-
Utility - Billing Administrative FeeAmount to manage utility services billing. Charged per unit.$5.25 / mo
-
Trash Services - CATrash services provided only in California. Charged per unit.
Disclaimer: Utility apportionment is allocation: divided eq per unit.Varies / mo -
Utility - WaterUsage-Based (Utilities). Amount for provision and consumption of water Charged per unit.
Disclaimer: Utility apportionment is submetered water/gas/electric.Varies / mo -
Hot Water EnergyUsage-Based (Utilities). Amount for energy to heat water and/or central system services delivered to the building and/or rental home. Charged per unit.
Disclaimer: Utility apportionment is allocation: ratio occupancy formula.Varies / mo -
Utility - SewerUsage-Based (Utilities). Amount for provision of sewer services. Charged per unit.
Disclaimer: Utility apportionment is submetered water/gas/electric.Varies / mo
-
-
One-Time Basics
-
Due at Application
-
Holding Deposit (Refundable)Amount to hold rental home off the market at time of application. Amount applied to security deposit and/or amounts owed upon application approval. Refundable per terms of application. Charged per occurrence.$250
-
Application FeeAmount to process application, initiate screening, and take a rental home off the market. Charged per applicant.$35
-
-
Due at Move-In
-
Security Deposit (Refundable)Amount intended to be held through residency that may be applied toward amounts owed at move-out. Refunds processed per application and lease terms. Charged per unit.$750
-
-
Due at Application
-
Dogs
-
Pet RentMax of 2. Monthly amount for authorized pet. Charged per occurrence.$50 / mo
0 lbs. Weight Limit -
-
Cats
-
Pet RentMax of 2. Monthly amount for authorized pet. Charged per occurrence.$50 / mo
0 lbs. Weight Limit -
-
Renters Liability OnlyAmount for required Renters Liability Policy. Charged per occurrence.$11.67 / occurrence
-
Common Area/Clubhouse RentalAmount to rent a shared common area space, including clubhouse. May be subject to availability. Charged per occurrence.$150 / occurrence
-
Returned Payment Fee (NSF)Amount for returned payment. Charged per occurrence.$25 / occurrence
-
Utility - Vacant Cost RecoveryAmount for utility usage not transferred to resident responsibility any time during occupancy. Charged per occurrence.$50 / occurrence
-
Late FeeAmount for paying after rent due date; per terms of lease. Charged per occurrence.$50 / occurrence
Property Fee Disclaimer: Total Monthly Leasing Price includes base rent, all monthly mandatory and any user-selected optional fees. Excludes variable, usage-based, and required charges due at or prior to move-in or at move-out. Security Deposit may change based on screening results, but total will not exceed legal maximums. Some items may be taxed under applicable law. Some fees may not apply to rental homes subject to an affordable program. All fees are subject to application and/or lease terms. Prices and availability subject to change. Resident is responsible for damages beyond ordinary wear and tear. Resident may need to maintain insurance and to activate and maintain utility services, including but not limited to electricity, water, gas, and internet, per the lease. Additional fees may apply as detailed in the application and/or lease agreement, which can be requested prior to applying. Pets: Pet breed and other pet restrictions apply. Rentable Items: All Parking, storage, and other rentable items are subject to availability. Final pricing and availability will be determined during lease agreement. See Leasing Agent for details.
Details
Lease Options
-
12 - 20 Month Leases
Property Information
-
Built in 2025
-
220 units/22 stories
Matterport 3D Tours
Select a unit to view pricing & availability
 Matterport 3D Tour

About Ancora Apartments
Set in the heart of Little Italy, Ancora apartments invite you to experience one of San Diego's most vibrant and sought-after neighborhoods. Surrounded by the city's best dining, boutique cafés, waterfront parks, and year-round local events, Ancora places you within easy reach of a coastal community known for its energy, artistry, and renowned culinary scene. Enjoy convenient access to the Embarcadero, the weekly Little Italy Mercato farmers market, and an eclectic mix of galleries, breweries, and neighborhood destinations-all located nearby. Within this exceptional location, our community pairs intimate personal spaces with expansive shared amenities to help you create a lifestyle that extends far beyond your front door. Choose from a collection of studio, one-, and two-bedroom apartments, each offering modern details and premium finishes designed for comfort and functionality. Ancora apartment homes are more than boutique spaces-they're crafted for living beautifully in San Diego, surrounded by the culture, charm, and everyday conveniences that make Little Italy truly one of a kind.
Ancora Apartments is an apartment community located in San Diego County and the 92101 ZIP Code. This area is served by the San Diego Unified School District attendance zone.
Unique Features
- Cable/Satellite ready
- Dog Run
- EV Charging
- GE Stainless Steel Appliances
- Light & Dark Designer Finish Packages
- Parcel Room
- Roof top resort style over looking downtown
- Sky Lounge
- Smart Thermostat
Community Amenities
Pool
Fitness Center
Elevator
Roof Terrace
- Package Service
- Controlled Access
- Maintenance on site
- Property Manager on Site
- 24 Hour Access
- Pet Play Area
- Elevator
- Storage Space
- Disposal Chutes
- Fitness Center
- Hot Tub
- Spa
- Pool
- Bicycle Storage
- Roof Terrace
- Sundeck
- Grill
Apartment Features
Washer/Dryer
Air Conditioning
Dishwasher
Hardwood Floors
Microwave
Refrigerator
Tub/Shower
Disposal
Indoor Features
- Washer/Dryer
- Air Conditioning
- Heating
- Cable Ready
- Satellite TV
- Tub/Shower
Kitchen Features & Appliances
- Dishwasher
- Disposal
- Stainless Steel Appliances
- Kitchen
- Microwave
- Oven
- Refrigerator
- Freezer
- Quartz Countertops
Model Details
- Hardwood Floors
- Dining Room
- Views
- Floor to Ceiling Windows
- Balcony
Nestled beside the North San Diego Bay, Little Italy is a small neighborhood in Downtown San Diego that is true to its name. The area is filled with local restaurants and shops influenced by Italian culture or history. Previously home to families who made their living on the sea from the tuna industry, Little Italy is now a dynamic neighborhood filled with craft breweries, wineries, art galleries, boutique shops, alfresco cafes, urban parks, and award-winning restaurants.
Little Italy is a food-lovers paradise. A popular local spot since 1933, Waterfront Bar & Grill provides a casual dining experience to Little Italy residents and visitors. For an upscale Italian eatery, visit Buon Apetito. Try out nationally acclaimed eats featured in publications and on television at Extraordinary Desserts or Juniper and Ivy, a modern American fare in an artsy, wooded environment.
Learn more about living in Little ItalyCompare neighborhood and city base rent averages by bedroom.
| Little Italy | San Diego, CA | |
|---|---|---|
| Studio | $2,692 | $2,059 |
| 1 Bedroom | $3,382 | $2,443 |
| 2 Bedrooms | $4,488 | $3,076 |
| 3 Bedrooms | $4,884 | $3,938 |
- Package Service
- Controlled Access
- Maintenance on site
- Property Manager on Site
- 24 Hour Access
- Pet Play Area
- Elevator
- Storage Space
- Disposal Chutes
- Roof Terrace
- Sundeck
- Grill
- Fitness Center
- Hot Tub
- Spa
- Pool
- Bicycle Storage
- Cable/Satellite ready
- Dog Run
- EV Charging
- GE Stainless Steel Appliances
- Light & Dark Designer Finish Packages
- Parcel Room
- Roof top resort style over looking downtown
- Sky Lounge
- Smart Thermostat
- Washer/Dryer
- Air Conditioning
- Heating
- Cable Ready
- Satellite TV
- Tub/Shower
- Dishwasher
- Disposal
- Stainless Steel Appliances
- Kitchen
- Microwave
- Oven
- Refrigerator
- Freezer
- Quartz Countertops
- Hardwood Floors
- Dining Room
- Views
- Floor to Ceiling Windows
- Balcony
| Monday | 9am - 6pm |
|---|---|
| Tuesday | 9am - 7pm |
| Wednesday | 9am - 7pm |
| Thursday | 9am - 6pm |
| Friday | 9am - 7pm |
| Saturday | 9am - 6pm |
| Sunday | 9am - 6pm |
| Colleges & Universities | Distance | ||
|---|---|---|---|
| Colleges & Universities | Distance | ||
| Walk: | 2 min | 0.1 mi | |
| Drive: | 2 min | 1.2 mi | |
| Drive: | 3 min | 1.5 mi | |
| Drive: | 7 min | 2.9 mi |


 The GreatSchools Rating helps parents compare schools within a state based on a variety of school quality indicators and provides a helpful picture of how effectively each school serves all of its students. Ratings are on a scale of 1 (below average) to 10 (above average) and can include test scores, college readiness, academic progress, advanced courses, equity, discipline and attendance data. We also advise parents to visit schools, consider other information on school performance and programs, and consider family needs as part of the school selection process.
View GreatSchools Rating Methodology
Data provided by GreatSchools.org © 2026. All rights reserved.
Transportation options available in San Diego include Civic Center, located 0.4 mile from Ancora Apartments. Ancora Apartments is near San Diego International, located 2.8 miles or 6 minutes away.
| Transit / Subway | Distance | ||
|---|---|---|---|
| Transit / Subway | Distance | ||
|
|
Walk: | 7 min | 0.4 mi |
|
|
Walk: | 7 min | 0.4 mi |
|
|
Walk: | 10 min | 0.6 mi |
|
|
Drive: | 2 min | 1.1 mi |
|
|
Drive: | 3 min | 1.1 mi |
| Commuter Rail | Distance | ||
|---|---|---|---|
| Commuter Rail | Distance | ||
| Drive: | 3 min | 1.2 mi | |
|
|
Drive: | 2 min | 1.2 mi |
| Drive: | 4 min | 3.2 mi | |
|
|
Drive: | 5 min | 3.5 mi |
| Drive: | 23 min | 19.0 mi |
| Airports | Distance | ||
|---|---|---|---|
| Airports | Distance | ||
|
San Diego International
|
Drive: | 6 min | 2.8 mi |
Scores provided by
 What do Walkability, Transit, Drivability, and Bikeability mean?
Walkability measures the walking distance to day-to-day needs.
Transit measures access to public transportation.
Drivability measures congestion, parking availability, and access to major roads.
Bikeability measures the suitability for cycling.
How It Works
What do Walkability, Transit, Drivability, and Bikeability mean?
Walkability measures the walking distance to day-to-day needs.
Transit measures access to public transportation.
Drivability measures congestion, parking availability, and access to major roads.
Bikeability measures the suitability for cycling.
How It Works
Traffic
BusyAirport
BusyBusinesses
BusyScores provided by
HowLoud What is a Sound Score Rating? A Sound Score Rating aggregates noise caused by vehicle traffic, airplane traffic and local sources. How It WorksTime and distance from Ancora Apartments.
| Shopping Centers | Distance | ||
|---|---|---|---|
| Shopping Centers | Distance | ||
| Walk: | 10 min | 0.6 mi | |
| Walk: | 16 min | 0.9 mi | |
| Drive: | 3 min | 1.2 mi |
| Parks and Recreation | Distance | ||
|---|---|---|---|
| Parks and Recreation | Distance | ||
|
Maritime Museum of San Diego
|
Drive: | 3 min | 1.4 mi |
|
The New Children's Museum
|
Drive: | 4 min | 1.6 mi |
|
Fleet Science Center
|
Drive: | 5 min | 1.7 mi |
|
Friendship Garden
|
Drive: | 4 min | 1.8 mi |
|
Balboa Park
|
Drive: | 4 min | 2.2 mi |
| Hospitals | Distance | ||
|---|---|---|---|
| Hospitals | Distance | ||
| Drive: | 4 min | 2.0 mi | |
| Drive: | 5 min | 2.3 mi | |
| Drive: | 6 min | 2.8 mi |
| Military Bases | Distance | ||
|---|---|---|---|
| Military Bases | Distance | ||
| Drive: | 9 min | 4.2 mi | |
| Drive: | 15 min | 7.3 mi | |
| Drive: | 12 min | 8.3 mi |
Ancora Apartments Photos
-
JBrady_0463
-
Entrance
-
Modern living room with panoramic city views, featuring stylish furniture and abundant natural light.
-
Modern apartment interior with elegant dining area, plush seating, and panoramic city views through large windows.
-
Bright, modern kitchen with sleek stainless steel appliances, abundant white cabinetry, and stylish wood flooring. Perfect for culinary creativity.
-
Chic and cozy bedroom featuring a plush bed with decorative pillows, elegant desk with mirror, and a stunning city view through large windows.
-
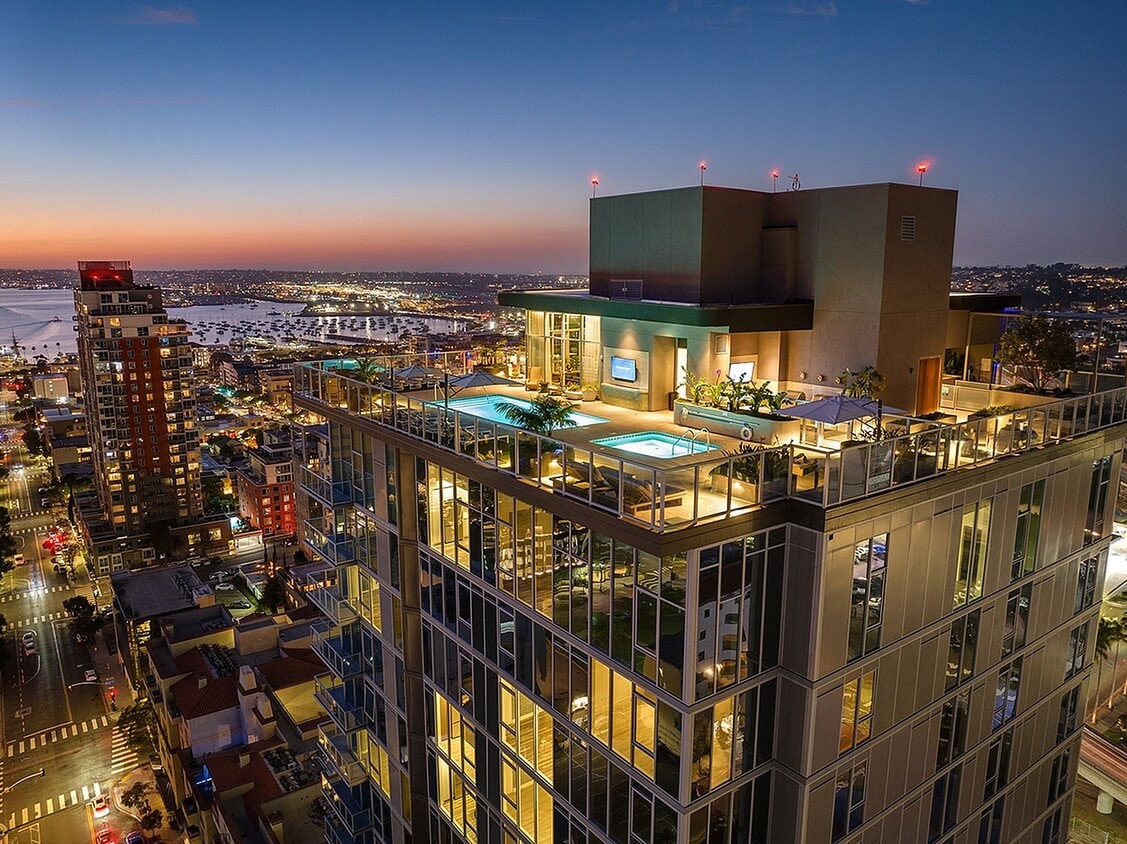
Luxurious rooftop pool area with sleek lounge chairs, panoramic city views, and modern glass-encased lounge in a vibrant high-rise setting.
-
Luxurious modern kitchen with a unique curved island, elegant bar stools, and expansive floor-to-ceiling windows offering stunning city views.
-
Luxurious apartment living room featuring a modern green velvet sofa, large windows with stunning views, a cozy fireplace, and elegant decor.
Models
-
Ancora_S2 - Scheme 2
-
Ancora_S1 - Scheme 1
-
Ancora_S4 - Scheme 2
-
Ancora_S3 - Scheme 1
-
Ancora_A4 - Scheme 2
-
Ancora_A1 - Scheme 1
Nearby Apartments
Within 50 Miles of Ancora Apartments
-
Diega
702 Broadway
San Diego, CA 92101
$2,645 - $7,164 Total Monthly Price
1-2 Br 0.5 mi
-
Broadstone Mission Valley
1908 Hotel Cir N
San Diego, CA 92108
$3,018 - $5,769 Total Monthly Price
1-3 Br 2.9 mi
-
Vora Mission Valley
4440 Twain Ave
San Diego, CA 92120
$2,510 - $4,207 Total Monthly Price
1-3 Br 5.8 mi
-
Elowen
8555 Aero Dr
San Diego, CA 92123
$2,587 - $6,290 Total Monthly Price
1-3 Br 6.2 mi
-
Alexan Camellia
4888 Convoy St
San Diego, CA 92111
$2,938 - $4,468 Total Monthly Price
1-2 Br 7.6 mi
-
Folia
12520 Camino del Sur
San Diego, CA 92129
$2,948 - $5,012 Total Monthly Price
1-3 Br 15.8 mi
Ancora Apartments has units with in‑unit washers and dryers, making laundry day simple for residents.
Utilities are not included in rent. Residents should plan to set up and pay for all services separately.
Parking is available at Ancora Apartments. Fees may apply depending on the type of parking offered. Contact this property for details.
Ancora Apartments has studios to two-bedrooms with rent ranges from $2,728/mo. to $4,733/mo.
Yes, Ancora Apartments welcomes pets. Breed restrictions, weight limits, and additional fees may apply. View this property's pet policy.
A good rule of thumb is to spend no more than 30% of your gross income on rent. Based on the lowest available rent of $2,728 for a studio, you would need to earn about $109,120 per year to qualify. Want to double-check your budget? Calculate how much rent you can afford with our Rent Affordability Calculator.
Ancora Apartments is offering Specials for eligible applicants, with rental rates starting at $2,728.
Yes! Ancora Apartments offers 40 Matterport 3D Tours. Explore different floor plans and see unit level details, all without leaving home.
110 Beech St
San Diego, CA 92101