Map
  • Add a Property
  • Renter Tools
    • Favorites
    • Saved Searches
  • Manage Rentals
  • Apartments For Rent
  • Houses For Rent
  • Condos For Rent
  • Townhomes For Rent
  • Help Center
  • San Diego Average Rent
  • Area Guide
  • Rent Calculator
  • Property Management Companies

Language

Apartments.com Logo
Manage Rentals      Sign Up / Sign In
  • Primary Photo - Vora Mission Valley
  • Building Photo - Vora Mission Valley
    Building Photo - Vora Mission Valley
  • Building Photo - Vora Mission Valley
    Building Photo - Vora Mission Valley
Contact This Property

Tour Options: In-Person

Language: English

Open 10am - 6pm Today

View All Hours Office Hours Monday - Sunday, 10am - 6pm

Vora Mission Valley media gallery Unit
call 619-396-2324
Floor Plan View Body
Viewing Floor: Select a unit to view pricing & availability
1 (6 units)
2 (8 units)
3 (13 units)
4 (19 units)
5 (16 units)
Any
Studio
1
2
3
Any
1+
2+
Move-In Date
California San Diego County San Diego Grantville

Vora Mission Valley

4440 Twain Ave, San Diego, CA 92120

3.7
Renter Rating 79 Reviews
Verified Listing CoStar Verified® Listing

This Listing has been verified by CoStar’s listing verification process, which combines internal screening and fraud detection technology. Always beware of scams.

Today
Share Listing
Favorites
619-396-2324
Property Management Company Logo
  • Total Monthly Price

    $2,209 - $4,335

  • Bedrooms

    Studio - 3 bd

  • Bathrooms

    1 - 2 ba

  • Square Feet

    497 - 1,518 sq ft

Vora Mission Valley
Property Management Company Logo
Share Listing
Favorites

Move-in Special

Up to 1 Month Free Base Rent + $500 Look & Lease!**On select units. Base rent. Restrictions and Minimum Lease Terms Apply. Other Costs and Fees Excluded.

Highlights

  • Pet Washing Station
  • Spa
  • Fireplace
  • Balcony
  • Patio

Pricing & Floor Plans

filter results by bedrooms
Cost Calculator: Estimate your monthly and one-time fees.
0x1 D1-E
$2,360 – $2,431 Total Monthly Price Studio 1 Bath 571 – 589 Sq Ft
3 Available units
Unit
Total Price
Sq Ft
Availability
Unit Details
  • Unit 6161-575
    price $2,360
    square feet 589
    availibility Jun 7
  • Unit 4440-482
    price $2,431
    square feet 571
    availibility Jun 21
  • Unit 4440-463
    price $2,376
    square feet 571
    availibility Jul 24
0x1 A2-W
$2,209 Total Monthly Price Studio 1 Bath 497 Sq Ft
1 Available unit
Unit
Total Price
Sq Ft
Availability
Unit Details
  • Unit 6161-291
    price $2,209
    square feet 497
    availibility Jun 26
1x1 D3-E
$2,389 – $2,599 Total Monthly Price 1 Bed 1 Bath 648 – 685 Sq Ft
21 Available units
Unit
Total Price
Sq Ft
Availability
Unit Details
  • Unit 4440-194
    price $2,389
    square feet 648
    availibility Now
  • Unit 4440-274
    price $2,409
    square feet 678
    availibility Now
  • Unit 4440-234
    price $2,409
    square feet 648
    availibility Now
  • Unit 4440-394
    price $2,419
    square feet 648
    availibility Now
  • Unit 4440-364
    price $2,434
    square feet 678
    availibility Now
  • Unit 4440-476
    price $2,439
    square feet 648
    availibility Now
  • Unit 4440-460
    price $2,454
    square feet 648
    availibility Now
  • Unit 6161-115
    price $2,494
    square feet 685
    availibility Now
  • Unit 6161-294
    price $2,504
    square feet 650
    availibility Now
  • Unit 4440-530
    price $2,505
    square feet 678
    availibility Now
  • Unit 6161-215
    price $2,514
    square feet 685
    availibility Now
  • Unit 6161-376
    price $2,514
    square feet 650
    availibility Now
  • Unit 6161-388
    price $2,514
    square feet 650
    availibility Now
  • Unit 6161-485
    price $2,519
    square feet 685
    availibility Now
  • Unit 6161-486
    price $2,534
    square feet 685
    availibility Now
  • Unit 6161-586
    price $2,599
    square feet 685
    availibility Now
  • Unit 4440-434
    price $2,423
    square feet 648
    availibility Jun 4
  • Unit 6161-594
    price $2,599
    square feet 650
    availibility Jun 7
  • Unit 6161-588
    price $2,599
    square feet 650
    availibility Jun 7
  • Unit 6161-394
    price $2,514
    square feet 650
    availibility Jun 23
  • Unit 4440-314
    price $2,403
    square feet 648
    availibility Jul 21

1x1 - G3-L
$2,437 – $2,605 Total Monthly Price 1 Bed 1 Bath 674 Sq Ft
4 Available units
Unit
Total Price
Sq Ft
Availability
Unit Details
  • Unit 609
    price $2,605
    square feet 674
    availibility Now
  • Unit 507
    price $2,547
    square feet 674
    availibility Jun 18
  • Unit 608
    price $2,532
    square feet 674
    availibility Jun 27
  • Unit 309
    price $2,437
    square feet 674
    availibility Jul 2

1x1 D4-E
$2,473 – $2,684 Total Monthly Price 1 Bed 1 Bath 703 – 726 Sq Ft
16 Available units
Unit
Total Price
Sq Ft
Availability
Unit Details
  • Unit 4440-379
    price $2,520
    square feet 703
    availibility Now
  • Unit 4440-438
    price $2,540
    square feet 703
    availibility Now
  • Unit 4440-481
    price $2,540
    square feet 690
    availibility Now
  • Unit 4440-428
    price $2,555
    square feet 703
    availibility Now
  • Unit 6161-487
    price $2,564
    square feet 726
    availibility Now
  • Unit 4440-572
    price $2,590
    square feet 703
    availibility Now
  • Unit 6161-109
    price $2,594
    square feet 726
    availibility Now
  • Unit 6161-328
    price $2,614
    square feet 726
    availibility Now
  • Unit 6161-309
    price $2,624
    square feet 726
    availibility Now
  • Unit 6161-411
    price $2,644
    square feet 726
    availibility Now
  • Unit 6161-368
    price $2,599
    square feet 726
    availibility Jun 13
  • Unit 6161-552
    price $2,684
    square feet 726
    availibility Jun 18
  • Unit 4440-238
    price $2,493
    square feet 703
    availibility Jun 19
  • Unit 4440-409
    price $2,523
    square feet 703
    availibility Jun 28
  • Unit 4440-113
    price $2,473
    square feet 703
    availibility Jun 29
  • Unit 4440-580
    price $2,573
    square feet 703
    availibility Jul 16

1x1 D5-E
$2,505 – $2,685 Total Monthly Price 1 Bed 1 Bath 721 – 750 Sq Ft
5 Available units
Unit
Total Price
Sq Ft
Availability
Unit Details
  • Unit 4440-203
    price $2,505
    square feet 715
    availibility Now
  • Unit 6161-527
    price $2,635
    square feet 729
    availibility Now
  • Unit 6161-569
    price $2,685
    square feet 729
    availibility Jun 11
  • Unit 4440-157
    price $2,573
    square feet 704
    availibility Jun 13
  • Unit 4440-591
    price $2,615
    square feet 721
    availibility Jun 27

1x1 - G4-L
$2,797 Total Monthly Price 1 Bed 1 Bath 701 Sq Ft
1 Available unit
Unit
Total Price
Sq Ft
Availability
Unit Details
  • Unit 702
    price $2,797
    square feet 701
    availibility Now
1x1 - G2-L
$2,699 Total Monthly Price 1 Bed 1 Bath 622 Sq Ft
1 Available unit
Unit
Total Price
Sq Ft
Availability
Unit Details
  • Unit 705
    price $2,699
    square feet 622
    availibility Jun 1
1x1 - G1-L
$2,542 Total Monthly Price 1 Bed 1 Bath 616 Sq Ft
1 Available unit
Unit
Total Price
Sq Ft
Availability
Unit Details
  • Unit 604
    price $2,542
    square feet 616
    availibility Jun 12
1x1 D6-E
$2,665 – $2,715 Total Monthly Price 1 Bed 1 Bath 805 Sq Ft
2 Available units
Unit
Total Price
Sq Ft
Availability
Unit Details
  • Unit 4440-565
    price $2,665
    square feet 785
    availibility Jun 13
  • Unit 6161-420
    price $2,715
    square feet 793
    availibility Jul 24
2x2 E2-E
$3,001 – $3,151 Total Monthly Price 2 Beds 2 Baths 988 – 995 Sq Ft
7 Available units
Unit
Total Price
Sq Ft
Availability
Unit Details
  • Unit 4440-321
    price $3,001
    square feet 988
    availibility Now
  • Unit 4440-521
    price $3,081
    square feet 988
    availibility Now
  • Unit 4440-524
    price $3,151
    square feet 988
    availibility Now
  • Unit 4440-426
    price $3,082
    square feet 988
    availibility Jun 2
  • Unit 6161-480
    price $3,110
    square feet 995
    availibility Jun 22
  • Unit 4440-519
    price $3,076
    square feet 988
    availibility Jun 24
  • Unit 4440-424
    price $3,076
    square feet 988
    availibility Jul 7

2x2 E3-E
$3,198 – $3,343 Total Monthly Price 2 Beds 2 Baths 1,108 – 1,143 Sq Ft
6 Available units
Unit
Total Price
Sq Ft
Availability
Unit Details
  • Unit 4440-571
    price $3,262
    square feet 1,133
    availibility Now
  • Unit 4440-127
    price $3,198
    square feet 1,108
    availibility Jun 4
  • Unit 6161-329
    price $3,258
    square feet 1,108
    availibility Jun 6
  • Unit 4440-335
    price $3,269
    square feet 1,108
    availibility Jun 6
  • Unit 4440-453
    price $3,289
    square feet 1,108
    availibility Jun 7
  • Unit 6161-531
    price $3,343
    square feet 1,108
    availibility Jun 22

2x2 - H4-L
$3,542 – $3,632 Total Monthly Price 2 Beds 2 Baths 1,288 Sq Ft
2 Available units
Unit
Total Price
Sq Ft
Availability
Unit Details
  • Unit 401
    price $3,542
    square feet 1,288
    availibility Now
  • Unit 501
    price $3,632
    square feet 1,288
    availibility Now
2x2 B3-W
$3,494 Total Monthly Price 2 Beds 2 Baths 1,236 Sq Ft
1 Available unit
Unit
Total Price
Sq Ft
Availability
Unit Details
  • Unit 6161-443
    price $3,494
    square feet 1,236
    availibility Jun 7
2x2 - H2-L
$3,399 Total Monthly Price 2 Beds 2 Baths 1,240 Sq Ft
1 Available unit
Unit
Total Price
Sq Ft
Availability
Unit Details
  • Unit 413
    price $3,399
    square feet 1,240
    availibility Jun 21
2x2 E6-E
$3,289 Total Monthly Price 2 Beds 2 Baths 1,217 Sq Ft
1 Available unit
Unit
Total Price
Sq Ft
Availability
Unit Details
  • Unit 4440-259
    price $3,289
    square feet 1,217
    availibility Jun 25
2x2 - H3-L
$3,387 Total Monthly Price 2 Beds 2 Baths 1,245 Sq Ft
1 Available unit
Unit
Total Price
Sq Ft
Availability
Unit Details
  • Unit 617
    price $3,387
    square feet 1,245
    availibility Jul 4
2x2 E4-E
$3,266 Total Monthly Price 2 Beds 2 Baths 1,147 Sq Ft
1 Available unit
Unit
Total Price
Sq Ft
Availability
Unit Details
  • Unit 4440-441
    price $3,266
    square feet 1,147
    availibility Jul 26
3x2 C2-W
$4,335 Total Monthly Price 3 Beds 2 Baths 1,518 Sq Ft
1 Available unit
Unit
Total Price
Sq Ft
Availability
Unit Details
  • Unit 6161-401
    price $4,335
    square feet 1,518
    availibility Jun 26
0x1 D1-E
$2,360 – $2,431 Total Monthly Price Studio 1 Bath 571 – 589 Sq Ft
3 Available units
Unit
Total Price
Sq Ft
Availability
Unit Details
  • Unit 6161-575
    price $2,360
    square feet 589
    availibility Jun 7
  • Unit 4440-482
    price $2,431
    square feet 571
    availibility Jun 21
  • Unit 4440-463
    price $2,376
    square feet 571
    availibility Jul 24
0x1 A2-W
$2,209 Total Monthly Price Studio 1 Bath 497 Sq Ft
1 Available unit
Unit
Total Price
Sq Ft
Availability
Unit Details
  • Unit 6161-291
    price $2,209
    square feet 497
    availibility Jun 26
1x1 D3-E
$2,389 – $2,599 Total Monthly Price 1 Bed 1 Bath 648 – 685 Sq Ft
21 Available units
Unit
Total Price
Sq Ft
Availability
Unit Details
  • Unit 4440-194
    price $2,389
    square feet 648
    availibility Now
  • Unit 4440-274
    price $2,409
    square feet 678
    availibility Now
  • Unit 4440-234
    price $2,409
    square feet 648
    availibility Now
  • Unit 4440-394
    price $2,419
    square feet 648
    availibility Now
  • Unit 4440-364
    price $2,434
    square feet 678
    availibility Now
  • Unit 4440-476
    price $2,439
    square feet 648
    availibility Now
  • Unit 4440-460
    price $2,454
    square feet 648
    availibility Now
  • Unit 6161-115
    price $2,494
    square feet 685
    availibility Now
  • Unit 6161-294
    price $2,504
    square feet 650
    availibility Now
  • Unit 4440-530
    price $2,505
    square feet 678
    availibility Now
  • Unit 6161-215
    price $2,514
    square feet 685
    availibility Now
  • Unit 6161-376
    price $2,514
    square feet 650
    availibility Now
  • Unit 6161-388
    price $2,514
    square feet 650
    availibility Now
  • Unit 6161-485
    price $2,519
    square feet 685
    availibility Now
  • Unit 6161-486
    price $2,534
    square feet 685
    availibility Now
  • Unit 6161-586
    price $2,599
    square feet 685
    availibility Now
  • Unit 4440-434
    price $2,423
    square feet 648
    availibility Jun 4
  • Unit 6161-594
    price $2,599
    square feet 650
    availibility Jun 7
  • Unit 6161-588
    price $2,599
    square feet 650
    availibility Jun 7
  • Unit 6161-394
    price $2,514
    square feet 650
    availibility Jun 23
  • Unit 4440-314
    price $2,403
    square feet 648
    availibility Jul 21

1x1 - G3-L
$2,437 – $2,605 Total Monthly Price 1 Bed 1 Bath 674 Sq Ft
4 Available units
Unit
Total Price
Sq Ft
Availability
Unit Details
  • Unit 609
    price $2,605
    square feet 674
    availibility Now
  • Unit 507
    price $2,547
    square feet 674
    availibility Jun 18
  • Unit 608
    price $2,532
    square feet 674
    availibility Jun 27
  • Unit 309
    price $2,437
    square feet 674
    availibility Jul 2

1x1 D4-E
$2,473 – $2,684 Total Monthly Price 1 Bed 1 Bath 703 – 726 Sq Ft
16 Available units
Unit
Total Price
Sq Ft
Availability
Unit Details
  • Unit 4440-379
    price $2,520
    square feet 703
    availibility Now
  • Unit 4440-438
    price $2,540
    square feet 703
    availibility Now
  • Unit 4440-481
    price $2,540
    square feet 690
    availibility Now
  • Unit 4440-428
    price $2,555
    square feet 703
    availibility Now
  • Unit 6161-487
    price $2,564
    square feet 726
    availibility Now
  • Unit 4440-572
    price $2,590
    square feet 703
    availibility Now
  • Unit 6161-109
    price $2,594
    square feet 726
    availibility Now
  • Unit 6161-328
    price $2,614
    square feet 726
    availibility Now
  • Unit 6161-309
    price $2,624
    square feet 726
    availibility Now
  • Unit 6161-411
    price $2,644
    square feet 726
    availibility Now
  • Unit 6161-368
    price $2,599
    square feet 726
    availibility Jun 13
  • Unit 6161-552
    price $2,684
    square feet 726
    availibility Jun 18
  • Unit 4440-238
    price $2,493
    square feet 703
    availibility Jun 19
  • Unit 4440-409
    price $2,523
    square feet 703
    availibility Jun 28
  • Unit 4440-113
    price $2,473
    square feet 703
    availibility Jun 29
  • Unit 4440-580
    price $2,573
    square feet 703
    availibility Jul 16

1x1 D5-E
$2,505 – $2,685 Total Monthly Price 1 Bed 1 Bath 721 – 750 Sq Ft
5 Available units
Unit
Total Price
Sq Ft
Availability
Unit Details
  • Unit 4440-203
    price $2,505
    square feet 715
    availibility Now
  • Unit 6161-527
    price $2,635
    square feet 729
    availibility Now
  • Unit 6161-569
    price $2,685
    square feet 729
    availibility Jun 11
  • Unit 4440-157
    price $2,573
    square feet 704
    availibility Jun 13
  • Unit 4440-591
    price $2,615
    square feet 721
    availibility Jun 27

1x1 - G4-L
$2,797 Total Monthly Price 1 Bed 1 Bath 701 Sq Ft
1 Available unit
Unit
Total Price
Sq Ft
Availability
Unit Details
  • Unit 702
    price $2,797
    square feet 701
    availibility Now
1x1 - G2-L
$2,699 Total Monthly Price 1 Bed 1 Bath 622 Sq Ft
1 Available unit
Unit
Total Price
Sq Ft
Availability
Unit Details
  • Unit 705
    price $2,699
    square feet 622
    availibility Jun 1
1x1 - G1-L
$2,542 Total Monthly Price 1 Bed 1 Bath 616 Sq Ft
1 Available unit
Unit
Total Price
Sq Ft
Availability
Unit Details
  • Unit 604
    price $2,542
    square feet 616
    availibility Jun 12
1x1 D6-E
$2,665 – $2,715 Total Monthly Price 1 Bed 1 Bath 805 Sq Ft
2 Available units
Unit
Total Price
Sq Ft
Availability
Unit Details
  • Unit 4440-565
    price $2,665
    square feet 785
    availibility Jun 13
  • Unit 6161-420
    price $2,715
    square feet 793
    availibility Jul 24
2x2 E2-E
$3,001 – $3,151 Total Monthly Price 2 Beds 2 Baths 988 – 995 Sq Ft
7 Available units
Unit
Total Price
Sq Ft
Availability
Unit Details
  • Unit 4440-321
    price $3,001
    square feet 988
    availibility Now
  • Unit 4440-521
    price $3,081
    square feet 988
    availibility Now
  • Unit 4440-524
    price $3,151
    square feet 988
    availibility Now
  • Unit 4440-426
    price $3,082
    square feet 988
    availibility Jun 2
  • Unit 6161-480
    price $3,110
    square feet 995
    availibility Jun 22
  • Unit 4440-519
    price $3,076
    square feet 988
    availibility Jun 24
  • Unit 4440-424
    price $3,076
    square feet 988
    availibility Jul 7

2x2 E3-E
$3,198 – $3,343 Total Monthly Price 2 Beds 2 Baths 1,108 – 1,143 Sq Ft
6 Available units
Unit
Total Price
Sq Ft
Availability
Unit Details
  • Unit 4440-571
    price $3,262
    square feet 1,133
    availibility Now
  • Unit 4440-127
    price $3,198
    square feet 1,108
    availibility Jun 4
  • Unit 6161-329
    price $3,258
    square feet 1,108
    availibility Jun 6
  • Unit 4440-335
    price $3,269
    square feet 1,108
    availibility Jun 6
  • Unit 4440-453
    price $3,289
    square feet 1,108
    availibility Jun 7
  • Unit 6161-531
    price $3,343
    square feet 1,108
    availibility Jun 22

2x2 - H4-L
$3,542 – $3,632 Total Monthly Price 2 Beds 2 Baths 1,288 Sq Ft
2 Available units
Unit
Total Price
Sq Ft
Availability
Unit Details
  • Unit 401
    price $3,542
    square feet 1,288
    availibility Now
  • Unit 501
    price $3,632
    square feet 1,288
    availibility Now
2x2 B3-W
$3,494 Total Monthly Price 2 Beds 2 Baths 1,236 Sq Ft
1 Available unit
Unit
Total Price
Sq Ft
Availability
Unit Details
  • Unit 6161-443
    price $3,494
    square feet 1,236
    availibility Jun 7
2x2 - H2-L
$3,399 Total Monthly Price 2 Beds 2 Baths 1,240 Sq Ft
1 Available unit
Unit
Total Price
Sq Ft
Availability
Unit Details
  • Unit 413
    price $3,399
    square feet 1,240
    availibility Jun 21
2x2 E6-E
$3,289 Total Monthly Price 2 Beds 2 Baths 1,217 Sq Ft
1 Available unit
Unit
Total Price
Sq Ft
Availability
Unit Details
  • Unit 4440-259
    price $3,289
    square feet 1,217
    availibility Jun 25
2x2 - H3-L
$3,387 Total Monthly Price 2 Beds 2 Baths 1,245 Sq Ft
1 Available unit
Unit
Total Price
Sq Ft
Availability
Unit Details
  • Unit 617
    price $3,387
    square feet 1,245
    availibility Jul 4
2x2 E4-E
$3,266 Total Monthly Price 2 Beds 2 Baths 1,147 Sq Ft
1 Available unit
Unit
Total Price
Sq Ft
Availability
Unit Details
  • Unit 4440-441
    price $3,266
    square feet 1,147
    availibility Jul 26
3x2 C2-W
$4,335 Total Monthly Price 3 Beds 2 Baths 1,518 Sq Ft
1 Available unit
Unit
Total Price
Sq Ft
Availability
Unit Details
  • Unit 6161-401
    price $4,335
    square feet 1,518
    availibility Jun 26
* Price shown is total price based on community-supplied monthly required fees. Excludes user-selected optional fees and variable or usage-based fees and required charges due at or prior to move-in or at move-out.View Fees and Policies for details. Price, availability, fees, and any applicable rent special are subject to change without notice.
* Square footage definitions vary. Displayed square footage is approximate.

Fees and Policies

The fees listed below are community-provided and may exclude utilities or add-ons. All payments are made directly to the property and are non-refundable unless otherwise specified. Use the Cost Calculator to determine costs based on your needs.

  • Utilities & Essentials
    • Utility - Billing Administrative Fee
      Amount to manage utility services billing. Charged per unit.
      $5.25 / mo
    • Pest Control Services
      Amount for pest control services. Charged per unit.
      Disclaimer: Utility apportionment is allocation: divided eq per unit.
      Varies / mo
    • Utility - Electric - Third Party
      Usage-Based (Utilities).Amount for provision and consumption of electric paid to a third party. Charged per unit. Payable to 3rd Party
      Varies / mo
    • Hot Water Energy
      Usage-Based (Utilities).Amount for energy to heat water and/or central system services delivered to the building and/or rental home. Charged per unit.
      Disclaimer: Utility apportionment is submetered water/gas/electric.
      Varies / mo
    • Utility - Water
      Usage-Based (Utilities).Amount for provision and consumption of water Charged per unit.
      Disclaimer: Utility apportionment is submetered water/gas/electric.
      Varies / mo
    • Utility - Sewer
      Usage-Based (Utilities).Amount for provision of sewer services. Charged per unit.
      Disclaimer: Utility apportionment is submetered water/gas/electric.
      Varies / mo
    • Trash Services - CA
      Usage-Based (Utilities).Trash services provided only in California. Charged per unit.
      Disclaimer: Utility apportionment is allocation: divided eq per unit.
      Varies / mo
    • Porter Service Rebill
      Usage-Based (Utilities).Amount associated with billing back third-party porter services. Charged per unit.
      Varies / mo
    • Renters Liability Insurance - Third Party
      Amount for renters liability insurance obtained through resident's provider of choice. Charged per leaseholder. Payable to 3rd Party
      Disclaimer: Price varies based on amount of coverage.
      Varies / mo
  • One-Time Basics
    • Due at Application
      • Application Fee
        Amount to process application, initiate screening, and take a rental home off the market. Charged per applicant.
        $35
      • Holding Deposit (Refundable)
        Amount to hold rental home off the market at time of application. Amount applied to security deposit and/or amounts owed upon application approval. Refundable per terms of application. Charged per unit.
        $500
    • Due at Move-In
      • Security Deposit (Refundable)
        Amount intended to be held through residency that may be applied toward amounts owed at move-out. Refunds processed per application and lease terms. Charged per unit.
        Disclaimer: Price varies based on screening conditions.
        Varies one-time
  • Dogs
    Max of 2
    Restrictions:
    Breed and Weight restrictions apply. Please contact leasing office for more details.
    Read More Read Less
    Comments
    Deposit and Rent is for each pet.
    Read More Read Less
  • Cats
    Max of 2
    Restrictions:
    Breed and Weight restrictions apply. Please contact leasing office for more details.
    Read More Read Less
    Comments
    Deposit and Rent is for each pet.
    Read More Read Less
  • Pet Fees
    • Pet Deposit (Refundable)
      Max of 2. Amount for pet living in rental home. May be assessed per pet or per rental home, based on lease requirements. Refunds processed per lease terms. Charged per pet.
      $500
    • Pet Rent
      Max of 2. Monthly amount for authorized pet. Charged per pet.
      $50 / mo
    • Pet Management - Third Party
      Max of 2. Amount for authorized pet registration and screening services. Charged per pet. Payable to 3rd Party
      $25 / yr
  • Garage Lot
    • Parking Fee
      Max of 1. Amount for garage parking space/services. May be subject to availability. Charged per rentable item.
      $65 / mo
    Comments
    Max of 1
    Read More Read Less
  • Electric Vehicle Parking
    • Parking Fee
      Max of 1. Amount for electric vehicle space; reserved or pay-per-use station. May be subject to availability. Charged per rentable item.
      $125 / mo
    Comments
    Max of 1
    Read More Read Less
  • Other Parking Fees
    • Parking - Vehicle Registration
      Max of 1. Amount for authorized vehicle registration. Charged per vehicle. Payable to 3rd Party
      $25 / yr
    • Parking - Guest
      Max of 1. Amount for guest parking space/services. May be subject to availability. Charged per vehicle. Payable to 3rd Party
      $5 / day
    Comments
    Max of 1
    Read More Read Less
  • Additional Parking Options
    • Other
  • Storage Unit
    • Storage Fee
      Max of 1. Amount for usage of optional storage space. May be subject to availability. Charged per rentable item.
      $45 / mo
  • Package Services - Registration
    Amount to register for package services. Charged per unit. Payable to 3rd Party
    $20
  • Common Area/Clubhouse Rental
    Amount to rent a shared common area space, including clubhouse. May be subject to availability. Charged per unit.
    $300 / occurrence
  • Package Services
    Amount for package services. Charged per unit. Payable to 3rd Party
    $3 / occurrence
  • Security Deposit - Additional (Refundable)
    Additional amount, based on screening results, intended to be held through residency that may be applied toward amounts owed at move-out. Refunds processed per application and lease terms. Charged per unit.
    100% of base rent
    Max chargeable amount: 100% of base rent
  • Damage Waiver Program
    Amount to participate in waiver program in lieu of obtaining liability insurance. Charged per unit.
    $12 / occurrence
  • Access Device - Replacement
    Amount to obtain a replacement access device for community; fobs, keys, remotes, access passes. Charged per device.
    Disclaimer: Price varies based on device type.
    $5 - $50 / occurrence
  • Utility - Vacant Processing Fee
    Amount for failing to transfer utilities into resident name. Charged per unit.
    $50 / occurrence
  • Early Lease Termination/Cancellation
    Amount to terminate lease earlier than lease end date; excludes rent and other charges. Charged per unit.
    200% of base rent / occurrence
  • Positive Credit Reporting Services
    Amount to send positive payment history to credit reporting agency(ies); per person. Charged per leaseholder. Payable to 3rd Party
    Disclaimer: Price varies based on payment method.
    Varies / mo
  • Returned Payment Fee (NSF)
    Amount for returned payment. Charged per unit.
    Disclaimer: Price varies based on number of occurrences.
    $25 - $35 / occurrence
  • Late Fee
    Amount for paying after rent due date; per terms of lease. Charged per unit.
    $50 / occurrence
  • Common Area/Clubhouse Deposit (Refundable)
    Amount to rent a shared community amenity space. Refund processed in accordance with amenity/clubhouse rental agreement. May be subject to availability. Charged per unit.
    $500 / occurrence
  • Utility - Vacant Cost Recovery
    Usage-Based (Utilities).Amount for utility usage not transferred to resident responsibility any time during occupancy. Charged per unit.
    Varies / occurrence

Property Fee Disclaimer: Total Monthly Leasing Price includes base rent, all monthly mandatory and any user-selected optional fees. Excludes variable, usage-based, and required charges due at or prior to move-in or at move-out. Security Deposit may change based on screening results, but total will not exceed legal maximums. Some items may be taxed under applicable law. Some fees may not apply to rental homes subject to an affordable program. All fees are subject to application and/or lease terms. Prices and availability subject to change. Resident is responsible for damages beyond ordinary wear and tear. Resident may need to maintain insurance and to activate and maintain utility services, including but not limited to electricity, water, gas, and internet, per the lease. Additional fees may apply as detailed in the application and/or lease agreement, which can be requested prior to applying. Pets: Pet breed and other pet restrictions apply. Rentable Items: All Parking, storage, and other rentable items are subject to availability. Final pricing and availability will be determined during lease agreement. See Leasing Agent for details.

Details

Lease Options

  • 6 - 15 Month Leases

Property Information

  • Built in 2017
  • 757 units/5 stories

Matterport 3D Tours

Located at 4440 Twain Ave, Unit 215 in San Diego, California, this single-floor residence offers a thoughtfully designed layout with modern finishes throughout. The kitchen is a standout feature, showcasing rich medium-toned wood cabinetry that extends to the ceiling, a full suite of stainless steel appliances including a refrigerator with ice maker, electric range, built-in microwave, and dishwasher. Light quartz countertops complement the textured tile backsplash, while a gooseneck faucet serves the undermount sink. Track lighting overhead provides ample task illumination, and a large window allows natural light to pour into the adjacent living area. The living space is finished with light wood-look flooring that carries throughout the unit, contributing to a bright and cohesive aesthetic. The bedroom features the same warm flooring, a ceiling fan with integrated lighting, and access to a hallway with closet space. The bathroom is finished with crisp white square wall tiles and includes a soaking tub and shower combination with brushed gold fixtures, offering a clean and contemporary feel. Overall, the unit presents a modern, well-maintained living environment suited for comfortable everyday living in San Diego.

Studio 4440 Twain Ave Unit 215
1/10
Located at 4440 Twain Ave, Unit 215 in San Diego, California, this single-floor residence offers a thoughtfully designed layout with modern finishes throughout. The kitchen is a standout feature, showcasing rich medium-toned wood cabinetry that extends to the ceiling, a full suite of stainless steel appliances including a refrigerator with ice maker, electric range, built-in microwave, and dishwasher. Light quartz countertops complement the textured tile backsplash, while a gooseneck faucet serves the undermount sink. Track lighting overhead provides ample task illumination, and a large window allows natural light to pour into the adjacent living area. The living space is finished with light wood-look flooring that carries throughout the unit, contributing to a bright and cohesive aesthetic. The bedroom features the same warm flooring, a ceiling fan with integrated lighting, and access to a hallway with closet space. The bathroom is finished with crisp white square wall tiles and includes a soaking tub and shower combination with brushed gold fixtures, offering a clean and contemporary feel. Overall, the unit presents a modern, well-maintained living environment suited for comfortable everyday living in San Diego. Located at 4400 Twain Ave in San Diego, CA, this single-floor residence offers a thoughtfully designed layout with contemporary finishes throughout. The open-concept kitchen serves as a central highlight, featuring rich wood-toned cabinetry, a tile mosaic backsplash, stainless steel appliances including a French door refrigerator, electric range, microwave, and dishwasher. A large island with a white quartz countertop and pendant lighting above adds both functionality and style. Light wood-style flooring extends through the main living areas, complementing the bright, neutral palette of the space.

The living area is well-proportioned, benefiting from natural light and track lighting overhead. Bedroom spaces are carpeted for comfort, each featuring blinds-covered windows that offer views of lush palm trees. One room provides direct outdoor access through a glass door, flooding the space with sunlight and greenery. A ceiling fan adds comfort to an additional bedroom.

The bathroom is finished with warm wood cabinetry, a broad vanity mirror, white quartz counters, and tile flooring. Adjacent to the bathroom is a generously sized walk-in closet outfitted with multi-level wire shelving, providing ample organized storage. Overall, the unit presents a clean, modern aesthetic with practical, well-considered details throughout. Located on the fifth floor at 6161 Fairmount Ave in San Diego's College Area, Unit 521 offers a thoughtfully designed single-level layout with modern finishes throughout. The open-concept living area features wide-plank hardwood flooring, crisp white walls, and large windows fitted with blinds that invite generous natural light. A track lighting fixture accents the main living space, which flows seamlessly toward a private balcony accessible through a glass door, offering outdoor views of the surrounding neighborhood and tree canopy.

The kitchen is well-appointed with flat-front white cabinetry, dark granite countertops, a marble-style tile backsplash, and a full suite of stainless steel appliances including a side-by-side refrigerator, range, dishwasher, and microwave. Bedrooms are carpeted for comfort and include ceiling fans and large windows. The primary bedroom benefits from a spacious walk-in closet outfitted with wire shelving and dedicated storage. The bathroom features large-format tile flooring, a soaking tub with an overhead shower, marble-style tile surround, and a vanity with ample counter space. An in-unit laundry area adds further convenience to this clean, contemporary residence. Located on the fifth floor at 6161 Fairmount Ave in San Diego's College Area, Unit 521 offers a thoughtfully designed single-level layout with modern finishes throughout. The open-concept living area features wide-plank hardwood flooring, crisp white walls, and large windows fitted with blinds that invite generous natural light. A track lighting fixture accents the main living space, which flows seamlessly toward a private balcony accessible through a glass door, offering outdoor views of the surrounding neighborhood and tree canopy.

The kitchen is well-appointed with flat-front white cabinetry, dark granite countertops, a marble-style tile backsplash, and a full suite of stainless steel appliances including a side-by-side refrigerator, range, dishwasher, and microwave. Bedrooms are carpeted for comfort and include ceiling fans and large windows. The primary bedroom benefits from a spacious walk-in closet outfitted with wire shelving and dedicated storage. The bathroom features large-format tile flooring, a soaking tub with an overhead shower, marble-style tile surround, and a vanity with ample counter space. An in-unit laundry area adds further convenience to this clean, contemporary residence. Located at 4440 Twain Ave, Unit 435 in San Diego, CA, this well-appointed single-floor residence offers a thoughtfully designed layout with modern finishes throughout. The open-concept kitchen is a standout feature, showcasing dark espresso cabinetry, granite countertops, a stylish tile backsplash, and a full suite of stainless steel appliances including a refrigerator, range, microwave, and dishwasher. A large island with pendant lighting and a professional-style faucet anchors the space, flowing seamlessly into the bright living area with light wood-style flooring and access to a private balcony. The balcony offers elevated views of the landscaped courtyard and surrounding community, framed by mature palm trees and clear San Diego skies. The bedrooms are finished with plush carpeting and receive generous natural light through wide windows fitted with horizontal blinds. A spacious walk-in closet with wire shelving provides ample storage. The bathroom is well-appointed with a deep soaking tub surrounded by clean white tile and brushed nickel fixtures. Track lighting and ceiling fans are featured throughout, contributing to a clean, contemporary ambiance well-suited for comfortable everyday living. Located at 6161 Fairmount Ave, Unit 280 in San Diego, CA, this thoughtfully designed single-floor residence offers a clean, contemporary aesthetic throughout. The open-concept kitchen serves as the heart of the unit, showcasing flat-front wood-toned cabinetry that extends to the ceiling, a suite of stainless steel appliances including a french door refrigerator, electric range, and built-in microwave, complemented by a light-colored tile backsplash. A generously sized center island with a crisp white countertop and an integrated sink with a modern pull-down faucet anchors the space, illuminated by stylish pendant lighting and a track lighting system overhead. Light wood-style flooring runs throughout the main living areas, creating a warm yet contemporary feel, while large windows and a glass sliding door invite abundant natural light and provide outdoor views. The bedrooms are finished with plush carpet and feature well-sized windows with views of the surrounding greenery. The bathrooms are elegantly appointed with large-format white marble-look tile covering both the floors and tub surrounds, paired with brushed nickel fixtures for a polished finish. A smart thermostat and in-unit laundry further enhance the functionality of this modern San Diego residence. Located at 4440 Twain Ave in San Diego, Retail #100 is a single-story commercial space designed with a contemporary aesthetic and versatile layout. The main open area features soaring ceilings, light wood-style flooring, and expansive floor-to-ceiling windows with solar shades, flooding the interior with natural light and offering street-facing views that provide excellent visibility.

A striking dark-framed barn-style sliding door with frosted glass panels serves as a standout architectural element, dividing functional zones while maintaining an open, modern feel. Recessed and track lighting throughout ensures well-lit interiors day and night.

The space includes a fully equipped kitchen outfitted with dark espresso cabinetry, granite countertops, a textured tile backsplash, and a full suite of stainless steel appliances including a refrigerator, range, microwave, and dishwasher. Additional rooms include a carpeted space with a built-in closet, and two bathrooms — one featuring marble-style tile flooring, a soaking tub, and dark vanity cabinetry, and a second fully ADA-compliant restroom with grab bars, an open-concept vanity, and large-format tile flooring. The overall ambiance is clean, modern, and move-in ready. Located at 4440 Twain Ave in San Diego, Retail #101 is a single-level suite offering a contemporary and versatile layout suited for a variety of uses. The space features light-toned luxury vinyl plank flooring throughout the main areas, crisp white walls, and recessed lighting that creates a clean, bright atmosphere.

The open main area is generously proportioned, with large windows fitted with roller shades that allow for controlled natural light while maintaining privacy. A sleek sliding door with frosted glass panels adds a modern architectural detail and provides flexible room division. The connected rooms flow naturally, offering adaptable configurations.

The kitchen is well-appointed with rich, dark wood-grain cabinetry extending to the ceiling for ample storage, white quartz countertops, a textured tile backsplash, and a full suite of stainless steel appliances including a refrigerator, range, microwave, and dishwasher. Track lighting above adds both function and style.

The bathroom includes a wood-grain vanity with a white countertop, a tub-shower combination with white tile surround, and a stacked washer and dryer unit for added convenience. A separate ADA-compliant bathroom features grab bars, an open vanity, and a spacious layout. The bedroom area is carpeted and includes a sliding closet. Located at 4440 Twain Ave in San Diego, Retail #102 is a single-level commercial space that combines modern design with versatile functionality. The main open area makes an immediate impression with its expansive floor-to-ceiling windows fitted with roller shades, allowing abundant natural light while maintaining privacy. Recessed lighting complements the natural light, and durable hardwood-style flooring runs throughout, adding warmth to the contemporary aesthetic. Elevated ceilings enhance the sense of openness, while a sleek frosted-glass sliding door provides stylish separation between areas.

The kitchen is well-appointed with white shaker cabinetry, light quartz countertops, a textured mosaic tile backsplash, and a full suite of stainless steel appliances including a range, microwave, dishwasher, and a side-by-side refrigerator with water and ice dispenser.

The space includes two bathrooms. The first is a full bathroom featuring a soaking tub with shower, extended vanity with ample storage, and a stacked in-unit washer and dryer. The second is an ADA-compliant restroom equipped with grab bars, an open-concept vanity, and generous floor space, ensuring accessibility throughout the unit. Located at 4440 Twain Ave in San Diego, this furnished unit offers a thoughtfully designed single-floor layout with contemporary finishes throughout. The open-concept kitchen is equipped with stainless steel appliances, including a French door refrigerator, electric range, microwave, and dishwasher. Rich dark wood cabinetry pairs with a light tile backsplash and wood-look flooring, creating a warm yet modern aesthetic. A central island-style dining table with industrial stools adds both function and style to the space. The living area features light gray walls, plush carpeting, and track lighting, with a sectional sofa and curated décor that create a welcoming atmosphere. A separate lounge area boasts floor-to-ceiling windows that flood the space with natural light and provide views of the surrounding streetscape. The bedrooms are well-appointed, with one featuring large windows with exterior views and wood-look flooring, and another with carpeted floors, a closet, and ceiling fan. The bathroom includes a wide vanity with wood cabinetry, a tiled tub-shower combination, and clean, neutral finishes. The overall design balances modern minimalism with warm, inviting touches throughout.
Property Site Map

Select a unit to view pricing & availability

Any
Studio
1
2
3
Any
1+
2+
Move-In Date
Viewing Floor:
1 (6 units)
2 (8 units)
3 (13 units)
4 (19 units)
5 (16 units)
Matterport 3D Tour Matterport 3D Tour
Matterport 3D Tour

About Vora Mission Valley

Prepare to indulge in the best of Southern California when living at Vora Mission Valley. Our community is only 4 miles from San Diego's historic Downtown Gaslamp District - home to quaint boutiques and the finest Baja Mexican cuisine. Centered near the I-8 corridor, Vora Mission Valley offers residents exceptional commuting and easy accessibility to the airport, as well as the added convenience of the nearby Grantville Trolley Station. Greystar California, Inc. dba Greystar Corp. License No. 1525765 Broker: Gerard S. Donohue License No. 01265072

Vora Mission Valley is an apartment community located in San Diego County and the 92120 ZIP Code. This area is served by the San Diego Unified School District attendance zone.

Unique Features

  • Central AC/Heating
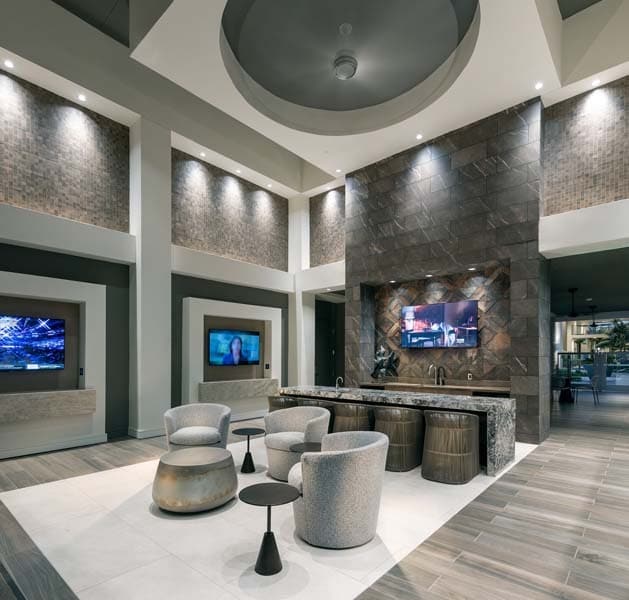
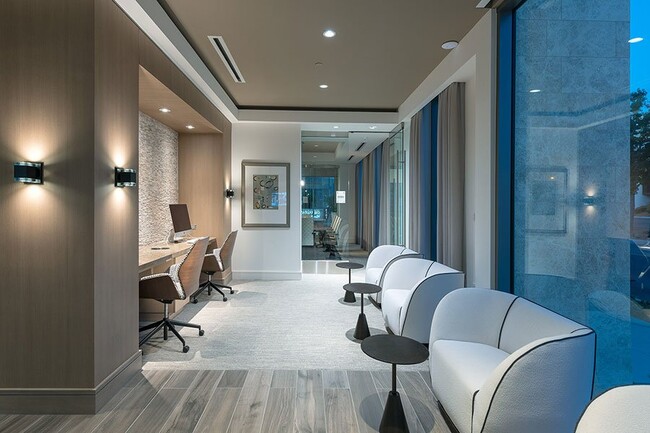
  • Club Room with Designer Lighting
  • Coworking Meeting Tables
  • Custom space-saving double-hung large closets
  • Cyber lounge with high-speed WiFi
  • Dual vanities and large frameless glass showers*
  • EV Charging Stations
  • Full-Size High-Efficiency Washer and Dryer
  • Granite and quartz countertops
  • Hard-surface flooring
  • High-end interior finishes
  • Live/Work apartments with storefront access
  • Live/Work units, one and two-bedroom floorplans
  • Nest Learning Thermostats in Select Homes
  • Onsite Fitness Center with Smart Fitness Mirror
  • Onsite Mail Room and Parcel Lockers
  • On-site storage rooms available
  • Patio/Balcony *

  • Pet-friendly community with pet-washing station
  • Private terraces and built-in computer desks*
  • Quartz kitchen countertops

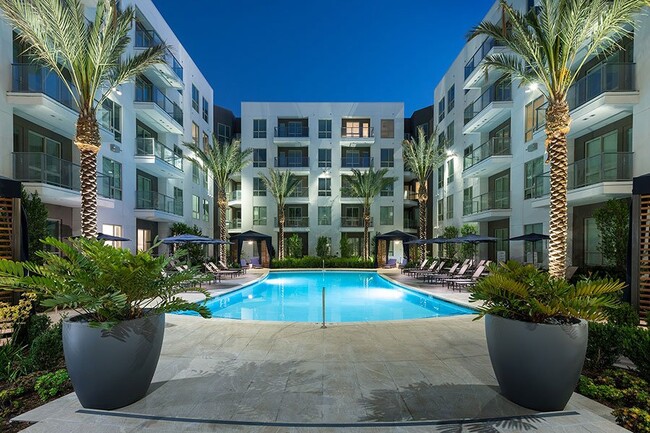
  • Resort-like courtyard with outdoor pool*
  • Skydeck with TV and Fireplace
  • Spacious closets
  • Spa-inspired bathrooms with large soaking tubs*
  • Stainless-steel kitchen appliances
  • Sunrise Terrace
  • Sunset Terrace
  • Versatile layouts

Contact

View Property Website
Language: English
Open 10am - 6pm Today
  • Monday - Sunday, 10am - 6pm
Property Management Company Logo

Community Amenities

Fitness Center

Pet Washing Station

Lounge

EV Charging

  • Pet Washing Station
  • EV Charging
  • Lounge
  • Fitness Center
  • Spa
  • Courtyard

Apartment Features

Washer/Dryer

Air Conditioning

Wi-Fi

Fireplace

  • Wi-Fi
  • Washer/Dryer
  • Air Conditioning
  • Heating
  • Fireplace
  • Kitchen
  • Quartz Countertops
  • Balcony
  • Patio
Location
4440 Twain Ave, San Diego,
CA 92120
Get Directions
Schools Restaurants Groceries Coffee Banks Shops Fitness
| Edit
Edit Commute

Destination is required

Under 30 minutes

Commute Time is calculated at rush hour.
City - San Diego

San Diego earns its nickname "America's Finest City" not just from good weather but from 70 miles of coastline that are the perfect place to spend your weekend outdoors. Neighborhoods like North Park, Little Italy, and the Gaslamp Quarter each carry their own distinct energy — from craft brewery culture and street art to waterfront dining and live music. Balboa Park, one of the oldest recreational parks in the country, anchors the city's cultural scene with 17+ museums, sprawling gardens, and the world-famous San Diego Zoo. Mission Trails Regional Park adds another 8,000-plus acres of trails and open space just minutes from downtown.

The rental market reflects the city's range of lifestyles. Downtown high-rises and loft-style apartment communities sit alongside bungalows near the beach and hillside townhomes with canyon views. Whether you're drawn to the walkable streets of East Village or the quieter stretches of Carmel Valley, there's a rental fit for just about every preference.

Learn more about living in San Diego 
Average Prices by Area

Compare neighborhood and city base rent averages by bedroom.

Grantville San Diego, CA
Studio $2,286 $2,025
1 Bedroom $2,470 $2,405
2 Bedrooms $2,962 $3,037
3 Bedrooms $4,052 $3,915
Amenities
  • Pet Washing Station
  • EV Charging
  • Lounge
  • Courtyard
  • Fitness Center
  • Spa
  • Central AC/Heating
  • Club Room with Designer Lighting
  • Coworking Meeting Tables
  • Custom space-saving double-hung large closets
  • Cyber lounge with high-speed WiFi
  • Dual vanities and large frameless glass showers*
  • EV Charging Stations
  • Full-Size High-Efficiency Washer and Dryer
  • Granite and quartz countertops
  • Hard-surface flooring
  • High-end interior finishes
  • Live/Work apartments with storefront access
  • Live/Work units, one and two-bedroom floorplans
  • Nest Learning Thermostats in Select Homes
  • Onsite Fitness Center with Smart Fitness Mirror
  • Onsite Mail Room and Parcel Lockers
  • On-site storage rooms available
  • Patio/Balcony *
  • Pet-friendly community with pet-washing station
  • Private terraces and built-in computer desks*
  • Quartz kitchen countertops
  • Resort-like courtyard with outdoor pool*
  • Skydeck with TV and Fireplace
  • Spacious closets
  • Spa-inspired bathrooms with large soaking tubs*
  • Stainless-steel kitchen appliances
  • Sunrise Terrace
  • Sunset Terrace
  • Versatile layouts
  • Wi-Fi
  • Washer/Dryer
  • Air Conditioning
  • Heating
  • Fireplace
  • Kitchen
  • Quartz Countertops
  • Balcony
  • Patio
Expenses
Recurring
Cat Rent $50
Dog Rent $50
One-Time
Cat Fee $0
Cat Deposit $500
Dog Fee $0
Dog Deposit $500
Office Hours
Monday 10am - 6pm
Tuesday 10am - 6pm
Wednesday 10am - 6pm
Thursday 10am - 6pm
Friday 10am - 6pm
Saturday 10am - 6pm
Sunday 10am - 6pm
619-396-2324
Education
Colleges & Universities Distance
San Diego State University
Drive: 11 min 4.1 mi
The Art Inst., San Diego
Drive: 8 min 4.4 mi
San Diego Continuing Education
Drive: 11 min 6.1 mi
San Diego Mesa College
Drive: 12 min 6.3 mi
Vora Mission Valley is within 11 minutes or 4.1 miles from San Diego State University. It is also near The Art Inst., San Diego and San Diego Continuing Education.
Schools
  • Public Schools
  • Private Schools
Franklin Elementary
Public Elementary School
Grades K-5
380 Students
Nearby
Vista La Mesa Academy
Public Elementary & Middle School
Grades K-8
518 Students
Nearby
Foster Elementary School
Public Elementary School
Grades K-5
518 Students
Attendance Zone
Juarez Elementary School
Public Elementary School
Grades K-5
264 Students
Attendance Zone
King-Chavez Community Academy
Public Elementary & Middle School
Grades PK-8
344 Students
Nearby
Lewis Middle School
Public Middle School
Grades 6-8
1,013 Students
Attendance Zone
Taft Middle School
Public Middle School
Grades 6-8
410 Students
Attendance Zone
Hoover High
Public High School
Grades 9-12
2,011 Students
Nearby
Patrick Henry High School
Public High School
Grades 9-12
2,485 Students
Attendance Zone
Kearny Digital Media & Design
Public High School
Grades 9-12
349 Students
Attendance Zone
Sam & Rose Stein Education Center
Private Elementary, Middle & High School
Grades K-12
Nearby
Nazareth School Of San Diego, Inc
Private Elementary & Middle School
Grades PK-8
292 Students
Nearby
School data provided by The GreatSchools Rating helps parents compare schools within a state based on a variety of school quality indicators and provides a helpful picture of how effectively each school serves all of its students. Ratings are on a scale of 1 (below average) to 10 (above average) and can include test scores, college readiness, academic progress, advanced courses, equity, discipline and attendance data. We also advise parents to visit schools, consider other information on school performance and programs, and consider family needs as part of the school selection process.

View GreatSchools Rating Methodology


Data provided by GreatSchools.org © 2026. All rights reserved.
Transportation

Transportation options available in San Diego include Grantville, located 0.8 mile from Vora Mission Valley. Vora Mission Valley is near San Diego International, located 8.0 miles or 14 minutes away.

Transit / Subway Distance
Grantville
Walk: 15 min 0.8 mi
Mission San Diego
Drive: 3 min 1.1 mi
Qualcomm Stadium
Drive: 5 min 2.2 mi
Sdsu Transit Center
Drive: 6 min 2.9 mi
Fenton Parkway
Drive: 6 min 2.9 mi
Commuter Rail Distance
Old Town Transit Center
Drive: 12 min 7.2 mi
San Diego (Santa Fe Depot)
Drive: 13 min 8.7 mi
Sorrento Valley
Drive: 20 min 14.1 mi
Solana Beach
Drive: 28 min 21.1 mi
Encinitas
Drive: 32 min 24.8 mi
Airports Distance
Airports Distance
San Diego International
Drive: 14 min 8.0 mi
Getting Around
Moderately Walkable
Walkability
70 / 100
Some Public Transit
Transit
40 / 100
Exceptionally Drivable
Drivability
100 / 100
Fairly Bikeable
Bikeability
40 / 100

Scores provided by

What do Walkability, Transit, Drivability, and Bikeability mean? Walkability measures the walking distance to day-to-day needs. Transit measures access to public transportation. Drivability measures congestion, parking availability, and access to major roads. Bikeability measures the suitability for cycling. How It Works
-
Soundscore™
- / 100

Traffic

-

Airport

-

Businesses

-

Scores provided by

HowLoud What is a Sound Score Rating? A Sound Score Rating aggregates noise caused by vehicle traffic, airplane traffic and local sources. How It Works
Points of Interest

Time and distance from Vora Mission Valley.

Shopping Centers Distance
Mission Gorge
Walk: 3 min 0.2 mi
Majestic Center
Walk: 5 min 0.3 mi
Time Square
Walk: 8 min 0.4 mi
Vora Mission Valley has 3 shopping centers within 0.4 mile, which is about a 8-minute walk. The miles and minutes will be for the farthest away property.
Parks and Recreation Distance
Mission Trails Regional Park
Drive: 8 min 4.6 mi
San Diego Zoo
Drive: 12 min 5.9 mi
Chollas Lake Park
Drive: 15 min 6.0 mi
San Diego Natural History Museum
Drive: 13 min 6.3 mi
Fleet Science Center
Drive: 14 min 7.8 mi
Vora Mission Valley has 5 parks within 7.8 miles, including Mission Trails Regional Park, San Diego Zoo, and Chollas Lake Park.
Hospitals Distance
Hospitals Distance
Kaiser Foundation Hospital - Zion
Walk: 15 min 0.8 mi
Alvarado Hospital Medical Center
Drive: 6 min 3.6 mi
Alvarado Parkway Institute Behavioral Health System
Drive: 6 min 4.4 mi
Vora Mission Valley has 3 hospitals within 4.4 miles, the nearest is Kaiser Foundation Hospital - Zion which is 0.8 mile away and a 15 minute walk.
Military Bases Distance
San Diego Naval Air Station
Drive: 13 min 9.3 mi
Pacific Fleet Training Center
Drive: 16 min 11.3 mi
USMC Air Station Miramar
Drive: 19 min 12.3 mi
Vora Mission Valley has 3 military bases within 12.3 miles, the nearest is San Diego Naval Air Station which is 9.3 miles away and a 13 minute drive.


Reviews for Vora Mission Valley

3.7
Renter Rating
5 Stars
39
4 Stars
9
3 Stars
11
2 Stars
8
1 Star
12
Share details of your own experience with this property
Renter Reviews 79 Reviews
 
  • Most Recent
  • Most Helpful
  • Rating Low-High
  • Rating High-Low
Submitted by a verified resident of the apartment community. Participating residents may receive reward points in exchange for posting a review during their lease term, regardless of the nature of the review. Delete

Property Manager Responded:

Property Manager Responded

Show full review Show less
Was this helpful? Vote review helpful Thanks for your feedback!
Flag Review
  1. ...
  2. ...

Vora Mission Valley Photos

  • Studio 4440 Twain Ave Unit 215

Models

  • Studio

  • Studio

  • 1 Bedroom

  • 1 Bedroom

  • 1 Bedroom

  • 1 Bedroom

Nearby Apartments

Within 50 Miles of Vora Mission Valley

  • 2911 Adams

    2911 Adams Ave

    San Diego, CA 92116

    $2,301 - $3,641 Total Monthly Price

    1-3 Br 2.5 mi

  • Elowen

    8555 Aero Dr

    San Diego, CA 92123

    $2,752 - $6,657 Total Monthly Price

    1-3 Br 3.0 mi

  • GEMA

    1471 8th Ave

    San Diego, CA 92101

    $2,143 - $3,615 Total Monthly Price

    1-2 Br 5.6 mi

  • Diega

    702 Broadway

    San Diego, CA 92101

    $2,857 - $7,045 Total Monthly Price

    1-2 Br 5.9 mi

  • Folia

    12520 Camino del Sur

    San Diego, CA 92129

    $3,287 - $5,176 Total Monthly Price

    1-3 Br 11.7 mi

  • Marlowe Palomar Heights

    101 Chamomile Gln

    Escondido, CA 92025

    $2,678 - $4,928 Total Monthly Price

    1-3 Br 23.5 mi

Frequently Asked Questions
Does Vora Mission Valley have in-unit laundry?

Vora Mission Valley has units with in‑unit washers and dryers, making laundry day simple for residents.

What utilities are included in rent at Vora Mission Valley?

Utilities are not included in rent. Residents should plan to set up and pay for all services separately.

Is parking available at Vora Mission Valley?

Parking is available at Vora Mission Valley. Fees may apply depending on the type of parking offered. Contact this property for details.

Which floor plans are available, and what are the price ranges?

Vora Mission Valley has studios to three-bedrooms with rent ranges from $2,209/mo. to $4,335/mo.

Is Vora Mission Valley pet-friendly?

Yes, Vora Mission Valley welcomes pets. Breed restrictions, weight limits, and additional fees may apply. View this property's pet policy.

How much income do I need to rent at Vora Mission Valley?

A good rule of thumb is to spend no more than 30% of your gross income on rent. Based on the lowest available rent of $2,209 for a studio, you would need to earn about $88,360 per year to qualify. Want to double-check your budget? Calculate how much rent you can afford with our Rent Affordability Calculator.

Does Vora Mission Valley have move-in specials?

Vora Mission Valley is offering 1 Month Free for eligible applicants, with rental rates starting at $2,209.

Does Vora Mission Valley offer Matterport 3D tours?

Yes! Vora Mission Valley offers 10 Matterport 3D Tours. Explore different floor plans and see unit level details, all without leaving home.

Back To Top
Send a Message
Contact Property
enter move in date in the format: 2 digit month / 2 digit day / 4 digit year

I would like to...

Send Message

Submitting Request

Send a Message
Contact Property

Thank you! Your email has been sent.

Error

Report an Issue Print Get Directions
Try These Popular Nearby Searches

Cities

  • La Mesa Rentals
  • Santee Rentals
  • Lemon Grove Rentals
  • El Cajon Rentals
  • Casa De Oro-Mount Helix Rentals

Search by Bedrooms

  • Studio Apartments in San Diego
  • 1 Bedroom Apartments in San Diego
  • 2 Bedroom Apartments in San Diego
  • 3 Bedroom Apartments in San Diego
  • Rooms for Rent in San Diego

Other Rental Types

  • San Diego Lofts for Rent
  • San Diego Houses for Rent
  • San Diego Condos for Rent
  • San Diego Townhomes for Rent
  • Private Landlord Rentals San Diego
  • San Diego Duplex Rentals
  • 92120 Houses for Rent
  • 92120 Condos for Rent
  • 92120 Townhomes for Rent

Stay on Budget

  • San Diego Apartments Under $900
  • San Diego Apartments Under $1,000
  • San Diego Apartments Under $1,100
  • San Diego Apartments Under $1,200
  • San Diego Apartments Under $1,300
  • San Diego Apartments Under $1,400
  • San Diego Apartments Under $1,500
  • San Diego Apartments Under $2,000

Filter by Popular Amenities

  • Pet Friendly Apartments in San Diego
  • Furnished Apartments in San Diego
  • Apartments with Washer & Dryer in San Diego
  • Wheelchair Accessible Apartments in San Diego
  • Apartments with EV Charging in San Diego
  • Apartments with Balcony in San Diego
  • Apartments with Air Conditioning in San Diego
  • San Diego Apartments with Pickleball Court
  • San Diego Apartments with Virtual Tours
  • San Diego Waterfront Apartments

Find Specialty Housing

  • Student Housing in San Diego
  • San Diego Low Income Housing
  • Senior Housing in San Diego
  • Short Term Rentals in San Diego
  • Luxury Apartments in San Diego
  • Cheap Apartments in San Diego
  • Corporate Housing in San Diego
  • Move-In Specials in San Diego
  • New Apartments in San Diego
  • About Us
  • Advertise
  • Legal Notices
  • Privacy Notice
  • Avoid Scams
  • Accessibility
  • Calculate Rent Affordability
  • Renterverse
  • Sitemap
Property Logo
apartments.com
© 2026 CoStar Group, Inc. Equal Housing Opportunity

Equal Housing Opportunity

© 2026 CoStar Group, Inc.

Equal Housing Opportunity

Ready to Apply?

Good News! This rental is accepting applications through Apartments.com. Act now and your $ purchase will include 9 additional FREE application submissions to participating properties.

Or if you already have an account


Required

Required

Valid Email Required

You must acknowledge the disclaimer to continue
Next
Continue

Take me to this property's website
Schedule Tour
Interested in this property? Schedule a tour today.
Rate & Review Vora Mission Valley
Please select a rating
50 character minimum
By clicking submit, I agree to the Apartments.com Terms of Service and the Ratings & Reviews Terms of Use.

What Are Walk Score®, Transit Score®, and Bike Score® Ratings?

Walk Score® measures the walkability of any address. Transit Score® measures access to public transit. Bike Score® measures the bikeability of any address.

Learn How It Works

What is a Sound Score Rating?

A Sound Score Rating aggregates noise caused by vehicle traffic, airplane traffic and local sources.

Learn How It Works

Share This Listing
Listing Image

4440 Twain Ave

San Diego, CA 92120

Email

Link Copied

(619) 396-2324
Get Directions
Schools Restaurants Groceries Coffee Banks Shops Fitness
Select a unit to view pricing and availability
Floor
1 (6 units)
2 (8 units)
3 (13 units)
4 (19 units)
5 (16 units)
Any
Studio
1
2
3
Any
1+
2+
Move-In Date
Matterport 3D Tour Matterport 3D Tour
Matterport 3D Tour

