

Ten Wine Lofts

7126 E Osborn Rd, Scottsdale, AZ 85251

4.6
Renter Rating 39 Reviews
Verified Listing CoStar Verified® Listing

This Listing has been verified by CoStar’s listing verification process, which combines internal screening and fraud detection technology. Always beware of scams.

2 Days Ago
Share Listing
Favorites
855-683-5622
Ten Wine Lofts
Share Listing
Favorites

Highlights

  • Top Rated by Renters
  • Loft Layout

  • Pool
  • Walk-In Closets
  • Deck
  • Spa
  • Controlled Access
  • Walking/Biking Trails
  • Fireplace

Pricing & Floor Plans

No Unit Information Available for this Listing

Fees and Policies

The fees listed below are community-provided and may exclude utilities or add-ons. All payments are made directly to the property and are non-refundable unless otherwise specified.

  • Utilities & Essentials
    • Pest Control Services
      Amount for pest control services. Charged per unit.
      $3 / mo
    • Package Services
      Amount for package services. Charged per unit.
      $35 / mo
    • Utility - Billing Administrative Fee
      Amount to manage utility services billing. Charged per unit.
      $4 / mo
    • Parking Fee
      Amount for parking space/services. May be subject to availability. Charged per unit.
      $75 / mo
    • Trash Services - Hauling
      Amount for shared trash/waste services. Charged per unit.
      Disclaimer: Utility apportionment is allocation: unit size & occupants.
      Varies / mo
    • Common Area - Gas
      Usage-Based (Utilities). Shared amount for common area gas usage. Charged per unit.
      Disclaimer: Utility apportionment is allocation: unit size & occupants.
      Varies / mo
    • Common Area - Water/Sewer
      Usage-Based (Utilities). Shared amount for common area water/sewer usage. Charged per unit.
      Disclaimer: Utility apportionment is allocation: unit size & occupants.
      Varies / mo
    • Renters Liability Insurance - Third Party
      Amount for renters liability insurance obtained through resident's provider of choice. Charged per leaseholder. Payable to 3rd Party
      Varies / mo
  • One-Time Basics
    • Due at Application
      • Application Fee
        Amount to process application, initiate screening, and take a rental home off the market. Charged per applicant.
        $75
    • Due at Move-In
      • Administrative Fee
        Amount to facilitate move-in process for a resident. Charged per unit.
        $250
      • Security Deposit (Refundable)
        Amount intended to be held through residency that may be applied toward amounts owed at move-out. Refunds processed per application and lease terms. Charged per unit.
        $500
      • Security Deposit Alternative
        Amount for alternate program in lieu of paying a traditional security deposit. Charged per unit. Payable to 3rd Party
        Varies one-time

Property Fee Disclaimer: Based on community-supplied data and independent market research. Subject to change without notice. May exclude fees for mandatory or optional services and usage-based utilities.

Details

Lease Options

  • 12 mo

Property Information

  • Built in 2006
  • 82 units/4 stories

About Ten Wine Lofts

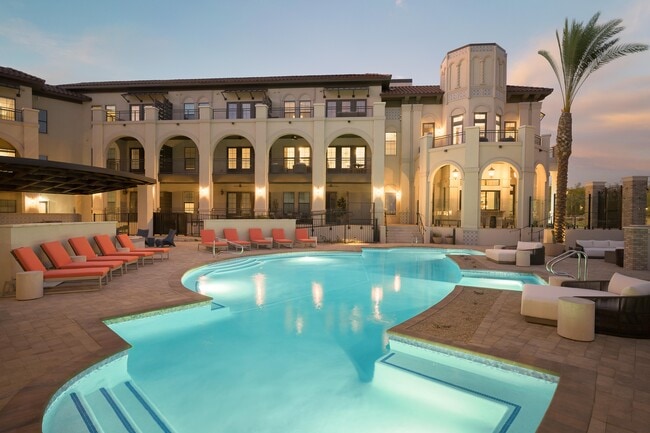
Welcome to a new era in Old Town Scottsdale. Ten Wine Lofts has evolved - introducing Orterra, a reimagined collection of light-filled, design-forward residences where modern ease meets elemental warmth, right in the heart of one of Arizona's most vibrant neighborhoods. Thoughtfully crafted one and two-bedroom homes blend timeless finishes with elevated desert living and effortless access to the best dining, shopping, arts and culture Scottsdale has to offer. Interested in owning a piece of Old Town? Explore purchase opportunities at and discover how this storied address is now meant to be lived.

Ten Wine Lofts is an apartment community located in Maricopa County and the 85251 ZIP Code. This area is served by the Scottsdale Unified District attendance zone.

Unique Features

  • 24-hour emergency maintenance service
  • 9 ft. ceilings
  • 9 ft.+ ceilings
  • Access to public transportation
  • Access to the Great Hills Hike and Bike Trail
  • Additional storage available
  • Alarm system
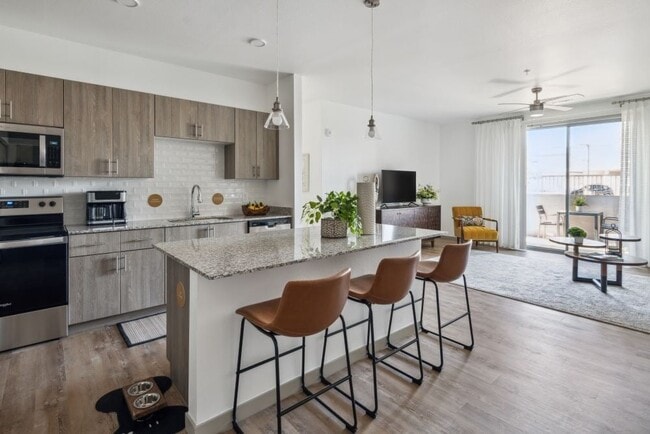
  • All electric kitchen with dishwater and microwave

  • Barbeque area with grills
  • Built in Wine Fridge in each unit
  • Built-in wine fridge
  • Cabinet, granite and flooring colors vary between dark to light

  • Ceiling fans throughout
  • Close proximity to shopping, fine dining & entertainment
  • Colors will vary in each unit
  • Controlled access/gated parking garage

  • Cozy, outdoor fireplace with seating area
  • Dining room or eat-in kitchen
  • Dual vanities in Primary bathrooms
  • Flex | Split rent optionality
  • Flooring
  • Granite countertops
  • Large balcony, deck, or screened patio
  • Location
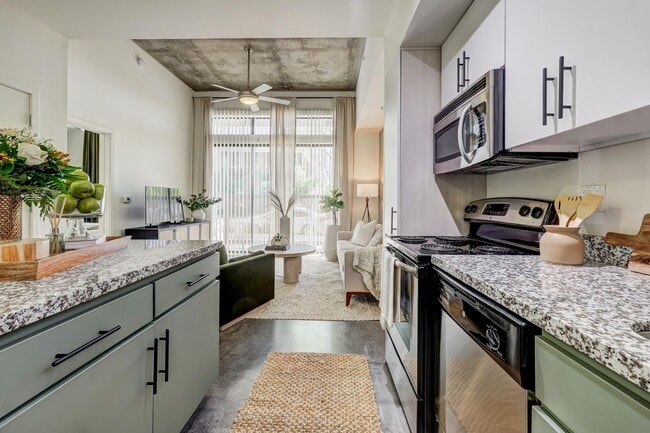
  • Loft-style floor plans
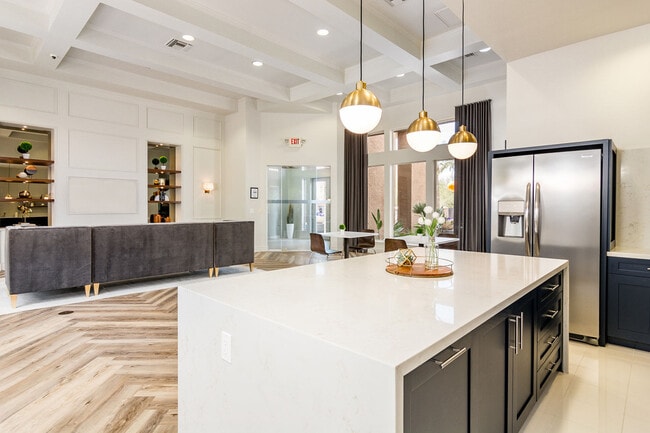
  • Lounge/community room with fireplace
  • Monthly resident events
  • Plank wood flooring with upgrade available
  • Professional onsite Greystar® management team
  • Select units have glass surround enclosure with tiled shower
  • Spacious floorplans
  • Square Footage
  • Stackable washer/dryer
  • Stainless-steel or black-on-black appliances
  • Undermount kitchen sink with garbage disposal
  • Unit Count
  • Walk-in closets
  • Walk-in tile shower with glass doors
  • Wine Fridge

Contact

Language: English
Open 9am - 5pm Today
  • Monday & Tuesday, 9am - 4:30pm
  • Wednesday, 9am - 12pm
  • Thursday, 9am - 4:30pm
  • Friday, 9am - 5pm
  • Saturday & Sunday, Closed
Orterra Residences
Protect Yourself From Scams

Community Amenities


Pool



Fitness Center

Elevator

Controlled Access

  • Package Service
  • Controlled Access
  • Maintenance on site
  • Property Manager on Site
  • Recycling
  • Pet Care
  • Elevator
  • Lounge
  • Fitness Center
  • Spa
  • Pool
  • Walking/Biking Trails
  • Gated
  • Sundeck
  • Courtyard
  • Grill

Apartment Features

Washer/Dryer

Air Conditioning

Dishwasher

Loft Layout

High Speed Internet Access

Hardwood Floors

Walk-In Closets

Granite Countertops

Indoor Features

  • High Speed Internet Access
  • Washer/Dryer
  • Air Conditioning
  • Heating
  • Ceiling Fans
  • Security System
  • Storage Space
  • Tub/Shower
  • Fireplace

Kitchen Features & Appliances

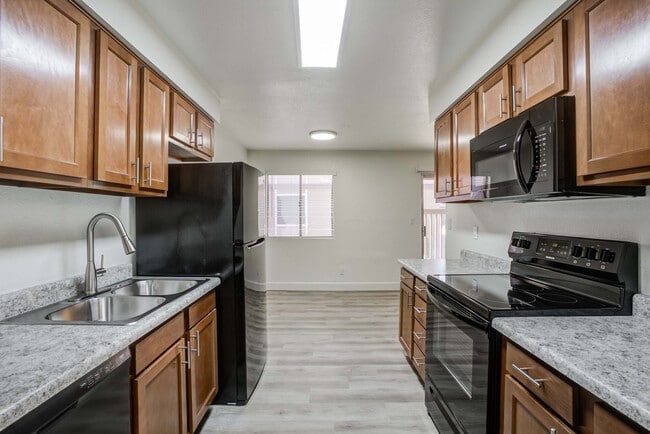
  • Dishwasher
  • Disposal
  • Ice Maker
  • Granite Countertops
  • Stainless Steel Appliances
  • Eat-in Kitchen
  • Kitchen
  • Microwave
  • Oven
  • Range
  • Refrigerator

Model Details

  • Hardwood Floors
  • Dining Room
  • Views
  • Walk-In Closets
  • Loft Layout
  • Window Coverings
  • Balcony
  • Patio
  • Deck
Location
7126 E Osborn Rd, Scottsdale,
AZ 85251
Get Directions
| Edit

Under 30 minutes

Commute Time is calculated at rush hour.
City - Scottsdale

Bordered by an expansive nature preserve of mountains and desert, Scottsdale proudly embraces an Old West aesthetic, and even bills itself as “the West’s most Western town.” However, the city’s energetic nightlife has also drawn comparisons to Miami’s South Beach, with thousands of residents and visitors from all over the Phoenix area coming to live it up on the weekends. To top it off, Scottsdale boasts a thriving arts scene, which incorporates well over 100 galleries and the famous Scottsdale Art Festival; the Scottsdale ArtWalk is a popular community event on Thursday nights as well.

As if that weren’t enough to convince you to become a renter in this thriving metropolis, Scottsdale’s public schools are among the best in the state. The crime rate is well below the state and national averages, making this city a terrific place to raise a family.

Learn more about living in Scottsdale 
Average Prices by Area

Compare neighborhood and city base rent averages by bedroom.

Scottsdale, AZ
Studio $1,034 $1,621
1 Bedroom $1,263 $1,837
2 Bedrooms $1,680 $2,223
3 Bedrooms $1,617 $3,180
Amenities
  • Package Service
  • Controlled Access
  • Maintenance on site
  • Property Manager on Site
  • Recycling
  • Pet Care
  • Elevator
  • Lounge
  • Gated
  • Sundeck
  • Courtyard
  • Grill
  • Fitness Center
  • Spa
  • Pool
  • Walking/Biking Trails
  • 24-hour emergency maintenance service
  • 9 ft. ceilings
  • 9 ft.+ ceilings
  • Access to public transportation
  • Access to the Great Hills Hike and Bike Trail
  • Additional storage available
  • Alarm system
  • All electric kitchen with dishwater and microwave
  • Barbeque area with grills
  • Built in Wine Fridge in each unit
  • Built-in wine fridge
  • Cabinet, granite and flooring colors vary between dark to light
  • Ceiling fans throughout
  • Close proximity to shopping, fine dining & entertainment
  • Colors will vary in each unit
  • Controlled access/gated parking garage
  • Cozy, outdoor fireplace with seating area
  • Dining room or eat-in kitchen
  • Dual vanities in Primary bathrooms
  • Flex | Split rent optionality
  • Flooring
  • Granite countertops
  • Large balcony, deck, or screened patio
  • Location
  • Loft-style floor plans
  • Lounge/community room with fireplace
  • Monthly resident events
  • Plank wood flooring with upgrade available
  • Professional onsite Greystar® management team
  • Select units have glass surround enclosure with tiled shower
  • Spacious floorplans
  • Square Footage
  • Stackable washer/dryer
  • Stainless-steel or black-on-black appliances
  • Undermount kitchen sink with garbage disposal
  • Unit Count
  • Walk-in closets
  • Walk-in tile shower with glass doors
  • Wine Fridge
  • High Speed Internet Access
  • Washer/Dryer
  • Air Conditioning
  • Heating
  • Ceiling Fans
  • Security System
  • Storage Space
  • Tub/Shower
  • Fireplace
  • Dishwasher
  • Disposal
  • Ice Maker
  • Granite Countertops
  • Stainless Steel Appliances
  • Eat-in Kitchen
  • Kitchen
  • Microwave
  • Oven
  • Range
  • Refrigerator
  • Hardwood Floors
  • Dining Room
  • Views
  • Walk-In Closets
  • Loft Layout
  • Window Coverings
  • Balcony
  • Patio
  • Deck
Expenses
Recurring
Cat Rent $40
Dog Rent $40
One-Time
Cat Fee $175
Cat Deposit $300
Dog Fee $175
Dog Deposit $300
Office Hours
Monday 9am - 4:30pm
Tuesday 9am - 4:30pm
Wednesday 9am - 12pm
Thursday 9am - 4:30pm
Friday 9am - 5pm
Saturday Closed
Sunday Closed
855-683-5622
Education
Colleges & Universities Distance
Drive: 11 min 4.9 mi
Drive: 11 min 5.4 mi
Drive: 12 min 6.2 mi
Ten Wine Lofts is within 11 minutes or 4.9 miles from Scottsdale Community College. It is also near Arizona State Univ., Tempe and Arizona State University.
Schools
Public Elementary, Middle & High School
Grades 4-12
36 Students
Nearby
Public Elementary & Middle School
Grades PK-8
391 Students
Attendance Zone
Public High School
Grades 9-12
739 Students
Attendance Zone
Private Elementary, Middle & High School
Grades K-12
222 Students
Nearby
Private Elementary & Middle School
Grades PK-8
302 Students
Nearby
Private Elementary & Middle School
Grades PK-8
382 Students
Nearby
Transportation

Transportation options available in Scottsdale include Priest Dr/Washington St, located 4.4 miles from Ten Wine Lofts. Ten Wine Lofts is near Phoenix Sky Harbor International, located 8.4 miles or 15 minutes away, and Phoenix-Mesa Gateway, located 27.6 miles or 40 minutes away.

Transit / Subway Distance
Drive: 9 min 4.4 mi
Drive: 8 min 4.5 mi
Drive: 9 min 4.9 mi
Drive: 9 min 5.1 mi
Drive: 11 min 5.5 mi
Commuter Rail Distance
Drive: 48 min 34.4 mi
Airports Distance
Airports Distance
Phoenix Sky Harbor International
Drive: 15 min 8.4 mi
Phoenix-Mesa Gateway
Drive: 40 min 27.6 mi
Getting Around
Moderately Walkable
Walkability
70 / 100
Limited Public Transit
Transit
30 / 100
Moderately Drivable
Drivability
70 / 100
Very Bikeable
Bikeability
80 / 100

Scores provided by

What do Walkability, Transit, Drivability, and Bikeability mean? Walkability measures the walking distance to day-to-day needs. Transit measures access to public transportation. Drivability measures congestion, parking availability, and access to major roads. Bikeability measures the suitability for cycling. How It Works
Active
Soundscore
69 / 100

Traffic

Busy

Airport

Calm

Businesses

Active

Scores provided by

HowLoud What is a Sound Score Rating? A Sound Score Rating aggregates noise caused by vehicle traffic, airplane traffic and local sources. How It Works
Points of Interest

Time and distance from Ten Wine Lofts.

Shopping Centers Distance
Walk: 2 min 0.1 mi
Walk: 10 min 0.5 mi
Walk: 10 min 0.6 mi
Ten Wine Lofts has 3 shopping centers within 0.6 mile, which is about a 10-minute walk. The miles and minutes will be for the farthest away property.
Parks and Recreation Distance
Arcadia Park
Drive: 4 min 2.2 mi
Cholla Trailhead - Camelback Mountain
Drive: 6 min 3.1 mi
Desert Botanical Garden
Drive: 6 min 3.2 mi
Papago Park
Drive: 7 min 3.9 mi
Phoenix Zoo
Drive: 10 min 3.9 mi
Ten Wine Lofts has 5 parks within 3.9 miles, including Arcadia Park, Desert Botanical Garden, and Cholla Trailhead - Camelback Mountain.
Hospitals Distance
Hospitals Distance
Walk: 5 min 0.3 mi
Walk: 15 min 0.8 mi
Drive: 9 min 5.1 mi
Ten Wine Lofts has 3 hospitals within 5.1 miles, the nearest is Scottsdale Osborn Medical Center which is 0.3 mile away and a 5 minute walk.
Military Bases Distance
Drive: 21 min 13.1 mi
Drive: 43 min 31.3 mi
Drive: 111 min 83.8 mi
Ten Wine Lofts has 3 military bases within 83.8 miles, the nearest is Phoenix Sky Harbor Airport Air Guard Station which is 13.1 miles away and a 21 minute drive.
 
 
4.6
Renter Rating
5 Stars
30
4 Stars
6
3 Stars
1
2 Stars
0
1 Star
2
Share details of your own experience with this property

You May Also Like

Frequently Asked Questions
Does Ten Wine Lofts have in-unit laundry?

Ten Wine Lofts has units with in‑unit washers and dryers, making laundry day simple for residents.

What utilities are included in rent at Ten Wine Lofts?

Utilities are not included in rent. Residents should plan to set up and pay for all services separately.

Is parking available at Ten Wine Lofts?

Parking is available at Ten Wine Lofts. Fees may apply depending on the type of parking offered. Contact this property for details.

Is Ten Wine Lofts pet-friendly?

Yes, Ten Wine Lofts welcomes pets. Breed restrictions, weight limits, and additional fees may apply. View this property's pet policy.

Does Ten Wine Lofts have move-in specials?

Ten Wine Lofts is not currently offering any rent specials. Check back soon, as promotions change frequently.

Similar Rentals Nearby