Map
  • Add a Property
  • Renter Tools
    • Favorites
    • Saved Searches
  • Manage Rentals
  • Apartments For Rent
  • Houses For Rent
  • Condos For Rent
  • Townhomes For Rent
  • Help Center
  • Philadelphia Average Rent
  • Area Guide
  • Rent Calculator
  • Property Management Companies

Language

Apartments.com Logo
Manage Rentals      Sign Up / Sign In
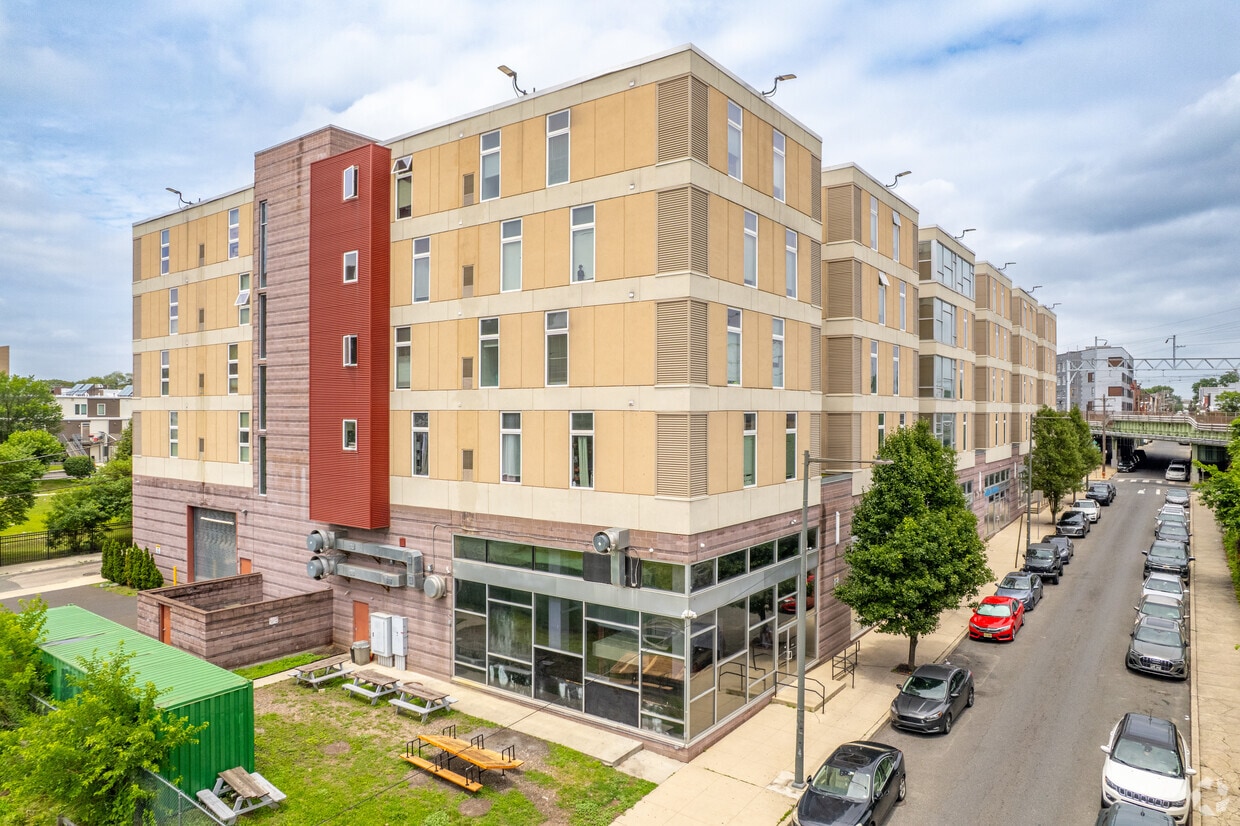
  • Primary Photo - Temple Crossing
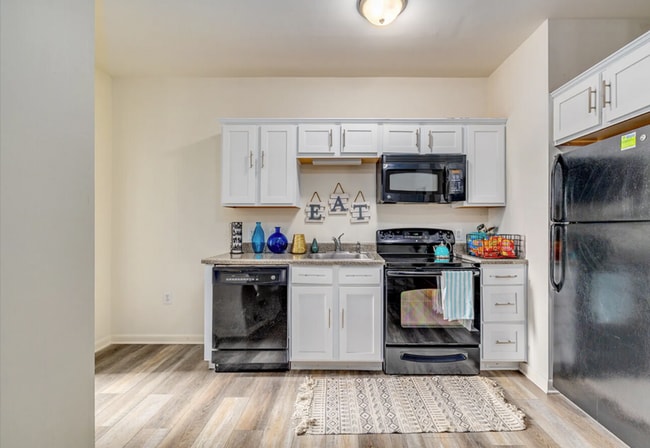
  • Interior Photo - Temple Crossing
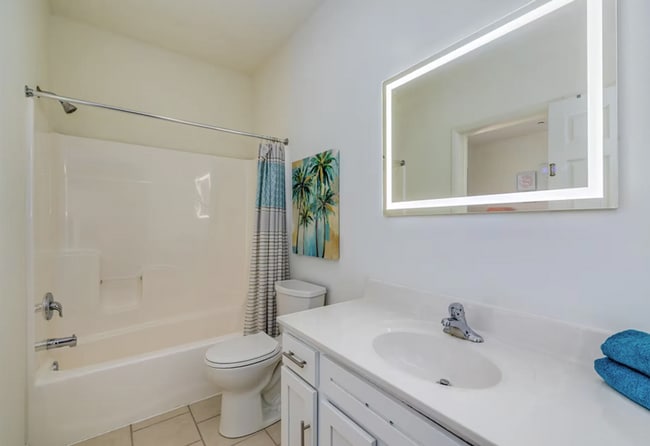
    Interior Photo - Temple Crossing

  • Interior Photo - Temple Crossing
    Interior Photo - Temple Crossing
Contact This Property

Language: English

Closed Today

View All Hours Office Hours Monday - Friday, 9am - 5pm Saturday & Sunday, Closed

Temple Crossing media gallery Unit
call 856-249-2305
Floor Plan View Body
Pennsylvania Philadelphia County Philadelphia North Philadelphia East

Temple Crossing

1000 Diamond St, Philadelphia, PA 19122 Leasing Office: 1000 Diamond St, Philadelphia, PA 19122

1.8
Renter Rating 5 Reviews
Verified Listing CoStar Verified® Listing

This Listing has been verified by CoStar’s listing verification process, which combines internal screening and fraud detection technology. Always beware of scams.

Today
Share Listing
Favorites
856-249-2305
Property Management Company Logo
  • Monthly Rent

    $740 - $1,910

  • Bedrooms

    2 - 4 bd

  • Bathrooms

    1 - 2 ba

  • Square Feet

    740 - 960 sq ft

Temple Crossing
Property Management Company Logo
Share Listing
Favorites

Look & Lease!

Sign within 48 hours of your tour and get $200!

Highlights

  • Walker's Paradise
  • Premier Transit Location
  • By-The-Bed Leasing
  • Furnished Units Available
  • Media Center/Movie Theatre

Pricing & Floor Plans

filter results by bedrooms
One Month Free (2x1)
$825 / Person 2 Beds 1 Bath 740 Sq Ft $300 Deposit
Available Now
One Month Free (1 Bed w/ Office & Storage)
$740 4 Beds 2 Baths 960 Sq Ft $300 Deposit
Available Now
One Month Free (1 Bed w/ Office & Storage)
$740 – $1,910 / Person 4 Beds 2 Baths 916 Sq Ft $300 Deposit
Available Now
One Month Free (2x2 with Study)
$955 / Person 4 Beds 2 Baths 960 Sq Ft $300 Deposit
Available Now
One Month Free Unit w/ a Private Balcony
$815 4 Beds 2 Baths 960 Sq Ft $300 Deposit
Aug 14
One Month Free (2x1)
$825 / Person 2 Beds 1 Bath 740 Sq Ft $300 Deposit
Available Now
One Month Free (1 Bed w/ Office & Storage)
$740 4 Beds 2 Baths 960 Sq Ft $300 Deposit
Available Now
One Month Free (1 Bed w/ Office & Storage)
$740 – $1,910 / Person 4 Beds 2 Baths 916 Sq Ft $300 Deposit
Available Now
One Month Free (2x2 with Study)
$955 / Person 4 Beds 2 Baths 960 Sq Ft $300 Deposit
Available Now
One Month Free Unit w/ a Private Balcony
$815 4 Beds 2 Baths 960 Sq Ft $300 Deposit
Aug 14
* Price shown is base rent. Excludes user-selected optional fees and variable or usage-based fees and required charges due at or prior to move-in or at move-out.View Fees and Policies for details. Price, availability, fees, and any applicable rent special are subject to change without notice.
* Square footage definitions vary. Displayed square footage is approximate.

Fees and Policies

The fees listed below are community-provided and may exclude utilities or add-ons. All payments are made directly to the property and are non-refundable unless otherwise specified.

  • One-Time Basics
    • Due at Application
      • Application Fee Per Applicant
        Charged per applicant.
        $20
    • Due at Move-In
      • Administrative Fee
        Charged per unit.
        $10

Property Fee Disclaimer: Based on community-supplied data and independent market research. Subject to change without notice. May exclude fees for mandatory or optional services and usage-based utilities.

Details

Lease Options

  • 10 - 12 Month Leases

Property Information

  • Built in 2012
  • 350 units/5 stories
  • Furnished Units Available

Matterport 3D Tours

This single-floor amenity space is thoughtfully designed to serve the practical and professional needs of its residents. The layout is open and efficiently organized, combining multiple functional areas in a cohesive, welcoming environment. The laundry facility is prominently positioned and features a row of side-by-side washing machines and dryers, set against bright yellow-toned walls with informational postings, and finished with warm wood-look flooring for a clean, approachable feel. Adjacent to the laundry area is a comfortable lounge space with carpet tile flooring in a neutral, textured pattern. A loveseat with an accent pillow provides a relaxed spot to wait, while the open layout keeps the area feeling airy and uncluttered. A glass-enclosed business center is a standout feature of this floor, offering full transparency through floor-to-ceiling glass walls and sliding glass doors. Inside, workstations with chairs are arranged for focused productivity, and the room is accented with a bold teal wall that adds a vibrant pop of color. Natural light filters in through a window, keeping the workspace bright and inviting. Recessed lighting throughout maintains consistent, even illumination across all areas. The overall design balances functionality with comfort, creating a practical yet pleasant communal environment.

5th Floor Laundry/Lounge and Study Room
1/10
This single-floor amenity space is thoughtfully designed to serve the practical and professional needs of its residents. The layout is open and efficiently organized, combining multiple functional areas in a cohesive, welcoming environment.

The laundry facility is prominently positioned and features a row of side-by-side washing machines and dryers, set against bright yellow-toned walls with informational postings, and finished with warm wood-look flooring for a clean, approachable feel.

Adjacent to the laundry area is a comfortable lounge space with carpet tile flooring in a neutral, textured pattern. A loveseat with an accent pillow provides a relaxed spot to wait, while the open layout keeps the area feeling airy and uncluttered.

A glass-enclosed business center is a standout feature of this floor, offering full transparency through floor-to-ceiling glass walls and sliding glass doors. Inside, workstations with chairs are arranged for focused productivity, and the room is accented with a bold teal wall that adds a vibrant pop of color. Natural light filters in through a window, keeping the workspace bright and inviting.

Recessed lighting throughout maintains consistent, even illumination across all areas. The overall design balances functionality with comfort, creating a practical yet pleasant communal environment. This fitness center is a dedicated single-floor workout facility designed to meet a wide range of exercise needs. The space features a dark drop ceiling with exposed industrial elements, contrasted by bright fluorescent strip lighting that ensures a well-lit environment throughout. White structural columns and clean white walls contribute to an open, airy feel, while large wall-mounted mirrors along one side visually expand the space and allow users to monitor their form during workouts.

The flooring consists of durable dark rubber matting, ideal for heavy equipment use and providing a non-slip surface for safety. The cardio section is well-stocked with treadmills, elliptical machines, and stair climbers, all equipped with individual digital consoles. Strength training options include a red-upholstered weight bench and a multi-use cable machine positioned along the perimeter. Multiple wall-mounted flat-screen televisions are strategically placed throughout, providing entertainment during workouts.

The layout is thoughtfully organized to maximize floor space and allow comfortable movement between stations. The overall ambiance is functional and professional, making it a practical and fully equipped environment for a focused fitness routine. This single-floor amenity space combines laundry facilities with a recreation area, offering residents a functional and social environment. The laundry section features multiple front-loading washers and dryers arranged along one wall, accompanied by posted usage instructions and hardwood flooring underfoot. A skylight overhead floods this area with natural light, enhancing the bright, open atmosphere.

Transitioning into the recreational zone, the flooring shifts to patterned carpet tiles, delineating the two distinct areas. A full-sized pool table serves as the centerpiece of the recreation space, positioned to take full advantage of the room's generous proportions. A wall-mounted flat-screen television is installed nearby, adding to the entertainment options available.

The highlight of the recreation area is a expansive floor-to-ceiling window that spans nearly the full width of the exterior wall, framing sweeping views of the surrounding cityscape and rooftops beyond. A pair of comfortable armchairs are positioned near the window, creating an inviting seating nook. Recessed lighting and a ceiling-mounted fixture provide additional illumination throughout the space, ensuring functionality during all hours. This single-floor unit offers an efficient and functional layout with an open-concept design that seamlessly connects the living area and kitchen. The living space features warm hardwood-style flooring that extends throughout, providing a cohesive and clean aesthetic. A bold yellow accent wall adds a touch of warmth and color to the room, complementing the neutral white walls. The living area is well-suited for relaxation, with ample space for seating and a wall-mounted flat-screen TV with a dedicated media shelf, keeping the setup sleek and organized. The kitchen is positioned directly adjacent to the living area and is equipped with rich dark wood cabinetry, black appliances including a range, built-in microwave, and dishwasher, along with a functional sink and countertop workspace. Flush-mount ceiling lighting provides consistent illumination throughout the space. An electrical panel is conveniently accessible along one wall. The overall ambiance is practical and comfortable, with a straightforward design that maximizes the use of available space, making it a well-appointed and move-in ready unit. This single-floor unit offers a thoughtfully arranged layout designed for comfortable shared living. The welcoming living room sets a warm, inviting tone with rich hardwood-style flooring, bold gold-yellow accent walls, and crisp white ceilings. A dark leather sofa anchors the space alongside a cushioned armchair, coffee table, and a patterned area rug, all complemented by vibrant abstract artwork that adds a pop of color. The kitchen features rich wood cabinetry, granite-style countertops, a full suite of black appliances including a range, dishwasher, and microwave, and ample upper storage — offering everything needed for everyday meal preparation. The bedrooms are carpeted and designed for individual comfort, each accommodating a bed and dedicated desk workspace, with windows that invite natural light. The bathrooms are finished with light tile flooring, dark wood vanities with generous counter space, and tub-shower combinations, providing practical and clean shared facilities. The overall ambiance throughout the unit is bright and cheerful, with a cohesive color palette of teal, gold, and neutral tones that creates a lively yet functional environment well-suited for student or shared occupancy living. Located at 1000 Diamond St in Philadelphia's vibrant North Philadelphia neighborhood, this four-bedroom, two-bathroom unit offers a well-organized single-floor layout designed for comfortable shared living. The open-concept living and kitchen area forms the heart of the home, featuring light wood-style flooring, neutral walls, and seamless flow between spaces. The kitchen is equipped with white cabinetry, granite-style countertops, a stainless steel sink, and black appliances including a range, dishwasher, and over-the-range microwave. The living room provides a welcoming gathering space with room for seating and a wall-mounted TV setup. Each of the four bedrooms offers a cozy, private retreat with carpet flooring and windows that bring in natural light. One bedroom features direct access to a bathroom, offering added convenience. The two bathrooms are clean and modern, each featuring white vanities, tile flooring, and backlit mirrors; one includes a tub-shower combination. Additional spaces include a hallway, closet, utility room, and a balcony for outdoor access. The unit is ideally situated near Temple University, making it well-suited for students or young professionals seeking a functional and comfortable home in Philadelphia. Located at 1000 Diamond St in Philadelphia's 19122 neighborhood, this amenity floor offers a thoughtfully designed, multi-functional space spread across a single level. The layout combines three distinct areas that cater to both practical and collaborative needs.

The laundry room is equipped with a row of modern front-loading washers and dryers, set against light walls and finished with warm hardwood flooring. Informational signage and ample counter space make the room both functional and user-friendly.

Adjacent to the laundry area is a bright, open lounge finished with patterned blue carpet tiles. Comfortable grey sofas and armchairs are arranged to take full advantage of the expansive floor-to-ceiling windows, which frame sweeping views of the surrounding Philadelphia cityscape and rail corridor, filling the space with abundant natural light. Roller shades allow for adjustable light control.

A glass-walled conference and study room sits at the far end of the floor, enclosed by sleek aluminum-framed glass partitions. Inside, the room is outfitted with desks, ergonomic task chairs, a wall-mounted flat-screen display, a whiteboard, and a dedicated mini-split HVAC unit — making it well-suited for meetings or focused work. Large windows continue to bring in natural light and city views throughout. Located at 1000 Diamond St in Philadelphia's 19122 neighborhood, this fitness facility is a single-floor gym offering a spacious, open-plan layout designed to accommodate a full range of workout activities. The interior features clean white walls accented by a bold red stripe running along the perimeter, giving the space a modern, energetic aesthetic. The exposed ceiling is finished in dark paint, with visible ductwork and bright linear LED lighting that ensures the entire floor is evenly and amply illuminated.

The facility is well-stocked with a comprehensive selection of Hoist and TAG strength machines, including cable systems, leg press and curl machines, chest press stations, and multi-functional cable units. A dedicated free weights area houses a full dumbbell rack alongside benches, while a power rack with an Olympic barbell setup supports serious strength training. The cardio zone features Spirit treadmills and stationary cycling bikes, positioned alongside wall-length mirrors that enhance the sense of space and allow users to monitor their form. Durable rubber flooring covers the entire workout area, providing both safety and comfort. The facility includes a wall-mounted TV, a fire suppression system, wall-mounted sanitizer stations, and clearly posted rules, reflecting a commitment to a safe and orderly training environment. Located at 1000 Diamond St in Philadelphia's 19122 zip code, this contemporary lobby space offers a striking first impression with its dramatic double-height ceilings and expansive floor-to-ceiling glass entry doors that flood the interior with natural light. The polished concrete floors extend throughout, complementing the industrial-chic aesthetic defined by exposed ductwork and boldly designed pendant lighting fixtures.

A defining architectural feature is the full-height stacked stone accent wall, which rises to the ceiling and anchors the main lounge area. This seating area is furnished with a blue sectional sofa, a coffee table, and a wall-mounted flat-screen TV, creating a comfortable and welcoming atmosphere. A second decorative stone accent wall near the elevator corridor adds warmth and texture throughout the space.

The lobby provides access to two elevators, a stairwell, and adjacent tenant spaces, including a unit marked as Night Owls Fast Food. A secondary lounge area near the entrance features a living green wall installation and additional console tables with potted plants, introducing a natural element that softens the industrial design. The space balances modern commercial design with inviting, carefully curated details, making it a functional and visually engaging communal hub for the building's occupants and visitors. Located at 1000 Diamond Street in Philadelphia, PA, this purpose-built screening room delivers a fully immersive home theater experience within a compact, single-level layout. The room is finished entirely in deep black, from the walls and ceiling to the carpet-tiled flooring, creating a light-controlled environment optimized for viewing. A large, centrally mounted projection screen dominates one wall, flanked on either side by vivid red LED floor lamps that cast a dramatic, cinematic glow throughout the space. A ceiling-mounted projector ensures crisp, high-quality image projection. Thick floor-to-ceiling blackout curtains line one wall, further enhancing the darkened atmosphere while adding a polished, theatrical aesthetic. Seating is provided by multiple oversized red bean bag chairs arranged for comfortable, casual viewing. A wall-mounted mini-split HVAC unit ensures year-round climate control, and an additional projector or speaker component is mounted near the center of the room for enhanced audiovisual performance. A single entry door connects the theater to an adjacent space, partially visible through a frosted glass panel. Subtle track lighting along the ceiling perimeter adds ambient depth. This room is thoughtfully designed to provide a fully enclosed, distraction-free cinematic retreat.

About Temple Crossing

Welcome to Temple Crossing, your premier student living destination near Temple University. We offer fully furnished two and four-private-bedroom apartments equipped with intelligent technology, including app-controlled locks, smart thermostats, and a video intercom panel. Under new management, we are dedicated to high standards, ensuring your comfort and convenience with 24/7 maintenance staff, assigned garage parking, and an array of amenities. Enjoy late-night bites at our on-site restaurants, stay active in our expanded gym, or relax in our lounges, study rooms, or on-site movie theater. Our premium units feature modern lighting, granite countertops, smart locks and thermostats, and LED bathroom mirrors. We also provide roommate matching services to foster a harmonious living environment and host monthly resident events to build a welcoming and inclusive community. With state-of-the-art security measures, including cameras, access control systems, and 24/7 staff, Temple Crossing offers a safe and vibrant student living experience. Schedule a tour today to discover why Temple Crossing is the ultimate choice near Temple University.

Temple Crossing is an apartment community located in Philadelphia County and the 19122 ZIP Code. This area is served by the The School District of Philadelphia attendance zone.

Unique Features

  • Tula Vending

Contact

Property Address: 1000 Diamond St, Philadelphia, PA 19122
Leasing Office: 1000 Diamond St, Philadelphia, PA 19122
View Property Website
Language: English
Closed Today
  • Monday - Friday, 9am - 5pm
  • Saturday & Sunday, Closed
Property Management Company Logo

Community Amenities

Fitness Center

Furnished Units Available

Trash Pickup - Door to Door

Lounge

  • Furnished Units Available
  • Trash Pickup - Door to Door
  • Lounge
  • Fitness Center
  • Media Center/Movie Theatre

Apartment Features

  • Intercom
  • Granite Countertops
  • Furnished
Location
1000 Diamond St, Philadelphia,
PA 19122
Leasing Office: 1000 Diamond St, Philadelphia,
PA 19122
Get Directions
Leasing Office Schools Restaurants Groceries Coffee Banks Shops Fitness
| Edit
Edit Commute

Destination is required

Under 30 minutes

Commute Time is calculated at rush hour.
Neighborhood

Not to be confused with Northeast Philadelphia, North Philadelphia East encompasses the smaller subsets of Ludlow, Yorktown, West Kensington, Poplar, and Callowhill. This composite area runs from the Vine Street Expressway, stretching north to Erie Avenue. Broad Street acts as its eastern border, and the western edge runs a jagged line separating North Philadelphia East from the nearby Kensington, Port Richmond, and Fishtown neighborhoods. With such a long stretch of city, the neighborhood offers a diverse blend of important city landmarks, such as renowned musical venues the Electric Factory and Union Transfer, and Temple University, North Philadelphia's premiere site of higher learning.

Learn more about living in North Philadelphia East 
Average Prices by Area

Compare neighborhood and city base rent averages by bedroom.

North Philadelphia East Philadelphia, PA
Studio $1,470 $1,428
1 Bedroom $1,696 $1,782
2 Bedrooms $2,079 $2,220
3 Bedrooms $2,795 $2,910
Amenities
  • Furnished Units Available
  • Trash Pickup - Door to Door
  • Lounge
  • Fitness Center
  • Media Center/Movie Theatre
  • Tula Vending
  • Intercom
  • Granite Countertops
  • Furnished
Office Hours
Monday 9am - 5pm
Tuesday 9am - 5pm
Wednesday 9am - 5pm
Thursday 9am - 5pm
Friday 9am - 5pm
Saturday Closed
Sunday Closed
856-249-2305
Education
Colleges & Universities Distance
Temple University, Main Campus
Walk: 8 min 0.4 mi
Temple Univ., Health Center
Drive: 5 min 1.7 mi
Drexel Univ., Hahnemann
Drive: 6 min 2.3 mi
C.C. of Philadelphia
Drive: 7 min 2.3 mi
Temple Crossing is within 8 minutes or 0.4 mile from Temple University, Main Campus. It is also near Temple Univ., Health Center and C.C. of Philadelphia.
Schools
  • Public Schools
  • Private Schools
Dunbar Paul L School
Public Elementary & Middle School
Grades PK-8
239 Students
Attendance Zone
The U School: Innovative Lab
Public High School
Grades 9-12
229 Students
Nearby
Franklin Benjamin High School
Public High School
Grades 9-12
466 Students
Attendance Zone
Hope Partnership For Education
Private Elementary & Middle School
Grades K-8
37 Students
Nearby
Maria Gardner Christian Academy
Private Elementary School
Grades PK-5
Nearby
St. Malachy School
Private Elementary, Middle & High School
Grades K-12
Nearby
School data provided by The GreatSchools Rating helps parents compare schools within a state based on a variety of school quality indicators and provides a helpful picture of how effectively each school serves all of its students. Ratings are on a scale of 1 (below average) to 10 (above average) and can include test scores, college readiness, academic progress, advanced courses, equity, discipline and attendance data. We also advise parents to visit schools, consider other information on school performance and programs, and consider family needs as part of the school selection process.

View GreatSchools Rating Methodology


Data provided by GreatSchools.org © 2026. All rights reserved.
Transportation

Transportation options available in Philadelphia include Susquehanna-Dauphin, located 0.6 mile from Temple Crossing. Temple Crossing is near Philadelphia International, located 14.3 miles or 26 minutes away, and Trenton Mercer, located 33.4 miles or 51 minutes away.

Transit / Subway Distance
Susquehanna-Dauphin
Walk: 11 min 0.6 mi
Cecil B Moore
Walk: 14 min 0.7 mi
Girard Av & 11Th St
Drive: 3 min 1.1 mi
Girard Av & 8Th St
Drive: 4 min 1.3 mi
Girard Av & 7Th St
Drive: 4 min 1.4 mi
Commuter Rail Distance
Temple University
Walk: 4 min 0.2 mi
North Broad
Walk: 20 min 1.1 mi
North Philadelphia
Drive: 3 min 1.2 mi
North Philadelphia
Drive: 5 min 1.6 mi
Allegheny
Drive: 6 min 2.3 mi
Airports Distance
Airports Distance
Philadelphia International
Drive: 26 min 14.3 mi
Trenton Mercer
Drive: 51 min 33.4 mi
Getting Around
Exceptionally Walkable
Walkability
100 / 100
Exceptional Public Transit
Transit
90 / 100
Somewhat Drivable
Drivability
30 / 100
Moderately Bikeable
Bikeability
70 / 100

Scores provided by

What do Walkability, Transit, Drivability, and Bikeability mean? Walkability measures the walking distance to day-to-day needs. Transit measures access to public transportation. Drivability measures congestion, parking availability, and access to major roads. Bikeability measures the suitability for cycling. How It Works
-
Soundscore™
- / 100

Traffic

-

Airport

-

Businesses

-

Scores provided by

HowLoud What is a Sound Score Rating? A Sound Score Rating aggregates noise caused by vehicle traffic, airplane traffic and local sources. How It Works
Points of Interest

Time and distance from Temple Crossing.

Shopping Centers Distance
The Shops At Avenue North
Walk: 15 min 0.8 mi
Sullivan Progress Plaza
Walk: 16 min 0.8 mi
9th Street Marketplace
Drive: 4 min 1.2 mi
Temple Crossing has 3 shopping centers within 1.2 miles, which is about a 4-minute drive. The miles and minutes will be for the farthest away property.
Parks and Recreation Distance
Wagner Free Institute of Science
Walk: 17 min 0.9 mi
Edgar Allan Poe Nat'l Historic Site
Drive: 6 min 2.1 mi
The Academy of Natural Sciences
Drive: 7 min 2.8 mi
Franklin Institute
Drive: 8 min 3.0 mi
Fels Planetarium
Drive: 8 min 3.0 mi
Temple Crossing has 5 parks within 3.0 miles, including Wagner Free Institute of Science, Edgar Allan Poe Nat'l Historic Site, and The Academy of Natural Sciences.
Hospitals Distance
Hospitals Distance
Temple University Hospital
Drive: 5 min 1.8 mi
Shriners Hospitals for Children - Philadelphia
Drive: 5 min 2.0 mi
Hahnemann University Hospital
Drive: 6 min 2.2 mi
Temple Crossing has 3 hospitals within 2.2 miles, the nearest is Temple University Hospital which is 1.8 miles away and a 5 minute drive.
Military Bases Distance
Philadelphia Naval Busi Center
Drive: 17 min 8.7 mi
Willow Grove Naval Air Station
Drive: 39 min 17.5 mi
Naval Air Development Center
Drive: 39 min 19.5 mi
Temple Crossing has 3 military bases within 19.5 miles, the nearest is Philadelphia Naval Busi Center which is 8.7 miles away and a 17 minute drive.


Reviews for Temple Crossing

1.8
Renter Rating
5 Stars
0
4 Stars
1
3 Stars
0
2 Stars
1
1 Star
3
Share details of your own experience with this property
Renter Reviews 5 Reviews
 
  • Most Recent
  • Most Helpful
  • Rating Low-High
  • Rating High-Low
Submitted by a verified resident of the apartment community. Participating residents may receive reward points in exchange for posting a review during their lease term, regardless of the nature of the review. Delete

Property Manager Responded:

Property Manager Responded

Show full review Show less
Was this helpful? Vote review helpful Thanks for your feedback!
Flag Review
  1. ...
  2. ...

Temple Crossing Photos

  • Temple Crossing

  • 5th Floor Laundry/Lounge and Study Room

Models

  • 4 Bedrooms

  • 4 Bedrooms

Frequently Asked Questions
Does Temple Crossing have in-unit laundry?

Temple Crossing does not offer in-unit laundry or shared facilities. Please contact the property to learn about nearby laundry options.

What utilities are included in rent at Temple Crossing?

Utilities are not included in rent. Residents should plan to set up and pay for all services separately.

Is parking available at Temple Crossing?

Contact this property for parking details.

Which floor plans are available, and what are the price ranges?

Temple Crossing has two to four-bedrooms with rent ranges from $740/mo. to $1,910/mo.

Is Temple Crossing pet-friendly?

Temple Crossing does not allow pets, though service animals are always welcome in accordance with applicable laws.

How much income do I need to rent at Temple Crossing?

A good rule of thumb is to spend no more than 30% of your gross income on rent. Based on the lowest available rent of $740 for a four-bedrooms, you would need to earn about $29,600 per year to qualify. Want to double-check your budget? Calculate how much rent you can afford with our Rent Affordability Calculator.

Does Temple Crossing have move-in specials?

Temple Crossing is offering Specials for eligible applicants, with rental rates starting at $740.

Does Temple Crossing offer Matterport 3D tours?

Yes! Temple Crossing offers 10 Matterport 3D Tours. Explore different floor plans and see unit level details, all without leaving home.
Back To Top
Send a Message
Contact Property
enter move in date in the format: 2 digit month / 2 digit day / 4 digit year

I would like to...

Send Message

Submitting Request

Send a Message
Contact Property

Thank you! Your email has been sent.

Error

Report an Issue Print Get Directions
Try These Popular Nearby Searches

Cities

  • Delair Rentals
  • Pennsauken Rentals
  • Palmyra Rentals
  • Elkins Park Rentals
  • Melrose Park Rentals

Search by Bedrooms

  • Studio Apartments in Philadelphia
  • 1 Bedroom Apartments in Philadelphia
  • 2 Bedroom Apartments in Philadelphia
  • 3 Bedroom Apartments in Philadelphia
  • Rooms for Rent in Philadelphia

Other Rental Types

  • Philadelphia Lofts for Rent
  • Philadelphia Houses for Rent
  • Philadelphia Condos for Rent
  • Philadelphia Townhomes for Rent
  • Private Landlord Rentals Philadelphia
  • Philadelphia Duplex Rentals
  • 19122 Houses for Rent
  • 19122 Condos for Rent
  • 19122 Townhomes for Rent

Stay on Budget

  • Philadelphia Apartments Under $600
  • Philadelphia Apartments Under $800
  • Philadelphia Apartments Under $1,000
  • Philadelphia Apartments Under $1,100
  • Philadelphia Apartments Under $1,200
  • Philadelphia Apartments Under $1,400
  • Philadelphia Apartments Under $1,500
  • Philadelphia Apartments Under $2,000

Filter by Popular Amenities

  • Pet Friendly Apartments in Philadelphia
  • Furnished Apartments in Philadelphia
  • Apartments with Washer & Dryer in Philadelphia
  • Wheelchair Accessible Apartments in Philadelphia
  • Apartments with EV Charging in Philadelphia
  • Apartments with Balcony in Philadelphia
  • Apartments with Air Conditioning in Philadelphia
  • Philadelphia Apartments with Pickleball Court
  • Philadelphia Apartments with Virtual Tours
  • Philadelphia Waterfront Apartments

Find Specialty Housing

  • Student Housing in Philadelphia
  • Philadelphia Low Income Housing
  • Senior Housing in Philadelphia
  • Short Term Rentals in Philadelphia
  • Luxury Apartments in Philadelphia
  • Cheap Apartments in Philadelphia
  • Corporate Housing in Philadelphia
  • Move-In Specials in Philadelphia
  • New Apartments in Philadelphia
  • About Us
  • Advertise
  • Legal Notices
  • Privacy Notice
  • Avoid Scams
  • Accessibility
  • Calculate Rent Affordability
  • Renterverse
  • Sitemap
Property Logo
apartments.com
© 2026 CoStar Group, Inc. Equal Housing Opportunity

Equal Housing Opportunity

© 2026 CoStar Group, Inc.

Equal Housing Opportunity

Ready to Apply?

Good News! This rental is accepting applications through Apartments.com. Act now and your $ purchase will include 9 additional FREE application submissions to participating properties.

Or if you already have an account


Required

Required

Valid Email Required

You must acknowledge the disclaimer to continue
Next
Continue

Take me to this property's website
Send Message
Interested in this property? Send message today.
Rate & Review Temple Crossing
Please select a rating
50 character minimum
By clicking submit, I agree to the Apartments.com Terms of Service and the Ratings & Reviews Terms of Use.

What Are Walk Score®, Transit Score®, and Bike Score® Ratings?

Walk Score® measures the walkability of any address. Transit Score® measures access to public transit. Bike Score® measures the bikeability of any address.

Learn How It Works

What is a Sound Score Rating?

A Sound Score Rating aggregates noise caused by vehicle traffic, airplane traffic and local sources.

Learn How It Works

Share This Listing
Listing Image

1000 Diamond St

Philadelphia, PA 19122

Email

Link Copied

(856) 249-2305
Get Directions
Leasing Office Schools Restaurants Groceries Coffee Banks Shops Fitness

