Map
  • Add a Property
  • Renter Tools
    • Favorites
    • Saved Searches
  • Manage Rentals
  • Apartments For Rent
  • Houses For Rent
  • Condos For Rent
  • Townhomes For Rent
  • Help Center
  • Wynnewood Average Rent
  • Area Guide
  • Rent Calculator

Language

Apartments.com Logo
Manage Rentals      Sign Up / Sign In
  • Primary Photo - The Palmer
  • Building Photo - The Palmer
    Building Photo - The Palmer
  • Building Photo - The Palmer
    Building Photo - The Palmer
Contact This Property

Tour Options: In-Person

Language: English

Open 9am - 7pm Today

View All Hours Office Hours Monday & Tuesday, 9am - 5pm Wednesday, 9am - 7pm Thursday & Friday, 9am - 5pm Saturday & Sunday, Closed

The Palmer media gallery Unit
call 610-632-5314
Floor Plan View Body
Pennsylvania Montgomery County Wynnewood Main Line

The Palmer

18 E Lancaster Ave, Wynnewood, PA 19096

2.2
Renter Rating 9 Reviews
Verified Listing CoStar Verified® Listing

This Listing has been verified by CoStar’s listing verification process, which combines internal screening and fraud detection technology. Always beware of scams.

Today
Share Listing
Favorites
610-632-5314
  • Monthly Rent

    $1,623 - $2,675

  • Bedrooms

    1 - 2 bd

  • Bathrooms

    1 - 2.5 ba

  • Square Feet

    590 - 1,050 sq ft

The Palmer
Property Management Company Logo
Share Listing
Favorites

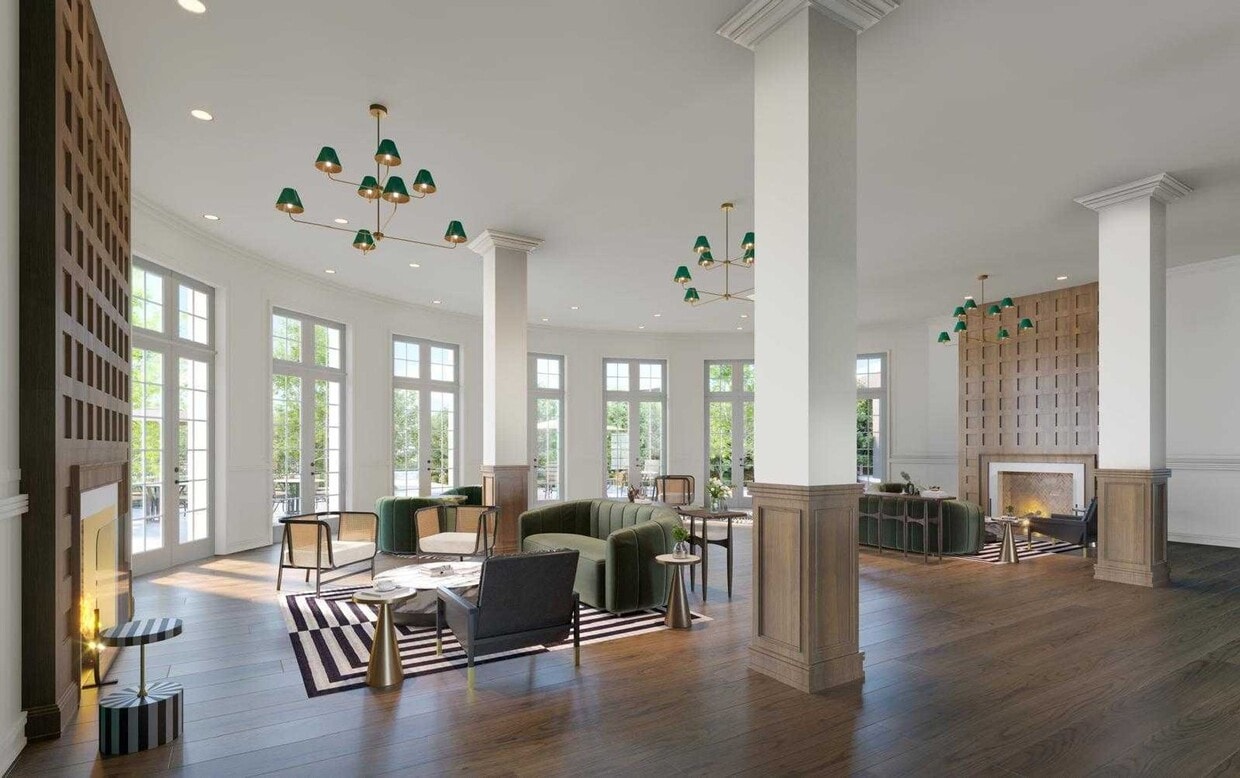
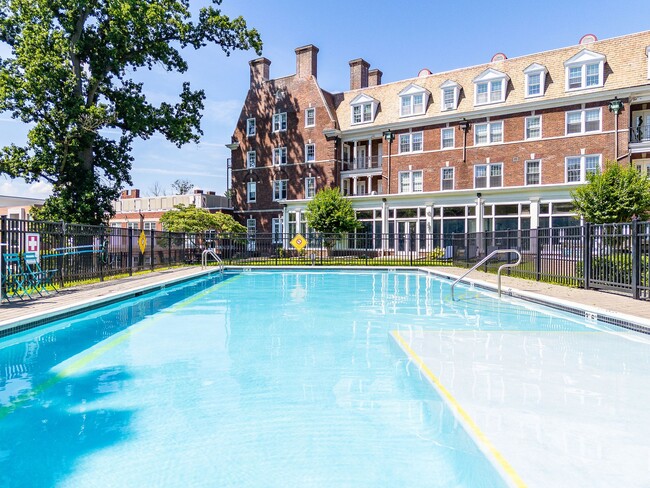
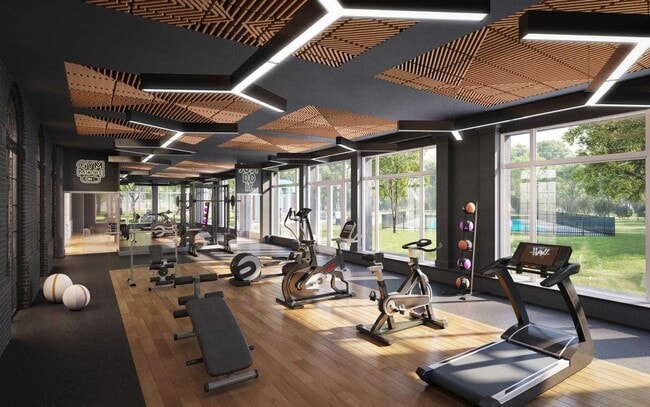
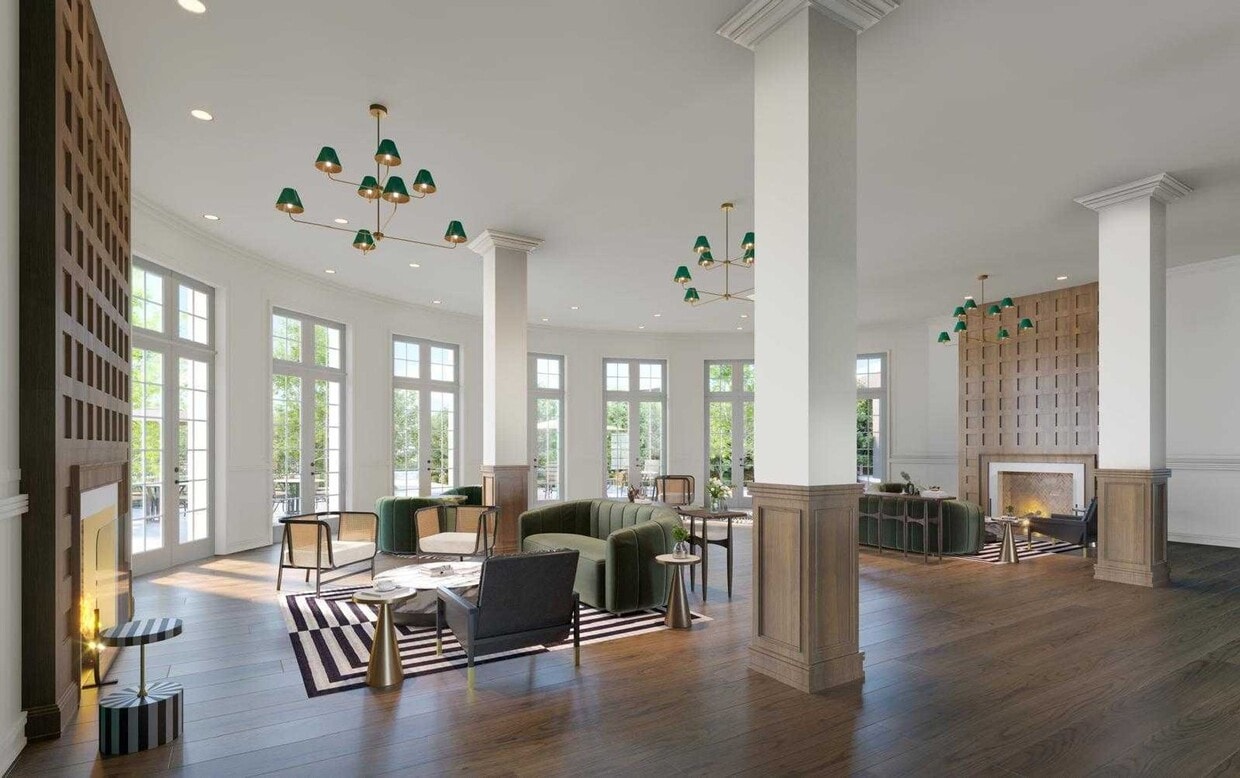
Welcome to The Palmer in Penn Wynne, PA, where luxury meets convenience. Our apartments feature stainless steel appliances and beautiful hardwood flooring for a modern and sleek look. Stay active in our fitness center or yoga studio, and host meetings in our conference room. Enjoy the convenience of a washer and dryer in your unit, as well as access to our pool and catering kitchen for entertaining guests. Relax in our lobby lounge after a long day. Experience upscale living at The Palmer.

Read More

Highlights

  • Bay Window
  • High Ceilings
  • Pool
  • Walk-In Closets
  • Controlled Access
  • Fireplace
  • Island Kitchen
  • Dog Park
  • Gated

Pricing & Floor Plans

filter results by bedrooms
Cost Calculator: Estimate your monthly and one-time fees.
1A1541
$1,623 – $1,648 1 Bed 1 Bath 590 Sq Ft
3 Available units
Unit
Base Price
Sq Ft
Availability
Unit Details
  • Unit PH-08
    price $1,648
    square feet 590
    availibility Now
  • Unit PH-09
    price $1,623
    square feet 590
    availibility Jun 10
  • Unit PH-11
    price $1,623
    square feet 590
    availibility Jul 10
1A6541
$1,648 – $1,673 1 Bed 1 Bath 660 Sq Ft $500 Deposit
3 Available units
Unit
Base Price
Sq Ft
Availability
Unit Details
  • Unit 323
    price $1,648
    square feet 660
    availibility Now
  • Unit 202
    price $1,648
    square feet 660
    availibility Jun 9
  • Unit 302
    price $1,673
    square feet 660
    availibility Jul 10
1A5541
$1,663 1 Bed 1 Bath 642 Sq Ft
1 Available unit
Unit
Base Price
Sq Ft
Availability
Unit Details
  • Unit 219
    price $1,663
    square feet 642
    availibility Now
1A10541
$1,723 1 Bed 1 Bath 700 Sq Ft
1 Available unit
Unit
Base Price
Sq Ft
Availability
Unit Details
  • Unit 307
    price $1,723
    square feet 700
    availibility Now
1A7541
$1,743 – $1,763 1 Bed 1 Bath 764 Sq Ft
2 Available units
Unit
Base Price
Sq Ft
Availability
Unit Details
  • Unit GL-15
    price $1,743
    square feet 764
    availibility Aug 10
  • Unit 115
    price $1,763
    square feet 764
    availibility Aug 10
2B8541
$2,395 – $2,675 2 Beds 2 Baths 1,022 Sq Ft
3 Available units
Unit
Base Price
Sq Ft
Availability
Unit Details
  • Unit PH-19
    price $2,395
    square feet 1,022
    availibility Now
  • Unit PH-01
    price $2,417
    square feet 1,022
    availibility Now
  • Unit PH-16
    price $2,675
    square feet 1,022
    availibility Now
2B9541
$2,467 2 Beds 2 Baths 1,025 Sq Ft
1 Available unit
Unit
Base Price
Sq Ft
Availability
Unit Details
  • Unit PH-12
    price $2,467
    square feet 1,025
    availibility May 30
2B14541
$2,192 2 Beds 2.5 Baths 1,050 Sq Ft
2 Available units
Unit
Base Price
Sq Ft
Availability
Unit Details
  • Unit 126
    price $2,192
    square feet 1,050
    availibility Aug 20
  • Unit 128
    price $2,192
    square feet 1,050
    availibility Aug 20
2B5541
$2,297 2 Beds 2 Baths 975 Sq Ft
1 Available unit
Unit
Base Price
Sq Ft
Availability
Unit Details
  • Unit PH-03
    price $2,297
    square feet 975
    availibility Sep 10
1A1541
$1,623 – $1,648 1 Bed 1 Bath 590 Sq Ft
3 Available units
Unit
Base Price
Sq Ft
Availability
Unit Details
  • Unit PH-08
    price $1,648
    square feet 590
    availibility Now
  • Unit PH-09
    price $1,623
    square feet 590
    availibility Jun 10
  • Unit PH-11
    price $1,623
    square feet 590
    availibility Jul 10
1A6541
$1,648 – $1,673 1 Bed 1 Bath 660 Sq Ft $500 Deposit
3 Available units
Unit
Base Price
Sq Ft
Availability
Unit Details
  • Unit 323
    price $1,648
    square feet 660
    availibility Now
  • Unit 202
    price $1,648
    square feet 660
    availibility Jun 9
  • Unit 302
    price $1,673
    square feet 660
    availibility Jul 10
1A5541
$1,663 1 Bed 1 Bath 642 Sq Ft
1 Available unit
Unit
Base Price
Sq Ft
Availability
Unit Details
  • Unit 219
    price $1,663
    square feet 642
    availibility Now
1A10541
$1,723 1 Bed 1 Bath 700 Sq Ft
1 Available unit
Unit
Base Price
Sq Ft
Availability
Unit Details
  • Unit 307
    price $1,723
    square feet 700
    availibility Now
1A7541
$1,743 – $1,763 1 Bed 1 Bath 764 Sq Ft
2 Available units
Unit
Base Price
Sq Ft
Availability
Unit Details
  • Unit GL-15
    price $1,743
    square feet 764
    availibility Aug 10
  • Unit 115
    price $1,763
    square feet 764
    availibility Aug 10
2B8541
$2,395 – $2,675 2 Beds 2 Baths 1,022 Sq Ft
3 Available units
Unit
Base Price
Sq Ft
Availability
Unit Details
  • Unit PH-19
    price $2,395
    square feet 1,022
    availibility Now
  • Unit PH-01
    price $2,417
    square feet 1,022
    availibility Now
  • Unit PH-16
    price $2,675
    square feet 1,022
    availibility Now
2B9541
$2,467 2 Beds 2 Baths 1,025 Sq Ft
1 Available unit
Unit
Base Price
Sq Ft
Availability
Unit Details
  • Unit PH-12
    price $2,467
    square feet 1,025
    availibility May 30
2B14541
$2,192 2 Beds 2.5 Baths 1,050 Sq Ft
2 Available units
Unit
Base Price
Sq Ft
Availability
Unit Details
  • Unit 126
    price $2,192
    square feet 1,050
    availibility Aug 20
  • Unit 128
    price $2,192
    square feet 1,050
    availibility Aug 20
2B5541
$2,297 2 Beds 2 Baths 975 Sq Ft
1 Available unit
Unit
Base Price
Sq Ft
Availability
Unit Details
  • Unit PH-03
    price $2,297
    square feet 975
    availibility Sep 10
* Price shown is base rent. Excludes user-selected optional fees and variable or usage-based fees and required charges due at or prior to move-in or at move-out.View Fees and Policies for details. Price, availability, fees, and any applicable rent special are subject to change without notice.
* Square footage definitions vary. Displayed square footage is approximate.

Fees and Policies

The fees listed below are community-provided and may exclude utilities or add-ons. All payments are made directly to the property and are non-refundable unless otherwise specified. Use the Cost Calculator to determine costs based on your needs.

  • One-Time Basics
    • Due at Application
      • Application Fee Per Applicant
        Charged per applicant.
        $50
  • Storage Unit
    • Storage Deposit
      Charged per rentable item.
      $0
    • Storage Rent
      Charged per rentable item.
      $60 / mo

Property Fee Disclaimer: Based on community-supplied data and independent market research. Subject to change without notice. May exclude fees for mandatory or optional services and usage-based utilities.

Details

Lease Options

  • 12 mo

Property Information

  • Built in 2014
  • 110 units/4 stories

Matterport 3D Tours

This two-floor space is designed with a clean, contemporary aesthetic that emphasizes comfort and functionality. The living area showcases a neutral color palette dominated by soft whites and cool grays, creating a calm and inviting atmosphere. Two large double-hung windows dressed with horizontal blinds allow an abundance of natural light to fill the room, illuminating the space and offering views of the surrounding greenery outside. The living area is furnished with a white sofa accented by patterned throw pillows in muted greens and grays, complemented by a sleek, rectangular coffee table with a metallic finish. A plush area rug anchors the seating arrangement, adding warmth and texture to the hardwood flooring beneath. Layered lighting is a notable feature, with a tall floor lamp and coordinating table lamps providing ambient illumination throughout the room. A staircase with a simple metal railing is visible, connecting the two floors and reinforcing the space's modern design sensibility. The walls are kept minimal, with a single piece of colorful artwork providing a subtle focal point. Overall, the space balances understated elegance with practical, livable design.

2BR , 2.5BA - 1,060 SF
1/6
This two-floor space is designed with a clean, contemporary aesthetic that emphasizes comfort and functionality. The living area showcases a neutral color palette dominated by soft whites and cool grays, creating a calm and inviting atmosphere. Two large double-hung windows dressed with horizontal blinds allow an abundance of natural light to fill the room, illuminating the space and offering views of the surrounding greenery outside.

The living area is furnished with a white sofa accented by patterned throw pillows in muted greens and grays, complemented by a sleek, rectangular coffee table with a metallic finish. A plush area rug anchors the seating arrangement, adding warmth and texture to the hardwood flooring beneath. Layered lighting is a notable feature, with a tall floor lamp and coordinating table lamps providing ambient illumination throughout the room.

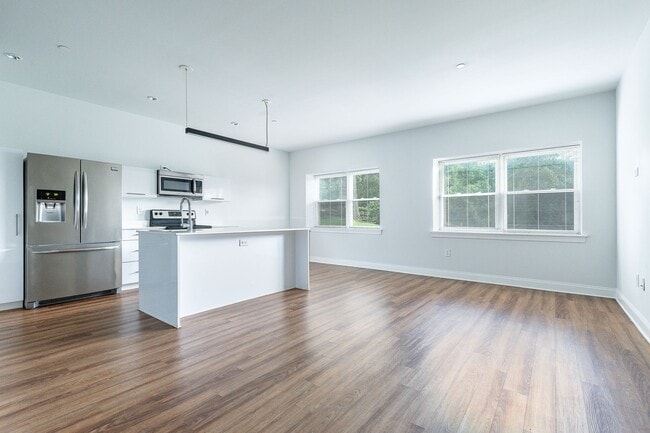
A staircase with a simple metal railing is visible, connecting the two floors and reinforcing the space's modern design sensibility. The walls are kept minimal, with a single piece of colorful artwork providing a subtle focal point. Overall, the space balances understated elegance with practical, livable design. This single-floor space showcases a contemporary, open-concept kitchen and living area designed with a clean, minimalist aesthetic. The kitchen is a standout feature, centered around a sleek white island with a undermount sink, providing both functional workspace and casual gathering space. A linear pendant light hangs above the island, adding a modern focal point to the room.

The kitchen is well-equipped with a full suite of stainless steel appliances, including a refrigerator, range, microwave, and dishwasher, all complemented by crisp white cabinetry and light-toned countertops. Dark hardwood-style flooring runs throughout, creating a striking contrast against the white surfaces and light grey walls.

Natural light flows generously into the space through multiple windows fitted with white horizontal blinds, brightening the interior throughout the day. Recessed ceiling lighting supplements the natural light, ensuring the space remains well-lit at all hours. A glimpse of the adjoining dining area is visible, suggesting a seamless open floor plan that enhances the sense of spaciousness. The overall ambiance is clean, contemporary, and welcoming. This single-floor space showcases a thoughtfully curated interior design that balances bold aesthetic choices with functional living. The main living area immediately draws the eye with a striking navy blue accent wall, which serves as a dramatic backdrop for a wall-mounted flat-screen television. Light blue walls throughout the remainder of the space provide a complementary contrast, lending the interior a cohesive and calming palette.

The living area is anchored by a sleek black leather sofa and a glass-topped coffee table that reflects the warm tones of the light wood flooring below. A statement multi-arm chandelier with dark cylindrical shades hangs overhead, adding an artistic focal point that enhances the contemporary character of the room. Recessed lighting further illuminates the space with a clean, modern touch.

A built-in bookshelf filled with books and decorative objects adds depth and personality to the room, while a round gold-framed mirror on the wall introduces an elegant, classic accent. A dedicated workspace or reading nook near the window features a chair and desk arrangement, taking advantage of natural light. The overall ambiance is polished and intentional, combining modern fixtures with rich textures and a carefully considered color story throughout. This single-floor space showcases a sleek, modern kitchen designed with both style and functionality in mind. The centerpiece is a generously sized island topped with striking white marble, complete with natural veining that adds visual depth. A gas cooktop is integrated directly into the island surface, complemented by a stainless steel island-mounted range hood that draws the eye upward toward the notably high ceilings, reinforcing the open, airy atmosphere.

The surrounding cabinetry is finished in crisp white with minimalist hardware, creating a clean, cohesive look. A shimmering tile backsplash adds subtle texture against the white surfaces, while stainless steel appliances, including a French door refrigerator and dishwasher, provide a polished, contemporary finish. Recessed lighting and a pendant light fixture illuminate the space effectively.

An exposed brick wall on one side introduces a warm, industrial contrast to the otherwise modern palette. Dark flooring grounds the space visually, while a bold orange accent chair injects a pop of color. The open-concept layout and elevated ceilings combine to create a spacious, inviting environment well-suited for both cooking and entertaining. This single-floor wellness studio is thoughtfully designed to support a range of fitness and mindfulness activities. The main exercise area features warm hardwood flooring and is currently arranged with multiple blue yoga mats, making it well-suited for yoga, stretching, or group fitness classes. Large windows along one wall flood the space with abundant natural light and offer views of the surrounding outdoor landscape, creating a bright and inviting atmosphere conducive to focused practice.

Overhead, circular pendant light fixtures provide even, ambient illumination throughout the room, complementing the natural light. The ceiling incorporates a raised tray detail that adds architectural dimension to the space. Neutral gray walls contribute a calm, clean aesthetic throughout.

A folding shoji-style room divider offers flexible partitioning within the studio, allowing the space to be reconfigured as needed. A full-length mirror along one wall visually expands the room and provides a clear sightline into an adjacent fitness equipment area, which is visible in the reflection and appears to house cardio and strength-training machines. Together, these elements make this a versatile, well-appointed facility for both group and individual fitness activities. This fitness center combines classic architectural character with modern amenities to create a welcoming and functional workout environment. The space is defined by a striking contrast between exposed brick walls and crisp white coffered ceilings, lending a distinctive aesthetic that balances historic charm with contemporary design. Large, floor-to-ceiling windows line one side of the room, flooding the interior with abundant natural light and offering views of the surrounding exterior — an uplifting backdrop for any workout. Oversized circular pendant lights hang from the coffered ceiling, providing warm, even illumination throughout the space. The floor is finished with durable dark rubber matting, ideal for high-traffic fitness use. Equipment includes rowing machines, elliptical trainers, stationary bikes, a weight bench, and additional strength training apparatus, thoughtfully arranged to maximize floor space and ease of movement. Elegant arched windows with decorative mullions on the brick wall add a refined architectural touch, further enhancing the space's character. A water vending station is also available for convenience. This single-floor facility offers a spacious, light-filled setting well-suited for a comprehensive fitness routine.

About The Palmer

Welcome to The Palmer in Penn Wynne, PA, where luxury meets convenience. Our apartments feature stainless steel appliances and beautiful hardwood flooring for a modern and sleek look. Stay active in our fitness center or yoga studio, and host meetings in our conference room. Enjoy the convenience of a washer and dryer in your unit, as well as access to our pool and catering kitchen for entertaining guests. Relax in our lobby lounge after a long day. Experience upscale living at The Palmer.

The Palmer is an apartment community located in Montgomery County and the 19096 ZIP Code. This area is served by the Lower Merion School District attendance zone.

Unique Features

  • 24/7 fitness room
  • amazing views
  • amazon package locker
  • Bay Windows
  • Beautiful hardwood flooring
  • Bi- Level
  • Bi-Level Units
  • cable tv
  • catering kitchen
  • Central AC and Heating
  • Charming
  • Closet Space
  • conference room
  • Courtyard View
  • double doored balcony
  • Enclosed community courtyard with grills
  • En-suite bathrooms
  • FEV
  • Fitness Room
  • FL3
  • Gas
  • GL
  • guest lounge
  • ice machine
  • JUST RENOVATED
  • Kitchen island
  • Kitchen Island with bar seating
  • library
  • lobby lounge
  • Location-T
  • Lots of closet space
  • Master bedroom has en-suite bathroom and walk-in closet
  • Modern Finishes
  • Modern Kitchen
  • Natural Lighting
  • NTR
  • NW
  • open concept kitchen
  • Open Concept Layout
  • Open Kitchen
  • Parking Available
  • PH
  • Prime Location
  • Private Parking
  • Reno-2BD
  • spacious layout
  • Spacious Layouts
  • standup shower
  • storage room
  • street view
  • top floor
  • View-T
  • Walk-in Closet
  • walkin shower
  • walk-in shower
  • washer/dryer in each unit
  • yoga studio

Contact

View Property Website
Language: English
Open 9am - 7pm Today
  • Monday & Tuesday, 9am - 5pm
  • Wednesday, 9am - 7pm
  • Thursday & Friday, 9am - 5pm
  • Saturday & Sunday, Closed

Community Amenities

Pool

Fitness Center

Elevator

Clubhouse

  • Controlled Access
  • Maintenance on site
  • Property Manager on Site
  • 24 Hour Access
  • Key Fob Entry
  • Elevator
  • Business Center
  • Clubhouse
  • Lounge
  • Conference Rooms
  • Fitness Center
  • Pool
  • Gated
  • Courtyard
  • Grill
  • Dog Park

Apartment Features

Washer/Dryer

Air Conditioning

Dishwasher

Hardwood Floors

Walk-In Closets

Island Kitchen

Microwave

Refrigerator

Indoor Features

  • Washer/Dryer
  • Air Conditioning
  • Heating
  • Tub/Shower
  • Fireplace

Kitchen Features & Appliances

  • Dishwasher
  • Disposal
  • Ice Maker
  • Stainless Steel Appliances
  • Island Kitchen
  • Kitchen
  • Microwave
  • Oven
  • Range
  • Refrigerator

Model Details

  • Hardwood Floors
  • High Ceilings
  • Bay Window
  • Views
  • Walk-In Closets
  • Balcony
Location
18 E Lancaster Ave, Wynnewood,
PA 19096
Get Directions
Schools Restaurants Groceries Coffee Banks Shops Fitness
| Edit
Edit Commute

Destination is required

Under 30 minutes

Commute Time is calculated at rush hour.
City - Wynnewood

With SEPTA trains whisking commuters into Downtown Philadelphia in roughly 18 minutes, Wynnewood is the perfect suburban community: attractive homes along hilly, tree-lined streets, beautiful parks with everything from carousels and playgrounds to green space for community events, great shops and restaurants, and a nearby college (in this case, Haverford College). Wynnewood is even close to golf courses, with Merion Golf Club and Karakung Golf Course both located just outside the neighborhood.

Wynnewood's ideal location places it between Merion Station and Havertown, minutes from West Fairmount Park. While mostly residential, Wynnewood's shopping area is located along Lancaster Avenue at the north end of the neighborhood. Here, you'll find everything from bistros and cafes to a Whole Foods Market and large chain stores like Bed, Bath & Beyond. Wynnewood is home to Lankenau Medical Center, located on the south side of the community.

Learn more about living in Wynnewood 
Average Prices by Area

Compare neighborhood and city base rent averages by bedroom.

Main Line Wynnewood, PA
Studio $1,530 -
1 Bedroom $2,019 $2,034
2 Bedrooms $2,712 $2,814
3 Bedrooms $3,397 $4,044
Amenities
  • Controlled Access
  • Maintenance on site
  • Property Manager on Site
  • 24 Hour Access
  • Key Fob Entry
  • Elevator
  • Business Center
  • Clubhouse
  • Lounge
  • Conference Rooms
  • Gated
  • Courtyard
  • Grill
  • Dog Park
  • Fitness Center
  • Pool
  • 24/7 fitness room
  • amazing views
  • amazon package locker
  • Bay Windows
  • Beautiful hardwood flooring
  • Bi- Level
  • Bi-Level Units
  • cable tv
  • catering kitchen
  • Central AC and Heating
  • Charming
  • Closet Space
  • conference room
  • Courtyard View
  • double doored balcony
  • Enclosed community courtyard with grills
  • En-suite bathrooms
  • FEV
  • Fitness Room
  • FL3
  • Gas
  • GL
  • guest lounge
  • ice machine
  • JUST RENOVATED
  • Kitchen island
  • Kitchen Island with bar seating
  • library
  • lobby lounge
  • Location-T
  • Lots of closet space
  • Master bedroom has en-suite bathroom and walk-in closet
  • Modern Finishes
  • Modern Kitchen
  • Natural Lighting
  • NTR
  • NW
  • open concept kitchen
  • Open Concept Layout
  • Open Kitchen
  • Parking Available
  • PH
  • Prime Location
  • Private Parking
  • Reno-2BD
  • spacious layout
  • Spacious Layouts
  • standup shower
  • storage room
  • street view
  • top floor
  • View-T
  • Walk-in Closet
  • walkin shower
  • walk-in shower
  • washer/dryer in each unit
  • yoga studio
  • Washer/Dryer
  • Air Conditioning
  • Heating
  • Tub/Shower
  • Fireplace
  • Dishwasher
  • Disposal
  • Ice Maker
  • Stainless Steel Appliances
  • Island Kitchen
  • Kitchen
  • Microwave
  • Oven
  • Range
  • Refrigerator
  • Hardwood Floors
  • High Ceilings
  • Bay Window
  • Views
  • Walk-In Closets
  • Balcony
Expenses
One-Time
Storage Fee $60
Office Hours
Monday 9am - 5pm
Tuesday 9am - 5pm
Wednesday 9am - 7pm
Thursday 9am - 5pm
Friday 9am - 5pm
Saturday Closed
Sunday Closed
610-632-5314
Education
Colleges & Universities Distance
St Joseph's Univ., Phila.
Drive: 3 min 1.2 mi
Philadelphia Osteopathic
Drive: 6 min 2.4 mi
C.C. of Philadelphia, W Ctr
Drive: 9 min 3.3 mi
Haverford College
Drive: 9 min 3.4 mi
The Palmer is within 3 minutes or 1.2 miles from St Joseph's Univ., Phila.. It is also near Philadelphia Osteopathic and C.C. of Philadelphia, W Ctr.
Schools
  • Public Schools
  • Private Schools
Penn Wynne School
Public Elementary School
Grades K-5
615 Students
Attendance Zone
Laboratory Charter School
Public Elementary & Middle School
Grades K-8
491 Students
Nearby
BLACK ROCK MS
Public Elementary & Middle School
Grades K-8
1,032 Students
Attendance Zone
Lower Merion High School
Public High School
Grades 9-12
1,712 Students
Attendance Zone
Harriton Senior High School
Public High School
Grades 9-12
1,261 Students
Attendance Zone
Loving Care Academy
Private Elementary, Middle & High School
Grades K-12
43 Students
Nearby
School data provided by The GreatSchools Rating helps parents compare schools within a state based on a variety of school quality indicators and provides a helpful picture of how effectively each school serves all of its students. Ratings are on a scale of 1 (below average) to 10 (above average) and can include test scores, college readiness, academic progress, advanced courses, equity, discipline and attendance data. We also advise parents to visit schools, consider other information on school performance and programs, and consider family needs as part of the school selection process.

View GreatSchools Rating Methodology


Data provided by GreatSchools.org © 2026. All rights reserved.
Transportation

Transportation options available in Wynnewood include Malvern And 63Rd, located 0.6 mile from The Palmer. The Palmer is near Philadelphia International, located 10.6 miles or 26 minutes away, and Trenton Mercer, located 39.6 miles or 60 minutes away.

Transit / Subway Distance
Malvern And 63Rd
Walk: 11 min 0.6 mi
63Rd Street And Columbia Avenue
Walk: 15 min 0.8 mi
63Rd And Jefferson
Walk: 18 min 1.0 mi
Lansdowne Avenue And 63Rd Street
Drive: 3 min 1.2 mi
Lansdowne Avenue And 62Nd Street
Drive: 3 min 1.3 mi
Commuter Rail Distance
Overbrook
Walk: 7 min 0.4 mi
Merion
Walk: 18 min 0.9 mi
Wynnewood
Drive: 3 min 1.6 mi
Wynnefield Avenue
Drive: 5 min 1.8 mi
Narberth
Drive: 5 min 2.1 mi
Airports Distance
Airports Distance
Philadelphia International
Drive: 26 min 10.6 mi
Trenton Mercer
Drive: 60 min 39.6 mi
Getting Around
Moderately Walkable
Walkability
70 / 100
Good Public Transit
Transit
60 / 100
Exceptionally Drivable
Drivability
90 / 100
Somewhat Bikeable
Bikeability
30 / 100

Scores provided by

What do Walkability, Transit, Drivability, and Bikeability mean? Walkability measures the walking distance to day-to-day needs. Transit measures access to public transportation. Drivability measures congestion, parking availability, and access to major roads. Bikeability measures the suitability for cycling. How It Works
-
Soundscore™
- / 100

Traffic

-

Airport

-

Businesses

-

Scores provided by

HowLoud What is a Sound Score Rating? A Sound Score Rating aggregates noise caused by vehicle traffic, airplane traffic and local sources. How It Works
Points of Interest

Time and distance from The Palmer.

Shopping Centers Distance
Overbrook Park
Drive: 2 min 1.1 mi
Haverford Avenue Shops-North
Drive: 3 min 1.2 mi
City Avenue Shopping Center
Drive: 3 min 1.3 mi
The Palmer has 3 shopping centers within 1.3 miles, which is about a 3-minute drive. The miles and minutes will be for the farthest away property.
Parks and Recreation Distance
Merion Botanical Park
Walk: 12 min 0.7 mi
Arboretum of the Barnes Foundation
Drive: 4 min 1.1 mi
Cobbs Creek Park
Drive: 4 min 2.2 mi
Fairmount Park
Drive: 7 min 2.5 mi
Shofuso - Japanese House and Garden
Drive: 9 min 3.2 mi
The Palmer has 5 parks within 3.2 miles, including Merion Botanical Park, Arboretum of the Barnes Foundation, and Cobbs Creek Park.
Hospitals Distance
Hospitals Distance
Penn Presbyterian Medical Center
Drive: 11 min 3.9 mi
Delaware County Memorial Hospital
Drive: 11 min 4.2 mi
Bryn Mawr Hospital
Drive: 10 min 5.0 mi
The Palmer has 3 hospitals within 5.0 miles, the nearest is Penn Presbyterian Medical Center which is 3.9 miles away and a 11 minute drive.
Military Bases Distance
Philadelphia Naval Busi Center
Drive: 22 min 11.7 mi
Naval Air Development Center
Drive: 45 min 23.7 mi
Willow Grove Naval Air Station
Drive: 42 min 27.4 mi
The Palmer has 3 military bases within 27.4 miles, the nearest is Philadelphia Naval Busi Center which is 11.7 miles away and a 22 minute drive.


Reviews for The Palmer

2.2
Renter Rating
5 Stars
2
4 Stars
0
3 Stars
0
2 Stars
3
1 Star
4
Share details of your own experience with this property
Renter Reviews 9 Reviews
 
  • Most Recent
  • Most Helpful
  • Rating Low-High
  • Rating High-Low
Submitted by a verified resident of the apartment community. Participating residents may receive reward points in exchange for posting a review during their lease term, regardless of the nature of the review. Delete

Property Manager Responded:

Property Manager Responded

Show full review Show less
Was this helpful? Vote review helpful Thanks for your feedback!
Flag Review
  1. ...
  2. ...

The Palmer Photos

  • The Palmer

  • 2BR , 2.5BA - 1,060 SF

Models

  • 1 Bedroom

Nearby Apartments

Within 50 Miles of The Palmer

  • Carriage House

    3500 Powelton Ave

    Philadelphia, PA 19104

    $2,103 - $2,675 Total Monthly Price

    1-2 Br 12 Month Lease 3.9 mi

  • Summit House

    1407 N 15th St

    Philadelphia, PA 19121

    $1,279 - $1,895

    1-3 Br 5.1 mi

Frequently Asked Questions
Does The Palmer have in-unit laundry?

The Palmer has units with in‑unit washers and dryers, making laundry day simple for residents.

What utilities are included in rent at The Palmer?

Utilities are not included in rent. Residents should plan to set up and pay for all services separately.

Is parking available at The Palmer?

Contact this property for parking details.

Which floor plans are available, and what are the price ranges?

The Palmer has one to two-bedrooms with rent ranges from $1,623/mo. to $2,675/mo.

Is The Palmer pet-friendly?

The Palmer does not allow pets, though service animals are always welcome in accordance with applicable laws.

How much income do I need to rent at The Palmer?

A good rule of thumb is to spend no more than 30% of your gross income on rent. Based on the lowest available rent of $1,623 for a one-bedroom, you would need to earn about $64,920 per year to qualify. Want to double-check your budget? Calculate how much rent you can afford with our Rent Affordability Calculator.

Does The Palmer have move-in specials?

The Palmer is not currently offering any rent specials. Check back soon, as promotions change frequently.

Does The Palmer offer Matterport 3D tours?

Yes! The Palmer offers 6 Matterport 3D Tours. Explore different floor plans and see unit level details, all without leaving home.
Back To Top
Send a Message
Contact Property
enter move in date in the format: 2 digit month / 2 digit day / 4 digit year

I would like to...

Send Message

Submitting Request

Send a Message
Contact Property

Thank you! Your email has been sent.

Error

Report an Issue Print Get Directions
Try These Popular Nearby Searches

Cities

  • Penn Wynne Rentals
  • Narberth Rentals
  • Merion Station Rentals
  • Ardmore Rentals
  • Lower Merion Rentals

Search by Bedrooms

  • Studio Apartments in Wynnewood
  • 1 Bedroom Apartments in Wynnewood
  • 2 Bedroom Apartments in Wynnewood
  • 3 Bedroom Apartments in Wynnewood

Other Rental Types

  • Wynnewood Houses for Rent
  • Wynnewood Condos for Rent
  • Wynnewood Townhomes for Rent
  • Private Landlord Rentals Wynnewood
  • Wynnewood Duplex Rentals
  • 19096 Houses for Rent
  • 19096 Condos for Rent
  • 19096 Townhomes for Rent

Stay on Budget

  • Wynnewood Apartments Under $800
  • Wynnewood Apartments Under $1,000
  • Wynnewood Apartments Under $1,100
  • Wynnewood Apartments Under $1,200
  • Wynnewood Apartments Under $1,300
  • Wynnewood Apartments Under $1,400
  • Wynnewood Apartments Under $1,500
  • Wynnewood Apartments Under $2,000

Filter by Popular Amenities

  • Pet Friendly Apartments in Wynnewood
  • Furnished Apartments in Wynnewood
  • Apartments with Washer & Dryer in Wynnewood
  • Wheelchair Accessible Apartments in Wynnewood
  • Apartments with EV Charging in Wynnewood
  • Apartments with Balcony in Wynnewood
  • Apartments with Air Conditioning in Wynnewood
  • Wynnewood Apartments with Virtual Tours

Find Specialty Housing

  • Student Housing in Wynnewood
  • Short Term Rentals in Wynnewood
  • Cheap Apartments in Wynnewood
  • Corporate Housing in Wynnewood
  • Move-In Specials in Wynnewood
  • New Apartments in Wynnewood
  • About Us
  • Advertise
  • Legal Notices
  • Privacy Notice
  • Avoid Scams
  • Accessibility
  • Calculate Rent Affordability
  • Renterverse
  • Sitemap
Property Logo
apartments.com
© 2026 CoStar Group, Inc. Equal Housing Opportunity

Equal Housing Opportunity

© 2026 CoStar Group, Inc.

Equal Housing Opportunity

Ready to Apply?

Good News! This rental is accepting applications through Apartments.com. Act now and your $ purchase will include 9 additional FREE application submissions to participating properties.

Or if you already have an account


Required

Required

Valid Email Required

You must acknowledge the disclaimer to continue
Next
Continue

Take me to this property's website
Schedule Tour
Interested in this property? Schedule a tour today.
Rate & Review The Palmer
Please select a rating
50 character minimum
By clicking submit, I agree to the Apartments.com Terms of Service and the Ratings & Reviews Terms of Use.

What Are Walk Score®, Transit Score®, and Bike Score® Ratings?

Walk Score® measures the walkability of any address. Transit Score® measures access to public transit. Bike Score® measures the bikeability of any address.

Learn How It Works

What is a Sound Score Rating?

A Sound Score Rating aggregates noise caused by vehicle traffic, airplane traffic and local sources.

Learn How It Works

Share This Listing
Listing Image

18 E Lancaster Ave

Wynnewood, PA 19096

Email

Link Copied

(610) 632-5314
Get Directions
Schools Restaurants Groceries Coffee Banks Shops Fitness

