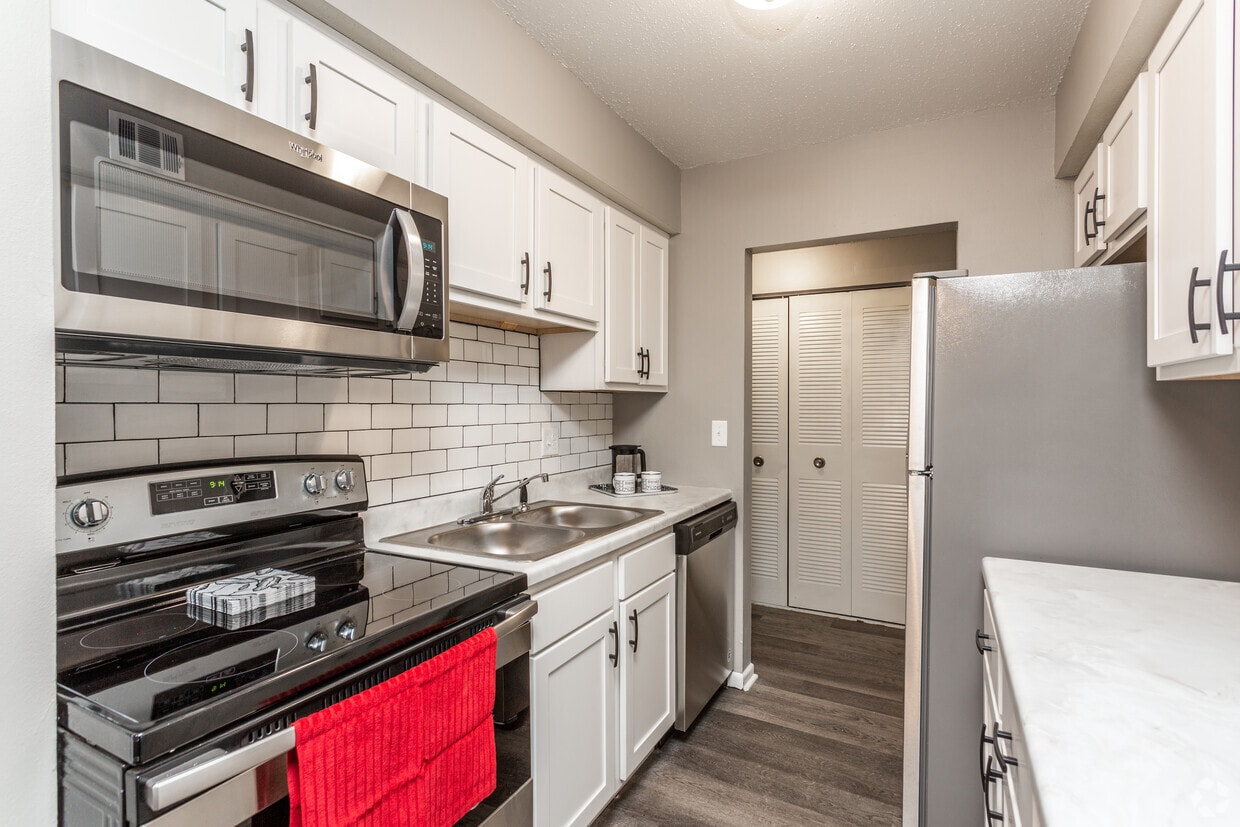
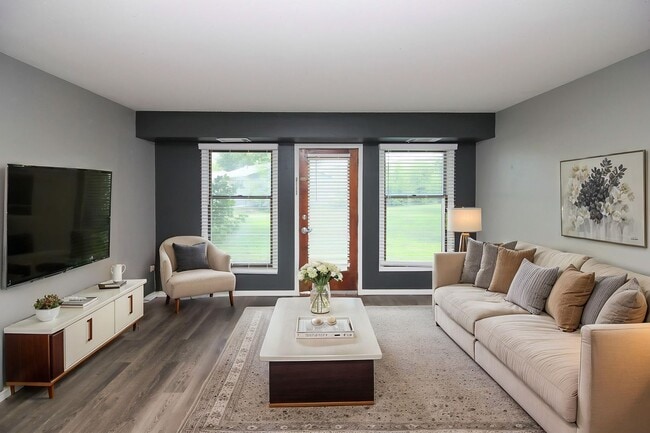
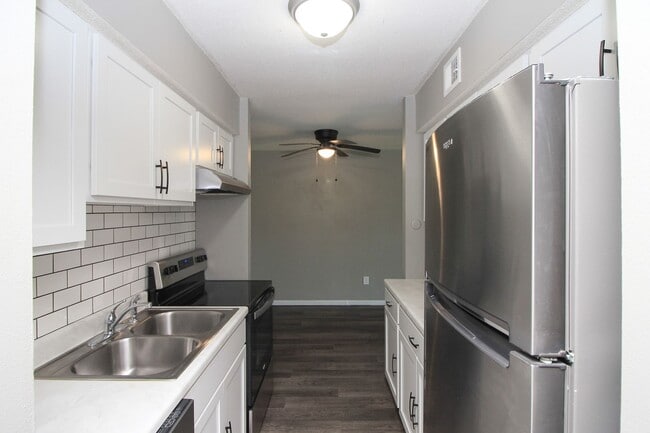
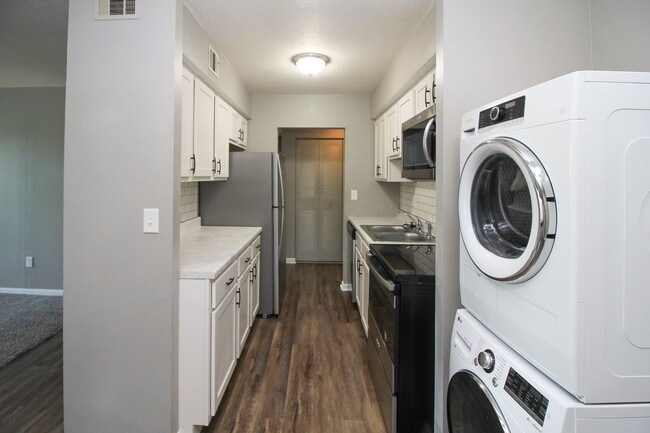
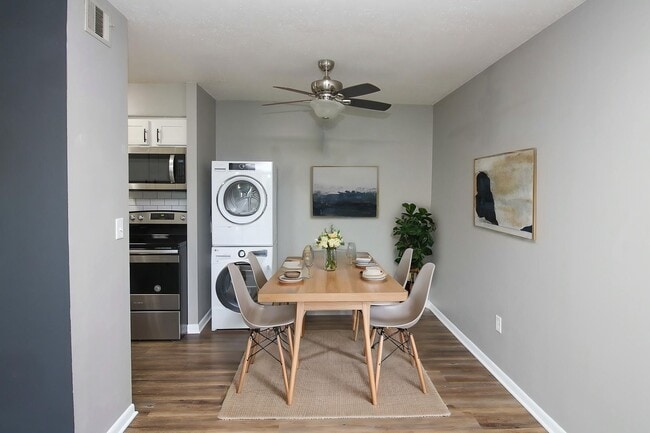
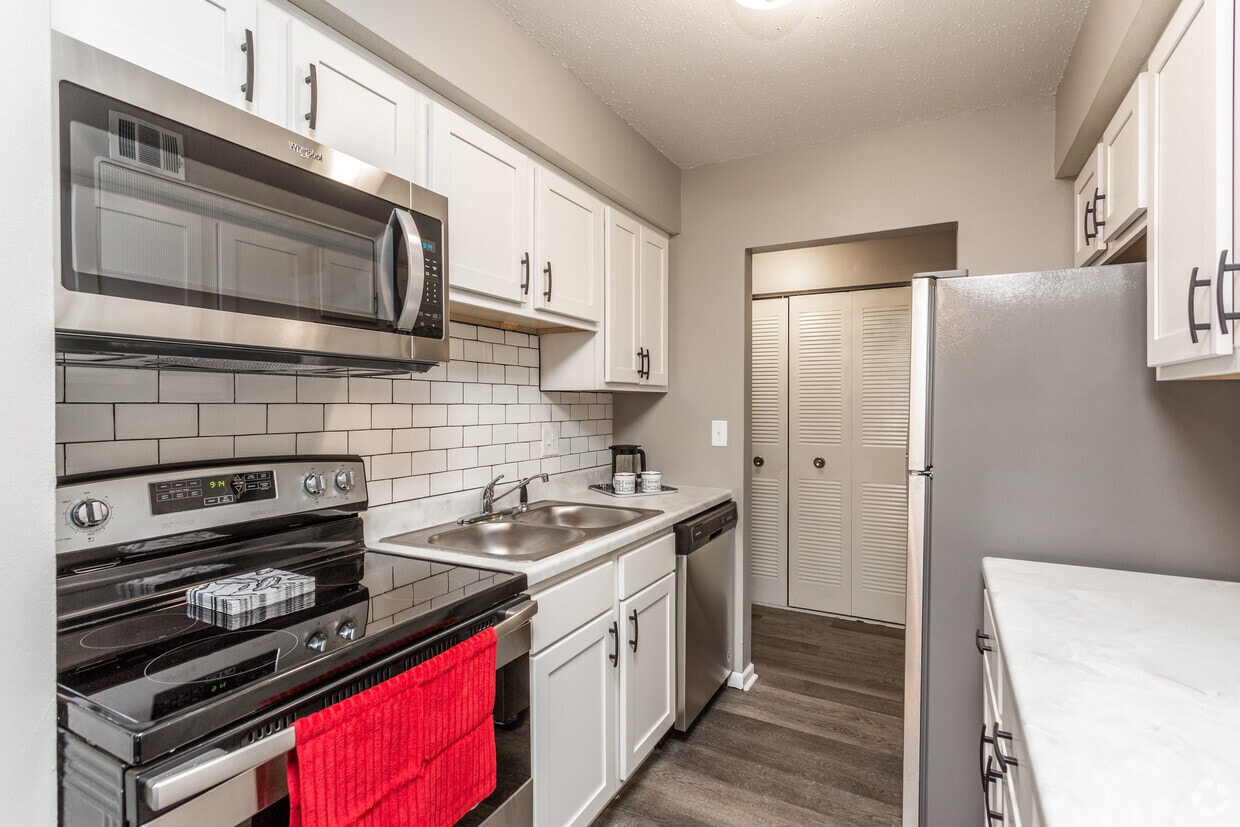
This single-story residence offers a well-organized layout with a cohesive, modern aesthetic carried throughout. The galley-style kitchen is outfitted with white shaker cabinetry accented by matte black hardware, light countertops, a subway tile backsplash, stainless steel refrigerator, and matching appliances — delivering a clean, functional workspace. The kitchen opens toward the living area, which features dark hardwood-style flooring and a bold accent wall, lending depth and visual contrast to the space. A ceiling fan overhead and a set of windows alongside a wood-framed glass door bring in natural light and provide access to an outdoor area. A secondary room adjacent to the living space includes stacked in-unit washer and dryer units, a dark accent wall, and continued hardwood-style flooring — a practical and convenient feature. The bedrooms are finished with plush carpeting in a neutral tone, gray walls, and individual windows that allow natural light. At least one bedroom includes a walk-in closet with built-in rod storage. The bathroom features a full soaking tub with a shower surround and brushed nickel hardware. Throughout the unit, consistent gray tones, white trim, and dark flooring create a cohesive, contemporary feel.

-
Monthly Rent
$815 - $1,119
-
Bedrooms
1 - 2 bd
-
Bathrooms
1 ba
-
Square Feet
840 - 975 sq ft
Welcome to Teak Apartments, where comfortable living meets everyday convenience in southwest Sioux Falls. Our spacious one and two-bedroom apartment homes offer thoughtfully designed layouts with central heating and air conditioning, large windows, generous closet space, and select homes featuring in-unit washers and dryers. Residents enjoy beautifully maintained, modern community clubhouse with a fitness center, package receiving, an outdoor fire pit, available on-site laundry, controlled access buildings, and plentiful off-street parking. Built with concrete construction for added privacy and reduced noise, Teak Apartments offers a peaceful place to call home while remaining just minutes from shopping, dining, and entertainment. Best of all, we're proudly pet-friendly, so every member of your family is welcome. Come experience the perfect combination of comfort, convenience, and value at Teak Apartments—schedule your tour today! Required Fees: Application Fee - $75 Per Applicant, non-refundable Security Deposit - $500 - Up To One Month of Rent, refundable Pet Deposit - $400 Per Pet, $200 Refundable; Additional deposit is required if animal is less than 1 Year. Monthly Fees: Resident Benefit Package - $15 / Mo Laundry Fee - $15 - $30 / Mo Utility Bill Back (Gas, Water, Sewer, and Trash) - Billed through Anchor Utility Optional Fees: Pet Rent - $35 / Mo Tenant Liability Insurance - $15 / Mo Garage - $45 / Mo Storage Locker - $15 / Mo Other Fees: Replacement of Mailbox or Unit Key - $10+ per Key Replacement of Key Fob, Building Key, or Lock Change - Per Cost of Lock/Key Non-Electronic Payment Fee - $10 Per Occurrence NSF/Returned Payment Fee - $40 Per Occurrence Late Fee - $100 Per Occurrence Pet Waste Registration - $60 Per Dog, One-Time Pet Waste Removal - $200 Per Occurrence Trash Removal or Door Propping Fine - $250 Per Occurrence Unit Cost Recovery Fee - $50 Per Occurrence if Utilities Failed to Transfer into Residents Name
Highlights
- Walk-In Closets
- Controlled Access
- Grill
- Balcony
- Property Manager on Site
- Hardwood Floors
- Patio
Pricing & Floor Plans
-
Unit 3300-202price $815square feet 840availibility Now

-
Unit 3300-102price $895square feet 840availibility Now
-
Unit 3200-203price $895square feet 840availibility Now
-
Unit 3304-102price $925square feet 840availibility Now
-
Unit 3301-107price $905square feet 975availibility Now
-
Unit 3304-100price $975square feet 960availibility Now
-
Unit 3204-100price $975square feet 960availibility Now
-
Unit 3304-206price $1,025square feet 960availibility Now
-
Unit 3300-202price $815square feet 840availibility Now
-
Unit 3300-102price $895square feet 840availibility Now
-
Unit 3200-203price $895square feet 840availibility Now
-
Unit 3304-102price $925square feet 840availibility Now
-
Unit 3301-107price $905square feet 975availibility Now
-
Unit 3304-100price $975square feet 960availibility Now
-
Unit 3204-100price $975square feet 960availibility Now
-
Unit 3304-206price $1,025square feet 960availibility Now
Fees and Policies
The fees listed below are community-provided and may exclude utilities or add-ons. All payments are made directly to the property and are non-refundable unless otherwise specified.
-
Utilities & Essentials
-
Laundry FeePer Unit Size - 1 Bed - $15; 2 Bed - $30 Charged per unit.$15 - $30 / mo
-
Resident Benefit PackageCharged per unit.$15 / mo
-
-
One-Time Basics
-
Due at Application
-
Application Fee Per ApplicantCharged per applicant.$75
-
-
Due at Application
-
Dogs
-
Pet DepositCharged per pet.$400
-
Monthly Pet FeeCharged per pet.$35 / mo
0 lbs. Weight Limit, Pet interview, Spayed/NeuteredCommentsAdditional Pet Deposit if animal is less than 1 Year of ageRead More Read Less -
-
Cats
-
Allowed
-
-
Garage Lot
-
Parking FeeCharged per unit.$45 / mo
-
-
Storage Locker
-
Storage FeeCharged per rentable item.$15 / mo
-
Property Fee Disclaimer: Based on community-supplied data and independent market research. Subject to change without notice. May exclude fees for mandatory or optional services and usage-based utilities.
Details
Lease Options
-
3 - 15 Month Leases
-
Short term lease
Property Information
-
Built in 1977
-
128 units/2 stories
Matterport 3D Tours
About Teak Apartments
Welcome to Teak Apartments, where comfortable living meets everyday convenience in southwest Sioux Falls. Our spacious one and two-bedroom apartment homes offer thoughtfully designed layouts with central heating and air conditioning, large windows, generous closet space, and select homes featuring in-unit washers and dryers. Residents enjoy beautifully maintained, modern community clubhouse with a fitness center, package receiving, an outdoor fire pit, available on-site laundry, controlled access buildings, and plentiful off-street parking. Built with concrete construction for added privacy and reduced noise, Teak Apartments offers a peaceful place to call home while remaining just minutes from shopping, dining, and entertainment. Best of all, we're proudly pet-friendly, so every member of your family is welcome. Come experience the perfect combination of comfort, convenience, and value at Teak Apartments—schedule your tour today! Required Fees: Application Fee - $75 Per Applicant, non-refundable Security Deposit - $500 - Up To One Month of Rent, refundable Pet Deposit - $400 Per Pet, $200 Refundable; Additional deposit is required if animal is less than 1 Year. Monthly Fees: Resident Benefit Package - $15 / Mo Laundry Fee - $15 - $30 / Mo Utility Bill Back (Gas, Water, Sewer, and Trash) - Billed through Anchor Utility Optional Fees: Pet Rent - $35 / Mo Tenant Liability Insurance - $15 / Mo Garage - $45 / Mo Storage Locker - $15 / Mo Other Fees: Replacement of Mailbox or Unit Key - $10+ per Key Replacement of Key Fob, Building Key, or Lock Change - Per Cost of Lock/Key Non-Electronic Payment Fee - $10 Per Occurrence NSF/Returned Payment Fee - $40 Per Occurrence Late Fee - $100 Per Occurrence Pet Waste Registration - $60 Per Dog, One-Time Pet Waste Removal - $200 Per Occurrence Trash Removal or Door Propping Fine - $250 Per Occurrence Unit Cost Recovery Fee - $50 Per Occurrence if Utilities Failed to Transfer into Residents Name
Teak Apartments is an apartment community located in Minnehaha County and the 57106 ZIP Code. This area is served by the Sioux Falls School District 49-5 attendance zone.
Unique Features
- 24-Hour Maintenance
- Ample Closet and Storage Space
- Community Center Coming Spring 2021
- Community Room Featuring Outdoor Patio & Grill
- Concrete Buildings(virtually sound proof
- Controlled Entry
- Extra Storage Space Available
- Fitness Center Coming Spring 2021
- Free Laundry On Each Floor
- Free Lockable Storage Space Available
- Garages Available
- In-Unit Washer & Dryer (Some Units)
- Large Windows
- Laundry Facilities on Each Floor
- Mature landscaping
- Newly Renovated Units Available
- Property Manager On-Site
- Recreation Area Coming Spring 2021
- Washer/dryer In Select Units
Community Amenities
Fitness Center
Laundry Facilities
Clubhouse
Controlled Access
- Package Service
- Laundry Facilities
- Controlled Access
- Maintenance on site
- Property Manager on Site
- 24 Hour Access
- Recycling
- Online Services
- Public Transportation
- Key Fob Entry
- Clubhouse
- Storage Space
- Walk-Up
- Fitness Center
- Grill
Apartment Features
Washer/Dryer
Air Conditioning
Dishwasher
Hardwood Floors
Walk-In Closets
Microwave
Refrigerator
Tub/Shower
Indoor Features
- Washer/Dryer
- Air Conditioning
- Heating
- Ceiling Fans
- Smoke Free
- Cable Ready
- Security System
- Storage Space
- Tub/Shower
Kitchen Features & Appliances
- Dishwasher
- Disposal
- Stainless Steel Appliances
- Microwave
- Oven
- Range
- Refrigerator
Model Details
- Hardwood Floors
- Carpet
- Vinyl Flooring
- Dining Room
- Walk-In Closets
- Linen Closet
- Window Coverings
- Large Bedrooms
- Balcony
- Patio
- Lawn
Sioux Falls earns its nickname, the Queen City of the West, with a riverfront park anchored by cascading waterfalls, more than 80 public green spaces, and a downtown corridor alive with galleries, restaurants, and live music. Daily life here blends outdoor recreation with a Midwestern warmth that residents often describe as one of the city's defining qualities. Walkability is best around the Phillips Avenue corridor and the falls themselves, while the broader city rewards those comfortable getting around by car, with most destinations reachable in 10 to 20 minutes. Popular neighborhoods include the McKennan Park Historic District, the Cathedral Historic District, and the loft-heavy blocks of Downtown Sioux Falls.
Learn more about living in Sioux Falls- Package Service
- Laundry Facilities
- Controlled Access
- Maintenance on site
- Property Manager on Site
- 24 Hour Access
- Recycling
- Online Services
- Public Transportation
- Key Fob Entry
- Clubhouse
- Storage Space
- Walk-Up
- Grill
- Fitness Center
- 24-Hour Maintenance
- Ample Closet and Storage Space
- Community Center Coming Spring 2021
- Community Room Featuring Outdoor Patio & Grill
- Concrete Buildings(virtually sound proof
- Controlled Entry
- Extra Storage Space Available
- Fitness Center Coming Spring 2021
- Free Laundry On Each Floor
- Free Lockable Storage Space Available
- Garages Available
- In-Unit Washer & Dryer (Some Units)
- Large Windows
- Laundry Facilities on Each Floor
- Mature landscaping
- Newly Renovated Units Available
- Property Manager On-Site
- Recreation Area Coming Spring 2021
- Washer/dryer In Select Units
- Washer/Dryer
- Air Conditioning
- Heating
- Ceiling Fans
- Smoke Free
- Cable Ready
- Security System
- Storage Space
- Tub/Shower
- Dishwasher
- Disposal
- Stainless Steel Appliances
- Microwave
- Oven
- Range
- Refrigerator
- Hardwood Floors
- Carpet
- Vinyl Flooring
- Dining Room
- Walk-In Closets
- Linen Closet
- Window Coverings
- Large Bedrooms
- Balcony
- Patio
- Lawn
| Monday | 8am - 5pm |
|---|---|
| Tuesday | 8am - 5pm |
| Wednesday | 8am - 5pm |
| Thursday | 8am - 5pm |
| Friday | 8am - 4pm |
| Saturday | By Appointment |
| Sunday | Closed |
| Colleges & Universities | Distance | ||
|---|---|---|---|
| Colleges & Universities | Distance | ||
| Drive: | 10 min | 4.1 mi | |
| Drive: | 10 min | 4.4 mi |

 The GreatSchools Rating helps parents compare schools within a state based on a variety of school quality indicators and provides a helpful picture of how effectively each school serves all of its students. Ratings are on a scale of 1 (below average) to 10 (above average) and can include test scores, college readiness, academic progress, advanced courses, equity, discipline and attendance data. We also advise parents to visit schools, consider other information on school performance and programs, and consider family needs as part of the school selection process.
View GreatSchools Rating Methodology
Data provided by GreatSchools.org © 2026. All rights reserved.
Scores provided by
 What do Walkability, Transit, Drivability, and Bikeability mean?
Walkability measures the walking distance to day-to-day needs.
Transit measures access to public transportation.
Drivability measures congestion, parking availability, and access to major roads.
Bikeability measures the suitability for cycling.
How It Works
What do Walkability, Transit, Drivability, and Bikeability mean?
Walkability measures the walking distance to day-to-day needs.
Transit measures access to public transportation.
Drivability measures congestion, parking availability, and access to major roads.
Bikeability measures the suitability for cycling.
How It Works
Traffic
BusyAirport
CalmBusinesses
ActiveScores provided by
HowLoud What is a Sound Score Rating? A Sound Score Rating aggregates noise caused by vehicle traffic, airplane traffic and local sources. How It WorksTeak Apartments Photos
-
Brand New Stainless Steel Appliances-
-
2BR, 1BA - 960 SF
-
-
-
-
-
-
-
Nearby Apartments
Within 50 Miles of Teak Apartments
-
Saddle Creek Townhomes
5401 W 57th St
Sioux Falls, SD 57106
$1,195 - $1,339
2 Br 1.1 mi
-
Boulder Creek Apartments
7601 W Boulder Creek Pl
Sioux Falls, SD 57106
$936 - $1,236
1-2 Br 1.5 mi
-
Willow Creek Townhomes and Apartments
928 S Willow Meadow Pl
Sioux Falls, SD 57106
$1,015 - $1,370
2 Br 1.5 mi
-
Pinehurst Apartments
3430 S Sheldon Ln
Sioux Falls, SD 57105
$815 - $889
1 Br 1.9 mi
-
6 Flats Apartments
300 S Lowell Ave
Sioux Falls, SD 57103
$695 - $907
1-2 Br 5.4 mi
-
3Falls Apartments
3600-3610 E 6th St
Sioux Falls, SD 57103
$845 - $1,331
2-3 Br 6.2 mi
Teak Apartments has units with in‑unit washers and dryers, making laundry day simple for residents.
Utilities are not included in rent. Residents should plan to set up and pay for all services separately.
Parking is available at Teak Apartments. Fees may apply depending on the type of parking offered. Contact this property for details.
Teak Apartments has one to two-bedrooms with rent ranges from $815/mo. to $1,119/mo.
Yes, Teak Apartments welcomes pets. Breed restrictions, weight limits, and additional fees may apply. View this property's pet policy.
A good rule of thumb is to spend no more than 30% of your gross income on rent. Based on the lowest available rent of $815 for a one-bedroom, you would need to earn about $32,600 per year to qualify. Want to double-check your budget? Calculate how much rent you can afford with our Rent Affordability Calculator.
Teak Apartments is not currently offering any rent specials. Check back soon, as promotions change frequently.
Yes! Teak Apartments offers 5 Matterport 3D Tours. Explore different floor plans and see unit level details, all without leaving home.
3300 S Westbrooke Ln
Sioux Falls, SD 57106