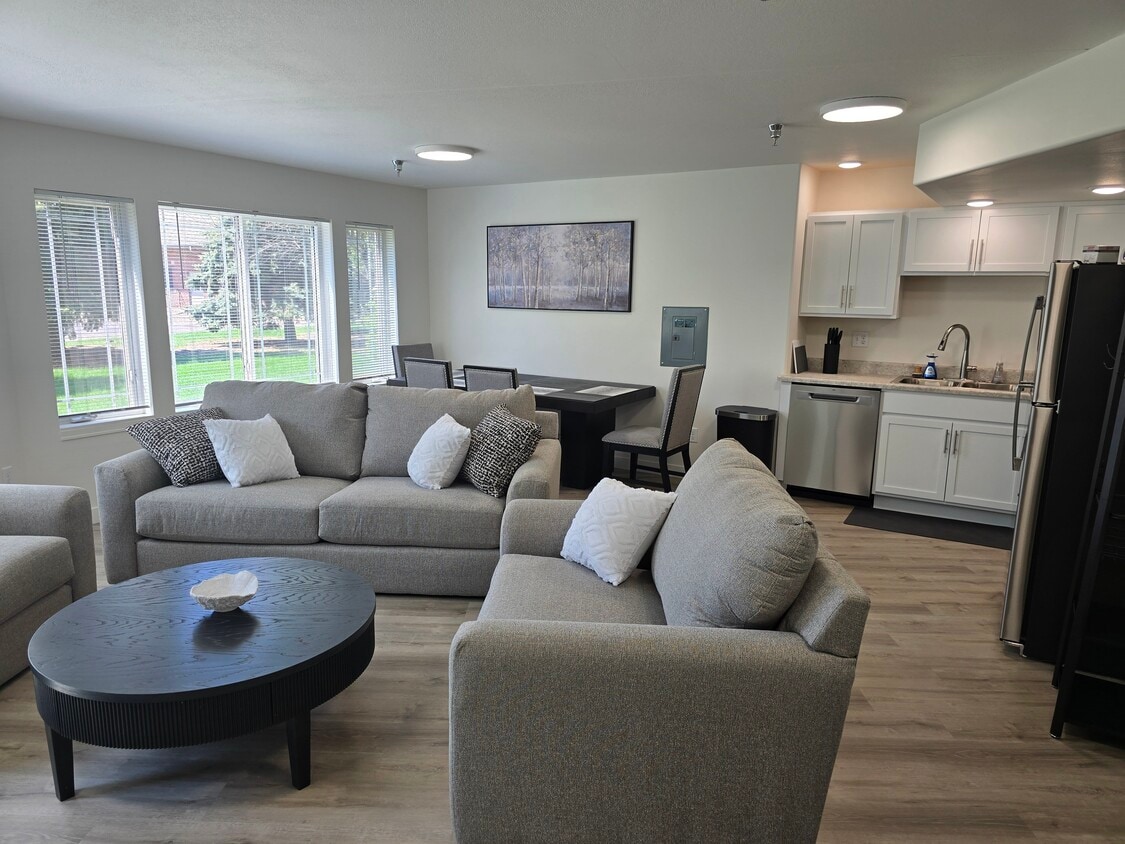
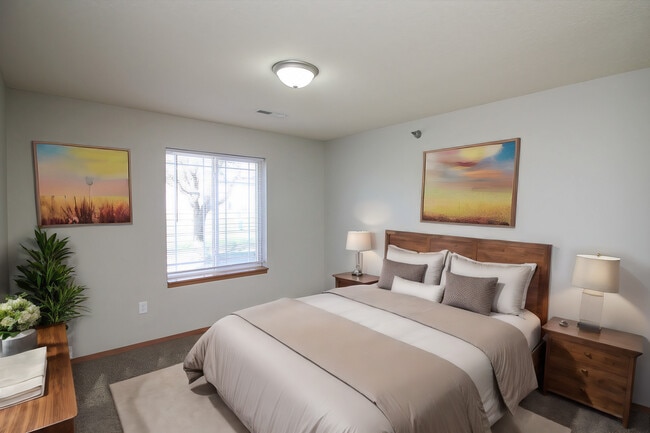
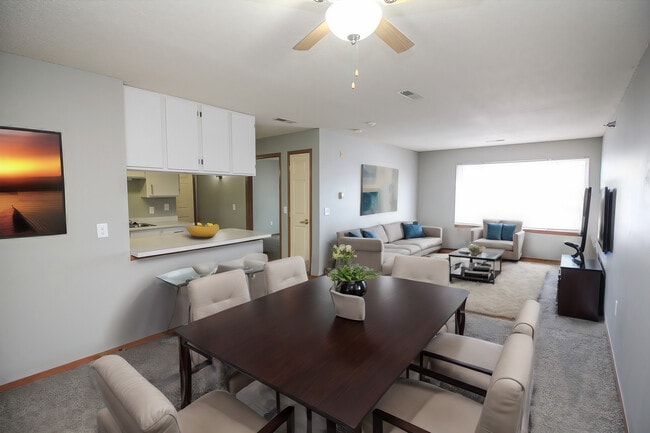
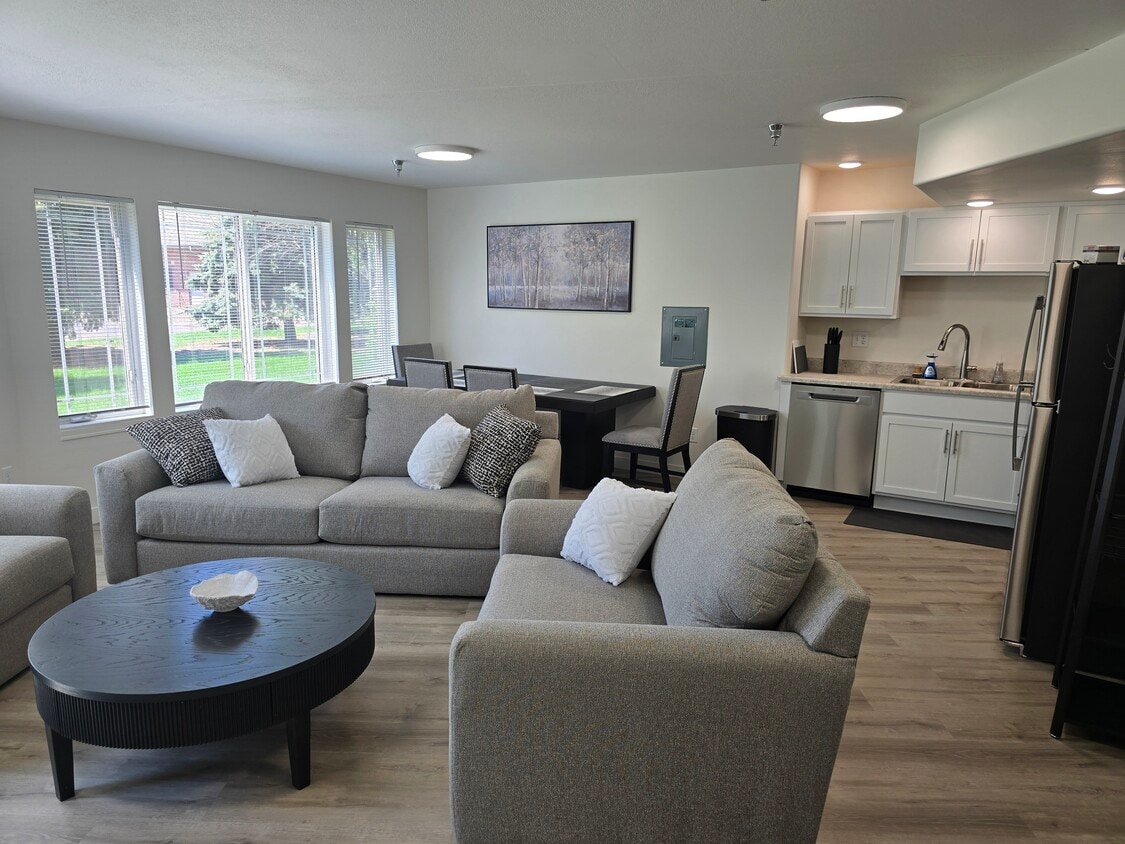
This single-floor, one-bedroom, one-bathroom unit is thoughtfully laid out to maximize its compact footprint. The open living area is the heart of the space, featuring neutral-toned carpet flooring, a textured ceiling, and a large picture window that draws in generous natural light, creating a bright and inviting atmosphere. Warm wood baseboards provide a subtle contrast against the light walls throughout. The galley-style kitchen runs parallel along both walls, offering ample white cabinetry for storage, white appliances including a range, refrigerator, and dishwasher, and a double stainless steel sink. Light wood-look flooring adds a clean, practical touch. A pass-through counter connects the kitchen to the living area, enhancing the sense of openness. The bedroom is a comfortable size, outfitted with plush carpet, a window with blinds, and notably features two separate closets with bifold doors and built-in hanging rods, providing excellent storage capacity. The bathroom includes light wood-look flooring, a single-sink vanity with white cabinetry, a full tub-shower combo, and a wall-mounted mirror with overhead lighting, maintaining the clean, neutral aesthetic found throughout the rest of the unit.

-
Monthly Rent
$850 - $961
-
Bedrooms
1 bd
-
Bathrooms
1 ba
-
Square Feet
850 sq ft
Highlights
- Walk-In Closets
- Pet Play Area
- Controlled Access
- Individual Locking Bedrooms
- Island Kitchen
- Elevator
- Patio
Pricing & Floor Plans
-
Unit 3430-312price $852square feet 850availibility Now
-
Unit 3430-315price $850square feet 850availibility Oct 10
-
Unit 3430-312price $852square feet 850availibility Now
-
Unit 3430-315price $850square feet 850availibility Oct 10
Fees and Policies
The fees listed below are community-provided and may exclude utilities or add-ons. All payments are made directly to the property and are non-refundable unless otherwise specified. Use the Cost Calculator to determine costs based on your needs.
-
Utilities & Essentials
-
Water, sewer and gas flat feeCharged per unit.$55 / mo
-
-
One-Time Basics
-
Due at Application
-
Application Fee Per ApplicantCharged per applicant.$75
-
-
Due at Application
-
Dogs
-
Allowed
-
-
Cats
-
Allowed
-
-
Garage LotA garage is included in the rent price.
Property Fee Disclaimer: Based on community-supplied data and independent market research. Subject to change without notice. May exclude fees for mandatory or optional services and usage-based utilities.
Details
Utilities Included
-
Trash Removal
Lease Options
-
12 mo
Property Information
-
Built in 1998
-

52 units/3 stories
Matterport 3D Tours
About Pinehurst Apartments
Welcome to Pinehurst Apartments in Sioux Falls, SD! Our newly renovated one and two bedroom apartments offer spacious living areas with tons of storage, perfect for those looking for a comfortable and convenient living space. Enjoy the convenience of a dishwasher in each vast kitchen. With garages included, you'll have peace of mind knowing your vehicle is safe and secure. Our community coin operated laundry ensures you never have to leave home to drag your clothes to the laundromat. Located centrally with easy access to the interstate, shopping, and dining, Pinehurst Apartments is the ideal place to call home. Elevator access makes moving in and out a breeze. Don't miss out on the opportunity to live in these huge, centrally located apartments in Sioux Falls!
Pinehurst Apartments is an apartment community located in Minnehaha County and the 57105 ZIP Code. This area is served by the Sioux Falls School District 49-5 attendance zone.
Unique Features
- 24-Hour Maintenance
- All Utilities Included
- Centrally Located
- close to interstate access
- close to shopping and dining
- coin operated washer and dryer
- Community Room
- Controlled Entry
- Electric In Tenant's Name
- Garage
- Garage With Opener Included
- garages included
- Internet Included
- In-Unit Washer & Dryer (Some Units)
- Member of Crime Free Multi-Housing
- newly renovated
- Non-Smoking
- Online Payments
- On-Site Laundry
- tons of storage
- Trash & Recycling Billed Back
- Trash & Recycling Included
- Trash and Recycling
- Walk-Out Patio (Some Units)
- Water Sewer & Gas Billed Back
- Wi-Fi/Cable Access
- Window Treatments
Community Amenities
Laundry Facilities
Elevator
Controlled Access
Recycling
- Laundry Facilities
- Controlled Access
- Maintenance on site
- 24 Hour Access
- Recycling
- Renters Insurance Program
- Pet Play Area
- Elevator
- Individual Locking Bedrooms
Apartment Features
Air Conditioning
Dishwasher
High Speed Internet Access
Walk-In Closets
Island Kitchen
Microwave
Refrigerator
Wi-Fi
Indoor Features
- High Speed Internet Access
- Wi-Fi
- Air Conditioning
- Heating
- Ceiling Fans
- Smoke Free
- Cable Ready
- Security System
- Tub/Shower
Kitchen Features & Appliances
- Dishwasher
- Disposal
- Island Kitchen
- Kitchen
- Microwave
- Oven
- Range
- Refrigerator
- Freezer
Model Details
- Carpet
- Vinyl Flooring
- Dining Room
- Walk-In Closets
- Window Coverings
- Patio
- Lawn
Sioux Falls earns its nickname, the Queen City of the West, with a riverfront park anchored by cascading waterfalls, more than 80 public green spaces, and a downtown corridor alive with galleries, restaurants, and live music. Daily life here blends outdoor recreation with a Midwestern warmth that residents often describe as one of the city's defining qualities. Walkability is best around the Phillips Avenue corridor and the falls themselves, while the broader city rewards those comfortable getting around by car, with most destinations reachable in 10 to 20 minutes. Popular neighborhoods include the McKennan Park Historic District, the Cathedral Historic District, and the loft-heavy blocks of Downtown Sioux Falls.
Learn more about living in Sioux Falls- Laundry Facilities
- Controlled Access
- Maintenance on site
- 24 Hour Access
- Recycling
- Renters Insurance Program
- Pet Play Area
- Elevator
- Individual Locking Bedrooms
- 24-Hour Maintenance
- All Utilities Included
- Centrally Located
- close to interstate access
- close to shopping and dining
- coin operated washer and dryer
- Community Room
- Controlled Entry
- Electric In Tenant's Name
- Garage
- Garage With Opener Included
- garages included
- Internet Included
- In-Unit Washer & Dryer (Some Units)
- Member of Crime Free Multi-Housing
- newly renovated
- Non-Smoking
- Online Payments
- On-Site Laundry
- tons of storage
- Trash & Recycling Billed Back
- Trash & Recycling Included
- Trash and Recycling
- Walk-Out Patio (Some Units)
- Water Sewer & Gas Billed Back
- Wi-Fi/Cable Access
- Window Treatments
- High Speed Internet Access
- Wi-Fi
- Air Conditioning
- Heating
- Ceiling Fans
- Smoke Free
- Cable Ready
- Security System
- Tub/Shower
- Dishwasher
- Disposal
- Island Kitchen
- Kitchen
- Microwave
- Oven
- Range
- Refrigerator
- Freezer
- Carpet
- Vinyl Flooring
- Dining Room
- Walk-In Closets
- Window Coverings
- Patio
- Lawn
| Monday | 9am - 5pm |
|---|---|
| Tuesday | 9am - 5pm |
| Wednesday | 9am - 5pm |
| Thursday | 9am - 5pm |
| Friday | 9am - 5pm |
| Saturday | Closed |
| Sunday | Closed |
| Colleges & Universities | Distance | ||
|---|---|---|---|
| Colleges & Universities | Distance | ||
| Drive: | 5 min | 2.3 mi | |
| Drive: | 10 min | 6.1 mi |


 The GreatSchools Rating helps parents compare schools within a state based on a variety of school quality indicators and provides a helpful picture of how effectively each school serves all of its students. Ratings are on a scale of 1 (below average) to 10 (above average) and can include test scores, college readiness, academic progress, advanced courses, equity, discipline and attendance data. We also advise parents to visit schools, consider other information on school performance and programs, and consider family needs as part of the school selection process.
View GreatSchools Rating Methodology
Data provided by GreatSchools.org © 2026. All rights reserved.
Scores provided by
 What do Walkability, Transit, Drivability, and Bikeability mean?
Walkability measures the walking distance to day-to-day needs.
Transit measures access to public transportation.
Drivability measures congestion, parking availability, and access to major roads.
Bikeability measures the suitability for cycling.
How It Works
What do Walkability, Transit, Drivability, and Bikeability mean?
Walkability measures the walking distance to day-to-day needs.
Transit measures access to public transportation.
Drivability measures congestion, parking availability, and access to major roads.
Bikeability measures the suitability for cycling.
How It Works
Traffic
BusyAirport
CalmBusinesses
ActiveScores provided by
HowLoud What is a Sound Score Rating? A Sound Score Rating aggregates noise caused by vehicle traffic, airplane traffic and local sources. How It WorksPinehurst Apartments Photos
-
-
1BR, 1BA - 850SF
-
-
-
-
-
-
Parking
-
Nearby Apartments
Within 50 Miles of Pinehurst Apartments
-
Teak Apartments
3300 S Westbrooke Ln
Sioux Falls, SD 57106
$830 - $1,237
1-2 Br 1.9 mi
-
Saddle Creek Townhomes
5401 W 57th St
Sioux Falls, SD 57106
$1,195 - $1,376
2 Br 2.0 mi
-
Willow Creek Townhomes and Apartments
928 S Willow Meadow Pl
Sioux Falls, SD 57106
$1,015 - $1,429
2 Br 2.3 mi
-
Boulder Creek Apartments
7601 W Boulder Creek Pl
Sioux Falls, SD 57106
$936 - $1,230
1-2 Br 3.4 mi
-
6 Flats Apartments
300 S Lowell Ave
Sioux Falls, SD 57103
$701 - $907
1-2 Br 3.8 mi
-
Villas at Canyon Creek Apartments
4630 E 54th St
Sioux Falls, SD 57110
$993 - $1,930
1-2 Br 4.5 mi
While Pinehurst Apartments does not provide in‑unit laundry, on‑site laundry facilities are available for shared resident use.
Pinehurst Apartments includes trash removal in rent. Residents are responsible for any other utilities not listed.
Parking is available at Pinehurst Apartments. Contact this property for details.
Pinehurst Apartments has one-bedroom available with rent ranges from $850/mo. to $961/mo.
Yes, Pinehurst Apartments welcomes pets. Breed restrictions, weight limits, and additional fees may apply. View this property's pet policy.
A good rule of thumb is to spend no more than 30% of your gross income on rent. Based on the lowest available rent of $850 for a one-bedroom, you would need to earn about $34,000 per year to qualify. Want to double-check your budget? Calculate how much rent you can afford with our Rent Affordability Calculator.
Pinehurst Apartments is offering Specials for eligible applicants, with rental rates starting at $850.
Yes! Pinehurst Apartments offers 2 Matterport 3D Tours. Explore different floor plans and see unit level details, all without leaving home.
3430 S Sheldon Ln
Sioux Falls, SD 57105
Property Manager Responded