Located at 1510 Santa Diana Rd in Chula Vista, California, this stunning outdoor amenity space showcases a resort-style pool area designed with elegance and relaxation in mind. The centerpiece is a generously sized, freeform swimming pool with pristine turquoise water, surrounded by a spacious pool deck ideal for lounging and entertaining under the Southern California sun. Tall, mature palm trees are strategically planted throughout the space, lending a tropical ambiance and providing natural shade across the deck. Multiple private cabanas with flowing white curtains are positioned around the pool perimeter, offering shaded retreats with comfortable seating for a premium poolside experience. Additional lounge chairs and patio furniture are arranged along the deck to accommodate guests. The surrounding architecture reflects a classic Spanish Colonial Revival style, characterized by warm stucco exteriors, red clay tile roofs, decorative arched openings, and wrought iron details. A pergola structure and covered gathering areas further enhance the outdoor living experience. The overall ambiance is that of a well-appointed community retreat, combining lush landscaping, architectural charm, and thoughtfully designed amenities to create an inviting, resort-like atmosphere perfectly suited to the sunny climate of Chula Vista.

-
Total Monthly Price
$2,466 - $3,508
-
Bedrooms
1 - 3 bd
-
Bathrooms
1 - 3.5 ba
-
Square Feet
732 - 1,600 sq ft
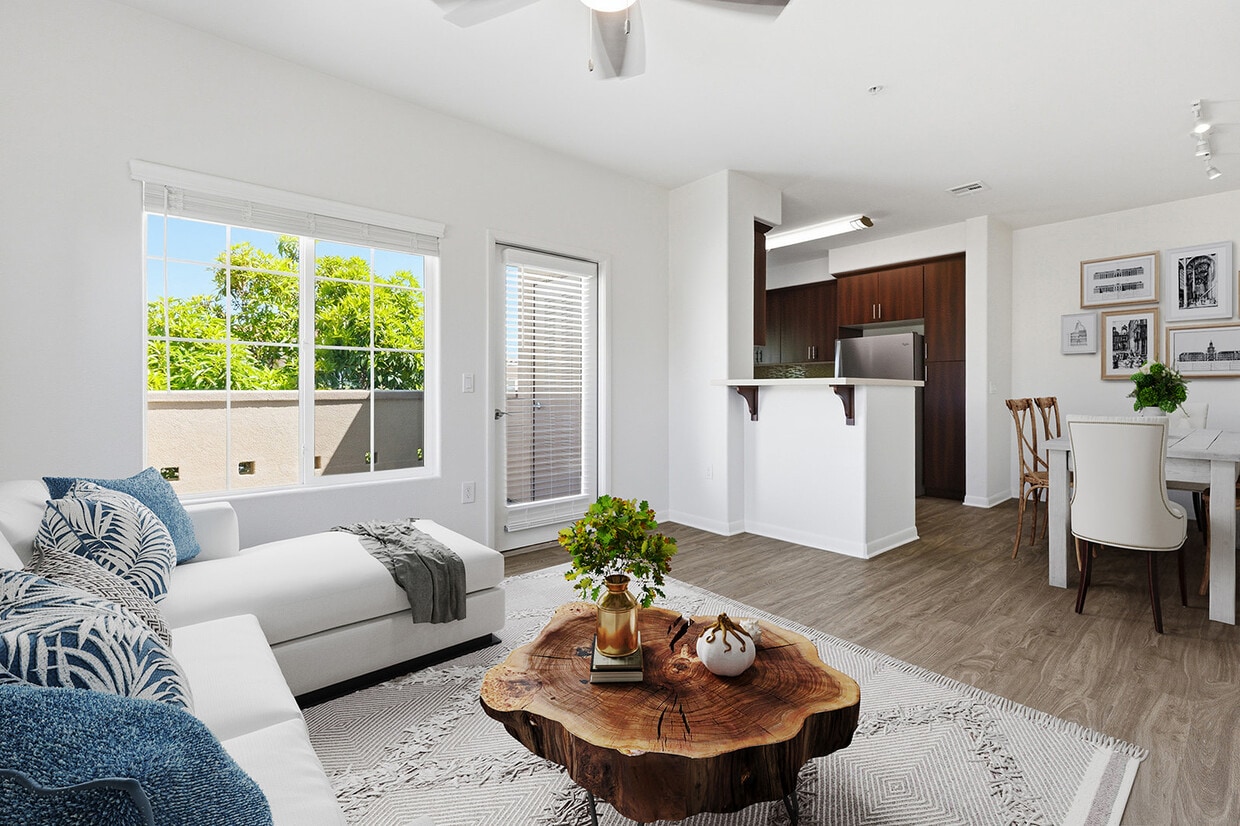
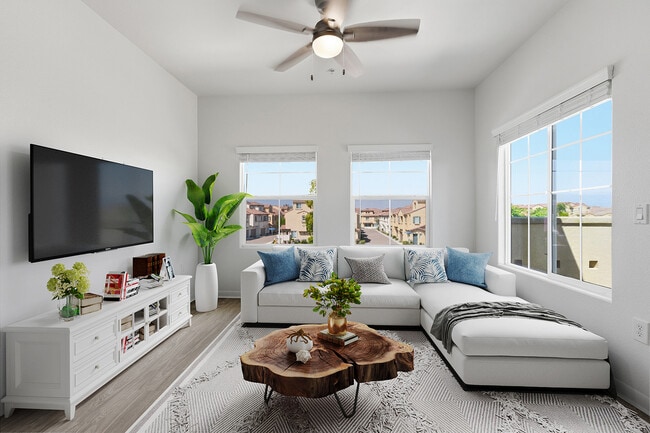
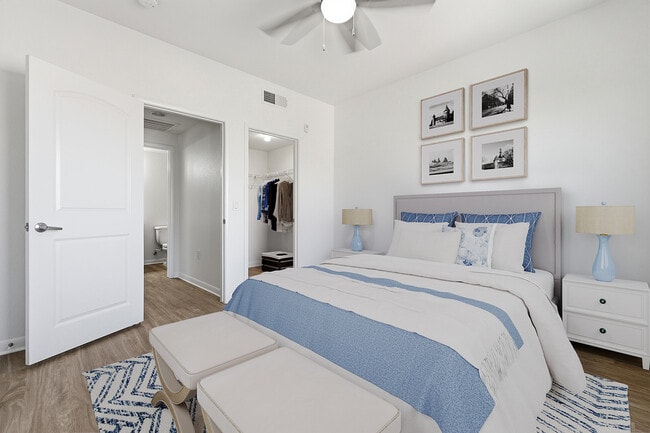
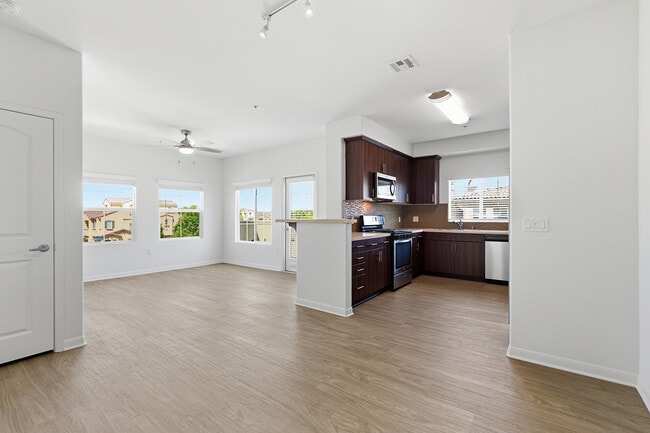
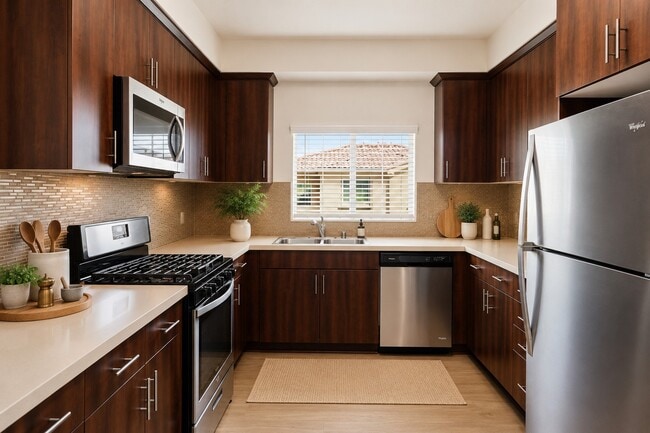
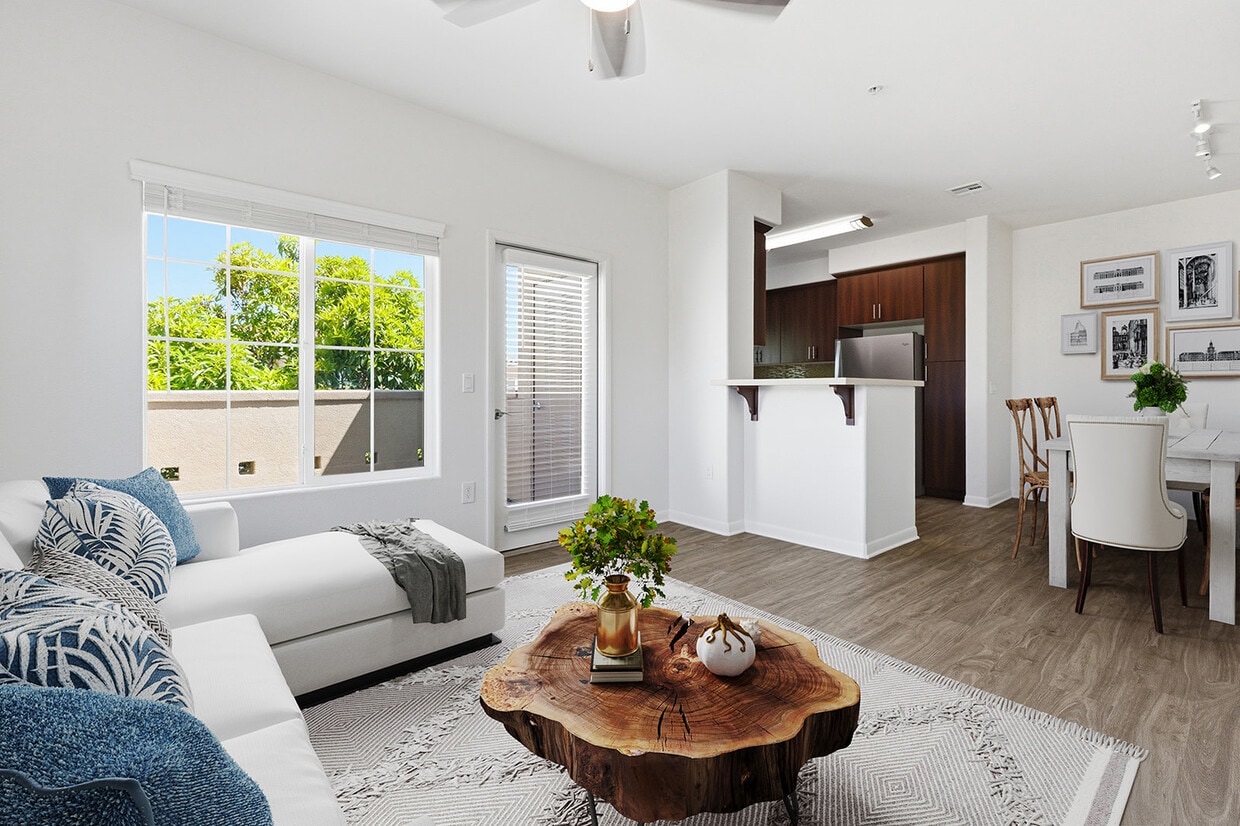
Tavera Apartments puts a refreshing twist on luxury. The Mediterranean architecture, verdant courtyard, and exquisite amenities combine to put our Otay Ranch apartments at the forefront of high-end living in Chula Vista. Find it all in a peaceful location near landmarks like the Town Center, North Island Credit Union Amphitheatre, and top employers, including Sharp Chula Vista Medical Center.Welcoming and luxurious, our Chula Vista apartments make every day feel special. Style and utility merge throughout, from the high ceilings to the wood-style plank flooring. The gourmet kitchens boast stainless-steel appliances, while the washer/dryer sets and walk-in closets help you keep your household organized. To make things even better, the private patios and balconies open to breathtaking views of Otay Mountain and Mount Miguel. Greystar California, Inc. dba Greystar Corp. License No. 1525765 Broker: Gerard S. Donohue License No. 01265072
Highlights
- Top Rated by Renters
- Den
- High Ceilings
- Pool
- Walk-In Closets
- Spa
- Balcony
- Patio
- Business Center
Pricing & Floor Plans

-
Unit 03-308price $2,466square feet 732availibility Sep 28
-
Unit 09-301price $3,454square feet 1,233availibility Now
-
Unit 04-301price $3,454square feet 1,233availibility Now
-
Unit 06-201price $3,429square feet 1,233availibility Sep 9
-
Unit 05-202price $3,508square feet 1,259availibility Now
-
Unit 02-307price $3,227square feet 1,051availibility Sep 23
-
Unit 03-308price $2,466square feet 732availibility Sep 28
-
Unit 09-301price $3,454square feet 1,233availibility Now
-
Unit 04-301price $3,454square feet 1,233availibility Now
-
Unit 06-201price $3,429square feet 1,233availibility Sep 9
-
Unit 05-202price $3,508square feet 1,259availibility Now
-
Unit 02-307price $3,227square feet 1,051availibility Sep 23
Fees and Policies
The fees listed below are community-provided and may exclude utilities or add-ons. All payments are made directly to the property and are non-refundable unless otherwise specified. Use the Cost Calculator to determine costs based on your needs.
-
Utilities & Essentials
-
Utility - Billing Administrative FeeAmount to manage utility services billing. Charged per unit.$5.25 / mo
-
Utility - Electric - Third PartyUsage-Based (Utilities). Amount for provision and consumption of electric paid to a third party. Charged per unit. Payable to 3rd PartyVaries / mo
-
Utility - Natural Gas - Third PartyUsage-Based (Utilities). Amount for provision and consumption of natural gas paid to a third party. Charged per unit. Payable to 3rd PartyVaries / mo
-
Pest Control ServicesAmount for pest control services. Charged per unit.
Disclaimer: Price varies based on utility cost. 57 Utility apportionment is allocation: divided eq per occupied unit.Varies / mo -
Utility - WaterUsage-Based (Utilities). Amount for provision and consumption of water Charged per unit.Varies / mo
-
Utility - SewerUsage-Based (Utilities). Amount for provision of sewer services. Charged per unit.Varies / mo
-
Trash Services - CAUsage-Based (Utilities). Trash services provided only in California. Charged per unit.Varies / mo
-
-
One-Time Basics
-
Due at Application
-
Application FeeAmount to process application, initiate screening, and take a rental home off the market. Charged per applicant.$35
-
Holding Deposit (Refundable)Amount to hold rental home off the market at time of application. Amount applied to security deposit and/or amounts owed upon application approval. Refundable per terms of application. Charged per unit.$500
-
-
Due at Move-Out
-
Utility - Final Bill FeeAmount billed to calculate final utility statement. Charged per unit.$17
-
-
Due at Application
Pet policies are negotiable.
-
Dogs
Max of 2Restrictions:NoneRead More Read LessComments
-
Cats
Max of 2Restrictions:Comments
-
Pet Fees
-
Pet Management - Third PartyMax of 1. Amount for authorized pet registration and screening services. Charged per pet. Payable to 3rd Party
Disclaimer: Price varies based on number of pets.$20 - $25 -
Pet Deposit (Refundable)Max of 1. Amount for pet living in rental home. May be assessed per pet or per rental home, based on lease requirements. Refunds processed per lease terms. Charged per pet.$500
-
Pet RentMax of 1. Monthly amount for authorized pet. Charged per pet.$50 / mo
-
-
Parking
-
Parking FeeMax of 1. Amount for parking space/services. May be subject to availability. Charged per rentable item.$125 / mo
Comments -
-
Other Parking Fees
-
Parking - Vehicle RegistrationMax of 1. Amount for authorized vehicle registration. Charged per vehicle. Payable to 3rd Party$25 / yr
Comments -
-
Additional Parking Options
-
Other
-
Garage Lot
-
Other
-
-
Common Area/Clubhouse RentalAmount to rent a shared common area space, including clubhouse. May be subject to availability. Charged per occurrence.$250 / occurrence
-
Damage Waiver ProgramAmount to participate in waiver program in lieu of obtaining liability insurance. Charged per occurrence.$12 / mo
-
Late FeeAmount for paying after rent due date; per terms of lease. Charged per occurrence.$50 / occurrence
-
Common Area/Clubhouse Deposit (Refundable)Amount to rent a shared community amenity space. Refund processed in accordance with amenity/clubhouse rental agreement. May be subject to availability. Charged per occurrence.$500 / occurrence
-
Access Device - ReplacementAmount to obtain a replacement access device for community; fobs, keys, remotes, access passes. Charged per occurrence.$50 / occurrence
-
Utility - Vacant Processing FeeAmount for failing to transfer utilities into resident name. Charged per occurrence.$50 / occurrence
-
Utility - Vacant Cost RecoveryUsage-Based (Utilities). Amount for utility usage not transferred to resident responsibility any time during occupancy. Charged per occurrence.Varies / occurrence
Property Fee Disclaimer: Total Monthly Leasing Price includes base rent, all monthly mandatory and any user-selected optional fees. Excludes variable, usage-based, and required charges due at or prior to move-in or at move-out. Security Deposit may change based on screening results, but total will not exceed legal maximums. Some items may be taxed under applicable law. Some fees may not apply to rental homes subject to an affordable program. All fees are subject to application and/or lease terms. Prices and availability subject to change. Resident is responsible for damages beyond ordinary wear and tear. Resident may need to maintain insurance and to activate and maintain utility services, including but not limited to electricity, water, gas, and internet, per the lease. Additional fees may apply as detailed in the application and/or lease agreement, which can be requested prior to applying. Pets: Pet breed and other pet restrictions apply. Rentable Items: All Parking, storage, and other rentable items are subject to availability. Final pricing and availability will be determined during lease agreement. See Leasing Agent for details.
Details
Lease Options
-
6 - 18 Month Leases
Property Information
-
Built in 2014
-
187 units/3 stories
Matterport 3D Tours
Select a unit to view pricing & availability
 Matterport 3D Tour
About Tavera
Tavera Apartments puts a refreshing twist on luxury. The Mediterranean architecture, verdant courtyard, and exquisite amenities combine to put our Otay Ranch apartments at the forefront of high-end living in Chula Vista. Find it all in a peaceful location near landmarks like the Town Center, North Island Credit Union Amphitheatre, and top employers, including Sharp Chula Vista Medical Center.Welcoming and luxurious, our Chula Vista apartments make every day feel special. Style and utility merge throughout, from the high ceilings to the wood-style plank flooring. The gourmet kitchens boast stainless-steel appliances, while the washer/dryer sets and walk-in closets help you keep your household organized. To make things even better, the private patios and balconies open to breathtaking views of Otay Mountain and Mount Miguel. Greystar California, Inc. dba Greystar Corp. License No. 1525765 Broker: Gerard S. Donohue License No. 01265072
Tavera is an apartment community located in San Diego County and the 91913 ZIP Code. This area is served by the Chula Vista Elementary School District attendance zone.
Unique Features
- 9 Ft High Ceilings
- Central Heating & Air Conditioning
- Chef Inspired Gourmet Kitchen
- Community Grilling Pavilions
- Efficient Appliances
- Electric Vehicle Charging Stations
- Enclosed Pet Run & Pet Stations
- Free Common Area Wi-Fi
- Full size In-unit Washer/Dryer
- Landscaped Courtyards
- Large Closets
- Oversized Private Patios & Balconies
- Panoramic Views of Otay Mountain & Mount Miguel
- Smoke Free Community
- Spacious Den*
- Spacious Single Car Garages
- Wood-Style Vinyl Plank Flooring
Community Amenities
Pool
Fitness Center
Playground
Clubhouse
- EV Charging
- Business Center
- Clubhouse
- Walk-Up
- Fitness Center
- Spa
- Pool
- Playground
- Courtyard
Apartment Features
Washer/Dryer
Air Conditioning
High Speed Internet Access
Walk-In Closets
- High Speed Internet Access
- Wi-Fi
- Washer/Dryer
- Air Conditioning
- Heating
- Smoke Free
- Stainless Steel Appliances
- Kitchen
- High Ceilings
- Den
- Walk-In Closets
- Balcony
- Patio
Looking for an apartment in Otay Ranch? You’re not alone – others move to the community for its superb schools and family-friendly environment.
Many large and pocket-sized community parks make up the neighborhood. Residents greatly enjoy the 7.5-acre All Seasons Park amenities, including its sports fields, picnic areas, and jogging trails.
The proximity to Route 125 is a comfort to renters, as it helps makes their daily commutes faster. This road will lead you to Otay Ranch Tower Center shops, cinema, and farmers market. You’ll notice that the shopping destination is surrounded by a ton of delicious restaurants, as well as nail and hair salons.
Natural landscapes are just minutes from the community, such as Lower Otay Lake and Otay County Preserve. Students enrolled at Southwestern University appreciate a quick commute to campus as well as Chula Vista nightlife.
Learn more about living in Otay RanchCompare neighborhood and city base rent averages by bedroom.
| Otay Ranch | Chula Vista, CA | |
|---|---|---|
| Studio | $2,404 | $1,882 |
| 1 Bedroom | $2,752 | $2,168 |
| 2 Bedrooms | $3,487 | $2,698 |
| 3 Bedrooms | $4,173 | $3,678 |
- EV Charging
- Business Center
- Clubhouse
- Walk-Up
- Courtyard
- Fitness Center
- Spa
- Pool
- Playground
- 9 Ft High Ceilings
- Central Heating & Air Conditioning
- Chef Inspired Gourmet Kitchen
- Community Grilling Pavilions
- Efficient Appliances
- Electric Vehicle Charging Stations
- Enclosed Pet Run & Pet Stations
- Free Common Area Wi-Fi
- Full size In-unit Washer/Dryer
- Landscaped Courtyards
- Large Closets
- Oversized Private Patios & Balconies
- Panoramic Views of Otay Mountain & Mount Miguel
- Smoke Free Community
- Spacious Den*
- Spacious Single Car Garages
- Wood-Style Vinyl Plank Flooring
- High Speed Internet Access
- Wi-Fi
- Washer/Dryer
- Air Conditioning
- Heating
- Smoke Free
- Stainless Steel Appliances
- Kitchen
- High Ceilings
- Den
- Walk-In Closets
- Balcony
- Patio
| Monday | 10am - 6pm |
|---|---|
| Tuesday | 10am - 6pm |
| Wednesday | 10am - 6pm |
| Thursday | 10am - 6pm |
| Friday | 10am - 6pm |
| Saturday | 10am - 6pm |
| Sunday | Closed |
| Colleges & Universities | Distance | ||
|---|---|---|---|
| Colleges & Universities | Distance | ||
| Drive: | 8 min | 2.8 mi | |
| Drive: | 25 min | 14.8 mi | |
| Drive: | 22 min | 15.7 mi | |
| Drive: | 33 min | 18.4 mi |


 The GreatSchools Rating helps parents compare schools within a state based on a variety of school quality indicators and provides a helpful picture of how effectively each school serves all of its students. Ratings are on a scale of 1 (below average) to 10 (above average) and can include test scores, college readiness, academic progress, advanced courses, equity, discipline and attendance data. We also advise parents to visit schools, consider other information on school performance and programs, and consider family needs as part of the school selection process.
View GreatSchools Rating Methodology
Data provided by GreatSchools.org © 2026. All rights reserved.
Transportation options available in Chula Vista include Palomar Street, located 6.7 miles from Tavera. Tavera is near San Diego International, located 19.3 miles or 28 minutes away.
| Transit / Subway | Distance | ||
|---|---|---|---|
| Transit / Subway | Distance | ||
|
|
Drive: | 13 min | 6.7 mi |
|
|
Drive: | 13 min | 7.8 mi |
|
|
Drive: | 14 min | 7.9 mi |
|
|
Drive: | 15 min | 8.0 mi |
|
|
Drive: | 13 min | 8.6 mi |
| Commuter Rail | Distance | ||
|---|---|---|---|
| Commuter Rail | Distance | ||
|
|
Drive: | 24 min | 16.9 mi |
| Drive: | 24 min | 17.0 mi | |
| Drive: | 25 min | 19.7 mi | |
|
|
Drive: | 27 min | 20.0 mi |
| Drive: | 40 min | 32.3 mi |
| Airports | Distance | ||
|---|---|---|---|
| Airports | Distance | ||
|
San Diego International
|
Drive: | 28 min | 19.3 mi |
Scores provided by
 What do Walkability, Transit, Drivability, and Bikeability mean?
Walkability measures the walking distance to day-to-day needs.
Transit measures access to public transportation.
Drivability measures congestion, parking availability, and access to major roads.
Bikeability measures the suitability for cycling.
How It Works
What do Walkability, Transit, Drivability, and Bikeability mean?
Walkability measures the walking distance to day-to-day needs.
Transit measures access to public transportation.
Drivability measures congestion, parking availability, and access to major roads.
Bikeability measures the suitability for cycling.
How It Works
Traffic
BusyAirport
CalmBusinesses
CalmScores provided by
HowLoud What is a Sound Score Rating? A Sound Score Rating aggregates noise caused by vehicle traffic, airplane traffic and local sources. How It WorksTime and distance from Tavera.
| Shopping Centers | Distance | ||
|---|---|---|---|
| Shopping Centers | Distance | ||
| Drive: | 4 min | 1.5 mi | |
| Drive: | 5 min | 1.6 mi | |
| Drive: | 5 min | 2.2 mi |
| Parks and Recreation | Distance | ||
|---|---|---|---|
| Parks and Recreation | Distance | ||
|
Sweetwater Regional Park
|
Drive: | 11 min | 6.1 mi |
|
Otay Lakes County Park
|
Drive: | 12 min | 6.5 mi |
|
Otay Valley Regional Park
|
Drive: | 13 min | 7.5 mi |
|
Living Coast Discovery Center
|
Drive: | 16 min | 9.5 mi |
|
Sweetwater Lane County Park
|
Drive: | 17 min | 10.3 mi |
| Hospitals | Distance | ||
|---|---|---|---|
| Hospitals | Distance | ||
| Drive: | 6 min | 3.1 mi | |
| Drive: | 14 min | 8.1 mi | |
| Drive: | 15 min | 10.2 mi |
| Military Bases | Distance | ||
|---|---|---|---|
| Military Bases | Distance | ||
| Drive: | 18 min | 11.5 mi | |
| Drive: | 28 min | 18.0 mi | |
| Drive: | 32 min | 18.6 mi |
Tavera Photos
-
-
Pool
-
-
-
-
-
-
-
Models
-
1 Bedroom
-
1 Bedroom
-
2 Bedrooms
-
2 Bedrooms
-
2 Bedrooms
-
2 Bedrooms
Nearby Apartments
Within 50 Miles of Tavera
-
Diega
702 Broadway
San Diego, CA 92101
$2,621 - $7,164 Total Monthly Price
1-2 Br 12.0 mi
-
Ancora Apartments
110 Beech St
San Diego, CA 92101
$3,008 - $4,733 Total Monthly Price
1-2 Br 12.5 mi
-
Vora Mission Valley
4440 Twain Ave
San Diego, CA 92120
$2,485 - $4,492 Total Monthly Price
1-3 Br 13.3 mi
-
Broadstone Mission Valley
1908 Hotel Cir N
San Diego, CA 92108
$3,043 - $5,759 Total Monthly Price
1-3 Br 15.0 mi
-
Elowen
8555 Aero Dr
San Diego, CA 92123
$2,711 - $6,258 Total Monthly Price
1-3 Br 16.0 mi
-
Folia
12520 Camino del Sur
San Diego, CA 92129
$2,924 - $5,012 Total Monthly Price
1-3 Br 24.8 mi
Tavera has units with in‑unit washers and dryers, making laundry day simple for residents.
Utilities are not included in rent. Residents should plan to set up and pay for all services separately.
Parking is available at Tavera. Fees may apply depending on the type of parking offered. Contact this property for details.
Tavera has one to three-bedrooms with rent ranges from $2,466/mo. to $3,508/mo.
Yes, Tavera welcomes pets. Breed restrictions, weight limits, and additional fees may apply. View this property's pet policy.
A good rule of thumb is to spend no more than 30% of your gross income on rent. Based on the lowest available rent of $2,466 for a one-bedroom, you would need to earn about $98,640 per year to qualify. Want to double-check your budget? Calculate how much rent you can afford with our Rent Affordability Calculator.
Tavera is not currently offering any rent specials. Check back soon, as promotions change frequently.
Yes! Tavera offers 5 Matterport 3D Tours. Explore different floor plans and see unit level details, all without leaving home.
1465 Santa Victoria Rd
Chula Vista, CA 91913