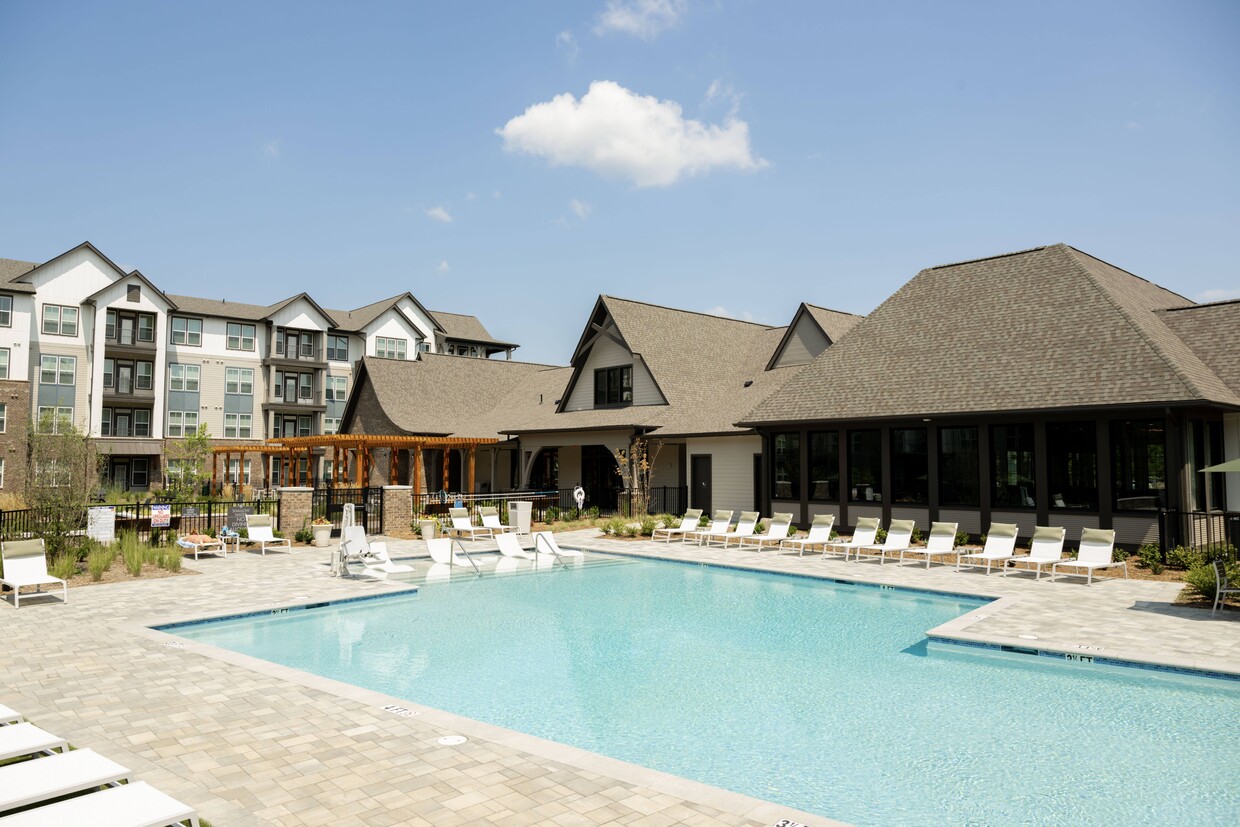
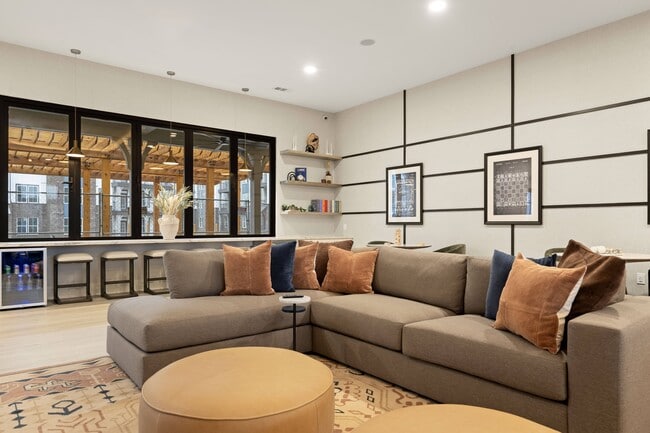
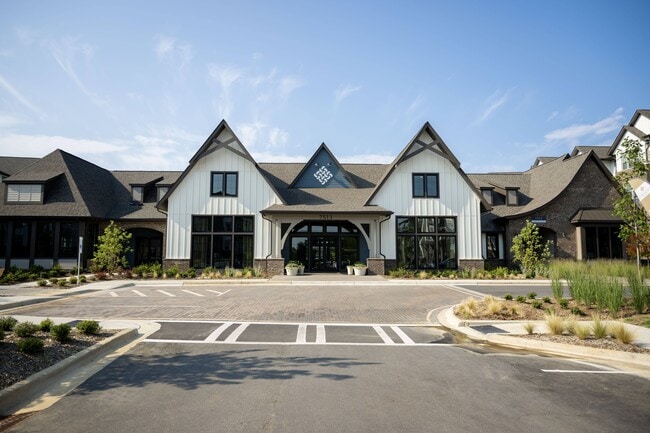
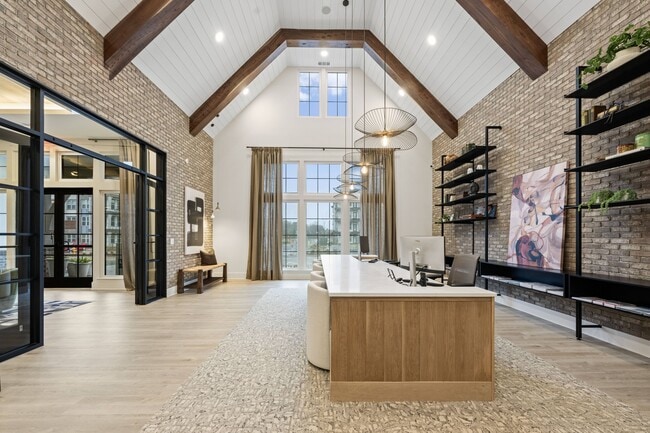

-
Monthly Rent
$1,499 - $2,540
-
Bedrooms
1 - 3 bd
-
Bathrooms
1 - 2 ba
-
Square Feet
705 - 1,445 sq ft
Highlights
- New Construction
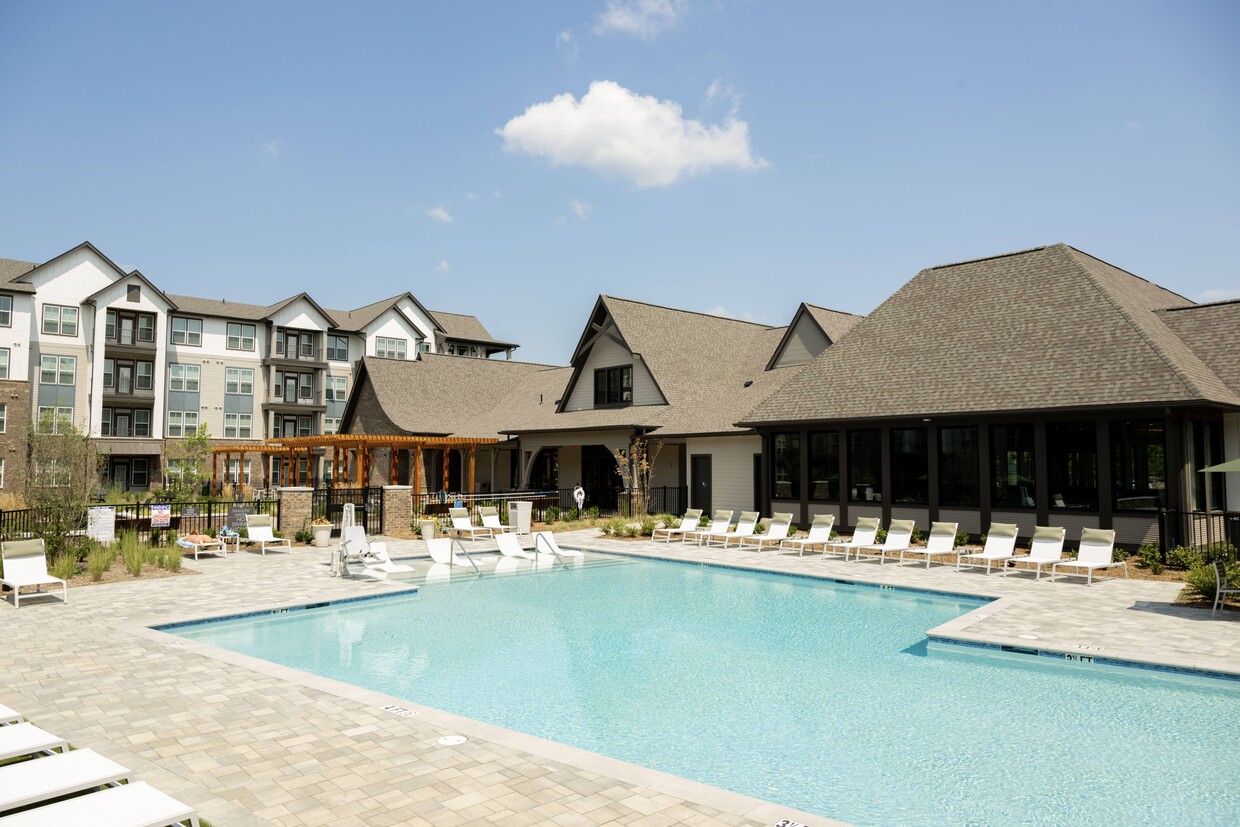
- Cabana
- Pet Washing Station
- Pool
- Walk-In Closets
- Dog Park
- Balcony
Pricing & Floor Plans
-
Unit 1110price $1,499square feet 705availibility Now
-
Unit 4108price $1,555square feet 705availibility Now
-
Unit 1405price $1,625square feet 705availibility Now
-
Unit 5108price $1,565square feet 785availibility Now
-
Unit 6209price $1,585square feet 785availibility Now
-
Unit 6308price $1,625square feet 785availibility Now
-
Unit 1306price $1,675square feet 804availibility Now
-
Unit 2110price $1,685square feet 804availibility Now
-
Unit 4210price $1,695square feet 804availibility Now
-
Unit 3112price $1,805square feet 996availibility Now
-
Unit 6106price $1,810square feet 996availibility Now
-
Unit 6206price $1,855square feet 996availibility Now
-
Unit 3104price $1,825square feet 1,026availibility Now
-
Unit 5304price $1,850square feet 1,026availibility Now
-
Unit 6314price $1,850square feet 1,026availibility Now
-
Unit 1102price $2,050square feet 1,150availibility Now
-
Unit 6201price $2,150square feet 1,150availibility Now
-
Unit 6202price $2,150square feet 1,150availibility Now
-
Unit 1101price $2,350square feet 1,445availibility Now
-
Unit 4202price $2,399square feet 1,445availibility Now
-
Unit 1313price $2,470square feet 1,445availibility Now
-
Unit 1110price $1,499square feet 705availibility Now
-
Unit 4108price $1,555square feet 705availibility Now
-
Unit 1405price $1,625square feet 705availibility Now
-
Unit 5108price $1,565square feet 785availibility Now
-
Unit 6209price $1,585square feet 785availibility Now
-
Unit 6308price $1,625square feet 785availibility Now
-
Unit 1306price $1,675square feet 804availibility Now
-
Unit 2110price $1,685square feet 804availibility Now
-
Unit 4210price $1,695square feet 804availibility Now
-
Unit 3112price $1,805square feet 996availibility Now
-
Unit 6106price $1,810square feet 996availibility Now
-
Unit 6206price $1,855square feet 996availibility Now
-
Unit 3104price $1,825square feet 1,026availibility Now
-
Unit 5304price $1,850square feet 1,026availibility Now
-
Unit 6314price $1,850square feet 1,026availibility Now
-
Unit 1102price $2,050square feet 1,150availibility Now
-
Unit 6201price $2,150square feet 1,150availibility Now
-
Unit 6202price $2,150square feet 1,150availibility Now
-
Unit 1101price $2,350square feet 1,445availibility Now
-
Unit 4202price $2,399square feet 1,445availibility Now
-
Unit 1313price $2,470square feet 1,445availibility Now
Fees and Policies
The fees listed below are community-provided and may exclude utilities or add-ons. All payments are made directly to the property and are non-refundable unless otherwise specified. Use the Cost Calculator to determine costs based on your needs.
-
Utilities & Essentials
-
Valet Trash ServiceCharged per unit.$35 / mo
-
Pest ControlCharged per unit.$5 / mo
-
InternetCharged per unit.$75 / mo
-
-
One-Time Basics
-
Due at Application
-
Administrative FeeCharged per unit.$250
-
Application FeeCharged per applicant.$75
-
-
Due at Application
-
Dogs
-
Dog FeeMax of 3. Charged per pet.$350
-
Dog RentCharged per pet.$30 / mo
Restrictions:The following list of breeds is prohibited, including any hybrid or mix of the following: Akita, Alaskan Malamute, American Staffordshire Terrier, Bull Terrier, Chow, Doberman Pinscher, German Shepherd, Great Dane, Husky, Wolf, Pit Bull, Rottweiler, Beauceron, Belgian Malinois & St. Bernard. Snakes, spiders, ferrets & iguanas are not allowed due to liability reasons. Restrictions do not apply to qualified assistance animals with documentation in accordance with HUD & Fair Housing Act guidelinesRead More Read LessComments -
-
Cats
-
Cat FeeMax of 3. Charged per pet.$350
-
Cat RentCharged per pet.$30 / mo
Restrictions:The following list of breeds is prohibited, including any hybrid or mix of the following: Akita, Alaskan Malamute, American Staffordshire Terrier, Bull Terrier, Chow, Doberman Pinscher, German Shepherd, Great Dane, Husky, Wolf, Pit Bull, Rottweiler, Beauceron, Belgian Malinois & St. Bernard. Snakes, spiders, ferrets & iguanas are not allowed due to liability reasons. Restrictions do not apply to qualified assistance animals with documentation in accordance with HUD & Fair Housing Act guidelinesComments -
-
Other Pets
-
One Time Pet Fee (2nd Pet)Charged per pet.$150
-
One Time Pet Fee (1st Pet)Charged per pet.$350
-
Pet RentCharged per pet.$30 / mo
-
-
Pet SceeningCharged per unit.$30
-
Storage Unit FeeCharged per unit.$50 / mo
-
Liability WaiverCharged per unit.$12 / mo
-
NSF Tenant FeeNSF Tenant Fee Charged per unit.$50
-
Security Deposit (Based on Approval)Charged per unit.$250 / mo
-
Late FeeLate Fee Charged per unit.5% of base rent
Property Fee Disclaimer: Based on community-supplied data and independent market research. Subject to change without notice. May exclude fees for mandatory or optional services and usage-based utilities.
Details
Lease Options
-
7 - 15 Month Leases
Property Information
-
Built in 2026
-
344 units/3 stories
Select a unit to view pricing & availability
 Matterport 3D Tour

About Tapestry Beard Road
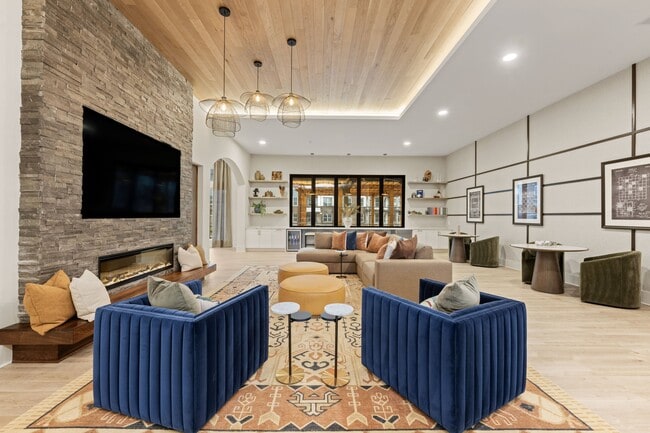
Charlotte's newest distinguished address for luxury living, where modern design meets boutique sophistication. Discover a harmonious blend of spacious one-, two-, and three-bedroom apartment homes with refined interiors, curated amenities, and a natural connection.Ideally located near Highland Creek and Mallard Creek, the community offers unmatched convenience—just minutes from Concord Mills shopping and dining, and less than five miles from the University of North Carolina at Charlotte.
Tapestry Beard Road is an apartment community located in Mecklenburg County and the 28269 ZIP Code. This area is served by the Charlotte-Mecklenburg School District attendance zone.
Unique Features
- 24-Hr Emergency Maintenance
- 9' Ceilings
- Activity Lawn & Outdoor Greenspace
- Brushed Nickel Hardware
- Car Care Center
- Ceiling Fans in Living Area
- Complimentary WiFi in Clubhouse
- Custom Cabinetry
- Dog Park & Bark Bar
- Double Vanity Sinks *
- Eat-In Kitchen Islands
- Elegant Finishes and Designer Fixtures
- Energy Star Rated Appliances
- Fitness Studio
- Glass Shower *
- Hammock Garden
- LVP Flooring
- On Demand Fitness Program
- Outdoor Cabanas & Fire Pit
- Outdoor Kitchen & Gilling Area
- Oversized Balconies
- Plush Carpet in Bedrooms
- Pool Views *
- Professionally Managed by Arlington Properties
- Quartz Countertops in Kitchen & Bathrooms
- Resident Portal with Online Payment Options
- Soaker Tub *
- Sports Pub & Billiards Room
- Stainless-Steel Appliance Package
- Subway Tile Backsplash
- Washer & Dryer Included
- Wooded Views *
- Yoga & Spin Room
Community Amenities
Pool
Clubhouse
Pet Washing Station
Package Service
- Package Service
- Pet Washing Station
- Clubhouse
- Pool
- Cabana
- Dog Park
Apartment Features
Washer/Dryer
Walk-In Closets
Stainless Steel Appliances
Ceiling Fans
- Washer/Dryer
- Ceiling Fans
- Double Vanities
- Stainless Steel Appliances
- Eat-in Kitchen
- Kitchen
- Carpet
- Walk-In Closets
- Balcony
- Lawn
Mallard Creek-Withrow Downs can be found in northeast Charlotte in the area known as University City near the University of North Carolina-Charlotte campus. Students, faculty, and staff make up a good portion of this welcoming community. Because of the school's influence on the neighborhood, Mallard Creek-Withrow Downs is known for its great school system, lively atmosphere, and family-friendly reputation. A diverse, close-knit community can also be found in Mallard Creek-Withrow Downs. The neighborhood is filled with restaurants, shopping, and entertainment for residents at locales like Concord mills, a large shopping mall with outlet and big-box stores, plus a movie theater, restaurants, and an aquarium. Residents of Mallard Creek-Withrow Downs sit just 14 miles north of the hustle and bustle of Charlotte.
Learn more about living in Mallard Creek-Withrow DownsCompare neighborhood and city base rent averages by bedroom.
| Mallard Creek-Withrow Downs | Charlotte, NC | |
|---|---|---|
| Studio | $1,259 | $1,400 |
| 1 Bedroom | $1,421 | $1,477 |
| 2 Bedrooms | $1,702 | $1,781 |
| 3 Bedrooms | $2,063 | $2,208 |
- Package Service
- Pet Washing Station
- Clubhouse
- Cabana
- Dog Park
- Pool
- 24-Hr Emergency Maintenance
- 9' Ceilings
- Activity Lawn & Outdoor Greenspace
- Brushed Nickel Hardware
- Car Care Center
- Ceiling Fans in Living Area
- Complimentary WiFi in Clubhouse
- Custom Cabinetry
- Dog Park & Bark Bar
- Double Vanity Sinks *
- Eat-In Kitchen Islands
- Elegant Finishes and Designer Fixtures
- Energy Star Rated Appliances
- Fitness Studio
- Glass Shower *
- Hammock Garden
- LVP Flooring
- On Demand Fitness Program
- Outdoor Cabanas & Fire Pit
- Outdoor Kitchen & Gilling Area
- Oversized Balconies
- Plush Carpet in Bedrooms
- Pool Views *
- Professionally Managed by Arlington Properties
- Quartz Countertops in Kitchen & Bathrooms
- Resident Portal with Online Payment Options
- Soaker Tub *
- Sports Pub & Billiards Room
- Stainless-Steel Appliance Package
- Subway Tile Backsplash
- Washer & Dryer Included
- Wooded Views *
- Yoga & Spin Room
- Washer/Dryer
- Ceiling Fans
- Double Vanities
- Stainless Steel Appliances
- Eat-in Kitchen
- Kitchen
- Carpet
- Walk-In Closets
- Balcony
- Lawn
| Monday | 10am - 6pm |
|---|---|
| Tuesday | 10am - 6pm |
| Wednesday | 10am - 6pm |
| Thursday | 10am - 6pm |
| Friday | 10am - 6pm |
| Saturday | 10am - 5pm |
| Sunday | 12pm - 5pm |
| Colleges & Universities | Distance | ||
|---|---|---|---|
| Colleges & Universities | Distance | ||
| Drive: | 13 min | 6.3 mi | |
| Drive: | 14 min | 8.1 mi | |
| Drive: | 14 min | 9.2 mi | |
| Drive: | 17 min | 10.2 mi |


 The GreatSchools Rating helps parents compare schools within a state based on a variety of school quality indicators and provides a helpful picture of how effectively each school serves all of its students. Ratings are on a scale of 1 (below average) to 10 (above average) and can include test scores, college readiness, academic progress, advanced courses, equity, discipline and attendance data. We also advise parents to visit schools, consider other information on school performance and programs, and consider family needs as part of the school selection process.
View GreatSchools Rating Methodology
Data provided by GreatSchools.org © 2026. All rights reserved.
Transportation options available in Charlotte include Jw Clay Blvd Station, located 5.5 miles from Tapestry Beard Road. Tapestry Beard Road is near Concord-Padgett Regional, located 3.3 miles or 7 minutes away, and Charlotte/Douglas International, located 21.8 miles or 34 minutes away.
| Transit / Subway | Distance | ||
|---|---|---|---|
| Transit / Subway | Distance | ||
| Drive: | 10 min | 5.5 mi | |
| Drive: | 11 min | 5.7 mi | |
| Drive: | 11 min | 6.7 mi | |
| Drive: | 13 min | 8.2 mi | |
| Drive: | 14 min | 8.4 mi |
| Commuter Rail | Distance | ||
|---|---|---|---|
| Commuter Rail | Distance | ||
|
|
Drive: | 20 min | 12.5 mi |
|
|
Drive: | 24 min | 15.7 mi |
|
|
Drive: | 39 min | 29.7 mi |
|
|
Drive: | 40 min | 30.6 mi |
| Airports | Distance | ||
|---|---|---|---|
| Airports | Distance | ||
|
Concord-Padgett Regional
|
Drive: | 7 min | 3.3 mi |
|
Charlotte/Douglas International
|
Drive: | 34 min | 21.8 mi |
Scores provided by
 What do Walkability, Transit, Drivability, and Bikeability mean?
Walkability measures the walking distance to day-to-day needs.
Transit measures access to public transportation.
Drivability measures congestion, parking availability, and access to major roads.
Bikeability measures the suitability for cycling.
How It Works
What do Walkability, Transit, Drivability, and Bikeability mean?
Walkability measures the walking distance to day-to-day needs.
Transit measures access to public transportation.
Drivability measures congestion, parking availability, and access to major roads.
Bikeability measures the suitability for cycling.
How It Works
Traffic
BusyAirport
CalmBusinesses
CalmScores provided by
HowLoud What is a Sound Score Rating? A Sound Score Rating aggregates noise caused by vehicle traffic, airplane traffic and local sources. How It WorksTime and distance from Tapestry Beard Road.
| Shopping Centers | Distance | ||
|---|---|---|---|
| Shopping Centers | Distance | ||
| Drive: | 2 min | 1.2 mi | |
| Drive: | 4 min | 1.8 mi | |
| Drive: | 5 min | 2.0 mi |
| Parks and Recreation | Distance | ||
|---|---|---|---|
| Parks and Recreation | Distance | ||
|
University of North Carolina at Charlotte Botanical Gardens
|
Drive: | 11 min | 6.7 mi |
|
RibbonWalk Nature Preserve
|
Drive: | 15 min | 8.2 mi |
|
Frank Liske Park
|
Drive: | 19 min | 10.1 mi |
|
Vietnam Veterans Park
|
Drive: | 18 min | 10.8 mi |
|
Reedy Creek Nature Center & Preserve
|
Drive: | 22 min | 11.0 mi |
| Hospitals | Distance | ||
|---|---|---|---|
| Hospitals | Distance | ||
| Drive: | 10 min | 5.7 mi | |
| Drive: | 15 min | 9.3 mi | |
| Drive: | 18 min | 12.4 mi |
Tapestry Beard Road Photos
-
Tapestry Beard Road
-
-
-
-
-
-
-
-
Models
-
1 Bedroom
-
1 Bedroom
-
1 Bedroom
-
2 Bedrooms
-
2 Bedrooms
-
2 Bedrooms
Nearby Apartments
Within 50 Miles of Tapestry Beard Road
Tapestry Beard Road has units with in‑unit washers and dryers, making laundry day simple for residents.
Utilities are not included in rent. Residents should plan to set up and pay for all services separately.
Contact this property for parking details.
Tapestry Beard Road has one to three-bedrooms with rent ranges from $1,499/mo. to $2,540/mo.
Yes, Tapestry Beard Road welcomes pets. Breed restrictions, weight limits, and additional fees may apply. View this property's pet policy.
A good rule of thumb is to spend no more than 30% of your gross income on rent. Based on the lowest available rent of $1,499 for a one-bedroom, you would need to earn about $59,960 per year to qualify. Want to double-check your budget? Calculate how much rent you can afford with our Rent Affordability Calculator.
Tapestry Beard Road is offering 3 Months Free for eligible applicants, with rental rates starting at $1,499.
While Tapestry Beard Road does not offer Matterport 3D tours, renters can explore units through In-Person tours. Schedule a tour now.
7513 Saulter Dr
Charlotte, NC 28269