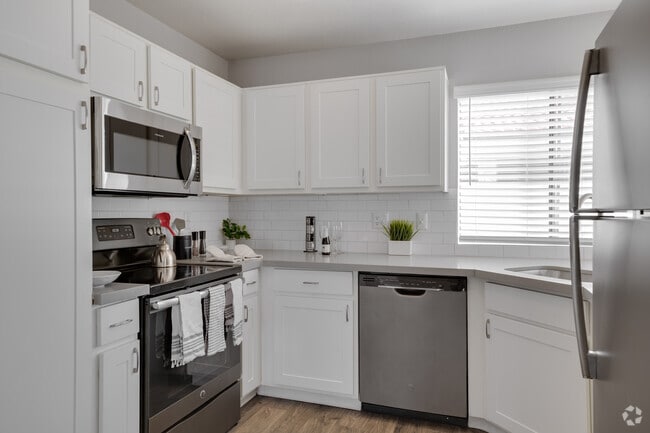
Located at 3501 S McClintock Dr in Tempe, Arizona, this single-story home offers four bedrooms and two bathrooms across a well-organized layout. The living room immediately impresses with soaring vaulted ceilings, a ceiling fan with light fixture, and a tile-surround fireplace. A sliding glass door and a decorative transom window above it flood the space with natural light, while wood-look flooring adds warmth and continuity throughout. The kitchen is thoughtfully designed with crisp white shaker cabinetry, white subway tile backsplash, light countertops, and stainless steel appliances including a range, microwave, dishwasher, and refrigerator. A window above the sink brings in additional natural light. The bedrooms feature plush carpeting and built-in closets with shelving, offering practical storage solutions. The hallways connect the rooms efficiently, with one hallway showcasing a walk-in style closet. The bathrooms are clean and functional, appointed with wood-look tile flooring, a single-sink vanity with a large mirror, and a shower-tub combination. Neutral tones and consistent finishes throughout the home create a cohesive and move-in-ready atmosphere well-suited to the sunny Tempe climate.
-
Monthly Rent
$1,349 - $1,849
-
Bedrooms
1 - 2 bd
-
Bathrooms
1 - 2.5 ba
-
Square Feet
711 - 1,263 sq ft

Highlights
- Pet Washing Station
- Pool
- Walk-In Closets
- Planned Social Activities
- Spa
- Pet Play Area
- Fireplace
- Sundeck
- Dog Park
Pricing & Floor Plans
-
Unit 2067price $1,349square feet 711availibility Nov 10
-
Unit 2061price $1,599square feet 911availibility Oct 9
-
Unit 1057price $1,849square feet 1,263availibility Nov 10
-
Unit 2067price $1,349square feet 711availibility Nov 10
-
Unit 2061price $1,599square feet 911availibility Oct 9
-
Unit 1057price $1,849square feet 1,263availibility Nov 10
Fees and Policies
The fees listed below are community-provided and may exclude utilities or add-ons. All payments are made directly to the property and are non-refundable unless otherwise specified. Use the Cost Calculator to determine costs based on your needs.
-
Dogs
-
Pet FeeCharged per pet.$300Max chargeable amount: $500
0 lbs. Weight Limit, Pet interview, Spayed/Neutered -
-
Cats
-
Pet FeeCharged per unit.$300Max chargeable amount: $500
0 lbs. Weight Limit, Pet interview, Spayed/Neutered -
-
Surface Lot
-
Garage Lot
Property Fee Disclaimer: Based on community-supplied data and independent market research. Subject to change without notice. May exclude fees for mandatory or optional services and usage-based utilities.
Details
Lease Options
-
3 - 12 Month Leases
-
Short term lease
Property Information
-
Built in 1984
-
144 units/2 stories
Matterport 3D Tours
Select a unit to view pricing & availability
 Matterport 3D Tour

About Talavera
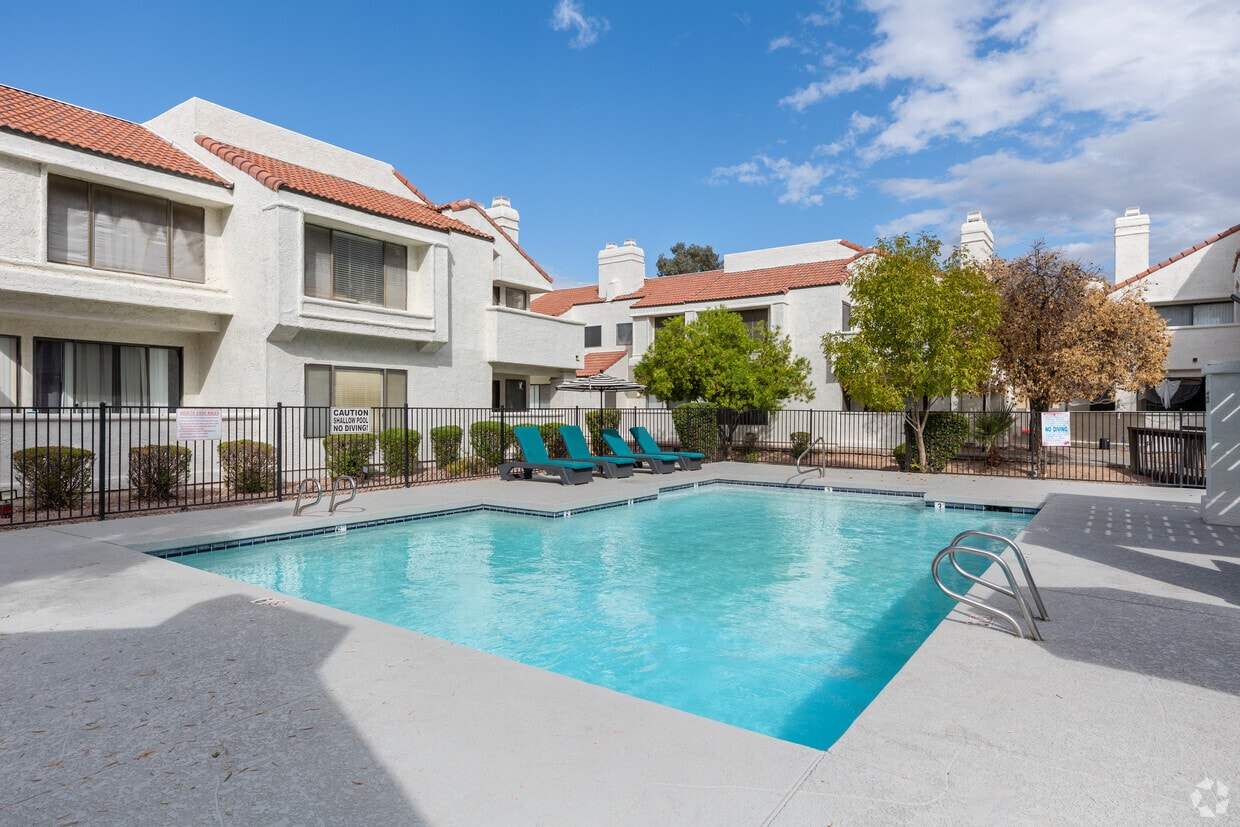

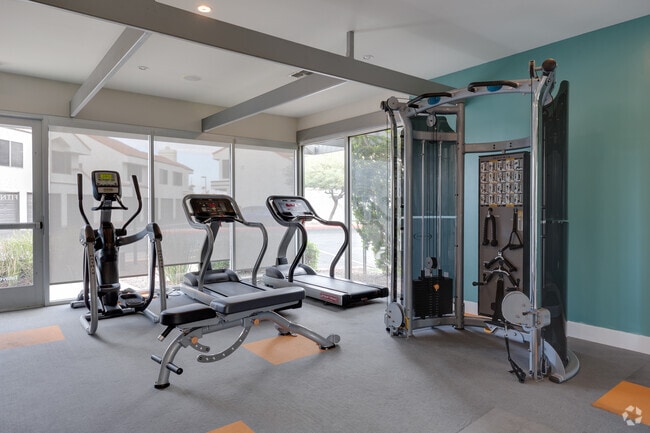
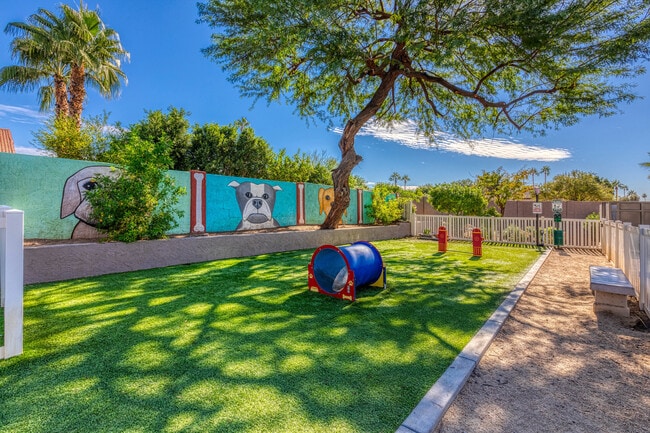
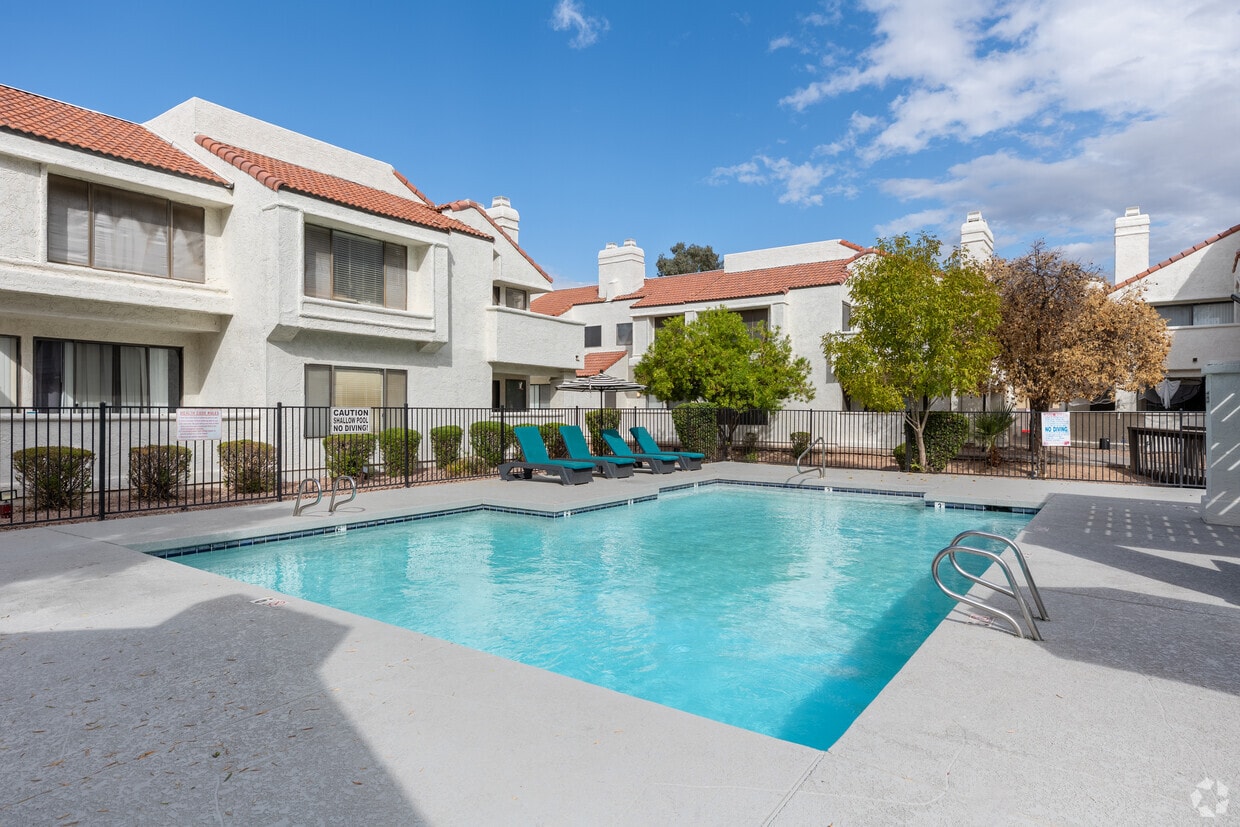
At Talavera, you will discover what luxury urban living in downtown Tempe is truly about. Our one and two-bedroom apartment homes offer comfortable living spaces with complementing finishes that create a warm and inviting home for you and your family. EVERY Apartment comes with a GARAGE. Take advantage of the resort-style amenities including the pool and new high-tech fitness center that features Fitness On-Demand, or enjoy some playtime with your dog at the Bark Park. Discover the ultimate lifestyle combined with custom home luxury at Talavera Apartment Homes.
Talavera is an apartment community located in Maricopa County and the 85282 ZIP Code. This area is served by the Tempe School District attendance zone.
Unique Features
- 2' Stylized Wood Blinds
- 24/7 Package Lockers - Text/email Alert
- 24-Hour On Call Maintenance
- Beautifully Landscaped Common Areas
- Cozy Wood-Burning Fireplaces
- Dwelo Smart Access Home Entry
- Dwelo Smart Homes - Thermostat, Lighting
- Electronic Car Charging Stations
- Every Home Includes a Garage
- Expansive Vaulted Ceiling With Skylight*
- Free Weights
- Green Friendly with Onsite Recycling Options
- Individual Strength Training Machines
- In-Home Washer and Dryer
- Modern Cabinetry With Modern Backsplash*
- Newly Renovated Homes*
- Online Resident Services And Rent Pay
- Quartz Countertops in Select Homes
- Resort Style Pool And Spa
- Spacious Interiors
- Spacious Walk In Closets*
- Stern Risk Liability Coverage Option*
- Upgraded Stainless-Steel Appliance Package
- USB Charging Outlets
- Walk In Showers*
- Water Efficient Plumbing Features*
- We Love Pets! Enjoy Our Bark Park!
Contact
Video Tours
Can't make it to the community? This community offers online virtual tours for prospective residents.
Community Amenities
Pool
Fitness Center
Recycling
Business Center
Grill
24 Hour Access
Pet Play Area
Pet Washing Station
Property Services
- Package Service
- Wi-Fi
- Maintenance on site
- Property Manager on Site
- 24 Hour Access
- Recycling
- Renters Insurance Program
- Online Services
- Planned Social Activities
- Pet Play Area
- Pet Washing Station
- EV Charging
- Public Transportation
Shared Community
- Business Center
- Storage Space
- Walk-Up
Fitness & Recreation
- Fitness Center
- Spa
- Pool
Outdoor Features
- Sundeck
- Courtyard
- Grill
- Dog Park
Apartment Features
Washer/Dryer
Air Conditioning
Dishwasher
High Speed Internet Access
Hardwood Floors
Walk-In Closets
Microwave
Refrigerator
Indoor Features
- High Speed Internet Access
- Wi-Fi
- Washer/Dryer
- Air Conditioning
- Heating
- Ceiling Fans
- Smoke Free
- Cable Ready
- Storage Space
- Tub/Shower
- Fireplace
Kitchen Features & Appliances
- Dishwasher
- Disposal
- Stainless Steel Appliances
- Pantry
- Kitchen
- Microwave
- Oven
- Range
- Refrigerator
- Freezer
- Quartz Countertops
Model Details
- Hardwood Floors
- Carpet
- Vinyl Flooring
- Dining Room
- Vaulted Ceiling
- Views
- Skylights
- Walk-In Closets
- Linen Closet
- Window Coverings
- Large Bedrooms
- Balcony
- Patio
Tempe sits at the center of the Phoenix metro, tucked between Scottsdale to the east and Phoenix to the west, with Arizona State University anchoring much of its identity. ASU's main campus is one of the largest in the country by enrollment, and its presence shapes the city's creative energy, economic stability, and year-round calendar of events — from gallery openings to guest lectures and live performances at ASU Gammage. Technology companies and healthcare employers also contribute to a diverse local economy that extends well beyond the university.
The city spans about 41 square miles, offering a range of neighborhoods to suit different lifestyles. The Downtown and Mill Avenue corridors put residents close to arts venues, including the Tempe Center for the Arts, while areas like Maple-Ash feature tree-lined streets and historic bungalows. South Tempe delivers a quieter suburban feel with quick freeway access throughout the Valley.
Learn more about living in TempeCompare neighborhood and city base rent averages by bedroom.
| Alameda | Tempe, AZ | |
|---|---|---|
| Studio | $1,097 | $1,340 |
| 1 Bedroom | $1,233 | $1,494 |
| 2 Bedrooms | $1,407 | $1,709 |
| 3 Bedrooms | $2,000 | $2,331 |
- Package Service
- Wi-Fi
- Maintenance on site
- Property Manager on Site
- 24 Hour Access
- Recycling
- Renters Insurance Program
- Online Services
- Planned Social Activities
- Pet Play Area
- Pet Washing Station
- EV Charging
- Public Transportation
- Business Center
- Storage Space
- Walk-Up
- Sundeck
- Courtyard
- Grill
- Dog Park
- Fitness Center
- Spa
- Pool
- 2' Stylized Wood Blinds
- 24/7 Package Lockers - Text/email Alert
- 24-Hour On Call Maintenance
- Beautifully Landscaped Common Areas
- Cozy Wood-Burning Fireplaces
- Dwelo Smart Access Home Entry
- Dwelo Smart Homes - Thermostat, Lighting
- Electronic Car Charging Stations
- Every Home Includes a Garage
- Expansive Vaulted Ceiling With Skylight*
- Free Weights
- Green Friendly with Onsite Recycling Options
- Individual Strength Training Machines
- In-Home Washer and Dryer
- Modern Cabinetry With Modern Backsplash*
- Newly Renovated Homes*
- Online Resident Services And Rent Pay
- Quartz Countertops in Select Homes
- Resort Style Pool And Spa
- Spacious Interiors
- Spacious Walk In Closets*
- Stern Risk Liability Coverage Option*
- Upgraded Stainless-Steel Appliance Package
- USB Charging Outlets
- Walk In Showers*
- Water Efficient Plumbing Features*
- We Love Pets! Enjoy Our Bark Park!
- High Speed Internet Access
- Wi-Fi
- Washer/Dryer
- Air Conditioning
- Heating
- Ceiling Fans
- Smoke Free
- Cable Ready
- Storage Space
- Tub/Shower
- Fireplace
- Dishwasher
- Disposal
- Stainless Steel Appliances
- Pantry
- Kitchen
- Microwave
- Oven
- Range
- Refrigerator
- Freezer
- Quartz Countertops
- Hardwood Floors
- Carpet
- Vinyl Flooring
- Dining Room
- Vaulted Ceiling
- Views
- Skylights
- Walk-In Closets
- Linen Closet
- Window Coverings
- Large Bedrooms
- Balcony
- Patio
| Monday | 9am - 6pm |
|---|---|
| Tuesday | 9am - 6pm |
| Wednesday | 9am - 6pm |
| Thursday | 9am - 6pm |
| Friday | 9am - 6pm |
| Saturday | 10am - 5pm |
| Sunday | Closed |
| Colleges & Universities | Distance | ||
|---|---|---|---|
| Colleges & Universities | Distance | ||
| Drive: | 7 min | 3.0 mi | |
| Drive: | 9 min | 4.0 mi | |
| Drive: | 8 min | 4.0 mi | |
| Drive: | 7 min | 4.1 mi |


 The GreatSchools Rating helps parents compare schools within a state based on a variety of school quality indicators and provides a helpful picture of how effectively each school serves all of its students. Ratings are on a scale of 1 (below average) to 10 (above average) and can include test scores, college readiness, academic progress, advanced courses, equity, discipline and attendance data. We also advise parents to visit schools, consider other information on school performance and programs, and consider family needs as part of the school selection process.
View GreatSchools Rating Methodology
Data provided by GreatSchools.org © 2026. All rights reserved.
Transportation options available in Tempe include Mcclintock Dr/Apache Blvd, located 2.0 miles from Talavera. Talavera is near Phoenix Sky Harbor International, located 9.6 miles or 16 minutes away, and Phoenix-Mesa Gateway, located 19.8 miles or 28 minutes away.
| Transit / Subway | Distance | ||
|---|---|---|---|
| Transit / Subway | Distance | ||
|
|
Drive: | 5 min | 2.0 mi |
|
|
Drive: | 4 min | 2.2 mi |
|
|
Drive: | 5 min | 2.3 mi |
|
|
Drive: | 5 min | 2.7 mi |
|
|
Drive: | 5 min | 2.9 mi |
| Commuter Rail | Distance | ||
|---|---|---|---|
| Commuter Rail | Distance | ||
|
|
Drive: | 37 min | 27.7 mi |
| Airports | Distance | ||
|---|---|---|---|
| Airports | Distance | ||
|
Phoenix Sky Harbor International
|
Drive: | 16 min | 9.6 mi |
|
Phoenix-Mesa Gateway
|
Drive: | 28 min | 19.8 mi |
Scores provided by
 What do Walkability, Transit, Drivability, and Bikeability mean?
Walkability measures the walking distance to day-to-day needs.
Transit measures access to public transportation.
Drivability measures congestion, parking availability, and access to major roads.
Bikeability measures the suitability for cycling.
How It Works
What do Walkability, Transit, Drivability, and Bikeability mean?
Walkability measures the walking distance to day-to-day needs.
Transit measures access to public transportation.
Drivability measures congestion, parking availability, and access to major roads.
Bikeability measures the suitability for cycling.
How It Works
Traffic
BusyAirport
CalmBusinesses
ActiveScores provided by
HowLoud What is a Sound Score Rating? A Sound Score Rating aggregates noise caused by vehicle traffic, airplane traffic and local sources. How It WorksTime and distance from Talavera.
| Shopping Centers | Distance | ||
|---|---|---|---|
| Shopping Centers | Distance | ||
| Walk: | 3 min | 0.2 mi | |
| Walk: | 4 min | 0.2 mi | |
| Walk: | 4 min | 0.3 mi |
| Parks and Recreation | Distance | ||
|---|---|---|---|
| Parks and Recreation | Distance | ||
|
ASU Center for Meteorite Studies
|
Drive: | 8 min | 3.4 mi |
|
Desert Arboretum Park
|
Drive: | 8 min | 4.0 mi |
|
Papago Park
|
Drive: | 12 min | 5.9 mi |
|
i.d.e.a. Museum
|
Drive: | 11 min | 6.8 mi |
|
Arizona Museum of Natural History
|
Drive: | 12 min | 7.1 mi |
| Hospitals | Distance | ||
|---|---|---|---|
| Hospitals | Distance | ||
| Drive: | 4 min | 2.4 mi | |
| Drive: | 7 min | 3.6 mi | |
| Drive: | 8 min | 5.0 mi |
| Military Bases | Distance | ||
|---|---|---|---|
| Military Bases | Distance | ||
| Drive: | 15 min | 10.4 mi | |
| Drive: | 44 min | 34.9 mi | |
| Drive: | 106 min | 86.5 mi |
Talavera Photos
-
Talavera
-
2BR, 2BA - 1,102SF
-
Main Pool
-
Fitness Center
-
2BR, 2BA - 1,102SF
-
-
2BR, 2.5BA - 1,263SF
-
-
2BR, 2.5BA - 1,263SF
Models
-
1 Bedroom
-
1 Bedroom
-
2 Bedrooms
-
2 Bedrooms
-
2 Bedrooms
Nearby Apartments
Within 50 Miles of Talavera
-
Clifford
901 S Country Club Dr
Mesa, AZ 85210
$831 - $9,999
1-2 Br 4.1 mi
-
Seventyone15 McDowell
7115 E McDowell Rd
Scottsdale, AZ 85257
$1,721 - $2,732
1-3 Br 5.2 mi
-
Parc South Mountain
3400 E Southern Ave
Phoenix, AZ 85040
$1,456 - $2,189
1-3 Br 5.8 mi
-
Allegro Apartments
4411 E Chandler Blvd
Phoenix, AZ 85048
$1,299 - $2,024
1-3 Br 7.6 mi
-
Rio Santa Fe
13015 W Rancho Sante Fe Blvd
Avondale, AZ 85392
$1,205 - $1,815
1-3 Br 25.1 mi
-
Remington Ranch
12740 W Indian School Rd
Litchfield Park, AZ 85340
$1,185 - $1,925
1-3 Br 25.6 mi
Talavera has units with in‑unit washers and dryers, making laundry day simple for residents.
Utilities are not included in rent. Residents should plan to set up and pay for all services separately.
Parking is available at Talavera. Fees may apply depending on the type of parking offered. Contact this property for details.
Talavera has one to two-bedrooms with rent ranges from $1,349/mo. to $1,849/mo.
Yes, Talavera welcomes pets. Breed restrictions, weight limits, and additional fees may apply. View this property's pet policy.
A good rule of thumb is to spend no more than 30% of your gross income on rent. Based on the lowest available rent of $1,349 for a one-bedroom, you would need to earn about $53,960 per year to qualify. Want to double-check your budget? Calculate how much rent you can afford with our Rent Affordability Calculator.
Talavera is offering Specials for eligible applicants, with rental rates starting at $1,349.
Yes! Talavera offers 4 Matterport 3D Tours. Explore different floor plans and see unit level details, all without leaving home.
3501 S McClintock Dr
Tempe, AZ 85282
Property Manager Responded