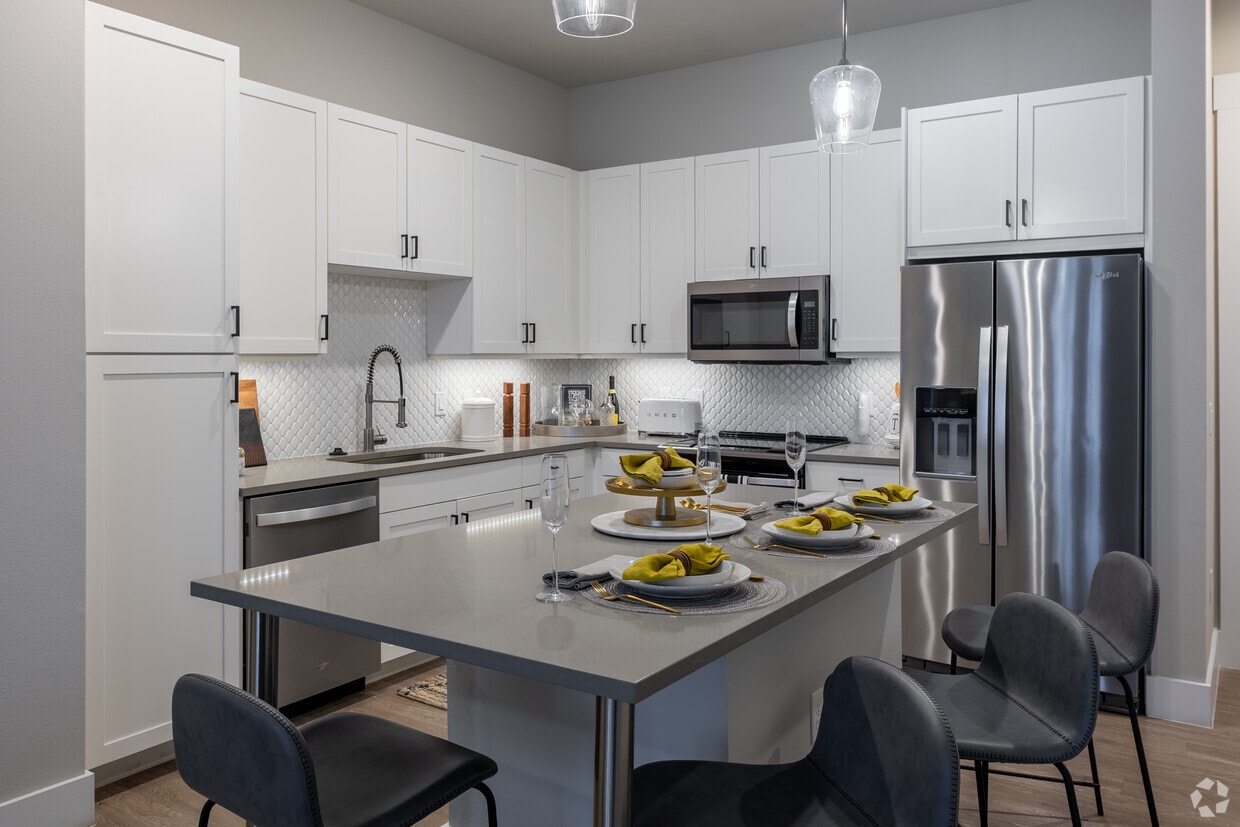
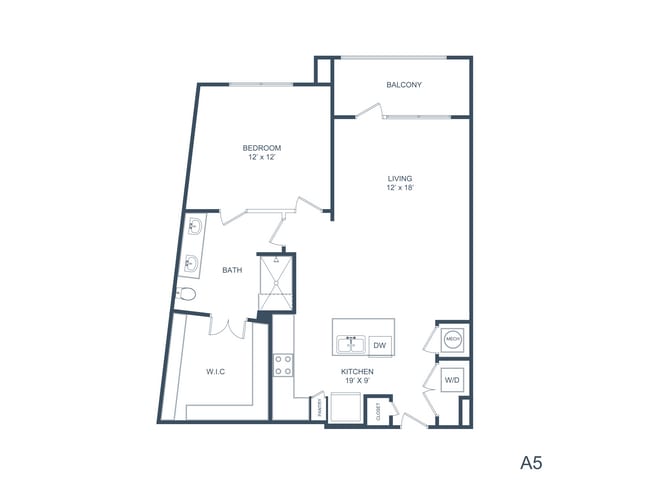
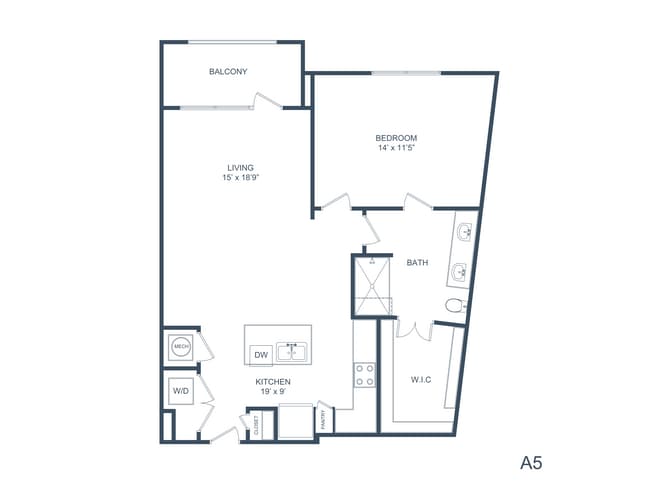
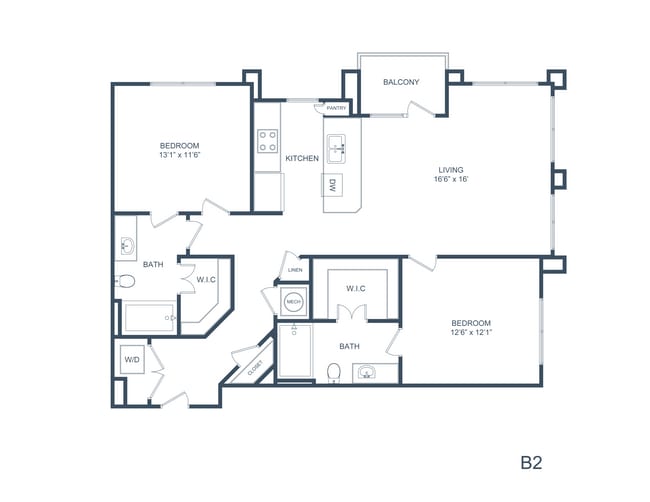
Located in the vibrant Taylor Street corridor of Houston, TX 77007, this elegantly designed community living space offers a striking blend of modern luxury and warm, inviting detail. The single-floor layout is defined by its soaring double-height ceilings that amplify the sense of openness throughout the room. The living area serves as the centerpiece of the space, anchored by a floor-to-ceiling textured wood accent wall with a sleek, built-in linear fireplace and a wall-mounted television beneath a dramatic geometric wood-panel backdrop. A sculptural chandelier with cascading lights adds a refined focal point overhead. Natural light pours in through expansive floor-to-ceiling black-framed windows and glass doors, offering views of the surrounding outdoor patio and landscaped courtyard. The light hardwood flooring, complemented by large-format tile near the entry, creates a seamless and sophisticated flow throughout. Warm wood columns and custom built-in shelving units add architectural character, while a service counter with dark stone countertops is positioned for functionality. Multiple seating arrangements — featuring plush sofas, accent chairs in neutral and jewel tones, and stylish area rugs — provide ample space for gathering and relaxation. The overall ambiance is polished, contemporary, and welcoming.

-
Total Monthly Price
$1,654 - $2,910
-
Bedrooms
Studio - 2 bd
-
Bathrooms
1 - 2 ba
-
Square Feet
597 - 1,423 sq ft
Highlights
- Top Rated by Renters
- Cabana
- Pet Washing Station
- Pool
- Walk-In Closets
- Deck
- Island Kitchen
- Dog Park
- Gated
Pricing & Floor Plans
-
Unit 264price $1,654square feet 597availibility Now
-
Unit 174price $1,664square feet 597availibility Sep 16
-
Unit 131price $1,796square feet 680availibility Now
-
Unit 121price $1,866square feet 680availibility Now
-
Unit 184price $1,911square feet 680availibility Now
-
Unit 113price $1,899square feet 703availibility Now
-
Unit 153price $1,919square feet 703availibility Now
-
Unit 353price $1,889square feet 703availibility Sep 8
-
Unit 145price $2,110square feet 824availibility Now
-
Unit 407price $2,195square feet 824availibility Sep 15
-
Unit 448price $2,170square feet 824availibility Oct 11
-
Unit 471price $2,234square feet 868availibility Sep 11
-
Unit 232price $2,224square feet 868availibility Sep 16
-
Unit 271price $2,184square feet 868availibility Oct 18
-
Unit 378price $2,100square feet 746availibility Sep 16
-
Unit 157price $2,170square feet 840availibility Oct 8
-
Unit 186price $2,101square feet 753availibility Oct 23
-
Unit 361price $2,051square feet 753availibility Nov 1
-
Unit 150price $2,121square feet 753availibility Nov 3
-
Unit 140price $2,500square feet 1,138availibility Now
-
Unit 112price $2,590square feet 1,138availibility Now
-
Unit 350price $2,510square feet 1,138availibility Sep 27
-
Unit 205price $2,640square feet 1,138availibility Now
-
Unit 246price $2,655square feet 1,138availibility Now
-
Unit 262price $2,655square feet 1,138availibility Sep 12
-
Unit 279price $2,735square feet 1,236availibility Now
-
Unit 493price $2,900square feet 1,223availibility Now
-
Unit 155price $2,826square feet 1,423availibility Oct 1
-
Unit 124price $2,509square feet 1,116availibility Oct 6
-
Unit 264price $1,654square feet 597availibility Now
-
Unit 174price $1,664square feet 597availibility Sep 16
-
Unit 131price $1,796square feet 680availibility Now
-
Unit 121price $1,866square feet 680availibility Now
-
Unit 184price $1,911square feet 680availibility Now
-
Unit 113price $1,899square feet 703availibility Now
-
Unit 153price $1,919square feet 703availibility Now
-
Unit 353price $1,889square feet 703availibility Sep 8
-
Unit 145price $2,110square feet 824availibility Now
-
Unit 407price $2,195square feet 824availibility Sep 15
-
Unit 448price $2,170square feet 824availibility Oct 11
-
Unit 471price $2,234square feet 868availibility Sep 11
-
Unit 232price $2,224square feet 868availibility Sep 16
-
Unit 271price $2,184square feet 868availibility Oct 18
-
Unit 378price $2,100square feet 746availibility Sep 16
-
Unit 157price $2,170square feet 840availibility Oct 8
-
Unit 186price $2,101square feet 753availibility Oct 23
-
Unit 361price $2,051square feet 753availibility Nov 1
-
Unit 150price $2,121square feet 753availibility Nov 3
-
Unit 140price $2,500square feet 1,138availibility Now
-
Unit 112price $2,590square feet 1,138availibility Now
-
Unit 350price $2,510square feet 1,138availibility Sep 27
-
Unit 205price $2,640square feet 1,138availibility Now
-
Unit 246price $2,655square feet 1,138availibility Now
-
Unit 262price $2,655square feet 1,138availibility Sep 12
-
Unit 279price $2,735square feet 1,236availibility Now
-
Unit 493price $2,900square feet 1,223availibility Now
-
Unit 155price $2,826square feet 1,423availibility Oct 1
-
Unit 124price $2,509square feet 1,116availibility Oct 6
Fees and Policies
The fees listed below are community-provided and may exclude utilities or add-ons. All payments are made directly to the property and are non-refundable unless otherwise specified. Use the Cost Calculator to determine costs based on your needs.
-
Utilities & Essentials
-
Smart Home PackageCharged per unit.$10 / mo
-
Community Amenity Maintenance FeeCharged per unit.$25 / mo
-
Trash ServiceCharged per unit.$33 / mo
-
Resident Services FeeCharged per unit.$45 / mo
-
Pest ControlCharged per unit.$5 / mo
-
Utility - WaterCharged per unit.Usage-Based
-
ElectricCharged per unit. Payable to 3rd PartyUsage-Based
-
-
One-Time Basics
-
Due at Application
-
Application Fee Per ApplicantCharged per applicant.$75
-
-
Due at Move-In
-
Administrative FeeCharged per unit.$150
-
-
Due at Application
-
Dogs
Max of 2
-
Cats
Max of 2
-
Other Pets
-
Pet FeeCharged per pet.$350
0 lbs. Weight Limit, Pet interview, Spayed/Neutered -
-
Garage Lot
-
Parking DepositCharged per vehicle.$0
-
Parking FeeCharged per vehicle.$0 / mo
-
-
Other
-
Parking FeeCharged per vehicle.$75 / mo
CommentsOptional Reserved ParkingRead More Read Less -
-
Additional Parking Options
-
Parking
-
-
Storage Unit
-
Storage FeeCharged per rentable item.$25 - $65 / mo
-
Property Fee Disclaimer: Based on community-supplied data and independent market research. Subject to change without notice. May exclude fees for mandatory or optional services and usage-based utilities.
Details
Lease Options
-
3 - 15 Month Leases
-
Short term lease
Property Information
-
Built in 2020
-
363 units/4 stories
Matterport 3D Tours
About SYNC Sawyer Heights Apartments
SYNC Sawyer Heights offers luxury apartments in the heart of Houston's historic Heights neighborhood — where thoughtful design meets an unbeatable location. Choose from studio, one-, and two-bedroom homes featuring modern finishes and upscale fixtures, all crafted with the details that make a difference. Amenities are built for the way you actually live — a gorgeous pool deck with outdoor lounge areas and grilling stations, a fitness center, dedicated cowork lounge, and a large dog park and pet wash station for your four-legged family members. Situated near White Oak Bayou, Sawyer Heights shopping, and with easy access to I-10, I-45, and Memorial Parkway, SYNC Sawyer Heights keeps you connected to the best of Houston while planting you firmly in one of its most sought-after neighborhoods. Schedule a tour today.
SYNC Sawyer Heights Apartments is an apartment community located in Harris County and the 77007 ZIP Code. This area is served by the Houston Independent School District attendance zone.
Unique Features
- 1st Floor
- 2nd Floor
- Built-In Shower Ledge
- Corner Unit
- Designer Color Scheme
- Designer Lighting
- Designer Tile Backsplash
- Dog Run Proximity
- Double Storefront Window
- Double Vanity
- First Floor
- Floors 2-4
- Full Size Washer & Dryer
- Garage Proximity
- Kitchen Island
- Kitchen Window
- Luxury Vinyl Flooring
- Medium Balcony
- Porcelain Tile Showers
- Shoe Shelves
- Stainless Appliances
- Storefront Window
- Study with Closet
- Top Floor
Community Amenities
Pool
Fitness Center
Laundry Facilities
Clubhouse
- Laundry Facilities
- Maintenance on site
- Pet Washing Station
- Business Center
- Clubhouse
- Lounge
- Fitness Center
- Pool
- Gated
- Cabana
- Courtyard
- Dog Park
Apartment Features
Air Conditioning
Dishwasher
Walk-In Closets
Island Kitchen
- Air Conditioning
- Ceiling Fans
- Double Vanities
- Dishwasher
- Disposal
- Island Kitchen
- Kitchen
- Vinyl Flooring
- Dining Room
- Built-In Bookshelves
- Views
- Walk-In Closets
- Balcony
- Patio
- Deck
Situated just west of Downtown Houston, Washington Ave-Memorial Park is a vibrant neighborhood teeming with a broad range of exciting attractions. Residents enjoy access to eclectic cultural amenities such as the Bayou Bend Collection and Gardens, Beer Can House, and the Art Car Museum in addition to the sprawling 1,500-acre Memorial Park, which contains a scenic golf course, popular running trails, and plenty of lush greenery.
An array of delicious eateries, local shops, and nightlife venues line Washington Avenue, the neighborhood’s main thoroughfare. The many sights and attractions of bustling Downtown Houston are just a short drive away from Washington Ave-Memorial Park as well, providing endless options for shopping, dining, and entertainment nearby.
Learn more about living in Washington AveCompare neighborhood and city base rent averages by bedroom.
| Washington Ave | Houston, TX | |
|---|---|---|
| Studio | $1,405 | $1,091 |
| 1 Bedroom | $1,657 | $1,179 |
| 2 Bedrooms | $2,250 | $1,498 |
| 3 Bedrooms | $2,871 | $1,926 |
- Laundry Facilities
- Maintenance on site
- Pet Washing Station
- Business Center
- Clubhouse
- Lounge
- Gated
- Cabana
- Courtyard
- Dog Park
- Fitness Center
- Pool
- 1st Floor
- 2nd Floor
- Built-In Shower Ledge
- Corner Unit
- Designer Color Scheme
- Designer Lighting
- Designer Tile Backsplash
- Dog Run Proximity
- Double Storefront Window
- Double Vanity
- First Floor
- Floors 2-4
- Full Size Washer & Dryer
- Garage Proximity
- Kitchen Island
- Kitchen Window
- Luxury Vinyl Flooring
- Medium Balcony
- Porcelain Tile Showers
- Shoe Shelves
- Stainless Appliances
- Storefront Window
- Study with Closet
- Top Floor
- Air Conditioning
- Ceiling Fans
- Double Vanities
- Dishwasher
- Disposal
- Island Kitchen
- Kitchen
- Vinyl Flooring
- Dining Room
- Built-In Bookshelves
- Views
- Walk-In Closets
- Balcony
- Patio
- Deck
| Monday | 9am - 6pm |
|---|---|
| Tuesday | 9am - 7pm |
| Wednesday | 9am - 6pm |
| Thursday | 9am - 7pm |
| Friday | 9am - 6pm |
| Saturday | 10am - 5pm |
| Sunday | Closed |
| Colleges & Universities | Distance | ||
|---|---|---|---|
| Colleges & Universities | Distance | ||
| Drive: | 4 min | 1.9 mi | |
| Drive: | 7 min | 3.5 mi | |
| Drive: | 9 min | 3.8 mi | |
| Drive: | 10 min | 6.5 mi |


 The GreatSchools Rating helps parents compare schools within a state based on a variety of school quality indicators and provides a helpful picture of how effectively each school serves all of its students. Ratings are on a scale of 1 (below average) to 10 (above average) and can include test scores, college readiness, academic progress, advanced courses, equity, discipline and attendance data. We also advise parents to visit schools, consider other information on school performance and programs, and consider family needs as part of the school selection process.
View GreatSchools Rating Methodology
Data provided by GreatSchools.org © 2026. All rights reserved.
Transportation options available in Houston include Dwntwn Line End (No Service), located 1.4 miles from SYNC Sawyer Heights Apartments. SYNC Sawyer Heights Apartments is near William P Hobby, located 14.8 miles or 25 minutes away, and George Bush Intcntl/Houston, located 20.1 miles or 25 minutes away.
| Transit / Subway | Distance | ||
|---|---|---|---|
| Transit / Subway | Distance | ||
| Drive: | 3 min | 1.4 mi | |
| Drive: | 3 min | 1.5 mi | |
|
|
Drive: | 3 min | 1.6 mi |
| Drive: | 3 min | 1.6 mi | |
| Drive: | 3 min | 1.6 mi |
| Commuter Rail | Distance | ||
|---|---|---|---|
| Commuter Rail | Distance | ||
|
|
Drive: | 4 min | 1.4 mi |
| Airports | Distance | ||
|---|---|---|---|
| Airports | Distance | ||
|
William P Hobby
|
Drive: | 25 min | 14.8 mi |
|
George Bush Intcntl/Houston
|
Drive: | 25 min | 20.1 mi |
Scores provided by
 What do Walkability, Transit, Drivability, and Bikeability mean?
Walkability measures the walking distance to day-to-day needs.
Transit measures access to public transportation.
Drivability measures congestion, parking availability, and access to major roads.
Bikeability measures the suitability for cycling.
How It Works
What do Walkability, Transit, Drivability, and Bikeability mean?
Walkability measures the walking distance to day-to-day needs.
Transit measures access to public transportation.
Drivability measures congestion, parking availability, and access to major roads.
Bikeability measures the suitability for cycling.
How It Works
Traffic
-Airport
-Businesses
-Scores provided by
HowLoud What is a Sound Score Rating? A Sound Score Rating aggregates noise caused by vehicle traffic, airplane traffic and local sources. How It WorksTime and distance from SYNC Sawyer Heights Apartments.
| Shopping Centers | Distance | ||
|---|---|---|---|
| Shopping Centers | Distance | ||
| Walk: | 8 min | 0.4 mi | |
| Walk: | 19 min | 1.0 mi | |
| Drive: | 3 min | 1.2 mi |
| Parks and Recreation | Distance | ||
|---|---|---|---|
| Parks and Recreation | Distance | ||
|
Woodland Park
|
Drive: | 3 min | 1.2 mi |
|
Discovery Green
|
Drive: | 6 min | 2.5 mi |
|
Buffalo Bayou Park
|
Drive: | 8 min | 3.1 mi |
|
Houston Museum of Natural Science
|
Drive: | 9 min | 4.5 mi |
|
Children's Museum of Houston
|
Drive: | 9 min | 4.6 mi |
| Hospitals | Distance | ||
|---|---|---|---|
| Hospitals | Distance | ||
| Drive: | 6 min | 2.8 mi | |
| Drive: | 7 min | 3.5 mi | |
| Drive: | 9 min | 4.5 mi |
| Military Bases | Distance | ||
|---|---|---|---|
| Military Bases | Distance | ||
| Drive: | 39 min | 28.2 mi | |
| Drive: | 67 min | 53.8 mi |
SYNC Sawyer Heights Apartments Photos
-
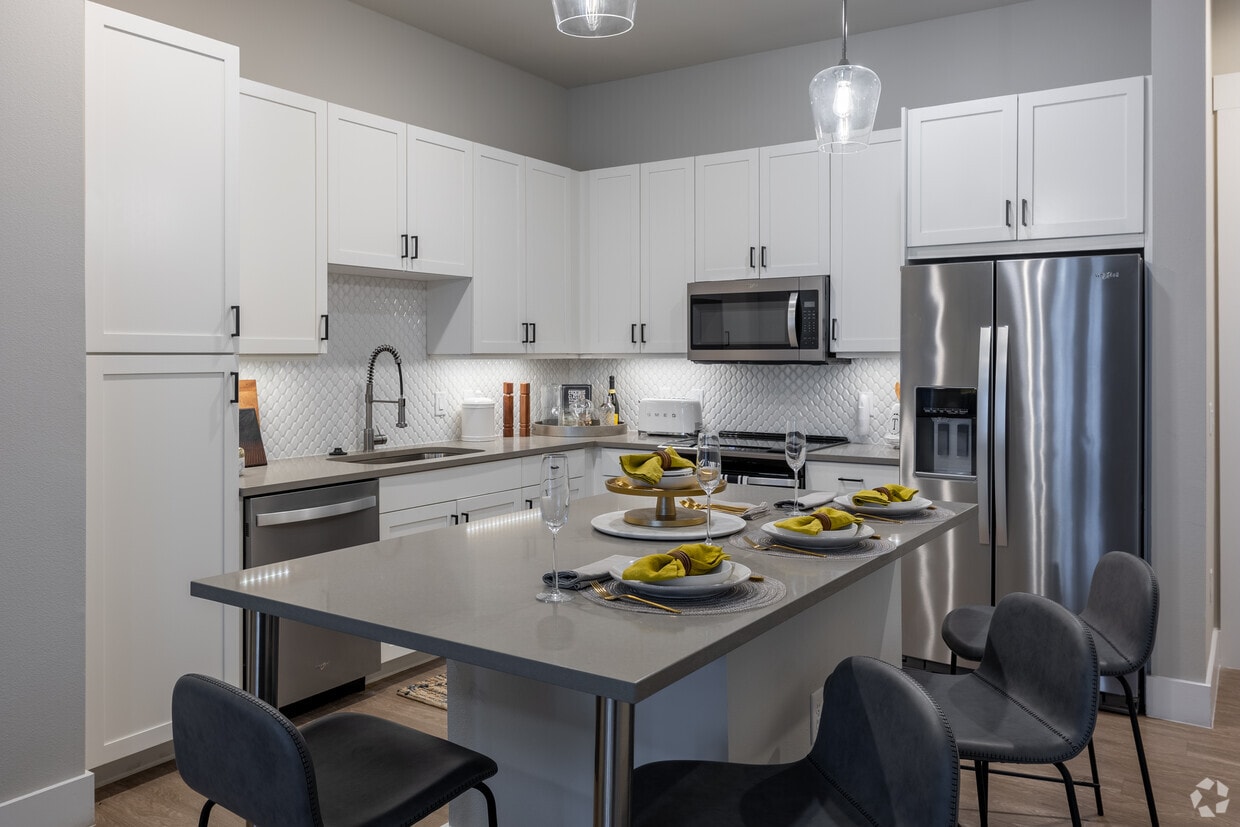
SYNC Sawyer Heights- 2BR, 2BA - 1,138SF - Kitchen
-
Community Lounge
-
10270 TaylorHeights_Floorplans_A5-02.jpg
-
10270 TaylorHeights_Floorplans_A5-03.jpg
-
10270 TaylorHeights_Floorplans_B2-02.jpg
-
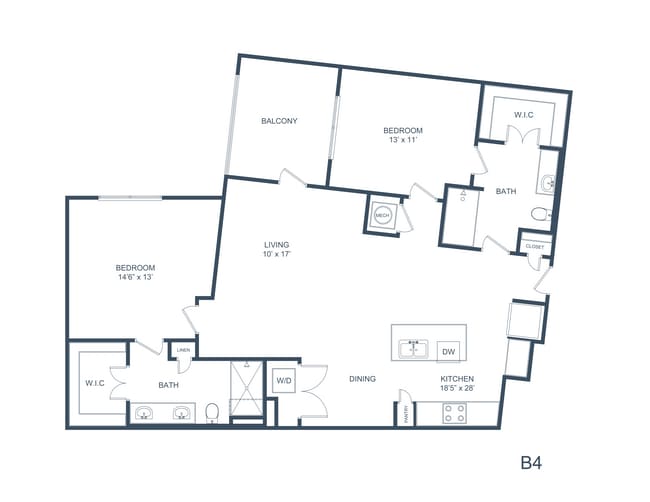
10270 TaylorHeights_Floorplans_B4-02.jpg
-
2BR, 2BA - 1,138SF - Living Room
-
2BR, 2BA - 1,138SF - Primary Bedroom
-
Models
-
10270 TaylorHeights_Floorplans_S1.jpg
-
10270 TaylorHeights_Floorplans_S2.jpg
-
10270 TaylorHeights_Floorplans_A1.jpg
-
10270 TaylorHeights_Floorplans_A2.jpg
-
10270 TaylorHeights_Floorplans_A3.jpg
-
10270 TaylorHeights_Floorplans_A4.jpg
While SYNC Sawyer Heights Apartments does not provide in‑unit laundry, on‑site laundry facilities are available for shared resident use.
Utilities are not included in rent. Residents should plan to set up and pay for all services separately.
Parking is available at SYNC Sawyer Heights Apartments. Fees may apply depending on the type of parking offered. Contact this property for details.
SYNC Sawyer Heights Apartments has studios to two-bedrooms with rent ranges from $1,654/mo. to $2,910/mo.
Yes, SYNC Sawyer Heights Apartments welcomes pets. Breed restrictions, weight limits, and additional fees may apply. View this property's pet policy.
A good rule of thumb is to spend no more than 30% of your gross income on rent. Based on the lowest available rent of $1,654 for a studio, you would need to earn about $66,160 per year to qualify. Want to double-check your budget? Calculate how much rent you can afford with our Rent Affordability Calculator.
SYNC Sawyer Heights Apartments is offering Specials for eligible applicants, with rental rates starting at $1,654.
Yes! SYNC Sawyer Heights Apartments offers 6 Matterport 3D Tours. Explore different floor plans and see unit level details, all without leaving home.
2000 Taylor St
Houston, TX 77007