Map
  • Add a Property
  • Renter Tools
    • Favorites
    • Saved Searches
  • Manage Rentals
  • Apartments For Rent
  • Houses For Rent
  • Condos For Rent
  • Townhomes For Rent
  • Help Center
  • Area Guide
  • Rent Calculator
  • Property Management Companies
English

Language

English Español
Apartments.com Logo
Manage Rentals      Sign Up / Sign In
  • Primary Photo - Summit View
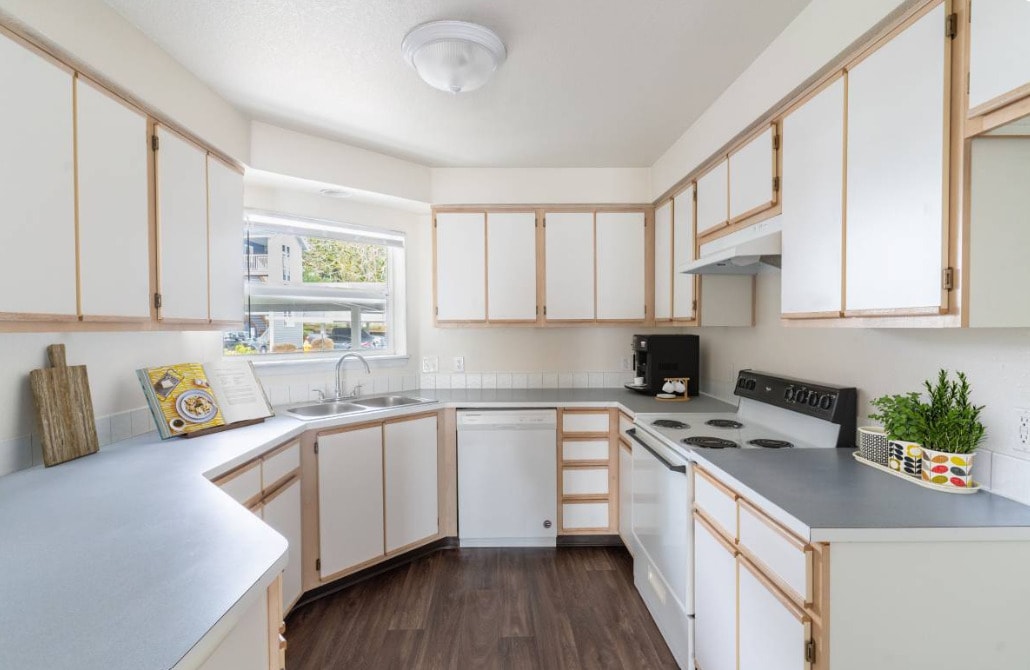
  • Interior Photo - Summit View
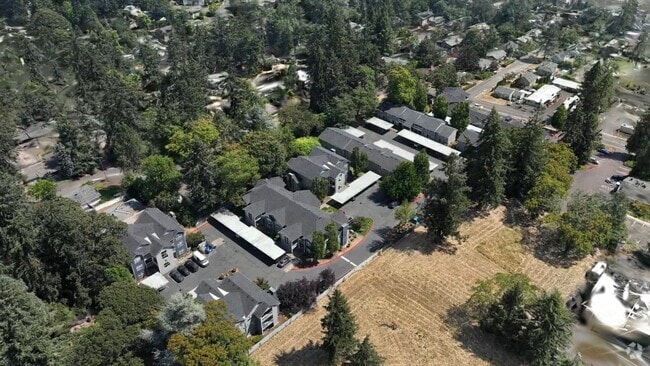
    Building Photo - Summit View
  • Building Photo - Summit View
    Building Photo - Summit View
Contact This Property

Language: English

Open By Appointment Today

View All Hours Office Hours Monday - Friday, 8:30am - 5:30pm Saturday & Sunday, By Appointment

Summit View media gallery Unit
call 971-701-2164
Floor Plan View Body
Oregon Marion County Salem South Central

Summit View

401-477 Ratcliff Dr SE, Salem, OR 97302

4.8
Renter Rating 4 Reviews
Verified Listing CoStar Verified® Listing

This Listing has been verified by CoStar’s listing verification process, which combines internal screening and fraud detection technology. Always beware of scams.

Today
Share Listing
Favorites
971-701-2164
Property Management Company Logo
  • Monthly Rent

    $1,195 - $1,645

  • Bedrooms

    Studio - 2 bd

  • Bathrooms

    1 - 2 ba

  • Square Feet

    450 - 1,120 sq ft

Summit View
Property Management Company Logo
Share Listing
Favorites

Summer Move-In Specials Available

Summer Savings Available for a Limited Time! Apply within 24 hours of touring and get your application fees credited back at move-in! #31 - 1 Bed / 1 Bath • $1,195/month + $500 Off 1st Month #34 -2 Bed/1 Bath for $1295/month + 1 month Free #57 - 2 Bed/2Bath for $1645/month + 1 month Free #02 - Studio/1 Bath for $1280/month + $1000 Off 1st Month Contact us today to schedule a tour and take advantage of these special offers before they're gone!

Highlights

  • Top Rated by Renters
  • Deck
  • Fireplace
  • Balcony
  • Patio

Pricing & Floor Plans

filter results by bedrooms
SUM Studio
$1,280 Studio 1 Bath 530 Sq Ft $500 Deposit
1 Available unit
Unit
Base Price
Sq Ft
Availability
Unit Details
  • Unit 415-02
    price $1,280
    square feet 530
    availibility Jul 31
SUM 1X1 Small
$1,195 1 Bed 1 Bath 450 Sq Ft $500 Deposit
1 Available unit
Unit
Base Price
Sq Ft
Availability
Unit Details
  • Unit 427-31
    price $1,195
    square feet 450
    availibility Now
SUM 2X1 Small
$1,295 2 Beds 1 Bath 615 Sq Ft $500 Deposit
1 Available unit
Unit
Base Price
Sq Ft
Availability
Unit Details
  • Unit 427-34
    price $1,295
    square feet 615
    availibility Jul 24
SUM 2X2 LG
$1,645 2 Beds 2 Baths 1,120 Sq Ft $500 Deposit
1 Available unit
Unit
Base Price
Sq Ft
Availability
Unit Details
  • Unit 477-57
    price $1,645
    square feet 1,120
    availibility Jul 24
SUM Studio
$1,280 Studio 1 Bath 530 Sq Ft $500 Deposit
1 Available unit
Unit
Base Price
Sq Ft
Availability
Unit Details
  • Unit 415-02
    price $1,280
    square feet 530
    availibility Jul 31
SUM 1X1 Small
$1,195 1 Bed 1 Bath 450 Sq Ft $500 Deposit
1 Available unit
Unit
Base Price
Sq Ft
Availability
Unit Details
  • Unit 427-31
    price $1,195
    square feet 450
    availibility Now
SUM 2X1 Small
$1,295 2 Beds 1 Bath 615 Sq Ft $500 Deposit
1 Available unit
Unit
Base Price
Sq Ft
Availability
Unit Details
  • Unit 427-34
    price $1,295
    square feet 615
    availibility Jul 24
SUM 2X2 LG
$1,645 2 Beds 2 Baths 1,120 Sq Ft $500 Deposit
1 Available unit
Unit
Base Price
Sq Ft
Availability
Unit Details
  • Unit 477-57
    price $1,645
    square feet 1,120
    availibility Jul 24
* Price shown is base rent. Excludes user-selected optional fees and variable or usage-based fees and required charges due at or prior to move-in or at move-out.View Fees and Policies for details. Price, availability, fees, and any applicable rent special are subject to change without notice.
* Square footage definitions vary. Displayed square footage is approximate.

Fees and Policies

Details

Lease Options

  • 12 mo

Property Information

  • Built in 1998
  • 65 units/2 stories

Matterport 3D Tours

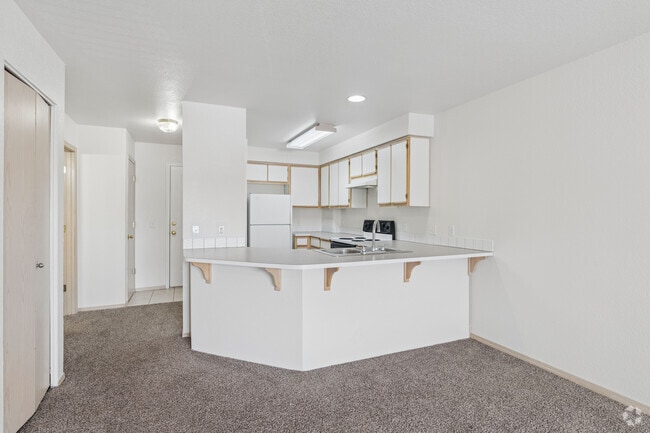
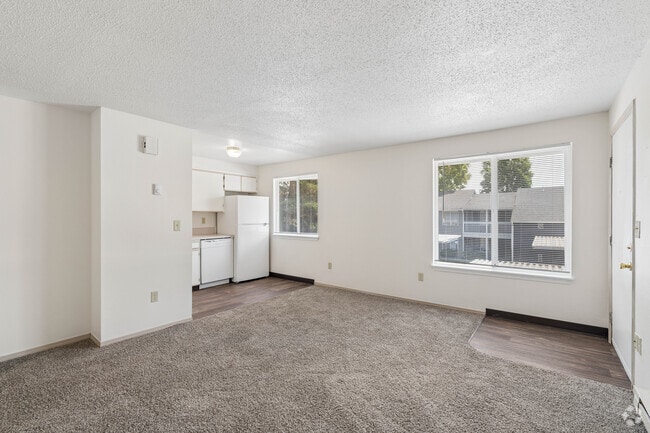
This single-floor space offers a straightforward, functional layout with a clear distinction between the living and kitchen areas. The carpeted living room is bright and open, featuring neutral white walls, a textured ceiling, and standard electrical outlets throughout. A half-wall partition separates the living space from the kitchen, creating a defined yet connected floor plan. The kitchen is equipped with white cabinetry that spans both upper and lower sections, providing ample storage. A dishwasher and refrigerator are included among the appliances, complemented by a countertop sink positioned beneath overhead cabinets. The kitchen is finished with tile or hard flooring, contrasting with the carpet in the adjoining living area. A ceiling-mounted light fixture illuminates the kitchen, maintaining a clean and practical atmosphere throughout. Overall, the space presents a simple, neutral palette with white walls and light-toned finishes, making it a versatile and easy-to-customize environment. The open sightlines between the main living and kitchen areas contribute to a cohesive feel across the single-floor layout.

1BR, 1BA - 481 SF
1/2
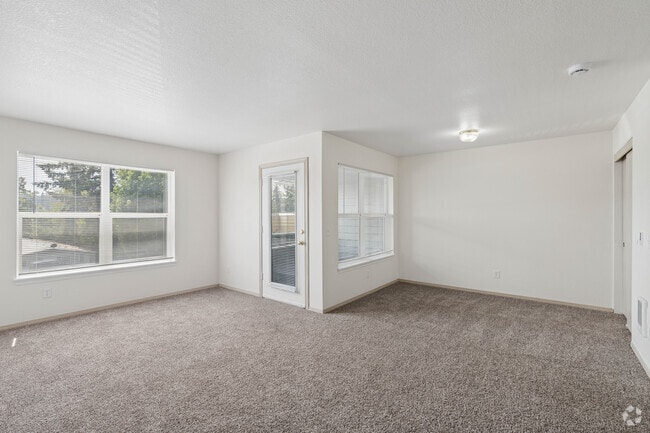
This single-floor space offers a straightforward, functional layout with a clear distinction between the living and kitchen areas. The carpeted living room is bright and open, featuring neutral white walls, a textured ceiling, and standard electrical outlets throughout. A half-wall partition separates the living space from the kitchen, creating a defined yet connected floor plan.

The kitchen is equipped with white cabinetry that spans both upper and lower sections, providing ample storage. A dishwasher and refrigerator are included among the appliances, complemented by a countertop sink positioned beneath overhead cabinets. The kitchen is finished with tile or hard flooring, contrasting with the carpet in the adjoining living area. A ceiling-mounted light fixture illuminates the kitchen, maintaining a clean and practical atmosphere throughout.

Overall, the space presents a simple, neutral palette with white walls and light-toned finishes, making it a versatile and easy-to-customize environment. The open sightlines between the main living and kitchen areas contribute to a cohesive feel across the single-floor layout. This single-floor space presents a straightforward and functional layout, with the entry and kitchen area occupying a shared open zone. The front door opens directly into this combined space, which features light-toned tile flooring that extends throughout the visible area, contributing to a clean and practical aesthetic.

A window positioned adjacent to the entry door allows natural light to filter in, offering a view of the surrounding exterior environment. The window is fitted with a standard blind, providing basic light and privacy control. Below the window sits a baseboard heater, offering an efficient heating solution integrated into the wall.

The kitchen area includes a full-size white refrigerator situated along the wall, with cabinetry visible in the upper corner, suggesting additional storage and workspace nearby. The walls are finished in a neutral off-white tone, and the ceiling features a textured finish. The overall interior palette is understated and utilitarian, emphasizing functionality. The space is compact in scale but makes efficient use of its layout, with all visible elements oriented toward practical everyday use.

About Summit View

Welcome to Summit View Apartments, a charming hillside community in the heart of Salem, Oregon. Perfectly situated in the desirable Morningside neighborhood, Summit View offers a peaceful residential setting with convenient access to shopping, dining, schools, and major commuter routes. Choose from thoughtfully designed studio, one-, and two-bedroom apartment homes, many featuring open layouts, spacious interiors, and scenic views from this elevated setting. Select homes include cozy fireplaces, private patios or balconies with extra storage, and modern conveniences such as in-home washer and dryer sets, dishwashers, and efficient appliances for everyday comfort. Residents enjoy a welcoming community atmosphere with covered assigned parking, well-maintained grounds, and on-site management and maintenance for added peace of mind. The property’s hillside location provides a sense of privacy while still keeping you just minutes from downtown Salem, Willamette University, Chemeketa Community College, and nearby parks and shopping centers. Whether you’re relaxing at home or exploring the surrounding neighborhood, Summit View Apartments offers a comfortable blend of convenience, value, and scenic living—making it an ideal place to call home in Salem.

Summit View is an apartment community located in Marion County and the 97302 ZIP Code. This area is served by the Salem-Keizer School District 24j attendance zone.

Unique Features

  • Carport Parking
  • Double Door Fridge with Ice/Water Maker
  • Full Size Washer & Dryer
  • Full Size Washer & Dryer Dishwasher Refrigerator Range
  • Glasstop Range with microwave
  • Online Tenant Portal
  • On-Site Management & Maintenance
  • Patio or Balcony
  • Private Patio or Balcony
  • Stackable Washer and Dryer

Contact

View Property Website
Language: English
Open By Appointment Today
  • Monday - Friday, 8:30am - 5:30pm
  • Saturday & Sunday, By Appointment
Property Management Company Logo

Apartment Features

Dishwasher

High Speed Internet Access

Refrigerator

Disposal

  • High Speed Internet Access
  • Smoke Free
  • Fireplace
  • Dishwasher
  • Disposal
  • Range
  • Refrigerator
  • Balcony
  • Patio
  • Deck
Location
401-477 Ratcliff Dr SE, Salem,
OR 97302
Get Directions
Schools Restaurants Groceries Coffee Banks Shops Fitness
| Edit
Edit Commute

Destination is required

Under 30 minutes

Commute Time is calculated at rush hour.
City - Salem

Salem has carried the weight of Oregon's political history since it became the state capital in 1851, and that legacy still shapes the city's identity today. Sitting in the heart of the Willamette Valley along the Willamette River, Salem is a mid-size capital city of roughly 180,000 people where government, healthcare, and higher education drive daily economic life. The State of Oregon is the largest public employer here, Salem Health anchors the healthcare sector, and Willamette University brings an academic presence close to downtown. Chemeketa Community College serves the broader region from the northeast side of the city.

Neighborhoods here cover real ground in terms of feel and layout. Downtown Salem sits near the Oregon State Capitol and draws renters who want walkable access to the Elsinore Theatre, the Reed Opera House, and Salem Riverfront Park.

Learn more about living in Salem 
Average Prices by Area

Compare neighborhood and city base rent averages by bedroom.

South Central Salem, OR
Studio $1,227 $1,236
1 Bedroom $1,041 $1,196
2 Bedrooms $1,246 $1,403
3 Bedrooms $1,748 $1,861
Amenities
  • Carport Parking
  • Double Door Fridge with Ice/Water Maker
  • Full Size Washer & Dryer
  • Full Size Washer & Dryer Dishwasher Refrigerator Range
  • Glasstop Range with microwave
  • Online Tenant Portal
  • On-Site Management & Maintenance
  • Patio or Balcony
  • Private Patio or Balcony
  • Stackable Washer and Dryer
  • High Speed Internet Access
  • Smoke Free
  • Fireplace
  • Dishwasher
  • Disposal
  • Range
  • Refrigerator
  • Balcony
  • Patio
  • Deck
Office Hours
Monday 8:30am - 5:30pm
Tuesday 8:30am - 5:30pm
Wednesday 8:30am - 5:30pm
Thursday 8:30am - 5:30pm
Friday 8:30am - 5:30pm
Saturday By Appointment
Sunday By Appointment
971-701-2164
Education
Colleges & Universities Distance
Willamette University
Drive: 6 min 2.5 mi
Chemeketa C.C., Salem Campus
Drive: 18 min 9.5 mi
Western Oregon University
Drive: 24 min 13.2 mi
Chemeketa C.C., Yamhill Valley
Drive: 45 min 26.2 mi
Summit View is within 6 minutes or 2.5 miles from Willamette University. It is also near Chemeketa C.C., Salem Campus and Western Oregon University.
Schools
  • Public Schools
  • Private Schools
Morningside Elementary School
Public Elementary School
Grades K-5
311 Students
Attendance Zone
Oregon School for the Blind
Public Elementary, Middle & High School
Grades PK-12
Nearby
Leslie Middle School
Public Middle School
Grades 6-8
735 Students
Attendance Zone
Queen of Peace School
Private Elementary School
Grades PK-5
227 Students
Nearby
H.I.S. Academy
Private Elementary & Middle School
Grades K-8
Nearby
The Keystone School
Private Middle & High School
Grades 6-12
Nearby
School data provided by The GreatSchools Rating helps parents compare schools within a state based on a variety of school quality indicators and provides a helpful picture of how effectively each school serves all of its students. Ratings are on a scale of 1 (below average) to 10 (above average) and can include test scores, college readiness, academic progress, advanced courses, equity, discipline and attendance data. We also advise parents to visit schools, consider other information on school performance and programs, and consider family needs as part of the school selection process.

View GreatSchools Rating Methodology


Data provided by GreatSchools.org © 2026. All rights reserved.
Transportation
Commuter Rail Distance
Salem
Drive: 5 min 2.3 mi
Albany Amtrak Station
Drive: 31 min 21.7 mi
Wilsonville
Drive: 47 min 35.7 mi
Getting Around
Moderately Walkable
Walkability
70 / 100
Limited Public Transit
Transit
30 / 100
Moderately Drivable
Drivability
60 / 100
Fairly Bikeable
Bikeability
50 / 100

Scores provided by

What do Walkability, Transit, Drivability, and Bikeability mean? Walkability measures the walking distance to day-to-day needs. Transit measures access to public transportation. Drivability measures congestion, parking availability, and access to major roads. Bikeability measures the suitability for cycling. How It Works
Active
Soundscore™
75 / 100

Traffic

Busy

Airport

Calm

Businesses

Active

Scores provided by

HowLoud What is a Sound Score Rating? A Sound Score Rating aggregates noise caused by vehicle traffic, airplane traffic and local sources. How It Works
Points of Interest

Time and distance from Summit View.

Shopping Centers Distance
Commercial Fairview
Walk: 8 min 0.4 mi
Candalaria Crossing
Walk: 10 min 0.5 mi
Candalaria Terrace
Walk: 11 min 0.6 mi
Summit View has 3 shopping centers within 0.6 mile, which is about a 11-minute walk. The miles and minutes will be for the farthest away property.
Parks and Recreation Distance
Eola Bend Park
Drive: 8 min 2.6 mi
Minto Island Park
Drive: 8 min 2.7 mi
A.C. Gilbert's Discovery Village
Drive: 9 min 3.1 mi
Bush's Pasture Park
Drive: 9 min 3.1 mi
Cascade Gateway Park
Drive: 8 min 4.3 mi
Summit View has 5 parks within 4.3 miles, including Bush's Pasture Park, Eola Bend Park, and Minto Island Park.
Hospitals Distance
Hospitals Distance
Salem Hospital
Drive: 6 min 2.7 mi
Oregon State Hospital
Drive: 9 min 4.5 mi
Summit View is 2.7 miles from Salem Hospital, and is convenient to other hospitals, including Oregon State Hospital.
Military Bases Distance
Portland Airport Air Guard Station
Drive: 82 min 58.9 mi
Camp Bonneville Military Reservation
Drive: 107 min 76.2 mi
Summit View is 58.9 miles from Portland Airport Air Guard Station, and is convenient to other military bases, including Camp Bonneville Military Reservation.


Reviews for Summit View

4.8
Renter Rating
5 Stars
3
4 Stars
1
3 Stars
0
2 Stars
0
1 Star
0
Share details of your own experience with this property
Renter Reviews 4 Reviews
 
  • Most Recent
  • Most Helpful
  • Rating Low-High
  • Rating High-Low
Submitted by a verified resident of the apartment community. Participating residents may receive reward points in exchange for posting a review during their lease term, regardless of the nature of the review. Delete

Property Manager Responded:

Property Manager Responded

Show full review Show less
Was this helpful? Vote review helpful Thanks for your feedback!
Flag Review
  1. ...
  2. ...

Summit View Photos

  • Summit View

  • 1BR, 1BA - 481 SF

Models

  • Studio

  • 2BR/1BA

Nearby Apartments

Within 50 Miles of Summit View

  • Rippling Brook Terrace

    3758 Mica View Ct SE

    Salem, OR 97302

    $1,495 - $1,575

    2 Br 0.6 mi

  • The Meadows

    1915 21st Ave SE

    Albany, OR 97322

    $1,510

    2 Br 19.9 mi

  • Timberline Apartments

    14799 SW 109th Ave

    Tigard, OR 97224

    $1,650 - $1,825

    2 Br 37.0 mi

  • Westbury Apartments

    4900 SW Greensboro Way

    Beaverton, OR 97078

    $1,445 - $1,795

    1-2 Br 41.1 mi

  • Axletree Apartments

    11125 SE 21st St

    Milwaukie, OR 97222

    $1,772

    1 Br 41.7 mi

  • Cambridge Crossing Apartments

    915 SW 163rd Ave

    Beaverton, OR 97006

    $1,450 - $1,810

    1-2 Br 42.9 mi

Frequently Asked Questions
Does Summit View have in-unit laundry?

Summit View does not offer in-unit laundry or shared facilities. Please contact the property to learn about nearby laundry options.

What utilities are included in rent at Summit View?

Utilities are not included in rent. Residents should plan to set up and pay for all services separately.

Is parking available at Summit View?

Contact this property for parking details.

Which floor plans are available, and what are the price ranges?

Summit View has studios to two-bedrooms with rent ranges from $1,195/mo. to $1,645/mo.

Is Summit View pet-friendly?

Summit View does not allow pets, though service animals are always welcome in accordance with applicable laws.

How much income do I need to rent at Summit View?

A good rule of thumb is to spend no more than 30% of your gross income on rent. Based on the lowest available rent of $1,195 for a one-bedroom, you would need to earn about $47,800 per year to qualify. Want to double-check your budget? Calculate how much rent you can afford with our Rent Affordability Calculator.

Does Summit View have move-in specials?

Summit View is offering 1 Month Free for eligible applicants, with rental rates starting at $1,195.

Does Summit View offer Matterport 3D tours?

Yes! Summit View offers 2 Matterport 3D Tours. Explore different floor plans and see unit level details, all without leaving home.
Back To Top
Send a Message
Contact Property
enter move in date in the format: 2 digit month / 2 digit day / 4 digit year

I would like to... Optional

Send Message

Submitting Request

Send a Message
Contact Property

Thank you! Your email has been sent.

Error

Report an Issue Print Get Directions
Try These Popular Nearby Searches

Cities

  • Four Corners Rentals
  • Hayesville Rentals
  • Keizer Rentals
  • Turner Rentals
  • Independence Rentals

Search by Bedrooms

  • Studio Apartments in Salem
  • 1 Bedroom Apartments in Salem
  • 2 Bedroom Apartments in Salem
  • 3 Bedroom Apartments in Salem

Other Rental Types

  • Salem Lofts for Rent
  • Salem Houses for Rent
  • Salem Condos for Rent
  • Salem Townhomes for Rent
  • Private Landlord Rentals Salem
  • Salem Duplex Rentals
  • 97302 Houses for Rent
  • 97302 Condos for Rent
  • 97302 Townhomes for Rent

Stay on Budget

  • Salem Apartments Under $900
  • Salem Apartments Under $1,000
  • Salem Apartments Under $1,100
  • Salem Apartments Under $1,200
  • Salem Apartments Under $1,300
  • Salem Apartments Under $1,400
  • Salem Apartments Under $1,500
  • Salem Apartments Under $2,000

Filter by Popular Amenities

  • Pet Friendly Apartments in Salem
  • Furnished Apartments in Salem
  • Apartments with Washer & Dryer in Salem
  • Wheelchair Accessible Apartments in Salem
  • Apartments with EV Charging in Salem
  • Apartments with Balcony in Salem
  • Apartments with Air Conditioning in Salem
  • Salem Apartments with Pickleball Court
  • Salem Apartments with Virtual Tours
  • Salem Waterfront Apartments

Find Specialty Housing

  • Student Housing in Salem
  • Salem Low Income Housing
  • Short Term Rentals in Salem
  • Luxury Apartments in Salem
  • Cheap Apartments in Salem
  • Corporate Housing in Salem
  • Move-In Specials in Salem
  • New Apartments in Salem

Nearby Properties

  • Towne South Apartments
  • About Us
  • Advertise
  • Legal Notices
  • Privacy Notice
  • Avoid Scams
  • Accessibility
  • Calculate Rent Affordability
  • Renterverse
  • Sitemap
Property Logo
apartments.com
© 2026 CoStar Group, Inc. Equal Housing Opportunity

Equal Housing Opportunity

© 2026 CoStar Group, Inc.

Equal Housing Opportunity

Ready to Apply?

Good News! This rental is accepting applications through Apartments.com. Act now and your $ purchase will include 9 additional FREE application submissions to participating properties.

Or if you already have an account


Required

Required

Valid Email Required

You must acknowledge the disclaimer to continue
Next
You're leaving Apartments.com

Do you want this community to contact you?

Required

Required

Valid Email Required

Continue to Property Website
Skip this Step
Continue

Take me to this property's website
Send Message
Interested in this property? Send message today.
Rate & Review Summit View
Please select a rating
50 character minimum
By clicking submit, I agree to the Apartments.com Terms of Service and the Ratings & Reviews Terms of Use.
Share This Listing
Listing Image

401-477 Ratcliff Dr SE

Salem, OR 97302

Email

Link Copied

(971) 701-2164
Get Directions
Schools Restaurants Groceries Coffee Banks Shops Fitness