Map
  • Add a Property
  • Renter Tools
    • Favorites
    • Saved Searches
  • Manage Rentals
  • Apartments For Rent
  • Houses For Rent
  • Condos For Rent
  • Townhomes For Rent
  • Help Center
  • Beaverton Average Rent
  • Area Guide
  • Rent Calculator
  • Property Management Companies

Language

Apartments.com Logo
Manage Rentals      Sign Up / Sign In
  • Primary Photo - Cambridge Crossing Apartments
  • Matterport 3D Exterior
     - Cambridge Crossing Apartments
    Interior Photo - Cambridge Crossing Apartments
  • Interior Photo - Cambridge Crossing Apartments
    Interior Photo - Cambridge Crossing Apartments
Contact This Property

Tour Options: In-Person

Language: English

Open 8:30am - 5:30pm Today

View All Hours Office Hours Monday - Friday, 8:30am - 5:30pm Saturday, 9am - 5pm Sunday, Closed

Cambridge Crossing Apartments media gallery Unit
call 503-536-1024
Floor Plan View Body
Oregon Washington County Beaverton Five Oaks

Cambridge Crossing Apartments

915 SW 163rd Ave, Beaverton, OR 97006

4.5
Renter Rating 16 Reviews
Verified Listing CoStar Verified® Listing

This Listing has been verified by CoStar’s listing verification process, which combines internal screening and fraud detection technology. Always beware of scams.

Today
Share Listing
Favorites
503-536-1024
Property Management Company Logo
  • Monthly Rent

    $1,425 - $2,060

  • Bedrooms

    1 - 3 bd

  • Bathrooms

    1 - 2 ba

  • Square Feet

    660 - 1,102 sq ft

Cambridge Crossing Apartments
Property Management Company Logo
Share Listing
Favorites

1 Month FREE Rent On Spectacular Apartment Home - Contact Us Today!

Up To 1 Month Free Rent - Great Rents on Our Amazing Homes - Don't Miss This Special Call Today! *Select Apartments Only, Some restrictions may apply.

Highlights

  • Top Rated by Renters
  • Cabana
  • Pool
  • Walk-In Closets
  • Planned Social Activities
  • Walking/Biking Trails
  • Picnic Area
  • Grill
  • Balcony

Pricing & Floor Plans

filter results by bedrooms
Cost Calculator: Estimate your monthly and one-time fees.
Cambridge 1 Bedroom 1 Bath
$1,425 – $1,525 1 Bed 1 Bath 660 Sq Ft $500 Deposit
7 Available units
Unit
Base Price
Sq Ft
Availability
Unit Details
  • Unit 716
    price $1,450
    square feet 660
    availibility Jun 4
  • Unit 215
    price $1,525
    square feet 660
    availibility Jun 24
  • Unit 836
    price $1,500
    square feet 660
    availibility Jul 10
  • Unit 2213
    price $1,500
    square feet 660
    availibility Jul 10
  • Unit 1211
    price $1,500
    square feet 660
    availibility Jul 10
  • Unit 2310
    price $1,500
    square feet 660
    availibility Jul 11
  • Unit 2210
    price $1,425
    square feet 660
    availibility Aug 10

Cambridge 2 Bedroom 2 Bath
$1,695 – $1,810 2 Beds 2 Baths 913 Sq Ft $500 Deposit
3 Available units
Unit
Base Price
Sq Ft
Availability
Unit Details
  • Unit 527
    price $1,695
    square feet 913
    availibility Now
  • Unit 2314
    price $1,810
    square feet 913
    availibility Jun 18
  • Unit 722
    price $1,810
    square feet 913
    availibility Jun 23
Cambridge 2 Bedroom 1 Bath Flat
$1,755 2 Beds 1 Bath 824 Sq Ft $500 Deposit
2 Available units
Unit
Base Price
Sq Ft
Availability
Unit Details
  • Unit 823
    price $1,755
    square feet 824
    availibility Jun 14
  • Unit 327
    price $1,755
    square feet 824
    availibility Jul 10
Cambridge 3 Bedroom 2 Bath
$2,060 3 Beds 2 Baths 1,102 Sq Ft $500 Deposit
1 Available unit
Unit
Base Price
Sq Ft
Availability
Unit Details
  • Unit 119
    price $2,060
    square feet 1,102
    availibility Aug 12
Cambridge 1 Bedroom 1 Bath
$1,425 – $1,525 1 Bed 1 Bath 660 Sq Ft $500 Deposit
7 Available units
Unit
Base Price
Sq Ft
Availability
Unit Details
  • Unit 716
    price $1,450
    square feet 660
    availibility Jun 4
  • Unit 215
    price $1,525
    square feet 660
    availibility Jun 24
  • Unit 836
    price $1,500
    square feet 660
    availibility Jul 10
  • Unit 2213
    price $1,500
    square feet 660
    availibility Jul 10
  • Unit 1211
    price $1,500
    square feet 660
    availibility Jul 10
  • Unit 2310
    price $1,500
    square feet 660
    availibility Jul 11
  • Unit 2210
    price $1,425
    square feet 660
    availibility Aug 10

Cambridge 2 Bedroom 2 Bath
$1,695 – $1,810 2 Beds 2 Baths 913 Sq Ft $500 Deposit
3 Available units
Unit
Base Price
Sq Ft
Availability
Unit Details
  • Unit 527
    price $1,695
    square feet 913
    availibility Now
  • Unit 2314
    price $1,810
    square feet 913
    availibility Jun 18
  • Unit 722
    price $1,810
    square feet 913
    availibility Jun 23
Cambridge 2 Bedroom 1 Bath Flat
$1,755 2 Beds 1 Bath 824 Sq Ft $500 Deposit
2 Available units
Unit
Base Price
Sq Ft
Availability
Unit Details
  • Unit 823
    price $1,755
    square feet 824
    availibility Jun 14
  • Unit 327
    price $1,755
    square feet 824
    availibility Jul 10
Cambridge 3 Bedroom 2 Bath
$2,060 3 Beds 2 Baths 1,102 Sq Ft $500 Deposit
1 Available unit
Unit
Base Price
Sq Ft
Availability
Unit Details
  • Unit 119
    price $2,060
    square feet 1,102
    availibility Aug 12
* Price shown is base rent. Excludes user-selected optional fees and variable or usage-based fees and required charges due at or prior to move-in or at move-out.View Fees and Policies for details. Price, availability, fees, and any applicable rent special are subject to change without notice.
* Square footage definitions vary. Displayed square footage is approximate.

Fees and Policies

The fees listed below are community-provided and may exclude utilities or add-ons. All payments are made directly to the property and are non-refundable unless otherwise specified. Use the Cost Calculator to determine costs based on your needs.

  • Utilities & Essentials
    • Utility Bill Back
      1 bed/1 bath - $75/month 2 bed/1 bath - $95/month 2 bed/2 bath - $105/month 3 bed/2 bath - $130/month Charged per unit.
      $75 / mo
  • One-Time Basics
    • Due at Application
      • Application Fee Per Applicant
        Application Fee - $60/adult applicant Charged per applicant.
        $65
  • Surface Lot
  • Garage Lot
    BASED ON AVAILABILITY
  • Covered
    BASED ON AVAILABILITY

Property Fee Disclaimer: Based on community-supplied data and independent market research. Subject to change without notice. May exclude fees for mandatory or optional services and usage-based utilities.

Details

Lease Options

  • 12 mo

Property Information

  • Built in 1997
  • 251 units/3 stories

Matterport 3D Tours


This single-floor space offers a straightforward and functional layout designed for comfortable everyday living. The main living area is finished with wall-to-wall carpeting that adds warmth underfoot, while the entryway features durable hardwood-style flooring that provides a clean transition into the space. Recessed lighting in the ceiling delivers consistent illumination throughout the room, and neutral white walls keep the interior feeling bright and open. A generously sized walk-in closet off the main living area provides ample storage, fitted with an interior rod for hanging items. The entry door is equipped with multiple locks, offering added security and peace of mind. The kitchen is positioned adjacent to the living space and is separated by a partial countertop bar that creates a natural division between the two areas. White upper cabinetry lines the kitchen wall, offering practical storage, and a full-size white refrigerator anchors the space. The kitchen's tile or hard-surface flooring contrasts neatly with the carpeted living area, making it easy to maintain. Overall, the space presents a clean, move-in-ready environment with a simple and efficient design, well-suited for those seeking a low-maintenance, functional living arrangement.

1BR, 1BA - 660 SF
1/8
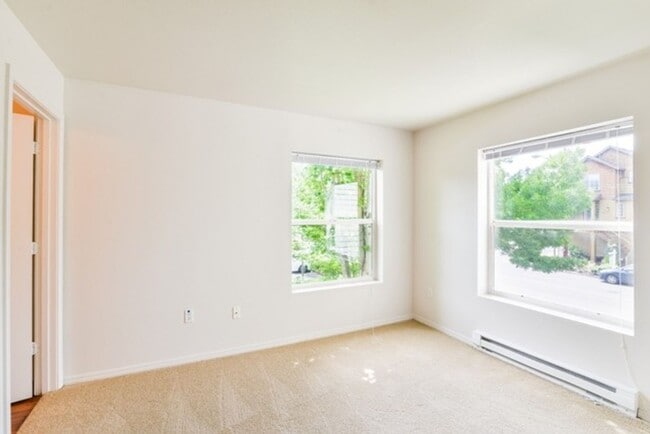
This single-floor space offers a straightforward and functional layout designed for comfortable everyday living. The main living area is finished with wall-to-wall carpeting that adds warmth underfoot, while the entryway features durable hardwood-style flooring that provides a clean transition into the space. Recessed lighting in the ceiling delivers consistent illumination throughout the room, and neutral white walls keep the interior feeling bright and open.

A generously sized walk-in closet off the main living area provides ample storage, fitted with an interior rod for hanging items. The entry door is equipped with multiple locks, offering added security and peace of mind.

The kitchen is positioned adjacent to the living space and is separated by a partial countertop bar that creates a natural division between the two areas. White upper cabinetry lines the kitchen wall, offering practical storage, and a full-size white refrigerator anchors the space. The kitchen's tile or hard-surface flooring contrasts neatly with the carpeted living area, making it easy to maintain.


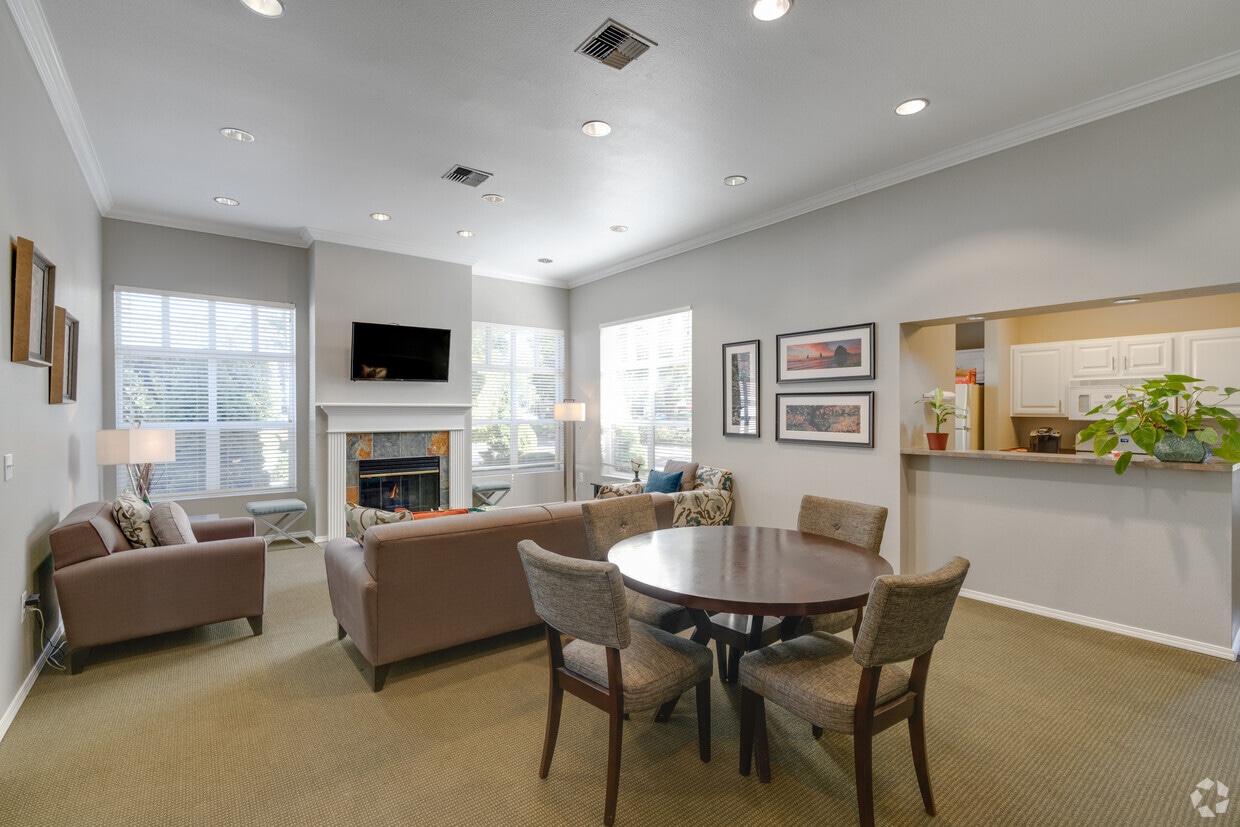
Overall, the space presents a clean, move-in-ready environment with a simple and efficient design, well-suited for those seeking a low-maintenance, functional living arrangement. This single-floor fitness center offers a clean and functional environment tailored for cardio and general exercise. The space is outfitted with a selection of cardio equipment, including treadmills and elliptical trainers, positioned to allow comfortable use. A full-length mirror spans a large portion of one wall, visually expanding the room and allowing users to monitor their form during workouts. The flooring is a warm hardwood that adds a polished, welcoming feel underfoot, while rubber mats beneath the equipment provide stability and floor protection. The walls are painted in a soft sage green, contributing to a calm and energizing atmosphere. Overhead, recessed flush-mount lighting panels provide consistent, even illumination throughout the space. A tiled wainscoting detail runs along the lower portion of the walls, adding a subtle architectural accent. A bulletin board is mounted near the entrance area, likely used for community notices or fitness information. Ventilation is supported by ceiling vents, ensuring airflow during workouts. Overall, the space strikes a balance between practicality and comfort, making it a solid and inviting facility for everyday fitness activity. This single-floor space offers an open, well-appointed interior designed for comfort and functionality. The main gathering area features a round dining table surrounded by upholstered chairs, creating an inviting setting for casual meetings or social interaction. Flanking the seating area are two tall, dark-framed open shelving units displaying decorative objects, adding a curated aesthetic to the warm, neutral-toned walls accented by crown molding.

Recessed lighting throughout the ceiling provides consistent, even illumination, while a columned partition elegantly separates the main lounge area from an adjacent space visible in the background, which appears to be a secondary dining or workspace with additional seating. The structural columns add an architectural character to the layout, contributing to the refined yet approachable atmosphere.

Carpeted flooring in the main seating zone transitions toward what appears to be a hard-surface floor in the connecting room. Natural light filters in through windows at the rear, brightening the overall environment. The space is thoughtfully styled with coordinated furnishings, including a neutral sofa with accent cushions, making it well-suited as a community lounge, clubhouse, or shared amenity space. This 790 square foot apartment in Beaverton, Oregon offers a practical and efficient living space. The single-story layout includes two bedrooms and two bathrooms, making it suitable for small families or roommates. The primary bedroom, measuring 140 square feet, provides ample space for a comfortable retreat.

The kitchen is equipped with essential appliances, including a refrigerator and stove, and features white cabinetry with light countertops. A breakfast bar separates the kitchen from the living area, enhancing the open-concept design. The living room is carpeted and offers access to a small balcony, providing outdoor space and natural light.

Both bedrooms are carpeted and feature neutral-toned walls, creating a blank canvas for personalization. The bathrooms are functional, with one including a vanity and mirror. The apartment also includes a closet for additional storage.

The property's location at 915 SW 163rd Ave in Beaverton offers suburban living with easy access to urban amenities. The neutral color palette throughout the apartment allows for versatile decorating options, while the overall design prioritizes functionality in a compact space. This 570 square foot apartment in Beaverton, Oregon offers a thoughtful layout that maximizes functionality in a compact space. The single-story unit features one bedroom measuring 130 square feet, complemented by two full bathrooms for added convenience. The heart of the home is an open-concept living area that combines the kitchen and living room, creating a sense of spaciousness.

The kitchen is equipped with white appliances and cabinetry, featuring ample storage and a practical breakfast bar that doubles as a room divider. Throughout the apartment, neutral-toned carpeting and walls create a bright, welcoming atmosphere. The living area is illuminated by natural light from large windows and a glass door leading to an outdoor space.

Both bathrooms showcase a clean, modern design with wood-look flooring, white fixtures, and vanity storage. The bedroom, while compact, offers a cozy retreat with a window for natural light. A closet with sliding doors provides additional storage space.

The apartment's design emphasizes efficiency and comfort, making it an ideal choice for individuals or couples seeking a low-maintenance living space in a suburban setting. This 560 square foot apartment in Beaverton, Oregon, offers a well-designed living space on a single floor. The unit features one bedroom measuring 130 square feet, complemented by two full bathrooms for added convenience. The living area is open and bright, with a large window providing natural light and views of the outdoors. Carpeting in the living room and bedroom adds warmth, while the kitchen and bathroom areas boast practical hardwood flooring.

The apartment includes a dedicated laundry space with a modern washing machine, enhancing the unit's functionality. Storage is addressed with a built-in closet, optimizing the use of available space. A balcony accessible through French doors extends the living area outdoors, offering a pleasant spot for fresh air and relaxation.

The kitchen, though not fully visible in the images, appears to be integrated into the main living space, promoting an open-concept feel. Both bathrooms are efficiently designed, with one featuring a bathtub-shower combination and the other a vanity with ample counter space. The overall decor maintains a neutral palette, creating a clean and versatile canvas for personal styling. This apartment combines comfort and practicality in a compact, well-laid-out space.
1/2

About Cambridge Crossing Apartments

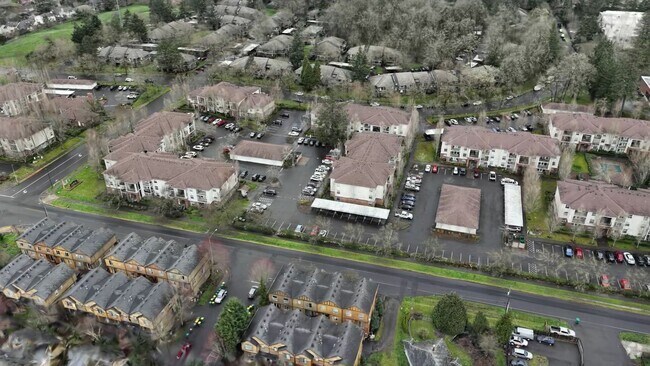
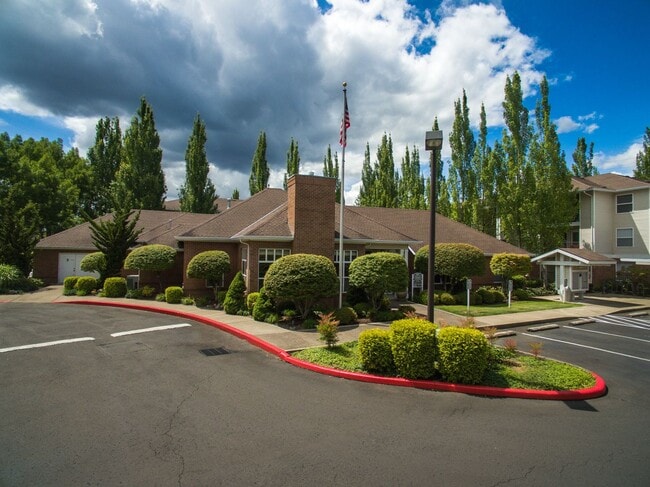
Welcome to Cambridge Crossing Apartments, a welcoming residential community in the heart of Beaverton, Oregon—offering the perfect balance of comfort, convenience, and connectivity in the desirable Westside tech corridor. Ideally situated near major employment hubs including Nike World Headquarters and Intel, Cambridge Crossing places you close to everything that matters. Residents enjoy unmatched access to nearby shopping, dining, and recreation, with Washington Square Mall, Cedar Hills Crossing, Fred Meyer, and Costco all just minutes away. Outdoor enthusiasts will appreciate proximity to scenic walking and biking trails, including the highly regarded Tualatin Hills Nature Park and surrounding green spaces. Our community is also conveniently located near top-rated schools, public transit options, and key thoroughfares, making commuting throughout the Portland metro area simple and efficient. At Cambridge Crossing Apartments, you’ll experience thoughtfully designed homes and a strong sense of community. Apartment features include: Full-size washer and dryer in every home Private patios or balconies Generous storage space Spacious, comfortable floor plans Community amenities are designed to support both relaxation and active living: 24-hour fitness center Two sparkling swimming pools Play areas Beautifully landscaped grounds Well-maintained buildings with responsive maintenance service Garages, Carports and Storage units available for additional monthly fee Regular resident events Pet-friendly living environment For added peace of mind, renters insurance is required. Cambridge Crossing Apartments offers a connected lifestyle in one of Beaverton’s most sought-after locations. Contact us today to schedule your tour and discover your next home.

Cambridge Crossing Apartments is an apartment community located in Washington County and the 97006 ZIP Code. This area is served by the Beaverton School District 48j attendance zone.

Unique Features

  • 24 Hour Fitness Center
  • Attached Storage
  • Beautiful Clubhouse
  • Bike Paths
  • Carport Parking
  • Close To Max
  • Close to Nike - Intel - Tektronix
  • Close To Shopping
  • Close to Shopping and Restaurants
  • Entry Storage Closet
  • Fabulous Top Floor Apartment Home
  • Full Size Washer & Dryer
  • Full Size Washer & Dryer Dishwasher Refrigerator Range
  • Garage Parking
  • Garages & Carports Available
  • Great Location
  • Hard Surface Countertops In Select Apts
  • Huge Walk-In Closet
  • Large Covered Patio
  • Large Open Floor Plan
  • Large Open Kitchen
  • Large Rooms
  • Large Windows
  • Linen Closet in Select Apts
  • None
  • On-Line Rent Payments
  • Online Tenant Portal
  • On-Site Management & Maintenance
  • Open Floorplan
  • Patio or Balcony
  • Play Structure
  • Private Patio or Balcony
  • Renters Insurance Required
  • Smoke Free Community
  • Two Full Bathrooms
  • Two Linen Closets
  • Two Resort Style Pools
  • Two Sparkling Pools
  • Walk-In Closet
  • Walking Path
  • Wonderful Community
  • Wonderful Top Floor Apartment

Contact

View Property Website
Language: English
Open 8:30am - 5:30pm Today
  • Monday - Friday, 8:30am - 5:30pm
  • Saturday, 9am - 5pm
  • Sunday, Closed
Property Management Company Logo

Community Amenities

Pool

Fitness Center

Playground

Clubhouse

  • Package Service
  • Maintenance on site
  • Recycling
  • Online Services
  • Planned Social Activities
  • Car Wash Area
  • Clubhouse
  • Storage Space
  • Fitness Center
  • Pool
  • Playground
  • Walking/Biking Trails
  • Cabana
  • Grill
  • Picnic Area

Apartment Features

Washer/Dryer

Dishwasher

High Speed Internet Access

Walk-In Closets

Microwave

Refrigerator

Tub/Shower

Disposal

Indoor Features

  • High Speed Internet Access
  • Washer/Dryer
  • Smoke Free
  • Cable Ready
  • Storage Space
  • Tub/Shower
  • Sprinkler System

Kitchen Features & Appliances

  • Dishwasher
  • Disposal
  • Pantry
  • Kitchen
  • Microwave
  • Oven
  • Range
  • Refrigerator

Model Details

  • Carpet
  • Vinyl Flooring
  • Dining Room
  • Views
  • Walk-In Closets
  • Linen Closet
  • Double Pane Windows
  • Window Coverings
  • Large Bedrooms
  • Balcony
  • Patio
Location
915 SW 163rd Ave, Beaverton,
OR 97006
Get Directions
Schools Restaurants Groceries Coffee Banks Shops Fitness
| Edit
Edit Commute

Destination is required

Under 30 minutes

Commute Time is calculated at rush hour.
Neighborhood

Nestled in the northwest corner of Beaverton, Oregon, Five Oaks is home to over 16,000 residents with a diverse community spirit. Major employers like Intel and Nike attract many residents, and excellent schools like Westview High School make the move worthwhile.

While the cost of living in Five Oaks is slightly higher than the national average, the neighborhood’s benefits make it worthwhile. Lush green spaces like Tualatin Hills Park & Recreation District provide ample opportunities for outdoor activities and events. A variety of shopping and dining options ensure residents have everything they need right at their doorstep, and neighborhood favorites include the Apna Chat Bhavan restaurant and the Cedar Hills Crossing mall.

Learn more about living in Five Oaks 
Average Prices by Area

Compare neighborhood and city base rent averages by bedroom.

Five Oaks Beaverton, OR
Studio - $1,458
1 Bedroom $1,468 $1,547
2 Bedrooms $1,733 $1,747
3 Bedrooms $1,949 $2,096
Amenities
  • Package Service
  • Maintenance on site
  • Recycling
  • Online Services
  • Planned Social Activities
  • Car Wash Area
  • Clubhouse
  • Storage Space
  • Cabana
  • Grill
  • Picnic Area
  • Fitness Center
  • Pool
  • Playground
  • Walking/Biking Trails
  • 24 Hour Fitness Center
  • Attached Storage
  • Beautiful Clubhouse
  • Bike Paths
  • Carport Parking
  • Close To Max
  • Close to Nike - Intel - Tektronix
  • Close To Shopping
  • Close to Shopping and Restaurants
  • Entry Storage Closet
  • Fabulous Top Floor Apartment Home
  • Full Size Washer & Dryer
  • Full Size Washer & Dryer Dishwasher Refrigerator Range
  • Garage Parking
  • Garages & Carports Available
  • Great Location
  • Hard Surface Countertops In Select Apts
  • Huge Walk-In Closet
  • Large Covered Patio
  • Large Open Floor Plan
  • Large Open Kitchen
  • Large Rooms
  • Large Windows
  • Linen Closet in Select Apts
  • None
  • On-Line Rent Payments
  • Online Tenant Portal
  • On-Site Management & Maintenance
  • Open Floorplan
  • Patio or Balcony
  • Play Structure
  • Private Patio or Balcony
  • Renters Insurance Required
  • Smoke Free Community
  • Two Full Bathrooms
  • Two Linen Closets
  • Two Resort Style Pools
  • Two Sparkling Pools
  • Walk-In Closet
  • Walking Path
  • Wonderful Community
  • Wonderful Top Floor Apartment
  • High Speed Internet Access
  • Washer/Dryer
  • Smoke Free
  • Cable Ready
  • Storage Space
  • Tub/Shower
  • Sprinkler System
  • Dishwasher
  • Disposal
  • Pantry
  • Kitchen
  • Microwave
  • Oven
  • Range
  • Refrigerator
  • Carpet
  • Vinyl Flooring
  • Dining Room
  • Views
  • Walk-In Closets
  • Linen Closet
  • Double Pane Windows
  • Window Coverings
  • Large Bedrooms
  • Balcony
  • Patio
Expenses
Recurring
Assigned Covered Parking $35 - $45
Assigned Garage Parking $100 - $175
Office Hours
Monday 8:30am - 5:30pm
Tuesday 8:30am - 5:30pm
Wednesday 8:30am - 5:30pm
Thursday 8:30am - 5:30pm
Friday 8:30am - 5:30pm
Saturday 9am - 5pm
Sunday Closed
503-536-1024
Education
Colleges & Universities Distance
Oregon Health & Sci., West
Drive: 7 min 3.0 mi
Portland C.C., Rock Creek
Drive: 12 min 5.0 mi
Pacific Univ. Oregon, Hillsb.
Drive: 15 min 7.0 mi
University of Portland
Drive: 31 min 16.1 mi
Cambridge Crossing Apartments is within 7 minutes or 3.0 miles from Oregon Health & Sci., West. It is also near Portland C.C., Rock Creek and Pacific Univ. Oregon, Hillsb..
Schools
  • Public Schools
  • Private Schools
Aloha-Huber Park School
Public Elementary & Middle School
Grades PK-8
887 Students
Nearby
Elmonica Elementary School
Public Elementary School
Grades K-5
413 Students
Attendance Zone
Meadow Park Middle School
Public Middle School
Grades 6-8
697 Students
Attendance Zone
Community School
Public High School
Grades 9-12
130 Students
Nearby
Aloha High School
Public High School
Grades 9-12
1,686 Students
Attendance Zone
Bearverton Ymca Child Development Center
Private Elementary School
Grades K-5
14 Students
Nearby
Agia Sophia Academy
Private Elementary School
Grades PK-5
40 Students
Nearby
Holy Trinity Catholic School
Private Elementary & Middle School
Grades PK-8
285 Students
Nearby
Palace Of Praise Academy
Private Elementary, Middle & High School
Grades K-12
19 Students
Nearby
School data provided by The GreatSchools Rating helps parents compare schools within a state based on a variety of school quality indicators and provides a helpful picture of how effectively each school serves all of its students. Ratings are on a scale of 1 (below average) to 10 (above average) and can include test scores, college readiness, academic progress, advanced courses, equity, discipline and attendance data. We also advise parents to visit schools, consider other information on school performance and programs, and consider family needs as part of the school selection process.

View GreatSchools Rating Methodology


Data provided by GreatSchools.org © 2026. All rights reserved.
Transportation

Transportation options available in Beaverton include Elmonica/Sw 170Th Avenue, located 0.7 mile from Cambridge Crossing Apartments. Cambridge Crossing Apartments is near Portland International, located 23.1 miles or 37 minutes away.

Transit / Subway Distance
Elmonica/Sw 170Th Avenue
Walk: 13 min 0.7 mi
Merlo Road/Sw 158Th Avenue
Drive: 4 min 1.2 mi
Willow Creek/Sw 185Th Avenue Transit Center
Drive: 4 min 1.7 mi
Beaverton Creek
Drive: 5 min 1.7 mi
Millikan Way
Drive: 6 min 2.7 mi
Commuter Rail Distance
Beaverton Transit Center (West Side Express)
Drive: 9 min 3.5 mi
Hall/Nimbus
Drive: 12 min 6.5 mi
Tigard Transit Center
Drive: 19 min 9.6 mi
Portland
Drive: 20 min 10.7 mi
Tualatin
Drive: 22 min 13.2 mi
Airports Distance
Airports Distance
Portland International
Drive: 37 min 23.1 mi
Getting Around
Moderately Walkable
Walkability
60 / 100
Some Public Transit
Transit
40 / 100
Moderately Drivable
Drivability
70 / 100
Moderately Bikeable
Bikeability
60 / 100

Scores provided by

What do Walkability, Transit, Drivability, and Bikeability mean? Walkability measures the walking distance to day-to-day needs. Transit measures access to public transportation. Drivability measures congestion, parking availability, and access to major roads. Bikeability measures the suitability for cycling. How It Works
-
Soundscore™
- / 100

Traffic

-

Airport

-

Businesses

-

Scores provided by

HowLoud What is a Sound Score Rating? A Sound Score Rating aggregates noise caused by vehicle traffic, airplane traffic and local sources. How It Works
Points of Interest

Time and distance from Cambridge Crossing Apartments.

Shopping Centers Distance
Regatta Shopping Center
Walk: 8 min 0.4 mi
Fred Meyer Walker
Walk: 8 min 0.5 mi
Meridian Village Retail
Walk: 13 min 0.7 mi
Cambridge Crossing Apartments has 3 shopping centers within 0.7 mile, which is about a 13-minute walk. The miles and minutes will be for the farthest away property.
Parks and Recreation Distance
Tualatin Hills Nature Park
Drive: 5 min 1.9 mi
Tualatin Hills Nature Center
Drive: 6 min 2.0 mi
Washington County Museum
Drive: 13 min 5.1 mi
Cooper Mountain Nature Park
Drive: 11 min 5.5 mi
Jenkins Estate
Drive: 12 min 5.6 mi
Cambridge Crossing Apartments has 5 parks within 5.6 miles, including Tualatin Hills Nature Center, Tualatin Hills Nature Park, and Washington County Museum.
Hospitals Distance
Hospitals Distance
Kaiser Foundation Hospital - Westside
Drive: 6 min 3.1 mi
Cedar Hills Hospital
Drive: 9 min 4.0 mi
Providence St. Vincent Medical Center
Drive: 10 min 5.3 mi
Cambridge Crossing Apartments has 3 hospitals within 5.3 miles, the nearest is Kaiser Foundation Hospital - Westside which is 3.1 miles away and a 6 minute drive.
Military Bases Distance
Portland Airport Air Guard Station
Drive: 33 min 18.9 mi
Camp Bonneville Military Reservation
Drive: 57 min 34.2 mi
Cambridge Crossing Apartments is 18.9 miles from Portland Airport Air Guard Station, and is convenient to other military bases, including Camp Bonneville Military Reservation.


Reviews for Cambridge Crossing Apartments

4.5
Renter Rating
5 Stars
11
4 Stars
4
3 Stars
0
2 Stars
0
1 Star
1
Share details of your own experience with this property
Renter Reviews 16 Reviews
 
  • Most Recent
  • Most Helpful
  • Rating Low-High
  • Rating High-Low
Submitted by a verified resident of the apartment community. Participating residents may receive reward points in exchange for posting a review during their lease term, regardless of the nature of the review. Delete

Property Manager Responded:

Property Manager Responded

Show full review Show less
Was this helpful? Vote review helpful Thanks for your feedback!
Flag Review
  1. ...
  2. ...

Cambridge Crossing Apartments Photos

  • Cambridge Crossing Apartments

  • 1BR, 1BA - 660 SF

Models

  • 1BR/1BA

  • 3BR/2BA

  • 2BR/2BA

  • 1BR, 1BA - 660SF

  • 2BR, 1BA - 824SF

Nearby Apartments

Within 50 Miles of Cambridge Crossing Apartments

  • Westbury Apartments

    4900 SW Greensboro Way

    Beaverton, OR 97078

    $1,445 - $1,795

    1-2 Br 1.9 mi

  • Timberline Apartments

    14799 SW 109th Ave

    Tigard, OR 97224

    $1,725 - $1,745

    2 Br 7.4 mi

  • Hogan Woods

    1645 NE 20th St

    Gresham, OR 97030

    $1,395 - $2,095

    1-3 Br 20.6 mi

  • Summit View

    401-477 Ratcliff Dr SE

    Salem, OR 97302

    $1,250 - $1,545

    1-2 Br 42.9 mi

  • Ripplingbrook Terrace

    3758 Mica View Ct SE

    Salem, OR 97302

    $1,565 - $1,675

    2 Br 43.5 mi

Frequently Asked Questions
Does Cambridge Crossing Apartments have in-unit laundry?

Cambridge Crossing Apartments has units with in‑unit washers and dryers, making laundry day simple for residents.

What utilities are included in rent at Cambridge Crossing Apartments?

Utilities are not included in rent. Residents should plan to set up and pay for all services separately.

Is parking available at Cambridge Crossing Apartments?

Parking is available at Cambridge Crossing Apartments. Fees may apply depending on the type of parking offered. Contact this property for details.

Which floor plans are available, and what are the price ranges?

Cambridge Crossing Apartments has one to three-bedrooms with rent ranges from $1,425/mo. to $2,060/mo.

Is Cambridge Crossing Apartments pet-friendly?

Cambridge Crossing Apartments does not allow pets, though service animals are always welcome in accordance with applicable laws.

How much income do I need to rent at Cambridge Crossing Apartments?

A good rule of thumb is to spend no more than 30% of your gross income on rent. Based on the lowest available rent of $1,425 for a one-bedroom, you would need to earn about $57,000 per year to qualify. Want to double-check your budget? Calculate how much rent you can afford with our Rent Affordability Calculator.

Does Cambridge Crossing Apartments have move-in specials?

Cambridge Crossing Apartments is offering 1 Month Free for eligible applicants, with rental rates starting at $1,425.

Does Cambridge Crossing Apartments offer Matterport 3D tours?

Yes! Cambridge Crossing Apartments offers 8 Matterport 3D Tours. Explore different floor plans and see unit level details, all without leaving home.
Back To Top
Send a Message
Contact Property
enter move in date in the format: 2 digit month / 2 digit day / 4 digit year

I would like to...

Send Message

Submitting Request

Send a Message
Contact Property

Thank you! Your email has been sent.

Error

Report an Issue Print Get Directions
Try These Popular Nearby Searches

Cities

  • Cedar Hills Rentals
  • Aloha Rentals
  • Marlene Village Rentals
  • West Slope Rentals
  • Raleigh Hills Rentals

Search by Bedrooms

  • Studio Apartments in Beaverton
  • 1 Bedroom Apartments in Beaverton
  • 2 Bedroom Apartments in Beaverton
  • 3 Bedroom Apartments in Beaverton
  • Rooms for Rent in Beaverton

Other Rental Types

  • Beaverton Lofts for Rent
  • Beaverton Houses for Rent
  • Beaverton Condos for Rent
  • Beaverton Townhomes for Rent
  • Private Landlord Rentals Beaverton
  • Beaverton Duplex Rentals
  • 97006 Houses for Rent
  • 97006 Condos for Rent
  • 97006 Townhomes for Rent

Stay on Budget

  • Beaverton Apartments Under $700
  • Beaverton Apartments Under $800
  • Beaverton Apartments Under $900
  • Beaverton Apartments Under $1,000
  • Beaverton Apartments Under $1,200
  • Beaverton Apartments Under $1,300
  • Beaverton Apartments Under $1,500
  • Beaverton Apartments Under $2,000

Filter by Popular Amenities

  • Pet Friendly Apartments in Beaverton
  • Furnished Apartments in Beaverton
  • Apartments with Washer & Dryer in Beaverton
  • Wheelchair Accessible Apartments in Beaverton
  • Apartments with EV Charging in Beaverton
  • Apartments with Balcony in Beaverton
  • Apartments with Air Conditioning in Beaverton
  • Beaverton Apartments with Pickleball Court
  • Beaverton Apartments with Virtual Tours

Find Specialty Housing

  • Student Housing in Beaverton
  • Beaverton Low Income Housing
  • Senior Housing in Beaverton
  • Short Term Rentals in Beaverton
  • Luxury Apartments in Beaverton
  • Cheap Apartments in Beaverton
  • Corporate Housing in Beaverton
  • Move-In Specials in Beaverton
  • New Apartments in Beaverton
  • About Us
  • Advertise
  • Legal Notices
  • Privacy Notice
  • Avoid Scams
  • Accessibility
  • Calculate Rent Affordability
  • Renterverse
  • Sitemap
Property Logo
apartments.com
© 2026 CoStar Group, Inc. Equal Housing Opportunity

Equal Housing Opportunity

© 2026 CoStar Group, Inc.

Equal Housing Opportunity

Ready to Apply?

Good News! This rental is accepting applications through Apartments.com. Act now and your $ purchase will include 9 additional FREE application submissions to participating properties.

Or if you already have an account


Required

Required

Valid Email Required

You must acknowledge the disclaimer to continue
Next
Continue

Take me to this property's website
Schedule Tour
Interested in this property? Schedule a tour today.
Rate & Review Cambridge Crossing Apartments
Please select a rating
50 character minimum
By clicking submit, I agree to the Apartments.com Terms of Service and the Ratings & Reviews Terms of Use.

What Are Walk Score®, Transit Score®, and Bike Score® Ratings?

Walk Score® measures the walkability of any address. Transit Score® measures access to public transit. Bike Score® measures the bikeability of any address.

Learn How It Works

What is a Sound Score Rating?

A Sound Score Rating aggregates noise caused by vehicle traffic, airplane traffic and local sources.

Learn How It Works

Share This Listing
Listing Image

915 SW 163rd Ave

Beaverton, OR 97006

Email

Link Copied

(503) 536-1024
Get Directions
Schools Restaurants Groceries Coffee Banks Shops Fitness