
Favorites
832-500-7947

-
Monthly Rent
$738 - $1,415
-
Bedrooms
1 - 2 bd
-
Bathrooms
1 - 2.5 ba
-
Square Feet
502 - 1,284 sq ft
Summervale Apartments
Favorites
Highlights
- Top Rated by Renters
- English and Spanish Speaking Staff
- Loft Layout
- Den
- Cabana
- Porch
- Pool

- Walk-In Closets
- Planned Social Activities
Pricing & Floor Plans
filter results by bedrooms
EFF
Starting at $738
1 Bed
1 Bath
502 Sq Ft

5 Available units
Unit
Base Price
Sq Ft
Availability
Unit Details
-
Unit 231price $738square feet 502availibility Now
-
Unit 238price $748square feet 502availibility Now
-
Unit 184price $788square feet 502availibility Now
1 BDRM
Starting at $863
1 Bed
1 Bath
668 Sq Ft
11 Available units
Unit
Base Price
Sq Ft
Availability
Unit Details
-
Unit 241price $863square feet 668availibility Now
-
Unit 261price $863square feet 668availibility Now
-
Unit 325price $863square feet 668availibility Now
1 TH
Starting at $929
1 Bed
1.5 Baths
764 Sq Ft
7 Available units
Unit
Base Price
Sq Ft
Availability
Unit Details
-
Unit 16price $929square feet 764availibility Now
-
Unit 54price $979square feet 764availibility Now
-
Unit 52price $929square feet 764availibility Sep 19
2 BDRM
Starting at $1,014
2 Beds
1 Bath
804 Sq Ft
6 Available units
Unit
Base Price
Sq Ft
Availability
Unit Details
-
Unit 207price $1,014square feet 804availibility Now
-
Unit 267price $1,014square feet 804availibility Now
-
Unit 323price $1,014square feet 804availibility Now
2 BDRM
Starting at $1,114
2 Beds
2 Baths
925 Sq Ft
4 Available units
Unit
Base Price
Sq Ft
Availability
Unit Details
-
Unit 209price $1,114square feet 925availibility Now
-
Unit 273price $1,114square feet 925availibility Now
-
Unit 283price $1,114square feet 925availibility Now
2 TH
Starting at $1,406
2 Beds
2.5 Baths
1,284 Sq Ft
2 Available units
Unit
Base Price
Sq Ft
Availability
Unit Details
-
Unit 43price $1,406square feet 1,284availibility Now
-
Unit 39price $1,415square feet 1,284availibility Nov 17
2 BDRM B
$1,089
2 Beds
2 Baths
1,037 Sq Ft
1 Available unit
Unit
Base Price
Sq Ft
Availability
Unit Details
-
Unit 297price $1,089square feet 1,037availibility Oct 23
EFF
Starting at $738
1 Bed
1 Bath
502 Sq Ft
5 Available units
Unit
Base Price
Sq Ft
Availability
Unit Details
-
Unit 231price $738square feet 502availibility Now
-
Unit 238price $748square feet 502availibility Now
-
Unit 184price $788square feet 502availibility Now
1 BDRM
Starting at $863
1 Bed
1 Bath
668 Sq Ft
11 Available units
Unit
Base Price
Sq Ft
Availability
Unit Details
-
Unit 241price $863square feet 668availibility Now
-
Unit 261price $863square feet 668availibility Now
-
Unit 325price $863square feet 668availibility Now
1 TH
Starting at $929
1 Bed
1.5 Baths
764 Sq Ft
7 Available units
Unit
Base Price
Sq Ft
Availability
Unit Details
-
Unit 16price $929square feet 764availibility Now
-
Unit 54price $979square feet 764availibility Now
-
Unit 52price $929square feet 764availibility Sep 19
2 BDRM
Starting at $1,014
2 Beds
1 Bath
804 Sq Ft
6 Available units
Unit
Base Price
Sq Ft
Availability
Unit Details
-
Unit 207price $1,014square feet 804availibility Now
-
Unit 267price $1,014square feet 804availibility Now
-
Unit 323price $1,014square feet 804availibility Now
2 BDRM
Starting at $1,114
2 Beds
2 Baths
925 Sq Ft
4 Available units
Unit
Base Price
Sq Ft
Availability
Unit Details
-
Unit 209price $1,114square feet 925availibility Now
-
Unit 273price $1,114square feet 925availibility Now
-
Unit 283price $1,114square feet 925availibility Now
2 TH
Starting at $1,406
2 Beds
2.5 Baths
1,284 Sq Ft
2 Available units
Unit
Base Price
Sq Ft
Availability
Unit Details
-
Unit 43price $1,406square feet 1,284availibility Now
-
Unit 39price $1,415square feet 1,284availibility Nov 17
2 BDRM B
$1,089
2 Beds
2 Baths
1,037 Sq Ft
1 Available unit
Unit
Base Price
Sq Ft
Availability
Unit Details
-
Unit 297price $1,089square feet 1,037availibility Oct 23
* Price shown is base rent. Excludes user-selected optional fees and variable or usage-based fees and required charges due at or prior to move-in or at move-out.View Fees and Policies for details.
Price, availability, fees, and any applicable rent special are subject to change without notice.
* Square footage definitions vary. Displayed square footage is approximate.
Fees and Policies
The fees listed below are community-provided and may exclude utilities or add-ons. All payments are made directly to the property and are non-refundable unless otherwise specified.
-
One-Time Basics
-
Due at Application
-
Application Fee Per ApplicantCharged per applicant.$0
-
-
Due at Move-In
-
Administrative FeeCharged per unit.$75
-
-
Due at Application
-
Dogs
-
Monthly Pet FeeMax of 2. Charged per pet.$20
-
One-Time Pet FeeMax of 2. Charged per pet.$325 - $525
60 lbs. Weight LimitRestrictions:Breed restrictions apply. Maximum adult weight is 60 pounds.* All pet owners are expected to keep their pets on a leash at all times when outside the home. All pet owners must clean up pet waste.Read More Read LessComments -
-
Cats
-
Monthly Pet FeeMax of 2. Charged per pet.$20
-
One-Time Pet FeeMax of 2. Charged per pet.$325 - $525
60 lbs. Weight LimitRestrictions:Comments -
-
Surface Lot
-
Parking DepositCharged per vehicle.$0
-
Parking FeeCharged per vehicle.$25 / mo
-
Property Fee Disclaimer: Based on community-supplied data and independent market research. Subject to change without notice. May exclude fees for mandatory or optional services and usage-based utilities.
Details
Lease Options
-
Various Lease Terms Available
Property Information
-
Built in 1978
-
310 units/2 stories
Matterport 3D Tours
About Summervale Apartments
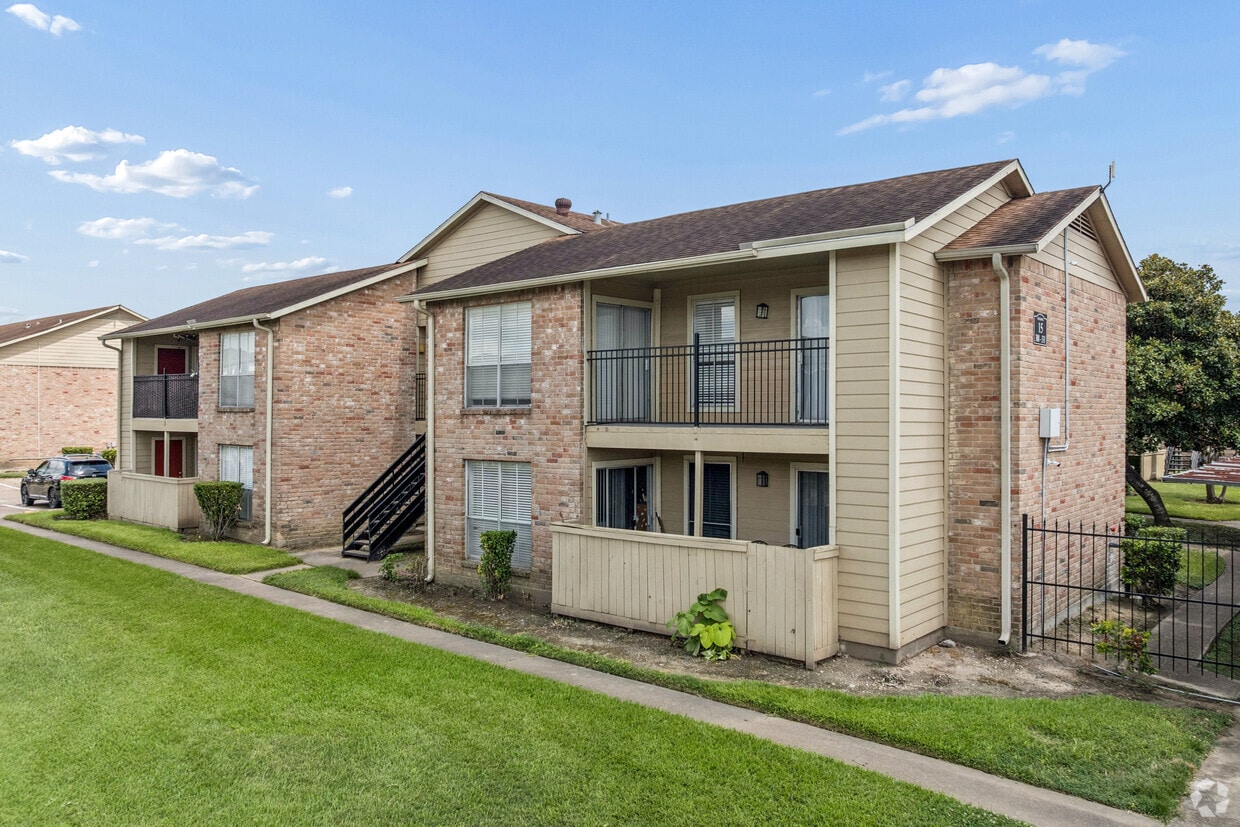
At Summervale, swim in one of our beautiful pools, meet new friends at our resident get-togethers, or just relax in your spacious apartment home. Living here means you'll be four minutes to The Galleria and 610 Loop, close to shopping and within walking distance to health clubs, restaurants and entertainment! You'll love the convenience! Our professional management team takes pride in giving you excellent maintenance and maintaining the beautiful landscaping. For a special lifestyle, call us today! IMMEDIATE MOVE IN AVAILABLE Deposit based on credit.
Summervale Apartments is an apartment community located in Harris County and the 77063 ZIP Code. This area is served by the Houston Independent School District attendance zone.
Unique Features
- A Floor Plan
- A1 Floor Plan
- A2 Floor Plan
- B1 Floor Plan
- B2 Floor Plan
- Black Appliances
- Courtyard
- Grilling Areas
- High Speed Fiber Internet Access
- Modern Cabinets
- Outdoor Gaming/activity Area
- TH-1 Floor Plan
- TH-2 Floor Plan
- Tile Backsplash
- Upgraded Appliances
Community Amenities
Pool
Laundry Facilities
Controlled Access
Grill
Gated
Laundry Service
Pet Play Area
Trash Pickup - Door to Door
Property Services
- Laundry Facilities
- Controlled Access
- Maintenance on site
- Property Manager on Site
- Trash Pickup - Door to Door
- Renters Insurance Program
- Laundry Service
- Online Services
- Planned Social Activities
- Pet Play Area
- Public Transportation
Shared Community
- Breakfast/Coffee Concierge
- Storage Space
- Walk-Up
Fitness & Recreation
- Pool
Outdoor Features
- Gated
- Cabana
- Courtyard
- Grill
- Picnic Area
- Dog Park
Apartment Features
Washer/Dryer
Air Conditioning
Dishwasher
Washer/Dryer Hookup
Loft Layout
High Speed Internet Access
Hardwood Floors
Walk-In Closets
Indoor Features
- High Speed Internet Access
- Washer/Dryer
- Washer/Dryer Hookup
- Air Conditioning
- Heating
- Ceiling Fans
- Cable Ready
- Storage Space
Kitchen Features & Appliances
- Dishwasher
- Disposal
- Kitchen
- Oven
- Refrigerator
- Instant Hot Water
Model Details
- Hardwood Floors
- Carpet
- Dining Room
- Den
- Built-In Bookshelves
- Views
- Walk-In Closets
- Linen Closet
- Loft Layout
- Window Coverings

- Large Bedrooms
- Balcony
- Patio
- Porch
9221 Pagewood Ln,
Houston,
TX
77063
Woodlake-Briar Meadow is a neighborhood just twelve miles west of the heart of Houston and its many attractions and eclectic nightlife. Woodlake-Briar Meadow’s southern border sits on Westpark Tollway, a toll road that connects with several roads and interstates, making travel in and out of Houston easy.
Residents of this thriving neighborhood don’t have to travel far from home to get necessities as Woodlake-Briar Meadow is full of department stores, service shops, grocers, gyms, and just about every other type of business. The neighborhood also has a multitude of highly rated restaurants as well as bars and lounges. For outdoor fun, residents have two local parks within their neighborhood as well as several parks and golf courses situated right outside the neighborhood like the massive Bear Creek Pioneers Park.
There are many types of rentals scattered throughout the city, and renters will find they have their choice of luxury apartments in affordable price ranges.
Learn more about living in Woodlake-Briar Meadow
Average Prices by Area
Compare neighborhood and city base rent averages by bedroom.
| Woodlake-Briar Meadow | Houston, TX | |
|---|---|---|
| Studio | $857 | $1,093 |
| 1 Bedroom | $1,006 | $1,178 |
| 2 Bedrooms | $1,356 | $1,498 |
| 3 Bedrooms | $1,753 | $1,927 |
Amenities
- Laundry Facilities
- Controlled Access
- Maintenance on site
- Property Manager on Site
- Trash Pickup - Door to Door
- Renters Insurance Program
- Laundry Service
- Online Services
- Planned Social Activities
- Pet Play Area
- Public Transportation
- Breakfast/Coffee Concierge
- Storage Space
- Walk-Up
- Gated
- Cabana
- Courtyard
- Grill
- Picnic Area
- Dog Park
- Pool
- A Floor Plan
- A1 Floor Plan
- A2 Floor Plan
- B1 Floor Plan
- B2 Floor Plan
- Black Appliances
- Courtyard
- Grilling Areas
- High Speed Fiber Internet Access
- Modern Cabinets
- Outdoor Gaming/activity Area
- TH-1 Floor Plan
- TH-2 Floor Plan
- Tile Backsplash
- Upgraded Appliances
- High Speed Internet Access
- Washer/Dryer
- Washer/Dryer Hookup
- Air Conditioning
- Heating
- Ceiling Fans
- Cable Ready
- Storage Space
- Dishwasher
- Disposal
- Kitchen
- Oven
- Refrigerator
- Instant Hot Water
- Hardwood Floors
- Carpet
- Dining Room
- Den
- Built-In Bookshelves
- Views
- Walk-In Closets
- Linen Closet
- Loft Layout
- Window Coverings
- Large Bedrooms
- Balcony
- Patio
- Porch
Expenses
Recurring
Unassigned Surface Lot Parking
$25
Cat Rent
$20
Dog Rent
$20
One-Time
Cat Fee
$0
Dog Fee
$0
Office Hours
832-500-7947
| Monday | 9am - 6pm |
|---|---|
| Tuesday | 9am - 6pm |
| Wednesday | 9am - 6pm |
| Thursday | 9am - 6pm |
| Friday | 9am - 6pm |
| Saturday | 10am - 5pm |
| Sunday | Closed |
Education
| Colleges & Universities | Distance | ||
|---|---|---|---|
| Colleges & Universities | Distance | ||
| Drive: | 7 min | 2.9 mi | |
| Drive: | 10 min | 3.9 mi | |
| Drive: | 9 min | 5.8 mi | |
| Drive: | 16 min | 9.0 mi |
Summervale Apartments is within 7 minutes or 2.9 miles from Houston Christian University. It is also near Houston Baptist University and The Art Institute of Houston.
Schools


Public Elementary School
Grades PK-5
980 Students
Attendance Zone
Public Middle School
Grades 6-8
1,112 Students
Attendance Zone
Public High School
Grades 9-12
1,964 Students
Attendance Zone
Private Elementary, Middle & High School
Grades K-12
55 Students
Nearby
Private Elementary School
Grades PK-5
91 Students
Nearby
School data provided by
 The GreatSchools Rating helps parents compare schools within a state based on a variety of school quality indicators and provides a helpful picture of how effectively each school serves all of its students. Ratings are on a scale of 1 (below average) to 10 (above average) and can include test scores, college readiness, academic progress, advanced courses, equity, discipline and attendance data. We also advise parents to visit schools, consider other information on school performance and programs, and consider family needs as part of the school selection process.
View GreatSchools Rating Methodology
Data provided by GreatSchools.org © 2026. All rights reserved.
The GreatSchools Rating helps parents compare schools within a state based on a variety of school quality indicators and provides a helpful picture of how effectively each school serves all of its students. Ratings are on a scale of 1 (below average) to 10 (above average) and can include test scores, college readiness, academic progress, advanced courses, equity, discipline and attendance data. We also advise parents to visit schools, consider other information on school performance and programs, and consider family needs as part of the school selection process.
View GreatSchools Rating Methodology
Data provided by GreatSchools.org © 2026. All rights reserved.
Transportation options available in Houston include Dryden/Tmc Stn Nb, located 9.4 miles from Summervale Apartments. Summervale Apartments is near William P Hobby, located 21.7 miles or 36 minutes away, and George Bush Intcntl/Houston, located 31.3 miles or 40 minutes away.
| Transit / Subway | Distance | ||
|---|---|---|---|
| Transit / Subway | Distance | ||
| Drive: | 16 min | 9.4 mi | |
| Drive: | 17 min | 9.9 mi | |
| Drive: | 17 min | 10.0 mi | |
| Drive: | 16 min | 10.0 mi | |
|
|
Drive: | 16 min | 10.5 mi |
| Commuter Rail | Distance | ||
|---|---|---|---|
| Commuter Rail | Distance | ||
|
|
Drive: | 20 min | 12.0 mi |
| Airports | Distance | ||
|---|---|---|---|
| Airports | Distance | ||
|
William P Hobby
|
Drive: | 36 min | 21.7 mi |
|
George Bush Intcntl/Houston
|
Drive: | 40 min | 31.3 mi |
Getting Around
 What do Walkability, Transit, Drivability, and Bikeability mean?
Walkability measures the walking distance to day-to-day needs.
Transit measures access to public transportation.
Drivability measures congestion, parking availability, and access to major roads.
Bikeability measures the suitability for cycling.
How It Works
What do Walkability, Transit, Drivability, and Bikeability mean?
Walkability measures the walking distance to day-to-day needs.
Transit measures access to public transportation.
Drivability measures congestion, parking availability, and access to major roads.
Bikeability measures the suitability for cycling.
How It Works
Moderately Walkable
Walkability
70
/ 100
Limited Public Transit
Transit
30
/ 100
Very Drivable
Drivability
80
/ 100
Fairly Bikeable
Bikeability
50
/ 100
Scores provided by
What do Walkability, Transit, Drivability, and Bikeability mean?
Walkability measures the walking distance to day-to-day needs.
Transit measures access to public transportation.
Drivability measures congestion, parking availability, and access to major roads.
Bikeability measures the suitability for cycling.
How It Works
Active
Soundscore™
76
/ 100
Traffic
BusyAirport
CalmBusinesses
BusyScores provided by
HowLoud What is a Sound Score Rating? A Sound Score Rating aggregates noise caused by vehicle traffic, airplane traffic and local sources. How It WorksTime and distance from Summervale Apartments.
| Shopping Centers | Distance | ||
|---|---|---|---|
| Shopping Centers | Distance | ||
| Walk: | 4 min | 0.2 mi | |
| Walk: | 5 min | 0.3 mi | |
| Walk: | 6 min | 0.3 mi |
Summervale Apartments has 3 shopping centers within 0.3 mile, which is about a 6-minute walk. The miles and minutes will be for the farthest away property.
| Parks and Recreation | Distance | ||
|---|---|---|---|
| Parks and Recreation | Distance | ||
|
Buffalo Bayou Paddling Trail
|
Drive: | 7 min | 2.8 mi |
|
Arthur Storey Park
|
Drive: | 9 min | 4.6 mi |
|
Club Creek Park and Vietnam Veterans Memorial
|
Drive: | 11 min | 5.1 mi |
|
Edith L. Moore Nature Sanctuary
|
Drive: | 11 min | 6.3 mi |
|
Nature Discovery Center
|
Drive: | 11 min | 6.7 mi |
Summervale Apartments has 5 parks within 6.7 miles, including Buffalo Bayou Paddling Trail, Arthur Storey Park, and Club Creek Park and Vietnam Veterans Memorial.
| Hospitals | Distance | ||
|---|---|---|---|
| Hospitals | Distance | ||
| Drive: | 8 min | 3.5 mi | |
| Drive: | 8 min | 3.7 mi | |
| Drive: | 9 min | 4.4 mi |
Summervale Apartments has 3 hospitals within 4.4 miles, the nearest is West Oaks Hospital which is 3.5 miles away and a 8 minute drive.
| Military Bases | Distance | ||
|---|---|---|---|
| Military Bases | Distance | ||
| Drive: | 50 min | 35.2 mi | |
| Drive: | 79 min | 60.7 mi |
Summervale Apartments is 35.2 miles from Lyndon B Johnson Space Center, and is convenient to other military bases, including Pelican Spit Military Reservation.
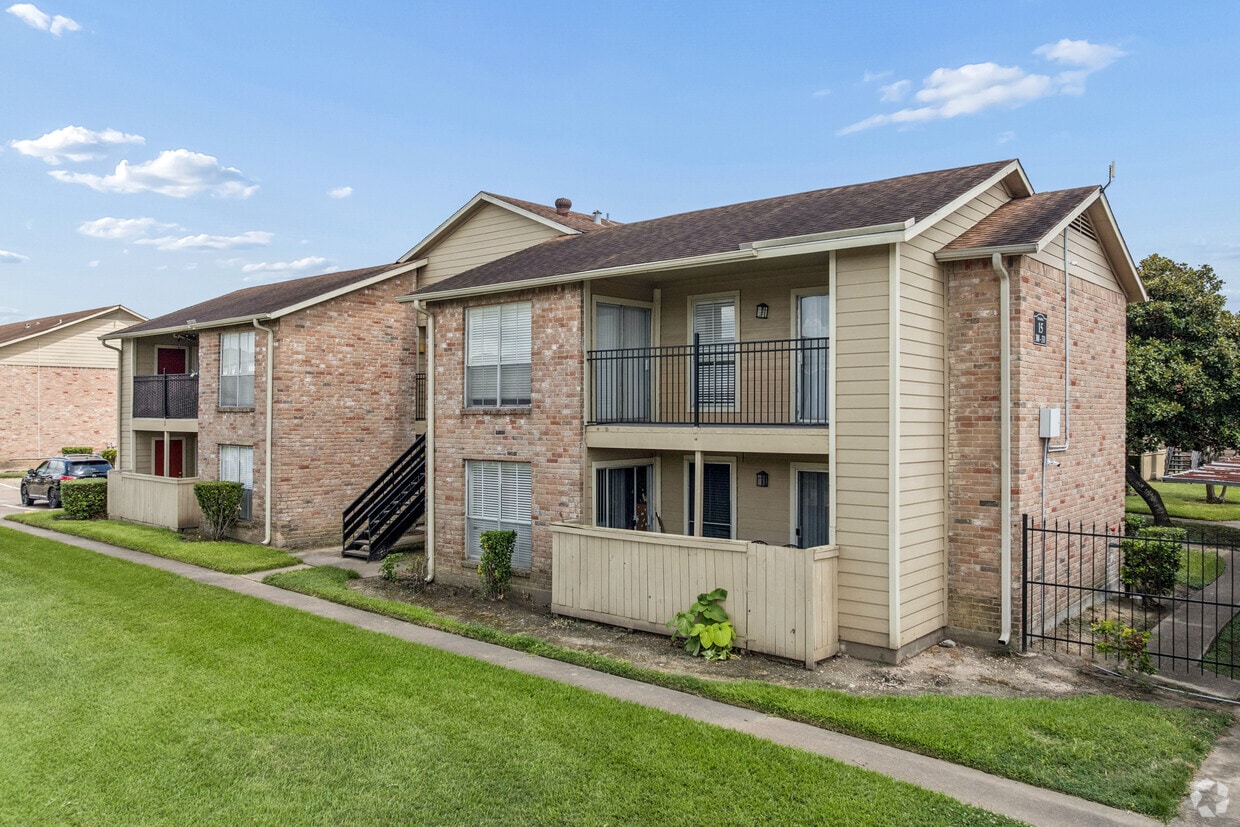
Summervale Apartments Photos
-
Summervale Apartments
-
Caption
-
1BR, 1BA - 668SF
-
1BR, 1BA - 668SF
-
1BR, 1BA - 668SF
-
1BR, 1BA - 668SF
-
Outdoor Gaming Area
-
Pool
-
Summervale
Models
-
A-Studio_502.png
-
A1-1b1b_668.png
-
1BR, 1BA - 668SF
-
TH1-1b1.5b_764.png
-
A2-1b1b_804.png
-
B1-2b2b_925.png
Nearby Apartments
Within 50 Miles of Summervale Apartments
-
Woodchase Apartments
2900 S Gessner Rd
Houston, TX 77063
$629 - $1,032
1-2 Br 0.9 mi
-
Waverly Apts
2301 Hayes Rd
Houston, TX 77042
$665 - $1,576
1-3 Br 3.0 mi
-
Remington Park Apartments
5510 S Rice Ave
Houston, TX 77081
$1,140 - $2,535
1-2 Br 3.6 mi
-
Adobe Springs Apartments
3700 Watonga Blvd
Houston, TX 77092
$778 - $1,111
1-2 Br 7.9 mi
-
Woods On Lamonte
4800 Lamonte Ln
Houston, TX 77092
$594 - $1,822
1-3 Br 8.0 mi
-
Harvest Hill Apartments
8282 Cambridge St
Houston, TX 77054
$843 - $1,231
1-2 Br 8.4 mi
Does Summervale Apartments have in-unit laundry?
Summervale Apartments has units with in‑unit washers and dryers, making laundry day simple for residents.
What utilities are included in rent at Summervale Apartments?
Utilities are not included in rent. Residents should plan to set up and pay for all services separately.
Is parking available at Summervale Apartments?
Parking is available at Summervale Apartments. Fees may apply depending on the type of parking offered. Contact this property for details.
Which floor plans are available, and what are the price ranges?
Summervale Apartments has one to two-bedrooms with rent ranges from $738/mo. to $1,415/mo.
Is Summervale Apartments pet-friendly?
Yes, Summervale Apartments welcomes pets. Breed restrictions, weight limits, and additional fees may apply. View this property's pet policy.
How much income do I need to rent at Summervale Apartments?
A good rule of thumb is to spend no more than 30% of your gross income on rent. Based on the lowest available rent of $738 for a one-bedroom, you would need to earn about $29,520 per year to qualify. Want to double-check your budget? Calculate how much rent you can afford with our Rent Affordability Calculator.
Does Summervale Apartments have move-in specials?
Summervale Apartments is offering 1 Month Free for eligible applicants, with rental rates starting at $738.
Does Summervale Apartments offer Matterport 3D tours?
Yes! Summervale Apartments offers 4 Matterport 3D Tours. Explore different floor plans and see unit level details, all without leaving home.
9221 Pagewood Ln
Houston, TX 77063