This single-story space presents a straightforward and functional layout centered around an open room finished with wall-to-wall carpet in a neutral tan tone. The flooring provides a soft, comfortable underfoot feel and complements the light beige walls that run throughout the space. White baseboards frame the perimeter of the room, adding a clean contrast to the neutral color palette. A single window, dressed with vertical blinds, serves as the room's primary source of natural light. The window allows daylight to filter in, brightening the interior and creating a welcoming atmosphere. The blinds offer adjustable light control and a degree of privacy. The room's walls are smooth and uniform in color, providing a versatile backdrop suitable for a variety of furnishing styles and décor preferences. The overall design is simple and understated, prioritizing practicality and ease of use. The open floor plan allows for flexible arrangement of furniture, making the space adaptable to different needs. The single-floor layout ensures ease of accessibility throughout, and the neutral finishes offer a blank canvas for any occupant looking to personalize the environment.
-
Monthly Rent
$725 - $1,070
-
Bedrooms
1 - 3 bd
-
Bathrooms
1 - 1.5 ba
-
Square Feet
600 - 1,000 sq ft

Highlights
- Pool
- Walk-In Closets
- Patio
Pricing & Floor Plans

-
Unit 39-206price $725square feet 600availibility Now
-
Unit 21-303price $735square feet 600availibility Now
-
Unit 21-306price $735square feet 600availibility Now
-
Unit 30-307price $815square feet 800availibility Now
-
Unit 51-307price $830square feet 800availibility Now
-
Unit 69-103price $785square feet 800availibility Aug 28
-
Unit 75-302price $1,025square feet 1,000availibility Now
-
Unit 75-208price $1,070square feet 1,000availibility Oct 20
-
Unit 39-206price $725square feet 600availibility Now
-
Unit 21-303price $735square feet 600availibility Now
-
Unit 21-306price $735square feet 600availibility Now
-
Unit 30-307price $815square feet 800availibility Now
-
Unit 51-307price $830square feet 800availibility Now
-
Unit 69-103price $785square feet 800availibility Aug 28
-
Unit 75-302price $1,025square feet 1,000availibility Now
-
Unit 75-208price $1,070square feet 1,000availibility Oct 20
Fees and Policies
The fees listed below are community-provided and may exclude utilities or add-ons. All payments are made directly to the property and are non-refundable unless otherwise specified. Use the Cost Calculator to determine costs based on your needs.
-
Utilities & Essentials
-
Trash ReimbursementTrash Reimbursement Charged per unit.$4 / mo
-
Pest Control FeePest Control Fee Charged per unit.$5 / mo
-
-
One-Time Basics
-
DepositVaries by unit
-
Due at Application
-
Deposit ReceivedDeposit Received Charged per unit.$100
-
Application FeeOnline Application Fee Charged per applicant.$25
-
-
Due at Move-In
-
Risk FeeRisk Fee Charged per unit.$350
-
-
-
Dogs
-
Pet Deposit ReceivedPet Deposit Required Charged per pet.$100
-
Pet Fees Or ChargesNon Refundable Pet Fee Charged per pet.$200
Restrictions:No exotic breeds.Read More Read LessComments -
-
Cats
-
Allowed
-
-
Other Pets
-
Pet RentPet Rent for 2 Pets Charged per pet.$25 / mo
-
-
Administrative FeeOnline Administrative Fee Charged per unit.$25
-
Transfer FeeTransfer Fee Charged per unit.$500
-
Early Termination FeeEarly Termination Fee Charged per unit.200% of base rent
-
CleaningRemove Trash- $30 Min Charged per unit.$30
-
Damage ChargesReplace Closet Door Charged per unit.$75
-
Reletting FeeReletting Fee Charged per unit.85% of base rent
Property Fee Disclaimer: Based on community-supplied data and independent market research. Subject to change without notice. May exclude fees for mandatory or optional services and usage-based utilities.
Details
Property Information
-
Built in 1974
-
255 units/2 stories
Matterport 3D Tours
About Summer Trace Apartments
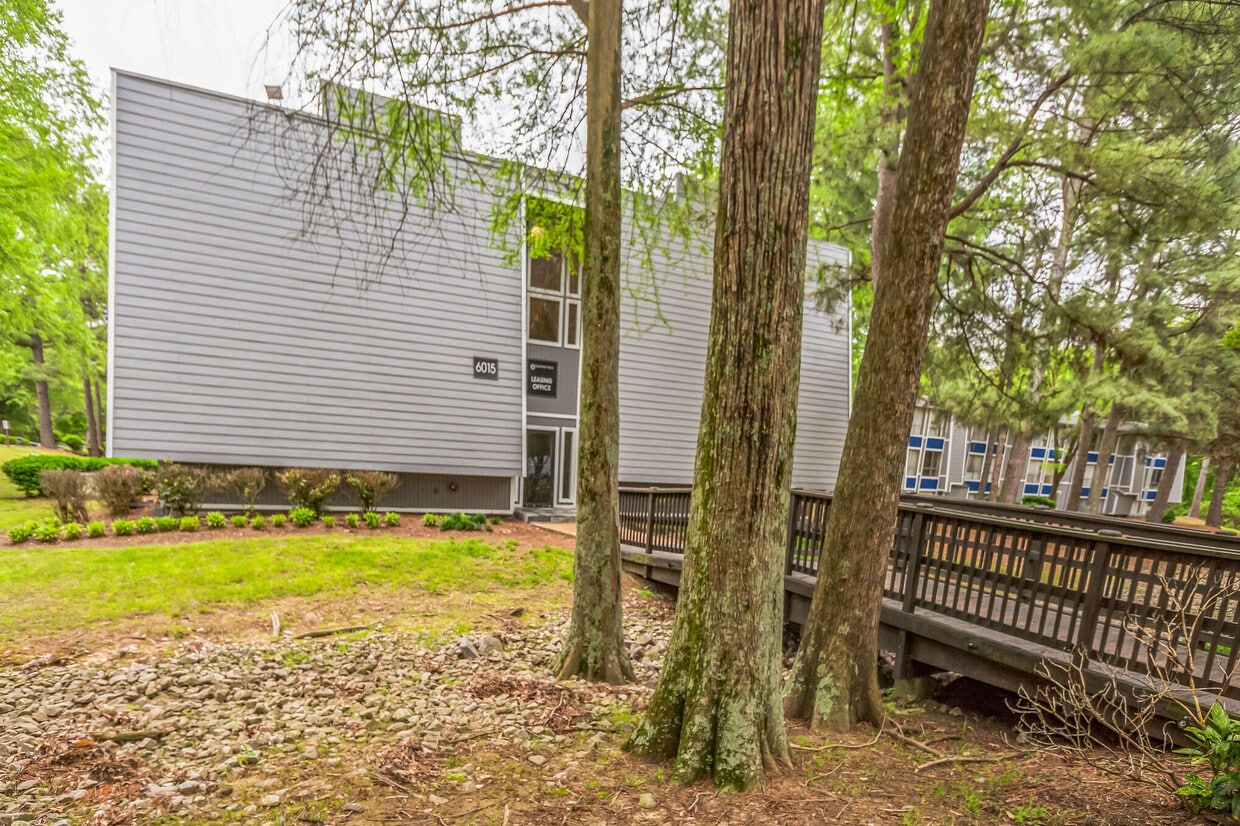
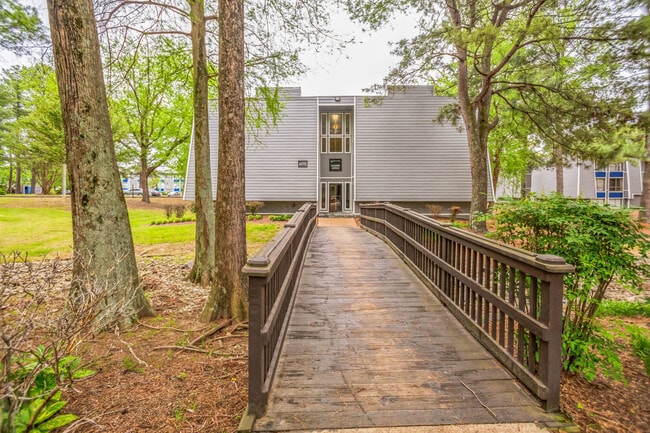
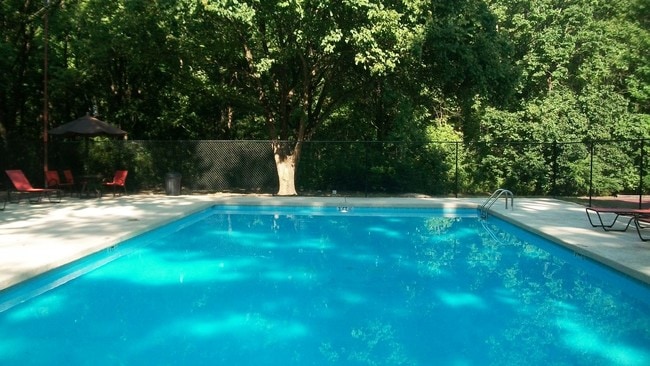
Atmospheric living awaits you at Summer Trace Apartments just outside of Memphis, TN. Searching for a home that aligns with your lifestyle? Summer Trace has what you’ve been looking for. Just off Summer Avenue, surrounded by ambient pine trees, Summer Trace's updated apartments have so much to offer, starting with an array of convenient amenities just steps from your new front door. Ditch the laundromat with convenient on-site laundry centers. Outside, neighbors can experience the charm of an afternoon swim in our sparkling pool, kick back on the shaded patio, or mingle with other dog owners as you walk the sprawling grounds with your furry friend. Our apartments boast features such as wood-style vinyl flooring in the kitchens & bathrooms, large walk-in closets, and oversized windows to let plenty of light in. Please browse the unique layouts to see which one is perfect for you. Whether you schedule a guided tour in advance, or choose to drop by during our business hours, a friendly and helpful leasing professional will be available to assist. If an in-person visit doesn’t work for you, be sure to check out the thoughtfully designed photo gallery and virtual tour. Choose from a variety of flexible lease terms, ranging from 3 to 13 months, and become a Summer Trace neighbor today.
Summer Trace Apartments is an apartment community located in Shelby County and the 38134 ZIP Code. This area is served by the Shelby County Schools attendance zone.
Unique Features
- 2nd Floor Unit
- Black Appliances
- Ceramic Tile Flooring
- Corner Unit
- Courtyard View
- Divided Kitchen Sink
- End Unit
- Faux Granite Countertops
- Flex - Flexible Rent Payments
- Garden Level Unit
- Laundry Access
- Nature View
- New Finishes
- Partial Courtyard View
- Partial Nature View
- Premium Courtyard View
- Top Floor
- Upgraded Building
- Upgraded Lighting & Hardware
- Vinyl Plank Flooring
- Washer/Dryer Connections
- White Cabinetry
- Wood-Grain Cabinetry
Community Amenities
- Laundry Facilities
- 24 Hour Access
- Pool
Apartment Features
Dishwasher
Walk-In Closets
Patio
Vinyl Flooring
- Dishwasher
- Kitchen
- Vinyl Flooring
- Walk-In Closets
- Patio
The northeast Memphis community of Bartlett cultivates a delightful suburban atmosphere, with lush trees and cozy residential streets defining the hilly landscape. The tranquil environment has earned Bartlett national recognition, with CNN and Money Magazine once naming Bartlett one of the top 100 places to live in America.
Residents enjoy prime access to dozens of public parks, including the enormous Shelby Farms Park to the south, a sprawling greenspace covered with trails and ponds as well as a dog park, a farmers’ market, and a paintball course. Interstate 40 puts Downtown Memphis just a few minutes away, allowing you to easily reach the city center for work or leisure anytime.
Learn more about living in BartlettCompare neighborhood and city base rent averages by bedroom.
| Bartlett | Memphis, TN | |
|---|---|---|
| Studio | $1,219 | $959 |
| 1 Bedroom | $967 | $1,048 |
| 2 Bedrooms | $1,154 | $1,091 |
| 3 Bedrooms | $1,355 | $1,299 |
- Laundry Facilities
- 24 Hour Access
- Pool
- 2nd Floor Unit
- Black Appliances
- Ceramic Tile Flooring
- Corner Unit
- Courtyard View
- Divided Kitchen Sink
- End Unit
- Faux Granite Countertops
- Flex - Flexible Rent Payments
- Garden Level Unit
- Laundry Access
- Nature View
- New Finishes
- Partial Courtyard View
- Partial Nature View
- Premium Courtyard View
- Top Floor
- Upgraded Building
- Upgraded Lighting & Hardware
- Vinyl Plank Flooring
- Washer/Dryer Connections
- White Cabinetry
- Wood-Grain Cabinetry
- Dishwasher
- Kitchen
- Vinyl Flooring
- Walk-In Closets
- Patio
| Monday | 8:30am - 5:30pm |
|---|---|
| Tuesday | 8:30am - 5:30pm |
| Wednesday | 10am - 5:30pm |
| Thursday | 8:30am - 5:30pm |
| Friday | 8:30am - 5:30pm |
| Saturday | 10am - 5pm |
| Sunday | Closed |
| Colleges & Universities | Distance | ||
|---|---|---|---|
| Colleges & Universities | Distance | ||
| Drive: | 5 min | 1.9 mi | |
| Drive: | 13 min | 7.2 mi | |
| Drive: | 14 min | 7.3 mi | |
| Drive: | 16 min | 9.5 mi |


 The GreatSchools Rating helps parents compare schools within a state based on a variety of school quality indicators and provides a helpful picture of how effectively each school serves all of its students. Ratings are on a scale of 1 (below average) to 10 (above average) and can include test scores, college readiness, academic progress, advanced courses, equity, discipline and attendance data. We also advise parents to visit schools, consider other information on school performance and programs, and consider family needs as part of the school selection process.
View GreatSchools Rating Methodology
Data provided by GreatSchools.org © 2026. All rights reserved.
Scores provided by
 What do Walkability, Transit, Drivability, and Bikeability mean?
Walkability measures the walking distance to day-to-day needs.
Transit measures access to public transportation.
Drivability measures congestion, parking availability, and access to major roads.
Bikeability measures the suitability for cycling.
How It Works
What do Walkability, Transit, Drivability, and Bikeability mean?
Walkability measures the walking distance to day-to-day needs.
Transit measures access to public transportation.
Drivability measures congestion, parking availability, and access to major roads.
Bikeability measures the suitability for cycling.
How It Works
Traffic
BusyAirport
CalmBusinesses
CalmScores provided by
HowLoud What is a Sound Score Rating? A Sound Score Rating aggregates noise caused by vehicle traffic, airplane traffic and local sources. How It WorksSummer Trace Apartments Photos
-
Summer Trace Apartments
-
1BR, 1BA
-
-
-
-
-
-
-
Models
-
1BR/1BA
-
1 Bedroom
-
1 Bedroom
-
1 Bedroom
-
1 Bedroom
-
1 Bedroom
While Summer Trace Apartments does not provide in‑unit laundry, on‑site laundry facilities are available for shared resident use.
Utilities are not included in rent. Residents should plan to set up and pay for all services separately.
Contact this property for parking details.
Summer Trace Apartments has one to three-bedrooms with rent ranges from $725/mo. to $1,070/mo.
Yes, Summer Trace Apartments welcomes pets. Breed restrictions, weight limits, and additional fees may apply. View this property's pet policy.
A good rule of thumb is to spend no more than 30% of your gross income on rent. Based on the lowest available rent of $725 for a one-bedroom, you would need to earn about $29,000 per year to qualify. Want to double-check your budget? Calculate how much rent you can afford with our Rent Affordability Calculator.
Summer Trace Apartments is offering Specials for eligible applicants, with rental rates starting at $725.
Yes! Summer Trace Apartments offers 3 Matterport 3D Tours. Explore different floor plans and see unit level details, all without leaving home.
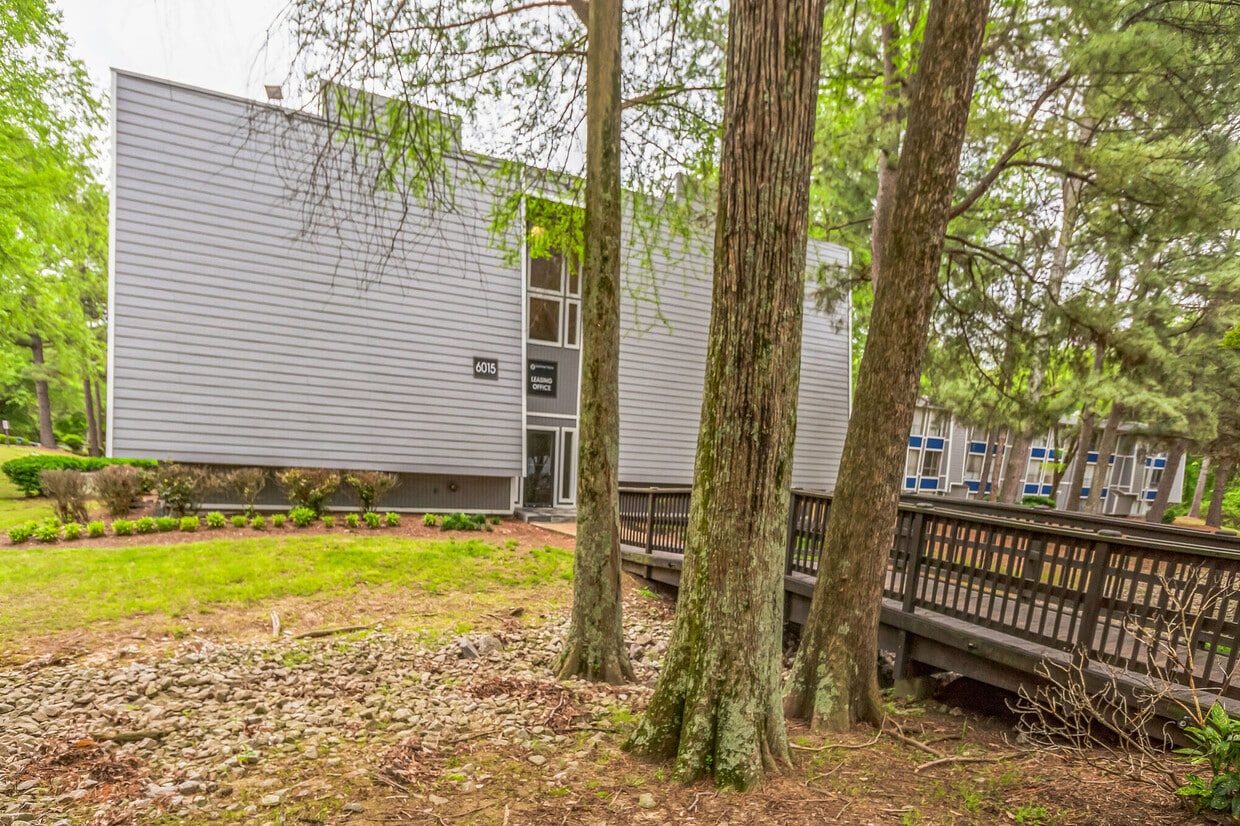
6015 Summer Trace
Memphis, TN 38134