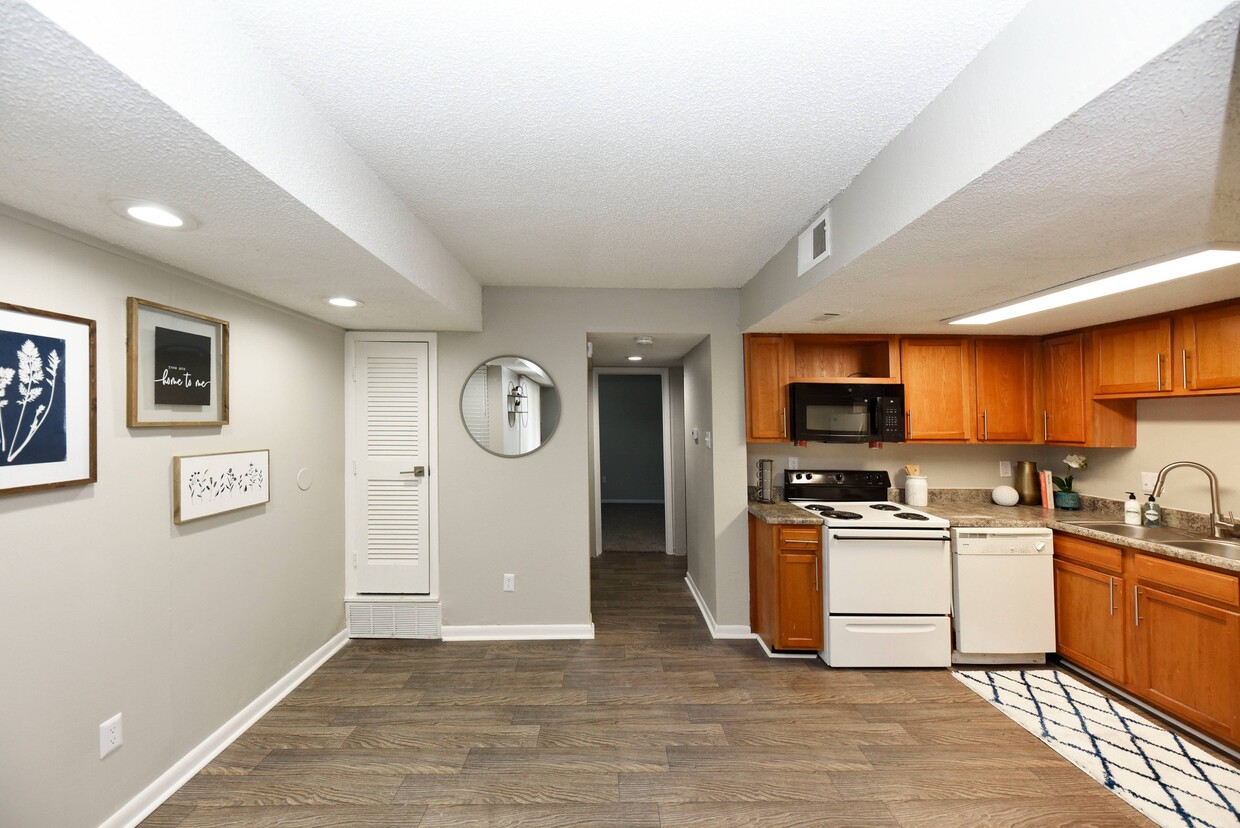
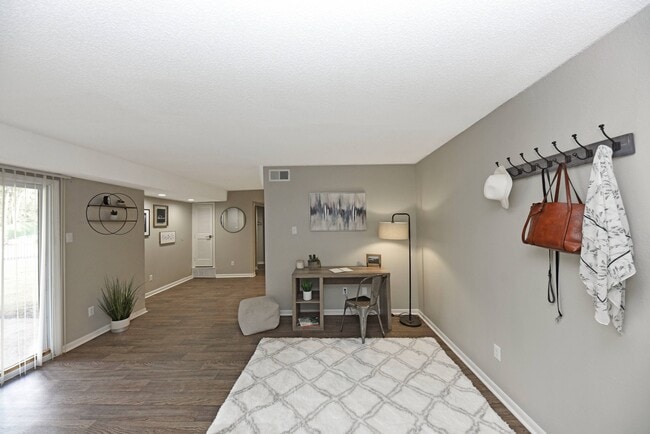
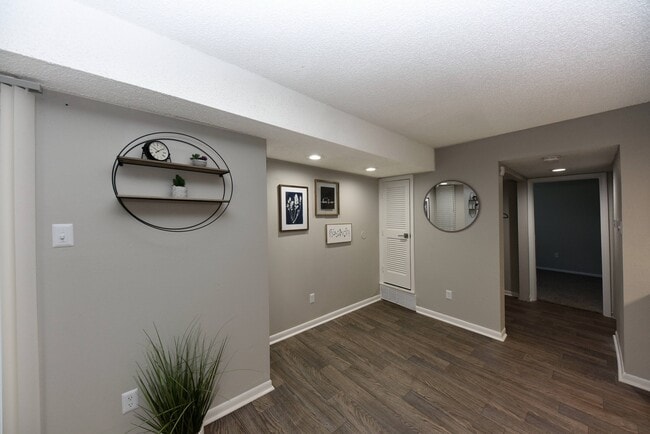
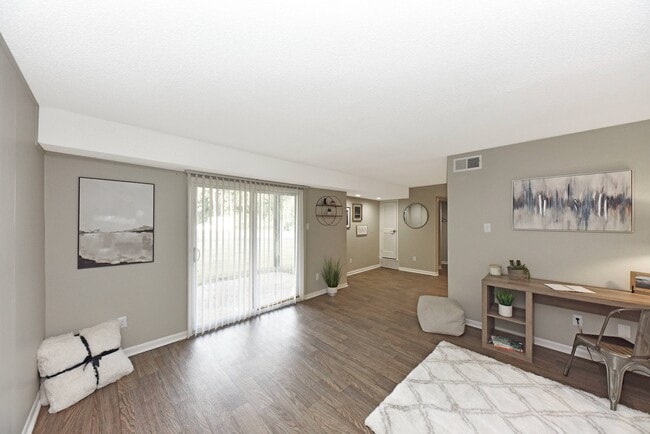
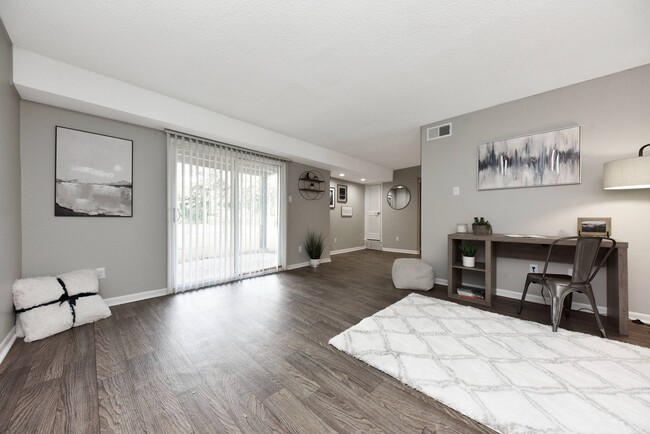
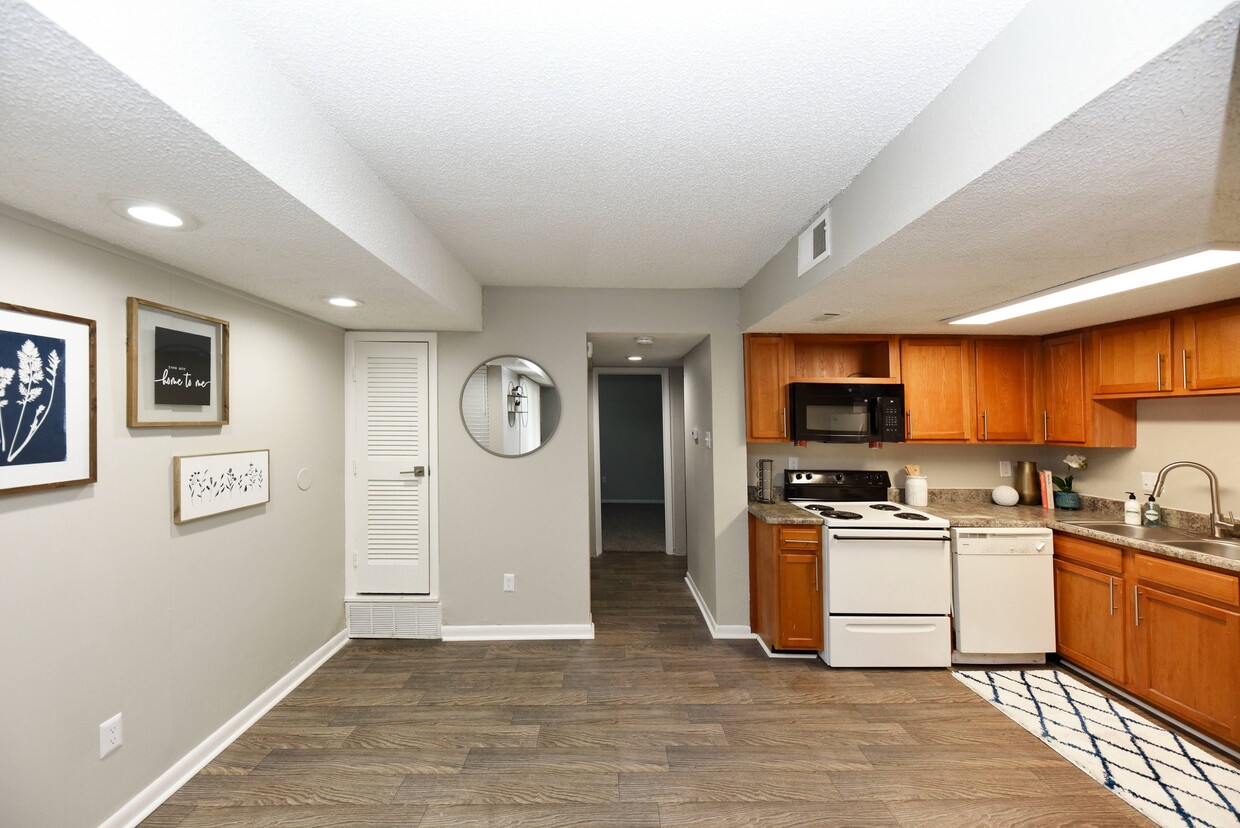
This two-story residence in Memphis, Tennessee, offers a practical and well-appointed layout across two floors. The main level features a spacious living area finished with wood-style plank flooring in a warm neutral tone, complemented by soft gray walls, white trim, and a textured ceiling. Natural light enters through windows, while a staircase with white railings connects both floors. A louvered closet door adds a clean, classic detail to the living space. The kitchen is efficiently arranged in a galley-style configuration, featuring warm honey-toned wood cabinetry with ample upper and lower storage, granite-style countertops, a stainless steel double sink, and white appliances including a refrigerator and electric range. A skylight-style overhead fixture enhances visibility throughout the workspace. The two bedrooms are located upstairs and are finished with plush wall-to-wall carpeting, neutral gray walls, and windows that bring in natural light and outdoor views. Both rooms offer comfortable proportions suitable for standard bedroom furniture arrangements. The full bathroom includes a tub-shower combination with clean white surrounds, while a half bath provides added convenience. Throughout the residence, a consistent neutral color palette and practical finishes create a cohesive, move-in-ready atmosphere.

-
Monthly Rent
$799 - $1,199
-
Bedrooms
1 - 3 bd
-
Bathrooms
1 ba
-
Square Feet
609 - 1,061 sq ft
Highlights
- Pool
- Office
- Sundeck
- Dog Park
- Property Manager on Site
Pricing & Floor Plans
-
Unit 2163-7price $799square feet 609availibility Now
-
Unit 2244-8price $799square feet 609availibility Sep 11
-
Unit 2171-2price $799square feet 609availibility Sep 17
-
Unit 2231-5price $829square feet 685availibility Sep 17
-
Unit 2161-5price $829square feet 685availibility Sep 26
-
Unit 2244-5price $829square feet 685availibility Sep 28
-
Unit 5706-203price $999square feet 883availibility Now
-
Unit 2215-203price $999square feet 883availibility Oct 6
-
Unit 5706-303price $999square feet 883availibility Oct 15
-
Unit 5719price $1,049square feet 928availibility Now
-
Unit 5746price $1,049square feet 928availibility Now
-
Unit 5748price $1,049square feet 928availibility Sep 24
-
Unit 2233price $1,099square feet 983availibility Sep 21
-
Unit 2175price $1,099square feet 983availibility Oct 1
-
Unit 2179price $1,099square feet 983availibility Oct 6
-
Unit 5706-301price $969square feet 864availibility Oct 20
-
Unit 5743-4price $1,199square feet 1,061availibility Aug 31
-
Unit 2199-3price $1,199square feet 1,061availibility Oct 6
-
Unit 2199-4price $1,199square feet 1,061availibility Oct 12
-
Unit 2163-7price $799square feet 609availibility Now
-
Unit 2244-8price $799square feet 609availibility Sep 11
-
Unit 2171-2price $799square feet 609availibility Sep 17
-
Unit 2231-5price $829square feet 685availibility Sep 17
-
Unit 2161-5price $829square feet 685availibility Sep 26
-
Unit 2244-5price $829square feet 685availibility Sep 28
-
Unit 5706-203price $999square feet 883availibility Now
-
Unit 2215-203price $999square feet 883availibility Oct 6
-
Unit 5706-303price $999square feet 883availibility Oct 15
-
Unit 5719price $1,049square feet 928availibility Now
-
Unit 5746price $1,049square feet 928availibility Now
-
Unit 5748price $1,049square feet 928availibility Sep 24
-
Unit 2233price $1,099square feet 983availibility Sep 21
-
Unit 2175price $1,099square feet 983availibility Oct 1
-
Unit 2179price $1,099square feet 983availibility Oct 6
-
Unit 5706-301price $969square feet 864availibility Oct 20
-
Unit 5743-4price $1,199square feet 1,061availibility Aug 31
-
Unit 2199-3price $1,199square feet 1,061availibility Oct 6
-
Unit 2199-4price $1,199square feet 1,061availibility Oct 12
Fees and Policies
The fees listed below are community-provided and may exclude utilities or add-ons. All payments are made directly to the property and are non-refundable unless otherwise specified.
-
One-Time Basics
-
Due at Application
-
Application Fee Per ApplicantCharged per applicant.$50
-
-
Due at Application
-
Dogs
-
One-Time Pet FeeMax of 2. Charged per pet.$350
-
Monthly Pet FeeMax of 2. Charged per pet.$40
0 lbs. Weight Limit -
-
Cats
-
One-Time Pet FeeMax of 2. Charged per pet.$350
-
Monthly Pet FeeMax of 2. Charged per pet.$40
0 lbs. Weight Limit -
Property Fee Disclaimer: Based on community-supplied data and independent market research. Subject to change without notice. May exclude fees for mandatory or optional services and usage-based utilities.
Details
Lease Options
-
3 - 12 Month Leases
Property Information
-
Built in 1972
-
199 units/2 stories
Matterport 3D Tour
About The Canopy 2200
Welcome to The Canopy at 2200, where comfort meets convenience in the heart of Memphis, TN. Choose from spacious one- and two-bedroom apartment homes featuring open layouts, modern finishes, and plenty of storage. Our pet-friendly community offers a sparkling pool, beautifully maintained grounds, and on-site laundry facilities for effortless living. With shopping, dining, entertainment, and major highways just minutes away, The Canopy at 2200 places everything you love within easy reach. Discover a refreshing take on apartment living-welcome home.
The Canopy 2200 is an apartment community located in Shelby County and the 38134 ZIP Code. This area is served by the Shelby County Schools attendance zone.
Unique Features
- Bark Park
- Beautifully Landscaped Grounds
- Hardwood Style Flooring
- Java Cafe
- New Clubhouse & Leasing Office
- Newly Renovated
- Spacious Floorplans
- Washer/Dryer Connections Available
Community Amenities
Pool
Laundry Facilities
Playground
Clubhouse
- Laundry Facilities
- Maintenance on site
- Property Manager on Site
- 24 Hour Access
- Clubhouse
- Pool
- Playground
- Sundeck
- Dog Park
Apartment Features
Air Conditioning
Dishwasher
Washer/Dryer Hookup
Microwave
- Washer/Dryer Hookup
- Air Conditioning
- Heating
- Dishwasher
- Kitchen
- Microwave
- Oven
- Range
- Refrigerator
- Freezer
- Office
The northeast Memphis community of Bartlett cultivates a delightful suburban atmosphere, with lush trees and cozy residential streets defining the hilly landscape. The tranquil environment has earned Bartlett national recognition, with CNN and Money Magazine once naming Bartlett one of the top 100 places to live in America.
Residents enjoy prime access to dozens of public parks, including the enormous Shelby Farms Park to the south, a sprawling greenspace covered with trails and ponds as well as a dog park, a farmers’ market, and a paintball course. Interstate 40 puts Downtown Memphis just a few minutes away, allowing you to easily reach the city center for work or leisure anytime.
Learn more about living in BartlettCompare neighborhood and city base rent averages by bedroom.
| Bartlett | Memphis, TN | |
|---|---|---|
| Studio | $1,219 | $958 |
| 1 Bedroom | $967 | $1,047 |
| 2 Bedrooms | $1,154 | $1,092 |
| 3 Bedrooms | $1,355 | $1,300 |
- Laundry Facilities
- Maintenance on site
- Property Manager on Site
- 24 Hour Access
- Clubhouse
- Sundeck
- Dog Park
- Pool
- Playground
- Bark Park
- Beautifully Landscaped Grounds
- Hardwood Style Flooring
- Java Cafe
- New Clubhouse & Leasing Office
- Newly Renovated
- Spacious Floorplans
- Washer/Dryer Connections Available
- Washer/Dryer Hookup
- Air Conditioning
- Heating
- Dishwasher
- Kitchen
- Microwave
- Oven
- Range
- Refrigerator
- Freezer
- Office
| Monday | 9am - 5:30pm |
|---|---|
| Tuesday | 9am - 5:30pm |
| Wednesday | 9am - 5:30pm |
| Thursday | 9am - 5:30pm |
| Friday | 9am - 5:30pm |
| Saturday | 10am - 4pm |
| Sunday | Closed |
| Colleges & Universities | Distance | ||
|---|---|---|---|
| Colleges & Universities | Distance | ||
| Drive: | 6 min | 2.6 mi | |
| Drive: | 14 min | 7.8 mi | |
| Drive: | 15 min | 8.0 mi | |
| Drive: | 17 min | 9.3 mi |


 The GreatSchools Rating helps parents compare schools within a state based on a variety of school quality indicators and provides a helpful picture of how effectively each school serves all of its students. Ratings are on a scale of 1 (below average) to 10 (above average) and can include test scores, college readiness, academic progress, advanced courses, equity, discipline and attendance data. We also advise parents to visit schools, consider other information on school performance and programs, and consider family needs as part of the school selection process.
View GreatSchools Rating Methodology
Data provided by GreatSchools.org © 2026. All rights reserved.
Scores provided by
 What do Walkability, Transit, Drivability, and Bikeability mean?
Walkability measures the walking distance to day-to-day needs.
Transit measures access to public transportation.
Drivability measures congestion, parking availability, and access to major roads.
Bikeability measures the suitability for cycling.
How It Works
What do Walkability, Transit, Drivability, and Bikeability mean?
Walkability measures the walking distance to day-to-day needs.
Transit measures access to public transportation.
Drivability measures congestion, parking availability, and access to major roads.
Bikeability measures the suitability for cycling.
How It Works
Traffic
BusyAirport
CalmBusinesses
ActiveScores provided by
HowLoud What is a Sound Score Rating? A Sound Score Rating aggregates noise caused by vehicle traffic, airplane traffic and local sources. How It WorksThe Canopy 2200 Photos
-
Kitchen + Hardwood Style Flooring
-
2 BR, 1.5 BA - 983SF
-
Living Room
-
Living Room with Hardwood Style Flooring
-
Living Room
-
Living Room with Hardwood Style Flooring
-
Hardwood Style Flooring
-
Living Room
-
Hardwood Style Flooring
Models
-
One Bedroom
-
One Bedroom
-
Two Bedroom Floorplan
-
2 Bedroom
-
Two Bedroom Townhome
-
Two Bedroom Townhome
Nearby Apartments
Within 50 Miles of The Canopy 2200
While The Canopy 2200 does not provide in‑unit laundry, on‑site laundry facilities are available for shared resident use.
Utilities are not included in rent. Residents should plan to set up and pay for all services separately.
Contact this property for parking details.
The Canopy 2200 has one to three-bedrooms with rent ranges from $799/mo. to $1,199/mo.
Yes, The Canopy 2200 welcomes pets. Breed restrictions, weight limits, and additional fees may apply. View this property's pet policy.
A good rule of thumb is to spend no more than 30% of your gross income on rent. Based on the lowest available rent of $799 for a one-bedroom, you would need to earn about $31,960 per year to qualify. Want to double-check your budget? Calculate how much rent you can afford with our Rent Affordability Calculator.
The Canopy 2200 is offering Specials for eligible applicants, with rental rates starting at $799.
Yes! The Canopy 2200 offers 1 Matterport 3D Tours. Explore different floor plans and see unit level details, all without leaving home.
5770 Tangle Oaks Dr
Memphis, TN 38134
Property Manager Responded