Map
  • Add a Property
  • Renter Tools
    • Favorites
    • Saved Searches
  • Manage Rentals
  • Apartments For Rent
  • Houses For Rent
  • Condos For Rent
  • Townhomes For Rent
  • Help Center
  • Area Guide
  • Rent Calculator
  • Property Management Companies

Language

Apartments.com Logo
Manage Rentals      Sign Up / Sign In

  • Primary Photo - Summer Meadows
  • Building Photo - Summer Meadows
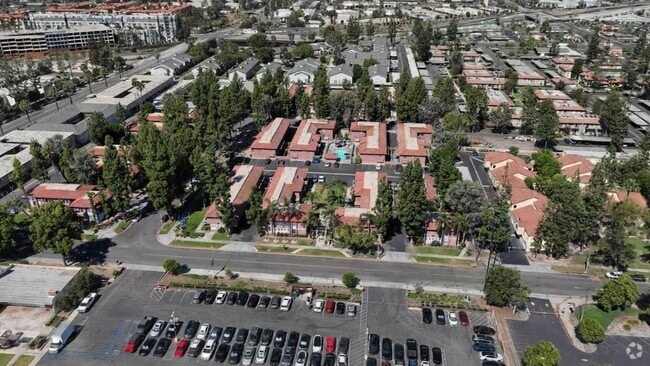
    Building Photo - Summer Meadows

  • Building Photo - Summer Meadows

    Building Photo - Summer Meadows
Contact This Property

Language: English

Open 8am - 5pm Today

View All Hours Office Hours Monday - Friday, 8am - 5pm Saturday & Sunday, Closed

Summer Meadows media gallery Unit
call 951-476-2364
Floor Plan View Body
California Riverside County Riverside

Summer Meadows

3429 Rustin Ave, Riverside, CA 92507

3.0
Renter Rating 2 Reviews
Verified Listing CoStar Verified® Listing

This Listing has been verified by CoStar’s listing verification process, which combines internal screening and fraud detection technology. Always beware of scams.

Today
Share Listing
Favorites
951-476-2364
Property Management Company Logo
  • Monthly Rent

    $1,875 - $2,975

  • Bedrooms

    1 - 3 bd

  • Bathrooms

    1 - 2 ba

  • Square Feet

    720 - 1,186 sq ft

Summer Meadows
Property Management Company Logo
Share Listing
Favorites

Move-in Special

Reserve a unit on the day you tour and receive $500 off your first month's rent. Immediate move-ins only. *Restrictions Apply: contact the leasing office for more details.

Highlights

  • Walk To Campus
  • Yard
  • Pool
  • Walk-In Closets
  • Spa
  • Office
  • Walking/Biking Trails
  • Sundeck
  • Picnic Area

Pricing & Floor Plans

filter results by bedrooms
Cost Calculator: Estimate your monthly and one-time fees.
The Crest
$1,875 – $2,025 1 Bed 1 Bath 720 Sq Ft
1 Available unit
Unit
Base Price
Sq Ft
Availability
Unit Details
  • Unit 65R4
    price $2,025
    square feet 720
    availibility Jun 20
Riverside
$2,175 – $2,475 2 Beds 2 Baths 975 Sq Ft
1 Available unit
Unit
Base Price
Sq Ft
Availability
Unit Details
  • Unit 46E2
    price $2,175
    square feet 975
    availibility Jun 21
The Highlander
$2,775 – $2,975 3 Beds 2 Baths 1,186 Sq Ft
2 Available units
Unit
Base Price
Sq Ft
Availability
Unit Details
  • Unit 44T4
    price $2,775
    square feet 1,186
    availibility Now
  • Unit 56T4
    price $2,975
    square feet 1,186
    availibility Jun 23
The Vista
$1,875 – $1,910 1 Bed 1 Bath 720 Sq Ft
Not Available
The Willow
$1,875 – $2,095 1 Bed 1 Bath 720 Sq Ft
Not Available
The Meadow
$1,875 – $2,175 1 Bed 1 Bath 720 Sq Ft
Not Available
The Summit
$2,225 – $2,260 2 Beds 2 Baths 995 Sq Ft
Not Available
The Crest
$1,875 – $2,025 1 Bed 1 Bath 720 Sq Ft
1 Available unit
Unit
Base Price
Sq Ft
Availability
Unit Details
  • Unit 65R4
    price $2,025
    square feet 720
    availibility Jun 20
The Vista
$1,875 – $1,910 1 Bed 1 Bath 720 Sq Ft
Not Available
The Willow
$1,875 – $2,095 1 Bed 1 Bath 720 Sq Ft
Not Available
The Meadow
$1,875 – $2,175 1 Bed 1 Bath 720 Sq Ft
Not Available
Riverside
$2,175 – $2,475 2 Beds 2 Baths 975 Sq Ft
1 Available unit
Unit
Base Price
Sq Ft
Availability
Unit Details
  • Unit 46E2
    price $2,175
    square feet 975
    availibility Jun 21
The Summit
$2,225 – $2,260 2 Beds 2 Baths 995 Sq Ft
Not Available
The Highlander
$2,775 – $2,975 3 Beds 2 Baths 1,186 Sq Ft
2 Available units
Unit
Base Price
Sq Ft
Availability
Unit Details
  • Unit 44T4
    price $2,775
    square feet 1,186
    availibility Now
  • Unit 56T4
    price $2,975
    square feet 1,186
    availibility Jun 23
* Price shown is base rent. Excludes user-selected optional fees and variable or usage-based fees and required charges due at or prior to move-in or at move-out.View Fees and Policies for details. Price, availability, fees, and any applicable rent special are subject to change without notice.
* Square footage definitions vary. Displayed square footage is approximate.

Fees and Policies

The fees listed below are community-provided and may exclude utilities or add-ons. All payments are made directly to the property and are non-refundable unless otherwise specified. Use the Cost Calculator to determine costs based on your needs.

  • One-Time Basics
    • Deposit
      Varies by unit
    • Due at Application
      • Application Fee Per Applicant
        Charged per applicant.
        $54
    • Due at Move-In
      • Hold Deposit
        There is a one time holding deposit required to reserve an apartment. Charged per unit.
        $100
  • Dogs
    • Dog Deposit
      Charged per pet.
      $300
    • Dog Rent
      Charged per pet.
      $25 / mo
    35 lbs. Weight Limit
    Restrictions:
    Breed restrictions apply. Contact leasing office for more details.
    Read More Read Less
    Comments
    | Restrictions: Breed restrictions apply. Contact leasing office for more details.
    Read More Read Less
  • Cats
    • Cat Deposit
      Charged per pet.
      $300
    • Cat Rent
      Charged per pet.
      $25 / mo
    35 lbs. Weight Limit
    Restrictions:
    None
    Read More Read Less
    Comments
    | Restrictions: None
    Read More Read Less
  • Covered
  • Garage Lot
  • Other
  • Surface Lot
  • Street Parking

Property Fee Disclaimer: Based on community-supplied data and independent market research. Subject to change without notice. May exclude fees for mandatory or optional services and usage-based utilities.

Details

Utilities Included

  • Water

Lease Options

  • 11 mo

Property Information

  • Built in 1978
  • 123 units/2 stories
  • Property License Number: DFT, Inc. DBA Cannon Management. License No. 01932154 Broker: Peter L, Densmore License No. 01045815

Matterport 3D Tours


This inviting outdoor recreational area is centered around a generously sized, sparkling swimming pool with crystal-clear blue water, ideal for leisure and relaxation. The pool deck is lined with lounge chairs perfect for sunbathing, while a shaded patio area nearby features tables and chairs beneath vibrant orange umbrellas, offering a comfortable spot to unwind outdoors. A separate hot tub spa is conveniently located adjacent to the main pool area, providing an additional relaxation option. An outdoor rinse shower is positioned near the pool entrance, allowing guests to freshen up with ease. The surrounding grounds are landscaped with potted trees and desert-adapted plants, complementing the warm, earthy tones of the Spanish-influenced architecture. The buildings feature a stucco exterior with terracotta-tiled rooflines and multi-level balconies, framing the courtyard with a classic Southwestern aesthetic. Tall palm and pine trees rise above the rooftops, providing a lush natural backdrop and partial shade. Safety signage is prominently displayed throughout the area. The entire pool enclosure is secured with metal fencing, ensuring a safe and well-maintained environment for all users.

Pool
1/6
This inviting outdoor recreational area is centered around a generously sized, sparkling swimming pool with crystal-clear blue water, ideal for leisure and relaxation. The pool deck is lined with lounge chairs perfect for sunbathing, while a shaded patio area nearby features tables and chairs beneath vibrant orange umbrellas, offering a comfortable spot to unwind outdoors. A separate hot tub spa is conveniently located adjacent to the main pool area, providing an additional relaxation option. An outdoor rinse shower is positioned near the pool entrance, allowing guests to freshen up with ease. The surrounding grounds are landscaped with potted trees and desert-adapted plants, complementing the warm, earthy tones of the Spanish-influenced architecture. The buildings feature a stucco exterior with terracotta-tiled rooflines and multi-level balconies, framing the courtyard with a classic Southwestern aesthetic. Tall palm and pine trees rise above the rooftops, providing a lush natural backdrop and partial shade. Safety signage is prominently displayed throughout the area. The entire pool enclosure is secured with metal fencing, ensuring a safe and well-maintained environment for all users. This outdoor spa area is part of a residential community characterized by warm terracotta-toned stucco walls and a classic tile-roofed architectural style. The centerpiece of the space is a circular hot tub finished with blue tile, equipped with stainless steel entry handrails and visible jet fixtures, offering a relaxing hydrotherapy experience. The spa is surrounded by a concrete deck with room for seating, including a small side table positioned nearby for convenience. An elegant white pergola structure serves as a decorative gateway entry point to the spa area, framed by mature trees and tall hedgerows that provide natural screening and privacy. The space is enclosed by a black iron perimeter fence, which opens to views of the surrounding community buildings and palm trees, lending a distinctly Southern California ambiance. Informational and safety signage is posted prominently on the stucco wall alongside a fire extinguisher station, noting spa rules, hours, and an occupancy limit, indicating the space is thoughtfully managed for resident safety. Mature landscaping, including leafy shrubs and ground-level plantings, adds greenery throughout the area. The overall setting is open-air and sun-drenched, making it a practical and pleasant communal amenity for residents to enjoy year-round. This single-floor space functions as a well-appointed business center and lounge, thoughtfully designed to support both productivity and comfort. The walls throughout are finished in a calming sage green, accented by white chair rail molding and crown molding that lend a polished, cohesive aesthetic.

The primary workstation area features two individual computer desks, each equipped with a monitor and a modern white chair, making it an ideal spot for focused work. Track lighting overhead, complemented by a ceiling fan, ensures the space is well-lit and comfortable. A printer and a filing station are also conveniently accessible. Decorative wall art with digital and typography themes adds a creative touch to the functional setup.

A cozy lounge area adjacent to the workstations includes a cushioned sofa with decorative pillows and a framed black-and-white photograph mounted above, creating a relaxed atmosphere for breaks or informal meetings. Built-in white shelving units provide practical storage alongside a secondary door for easy access.

A pass-through window connects to an adjoining room, which appears to serve as a refreshment and meeting area, featuring a coffee station, a dining or conference table with chairs, and an abundance of natural light from large windows. Patterned carpeting runs throughout, tying the spaces together with a warm, welcoming finish. This residential unit is part of a well-maintained multi-building complex characterized by its distinctive terracotta-red and warm stucco exterior finish. The complex features a classic Southwestern-influenced architectural style, with textured stucco walls, low-pitched tile-accented rooflines, and sliding windows framed in neutral tones. The ground-floor unit is accessed via a covered concrete walkway, providing a sheltered and private entryway marked by a solid paneled door with exterior wall-mount lighting for added security and visibility.

The complex is set within lush, manicured grounds that serve as a central communal gathering space. A generous stretch of well-kept lawn anchors the outdoor area, complemented by mature evergreen trees that provide natural shade and privacy. A dedicated BBQ station with an outdoor grill, stone surround, and a picnic table shaded by a vibrant orange umbrella offers residents an inviting space for outdoor dining and socializing.

Exterior staircases with granite-textured treads and white metal railings provide clean, functional access to upper-level units. Trimmed hedgerows and ornamental grasses accent the building perimeters, adding greenery and definition to the walkways. The overall ambiance of the complex is practical, tidy, and community-oriented, offering a comfortable residential setting. Summer Meadows Apartments presents a thoughtfully designed residential community with warm Mediterranean-inspired architecture. The exterior is characterized by earthy terracotta-hued stucco buildings accented with rich brown trim and sloped rooflines that lend the community a cohesive, welcoming aesthetic.

At the heart of the community, a beautifully landscaped courtyard serves as a central gathering point, featuring a decorative stone-raised planter overflowing with vibrant flowering plants and a classic ornamental fountain. Towering palm trees and mature evergreens frame the space, providing shade and a resort-like ambiance. Neatly trimmed hedgerows and well-maintained garden beds line the walking paths throughout the grounds, contributing to an overall sense of meticulous upkeep.

The leasing center entrance is framed by an elegant white pergola supported by classical columns, offering a shaded seating area with a cushioned bench — an inviting first impression for prospective residents. A branded entry mat reading "Summer Meadows Apartments" welcomes visitors through the glass-panel doors into the leasing office. Additional covered walkways with matching white columned pergolas extend along the perimeter, enhancing both the functionality and aesthetic of the outdoor spaces. A community directory is conveniently positioned near the main pathway, helping residents and visitors navigate the grounds with ease. This single-floor professional office space is thoughtfully designed to balance functionality with a welcoming atmosphere. The entry area greets visitors with patterned carpeting, track lighting, and a pair of elegantly crafted wooden accent chairs with lattice detailing, set beside a small side table. Large glass double doors flood the entryway with natural light and offer views of a well-maintained outdoor courtyard. A pass-through window connects the reception zone to the adjacent interior, enhancing visibility and communication throughout the space. Crown molding and warm yellow-toned walls lend a polished, professional character throughout. The main work area features multiple rich wood-toned desks equipped with computer workstations, complemented by ergonomic seating and overhead ceiling fans for added comfort. Vibrant framed artwork depicting tropical and coastal scenes adds color and personality to the walls. Track lighting ensures consistent, adjustable illumination across all areas. A compact staff kitchen offers full functionality with white cabinetry, a gas range, microwave, refrigerator, dishwasher, and hardwood-style flooring, serving the practical needs of the team. Filing storage and a printer station round out the administrative amenities, making this a well-appointed and efficient professional environment.

About Summer Meadows

Take the opportunity to finally live in your dream home, seize your chance to live in one of the premier apartment communities in Riverside, CA! Summer Meadows Apartments welcomes you with a curated collection of one, two, and three-bedroom residences designed to deliver the laid-back living experience you long for. Located in Riverside, CA, our apartments are near UCR and minutes away from the historic downtown. Amble along University Avenue to find your favorite shopping or dining destinations, hike on Two Trees Trail, or go on a weekend getaway to the beach, mountains, desert, or Los Angeles—the possibilities are endless!*DFT, Inc. DBA Cannon Management. License No. 01932154 Broker: Peter L, Densmore License No. 01045815**Floor plan prices listed are market base rents with no additional fees included. For a better understanding of a total monthly rent and possible additional fees, please ask office personnel for further details.*

Summer Meadows is an apartment community located in Riverside County and the 92507 ZIP Code. This area is served by the Riverside Unified School District attendance zone.

Unique Features

  • *Microwave (select units)
  • 2 Blocks From UC Riverside
  • 24-Hour Emergency Maintenance Line
  • Air Conditioner
  • Ceiling Fan
  • Close To Freeway & University Village
  • Close To Freeway And Minutes To Downtown
  • Dedicated Dining Area
  • Extra Spacious Closets
  • Faux Wood Flooring
  • Fire Pit
  • Gas BBQ / Picnic Areas
  • Gourmet Kitchen With Gas Range
  • Laundry Center
  • Outdoor Ping Pong Table
  • Pet Friendly
  • Picnic area
  • Pool & Spa with Wi-Fi
  • Private Patio or balcony
  • Reserved Covered Parking

Contact

View Property Website
Language: English
Open 8am - 5pm Today
  • Monday - Friday, 8am - 5pm
  • Saturday & Sunday, Closed
Property Management Company Logo

Community Amenities

Pool

Laundry Facilities

Grill

Lounge

  • Laundry Facilities
  • Maintenance on site
  • Property Manager on Site
  • Lounge
  • Storage Space
  • Walk-Up
  • Spa
  • Pool
  • Walking/Biking Trails
  • Sundeck
  • Courtyard
  • Grill
  • Picnic Area
  • Walk To Campus

Apartment Features

Air Conditioning

Dishwasher

High Speed Internet Access

Hardwood Floors

Walk-In Closets

Yard

Microwave

Refrigerator

Indoor Features

  • High Speed Internet Access
  • Wi-Fi
  • Air Conditioning
  • Heating
  • Ceiling Fans
  • Smoke Free
  • Cable Ready
  • Storage Space
  • Tub/Shower

Kitchen Features & Appliances

  • Dishwasher
  • Disposal
  • Stainless Steel Appliances
  • Pantry
  • Eat-in Kitchen
  • Kitchen
  • Microwave
  • Oven
  • Range
  • Refrigerator
  • Freezer
  • Breakfast Nook

Model Details

  • Hardwood Floors
  • Carpet
  • Vinyl Flooring
  • Dining Room
  • Family Room
  • Office
  • Walk-In Closets
  • Linen Closet
  • Window Coverings
  • Large Bedrooms
  • Balcony
  • Patio
  • Yard
  • Lawn
Location
3429 Rustin Ave, Riverside,
CA 92507
Get Directions
Schools Restaurants Groceries Coffee Banks Shops Fitness
| Edit
Edit Commute

Destination is required

Under 30 minutes

Commute Time is calculated at rush hour.
City - Riverside

Riverside earned its place on the map as the birthplace of California's navel orange industry, and that history still shapes the city's character in ways you can see and feel today. As the county seat and most populous city in the Inland Empire, Riverside carries the energy of a regional hub while holding onto a distinctive sense of place rooted in historic architecture and civic pride. The University of California, Riverside anchors the northeastern part of the city and draws a steady stream of research, healthcare, and education activity that feeds the broader economy. Major employers also include Riverside Community Hospital and county government offices downtown.

Neighborhoods here offer real variety. The Wood Streets deliver tree-lined blocks and well-preserved Craftsman homes near Riverside Plaza, while Canyon Crest sits alongside open wilderness with access to Sycamore Canyon.

Learn more about living in Riverside 
Amenities
  • Laundry Facilities
  • Maintenance on site
  • Property Manager on Site
  • Lounge
  • Storage Space
  • Walk-Up
  • Sundeck
  • Courtyard
  • Grill
  • Picnic Area
  • Spa
  • Pool
  • Walking/Biking Trails
  • Walk To Campus
  • *Microwave (select units)
  • 2 Blocks From UC Riverside
  • 24-Hour Emergency Maintenance Line
  • Air Conditioner
  • Ceiling Fan
  • Close To Freeway & University Village
  • Close To Freeway And Minutes To Downtown
  • Dedicated Dining Area
  • Extra Spacious Closets
  • Faux Wood Flooring
  • Fire Pit
  • Gas BBQ / Picnic Areas
  • Gourmet Kitchen With Gas Range
  • Laundry Center
  • Outdoor Ping Pong Table
  • Pet Friendly
  • Picnic area
  • Pool & Spa with Wi-Fi
  • Private Patio or balcony
  • Reserved Covered Parking
  • High Speed Internet Access
  • Wi-Fi
  • Air Conditioning
  • Heating
  • Ceiling Fans
  • Smoke Free
  • Cable Ready
  • Storage Space
  • Tub/Shower
  • Dishwasher
  • Disposal
  • Stainless Steel Appliances
  • Pantry
  • Eat-in Kitchen
  • Kitchen
  • Microwave
  • Oven
  • Range
  • Refrigerator
  • Freezer
  • Breakfast Nook
  • Hardwood Floors
  • Carpet
  • Vinyl Flooring
  • Dining Room
  • Family Room
  • Office
  • Walk-In Closets
  • Linen Closet
  • Window Coverings
  • Large Bedrooms
  • Balcony
  • Patio
  • Yard
  • Lawn
Expenses
Recurring
Assigned Surface Lot Parking $20
Assigned Covered Parking $35
Assigned Garage Parking $50
Cat Rent $25
Dog Rent $25
One-Time
Cat Deposit $300
Dog Deposit $300
Utilities Included
Water Included
Office Hours
Monday 8am - 5pm
Tuesday 8am - 5pm
Wednesday 8am - 5pm
Thursday 8am - 5pm
Friday 8am - 5pm
Saturday Closed
Sunday Closed
951-476-2364
Education
Colleges & Universities Distance
UC Riverside
Walk: 15 min 0.8 mi
Riverside City College
Drive: 9 min 3.9 mi
California Baptist University
Drive: 13 min 7.9 mi
Loma Linda University
Drive: 15 min 9.6 mi
Summer Meadows is within 15 minutes or 0.8 mile from UC Riverside. It is also near Riverside City College and California Baptist University.
Schools
  • Public Schools
  • Private Schools
Highland Elementary School
Public Elementary School
Grades K-5
603 Students
Attendance Zone
Montvue Elementary
Public Elementary School
Grades K-6
246 Students
Nearby
REACH Leadership STEAM Academy
Public Elementary School
Grades K-5
645 Students
Nearby
University Heights Middle School
Public Middle School
Grades 6-8
870 Students
Attendance Zone
John W. North High School
Public High School
Grades 9-12
2,011 Students
Attendance Zone
Islamic Academy Of Riverside
Private Elementary & Middle School
Grades PK-8
82 Students
Nearby
Vineyard Christian
Private Elementary, Middle & High School
Grades K-12
Nearby
School data provided by The GreatSchools Rating helps parents compare schools within a state based on a variety of school quality indicators and provides a helpful picture of how effectively each school serves all of its students. Ratings are on a scale of 1 (below average) to 10 (above average) and can include test scores, college readiness, academic progress, advanced courses, equity, discipline and attendance data. We also advise parents to visit schools, consider other information on school performance and programs, and consider family needs as part of the school selection process.

View GreatSchools Rating Methodology


Data provided by GreatSchools.org © 2026. All rights reserved.
Transportation

Summer Meadows is near Ontario International, located 18.8 miles or 25 minutes away.

Commuter Rail Distance
Riverside-Hunter Park/Ucr
Drive: 4 min 1.9 mi
Riverside-Downtown
Drive: 7 min 2.9 mi
Moreno Valley/March Field
Drive: 9 min 6.8 mi
Pedley
Drive: 16 min 9.8 mi
San Bernardino - Tippecanoe Metrolink Station
Drive: 16 min 10.5 mi
Airports Distance
Airports Distance
Ontario International
Drive: 25 min 18.8 mi
Getting Around
Fairly Walkable
Walkability
50 / 100
Good Public Transit
Transit
70 / 100
Exceptionally Drivable
Drivability
100 / 100
Moderately Bikeable
Bikeability
60 / 100

Scores provided by

What do Walkability, Transit, Drivability, and Bikeability mean? Walkability measures the walking distance to day-to-day needs. Transit measures access to public transportation. Drivability measures congestion, parking availability, and access to major roads. Bikeability measures the suitability for cycling. How It Works
-
Soundscore™
- / 100

Traffic

-

Airport

-

Businesses

-

Scores provided by

HowLoud What is a Sound Score Rating? A Sound Score Rating aggregates noise caused by vehicle traffic, airplane traffic and local sources. How It Works
Points of Interest

Time and distance from Summer Meadows.

Shopping Centers Distance
University Heights Shopping Center
Walk: 11 min 0.6 mi
University Village
Walk: 13 min 0.7 mi
University Plaza
Walk: 14 min 0.7 mi
Summer Meadows has 3 shopping centers within 0.7 mile, which is about a 14-minute walk. The miles and minutes will be for the farthest away property.
Parks and Recreation Distance
UCR Botanic Gardens
Drive: 7 min 1.6 mi
Louis Robidoux Nature Center
Drive: 14 min 7.9 mi
Mary Vagle Nature Center
Drive: 16 min 10.3 mi
California Citrus State Historical Park
Drive: 20 min 10.7 mi
Summer Meadows has 4 parks within 10.7 miles, including UCR Botanic Gardens, Louis Robidoux Nature Center, and California Citrus State Historical Park.
Hospitals Distance
Hospitals Distance
Riverside Community Hospital
Drive: 6 min 3.3 mi
Pacific Grove Hospital
Drive: 9 min 4.8 mi
Arrowhead Regional Medical Center
Drive: 14 min 8.1 mi
Summer Meadows has 3 hospitals within 8.1 miles, the nearest is Riverside Community Hospital which is 3.3 miles away and a 6 minute drive.
Military Bases Distance
March Air Reserve Base
Drive: 27 min 10.3 mi
Los Alamitos Army Airfield
Drive: 65 min 50.1 mi
Marine Corps Base Camp Pendleton
Drive: 100 min 67.3 mi
Summer Meadows has 3 military bases within 67.3 miles, the nearest is March Air Reserve Base which is 10.3 miles away and a 27 minute drive.


Reviews for Summer Meadows

3.0
Renter Rating
5 Stars
1
4 Stars
0
3 Stars
0
2 Stars
0
1 Star
1
Share details of your own experience with this property
Renter Reviews 2 Reviews
 
  • Most Recent
  • Most Helpful
  • Rating Low-High
  • Rating High-Low
Submitted by a verified resident of the apartment community. Participating residents may receive reward points in exchange for posting a review during their lease term, regardless of the nature of the review. Delete

Property Manager Responded:

Property Manager Responded

Show full review Show less
Was this helpful? Vote review helpful Thanks for your feedback!
Flag Review
  1. ...
  2. ...

Summer Meadows Photos

  • Summer Meadows

  • Pool

Models

  • 1 Bedroom

  • Meadow

  • 1 Bedroom

  • 1 Bedroom

  • 1 Bedroom

  • 2 Bedrooms

Nearby Apartments

Within 50 Miles of Summer Meadows

  • Raincross Promenade

    3250 Market St

    Riverside, CA 92501

    $2,295 - $3,645

    1-3 Br 2.1 mi

  • Country Club Villas/Country Club Terrace

    1501 Golf Club Dr

    Upland, CA 91784

    $2,940 - $3,590

    2-3 Br 19.4 mi

  • The Enclave at Menifee

    30300 Antelope Rd

    Menifee, CA 92584

    $1,975 - $2,995

    1-3 Br 22.9 mi

  • Dakota Apartments

    34875 Pourroy Rd

    Winchester, CA 92596

    $1,895 - $2,980

    1-2 Br 28.7 mi

  • The Park on Washington

    23742 Washington Ave

    Murrieta, CA 92562

    $2,180 - $3,530

    1-3 Br 28.7 mi

  • Lumia Apartments

    850 N Azusa Ave

    Azusa, CA 91702

    $2,425 - $4,185

    1-3 Br 34.4 mi

Frequently Asked Questions
Does Summer Meadows have in-unit laundry?

While Summer Meadows does not provide in‑unit laundry, on‑site laundry facilities are available for shared resident use.

What utilities are included in rent at Summer Meadows?

Summer Meadows includes water in rent. Residents are responsible for any other utilities not listed.

Is parking available at Summer Meadows?

Parking is available at Summer Meadows. Fees may apply depending on the type of parking offered. Contact this property for details.

Which floor plans are available, and what are the price ranges?

Summer Meadows has one to three-bedrooms with rent ranges from $1,875/mo. to $2,975/mo.

Is Summer Meadows pet-friendly?

Yes, Summer Meadows welcomes pets. Breed restrictions, weight limits, and additional fees may apply. View this property's pet policy.

How much income do I need to rent at Summer Meadows?

A good rule of thumb is to spend no more than 30% of your gross income on rent. Based on the lowest available rent of $1,875 for a one-bedroom, you would need to earn about $75,000 per year to qualify. Want to double-check your budget? Calculate how much rent you can afford with our Rent Affordability Calculator.

Does Summer Meadows have move-in specials?

Summer Meadows is offering Discounts for eligible applicants, with rental rates starting at $1,875.

Does Summer Meadows offer Matterport 3D tours?

Yes! Summer Meadows offers 6 Matterport 3D Tours. Explore different floor plans and see unit level details, all without leaving home.

Back To Top
Send a Message
Contact Property
enter move in date in the format: 2 digit month / 2 digit day / 4 digit year

I would like to...

Send Message

Submitting Request

Send a Message
Contact Property

Thank you! Your email has been sent.

Error

Report an Issue Print Get Directions
Try These Popular Nearby Searches

Cities

  • Casa Blanca Rentals
  • Rubidoux Rentals
  • Canyon Crest Rentals
  • Jurupa Valley Rentals
  • Woodcrest Rentals

Search by Bedrooms

  • Studio Apartments in Riverside
  • 1 Bedroom Apartments in Riverside
  • 2 Bedroom Apartments in Riverside
  • 3 Bedroom Apartments in Riverside
  • Rooms for Rent in Riverside

Other Rental Types

  • Riverside Lofts for Rent
  • Riverside Houses for Rent
  • Riverside Condos for Rent
  • Riverside Townhomes for Rent
  • Private Landlord Rentals Riverside
  • Riverside Duplex Rentals
  • 92507 Houses for Rent
  • 92507 Condos for Rent
  • 92507 Townhomes for Rent

Stay on Budget

  • Riverside Apartments Under $500
  • Riverside Apartments Under $600
  • Riverside Apartments Under $700
  • Riverside Apartments Under $800
  • Riverside Apartments Under $900
  • Riverside Apartments Under $1,000
  • Riverside Apartments Under $1,300
  • Riverside Apartments Under $1,500

Filter by Popular Amenities

  • Pet Friendly Apartments in Riverside
  • Furnished Apartments in Riverside
  • Apartments with Washer & Dryer in Riverside
  • Wheelchair Accessible Apartments in Riverside
  • Apartments with EV Charging in Riverside
  • Apartments with Balcony in Riverside
  • Apartments with Air Conditioning in Riverside
  • Riverside Apartments with Pickleball Court
  • Riverside Apartments with Virtual Tours

Find Specialty Housing

  • Student Housing in Riverside
  • Riverside Low Income Housing
  • Senior Housing in Riverside
  • Short Term Rentals in Riverside
  • Luxury Apartments in Riverside
  • Cheap Apartments in Riverside
  • Corporate Housing in Riverside
  • Move-In Specials in Riverside
  • New Apartments in Riverside
  • About Us
  • Advertise
  • Legal Notices
  • Privacy Notice
  • Avoid Scams
  • Accessibility
  • Calculate Rent Affordability
  • Renterverse
  • Sitemap
Property Logo
apartments.com
© 2026 CoStar Group, Inc. Equal Housing Opportunity

Equal Housing Opportunity

© 2026 CoStar Group, Inc.

Equal Housing Opportunity

Ready to Apply?

Good News! This rental is accepting applications through Apartments.com. Act now and your $ purchase will include 9 additional FREE application submissions to participating properties.

Or if you already have an account


Required

Required

Valid Email Required

You must acknowledge the disclaimer to continue
Next
Continue

Take me to this property's website
Send Message
Interested in this property? Send message today.
Rate & Review Summer Meadows
Please select a rating
50 character minimum
By clicking submit, I agree to the Apartments.com Terms of Service and the Ratings & Reviews Terms of Use.

What Are Walk Score®, Transit Score®, and Bike Score® Ratings?

Walk Score® measures the walkability of any address. Transit Score® measures access to public transit. Bike Score® measures the bikeability of any address.

Learn How It Works

What is a Sound Score Rating?

A Sound Score Rating aggregates noise caused by vehicle traffic, airplane traffic and local sources.

Learn How It Works

Share This Listing
Listing Image

3429 Rustin Ave

Riverside, CA 92507

Email

Link Copied

(951) 476-2364
Get Directions
Schools Restaurants Groceries Coffee Banks Shops Fitness