Map
  • Add a Property
  • Renter Tools
    • Favorites
    • Saved Searches
  • Manage Rentals
  • Apartments For Rent
  • Houses For Rent
  • Condos For Rent
  • Townhomes For Rent
  • Help Center
  • Area Guide
  • Rent Calculator
  • Property Management Companies

Language

Apartments.com Logo
Manage Rentals      Sign Up / Sign In
  • Primary Photo - The Park on Washington
  • Matterport 3D Exterior
     - The Park on Washington
    Building Photo - The Park on Washington
  • Building Photo - The Park on Washington
    Building Photo - The Park on Washington
Contact This Property

Language: English

Open 8:30am - 5:30pm Today

View All Hours Office Hours Monday - Sunday, 8:30am - 5:30pm

The Park on Washington media gallery Unit
call 951-618-2703
Floor Plan View Body
Viewing Floor: Select a unit to view pricing & availability
1 (7 units)
2 (52 units)
3 (13 units)
Any
1
2
3
Any
1+
2+
Move-In Date
California Riverside County Murrieta

The Park on Washington

23742 Washington Ave, Murrieta, CA 92562

Be the First to Rate & Review
Verified Listing CoStar Verified® Listing

This Listing has been verified by CoStar’s listing verification process, which combines internal screening and fraud detection technology. Always beware of scams.

Today
Share Listing
Favorites
951-618-2703
Property Management Company Logo
  • Monthly Rent

    $2,180 - $3,530

  • Bedrooms

    1 - 3 bd

  • Bathrooms

    1 - 2 ba

  • Square Feet

    590 - 1,568 sq ft

The Park on Washington
Property Management Company Logo
Share Listing
Favorites

Move-in Special

Lease Now for up to TWO Months Rent Free + $2000 Look & Lease on our 1 ,2 and 3 bedrooms with an 18-month lease term. 1st Month Free plus $2000 if you sign a 12-month lease term. *Contact the Leasing Office for more details.

Highlights

  • New Construction
  • Cabana
  • Pool
  • Spa
  • Office
  • Gated
  • Grill
  • Balcony
  • Property Manager on Site

Pricing & Floor Plans

filter results by bedrooms
Cost Calculator: Estimate your monthly and one-time fees.
1x1 B
$2,180 – $2,205 1 Bed 1 Bath 595 Sq Ft
4 Available units
Unit
Base Price
Sq Ft
Availability
Unit Details
  • Unit 9303
    price $2,180
    square feet 595
    availibility Now
  • Unit 9205
    price $2,180
    square feet 595
    availibility Now
  • Unit 9304
    price $2,205
    square feet 595
    availibility Now
  • Unit 9306
    price $2,205
    square feet 595
    availibility Now

1x1 A
$2,220 – $2,345 1 Bed 1 Bath 590 Sq Ft
18 Available units
Unit
Base Price
Sq Ft
Availability
Unit Details
  • Unit 18302
    price $2,220
    square feet 590
    availibility Now
  • Unit 18303
    price $2,220
    square feet 590
    availibility Now
  • Unit 2303
    price $2,220
    square feet 590
    availibility Now
  • Unit 10202
    price $2,320
    square feet 590
    availibility Now
  • Unit 12203
    price $2,320
    square feet 590
    availibility Now
  • Unit 13102
    price $2,320
    square feet 590
    availibility Now
  • Unit 13103
    price $2,320
    square feet 590
    availibility Now
  • Unit 13202
    price $2,320
    square feet 590
    availibility Now
  • Unit 13203
    price $2,320
    square feet 590
    availibility Now
  • Unit 4202
    price $2,320
    square feet 590
    availibility Now
  • Unit 5203
    price $2,320
    square feet 590
    availibility Now
  • Unit 6203
    price $2,320
    square feet 590
    availibility Now
  • Unit 8202
    price $2,320
    square feet 590
    availibility Now
  • Unit 10102
    price $2,330
    square feet 590
    availibility Now
  • Unit 10103
    price $2,330
    square feet 590
    availibility Now
  • Unit 10203
    price $2,330
    square feet 590
    availibility Now
  • Unit 1202
    price $2,345
    square feet 590
    availibility Now
  • Unit 6202
    price $2,345
    square feet 590
    availibility Now

2x2 A
$2,820 – $2,995 2 Beds 2 Baths 1,059 Sq Ft
8 Available units
Unit
Base Price
Sq Ft
Availability
Unit Details
  • Unit 9201
    price $2,820
    square feet 1,059
    availibility Now
  • Unit 9202
    price $2,820
    square feet 1,059
    availibility Now
  • Unit 9102
    price $2,845
    square feet 1,059
    availibility Now
  • Unit 9301
    price $2,845
    square feet 1,059
    availibility Now
  • Unit 9302
    price $2,845
    square feet 1,059
    availibility Now
  • Unit 9307
    price $2,845
    square feet 1,059
    availibility Now
  • Unit 9308
    price $2,845
    square feet 1,059
    availibility Now
  • Unit 9208
    price $2,995
    square feet 1,059
    availibility Now

2x2 B3
$3,045 – $3,080 2 Beds 2 Baths 1,281 Sq Ft
3 Available units
Unit
Base Price
Sq Ft
Availability
Unit Details
  • Unit 18304
    price $3,045
    square feet 1,281
    availibility Now
  • Unit 2301
    price $3,045
    square feet 1,281
    availibility Now
  • Unit 2304
    price $3,080
    square feet 1,281
    availibility Now
2x2 B
$3,070 – $3,120 2 Beds 2 Baths 1,101 Sq Ft
16 Available units
Unit
Base Price
Sq Ft
Availability
Unit Details
  • Unit 10201
    price $3,070
    square feet 1,101
    availibility Now
  • Unit 2204
    price $3,070
    square feet 1,101
    availibility Now
  • Unit 15104
    price $3,070
    square feet 1,101
    availibility Now
  • Unit 12204
    price $3,095
    square feet 1,101
    availibility Now
  • Unit 13104
    price $3,095
    square feet 1,101
    availibility Now
  • Unit 13201
    price $3,095
    square feet 1,101
    availibility Now
  • Unit 6201
    price $3,095
    square feet 1,101
    availibility Now
  • Unit 6204
    price $3,095
    square feet 1,101
    availibility Now
  • Unit 7201
    price $3,095
    square feet 1,101
    availibility Now
  • Unit 7204
    price $3,095
    square feet 1,101
    availibility Now
  • Unit 8201
    price $3,095
    square feet 1,101
    availibility Now
  • Unit 8204
    price $3,095
    square feet 1,101
    availibility Now
  • Unit 12201
    price $3,120
    square feet 1,101
    availibility Now
  • Unit 15201
    price $3,120
    square feet 1,101
    availibility Now
  • Unit 5201
    price $3,120
    square feet 1,101
    availibility Now
  • Unit 5204
    price $3,120
    square feet 1,101
    availibility Now

3x2 A
$3,455 – $3,530 3 Beds 2 Baths 1,568 Sq Ft
23 Available units
Unit
Base Price
Sq Ft
Availability
Unit Details
  • Unit 18205
    price $3,455
    square feet 1,568
    availibility Now
  • Unit 18206
    price $3,455
    square feet 1,568
    availibility Now
  • Unit 8206
    price $3,455
    square feet 1,568
    availibility Now
  • Unit 2206
    price $3,465
    square feet 1,568
    availibility Now
  • Unit 17205
    price $3,470
    square feet 1,568
    availibility Now
  • Unit 2205
    price $3,480
    square feet 1,568
    availibility Now
  • Unit 17206
    price $3,495
    square feet 1,568
    availibility Now
  • Unit 5206
    price $3,495
    square feet 1,568
    availibility Now
  • Unit 10205
    price $3,505
    square feet 1,568
    availibility Now
  • Unit 1205
    price $3,505
    square feet 1,568
    availibility Now
  • Unit 1206
    price $3,505
    square feet 1,568
    availibility Now
  • Unit 12205
    price $3,505
    square feet 1,568
    availibility Now
  • Unit 12206
    price $3,505
    square feet 1,568
    availibility Now
  • Unit 13205
    price $3,505
    square feet 1,568
    availibility Now
  • Unit 16206
    price $3,505
    square feet 1,568
    availibility Now
  • Unit 3205
    price $3,505
    square feet 1,568
    availibility Now
  • Unit 3206
    price $3,505
    square feet 1,568
    availibility Now
  • Unit 4205
    price $3,505
    square feet 1,568
    availibility Now
  • Unit 6205
    price $3,505
    square feet 1,568
    availibility Now
  • Unit 6206
    price $3,505
    square feet 1,568
    availibility Now
  • Unit 7206
    price $3,505
    square feet 1,568
    availibility Now
  • Unit 8205
    price $3,505
    square feet 1,568
    availibility Now
  • Unit 15206
    price $3,530
    square feet 1,568
    availibility Now

3x2 A3
$3,330 3 Beds 2 Baths 1,568 Sq Ft
Not Available
1x1 B
$2,180 – $2,205 1 Bed 1 Bath 595 Sq Ft
4 Available units
Unit
Base Price
Sq Ft
Availability
Unit Details
  • Unit 9303
    price $2,180
    square feet 595
    availibility Now
  • Unit 9205
    price $2,180
    square feet 595
    availibility Now
  • Unit 9304
    price $2,205
    square feet 595
    availibility Now
  • Unit 9306
    price $2,205
    square feet 595
    availibility Now

1x1 A
$2,220 – $2,345 1 Bed 1 Bath 590 Sq Ft
18 Available units
Unit
Base Price
Sq Ft
Availability
Unit Details
  • Unit 18302
    price $2,220
    square feet 590
    availibility Now
  • Unit 18303
    price $2,220
    square feet 590
    availibility Now
  • Unit 2303
    price $2,220
    square feet 590
    availibility Now
  • Unit 10202
    price $2,320
    square feet 590
    availibility Now
  • Unit 12203
    price $2,320
    square feet 590
    availibility Now
  • Unit 13102
    price $2,320
    square feet 590
    availibility Now
  • Unit 13103
    price $2,320
    square feet 590
    availibility Now
  • Unit 13202
    price $2,320
    square feet 590
    availibility Now
  • Unit 13203
    price $2,320
    square feet 590
    availibility Now
  • Unit 4202
    price $2,320
    square feet 590
    availibility Now
  • Unit 5203
    price $2,320
    square feet 590
    availibility Now
  • Unit 6203
    price $2,320
    square feet 590
    availibility Now
  • Unit 8202
    price $2,320
    square feet 590
    availibility Now
  • Unit 10102
    price $2,330
    square feet 590
    availibility Now
  • Unit 10103
    price $2,330
    square feet 590
    availibility Now
  • Unit 10203
    price $2,330
    square feet 590
    availibility Now
  • Unit 1202
    price $2,345
    square feet 590
    availibility Now
  • Unit 6202
    price $2,345
    square feet 590
    availibility Now

2x2 A
$2,820 – $2,995 2 Beds 2 Baths 1,059 Sq Ft
8 Available units
Unit
Base Price
Sq Ft
Availability
Unit Details
  • Unit 9201
    price $2,820
    square feet 1,059
    availibility Now
  • Unit 9202
    price $2,820
    square feet 1,059
    availibility Now
  • Unit 9102
    price $2,845
    square feet 1,059
    availibility Now
  • Unit 9301
    price $2,845
    square feet 1,059
    availibility Now
  • Unit 9302
    price $2,845
    square feet 1,059
    availibility Now
  • Unit 9307
    price $2,845
    square feet 1,059
    availibility Now
  • Unit 9308
    price $2,845
    square feet 1,059
    availibility Now
  • Unit 9208
    price $2,995
    square feet 1,059
    availibility Now

2x2 B3
$3,045 – $3,080 2 Beds 2 Baths 1,281 Sq Ft
3 Available units
Unit
Base Price
Sq Ft
Availability
Unit Details
  • Unit 18304
    price $3,045
    square feet 1,281
    availibility Now
  • Unit 2301
    price $3,045
    square feet 1,281
    availibility Now
  • Unit 2304
    price $3,080
    square feet 1,281
    availibility Now
2x2 B
$3,070 – $3,120 2 Beds 2 Baths 1,101 Sq Ft
16 Available units
Unit
Base Price
Sq Ft
Availability
Unit Details
  • Unit 10201
    price $3,070
    square feet 1,101
    availibility Now
  • Unit 2204
    price $3,070
    square feet 1,101
    availibility Now
  • Unit 15104
    price $3,070
    square feet 1,101
    availibility Now
  • Unit 12204
    price $3,095
    square feet 1,101
    availibility Now
  • Unit 13104
    price $3,095
    square feet 1,101
    availibility Now
  • Unit 13201
    price $3,095
    square feet 1,101
    availibility Now
  • Unit 6201
    price $3,095
    square feet 1,101
    availibility Now
  • Unit 6204
    price $3,095
    square feet 1,101
    availibility Now
  • Unit 7201
    price $3,095
    square feet 1,101
    availibility Now
  • Unit 7204
    price $3,095
    square feet 1,101
    availibility Now
  • Unit 8201
    price $3,095
    square feet 1,101
    availibility Now
  • Unit 8204
    price $3,095
    square feet 1,101
    availibility Now
  • Unit 12201
    price $3,120
    square feet 1,101
    availibility Now
  • Unit 15201
    price $3,120
    square feet 1,101
    availibility Now
  • Unit 5201
    price $3,120
    square feet 1,101
    availibility Now
  • Unit 5204
    price $3,120
    square feet 1,101
    availibility Now

3x2 A
$3,455 – $3,530 3 Beds 2 Baths 1,568 Sq Ft
23 Available units
Unit
Base Price
Sq Ft
Availability
Unit Details
  • Unit 18205
    price $3,455
    square feet 1,568
    availibility Now
  • Unit 18206
    price $3,455
    square feet 1,568
    availibility Now
  • Unit 8206
    price $3,455
    square feet 1,568
    availibility Now
  • Unit 2206
    price $3,465
    square feet 1,568
    availibility Now
  • Unit 17205
    price $3,470
    square feet 1,568
    availibility Now
  • Unit 2205
    price $3,480
    square feet 1,568
    availibility Now
  • Unit 17206
    price $3,495
    square feet 1,568
    availibility Now
  • Unit 5206
    price $3,495
    square feet 1,568
    availibility Now
  • Unit 10205
    price $3,505
    square feet 1,568
    availibility Now
  • Unit 1205
    price $3,505
    square feet 1,568
    availibility Now
  • Unit 1206
    price $3,505
    square feet 1,568
    availibility Now
  • Unit 12205
    price $3,505
    square feet 1,568
    availibility Now
  • Unit 12206
    price $3,505
    square feet 1,568
    availibility Now
  • Unit 13205
    price $3,505
    square feet 1,568
    availibility Now
  • Unit 16206
    price $3,505
    square feet 1,568
    availibility Now
  • Unit 3205
    price $3,505
    square feet 1,568
    availibility Now
  • Unit 3206
    price $3,505
    square feet 1,568
    availibility Now
  • Unit 4205
    price $3,505
    square feet 1,568
    availibility Now
  • Unit 6205
    price $3,505
    square feet 1,568
    availibility Now
  • Unit 6206
    price $3,505
    square feet 1,568
    availibility Now
  • Unit 7206
    price $3,505
    square feet 1,568
    availibility Now
  • Unit 8205
    price $3,505
    square feet 1,568
    availibility Now
  • Unit 15206
    price $3,530
    square feet 1,568
    availibility Now

3x2 A3
$3,330 3 Beds 2 Baths 1,568 Sq Ft
Not Available
* Price shown is base rent. Excludes user-selected optional fees and variable or usage-based fees and required charges due at or prior to move-in or at move-out.View Fees and Policies for details. Price, availability, fees, and any applicable rent special are subject to change without notice.
* Square footage definitions vary. Displayed square footage is approximate.

Fees and Policies

The fees listed below are community-provided and may exclude utilities or add-ons. All payments are made directly to the property and are non-refundable unless otherwise specified. Use the Cost Calculator to determine costs based on your needs.

  • One-Time Basics
    • Deposit
      Varies by unit
    • Due at Move-In
      • Holding Deposit
        There is a one time holding deposit that is needed to reserve the apartment you are interested in. Charged per unit.
        $250
      • Application Fee
        Charged per unit.
        $36
  • Dogs
    • Dog Deposit
      Charged per pet.
      $500
    • Dog Rent
      Charged per pet.
      $50 / mo
    Restrictions:
    Contact Office on Breed Restrictions and Other Details
    Read More Read Less
    Comments
    We are Pet Friendly! Cats Allowed, 1 Dog Allowed Per Unit
    Read More Read Less
  • Cats
    • Cat Deposit
      Charged per pet.
      $500
    • Cat Rent
      Charged per pet.
      $50 / mo
    Restrictions:
    Contact Office on Breed Restrictions and Other Details
    Read More Read Less
    Comments
    We are Pet Friendly! Cats Allowed, 1 Dog Allowed Per Unit
    Read More Read Less
  • Other

Property Fee Disclaimer: Based on community-supplied data and independent market research. Subject to change without notice. May exclude fees for mandatory or optional services and usage-based utilities.

Details

Property Information

  • Built in 2025
  • 210 units/2 stories
  • Property License Number: DFT, Inc. DBA Cannon Management. License No. 01932154 Broker: Peter L, Densmore License No. 01045815

Matterport 3D Tours


Located in Murrieta, CA, this thoughtfully designed one-bedroom, one-bathroom residence offers a clean, modern aesthetic across a single floor. The open-concept layout seamlessly connects the living room, dining area, and kitchen, creating a bright and functional communal space. Light wood-tone flooring and crisp white walls flow throughout the interior, complemented by recessed lighting that enhances the airy ambiance. A sliding glass door connects the living area to a private patio, inviting natural light and outdoor access. The kitchen is a standout feature, showcasing rich walnut-finish cabinetry with sleek hardware, white quartz countertops, a dual-basin stainless steel sink, and a full suite of stainless steel appliances including a gas range, over-the-range microwave, dishwasher, and refrigerator. A peninsula provides additional counter space and casual dining potential. The bedroom is a comfortable retreat with a window overlooking the outdoors and recessed lighting overhead. Two closets offer generous storage. The bathroom is well-appointed with a wood-tone vanity, quartz countertop, large mirror, and a tub/shower combination with built-in shelving. A dedicated laundry area and a hallway connecting all rooms complete this efficiently designed, move-in-ready home.

1BR, 1BA - 590SF
1/12
Located in Murrieta, CA, this thoughtfully designed one-bedroom, one-bathroom residence offers a clean, modern aesthetic across a single floor. The open-concept layout seamlessly connects the living room, dining area, and kitchen, creating a bright and functional communal space. Light wood-tone flooring and crisp white walls flow throughout the interior, complemented by recessed lighting that enhances the airy ambiance. A sliding glass door connects the living area to a private patio, inviting natural light and outdoor access.

The kitchen is a standout feature, showcasing rich walnut-finish cabinetry with sleek hardware, white quartz countertops, a dual-basin stainless steel sink, and a full suite of stainless steel appliances including a gas range, over-the-range microwave, dishwasher, and refrigerator. A peninsula provides additional counter space and casual dining potential.

The bedroom is a comfortable retreat with a window overlooking the outdoors and recessed lighting overhead. Two closets offer generous storage. The bathroom is well-appointed with a wood-tone vanity, quartz countertop, large mirror, and a tub/shower combination with built-in shelving. A dedicated laundry area and a hallway connecting all rooms complete this efficiently designed, move-in-ready home. Located at 23742 Washington Ave in Murrieta, CA, this well-designed 2-bedroom, 2-bathroom single-story home offers a thoughtfully laid-out floor plan with a clean, contemporary aesthetic throughout. Light-toned hardwood-style flooring flows seamlessly across every room, complemented by crisp white walls and recessed lighting that create a bright, welcoming ambiance.

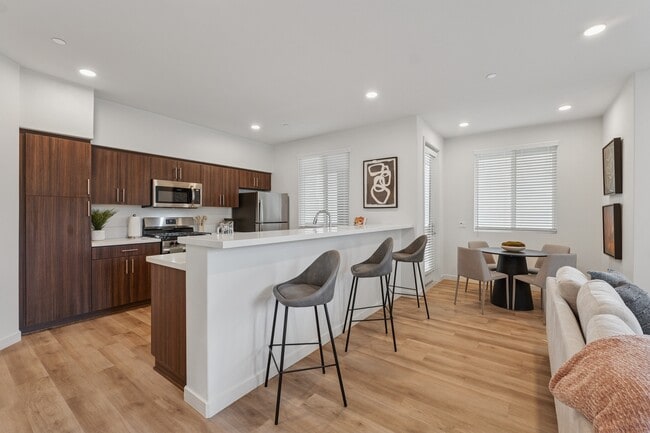
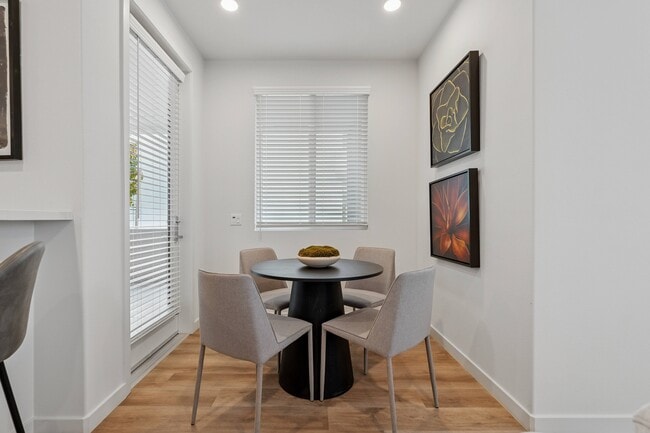
The heart of the home is an open-concept living, dining, and kitchen area. The kitchen features rich dark-wood cabinetry, stainless steel appliances, and a peninsula with bar seating — ideal for casual dining or entertaining. The dining area sits adjacent, bathed in natural light from large windows with plantation-style blinds. The living room is generously proportioned, with multiple windows offering abundant natural light and views of the surrounding greenery.

The primary bedroom is a comfortable retreat, featuring a window with window treatments and access to ample closet space — the home includes six closets in total. The bathrooms are finished with wood-toned vanities, white countertops, and a tub/shower combo. A dedicated pantry, in-unit laundry, and an attached garage with an automatic opener add significant functionality. A patio rounds out the home, providing an outdoor space for relaxation. Located at 23742 Washington Avenue in Murrieta, CA, this thoughtfully designed 1-bedroom, 1-bathroom residence offers a clean, contemporary aesthetic throughout its well-utilized single-floor layout. Light wood-tone flooring flows consistently through every room, complementing the crisp white walls and creating a bright, cohesive atmosphere.

The open-concept living, dining, and kitchen area serves as the heart of the home. The kitchen is outfitted with rich walnut-toned cabinetry, white quartz countertops, a full suite of stainless steel appliances including a gas range, microwave, dishwasher, and refrigerator, and a peninsula that provides additional prep and dining space. Recessed lighting illuminates the area effectively.

The bedroom is a well-proportioned retreat featuring a window with blinds that invites natural light. It connects to a dedicated walk-in closet with built-in shelving, providing ample storage. A second closet adds further organizational flexibility. The full bathroom mirrors the modern finishes seen throughout, featuring a single-sink vanity with walnut cabinetry, quartz countertop, a large mirror, and a soaking tub with a built-in niche. An in-unit laundry area adds everyday convenience. The private balcony offers an outdoor retreat with open-sky views. Located at 23742 Washington Ave in Murrieta, CA, this well-designed two-story home offers 3 bedrooms, 2 bathrooms, and a thoughtfully arranged floor plan. The main living level hosts an open-concept dining room, kitchen, and living room filled with natural light from multiple windows. The contemporary kitchen is a standout feature, showcasing rich dark wood cabinetry, white quartz countertops, a central island, subway tile backsplash, and stainless steel appliances including a gas range, microwave, dishwasher, and refrigerator. Light wood-style flooring flows seamlessly throughout the home, complementing the clean, white walls and recessed lighting overhead. The spacious primary bedroom includes access to a private balcony and benefits from ample natural light. Each bedroom features generous closet space, including walk-in and mirrored sliding-door closets with built-in shelving. The bathrooms are finished with wood-tone vanities, white countertops, and a tub-shower combination. Additional conveniences include a dedicated laundry area, a utility room, an attached garage with an automatic opener, and multiple staircase access points connecting the floors. The home's modern, neutral aesthetic creates a bright and inviting atmosphere throughout. This contemporary residence in Murrieta, CA offers 1250 square feet of thoughtfully designed living space. The two-story layout encompasses 2 bedrooms and 2 bathrooms, with the primary bedroom boasting a spacious 160 square feet. The home's modern architecture is evident in its open-concept design, particularly in the combined kitchen and living room area.

The interior is characterized by clean lines and a neutral color palette, with crisp white walls throughout. Large windows with blinds allow ample natural light to flood the rooms, creating a bright and airy ambiance. The floors feature attractive light wood laminate, adding warmth to the space.

The kitchen is a highlight, showcasing sleek wood cabinets, stainless steel appliances, and quartz countertops. A center island provides additional workspace and casual dining options. The bathrooms are equally modern, with one featuring a bathtub-shower combination and contemporary fixtures.

Storage is well-considered, with a walk-in closet and built-in shelving units. The property also includes a garage with a sectional door, perfect for secure parking or additional storage.

An unexpected feature is an outdoor terrace or balcony area, offering a private space for relaxation or entertaining. The property's multiple staircases suggest an interesting multi-level layout, adding architectural interest to the home.

Overall, this property presents a harmonious blend of style and functionality, ideal for those seeking a contemporary living space in a desirable Californian location. Located in Murrieta, CA, this well-appointed 3-bedroom, 2-bathroom single-story home offers a clean, modern aesthetic throughout. Light wood-tone flooring flows seamlessly across the entire living space, complemented by crisp white walls and recessed lighting that create a bright, airy atmosphere.

The open-concept living area connects the dining room and kitchen, anchored by a central island with a white quartz countertop and rich dark wood cabinetry. The kitchen features matching full-height upper and lower cabinetry, additional quartz countertops, a stainless steel dishwasher, and a double-basin sink — a cohesive and functional design.

The spacious primary bedroom offers generous proportions, supported by multiple closets including walk-in options with built-in shelving and rods throughout. Two additional bedrooms each feature recessed lighting and windows fitted with plantation shutters, filling the rooms with natural light.

Both bathrooms are finished with the same warm wood vanity cabinetry and quartz surfaces, with one bathroom featuring a full soaking tub and shower combo. A dedicated laundry room and hallway add to the home's practical layout.

A standout feature is the curved balcony, offering sweeping views of the surrounding Murrieta hillside and palm-lined neighborhood — an ideal outdoor retreat in Southern California's sunny climate. This contemporary 1160 square foot home in Murrieta, CA offers a harmonious blend of style and functionality. The single-story layout features two bedrooms and two bathrooms, ideal for small families or those seeking a low-maintenance lifestyle. The heart of the home is an open-concept living area, seamlessly connecting the kitchen and living room for easy entertaining and daily living.

Throughout the property, wood-look flooring adds warmth and durability, complementing the crisp white walls and creating a cohesive aesthetic. The kitchen is a highlight, boasting sleek wood-grain cabinetry, stainless steel appliances, and ample counter space. Large windows in every room, including the bedrooms, flood the space with natural light and offer views of the surrounding area.

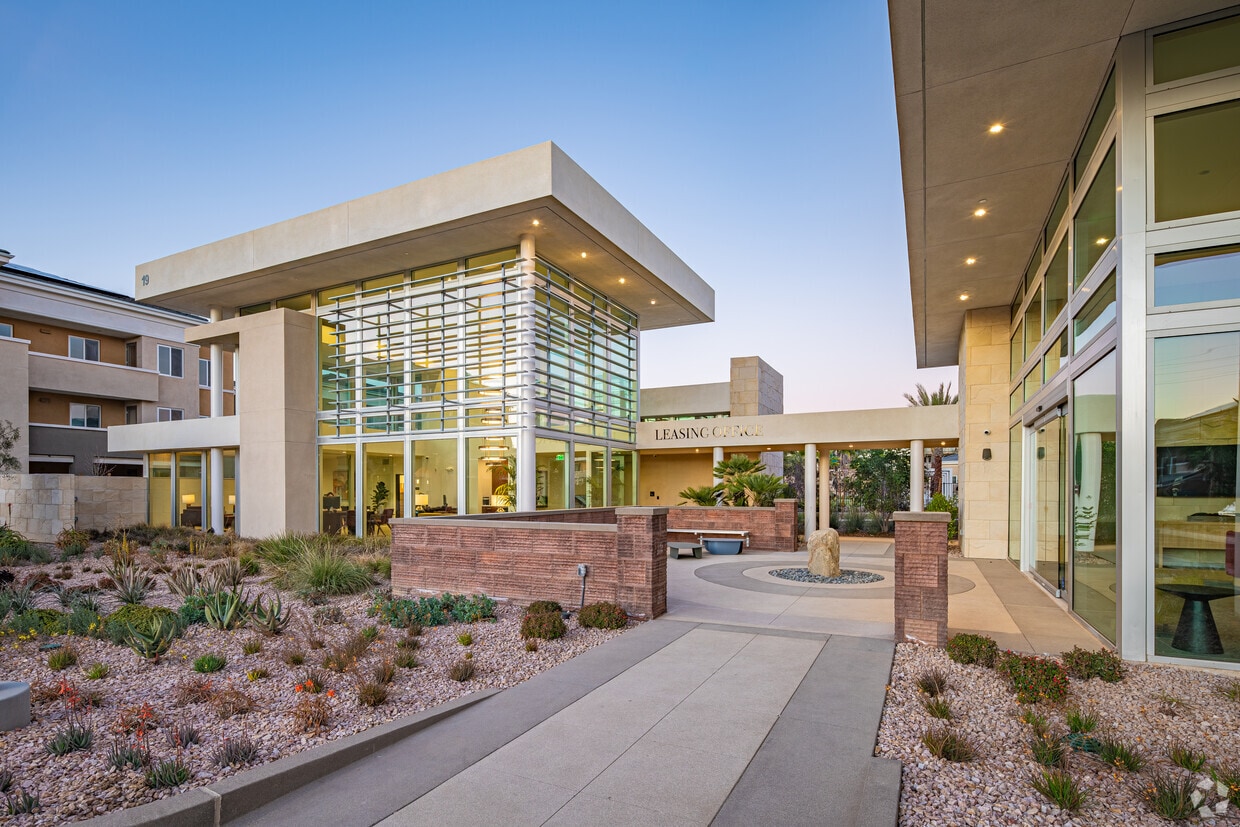
Both bathrooms feature modern fixtures, with at least one including a combination bathtub and shower. The primary bedroom, measuring 160 square feet, provides a spacious retreat. Built-in closets offer practical storage solutions. The home's clean lines, recessed lighting, and neutral color palette create a canvas for various design styles, allowing residents to easily personalize their space. With its thoughtful design and prime location, this Murrieta home presents an appealing option for modern living. Located at 23742 Washington Ave in Murrieta, CA, this single-floor communal space offers a sophisticated and welcoming environment defined by thoughtful architectural design and high-end finishes. The expansive lobby area immediately impresses with its soaring ceilings, floor-to-ceiling glass curtain walls, and an abundance of natural light that floods the interior throughout the day. Exterior views of the surrounding landscaping and neighboring structures are visible through the generous glazing, reinforcing a strong connection to the outdoors. The walls feature large-format natural stone tile cladding in warm cream tones, lending a sense of solidity and elegance to the open environment. Recessed ceiling lighting complements the daylight, while a central reception desk anchored by a warm wood panel backdrop serves as a focal point. The seating area is appointed with vibrant magenta, gold, and mustard upholstered lounge chairs arranged around low wood-toned coffee tables atop a layered area rug, creating an inviting and visually dynamic gathering space. A wall-mounted display screen adds a functional amenity. The kitchen features sleek dark cabinetry with stone countertops, an illuminated oval backlit mirror, wood-paneled ceiling, built-in appliances, and a generous island — all finished to a high standard befitting the overall design aesthetic. Located at 23742 Washington Ave in Murrieta, CA, this contemporary conference room offers a bright and professional setting designed for productive meetings. The space is defined by dramatic floor-to-ceiling glass walls that flood the interior with abundant natural light and frame panoramic views of the surrounding landscaped grounds, including lush greenery and neighboring architecture. Soaring ceilings with clerestory windows further enhance the open, airy atmosphere.

At the center of the room sits a sleek, glass-top conference table with a rich wood base, surrounded by white leather ergonomic chairs on casters, providing both style and comfort. Soft, textured carpeting in neutral tones anchors the space and contributes to a refined yet welcoming ambiance.

A warm wood credenza lines one wall, topped with a vibrant, large-scale contemporary art piece that adds a bold visual focal point and creative energy to the otherwise clean, minimalist aesthetic. A wall-mounted flat-screen display is positioned for easy viewing during presentations. Potted tropical palms placed throughout the room introduce organic warmth and a connection to the outdoors.

Glass partition walls provide a sense of openness while delineating the space from adjacent areas. Overall, the design balances modern sophistication with functional comfort, making it an ideal environment for professional gatherings. Located at 23742 Washington Avenue in Murrieta, California, this outdoor recreational facility features well-maintained pickleball courts designed to accommodate active community use. The courts are finished in a striking two-tone surface of blue and sage green, with crisp white boundary lines and regulation-height nets mounted on sturdy center posts. Tall perimeter light poles ensure the courts remain fully usable into the evening hours. The facility is enclosed by chain-link fencing, providing a defined play area while maintaining open sightlines to the surrounding landscape. Young trees and low-maintenance landscaping line the perimeter, adding a touch of greenery to the setting. Benches are positioned outside the fencing, offering a comfortable area for spectators or players waiting their turn. A nearby covered pavilion provides additional shade and gathering space. The courts sit adjacent to a modern multi-story residential complex with contemporary architecture, lending the facility a well-integrated community feel. Partial views of the surrounding Murrieta hillside and neighborhood skyline are visible beyond the brick boundary walls, giving the space an open, inviting atmosphere ideal for both casual recreation and organized play. Located at 23742 Washington Ave in Murrieta, California, this fitness center offers a thoughtfully designed single-floor space with a comprehensive range of exercise equipment. The room features crisp white walls, recessed lighting, and durable carpet flooring throughout, creating a clean and functional environment for residents.

The cardio zone is anchored by multiple treadmills and elliptical machines positioned along a large picture window, which floods the space with natural light and provides refreshing views of a resort-style pool and surrounding palm trees. On the strength training side, the facility is outfitted with a multi-functional cable machine, a Smith machine with a flat bench, a full dumbbell rack, stability balls, and resistance bands. A large wall mirror spans one side of the room, visually expanding the space while allowing users to monitor their form.

A wall-mounted flat-screen TV adds to the amenity-rich atmosphere, and double glass doors offer convenient access from the exterior. The overall design balances an open, airy feel with a well-organized equipment layout, ensuring a comfortable and efficient workout experience. The poolside views and ample sunlight give the space an inviting ambiance that sets it apart from a typical fitness facility. Located at 23742 Washington Avenue in Murrieta, California, this generously sized outdoor amenity space delivers a resort-style experience across a single-level layout. The centerpiece of the area is a large, sparkling rectangular swimming pool with vivid turquoise water, surrounded by a broad, open pool deck that provides ample room for lounging and recreation. Flanking the pool on both sides are rows of tall, mature palm trees that lend a tropical ambiance and provide natural shade throughout the day. A series of sleek, modern white pergola cabana structures are positioned along the pool perimeter, offering shaded seating areas ideal for relaxation. Additional lounge seating is distributed across the expansive deck, accommodating a large number of guests simultaneously. The surrounding multi-story residential buildings feature warm earth-toned stucco exteriors and wrap-around balconies that overlook the pool courtyard, creating an enclosed and cohesive community feel. A dedicated spa or wading area is visible at one end of the pool, adding further utility to the space. The overall design blends contemporary architectural elements with lush landscaping, benefiting from abundant natural sunlight characteristic of Southern California. The result is a vibrant, well-appointed outdoor retreat suited for both active use and quiet relaxation.
1/2
Property Site Map

Select a unit to view pricing & availability

Any
1
2
3
Any
1+
2+
Move-In Date
Viewing Floor:
1 (7 units)
2 (52 units)
3 (13 units)
Matterport 3D Tour Matterport 3D Tour
Matterport 3D Tour

About The Park on Washington


Find yourself living amongst Murrieta's gorgeous rolling foothills, in a beautifully designed apartment community with the perfect blend of classic and contemporary finishes. We offer brand-new, gorgeous 1, 2, & 3-bedroom apartment homes, perfectly designed to fit your lifestyle and needs. Application Fee: $36.*DFT, Inc. DBA Cannon Management. License No. 01932154 Broker: Peter L, Densmore License No. 01045815**Floor plan prices listed are market base rents with no additional fees included. For a better understanding of a total monthly rent and possible additional fees, please ask office personnel for further details.*

The Park on Washington is an apartment community located in Riverside County and the 92562 ZIP Code. This area is served by the Murrieta Valley Unified School District attendance zone.

Unique Features

  • * In Select Units
  • Centralized Heating & Air Conditioning
  • Clubroom with Kitchen
  • Convenient In-Home Full-Size Washer & Dryer
  • Exclusive Oversized Patios & Balconies
  • Fully Equipped Cardio & Strength Training Station
  • Heathered Plank Flooring
  • Juliette Balcony & French Doors*
  • Large, Double-Paned Windows
  • Modern Lighting
  • Opaque White Quartz Countertops
  • Open Concept Floor Plans
  • Pickle Ball Court
  • Play Park
  • Poolside, Gas Barbecue Grilling Stations
  • Premier Location with Private Access Gates
  • Refreshing Pool with Cabana Retreats
  • Relaxing Fireside Lounge
  • Soft-Close Cabinetry with Brushed Nickel Fixtures
  • Soothing Spa
  • Spacious Closets, Pantries & Storage
  • Spacious Conference Room
  • Stainless Steel Energy Saving Appliances
  • State-of-the-Art Kitchen
  • Stunning Foyers*

Contact

Language: English
Open 8:30am - 5:30pm Today
  • Monday - Sunday, 8:30am - 5:30pm
Property Management Company Logo

Community Amenities

Pool

Business Center

Grill

Gated

  • Package Service
  • Maintenance on site
  • Property Manager on Site
  • Business Center
  • Lounge
  • Conference Rooms
  • Spa
  • Pool
  • Gated
  • Cabana
  • Grill

Apartment Features

Air Conditioning

Refrigerator

Patio

Office

  • Air Conditioning
  • Heating
  • Pantry
  • Kitchen
  • Refrigerator
  • Quartz Countertops
  • Office
  • Balcony
  • Patio
Location
23742 Washington Ave, Murrieta,
CA 92562
Get Directions
Schools Restaurants Groceries Coffee Banks Shops Fitness
| Edit
Edit Commute

Destination is required

Under 30 minutes

Commute Time is calculated at rush hour.
City - Murrieta

Murrieta, located in southwestern Riverside County, combines suburban living with natural surroundings. The city maintains 52 parks and recreational areas, including community pools, disc golf courses, and equestrian facilities. One-bedroom apartments in Murrieta rent for $2,169 monthly, while two-bedroom units average $2,449. Established neighborhoods near downtown and along Interstate 15 offer diverse housing options from apartments to single-family rental homes.

The area's history stretches back to the Luiseño people, with the city later developing around its natural hot springs and the arrival of the Southern California Railroad in the 1800s. Today, residents have access to healthcare at Loma Linda University Medical Center and Rancho Springs Medical Center. The Mediterranean climate makes outdoor recreation possible throughout the year at locations like the Bear Creek Golf Club, an 18-hole championship course.

Learn more about living in Murrieta 
Amenities
  • Package Service
  • Maintenance on site
  • Property Manager on Site
  • Business Center
  • Lounge
  • Conference Rooms
  • Gated
  • Cabana
  • Grill
  • Spa
  • Pool
  • * In Select Units
  • Centralized Heating & Air Conditioning
  • Clubroom with Kitchen
  • Convenient In-Home Full-Size Washer & Dryer
  • Exclusive Oversized Patios & Balconies
  • Fully Equipped Cardio & Strength Training Station
  • Heathered Plank Flooring
  • Juliette Balcony & French Doors*
  • Large, Double-Paned Windows
  • Modern Lighting
  • Opaque White Quartz Countertops
  • Open Concept Floor Plans
  • Pickle Ball Court
  • Play Park
  • Poolside, Gas Barbecue Grilling Stations
  • Premier Location with Private Access Gates
  • Refreshing Pool with Cabana Retreats
  • Relaxing Fireside Lounge
  • Soft-Close Cabinetry with Brushed Nickel Fixtures
  • Soothing Spa
  • Spacious Closets, Pantries & Storage
  • Spacious Conference Room
  • Stainless Steel Energy Saving Appliances
  • State-of-the-Art Kitchen
  • Stunning Foyers*
  • Air Conditioning
  • Heating
  • Pantry
  • Kitchen
  • Refrigerator
  • Quartz Countertops
  • Office
  • Balcony
  • Patio
Expenses
Recurring
Cat Rent $50
Dog Rent $50
One-Time
Cat Deposit $500
Dog Deposit $500
Office Hours
Monday 8:30am - 5:30pm
Tuesday 8:30am - 5:30pm
Wednesday 8:30am - 5:30pm
Thursday 8:30am - 5:30pm
Friday 8:30am - 5:30pm
Saturday 8:30am - 5:30pm
Sunday 8:30am - 5:30pm
951-618-2703
Education
Colleges & Universities Distance
Mt San Jacinto Coll., Menifee
Drive: 16 min 10.5 mi
Moreno Valley College
Drive: 38 min 26.3 mi
Mt San Jacinto Coll.
Drive: 44 min 31.3 mi
Saddleback College
Drive: 64 min 42.7 mi
The Park on Washington is within 16 minutes or 10.5 miles from Mt San Jacinto Coll., Menifee. It is also near Moreno Valley College and Mt San Jacinto Coll..
Schools
  • Public Schools
  • Private Schools
Trabuco Mesa Elementary
Public Elementary School
Grades K-5
640 Students
Nearby
E. Hale Curran Elementary School
Public Elementary School
Grades K-5
575 Students
Attendance Zone
Thompson Middle School
Public Middle School
Grades 6-8
1,565 Students
Attendance Zone
Murrieta Valley High School
Public High School
Grades 9-12
2,104 Students
Attendance Zone
Murrieta Springs Adventist Christian
Private Elementary & Middle School
Grades K-8
67 Students
Nearby
Las Brisas Christian Academy
Private Elementary School
Grades PK-5
Nearby
New Life Academy
Private Middle & High School
Grades 6-12
Nearby
School data provided by The GreatSchools Rating helps parents compare schools within a state based on a variety of school quality indicators and provides a helpful picture of how effectively each school serves all of its students. Ratings are on a scale of 1 (below average) to 10 (above average) and can include test scores, college readiness, academic progress, advanced courses, equity, discipline and attendance data. We also advise parents to visit schools, consider other information on school performance and programs, and consider family needs as part of the school selection process.

View GreatSchools Rating Methodology


Data provided by GreatSchools.org © 2026. All rights reserved.
Transportation
Commuter Rail Distance
South Perris
Drive: 23 min 17.1 mi
Perris Downtown
Drive: 26 min 19.6 mi
Moreno Valley/March Field
Drive: 37 min 28.7 mi
San Clemente Metrolink Station
Drive: 66 min 43.7 mi
San Clemente Pier
Drive: 69 min 44.6 mi
Getting Around
Fairly Walkable
Walkability
40 / 100
Minimal Public Transit
Transit
0 / 100
Exceptionally Drivable
Drivability
100 / 100
Fairly Bikeable
Bikeability
40 / 100

Scores provided by

What do Walkability, Transit, Drivability, and Bikeability mean? Walkability measures the walking distance to day-to-day needs. Transit measures access to public transportation. Drivability measures congestion, parking availability, and access to major roads. Bikeability measures the suitability for cycling. How It Works
Active
Soundscore™
77 / 100

Traffic

Active

Airport

Calm

Businesses

Calm

Scores provided by

HowLoud What is a Sound Score Rating? A Sound Score Rating aggregates noise caused by vehicle traffic, airplane traffic and local sources. How It Works
Points of Interest

Time and distance from The Park on Washington.

Shopping Centers Distance
Plaza De Oro
Walk: 6 min 0.3 mi
Palmilla Village
Drive: 3 min 1.5 mi
Bear Valley Plaza
Drive: 3 min 1.6 mi
The Park on Washington has 3 shopping centers within 1.6 miles, which is about a 3-minute drive. The miles and minutes will be for the farthest away property.
Parks and Recreation Distance
Temecula Chilren's Museum
Drive: 12 min 8.7 mi
The Park on Washington has a nearby park, Temecula Chilren's Museum , located 8.7 miles or 12 minutes away.
Hospitals Distance
Hospitals Distance
Southwest Healthcare System
Drive: 7 min 4.2 mi
Loma Linda University Medical Center - Murrieta
Drive: 10 min 6.0 mi
Temecula Valley Hospital
Drive: 17 min 12.5 mi
The Park on Washington has 3 hospitals within 12.5 miles, the nearest is Southwest Healthcare System which is 4.2 miles away and a 7 minute drive.
Military Bases Distance
March Air Reserve Base
Drive: 52 min 30.8 mi
Marine Corps Base Camp Pendleton
Drive: 66 min 37.8 mi
USMC Air Station Miramar
Drive: 69 min 53.6 mi
The Park on Washington has 3 military bases within 53.6 miles, the nearest is March Air Reserve Base which is 30.8 miles away and a 52 minute drive.


Reviews for The Park on Washington

No Renter Ratings Yet
Be the First to Rate & Review!
Share details of your experience with this property
Submitted by a verified resident of the apartment community. Participating residents may receive reward points in exchange for posting a review during their lease term, regardless of the nature of the review. Delete

Property Manager Responded:

Property Manager Responded

Show full review Show less
Was this helpful? Vote review helpful Thanks for your feedback!
Flag Review
  1. ...
  2. ...

The Park on Washington Photos

  • The Park on Washington

  • 1BR, 1BA - 590SF

Models

  • 1 Bedroom

  • 1 Bedroom

  • 2 Bedrooms

  • 2 Bedrooms

  • 2 Bedrooms

  • 3 Bedrooms

Nearby Apartments

Within 50 Miles of The Park on Washington

  • Portofino Apartments

    30000 Rancho California Rd

    Temecula, CA 92591

    $2,095 - $2,870

    1-3 Br 7.3 mi

  • Dakota Apartments

    34875 Pourroy Rd

    Winchester, CA 92596

    $1,895 - $2,980

    1-2 Br 8.1 mi

  • The Enclave at Menifee

    30300 Antelope Rd

    Menifee, CA 92584

    $1,975 - $2,995

    1-3 Br 8.2 mi

  • Temecula Creek Villas

    31220 Samantha Ln

    Temecula, CA 92592

    $2,195 - $3,950

    1-3 Br 9.5 mi

  • Raincross Promenade

    3250 Market St

    Riverside, CA 92501

    $2,295 - $3,645

    1-3 Br 29.7 mi

  • Country Club Villas/Country Club Terrace

    1501 Golf Club Dr

    Upland, CA 91784

    $2,940 - $3,590

    2-3 Br 44.2 mi

Frequently Asked Questions
Does The Park on Washington have in-unit laundry?

The Park on Washington does not offer in-unit laundry or shared facilities. Please contact the property to learn about nearby laundry options.

What utilities are included in rent at The Park on Washington?

Utilities are not included in rent. Residents should plan to set up and pay for all services separately.

Is parking available at The Park on Washington?

Parking is available at The Park on Washington. Contact this property for details.

Which floor plans are available, and what are the price ranges?

The Park on Washington has one to three-bedrooms with rent ranges from $2,180/mo. to $3,530/mo.

Is The Park on Washington pet-friendly?

Yes, The Park on Washington welcomes pets. Breed restrictions, weight limits, and additional fees may apply. View this property's pet policy.

How much income do I need to rent at The Park on Washington?

A good rule of thumb is to spend no more than 30% of your gross income on rent. Based on the lowest available rent of $2,180 for a one-bedroom, you would need to earn about $87,200 per year to qualify. Want to double-check your budget? Calculate how much rent you can afford with our Rent Affordability Calculator.

Does The Park on Washington have move-in specials?

The Park on Washington is offering 1 Month Free for eligible applicants, with rental rates starting at $2,180.

Does The Park on Washington offer Matterport 3D tours?

Yes! The Park on Washington offers 12 Matterport 3D Tours. Explore different floor plans and see unit level details, all without leaving home.
Back To Top
Send a Message
Contact Property
enter move in date in the format: 2 digit month / 2 digit day / 4 digit year

I would like to...

Send Message

Submitting Request

Send a Message
Contact Property

Thank you! Your email has been sent.

Error

Report an Issue Print Get Directions
Try These Popular Nearby Searches

Cities

  • Wildomar Rentals
  • French Valley Rentals
  • Murrieta Hot Springs Rentals
  • Temecula Rentals
  • Menifee Rentals

Search by Bedrooms

  • Studio Apartments in Murrieta
  • 1 Bedroom Apartments in Murrieta
  • 2 Bedroom Apartments in Murrieta
  • 3 Bedroom Apartments in Murrieta

Other Rental Types

  • Murrieta Lofts for Rent
  • Murrieta Houses for Rent
  • Murrieta Condos for Rent
  • Murrieta Townhomes for Rent
  • Private Landlord Rentals Murrieta
  • 92562 Houses for Rent
  • 92562 Condos for Rent
  • 92562 Townhomes for Rent

Stay on Budget

  • Murrieta Apartments Under $2,000

Filter by Popular Amenities

  • Pet Friendly Apartments in Murrieta
  • Apartments with Washer & Dryer in Murrieta
  • Wheelchair Accessible Apartments in Murrieta
  • Apartments with EV Charging in Murrieta
  • Apartments with Balcony in Murrieta
  • Apartments with Air Conditioning in Murrieta
  • Murrieta Apartments with Virtual Tours

Find Specialty Housing

  • Student Housing in Murrieta
  • Short Term Rentals in Murrieta
  • Luxury Apartments in Murrieta
  • Corporate Housing in Murrieta
  • Move-In Specials in Murrieta
  • New Apartments in Murrieta
  • About Us
  • Advertise
  • Legal Notices
  • Privacy Notice
  • Avoid Scams
  • Accessibility
  • Calculate Rent Affordability
  • Renterverse
  • Sitemap
Property Logo
apartments.com
© 2026 CoStar Group, Inc. Equal Housing Opportunity

Equal Housing Opportunity

© 2026 CoStar Group, Inc.

Equal Housing Opportunity

Ready to Apply?

Good News! This rental is accepting applications through Apartments.com. Act now and your $ purchase will include 9 additional FREE application submissions to participating properties.

Or if you already have an account


Required

Required

Valid Email Required

You must acknowledge the disclaimer to continue
Next
Continue

Take me to this property's website
Send Message
Interested in this property? Send message today.
Rate & Review The Park on Washington
Please select a rating
50 character minimum
By clicking submit, I agree to the Apartments.com Terms of Service and the Ratings & Reviews Terms of Use.

What Are Walk Score®, Transit Score®, and Bike Score® Ratings?

Walk Score® measures the walkability of any address. Transit Score® measures access to public transit. Bike Score® measures the bikeability of any address.

Learn How It Works

What is a Sound Score Rating?

A Sound Score Rating aggregates noise caused by vehicle traffic, airplane traffic and local sources.

Learn How It Works

Share This Listing
Listing Image

23742 Washington Ave

Murrieta, CA 92562

Email

Link Copied

(951) 618-2703
Get Directions
Schools Restaurants Groceries Coffee Banks Shops Fitness
Select a unit to view pricing and availability
Floor
1 (7 units)
2 (52 units)
3 (13 units)
Any
1
2
3
Any
1+
2+
Move-In Date
Matterport 3D Tour Matterport 3D Tour
Matterport 3D Tour