-
Total Monthly Price
$1,041 - $1,856
-
Bedrooms
1 - 3 bd
-
Bathrooms
1 - 2 ba
-
Square Feet
663 - 1,445 sq ft

Highlights
- Pool
- Walk-In Closets
- Walking/Biking Trails
- Dog Park
- Grill
- Balcony
- Patio
Pricing & Floor Plans
-
Unit 3110price $1,091square feet 663availibility Now
-
Unit 1021price $1,121square feet 663availibility Now
-
Unit 1509price $1,121square feet 663availibility Now
-
Unit 3104price $1,141square feet 772availibility Now
-
Unit 3303price $1,141square feet 772availibility Sep 19
-
Unit 2504price $1,151square feet 772availibility Sep 26
-
Unit 2006price $1,326square feet 979availibility Now
-
Unit 3604price $1,266square feet 979availibility Sep 25
-
Unit 1309price $1,296square feet 979availibility Dec 9
-
Unit 1709price $1,571square feet 1,235availibility Now
-
Unit 2011price $1,551square feet 1,235availibility Sep 23
-
Unit 2013price $1,551square feet 1,235availibility Oct 14
-
Unit 1018price $1,521square feet 1,163availibility Oct 3
-
Unit 3802price $1,491square feet 1,163availibility Oct 30
-
Unit 1708price $1,576square feet 1,163availibility Nov 1
-
Unit 2512price $1,706square feet 1,445availibility Now
-
Unit 1413price $1,726square feet 1,445availibility Now
-
Unit 3511price $1,671square feet 1,445availibility Sep 19
-
Unit 3110price $1,091square feet 663availibility Now
-
Unit 1021price $1,121square feet 663availibility Now
-
Unit 1509price $1,121square feet 663availibility Now
-
Unit 3104price $1,141square feet 772availibility Now
-
Unit 3303price $1,141square feet 772availibility Sep 19
-
Unit 2504price $1,151square feet 772availibility Sep 26
-
Unit 2006price $1,326square feet 979availibility Now
-
Unit 3604price $1,266square feet 979availibility Sep 25
-
Unit 1309price $1,296square feet 979availibility Dec 9
-
Unit 1709price $1,571square feet 1,235availibility Now
-
Unit 2011price $1,551square feet 1,235availibility Sep 23
-
Unit 2013price $1,551square feet 1,235availibility Oct 14
-
Unit 1018price $1,521square feet 1,163availibility Oct 3
-
Unit 3802price $1,491square feet 1,163availibility Oct 30
-
Unit 1708price $1,576square feet 1,163availibility Nov 1
-
Unit 2512price $1,706square feet 1,445availibility Now
-
Unit 1413price $1,726square feet 1,445availibility Now
-
Unit 3511price $1,671square feet 1,445availibility Sep 19
Fees and Policies
The fees listed below are community-provided and may exclude utilities or add-ons. All payments are made directly to the property and are non-refundable unless otherwise specified. Use the Cost Calculator to determine costs based on your needs.
-
Utilities & Essentials
-
Property ProtectionProperty Protection Charged per unit.$22 / mo
-
Valet TrashValet Trash Charged per unit.$25 / mo
-
InternetInternet Charged per unit.$49 / mo
-
Technology PackageTechnology Package Charged per unit.$5 / mo
-
RentPlus Credit Reporting Fee$10 Single Resident Participation. $15 Multi-Resident Participation. Automatically Enrolled. Opt-out Option Available. Charged per unit.Varies / mo
-
-
One-Time Basics
-
Due at Application
-
Administrative FeeAdministrative Fee Charged per unit.$257.55
-
-
Due at Move-In
-
100 Screening FeeApplication Fee Charged per unit.$50.72
-
-
Due at Application
-
Dogs
Max of 2Restrictions:Breed & weight restrictions applyRead More Read LessComments
-
Cats
Max of 2Restrictions:Comments
-
Other Pets
-
Non-Refundable Pet FeePet Fee - Non Refundable - Cat Charged per pet.$350
-
Monthly Pet RentPET RENT DOG Charged per pet.$25 / mo
-
-
Parking
-
Parking - ParkingParking - Parking Charged per vehicle.$75 / mo
-
-
Storage Unit
-
End of Lease Term Transfer FeeTransfer fee at the end of your lease Charged per unit.$250
-
Conditional Admin FeeConditional Admin Fee Charged per unit.$250
-
Month To Month ChargesMonth To Month Charges Charged per unit.$500
-
Late FeeLate on the 4th Charged per unit.10% of base rent
-
Application Reletting FeeApplicant Re-letting Fee Charged per unit.85% of base rent
-
Short Term Fee 6-11 monthsShort Term Fee 6-11 months Charged per unit.$75 / mo
-
Roommate Change FeePer Person Per Occurrence Charged per unit.$250
-
NSF FeePayment Returned Fee Charged per unit.$50
-
Mid-Term Transfer FeeMid-Term Transfer Fee Charged per unit.$750
-
Lease Termination FeeLease Termination Fee Charged per unit.200% of base rent
-
Short Term Fee 3-5 monthsShort Term Fee 3-5 months Charged per unit.$200 / mo
Property Fee Disclaimer: Based on community-supplied data and independent market research. Subject to change without notice. May exclude fees for mandatory or optional services and usage-based utilities.
Details
Lease Options
-
1 - 16 Month Leases
Property Information
-
Built in 2001
-
366 units/3 stories
About Calder
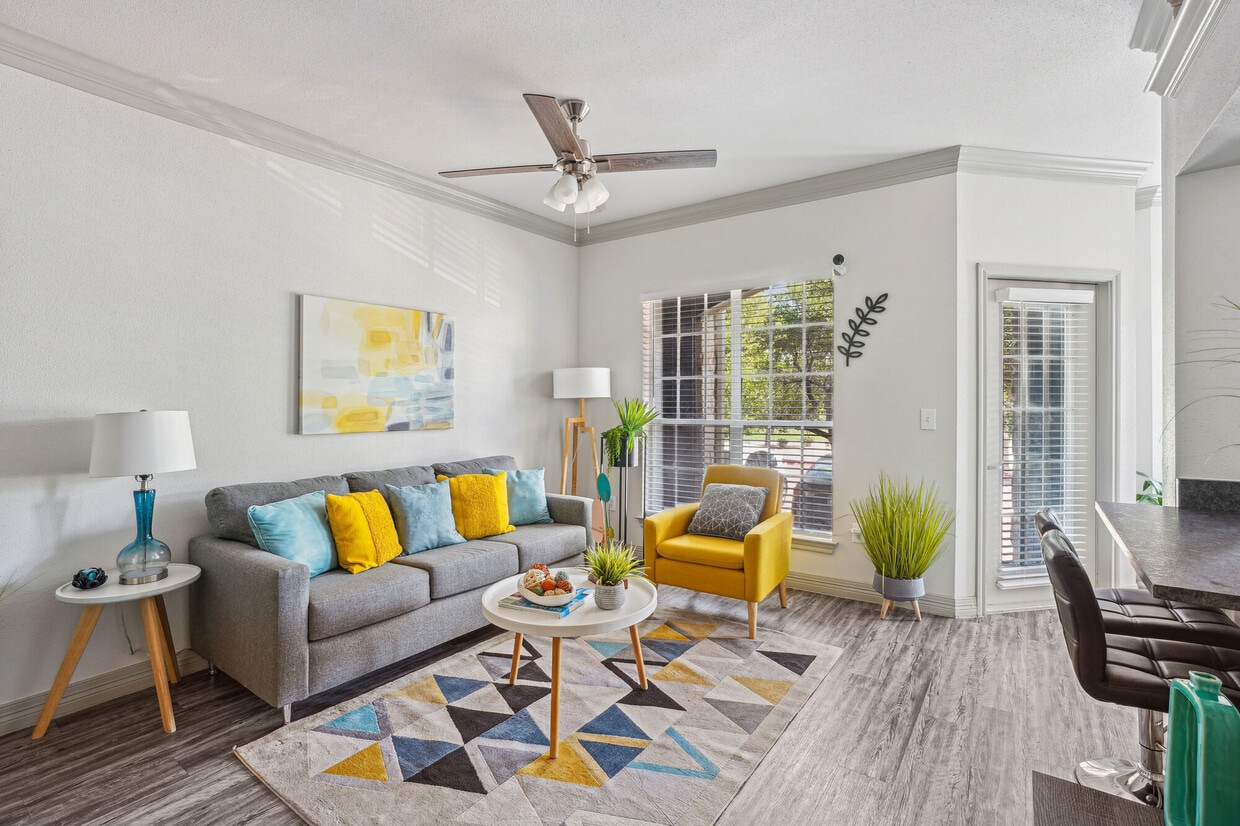
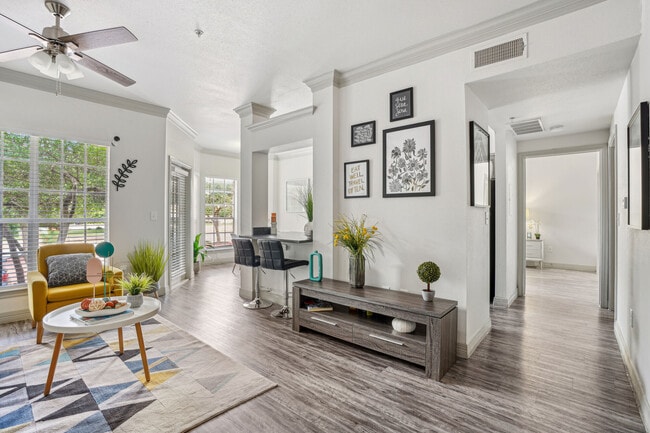
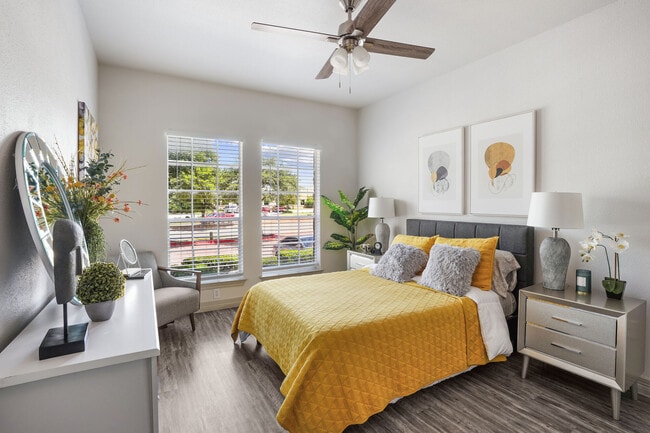
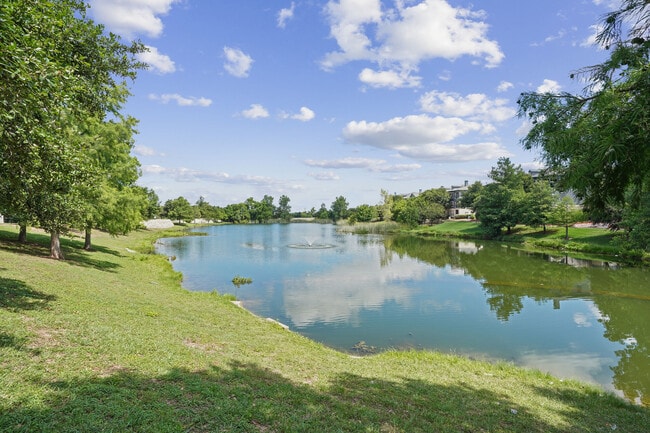
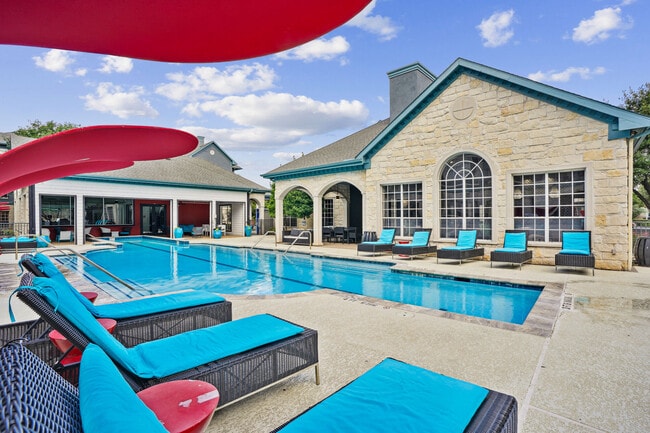
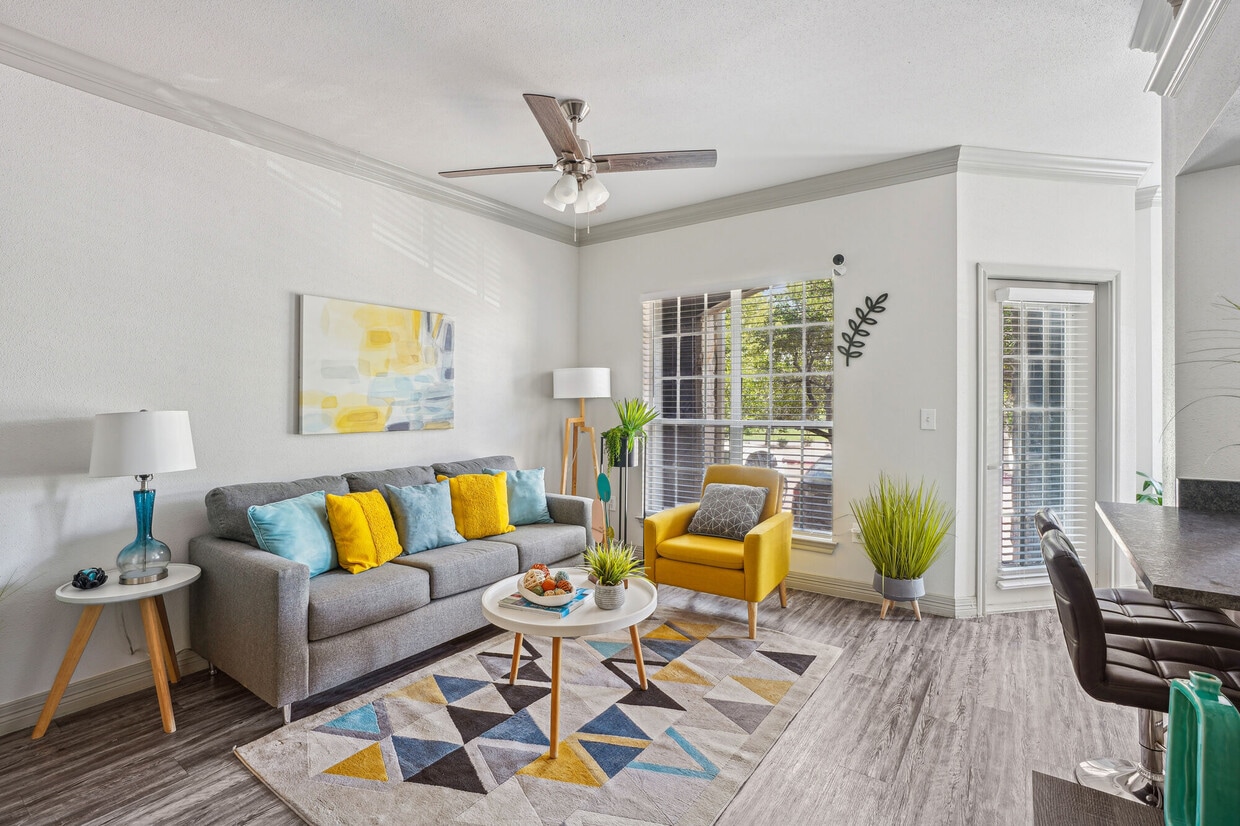
Life is all about balance, and Calder Apartments brings that balance into focus with peaceful surroundings and everyday convenience in Round Rock. Centered around a scenic community pond, our community offers a calmer setting with walking paths, outdoor spaces and easy access to La Frontera shopping and dining, plus regional destinations like Round Rock Premium Outlets, Lakeline Mall, The Domain and The Arboretum. It’s a refreshing place to come home to, right in the heart of Williamson County. Calder offers one-, two- and three-bedroom floor plans, with select split-bedroom options. Each floor plan features contemporary finishes and thoughtful details throughout. From the convenience of in-home laundry to spacious walk-in closets and bay windows, these details add comfort and convenience to everyday living. Other in-home features at our Round Rock apartments include quartz countertops, modern cabinetry, updated fixtures, wood-style flooring and more. Beyond your front door, an impressive collection of community amenities awaits. Stay active on the walking trails or in our 24-hour fitness center, relax in our sparkling swimming pool and enjoy the beauty of our meticulously landscaped grounds. Our business center also welcomes residents with a snack bar, fireplace and co-working lounge. Our location in Round Rock gives residents easy access to shopping, dining and entertainment across Round Rock and North Austin, from Round Rock Premium Outlets and Lakeline Mall to The Domain and The Arboretum. With access to I-35, SH 45 and Loop 1 and plenty of local employment hubs, you’re close to everyday conveniences while living within Round Rock ISD. If you have pets, you’ll be happy to know we’re a pet-friendly community with pondside walking trails designed for everyday strolls with your pet. Calder provides a living experience designed for comfort, connection and relaxation. Schedule a tour of our luxury Round Rock apartments today!
Calder is an apartment community located in Williamson County and the 78681 ZIP Code. This area is served by the Round Rock Independent School District attendance zone.
Unique Features
- 1st Floor
- 24-hour Fitness Center
- 2nd Floor
- 3rd Floor
- Biking and Jogging Trail
- Community Clubhouse
- Courtyard view
- Lake view
- Landscaped Courtyards
- Pool view
- Resort Style Pool
- White Cabinets
- Wood Style Flooring
Contact
Self-Guided Tours Available
This community supports self-guided tours that offer prospective residents the ability to enter, tour, and exit the property without staff assistance. Contact the property for more details.
Video Tours
Can't make it to the community? This community offers online virtual tours for prospective residents.
Community Amenities
Pool
Fitness Center
Clubhouse
Grill
- Clubhouse
- Fitness Center
- Pool
- Walking/Biking Trails
- Courtyard
- Grill
- Pond
- Dog Park
Apartment Features
Air Conditioning
Dishwasher
Washer/Dryer Hookup
Walk-In Closets
Granite Countertops
Microwave
Refrigerator
Tub/Shower
Indoor Features
- Washer/Dryer Hookup
- Air Conditioning
- Heating
- Ceiling Fans
- Cable Ready
- Tub/Shower
Kitchen Features & Appliances
- Dishwasher
- Disposal
- Granite Countertops
- Stainless Steel Appliances
- Kitchen
- Microwave
- Oven
- Range
- Refrigerator
Model Details
- Carpet
- Tile Floors
- Vinyl Flooring
- Built-In Bookshelves
- Walk-In Closets
- Linen Closet
- Window Coverings
- Large Bedrooms
- Balcony
- Patio
Welcome to Round Rock, Texas, located 20 miles north of Austin. With nearly 120,000 residents, Round Rock offers diverse housing options throughout neighborhoods like La Frontera and Old Town. The rental market presents various opportunities, with average rents ranging from $1,251 for one-bedroom units to $2,113 for three-bedroom homes. While rental rates have decreased by 7.4%, Round Rock continues to attract residents with its amenities and highly rated schools.
Round Rock's community spaces include Old Settlers Park, home to the Rockin' River Family Aquatic Center and multiple sports facilities. Baseball fans enjoy games at Dell Diamond, where the Round Rock Express Triple-A team plays. Downtown Round Rock preserves local history, including the landmark round rock in Brushy Creek that marked the historic Chisholm Trail crossing. Dell Technologies' headquarters employs approximately 16,000 people, contributing to the area's economic growth.
Learn more about living in Round Rock- Clubhouse
- Courtyard
- Grill
- Pond
- Dog Park
- Fitness Center
- Pool
- Walking/Biking Trails
- 1st Floor
- 24-hour Fitness Center
- 2nd Floor
- 3rd Floor
- Biking and Jogging Trail
- Community Clubhouse
- Courtyard view
- Lake view
- Landscaped Courtyards
- Pool view
- Resort Style Pool
- White Cabinets
- Wood Style Flooring
- Washer/Dryer Hookup
- Air Conditioning
- Heating
- Ceiling Fans
- Cable Ready
- Tub/Shower
- Dishwasher
- Disposal
- Granite Countertops
- Stainless Steel Appliances
- Kitchen
- Microwave
- Oven
- Range
- Refrigerator
- Carpet
- Tile Floors
- Vinyl Flooring
- Built-In Bookshelves
- Walk-In Closets
- Linen Closet
- Window Coverings
- Large Bedrooms
- Balcony
- Patio
| Monday | 9am - 6pm |
|---|---|
| Tuesday | 9am - 6pm |
| Wednesday | 9am - 6pm |
| Thursday | 9am - 6pm |
| Friday | 9am - 6pm |
| Saturday | 10am - 5pm |
| Sunday | Closed |
| Colleges & Universities | Distance | ||
|---|---|---|---|
| Colleges & Universities | Distance | ||
| Drive: | 3 min | 1.3 mi | |
| Drive: | 12 min | 7.1 mi | |
| Drive: | 13 min | 8.4 mi | |
| Drive: | 15 min | 10.3 mi |


 The GreatSchools Rating helps parents compare schools within a state based on a variety of school quality indicators and provides a helpful picture of how effectively each school serves all of its students. Ratings are on a scale of 1 (below average) to 10 (above average) and can include test scores, college readiness, academic progress, advanced courses, equity, discipline and attendance data. We also advise parents to visit schools, consider other information on school performance and programs, and consider family needs as part of the school selection process.
View GreatSchools Rating Methodology
Data provided by GreatSchools.org © 2026. All rights reserved.
Transportation options available in Round Rock include Howard Station, located 4.1 miles from Calder. Calder is near Austin-Bergstrom International, located 27.6 miles or 40 minutes away.
| Transit / Subway | Distance | ||
|---|---|---|---|
| Transit / Subway | Distance | ||
| Drive: | 7 min | 4.1 mi | |
| Drive: | 11 min | 6.9 mi | |
| Drive: | 12 min | 7.7 mi | |
| Drive: | 14 min | 8.4 mi |
| Commuter Rail | Distance | ||
|---|---|---|---|
| Commuter Rail | Distance | ||
|
|
Drive: | 23 min | 17.7 mi |
|
|
Drive: | 28 min | 21.4 mi |
| Airports | Distance | ||
|---|---|---|---|
| Airports | Distance | ||
|
Austin-Bergstrom International
|
Drive: | 40 min | 27.6 mi |
Scores provided by
 What do Walkability, Transit, Drivability, and Bikeability mean?
Walkability measures the walking distance to day-to-day needs.
Transit measures access to public transportation.
Drivability measures congestion, parking availability, and access to major roads.
Bikeability measures the suitability for cycling.
How It Works
What do Walkability, Transit, Drivability, and Bikeability mean?
Walkability measures the walking distance to day-to-day needs.
Transit measures access to public transportation.
Drivability measures congestion, parking availability, and access to major roads.
Bikeability measures the suitability for cycling.
How It Works
Traffic
BusyAirport
CalmBusinesses
CalmScores provided by
HowLoud What is a Sound Score Rating? A Sound Score Rating aggregates noise caused by vehicle traffic, airplane traffic and local sources. How It WorksTime and distance from Calder.
| Shopping Centers | Distance | ||
|---|---|---|---|
| Shopping Centers | Distance | ||
| Walk: | 9 min | 0.5 mi | |
| Walk: | 10 min | 0.6 mi | |
| Walk: | 13 min | 0.7 mi |
| Parks and Recreation | Distance | ||
|---|---|---|---|
| Parks and Recreation | Distance | ||
|
Balcones District Park
|
Drive: | 10 min | 6.9 mi |
|
Walnut Creek Park
|
Drive: | 11 min | 7.2 mi |
|
The Stephen F. Austin Planetarium
|
Drive: | 11 min | 8.1 mi |
|
Great Hills Park
|
Drive: | 17 min | 8.2 mi |
|
Copperfield Nature Trail and Park
|
Drive: | 13 min | 8.9 mi |
| Hospitals | Distance | ||
|---|---|---|---|
| Hospitals | Distance | ||
| Drive: | 7 min | 3.4 mi | |
| Drive: | 9 min | 6.2 mi | |
| Drive: | 9 min | 6.2 mi |
| Military Bases | Distance | ||
|---|---|---|---|
| Military Bases | Distance | ||
| Drive: | 73 min | 58.1 mi | |
| Drive: | 99 min | 82.9 mi | |
| Drive: | 124 min | 98.9 mi |
Calder Photos
-
Calder
-
-
-
-
-
-
-
-
Models
-
1 Bedroom
-
1 Bedroom
-
1 Bedroom
-
1 Bedroom
-
1 Bedroom
-
1 Bedroom
Nearby Apartments
Within 50 Miles of Calder
-
Brixton
2800 La Frontera Blvd
Round Rock, TX 78681
$1,021 - $1,796 Total Monthly Price
1-3 Br 0.4 mi
-
Milan
1720 W Wells Branch Pky
Austin, TX 78728
$1,162 - $1,952 Total Monthly Price
1-3 Br 3.2 mi
-
Ashwood
901 New Meister Ln
Pflugerville, TX 78660
$1,165 - $2,015 Total Monthly Price
1-3 Br 3.6 mi
-
Oakville Apartments
7011 W Parmer Ln W
Austin, TX 78729
$1,136 - $2,642 Total Monthly Price
1-4 Br 4.3 mi
-
Collier
413 Swenson Farms Blvd
Pflugerville, TX 78660
$1,247 - $1,762 Total Monthly Price
1-2 Br 4.3 mi
-
Sutton
10015 Lake Creek Pky
Austin, TX 78729
$1,041 - $2,187 Total Monthly Price
1-3 Br 5.9 mi
While Calder does not offer in-unit laundry, some units include washer and dryer hookups so residents can install their own appliances.
Utilities are not included in rent. Residents should plan to set up and pay for all services separately.
Parking is available at Calder. Fees may apply depending on the type of parking offered. Contact this property for details.
Calder has one to three-bedrooms with rent ranges from $1,041/mo. to $1,856/mo.
Yes, Calder welcomes pets. Breed restrictions, weight limits, and additional fees may apply. View this property's pet policy.
A good rule of thumb is to spend no more than 30% of your gross income on rent. Based on the lowest available rent of $1,041 for a one-bedroom, you would need to earn about $41,640 per year to qualify. Want to double-check your budget? Calculate how much rent you can afford with our Rent Affordability Calculator.
Calder is offering Specials for eligible applicants, with rental rates starting at $1,041.
While Calder does not offer Matterport 3D tours, renters can explore units through In-Person, Video, and Self-Guided tours. Schedule a tour now.
941 Hesters Crossing Rd
Round Rock, TX 78681