Map
  • Add a Property
  • Renter Tools
    • Favorites
    • Saved Searches
  • Manage Rentals
  • Apartments For Rent
  • Houses For Rent
  • Condos For Rent
  • Townhomes For Rent
  • Help Center
  • Area Guide
  • Rent Calculator
  • Property Management Companies
English

Language

English Español
Apartments.com Logo
Manage Rentals      Sign Up / Sign In
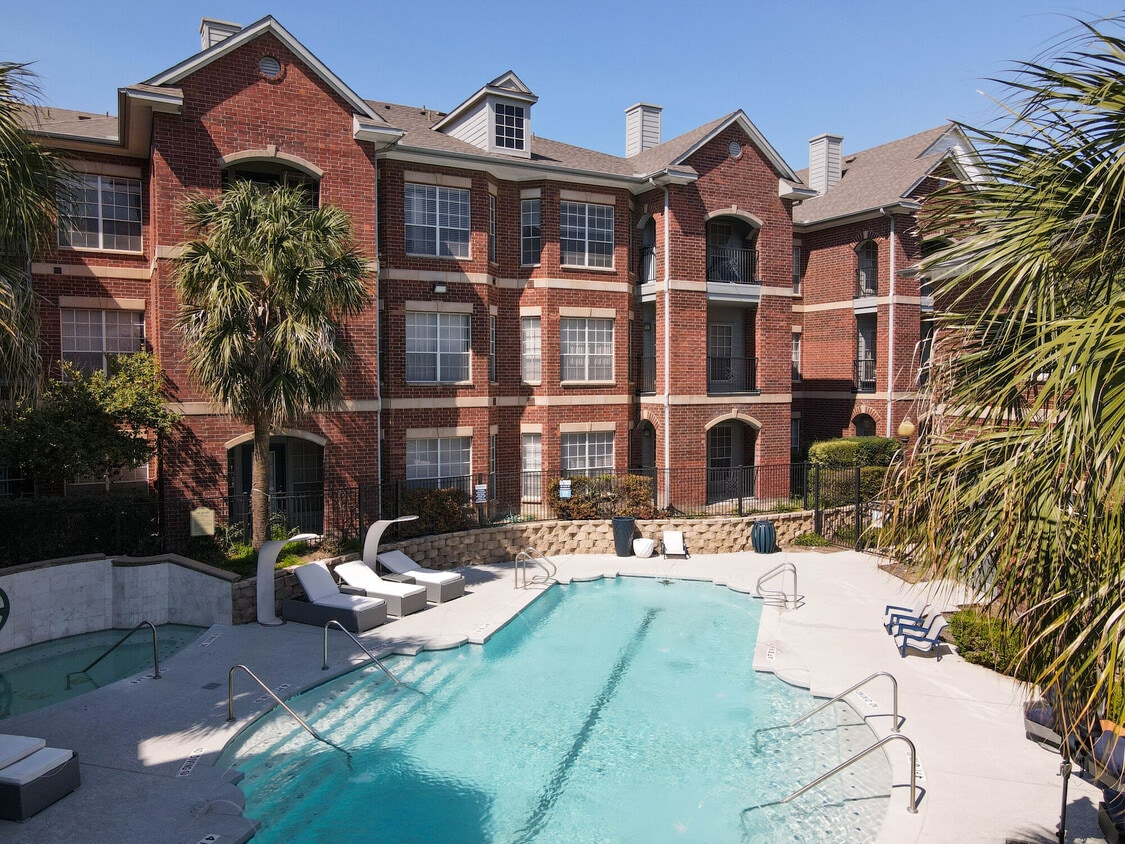
  • Primary Photo - Brixton
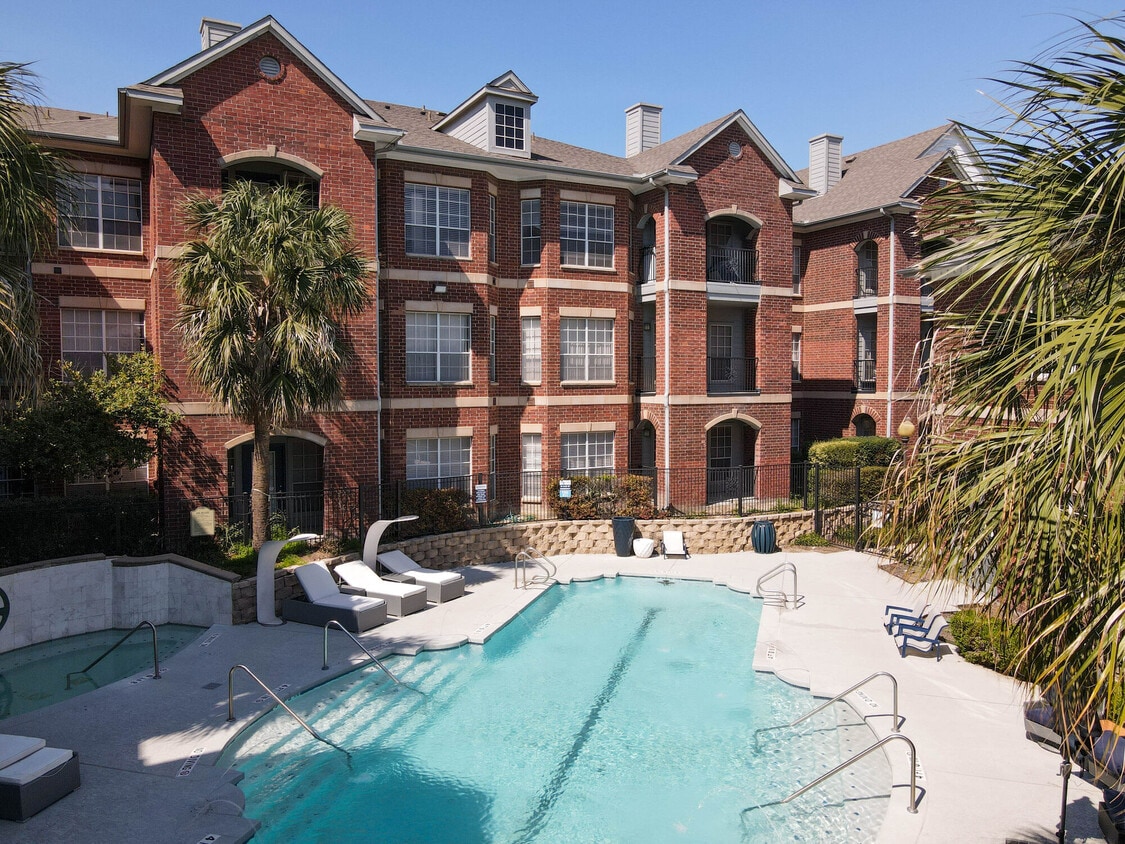
  • Building Photo - Brixton
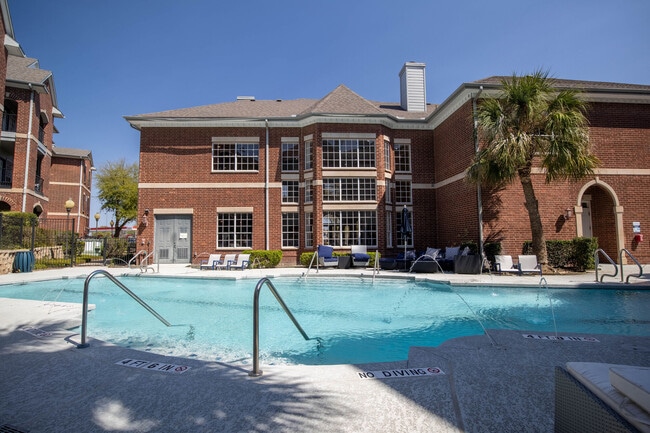
    Building Photo - Brixton
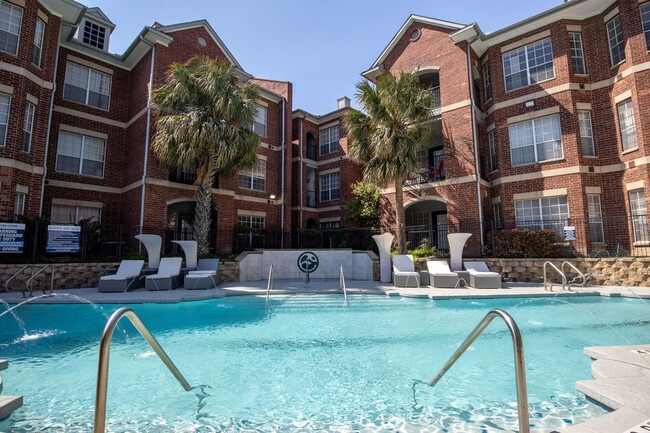
  • Building Photo - Brixton
    Building Photo - Brixton
Contact This Property

Language: English

Open 9am - 6pm Today

View All Hours Office Hours Monday - Friday, 9am - 6pm Saturday, 10am - 5pm Sunday, Closed

Brixton media gallery Unit
call 737-758-3034
Floor Plan View Body
Texas Williamson County Round Rock Wells Branch

Brixton

2800 La Frontera Blvd, Round Rock, TX 78681

3.2
Renter Rating 39 Reviews
Verified Listing CoStar Verified® Listing

This Listing has been verified by CoStar’s listing verification process, which combines internal screening and fraud detection technology. Always beware of scams.

Today
Share Listing
Favorites
737-758-3034
Property Management Company Logo Property Website
  • Total Monthly Price

    $975 - $1,591

  • Bedrooms

    1 - 3 bd

  • Bathrooms

    1 - 2 ba

  • Square Feet

    662 - 1,436 sq ft

Brixton
Property Management Company Logo
Share Listing
Favorites

Move-in Special

No Deposit!

Highlights

  • Den
  • Pool
  • Walk-In Closets
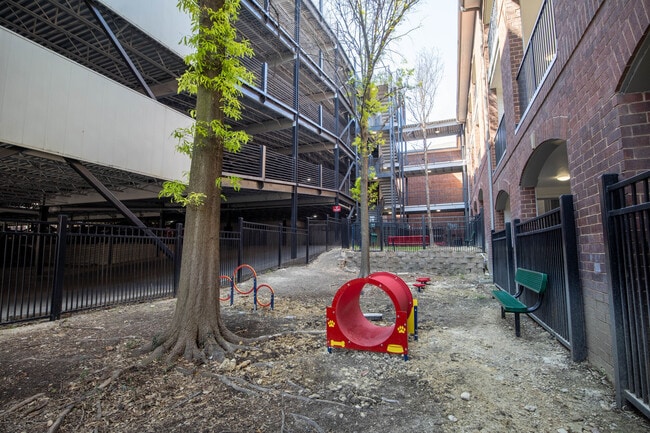
  • Dog Park

Pricing & Floor Plans

filter results by bedrooms
Cost Calculator: Estimate your monthly and one-time fees.
A1
Starting at $975 Total Monthly Price 1 Bed 1 Bath 662 Sq Ft
Matterport 3D Tour
10 Available units
Unit
Total Price
Sq Ft
Availability
Unit Details
  • Unit 2073
    price $975
    square feet 662
    availibility Now
  • Unit 1093
    price $1,000
    square feet 662
    availibility Now
  • Unit 3085
    price $975
    square feet 662
    availibility Aug 19
  • Unit 3094
    price $975
    square feet 662
    availibility Aug 19
  • Unit 2043
    price $990
    square feet 662
    availibility Aug 19
  • Unit 3043
    price $990
    square feet 662
    availibility Aug 19
  • Unit 2040
    price $990
    square feet 662
    availibility Aug 19
  • Unit 2065
    price $990
    square feet 662
    availibility Aug 19
  • Unit 3038
    price $990
    square feet 662
    availibility Aug 19
  • Unit 3052
    price $990
    square feet 662
    availibility Aug 19

A2
Starting at $1,079 Total Monthly Price 1 Bed 1 Bath 768 Sq Ft
Matterport 3D Tour
10 Available units
Unit
Total Price
Sq Ft
Availability
Unit Details
  • Unit 3086
    price $1,079
    square feet 768
    availibility Aug 19
  • Unit 3070
    price $1,079
    square feet 768
    availibility Aug 19
  • Unit 2019
    price $1,079
    square feet 768
    availibility Aug 19
  • Unit 3092
    price $1,079
    square feet 768
    availibility Aug 19
  • Unit 1022
    price $1,089
    square feet 768
    availibility Aug 19
  • Unit 1021
    price $1,089
    square feet 768
    availibility Aug 19
  • Unit 1019
    price $1,089
    square feet 768
    availibility Aug 19
  • Unit 3107
    price $1,094
    square feet 768
    availibility Aug 19
  • Unit 3071
    price $1,094
    square feet 768
    availibility Aug 19
  • Unit 1091
    price $1,104
    square feet 768
    availibility Aug 19

B2
Starting at $1,371 Total Monthly Price 2 Beds 2 Baths 1,163 Sq Ft
Matterport 3D Tour
10 Available units
Unit
Total Price
Sq Ft
Availability
Unit Details
  • Unit 2077
    price $1,371
    square feet 1,163
    availibility Now
  • Unit 1010
    price $1,381
    square feet 1,163
    availibility Now
  • Unit 3046
    price $1,386
    square feet 1,163
    availibility Now
  • Unit 2033
    price $1,371
    square feet 1,163
    availibility Aug 19
  • Unit 2006
    price $1,371
    square feet 1,163
    availibility Aug 19
  • Unit 2007
    price $1,371
    square feet 1,163
    availibility Aug 19
  • Unit 2010
    price $1,371
    square feet 1,163
    availibility Aug 19
  • Unit 3079
    price $1,371
    square feet 1,163
    availibility Aug 19
  • Unit 2078
    price $1,386
    square feet 1,163
    availibility Aug 19
  • Unit 2103
    price $1,386
    square feet 1,163
    availibility Aug 19

B1
Starting at $1,216 Total Monthly Price 2 Beds 1 Bath 971 Sq Ft
10 Available units
Unit
Total Price
Sq Ft
Availability
Unit Details
  • Unit 3027
    price $1,216
    square feet 971
    availibility Aug 19
  • Unit 2074
    price $1,216
    square feet 971
    availibility Aug 19
  • Unit 2058
    price $1,216
    square feet 971
    availibility Aug 19
  • Unit 2031
    price $1,216
    square feet 971
    availibility Aug 19
  • Unit 3088
    price $1,231
    square feet 971
    availibility Aug 19
  • Unit 2088
    price $1,231
    square feet 971
    availibility Aug 19
  • Unit 3026
    price $1,231
    square feet 971
    availibility Aug 19
  • Unit 2097
    price $1,231
    square feet 971
    availibility Aug 19
  • Unit 2018
    price $1,231
    square feet 971
    availibility Aug 19
  • Unit 3018
    price $1,231
    square feet 971
    availibility Aug 19

B3
Starting at $1,416 Total Monthly Price 2 Beds 2 Baths 1,230 Sq Ft
Matterport 3D Tour
8 Available units
Unit
Total Price
Sq Ft
Availability
Unit Details
  • Unit 3025
    price $1,416
    square feet 1,230
    availibility Aug 19
  • Unit 1096
    price $1,426
    square feet 1,230
    availibility Aug 19
  • Unit 2099
    price $1,431
    square feet 1,230
    availibility Aug 19
  • Unit 1100
    price $1,441
    square feet 1,230
    availibility Aug 19
  • Unit 2109
    price $1,431
    square feet 1,230
    availibility Aug 21
  • Unit 3109
    price $1,431
    square feet 1,230
    availibility Aug 21
  • Unit 1110
    price $1,441
    square feet 1,230
    availibility Aug 22
  • Unit 2024
    price $1,431
    square feet 1,230
    availibility Sep 7

C1
Starting at $1,566 Total Monthly Price 3 Beds 2 Baths 1,436 Sq Ft
7 Available units
Unit
Total Price
Sq Ft
Availability
Unit Details
  • Unit 2012
    price $1,566
    square feet 1,436
    availibility Now
  • Unit 1044
    price $1,591
    square feet 1,436
    availibility Now
  • Unit 2121
    price $1,581
    square feet 1,436
    availibility Aug 21
  • Unit 3061
    price $1,581
    square feet 1,436
    availibility Sep 8
  • Unit 1013
    price $1,576
    square feet 1,436
    availibility Sep 14
  • Unit 3013
    price $1,566
    square feet 1,436
    availibility Sep 23
  • Unit 2032
    price $1,581
    square feet 1,436
    availibility Sep 26

A1
Starting at $975 Total Monthly Price 1 Bed 1 Bath 662 Sq Ft
Matterport 3D Tour
10 Available units
Unit
Total Price
Sq Ft
Availability
Unit Details
  • Unit 2073
    price $975
    square feet 662
    availibility Now
  • Unit 1093
    price $1,000
    square feet 662
    availibility Now
  • Unit 3085
    price $975
    square feet 662
    availibility Aug 19
  • Unit 3094
    price $975
    square feet 662
    availibility Aug 19
  • Unit 2043
    price $990
    square feet 662
    availibility Aug 19
  • Unit 3043
    price $990
    square feet 662
    availibility Aug 19
  • Unit 2040
    price $990
    square feet 662
    availibility Aug 19
  • Unit 2065
    price $990
    square feet 662
    availibility Aug 19
  • Unit 3038
    price $990
    square feet 662
    availibility Aug 19
  • Unit 3052
    price $990
    square feet 662
    availibility Aug 19

A2
Starting at $1,079 Total Monthly Price 1 Bed 1 Bath 768 Sq Ft
Matterport 3D Tour
10 Available units
Unit
Total Price
Sq Ft
Availability
Unit Details
  • Unit 3086
    price $1,079
    square feet 768
    availibility Aug 19
  • Unit 3070
    price $1,079
    square feet 768
    availibility Aug 19
  • Unit 2019
    price $1,079
    square feet 768
    availibility Aug 19
  • Unit 3092
    price $1,079
    square feet 768
    availibility Aug 19
  • Unit 1022
    price $1,089
    square feet 768
    availibility Aug 19
  • Unit 1021
    price $1,089
    square feet 768
    availibility Aug 19
  • Unit 1019
    price $1,089
    square feet 768
    availibility Aug 19
  • Unit 3107
    price $1,094
    square feet 768
    availibility Aug 19
  • Unit 3071
    price $1,094
    square feet 768
    availibility Aug 19
  • Unit 1091
    price $1,104
    square feet 768
    availibility Aug 19

B2
Starting at $1,371 Total Monthly Price 2 Beds 2 Baths 1,163 Sq Ft
Matterport 3D Tour
10 Available units
Unit
Total Price
Sq Ft
Availability
Unit Details
  • Unit 2077
    price $1,371
    square feet 1,163
    availibility Now
  • Unit 1010
    price $1,381
    square feet 1,163
    availibility Now
  • Unit 3046
    price $1,386
    square feet 1,163
    availibility Now
  • Unit 2033
    price $1,371
    square feet 1,163
    availibility Aug 19
  • Unit 2006
    price $1,371
    square feet 1,163
    availibility Aug 19
  • Unit 2007
    price $1,371
    square feet 1,163
    availibility Aug 19
  • Unit 2010
    price $1,371
    square feet 1,163
    availibility Aug 19
  • Unit 3079
    price $1,371
    square feet 1,163
    availibility Aug 19
  • Unit 2078
    price $1,386
    square feet 1,163
    availibility Aug 19
  • Unit 2103
    price $1,386
    square feet 1,163
    availibility Aug 19

B1
Starting at $1,216 Total Monthly Price 2 Beds 1 Bath 971 Sq Ft
10 Available units
Unit
Total Price
Sq Ft
Availability
Unit Details
  • Unit 3027
    price $1,216
    square feet 971
    availibility Aug 19
  • Unit 2074
    price $1,216
    square feet 971
    availibility Aug 19
  • Unit 2058
    price $1,216
    square feet 971
    availibility Aug 19
  • Unit 2031
    price $1,216
    square feet 971
    availibility Aug 19
  • Unit 3088
    price $1,231
    square feet 971
    availibility Aug 19
  • Unit 2088
    price $1,231
    square feet 971
    availibility Aug 19
  • Unit 3026
    price $1,231
    square feet 971
    availibility Aug 19
  • Unit 2097
    price $1,231
    square feet 971
    availibility Aug 19
  • Unit 2018
    price $1,231
    square feet 971
    availibility Aug 19
  • Unit 3018
    price $1,231
    square feet 971
    availibility Aug 19

B3
Starting at $1,416 Total Monthly Price 2 Beds 2 Baths 1,230 Sq Ft
Matterport 3D Tour
8 Available units
Unit
Total Price
Sq Ft
Availability
Unit Details
  • Unit 3025
    price $1,416
    square feet 1,230
    availibility Aug 19
  • Unit 1096
    price $1,426
    square feet 1,230
    availibility Aug 19
  • Unit 2099
    price $1,431
    square feet 1,230
    availibility Aug 19
  • Unit 1100
    price $1,441
    square feet 1,230
    availibility Aug 19
  • Unit 2109
    price $1,431
    square feet 1,230
    availibility Aug 21
  • Unit 3109
    price $1,431
    square feet 1,230
    availibility Aug 21
  • Unit 1110
    price $1,441
    square feet 1,230
    availibility Aug 22
  • Unit 2024
    price $1,431
    square feet 1,230
    availibility Sep 7

C1
Starting at $1,566 Total Monthly Price 3 Beds 2 Baths 1,436 Sq Ft
7 Available units
Unit
Total Price
Sq Ft
Availability
Unit Details
  • Unit 2012
    price $1,566
    square feet 1,436
    availibility Now
  • Unit 1044
    price $1,591
    square feet 1,436
    availibility Now
  • Unit 2121
    price $1,581
    square feet 1,436
    availibility Aug 21
  • Unit 3061
    price $1,581
    square feet 1,436
    availibility Sep 8
  • Unit 1013
    price $1,576
    square feet 1,436
    availibility Sep 14
  • Unit 3013
    price $1,566
    square feet 1,436
    availibility Sep 23
  • Unit 2032
    price $1,581
    square feet 1,436
    availibility Sep 26

* Price shown is total price based on community-supplied monthly required fees. Excludes user-selected optional fees and variable or usage-based fees and required charges due at or prior to move-in or at move-out.View Fees and Policies for details. Price, availability, fees, and any applicable rent special are subject to change without notice.
* Square footage definitions vary. Displayed square footage is approximate.

Fees and Policies

The fees listed below are community-provided and may exclude utilities or add-ons. All payments are made directly to the property and are non-refundable unless otherwise specified. Use the Cost Calculator to determine costs based on your needs.

  • Utilities & Essentials
    • Property Protection
      Property Protection Charged per unit.
      $22 / mo
    • Valet Trash
      Valet Trash Charged per unit.
      $25 / mo
    • Internet
      Internet Charged per unit.
      $49 / mo
    • Technology Package
      Technology Package Charged per unit.
      $5 / mo
    • RentPlus Credit Reporting Fee
      $10 Single Resident Participation. $15 Multi-Resident Participation. Automatically Enrolled - Opt-out Option Available Charged per unit.
      Varies / mo
  • One-Time Basics
    • Due at Application
      • Administrative Fee
        Administrative Fee Charged per unit.
        $257.55
    • Due at Move-In
      • 100 Screening Fee
        Application Fee Charged per unit.
        $50.72
  • Dogs
    • Non-Refundable Pet Fee
      Pet Fee - Non Refundable - Dog Charged per pet.
      $350
    • Monthly Pet Rent
      PET RENT DOG Charged per pet.
      $25 / mo
  • Cats
    • Non-Refundable Pet Fee
      Pet Fee - Non Refundable - Cat Charged per pet.
      $350
    • Monthly Pet Rent
      PET RENT CAT Charged per pet.
      $25 / mo
  • Other
    • Reserved Parking - Parking
      Reserved Parking - Parking Charged per vehicle.
      $75 / mo
  • Lease Termination Fee
    Lease Termination Fee Charged per unit.
    $200
  • Roommate Change Fee
    Per Person Per Occurrence Charged per unit.
    $250
  • NSF Fee
    Payment Returned Fee Charged per unit.
    $50
  • Mid-Term Transfer Fee
    Mid-Term Transfer Fee Charged per unit.
    $750
  • Application Reletting Fee
    Applicant Re-letting Fee Charged per unit.
    85% of base rent
  • Short Term Fee 6-11 months
    Short Term Fee 6-11 months Charged per unit.
    $75 / mo
  • End of Lease Term Transfer Fee
    Transfer fee at the end of your lease Charged per unit.
    $250
  • Conditional Admin Fee
    Conditional Admin Fee Charged per unit.
    $250
  • Month To Month Charges
    Month To Month Charges Charged per unit.
    $500
  • Late Fee
    Late on the 4th Charged per unit.
    10% of base rent
  • Short Term Fee 3-5 months
    Short Term Fee 3-5 months Charged per unit.
    $200 / mo

Property Fee Disclaimer: Based on community-supplied data and independent market research. Subject to change without notice. May exclude fees for mandatory or optional services and usage-based utilities.

Details

Lease Options

  • 1 - 18 Month Leases

Property Information

  • Built in 2001
  • 411 units/3 stories

Matterport 3D Tours

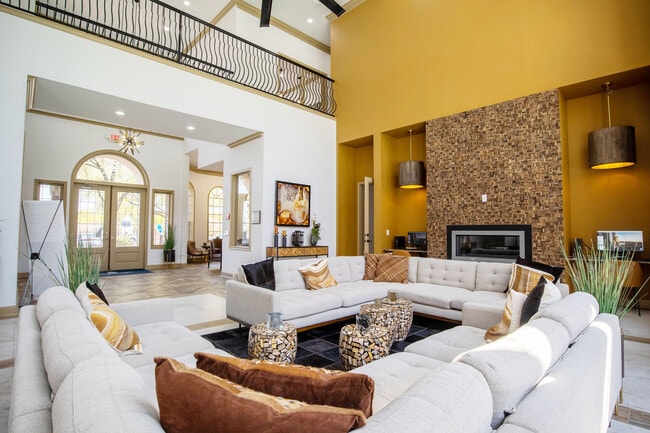
This impressive single-floor space makes an immediate statement with its dramatic, floor-to-ceiling windows that stretch to extraordinary heights, flooding the interior with abundant natural light and offering clear views of the surrounding exterior. Tall, flowing drapes frame the expansive window arrangement, adding an element of refined elegance to the grandeur of the architecture. The space is thoughtfully organized into distinct seating zones. A relaxed lounge area features a plush blue sofa and patterned accent chairs arranged around a sleek glass coffee table, creating an inviting setting for casual conversation or relaxation. Adjacent to this, a dining area is furnished with round glass-top tables paired with rich red leather chairs and dark wood seating, providing a more structured environment for gatherings or collaborative use. Overhead, a decorative chandelier anchors the ceiling and complements the room's sophisticated aesthetic. The flooring throughout is composed of large-format neutral tiles, contributing to the open and airy feel of the space. Arched architectural details are visible along the walls, adding classical character. Potted greenery is thoughtfully placed to introduce natural warmth. Overall, the space combines architectural grandeur with comfortable, functional furnishings to create a welcoming and visually striking communal environment.

Clubroom
1/6
This impressive single-floor space makes an immediate statement with its dramatic, floor-to-ceiling windows that stretch to extraordinary heights, flooding the interior with abundant natural light and offering clear views of the surrounding exterior. Tall, flowing drapes frame the expansive window arrangement, adding an element of refined elegance to the grandeur of the architecture.

The space is thoughtfully organized into distinct seating zones. A relaxed lounge area features a plush blue sofa and patterned accent chairs arranged around a sleek glass coffee table, creating an inviting setting for casual conversation or relaxation. Adjacent to this, a dining area is furnished with round glass-top tables paired with rich red leather chairs and dark wood seating, providing a more structured environment for gatherings or collaborative use.

Overhead, a decorative chandelier anchors the ceiling and complements the room's sophisticated aesthetic. The flooring throughout is composed of large-format neutral tiles, contributing to the open and airy feel of the space. Arched architectural details are visible along the walls, adding classical character. Potted greenery is thoughtfully placed to introduce natural warmth. Overall, the space combines architectural grandeur with comfortable, functional furnishings to create a welcoming and visually striking communal environment. This well-appointed single-floor residence blends modern design with warm, eclectic touches throughout. The living room serves as the heart of the home, featuring light wood-look flooring, crown molding, and a ceiling fan. A striking reclaimed wood accent wall adds texture and depth, while large windows fitted with wide-slat blinds invite generous natural light. Seating is arranged around a wooden coffee table atop a vibrant area rug, complemented by a curated gallery wall that lends personality to the space. An adjacent bar-height counter provides a casual dining or workspace option. The galley-style kitchen is well-equipped with stainless steel appliances, sleek gray cabinetry, quartz countertops, and a tile backsplash, offering ample storage and counter space in an efficient layout. The dedicated dining nook features a charming bay-style corner window arrangement, bathing the round dining table in natural light. Both bedrooms are comfortably sized, each with wood-look flooring, ceiling fans, and windows providing natural light. The bedrooms are styled with mid-century modern furnishings and decorative artwork. The full bathroom features a double-sink vanity with quartz countertops, a large mirror, and a tub-shower combination, finished in a clean, contemporary palette throughout. This single-floor residence offers a thoughtfully designed layout that balances comfort and functionality. The living area serves as the heart of the space, featuring plush carpeting, elegant crown molding, and generous natural light streaming through vertical blinds and a glass-paned exterior door that opens to the outdoors. The room provides ample space for seating and entertaining, with a warm, inviting ambiance.

The kitchen is outfitted with light wood cabinetry offering abundant storage, white appliances including a refrigerator, electric range, microwave, and dishwasher, and a double sink. Wood-look flooring adds a clean, practical touch to the space.

The bedroom is a serene retreat, featuring soft carpeting, a ceiling fan, and a large window dressed with vertical blinds that allow natural light while maintaining privacy. The room comfortably accommodates a full-sized bed and additional furnishings.

The bathroom is finished with wood-look flooring, a single-sink vanity with ample counter space, a large mirror with overhead lighting, and convenient towel storage. Adjacent to the bathroom is a generously sized walk-in closet equipped with a built-in shelving and hanging system, offering excellent organization potential. Overall, the space presents a cohesive and comfortable living environment. This single-floor residence offers a welcoming and open layout characterized by elegant architectural details and generous natural light. The living area is finished with soft neutral carpeting and warm beige walls, creating a calm and cohesive atmosphere throughout. Crown molding runs along the ceilings, adding a refined touch to the interior design.

Large windows and a sliding glass door line the exterior wall of the living space, flooding the room with natural light while offering views of an outdoor balcony area and surrounding architecture. The windows are fitted with vertical blinds, providing flexible light control.

A defining feature of the space is the pass-through window cut into the wall between the kitchen and the living area, complete with a countertop ledge — ideal for casual dining or serving. This architectural detail enhances the open feel while maintaining a functional separation between spaces.

The living area flows naturally toward an additional windowed alcove, providing a secondary area suitable for a dining nook or sitting space. The ceiling fan provides both comfort and practicality. Overall, the space presents a clean, classic interior with thoughtful design elements suited for comfortable everyday living. This single-floor residence offers a thoughtfully designed layout that balances style and functionality. The dining area serves as a focal point, featuring a round glass-top dining table surrounded by upholstered chairs, set beneath a classic pendant light fixture. Crown molding along the ceiling adds a refined architectural detail that elevates the overall aesthetic. The walls are adorned with a curated gallery of gold-framed artwork, complemented by warm table lamps and lush greenery that create an inviting, lived-in atmosphere. A pass-through opening connects the dining space to the kitchen, providing an open and airy feel that encourages interaction between the two areas. The kitchen showcases light wood cabinetry, white appliances, and a breakfast bar with bar seating — ideal for casual dining or entertaining. Upper shelving above the cabinetry displays decorative pottery and plants, adding vertical interest and charm. Soft, neutral wall tones throughout the space lend a warm and cohesive ambiance, while natural and artificial lighting work together to keep the interior bright and welcoming. The overall design aesthetic is classic and elegant, with carefully chosen furnishings and decor that give the space a polished, comfortable character. This single-floor residence showcases a thoughtfully designed open-concept layout that connects the living and dining areas in a cohesive, flowing arrangement. Crown molding runs throughout the space, lending a refined architectural touch to the otherwise clean, neutral palette of white walls and beige tones. A distinctive white decorative column serves as a subtle visual divider between the living and dining zones while preserving the open feel of the interior.

The living area is finished with wall-to-wall carpeting in a warm beige tone, providing a soft and comfortable underfoot feel, while the adjacent dining and entryway areas transition to light-toned tile flooring. A pendant light fixture hangs above the dining area, offering focused illumination and a simple, classic design accent.

A pass-through counter or bar-height ledge connects the main living space to what appears to be a kitchen area, making the layout practical for entertaining and everyday living. Recessed and flush-mount ceiling lights provide additional illumination throughout the space. The overall ambiance is bright, neutral, and move-in ready, with architectural details that elevate the standard finishes into a polished, cohesive living environment.

About Brixton

Choose from our variety of floor plans in Round Rock, Texas, and have it all – a spacious layout, light-filled rooms, and convenient features and amenities. Our Round Rock location is ideally situated near restaurants, shopping, major employers, and great schools. Brixton will far exceed your expectations. Tour your new home today by contacting our leasing office.

Brixton is an apartment community located in Williamson County and the 78681 ZIP Code. This area is served by the Round Rock Independent School District attendance zone.

Unique Features

  • 24-hour Package Lockers
  • Billiards
  • Community Clubhouse
  • Door to Door Valet Trash
  • Java Bar
  • Parking Garage
  • Private Conference Room
  • Resort Style Pool
  • Strength Training Free Weights
  • Wi-Fi at the Clubhouse

Contact

View Property Website
Language: English
Open 9am - 6pm Today
  • Monday - Friday, 9am - 6pm
  • Saturday, 10am - 5pm
  • Sunday, Closed
Property Management Company Logo

Community Amenities

Pool

Fitness Center

Clubhouse

Conference Rooms

  • Clubhouse
  • Conference Rooms
  • Fitness Center
  • Pool
  • Dog Park

Apartment Features

Washer/Dryer

Air Conditioning

Dishwasher

Washer/Dryer Hookup

High Speed Internet Access

Walk-In Closets

Microwave

Tub/Shower

Indoor Features

  • High Speed Internet Access
  • Washer/Dryer
  • Washer/Dryer Hookup
  • Air Conditioning
  • Heating
  • Ceiling Fans
  • Cable Ready
  • Security System
  • Tub/Shower

Kitchen Features & Appliances

  • Dishwasher
  • Disposal
  • Kitchen
  • Microwave
  • Range

Model Details

  • Carpet
  • Tile Floors
  • Vinyl Flooring
  • Dining Room
  • Den
  • Walk-In Closets
  • Window Coverings
Location
2800 La Frontera Blvd, Round Rock,
TX 78681
Get Directions
Schools Restaurants Groceries Coffee Banks Shops Fitness
| Edit
Edit Commute

Destination is required

Under 30 minutes

Commute Time is calculated at rush hour.
Neighborhood

Located about 15 miles north of Downtown Austin and five miles south of Round Rock, Wells Branch is a family-friendly suburb with plenty to see and do. Residents have their choice of a wide variety of apartments and single-family houses available for rent in Wells Branch.

The area offers a delightful suburban experience, with peaceful neighborhoods, scenic parks, and plenty of convenient shopping opportunities. Recreational options abound at Katherine Fleischer Park, Mills Pond Recreation Area, and Wells Branch Disc Golf Course, where residents often gather to enjoy the outdoors. Getting around from Wells Branch is a breeze with quick access to I-35 and the MoPac Expressway.

Learn more about living in Wells Branch 
Average Prices by Area

Compare neighborhood and city base rent averages by bedroom.

Wells Branch Round Rock, TX
Studio $1,263 $1,090
1 Bedroom $1,114 $1,209
2 Bedrooms $1,442 $1,571
3 Bedrooms $1,852 $2,097
Amenities
  • Clubhouse
  • Conference Rooms
  • Dog Park
  • Fitness Center
  • Pool
  • 24-hour Package Lockers
  • Billiards
  • Community Clubhouse
  • Door to Door Valet Trash
  • Java Bar
  • Parking Garage
  • Private Conference Room
  • Resort Style Pool
  • Strength Training Free Weights
  • Wi-Fi at the Clubhouse
  • High Speed Internet Access
  • Washer/Dryer
  • Washer/Dryer Hookup
  • Air Conditioning
  • Heating
  • Ceiling Fans
  • Cable Ready
  • Security System
  • Tub/Shower
  • Dishwasher
  • Disposal
  • Kitchen
  • Microwave
  • Range
  • Carpet
  • Tile Floors
  • Vinyl Flooring
  • Dining Room
  • Den
  • Walk-In Closets
  • Window Coverings
Office Hours
Monday 9am - 6pm
Tuesday 9am - 6pm
Wednesday 9am - 6pm
Thursday 9am - 6pm
Friday 9am - 6pm
Saturday 10am - 5pm
Sunday Closed
737-758-3034
Education
Colleges & Universities Distance
The Art Institute of Austin
Walk: 14 min 0.8 mi
Austin C.C., Northridge Campus
Drive: 12 min 6.4 mi
Austin C.C., Round Rock Campus
Drive: 14 min 9.0 mi
Austin C.C., Cypress Creek
Drive: 15 min 10.3 mi
Brixton is within 14 minutes or 0.8 mile from The Art Institute of Austin. It is also near Austin C.C., Northridge Campus and Austin C.C., Round Rock Campus.
Schools
  • Public Schools
  • Private Schools
Joe Lee Johnson Elementary School
Public Elementary School
Grades PK-5
755 Students
Attendance Zone
Chisholm Trail Middle School
Public Middle School
Grades 6-8
718 Students
Attendance Zone
Round Rock High School
Public High School
Grades 9-12
3,773 Students
Attendance Zone
Round Rock Christian Academy
Private Elementary, Middle & High School
Grades PK-12
609 Students
Nearby
Upward Bound Montessori School
Private Elementary School
Grades PK-5
34 Students
Nearby
School data provided by The GreatSchools Rating helps parents compare schools within a state based on a variety of school quality indicators and provides a helpful picture of how effectively each school serves all of its students. Ratings are on a scale of 1 (below average) to 10 (above average) and can include test scores, college readiness, academic progress, advanced courses, equity, discipline and attendance data. We also advise parents to visit schools, consider other information on school performance and programs, and consider family needs as part of the school selection process.

View GreatSchools Rating Methodology


Data provided by GreatSchools.org © 2026. All rights reserved.
Transportation

Transportation options available in Round Rock include Howard Station, located 3.2 miles from Brixton. Brixton is near Austin-Bergstrom International, located 27.0 miles or 39 minutes away.

Transit / Subway Distance
Howard Station
Drive: 6 min 3.2 mi
Lakeline Station
Drive: 11 min 6.9 mi
Kramer Station
Drive: 11 min 7.0 mi
Mckalla Station
Drive: 14 min 7.7 mi
Crestview Station
Drive: 17 min 12.5 mi
Commuter Rail Distance
Austin
Drive: 22 min 17.0 mi
Taylor Amtrak
Drive: 27 min 20.9 mi
Airports Distance
Airports Distance
Austin-Bergstrom International
Drive: 39 min 27.0 mi
Getting Around
Fairly Walkable
Walkability
40 / 100
Minimal Public Transit
Transit
0 / 100
Exceptionally Drivable
Drivability
100 / 100
Somewhat Bikeable
Bikeability
20 / 100

Scores provided by

What do Walkability, Transit, Drivability, and Bikeability mean? Walkability measures the walking distance to day-to-day needs. Transit measures access to public transportation. Drivability measures congestion, parking availability, and access to major roads. Bikeability measures the suitability for cycling. How It Works
Busy
Soundscore™
65 / 100

Traffic

Busy

Airport

Calm

Businesses

Active

Scores provided by

HowLoud What is a Sound Score Rating? A Sound Score Rating aggregates noise caused by vehicle traffic, airplane traffic and local sources. How It Works
Points of Interest

Time and distance from Brixton.

Shopping Centers Distance
Vintage Plaza
Walk: 6 min 0.3 mi
Louis Henna Plaza
Walk: 10 min 0.5 mi
La Frontera Village
Walk: 14 min 0.8 mi
Brixton has 3 shopping centers within 0.8 mile, which is about a 14-minute walk. The miles and minutes will be for the farthest away property.
Parks and Recreation Distance
Balcones District Park
Drive: 10 min 6.2 mi
Walnut Creek Park
Drive: 10 min 6.5 mi
The Stephen F. Austin Planetarium
Drive: 11 min 7.4 mi
Copperfield Nature Trail and Park
Drive: 12 min 8.2 mi
Great Hills Park
Drive: 17 min 10.2 mi
Brixton has 5 parks within 10.2 miles, including Balcones District Park, Walnut Creek Park, and The Stephen F. Austin Planetarium.
Hospitals Distance
Hospitals Distance
Round Rock Medical Center
Drive: 7 min 4.7 mi
North Austin Medical Center
Drive: 8 min 5.4 mi
Baylor Scott & White Medical Center - Round Rock
Drive: 10 min 6.8 mi
Brixton has 3 hospitals within 6.8 miles, the nearest is Round Rock Medical Center which is 4.7 miles away and a 7 minute drive.
Military Bases Distance
Fort Hood
Drive: 74 min 58.7 mi
Randolph Air Force Base
Drive: 98 min 82.2 mi
Camp Bullis Military Training Reservation
Drive: 123 min 98.1 mi
Brixton has 3 military bases within 98.1 miles, the nearest is Fort Hood which is 58.7 miles away and a 74 minute drive.


Reviews for Brixton

3.2
Renter Rating
5 Stars
12
4 Stars
9
3 Stars
4
2 Stars
4
1 Star
10
Share details of your own experience with this property
Renter Reviews 39 Reviews
 
  • Most Recent
  • Most Helpful
  • Rating Low-High
  • Rating High-Low
Submitted by a verified resident of the apartment community. Participating residents may receive reward points in exchange for posting a review during their lease term, regardless of the nature of the review. Delete

Property Manager Responded:

Property Manager Responded

Show full review Show less
Was this helpful? Vote review helpful Thanks for your feedback!
Flag Review
  1. ...
  2. ...

Brixton Photos

  • Clubroom

Models

  • 1 Bedroom

  • 1 Bedroom

  • 1 Bedroom

  • 1 Bedroom

  • 1 Bedroom

  • 1 Bedroom

Nearby Apartments

Within 50 Miles of Brixton

  • Milan

    1720 W Wells Branch Pky

    Austin, TX 78728

    $1,242 - $1,872 Total Monthly Price

    1-3 Br 2.9 mi

  • Ashwood

    901 New Meister Ln

    Pflugerville, TX 78660

    $1,165 - $2,510 Total Monthly Price

    1-3 Br 3.4 mi

  • Sullivan

    2601 Scofield Ridge Pky

    Austin, TX 78727

    $1,212 - $2,137 Total Monthly Price

    1-3 Br 3.5 mi

  • Collier

    413 Swenson Farms Blvd

    Pflugerville, TX 78660

    $1,297 - $1,762 Total Monthly Price

    1-2 Br 4.0 mi

  • Oakville Apartments

    7011 W Parmer Ln W

    Austin, TX 78729

    $1,136 - $2,642 Total Monthly Price

    1-4 Br 4.3 mi

  • Mosaic at Mueller

    4600 Mueller Blvd

    Austin, TX 78723

    $1,895 - $2,830 Total Monthly Price

    1-3 Br 12.5 mi

Frequently Asked Questions
Does Brixton have in-unit laundry?

Brixton has units with in‑unit washers and dryers, making laundry day simple for residents.

What utilities are included in rent at Brixton?

Utilities are not included in rent. Residents should plan to set up and pay for all services separately.

Is parking available at Brixton?

Parking is available at Brixton. Fees may apply depending on the type of parking offered. Contact this property for details.

Which floor plans are available, and what are the price ranges?

Brixton has one to three-bedrooms with rent ranges from $975/mo. to $1,591/mo.

Is Brixton pet-friendly?

Yes, Brixton welcomes pets. Breed restrictions, weight limits, and additional fees may apply. View this property's pet policy.

How much income do I need to rent at Brixton?

A good rule of thumb is to spend no more than 30% of your gross income on rent. Based on the lowest available rent of $975 for a one-bedroom, you would need to earn about $39,000 per year to qualify. Want to double-check your budget? Calculate how much rent you can afford with our Rent Affordability Calculator.

Does Brixton have move-in specials?

Brixton is offering Specials for eligible applicants, with rental rates starting at $975.

Does Brixton offer Matterport 3D tours?

Yes! Brixton offers 6 Matterport 3D Tours. Explore different floor plans and see unit level details, all without leaving home.

Back To Top
Send a Message
Contact Property
enter move in date in the format: 2 digit month / 2 digit day / 4 digit year

I would like to... Optional

Send Message

Submitting Request

Send a Message
Contact Property

Thank you! Your email has been sent.

Error

Report an Issue Print Get Directions
Try These Popular Nearby Searches

Cities

  • Old Round Rock Rentals
  • Brushy Creek Rentals
  • Wells Branch Rentals
  • Jollyville Rentals
  • Hutto Rentals

Search by Bedrooms

  • Studio Apartments in Round Rock
  • 1 Bedroom Apartments in Round Rock
  • 2 Bedroom Apartments in Round Rock
  • 3 Bedroom Apartments in Round Rock
  • Rooms for Rent in Round Rock

Other Rental Types

  • Round Rock Lofts for Rent
  • Round Rock Houses for Rent
  • Round Rock Condos for Rent
  • Round Rock Townhomes for Rent
  • Private Landlord Rentals Round Rock
  • Round Rock Duplex Rentals
  • 78681 Houses for Rent
  • 78681 Condos for Rent
  • 78681 Townhomes for Rent

Stay on Budget

  • Round Rock Apartments Under $700
  • Round Rock Apartments Under $800
  • Round Rock Apartments Under $900
  • Round Rock Apartments Under $1,000
  • Round Rock Apartments Under $1,100
  • Round Rock Apartments Under $1,400
  • Round Rock Apartments Under $1,500
  • Round Rock Apartments Under $2,000

Filter by Popular Amenities

  • Pet Friendly Apartments in Round Rock
  • Furnished Apartments in Round Rock
  • Apartments with Washer & Dryer in Round Rock
  • Wheelchair Accessible Apartments in Round Rock
  • Apartments with EV Charging in Round Rock
  • Apartments with Balcony in Round Rock
  • Apartments with Air Conditioning in Round Rock
  • Round Rock Apartments with Pickleball Court
  • Round Rock Apartments with Virtual Tours
  • Round Rock Waterfront Apartments

Find Specialty Housing

  • Student Housing in Round Rock
  • Round Rock Low Income Housing
  • Senior Housing in Round Rock
  • Short Term Rentals in Round Rock
  • Luxury Apartments in Round Rock
  • Cheap Apartments in Round Rock
  • Corporate Housing in Round Rock
  • Move-In Specials in Round Rock
  • New Apartments in Round Rock
  • About Us
  • Advertise
  • Legal Notices
  • Privacy Notice
  • Avoid Scams
  • Accessibility
  • Calculate Rent Affordability
  • Renterverse
  • Sitemap
Property Logo
apartments.com
© 2026 CoStar Group, Inc. Equal Housing Opportunity

Equal Housing Opportunity

© 2026 CoStar Group, Inc.

Equal Housing Opportunity

Ready to Apply?

Good News! This rental is accepting applications through Apartments.com. Act now and your $ purchase will include 9 additional FREE application submissions to participating properties.

Or if you already have an account


Required

Required

Valid Email Required

You must acknowledge the disclaimer to continue
Next
You're leaving Apartments.com

Do you want this community to contact you?

Required

Required

Valid Email Required

Continue to Property Website Skip this Step
Continue

Take me to this property's website
Send Message
Interested in this property? Send message today.
Rate & Review Brixton
Please select a rating
50 character minimum
By clicking submit, I agree to the Apartments.com Terms of Service and the Ratings & Reviews Terms of Use.
Share This Listing
Listing Image

2800 La Frontera Blvd

Round Rock, TX 78681

Email

Link Copied

(737) 758-3034
Get Directions
Schools Restaurants Groceries Coffee Banks Shops Fitness