Located at 42 River Rd in Sunderland, Massachusetts, this outdoor pool area offers a well-appointed recreational retreat set within a beautifully landscaped environment. The centerpiece of the space is a large, rectangular swimming pool with crystal-clear blue water, designed to accommodate both leisurely swimming and relaxation. Depth markers are visible along the pool's edge, and entry is made convenient via stainless steel handrail ladders positioned at multiple points. Surrounding the pool is a generously sized paved deck constructed with classic brick-patterned pavers, providing ample space for lounging and socializing. Rows of cushioned lounge chairs and chaise lounges line the perimeter of the pool, offering comfortable seating for sunbathers. Several shaded seating areas with large market umbrellas are also available, providing relief from the sun. The pool area is fully enclosed by a dark metal security fence, ensuring safety and privacy. Mature, lush trees form a natural canopy around the entire space, creating a serene, park-like atmosphere while offering additional shade and seclusion. A brick clubhouse building with a pergola and additional outdoor seating areas is visible in the background, complementing the overall amenity space. The combination of open sky, vibrant greenery, and thoughtfully arranged furnishings makes this an inviting outdoor destination.

-
Total Monthly Price
$2,095 - $2,100
-
Bedrooms
2 bd
-
Bathrooms
1 ba
-
Square Feet
850 sq ft
Highlights
- Furnished Units Available
- Basketball Court
- Pool
- Walking/Biking Trails
- Island Kitchen
- Sundeck
- Dog Park
- Picnic Area
- Grill
Pricing & Floor Plans
-
Unit 2-136price $2,100square feet 850availibility Now
-
Unit 6-208price $2,100square feet 850availibility Now
-
Unit 6-218price $2,095square feet 850availibility Sep 1
-
Unit 2-136price $2,100square feet 850availibility Now
-
Unit 6-208price $2,100square feet 850availibility Now
-
Unit 6-218price $2,095square feet 850availibility Sep 1
Fees and Policies
The fees listed below are community-provided and may exclude utilities or add-ons. All payments are made directly to the property and are non-refundable unless otherwise specified. Use the Cost Calculator to determine costs based on your needs.
-
Utilities & Essentials
-
ElectricVaries by unit
-
-
One-Time Basics
-
DepositVaries by unit
-
Lock & Key ChangesVaries by unit
-
-
Monthly Pet RentMax of 2. Monthly Pet Rent Charged per pet.$40 / mo
-
Other
-
Reserved ParkingMax of 2. Amount for Reserved parking space. May be subject to availability. Charged per vehicle.$15 / mo
CommentsMax of 2Read More Read Less -
-
Storage Space Rental SmallMax of 2. Amount for usage of optional storage space. May be subject to availability. Charged per rentable item.$10 / mo
-
Storage Space Rental LargeMax of 2. Amount for usage of optional large storage space. May be subject to availability. Charged per rentable item.$25 / mo
-
Storage Space Rental MediumMax of 2. Amount for usage of optional storage space. May be subject to availability. Charged per rentable item.$15 / mo
-
Relet FeeAmount agreed upon by resident to terminate lease early and satisfy lease terms, additional conditions apply. Charged per unit.100% of base rent
-
Returned Payment Fee (NSF)Varies by unit
-
Late FeeVaries by unit
-
Utility Vacant Cost RecoveryVaries by unit
-
Resident Change FeeVaries by unit
-
Transfer FeeVaries by unit
Property Fee Disclaimer: Based on community-supplied data and independent market research. Subject to change without notice. May exclude fees for mandatory or optional services and usage-based utilities.
Details
Property Information
-
Built in 1968
-
232 units/3 stories
-
Furnished Units Available
Matterport 3D Tours
About Sugarloaf Estates
Looking for an apartment near Amherst without the traffic, crowds, or higher-density living? Sugarloaf Estates offers spacious furnished and unfurnished two-bedroom apartments in Sunderland, a charming New England town just minutes north of Amherst. Nestled at the base of Mount Sugarloaf and surrounded by 40 acres of open green space, our community combines a peaceful countryside setting with convenient access to UMass Amherst, Amherst College, the PVTA bus line, local employers, shopping, dining, and everything the Pioneer Valley has to offer. Life at Sugarloaf Estates is about enjoying the best of both worlds. Come home to scenic landscapes, quiet surroundings, and room to relax while staying close to the places you need to be every day. Residents enjoy thoughtfully designed apartment homes, a resort-style pool, pet-friendly living with no size restrictions, and the convenience of heat, hot water, and high-speed internet included in rent. Whether you're a student
Sugarloaf Estates is an apartment community located in Franklin County and the 01375 ZIP Code. This area is served by the Sunderland School District attendance zone.
Unique Features
- 1st Floor
- 24-Hour Fitness Center
- 2nd Floor
- Additional Storage Available
- All Inclusive Utilities
- Black Fusion Countertops
- Breakfast Bar*
- Cardio Equipment
- Carrara Inspired Countertops
- Ceiling Fan
- Complimentary Coffee Bar
- Desert Gray Backsplash
- Designer Kitchens with White Cabinetry*
- End Unit
- Free Parking
- Free Weights
- Friendly Onsite Management
- Full-Size Front-Loading Washer & Dryer*
- Furnished Apartments Available
- Granite-Inspired Countertops
- Hammocks
- Heat Included
- High-Speed Internet Included
- Hot Water Included
- Kitchen Island.
- Large Breeds Welcome
- Lawncare/Lush Landscaping
- Monthly Resident Events
- Off-Leash Dog Park
- Online Rent Payments
- Online Service Requests
- On-Site PVTA Bus Stop (#31)
- Over 20 Acres of Open Green Space
- Pergola
- Pet Events
- Pet Waste Stations
- Picnic/Grilling Area
- Plank Floor
- Plank Floor Partial
- Resort-Style Pool
- Sand Volleyball Court
- Scenic Setting Near Mount Sugarloaf
- Smart Thermostat
- Snow Removal
- Spacious Two-Bedroom Apartment Homes
- Stainless Steel Appliances.
- Stainless Steel Microwave
- Strength Training Equipment
- Top Floor
- USB Outlets*
- Virtual/Facetime Tours Offered
- Walking/Jogging Trails
- Washer Dryer Front Load
- Washer Dryer Stackable
- Water/Sewer/Trash Included
- White Cabinets
- White Shaker Cabinets
- White Subway Backsplash
- WiFi Hotspot in Common Areas
- Wood-style Floor Grey
- Wood-style Floor Grey Partial
- Wood-style Floor Partial
- Wood-Style Flooring
Community Amenities
Pool
Fitness Center
Laundry Facilities
Furnished Units Available
Playground
Recycling
Business Center
Grill
Property Services
- Community-Wide WiFi
- Wi-Fi
- Laundry Facilities
- Maintenance on site
- Property Manager on Site
- Furnished Units Available
- Recycling
- Online Services
- Public Transportation
Shared Community
- Business Center
- Breakfast/Coffee Concierge
- Storage Space
- Corporate Suites
- Walk-Up
Fitness & Recreation
- Fitness Center
- Pool
- Playground
- Basketball Court
- Volleyball Court
- Walking/Biking Trails
Outdoor Features
- Sundeck
- Grill
- Picnic Area
- Dog Park
Student Features
- Roommate Matching
Apartment Features
Washer/Dryer
Air Conditioning
Dishwasher
High Speed Internet Access
Island Kitchen
Microwave
Refrigerator
Wi-Fi
Indoor Features
- High Speed Internet Access
- Wi-Fi
- Washer/Dryer
- Air Conditioning
- Heating
- Ceiling Fans
- Cable Ready
- Tub/Shower
Kitchen Features & Appliances
- Dishwasher
- Stainless Steel Appliances
- Island Kitchen
- Eat-in Kitchen
- Kitchen
- Microwave
- Oven
- Range
- Refrigerator
- Breakfast Nook
- Instant Hot Water
Model Details
- Carpet
- Vinyl Flooring
- Furnished
- Lawn
Sunderland was originally named 'Swampfield' -- a name so discouraging that early colonists renamed it after the Earl of Sunderland to draw in settlers. That small act of rebranding stuck, and today this Connecticut River town carries a quiet character that sets it apart from its busier neighbors. Historic Main Street is lined with 19th-century architecture, farms stretch to the horizon, and Mount Sugarloaf and Mount Toby State Forest frame the eastern edge of town. Nine miles north of Amherst, Sunderland offers easy access to the Five College Consortium corridor while maintaining a quieter setting.
Rentals here lean toward single-family homes, Cape Cods, Colonial Revival houses, and saltbox-style properties that reflect the town's deep New England roots. Townhomes and smaller multi-family buildings round out the options, with very few high-rises.
UMass Amherst, roughly 18 minutes south, anchors the regional economy.
Learn more about living in Sunderland- Community-Wide WiFi
- Wi-Fi
- Laundry Facilities
- Maintenance on site
- Property Manager on Site
- Furnished Units Available
- Recycling
- Online Services
- Public Transportation
- Business Center
- Breakfast/Coffee Concierge
- Storage Space
- Corporate Suites
- Walk-Up
- Sundeck
- Grill
- Picnic Area
- Dog Park
- Fitness Center
- Pool
- Playground
- Basketball Court
- Volleyball Court
- Walking/Biking Trails
- Roommate Matching
- 1st Floor
- 24-Hour Fitness Center
- 2nd Floor
- Additional Storage Available
- All Inclusive Utilities
- Black Fusion Countertops
- Breakfast Bar*
- Cardio Equipment
- Carrara Inspired Countertops
- Ceiling Fan
- Complimentary Coffee Bar
- Desert Gray Backsplash
- Designer Kitchens with White Cabinetry*
- End Unit
- Free Parking
- Free Weights
- Friendly Onsite Management
- Full-Size Front-Loading Washer & Dryer*
- Furnished Apartments Available
- Granite-Inspired Countertops
- Hammocks
- Heat Included
- High-Speed Internet Included
- Hot Water Included
- Kitchen Island.
- Large Breeds Welcome
- Lawncare/Lush Landscaping
- Monthly Resident Events
- Off-Leash Dog Park
- Online Rent Payments
- Online Service Requests
- On-Site PVTA Bus Stop (#31)
- Over 20 Acres of Open Green Space
- Pergola
- Pet Events
- Pet Waste Stations
- Picnic/Grilling Area
- Plank Floor
- Plank Floor Partial
- Resort-Style Pool
- Sand Volleyball Court
- Scenic Setting Near Mount Sugarloaf
- Smart Thermostat
- Snow Removal
- Spacious Two-Bedroom Apartment Homes
- Stainless Steel Appliances.
- Stainless Steel Microwave
- Strength Training Equipment
- Top Floor
- USB Outlets*
- Virtual/Facetime Tours Offered
- Walking/Jogging Trails
- Washer Dryer Front Load
- Washer Dryer Stackable
- Water/Sewer/Trash Included
- White Cabinets
- White Shaker Cabinets
- White Subway Backsplash
- WiFi Hotspot in Common Areas
- Wood-style Floor Grey
- Wood-style Floor Grey Partial
- Wood-style Floor Partial
- Wood-Style Flooring
- High Speed Internet Access
- Wi-Fi
- Washer/Dryer
- Air Conditioning
- Heating
- Ceiling Fans
- Cable Ready
- Tub/Shower
- Dishwasher
- Stainless Steel Appliances
- Island Kitchen
- Eat-in Kitchen
- Kitchen
- Microwave
- Oven
- Range
- Refrigerator
- Breakfast Nook
- Instant Hot Water
- Carpet
- Vinyl Flooring
- Furnished
- Lawn
| Monday | 8am - 6pm |
|---|---|
| Tuesday | 8am - 6pm |
| Wednesday | 8am - 6pm |
| Thursday | 8am - 6pm |
| Friday | 8am - 6pm |
| Saturday | 10am - 4pm |
| Sunday | 9am - 3pm |
| Colleges & Universities | Distance | ||
|---|---|---|---|
| Colleges & Universities | Distance | ||
| Drive: | 14 min | 7.5 mi | |
| Drive: | 16 min | 7.7 mi | |
| Drive: | 23 min | 11.3 mi | |
| Drive: | 22 min | 13.8 mi |


 The GreatSchools Rating helps parents compare schools within a state based on a variety of school quality indicators and provides a helpful picture of how effectively each school serves all of its students. Ratings are on a scale of 1 (below average) to 10 (above average) and can include test scores, college readiness, academic progress, advanced courses, equity, discipline and attendance data. We also advise parents to visit schools, consider other information on school performance and programs, and consider family needs as part of the school selection process.
View GreatSchools Rating Methodology
Data provided by GreatSchools.org © 2026. All rights reserved.
Scores provided by
 What do Walkability, Transit, Drivability, and Bikeability mean?
Walkability measures the walking distance to day-to-day needs.
Transit measures access to public transportation.
Drivability measures congestion, parking availability, and access to major roads.
Bikeability measures the suitability for cycling.
How It Works
What do Walkability, Transit, Drivability, and Bikeability mean?
Walkability measures the walking distance to day-to-day needs.
Transit measures access to public transportation.
Drivability measures congestion, parking availability, and access to major roads.
Bikeability measures the suitability for cycling.
How It Works
Traffic
ActiveAirport
CalmBusinesses
CalmScores provided by
HowLoud What is a Sound Score Rating? A Sound Score Rating aggregates noise caused by vehicle traffic, airplane traffic and local sources. How It WorksSugarloaf Estates Photos
-
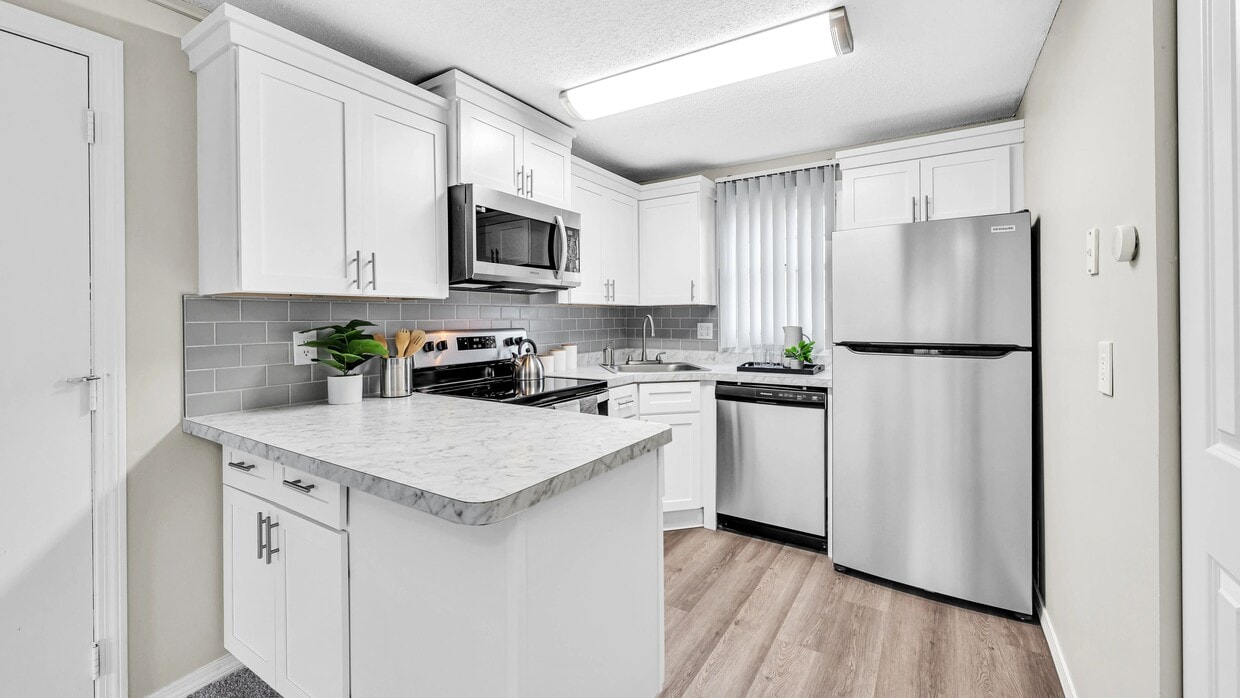

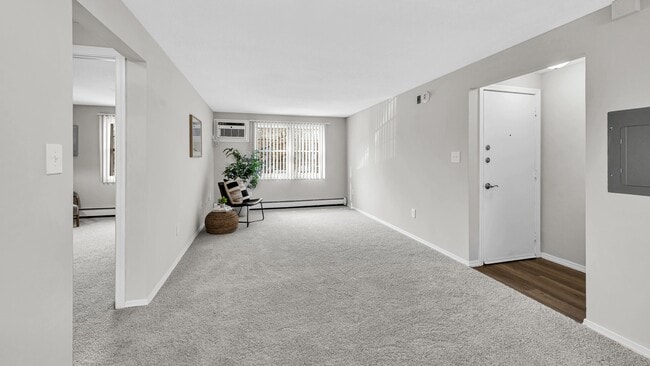
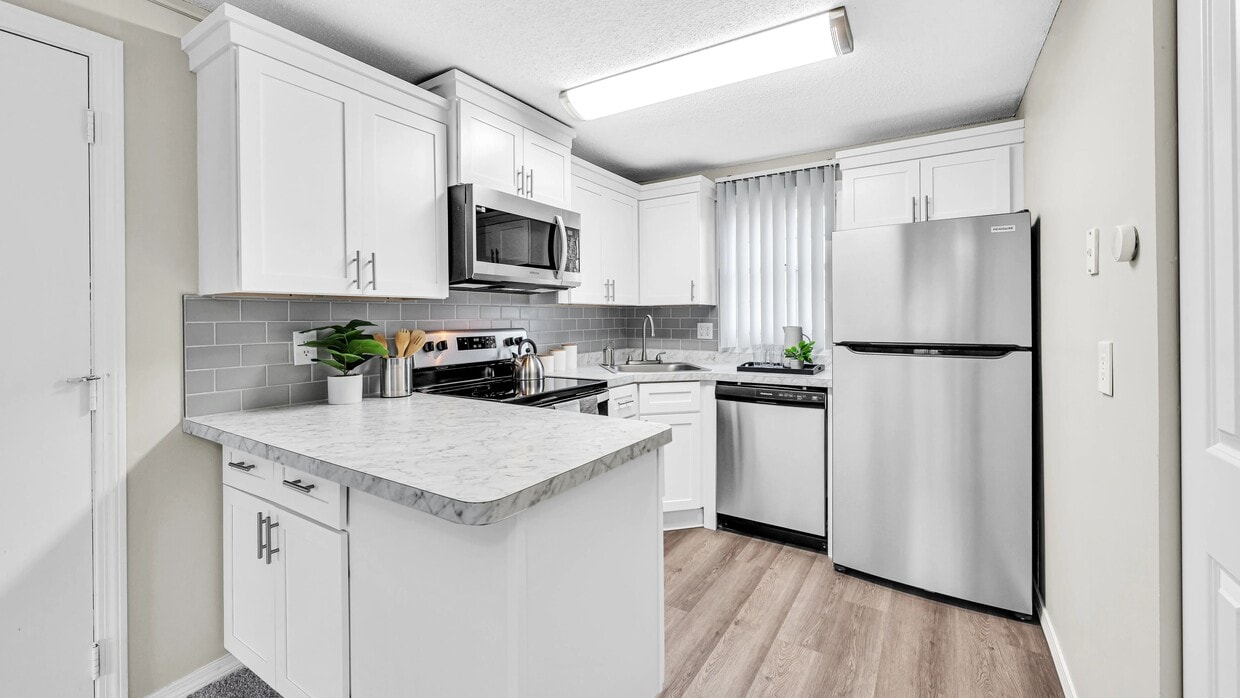
Cherish our stunning, renovated kitchens featuring Carrara-style countertops and wood-style flooring.
-
Pool
-
Experience the elegance of stainless steel appliances in all our exemplary kitchens – including dishwashers!
-

Some kitchens boast a charming breakfast bar, perfect for leisurely mornings.
-

Savor meals in the separate dining area, uniting the living and kitchen spaces.
-
Unwind in your cozy living room with plush carpeting and large windows, your haven for relaxation.
-
Select apartments offer in-unit washer and dryer appliances for ultimate convenience.
-
Delight in plush-carpeted, spacious bedrooms with closets featuring built-in organizers.
-
Revel in the ample natural light of our spacious bedrooms, designed for your comfort.
Models
-
A 3D rendering of the New England floor plan, a 2 bedroom 1 bathroom
Nearby Apartments
Within 50 Miles of Sugarloaf Estates
-
Aspen Chase
615 Main St
Amherst, MA 01002
Call for Rent
2-3 Br 12 Month Lease 6.9 mi
-
Alpine Commons
133 Belchertown Rd
Amherst, MA 01002
Call for Rent
2-4 Br 7.4 mi
-
Edgewood Court
649 Prospect St
Chicopee, MA 01020
Call for Rent
2 Br 17.8 mi
-
The Willows
19 Lockhouse Rd
Westfield, MA 01085
$2,019 - $2,109 Total Monthly Price
2 Br 23.4 mi
-
Southwood Acres
342 Southwick Rd
Westfield, MA 01085
$2,196 - $2,632 Plus Fees
2 Br 14 Month Lease 26.4 mi
-
Country Manor
59 S Westfield St
Feeding Hills, MA 01030
$2,235 Plus Fees
2 Br 27.6 mi
Sugarloaf Estates has units with in‑unit washers and dryers, making laundry day simple for residents.
Utilities are not included in rent. Residents should plan to set up and pay for all services separately.
Parking is available at Sugarloaf Estates. Fees may apply depending on the type of parking offered. Contact this property for details.
Sugarloaf Estates has two-bedrooms available with rent ranges from $2,095/mo. to $2,100/mo.
Yes, Sugarloaf Estates welcomes pets. Breed restrictions, weight limits, and additional fees may apply. View this property's pet policy.
A good rule of thumb is to spend no more than 30% of your gross income on rent. Based on the lowest available rent of $2,095 for a two-bedrooms, you would need to earn about $83,800 per year to qualify. Want to double-check your budget? Calculate how much rent you can afford with our Rent Affordability Calculator.
Sugarloaf Estates is offering Specials for eligible applicants, with rental rates starting at $2,095.
Yes! Sugarloaf Estates offers 2 Matterport 3D Tours. Explore different floor plans and see unit level details, all without leaving home.
28 River Rd
Sunderland, MA 01375