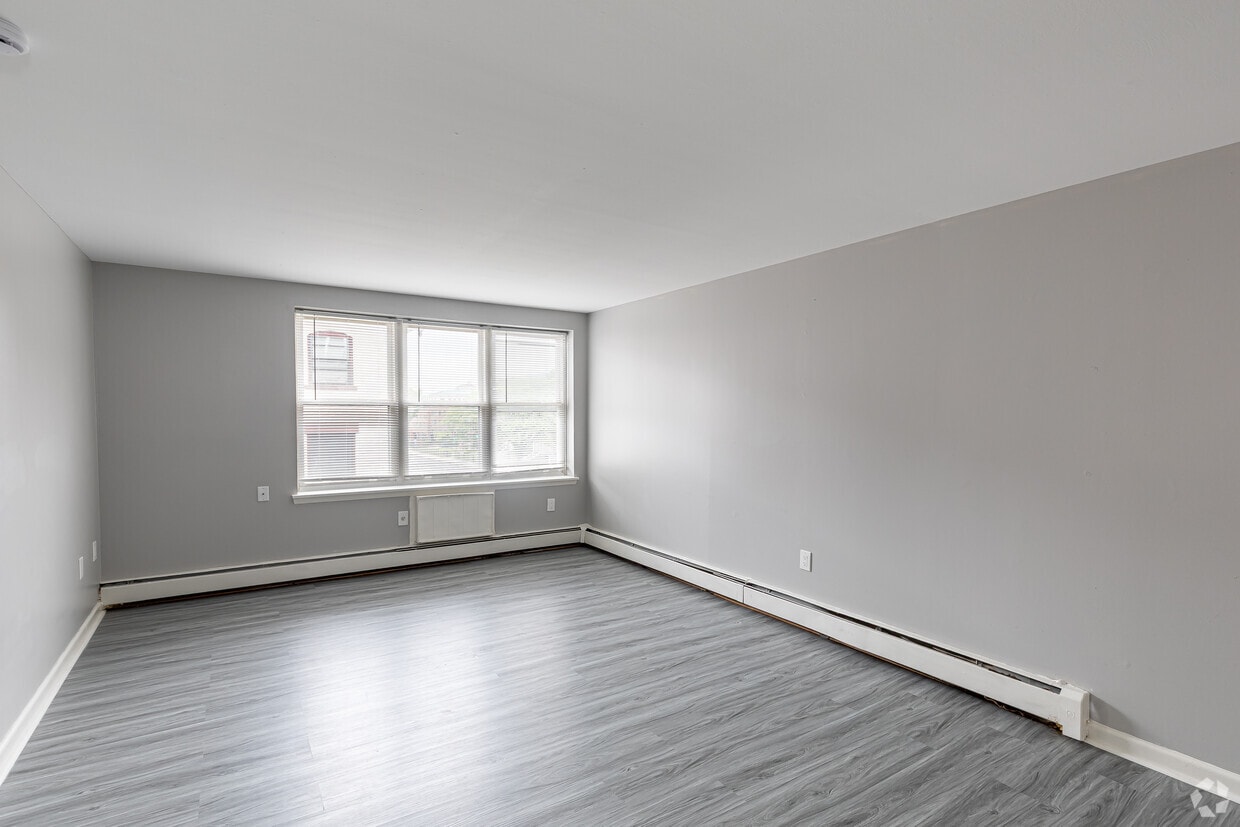
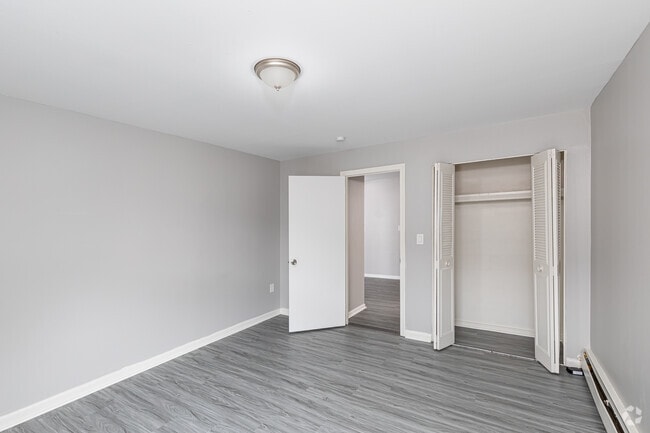
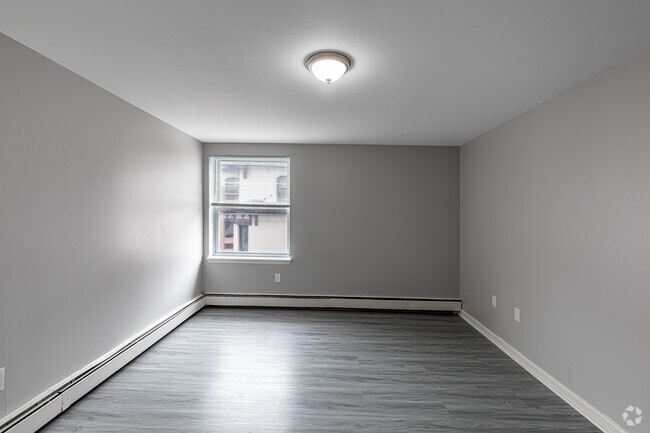
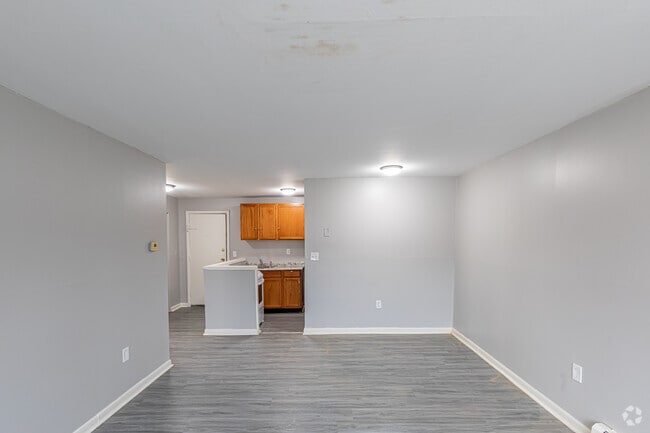
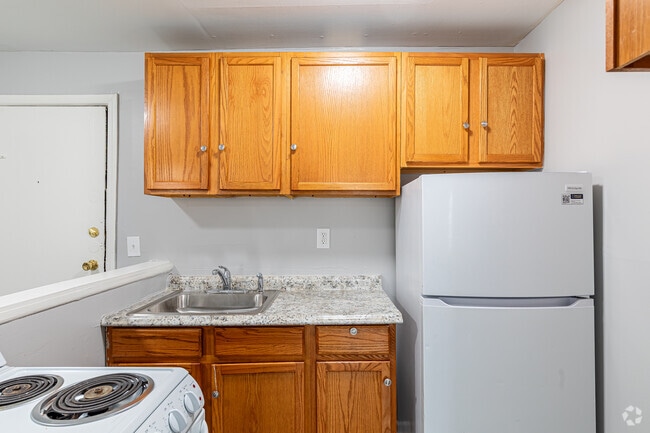
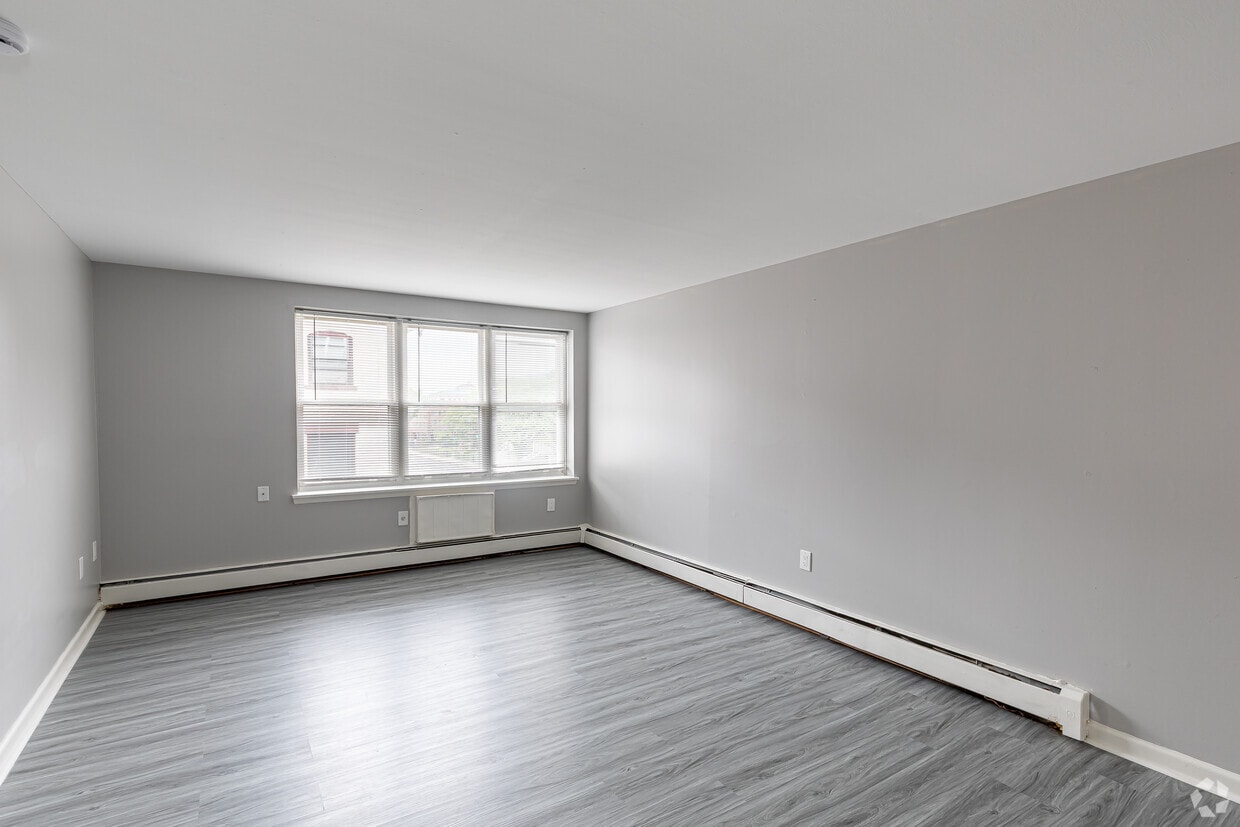
Located at 887 Asylum Ave in Hartford, CT, this one-bedroom, one-bathroom unit offers a practical and efficiently designed single-floor layout. Light wood-style flooring runs consistently throughout the space, lending a clean, cohesive look to every room. The open-concept kitchen and living area forms the heart of the unit. The kitchen features warm honey-toned wood cabinetry with ample upper and lower storage, granite-style countertops, a stainless sink, and a full-size refrigerator and range. A half-wall peninsula visually separates the kitchen from the living area while maintaining an open, connected feel. The living area is generously proportioned, with a window that brings in natural light and baseboard heating along the perimeter. The bedroom is a comfortable, well-sized room featuring two windows that allow natural light to fill the space. It includes a dedicated closet with bifold doors, offering practical storage. Baseboard heating is present here as well. Additional closet space is found in the hallway, further enhancing storage options throughout the unit. The bathroom is clean and straightforward, featuring a full tub and shower combination with white tile surround, a vanity with sink, and dark tile flooring. The overall layout is functional and well-maintained, making this a practical Hartford residence.

-
Total Monthly Price
$1,200
12 Month Lease
-
Bedrooms
1 bd
-
Bathrooms
1 ba
-
Square Feet
700 sq ft
Highlights
- English and Spanish Speaking Staff
- Elevator
- Property Manager on Site
Pricing & Floor Plans
-
Unit C10price $1,200square feet 700availibility Now
-
Unit C10price $1,200square feet 700availibility Now
Fees and Policies
The fees listed below are community-provided and may exclude utilities or add-ons. All payments are made directly to the property and are non-refundable unless otherwise specified. Use the Cost Calculator to determine costs based on your needs.
-
One-Time Basics
-
Application Fee Per Applicant$50
-
Due at Application
-
Holding FeeCredited toward security deposit if approved. Charged per unit.$200
-
-
-
Surface Lot
Property Fee Disclaimer: Based on community-supplied data and independent market research. Subject to change without notice. May exclude fees for mandatory or optional services and usage-based utilities.
Details
Utilities Included
-
Gas
-
Water
-
Heat
-
Trash Removal
-
Sewer
Lease Options
-
12 mo
Property Information
-
Built in 1965
-
59 units/5 stories
Matterport 3D Tours
About Stuart Apartments
Experience the convenience of living at Stuart Apartments, featuring freshly renovated units in a prime location. Each apartment offers the added benefit of heat and hot water included in the rent, helping you save on monthly utilities. Residents enjoy practical on-site laundry facilities and the peace of mind provided by dedicated off-street parking. Perfectly situated for both comfort and accessibility, our community offers the ideal blend of modern updates and essential amenities in the heart of Hartford.
Stuart Apartments is an apartment community located in Hartford County and the 06105 ZIP Code. This area is served by the Hartford School District attendance zone.
Contact
Community Amenities
Laundry Facilities
Elevator
24 Hour Access
Property Manager on Site
- Laundry Facilities
- Maintenance on site
- Property Manager on Site
- 24 Hour Access
- Wheelchair Accessible
- Elevator
Apartment Features
High Speed Internet Access
Refrigerator
Tub/Shower
Freezer
- High Speed Internet Access
- Smoke Free
- Tub/Shower
- Kitchen
- Oven
- Range
- Refrigerator
- Freezer
- Instant Hot Water
- Vinyl Flooring
Asylum Hill is just one mile from Downtown Hartford, affording residents year-round access to city celebrations and festivals. The community is over 615 acres and slightly hilly, with the largest hill located to the west of the downtown area.
Aside from its natural river border, Asylum Hill is bound by Interstate 84 and railroad tracks. Before insurance agencies moved into the area in the 1920s, the community was mostly farmland. Aetna remains a staple and large employer in the community – the company is located on Farmington Avenue.
The community is pretty multicultural and attracts tourists with its historic landmarks, such as the Mark Twain House and Harriet Beecher Stowe Center. In addition to their affordable apartments, residents enjoy taking a stroll through Sigourney Square Park.
Learn more about living in Asylum HillCompare neighborhood and city base rent averages by bedroom.
| Asylum Hill | Hartford, CT | |
|---|---|---|
| Studio | $1,022 | $1,242 |
| 1 Bedroom | $1,158 | $1,361 |
| 2 Bedrooms | $1,320 | $1,644 |
| 3 Bedrooms | $1,584 | $1,632 |
- Laundry Facilities
- Maintenance on site
- Property Manager on Site
- 24 Hour Access
- Wheelchair Accessible
- Elevator
- High Speed Internet Access
- Smoke Free
- Tub/Shower
- Kitchen
- Oven
- Range
- Refrigerator
- Freezer
- Instant Hot Water
- Vinyl Flooring
| Monday | 8am - 5pm |
|---|---|
| Tuesday | 8am - 5pm |
| Wednesday | 8am - 5pm |
| Thursday | 8am - 5pm |
| Friday | 8am - 4pm |
| Saturday | Closed |
| Sunday | Closed |
| Colleges & Universities | Distance | ||
|---|---|---|---|
| Colleges & Universities | Distance | ||
| Walk: | 15 min | 0.8 mi | |
| Drive: | 2 min | 1.4 mi | |
| Drive: | 4 min | 2.2 mi | |
| Drive: | 6 min | 2.9 mi |


 The GreatSchools Rating helps parents compare schools within a state based on a variety of school quality indicators and provides a helpful picture of how effectively each school serves all of its students. Ratings are on a scale of 1 (below average) to 10 (above average) and can include test scores, college readiness, academic progress, advanced courses, equity, discipline and attendance data. We also advise parents to visit schools, consider other information on school performance and programs, and consider family needs as part of the school selection process.
View GreatSchools Rating Methodology
Data provided by GreatSchools.org © 2026. All rights reserved.
Scores provided by
 What do Walkability, Transit, Drivability, and Bikeability mean?
Walkability measures the walking distance to day-to-day needs.
Transit measures access to public transportation.
Drivability measures congestion, parking availability, and access to major roads.
Bikeability measures the suitability for cycling.
How It Works
What do Walkability, Transit, Drivability, and Bikeability mean?
Walkability measures the walking distance to day-to-day needs.
Transit measures access to public transportation.
Drivability measures congestion, parking availability, and access to major roads.
Bikeability measures the suitability for cycling.
How It Works
Traffic
BusyAirport
CalmBusinesses
ActiveScores provided by
HowLoud What is a Sound Score Rating? A Sound Score Rating aggregates noise caused by vehicle traffic, airplane traffic and local sources. How It WorksStuart Apartments Photos
-
Stuart Apartments
-
1BR, 1BA
-
1BR, 1BA - Bedroom
-
1BR, 1BA - Bedroom
-
1BR, 1BA - Living Room
-
1BR, 1BA - Kitchen
-
1BR, 1BA - Kitchen
-
1BR, 1BA - Bathroom
-
Nearby Apartments
Within 50 Miles of Stuart Apartments
While Stuart Apartments does not provide in‑unit laundry, on‑site laundry facilities are available for shared resident use.
Select utilities are included in rent at Stuart Apartments, including gas, water, heat, trash removal, and sewer. Residents are responsible for any other utilities not listed.
Parking is available at Stuart Apartments. Contact this property for details.
Stuart Apartments has one-bedroom apartments renting for $1,200/mo.
Stuart Apartments does not allow pets, though service animals are always welcome in accordance with applicable laws.
A good rule of thumb is to spend no more than 30% of your gross income on rent. Based on the lowest available rent of $1,200 for a one-bedroom, you would need to earn about $48,000 per year to qualify. Want to double-check your budget? Calculate how much rent you can afford with our Rent Affordability Calculator.
Stuart Apartments is offering Specials for eligible applicants, with rental rates starting at $1,200.
Yes! Stuart Apartments offers 2 Matterport 3D Tours. Explore different floor plans and see unit level details, all without leaving home.
887-897 Asylum Ave
Hartford, CT 06105
Property Manager Responded