
Favorites
380-888-2922

-
Monthly Rent
$1,155 - $2,177
-
Bedrooms
Studio - 2 bd
-
Bathrooms
1 - 2.5 ba
-
Square Feet
466 - 1,449 sq ft
Strathmoor
Favorites
Highlights
- Top Rated by Renters
- Dry Cleaning Service
- Den
- Pet Washing Station
- High Ceilings
- Pool
- Walk-In Closets
- Planned Social Activities
- Spa
Pricing & Floor Plans
filter results by bedrooms
Ashford
Starting at $1,155
1 Bed
1 Bath
570 Sq Ft
6 Available units
Unit
Base Price
Sq Ft
Availability
Unit Details
-
Unit 457BPNprice $1,260square feet 570availibility Now
-
Unit 115BPNprice $1,275square feet 570availibility Now
-
Unit 414BPNprice $1,275square feet 570availibility Sep 10
Dover
Starting at $1,309
1 Bed
1 Bath
786 Sq Ft
11 Available units
Unit
Base Price
Sq Ft
Availability
Unit Details
-
Unit 122BPNprice $1,439square feet 786availibility Now
-
Unit 439BPNprice $1,479square feet 786availibility Now
-
Unit 219BPNprice $1,484square feet 786availibility Now
Balfour
$1,395
1 Bed
1 Bath
690 Sq Ft
1 Available unit
Unit
Base Price
Sq Ft
Availability
Unit Details
-
Unit 235BPNprice $1,395square feet 690availibility Now
Stonefield
Starting at $1,427
1 Bed
2 Baths
906 Sq Ft
4 Available units
Unit
Base Price
Sq Ft
Availability
Unit Details
-
Unit 5743BPSprice $1,427square feet 906availibility Now
-
Unit 5683BPSprice $1,527square feet 906availibility Now
-
Unit 5745BPSprice $1,527square feet 906availibility Sep 28
Durham
$1,497
1 Bed
2 Baths
952 Sq Ft
1 Available unit
Unit
Base Price
Sq Ft
Availability
Unit Details
-
Unit 269BPNprice $1,497square feet 952availibility Sep 18
Rochester
Starting at $1,226
1 Bed
1 Bath
603 – 604 Sq Ft
2 Available units
Unit
Base Price
Sq Ft
Availability
Unit Details
-
Unit 5751BPSprice $1,320square feet 603availibility Oct 5
-
Unit 5687BPSprice $1,226square feet 603availibility Oct 28
Levan
Starting at $1,673
2 Beds
2 Baths
1,082 Sq Ft
2 Available units
Unit
Base Price
Sq Ft
Availability
Unit Details
-
Unit 202BPNprice $1,673square feet 1,082availibility Now
-
Unit 402BPNprice $1,762square feet 1,082availibility Oct 9
Turin
$1,864
2 Beds
2 Baths
1,292 Sq Ft
1 Available unit
Unit
Base Price
Sq Ft
Availability
Unit Details
-
Unit 231BPNprice $1,864square feet 1,292availibility Sep 10
Warwick
$2,177
2 Beds
2.5 Baths
1,449 Sq Ft
1 Available unit
Unit
Base Price
Sq Ft
Availability
Unit Details
-
Unit 5560BPNprice $2,177square feet 1,449availibility Sep 29
Lumley
Starting at $1,472
2 Beds
2 Baths
1,039 Sq Ft
3 Available units
Unit
Base Price
Sq Ft
Availability
Unit Details
-
Unit 324BPNprice $1,558square feet 1,039availibility Oct 1
-
Unit 266BPNprice $1,547square feet 1,039availibility Oct 8
-
Unit 440BPNprice $1,472square feet 1,039availibility Oct 25
Langley
$1,605
2 Beds
2 Baths
1,100 Sq Ft
1 Available unit
Unit
Base Price
Sq Ft
Availability
Unit Details
-
Unit 101BPNprice $1,605square feet 1,100availibility Oct 19
Walton
Call for Rent
Studio
1 Bath
466 Sq Ft
Blair
Call for Rent
1 Bed
1 Bath
684 Sq Ft
Fenton
Call for Rent
2 Beds
2 Baths
1,028 Sq Ft
Mansfield
Call for Rent
2 Beds
2 Baths
1,239 Sq Ft
Windsor
Call for Rent
2 Beds
2.5 Baths
1,266 Sq Ft
Walton
Call for Rent
Studio
1 Bath
466 Sq Ft
Ashford
Starting at $1,155
1 Bed
1 Bath
570 Sq Ft
6 Available units
Unit
Base Price
Sq Ft
Availability
Unit Details
-
Unit 457BPNprice $1,260square feet 570availibility Now
-
Unit 115BPNprice $1,275square feet 570availibility Now
-
Unit 414BPNprice $1,275square feet 570availibility Sep 10
Dover
Starting at $1,309
1 Bed
1 Bath
786 Sq Ft
11 Available units
Unit
Base Price
Sq Ft
Availability
Unit Details
-
Unit 122BPNprice $1,439square feet 786availibility Now
-
Unit 439BPNprice $1,479square feet 786availibility Now
-
Unit 219BPNprice $1,484square feet 786availibility Now
Balfour
$1,395
1 Bed
1 Bath
690 Sq Ft
1 Available unit
Unit
Base Price
Sq Ft
Availability
Unit Details
-
Unit 235BPNprice $1,395square feet 690availibility Now
Stonefield
Starting at $1,427
1 Bed
2 Baths
906 Sq Ft
4 Available units
Unit
Base Price
Sq Ft
Availability
Unit Details
-
Unit 5743BPSprice $1,427square feet 906availibility Now
-
Unit 5683BPSprice $1,527square feet 906availibility Now
-
Unit 5745BPSprice $1,527square feet 906availibility Sep 28
Durham
$1,497
1 Bed
2 Baths
952 Sq Ft
1 Available unit
Unit
Base Price
Sq Ft
Availability
Unit Details
-
Unit 269BPNprice $1,497square feet 952availibility Sep 18
Rochester
Starting at $1,226
1 Bed
1 Bath
603 – 604 Sq Ft
2 Available units
Unit
Base Price
Sq Ft
Availability
Unit Details
-
Unit 5751BPSprice $1,320square feet 603availibility Oct 5
-
Unit 5687BPSprice $1,226square feet 603availibility Oct 28
Blair
Call for Rent
1 Bed
1 Bath
684 Sq Ft
Levan
Starting at $1,673
2 Beds
2 Baths
1,082 Sq Ft
2 Available units
Unit
Base Price
Sq Ft
Availability
Unit Details
-
Unit 202BPNprice $1,673square feet 1,082availibility Now
-
Unit 402BPNprice $1,762square feet 1,082availibility Oct 9
Turin
$1,864
2 Beds
2 Baths
1,292 Sq Ft
1 Available unit
Unit
Base Price
Sq Ft
Availability
Unit Details
-
Unit 231BPNprice $1,864square feet 1,292availibility Sep 10
Warwick
$2,177
2 Beds
2.5 Baths
1,449 Sq Ft
1 Available unit
Unit
Base Price
Sq Ft
Availability
Unit Details
-
Unit 5560BPNprice $2,177square feet 1,449availibility Sep 29
Lumley
Starting at $1,472
2 Beds
2 Baths
1,039 Sq Ft
3 Available units
Unit
Base Price
Sq Ft
Availability
Unit Details
-
Unit 324BPNprice $1,558square feet 1,039availibility Oct 1
-
Unit 266BPNprice $1,547square feet 1,039availibility Oct 8
-
Unit 440BPNprice $1,472square feet 1,039availibility Oct 25
Langley
$1,605
2 Beds
2 Baths
1,100 Sq Ft
1 Available unit
Unit
Base Price
Sq Ft
Availability
Unit Details
-
Unit 101BPNprice $1,605square feet 1,100availibility Oct 19
Fenton
Call for Rent
2 Beds
2 Baths
1,028 Sq Ft
Mansfield
Call for Rent
2 Beds
2 Baths
1,239 Sq Ft
Windsor
Call for Rent
2 Beds
2.5 Baths
1,266 Sq Ft
* Price shown is base rent. Excludes user-selected optional fees and variable or usage-based fees and required charges due at or prior to move-in or at move-out.View Fees and Policies for details.
Price, availability, fees, and any applicable rent special are subject to change without notice.
* Square footage definitions vary. Displayed square footage is approximate.
Fees and Policies
The fees listed below are community-provided and may exclude utilities or add-ons. All payments are made directly to the property and are non-refundable unless otherwise specified. Use the Cost Calculator to determine costs based on your needs.
-
Utilities & Essentials
-
Trash FeeTrash Fee Charged per unit.$15 / mo
-
Amenity/Community FeeAmenity/Community Fee Charged per unit.$20 / mo
-
Pest ControlPest Control Charged per unit.$5 / mo
-
Internet & WirelessInternet & Wireless Charged per unit.$60 / mo
-
-
One-Time Basics
-
Due at Application
-
Administrative FeeAdministrative Fee Charged per unit.$225
-
Application FeeApplication Fee Charged per applicant.$50
-
Holding Fee - goes towards security depositHolding Fee - goes towards security deposit Charged per unit.$50
-
-
Due at Move-In
-
Remaining Security Deposit *$250 to 1 Month’s RentRemaining Security Deposit *$250 to 1 Month’s Rent Charged per unit.$250
-
-
Due at Application
-
Dogs
Max of 2, 100 lbs. Weight LimitRestrictions:Acceptable animals include domestic cats, dogs, turtles, non-poisonous frogs, domestic hamsters, hermit crabs, gerbils, and small domesticated birds and domestic fish. All other animals are prohibited, including snakes, spiders, ferrets, iguanas, rabbits, pigs, sugar gliders and chinchillas. When and if an approved animal is permitted on a property, additional fees are required.Read More Read LessComments
-
Cats
Max of 3Restrictions:Acceptable animals include domestic cats, dogs, turtles, non-poisonous frogs, domestic hamsters, hermit crabs, gerbils, and small domesticated birds and domestic fish. All other animals are prohibited, including snakes, spiders, ferrets, iguanas, rabbits, pigs, sugar gliders and chinchillas. When and if an approved animal is permitted on a property, additional fees are required.Comments
-
Other Pets
-
Non-Refundable Pet FeeMax of 3. Non-Refundable Pet Fee Charged per pet.$300
-
-
Storage (5x7)Storage (5x7) Charged per rentable item.$25 / mo
-
Podium ParkingPodium Parking Charged per rentable item.$75 / mo
-
Storage Fee (7x7)Storage Fee (7x7) Charged per rentable item.$35 / mo
-
Storage Unit
-
Pet Fees - MonthlyPet Fees - Monthly Charged per unit.$35 / mo
-
Early Termination FeeEarly Termination Fee Charged per unit.100% of base rent
-
NSF Tenant FeeNSF Tenant Fee Charged per unit.$50 / occurrence
-
Resident Liability CoverageResident Liability Coverage Charged per unit.$15 / mo
-
Late FeeLate Fee Charged per unit.10% of base rent / occurrence
Property Fee Disclaimer: Based on community-supplied data and independent market research. Subject to change without notice. May exclude fees for mandatory or optional services and usage-based utilities.
Details
Lease Options
-
6 - 15 Month Leases
Property Information
-
Built in 2014
-
276 units/4 stories
Matterport 3D Tours
About Strathmoor
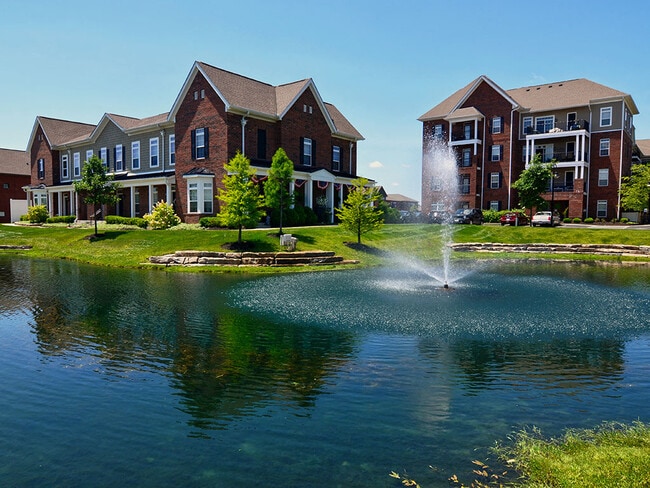
You can live your best life at Strathmoor Apartments! Our apartments in Dublin, Ohio allow you to reside in comfort and sophistication while exploring the unique and dynamic culture of the Tuttle Crossing area. Superior amenities, resort inspired services, and a well-connected address allow you to indulge in all the urban conveniences you want without skimping on the peace and quiet you deserve.Schedule a tour today and see our luxury selection of studio, one, and two-bedroom apartments and townhouse-style homes!
Strathmoor is an apartment community located in Franklin County and the 43016 ZIP Code. This area is served by the Columbus City School District attendance zone.
Unique Features
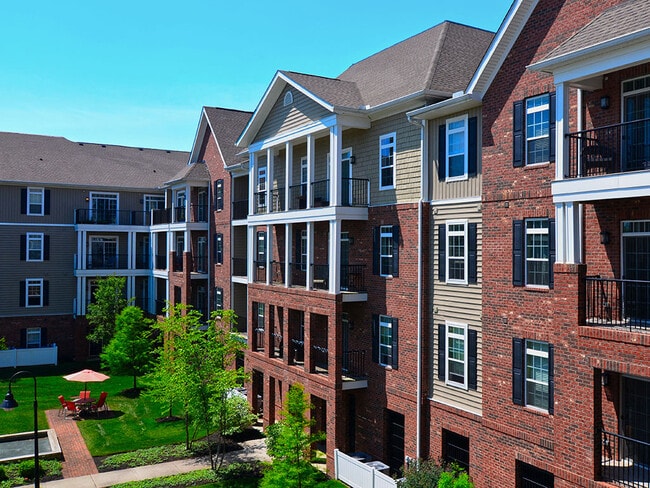
- 2 spectacular landscaped courtyards
- Air Conditioner
- Art-adorned interior hallways
- Backsplash
- Bike storage
- Designer interior paint
- Direct entry from outside
- Double pane energy efficient windows
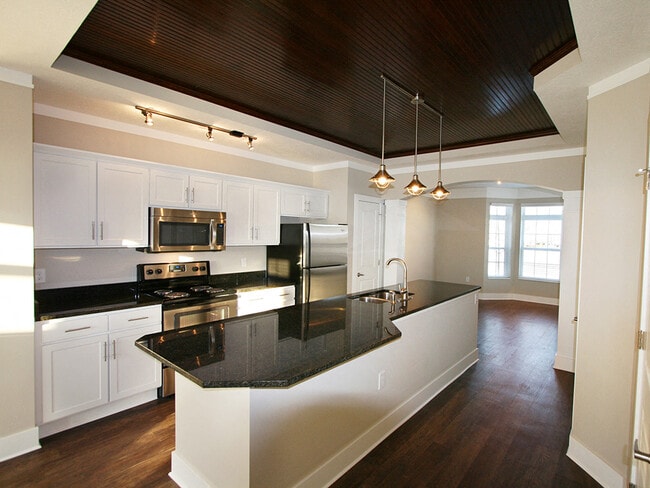
- Dramatic 9’, 11’ and 13’ ceilings
- Elegant framed vanity mirrors
- Energy efficient heating and cooling
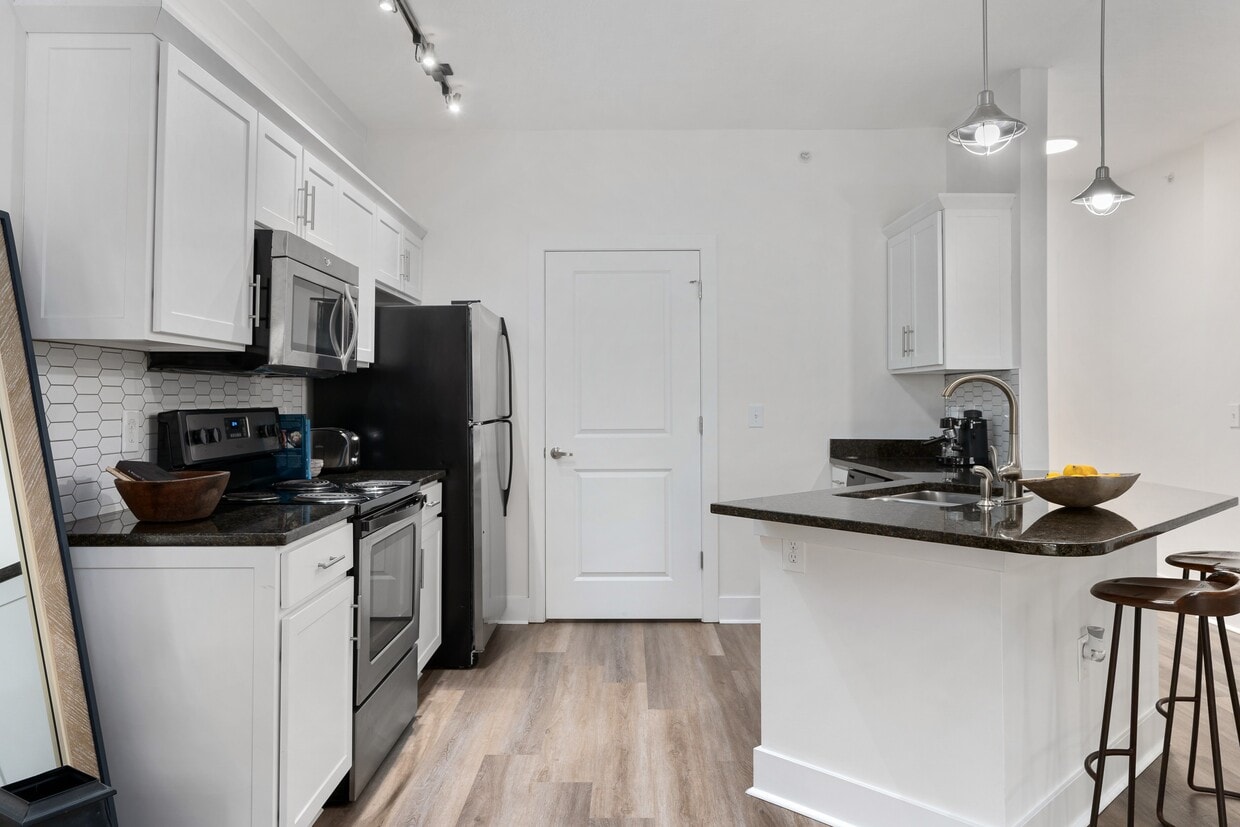
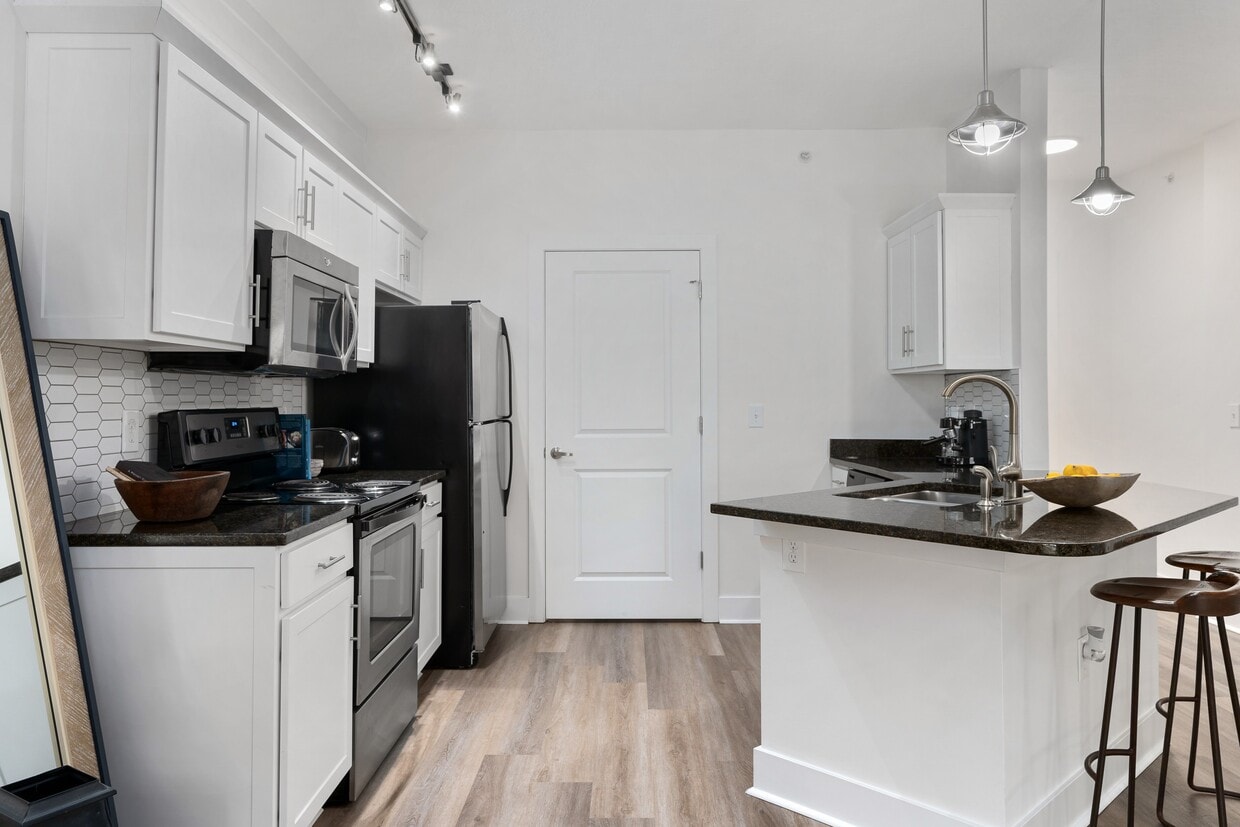
- Energy star stainless steel kitchen appliances
- Enhanced acoustical engineering
- Exclusive membership to The Barn private club
- Extensive DVD lending library
- Fenced in dog parks
- Gas grilling area with table seating
- High speed internet and cable connections
- Individually metered utilities
- Intercom guest entry system
- Large Closets
- Large kitchen islands with breakfast bars
- Lush California Berber carpet
- Management by Award-Winning Drucker + Falk
- Member social events
- Online rent payments
- Online work orders
- Personal member storage units
- Personal terrace or balcony
- Pet washing stations in enclosed Paw Spa
- Rain Shower
- Seasonal garden plots
- Solid entry door with privacy viewer
- Spacious walk in closets
- Stylishly designed urban interiors
- Townhome style homes
- Valet dry cleaning
- Wide plank wood finish flooring
- Wi-fi in clubhouse and pool areas
Community Amenities
Pool
Fitness Center
Elevator
Clubhouse
Controlled Access
Business Center
Grill
Gated
Property Services
- Package Service
- Controlled Access
- Maintenance on site
- Property Manager on Site
- Renters Insurance Program
- Dry Cleaning Service
- Planned Social Activities
- Pet Washing Station
Shared Community
- Elevator
- Business Center
- Clubhouse
- Lounge
- Storage Space
Fitness & Recreation
- Fitness Center
- Spa
- Pool
- Bicycle Storage
Outdoor Features
- Gated
- Sundeck
- Courtyard
- Grill
- Pond
- Dog Park
Apartment Features
Washer/Dryer
Air Conditioning
Dishwasher
High Speed Internet Access
Walk-In Closets
Granite Countertops
Microwave
Refrigerator
Indoor Features
- High Speed Internet Access
- Wi-Fi
- Washer/Dryer
- Air Conditioning
- Heating
- Cable Ready
- Trash Compactor
- Storage Space
- Tub/Shower
- Fireplace
- Intercom
Kitchen Features & Appliances
- Dishwasher
- Disposal
- Ice Maker
- Granite Countertops
- Stainless Steel Appliances
- Kitchen
- Microwave
- Range
- Refrigerator
- Freezer
Model Details
- Carpet
- Vinyl Flooring
- Dining Room
- High Ceilings
- Den
- Walk-In Closets
- Linen Closet
- Window Coverings
- Balcony
- Patio
- Garden
5541 Bowland Pl,
Dublin,
OH
43016
Situated about 13 miles northwest of Downtown Columbus, Tuttle is a tranquil suburb known for its many shopping and dining opportunities. Tuttle residents and visitors alike flock to the spacious Mall at Tuttle Crossing for its wide variety of shops and surrounding restaurants for a decadent meal in the neighborhood.
Outside of the mall, Tuttle is predominantly residential, featuring an array of luxury apartments and townhomes available for rent. Lush trees and well-maintained landscaping are hallmarks of the area, contributing to Tuttle’s peaceful atmosphere. Tuttle residents enjoy easy commutes and travels via I-270, which serves as the neighborhood’s western boundary.
Learn more about living in Tuttle
Average Prices by Area
Compare neighborhood and city base rent averages by bedroom.
| Tuttle | Dublin, OH | |
|---|---|---|
| Studio | $995 | $1,140 |
| 1 Bedroom | $1,362 | $1,360 |
| 2 Bedrooms | $1,780 | $1,732 |
| 3 Bedrooms | $2,703 | $2,337 |
Amenities
- Package Service
- Controlled Access
- Maintenance on site
- Property Manager on Site
- Renters Insurance Program
- Dry Cleaning Service
- Planned Social Activities
- Pet Washing Station
- Elevator
- Business Center
- Clubhouse
- Lounge
- Storage Space
- Gated
- Sundeck
- Courtyard
- Grill
- Pond
- Dog Park
- Fitness Center
- Spa
- Pool
- Bicycle Storage
- 2 spectacular landscaped courtyards
- Air Conditioner
- Art-adorned interior hallways
- Backsplash
- Bike storage
- Designer interior paint
- Direct entry from outside
- Double pane energy efficient windows
- Dramatic 9’, 11’ and 13’ ceilings
- Elegant framed vanity mirrors
- Energy efficient heating and cooling
- Energy star stainless steel kitchen appliances
- Enhanced acoustical engineering
- Exclusive membership to The Barn private club
- Extensive DVD lending library
- Fenced in dog parks
- Gas grilling area with table seating
- High speed internet and cable connections
- Individually metered utilities
- Intercom guest entry system
- Large Closets
- Large kitchen islands with breakfast bars
- Lush California Berber carpet
- Management by Award-Winning Drucker + Falk
- Member social events
- Online rent payments
- Online work orders
- Personal member storage units
- Personal terrace or balcony
- Pet washing stations in enclosed Paw Spa
- Rain Shower
- Seasonal garden plots
- Solid entry door with privacy viewer
- Spacious walk in closets
- Stylishly designed urban interiors
- Townhome style homes
- Valet dry cleaning
- Wide plank wood finish flooring
- Wi-fi in clubhouse and pool areas
- High Speed Internet Access
- Wi-Fi
- Washer/Dryer
- Air Conditioning
- Heating
- Cable Ready
- Trash Compactor
- Storage Space
- Tub/Shower
- Fireplace
- Intercom
- Dishwasher
- Disposal
- Ice Maker
- Granite Countertops
- Stainless Steel Appliances
- Kitchen
- Microwave
- Range
- Refrigerator
- Freezer
- Carpet
- Vinyl Flooring
- Dining Room
- High Ceilings
- Den
- Walk-In Closets
- Linen Closet
- Window Coverings
- Balcony
- Patio
- Garden
Office Hours
380-888-2922
| Monday | 9am - 6pm |
|---|---|
| Tuesday | 9am - 6pm |
| Wednesday | 9am - 6pm |
| Thursday | 9am - 6pm |
| Friday | 9am - 6pm |
| Saturday | 10am - 5pm |
| Sunday | Closed |
Education
| Colleges & Universities | Distance | ||
|---|---|---|---|
| Colleges & Universities | Distance | ||
| Drive: | 17 min | 9.3 mi | |
| Drive: | 21 min | 12.5 mi | |
| Drive: | 22 min | 12.7 mi | |
| Drive: | 22 min | 12.8 mi |
Strathmoor is within 17 minutes or 9.3 miles from The Ohio State University. It is also near Columbus State C.C., Columbus and Columbus Coll. of Art & Design.
Schools


Public Elementary School
Grades PK-5
331 Students
Nearby
Public Elementary School
Grades K-5
451 Students
Attendance Zone
Public Elementary School
Grades K-5
442 Students
Nearby
Public Elementary School
Grades K-5
503 Students
Nearby
Public Elementary School
Grades K-5
549 Students
Nearby
Public Middle School
Grades 6-8
492 Students
Attendance Zone
Public Middle School
Grades 6-8
894 Students
Nearby
Public High School
Grades 9-12
676 Students
Attendance Zone
Public High School
Grades 9-12
1,770 Students
Nearby
Private Elementary & Middle School
Grades K-8
435 Students
Nearby
Private Elementary School
Grades K-5
15 Students
Nearby
Private Elementary School
Grades PK-5
67 Students
Nearby
Private Elementary, Middle & High School
Grades K-12
7 Students
Nearby
School data provided by
 The GreatSchools Rating helps parents compare schools within a state based on a variety of school quality indicators and provides a helpful picture of how effectively each school serves all of its students. Ratings are on a scale of 1 (below average) to 10 (above average) and can include test scores, college readiness, academic progress, advanced courses, equity, discipline and attendance data. We also advise parents to visit schools, consider other information on school performance and programs, and consider family needs as part of the school selection process.
View GreatSchools Rating Methodology
Data provided by GreatSchools.org © 2026. All rights reserved.
The GreatSchools Rating helps parents compare schools within a state based on a variety of school quality indicators and provides a helpful picture of how effectively each school serves all of its students. Ratings are on a scale of 1 (below average) to 10 (above average) and can include test scores, college readiness, academic progress, advanced courses, equity, discipline and attendance data. We also advise parents to visit schools, consider other information on school performance and programs, and consider family needs as part of the school selection process.
View GreatSchools Rating Methodology
Data provided by GreatSchools.org © 2026. All rights reserved.
Getting Around
 What do Walkability, Transit, Drivability, and Bikeability mean?
Walkability measures the walking distance to day-to-day needs.
Transit measures access to public transportation.
Drivability measures congestion, parking availability, and access to major roads.
Bikeability measures the suitability for cycling.
How It Works
What do Walkability, Transit, Drivability, and Bikeability mean?
Walkability measures the walking distance to day-to-day needs.
Transit measures access to public transportation.
Drivability measures congestion, parking availability, and access to major roads.
Bikeability measures the suitability for cycling.
How It Works
Fairly Walkable
Walkability
40
/ 100
Minimal Public Transit
Transit
10
/ 100
Exceptionally Drivable
Drivability
90
/ 100
Fairly Bikeable
Bikeability
40
/ 100
Scores provided by
What do Walkability, Transit, Drivability, and Bikeability mean?
Walkability measures the walking distance to day-to-day needs.
Transit measures access to public transportation.
Drivability measures congestion, parking availability, and access to major roads.
Bikeability measures the suitability for cycling.
How It Works
Active
Soundscore™
70
/ 100
Traffic
BusyAirport
CalmBusinesses
CalmScores provided by
HowLoud What is a Sound Score Rating? A Sound Score Rating aggregates noise caused by vehicle traffic, airplane traffic and local sources. How It WorksStrathmoor Photos
-
-
Strathmoor Fitness Center
-
Welcome to Strathmoor Apartments
-
Stylishly designed urban apartments
-
Pet Spa
-
Luxury interiors
-
-
-
Models
-
Studio
-
1 Bedroom
-
1 Bedroom
-
1 Bedroom
-
1 Bedroom
-
1 Bedroom
Nearby Apartments
Within 50 Miles of Strathmoor
-
Times Square
4130 Times Square Blvd
Dublin, OH 43016
$1,219 - $2,606
1-3 Br 0.2 mi
-
Camden Place
4311 Camden Cir
Dublin, OH 43016
$1,283 - $2,114
1-2 Br 0.2 mi
-
The Farms
5412 Edwards Farms Rd
Columbus, OH 43221
$1,366 - $2,800
1-3 Br 0.4 mi
-
The Orchard
5353 Wilcox Rd
Dublin, OH 43016
$1,325 - $2,607
1-3 Br 1.2 mi
-
Dublin Park Rental Townhomes
5211 Sawmill Rd
Dublin, OH 43017
$1,540 - $1,935
2 Br 2.0 mi
-
Meridian at Grandview
1401 Aschinger Blvd
Columbus, OH 43212
$1,205 - $2,715
1-3 Br 7.6 mi
Does Strathmoor have in-unit laundry?
Strathmoor has units with in‑unit washers and dryers, making laundry day simple for residents.
What utilities are included in rent at Strathmoor?
Utilities are not included in rent. Residents should plan to set up and pay for all services separately.
Is parking available at Strathmoor?
Parking is available at Strathmoor. Fees may apply depending on the type of parking offered. Contact this property for details.
Which floor plans are available, and what are the price ranges?
Strathmoor has studios to two-bedrooms with rent ranges from $1,155/mo. to $2,177/mo.
Is Strathmoor pet-friendly?
Yes, Strathmoor welcomes pets. Breed restrictions, weight limits, and additional fees may apply. View this property's pet policy.
How much income do I need to rent at Strathmoor?
A good rule of thumb is to spend no more than 30% of your gross income on rent. Based on the lowest available rent of $1,155 for a one-bedroom, you would need to earn about $46,200 per year to qualify. Want to double-check your budget? Calculate how much rent you can afford with our Rent Affordability Calculator.
Does Strathmoor have move-in specials?
Strathmoor is offering 1 Month Free for eligible applicants, with rental rates starting at $1,155.
Does Strathmoor offer Matterport 3D tours?
Yes! Strathmoor offers 6 Matterport 3D Tours. Explore different floor plans and see unit level details, all without leaving home.
5541 Bowland Pl
Dublin, OH 43016