Map
  • Add a Property
  • Renter Tools
    • Favorites
    • Saved Searches
  • Manage Rentals
  • Apartments For Rent
  • Houses For Rent
  • Condos For Rent
  • Townhomes For Rent
  • Help Center
  • Area Guide
  • Rent Calculator
  • Property Management Companies
English

Language

English Español
Apartments.com Logo
Manage Rentals      Sign Up / Sign In
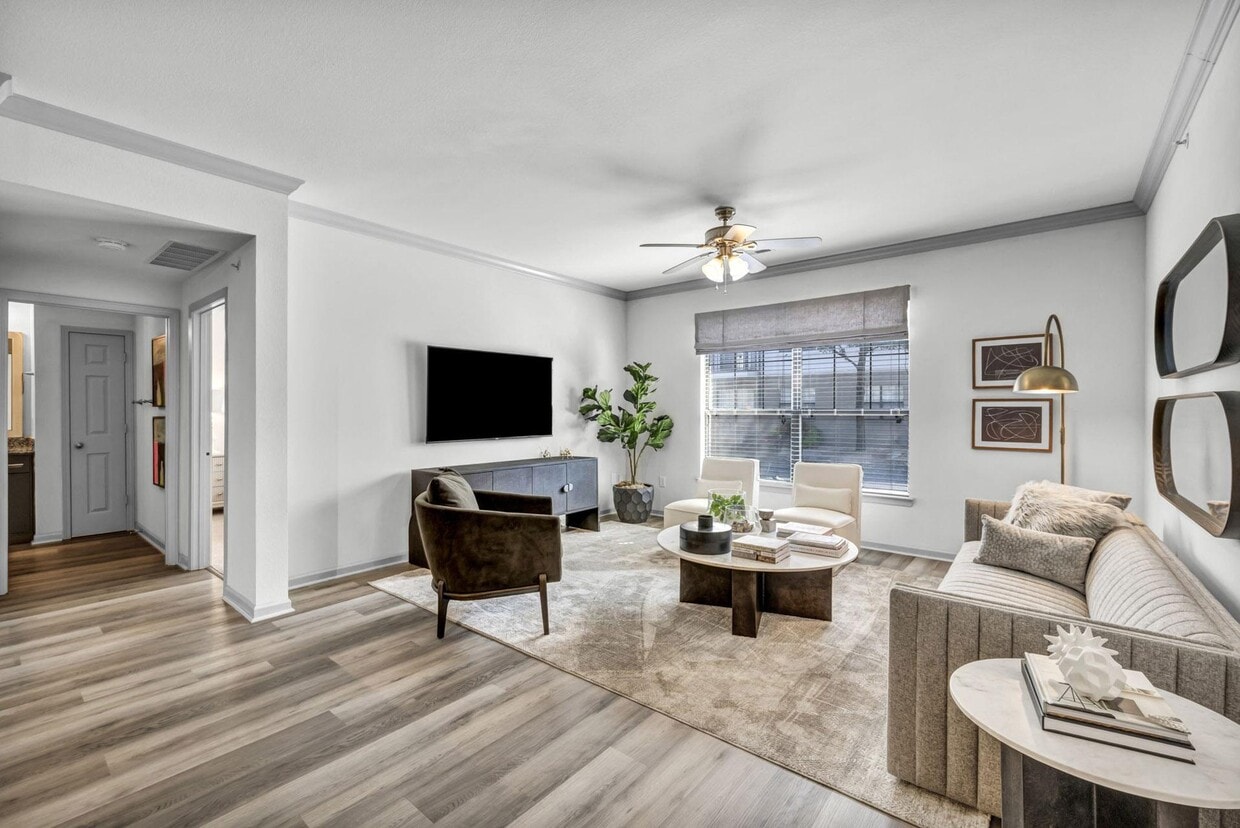
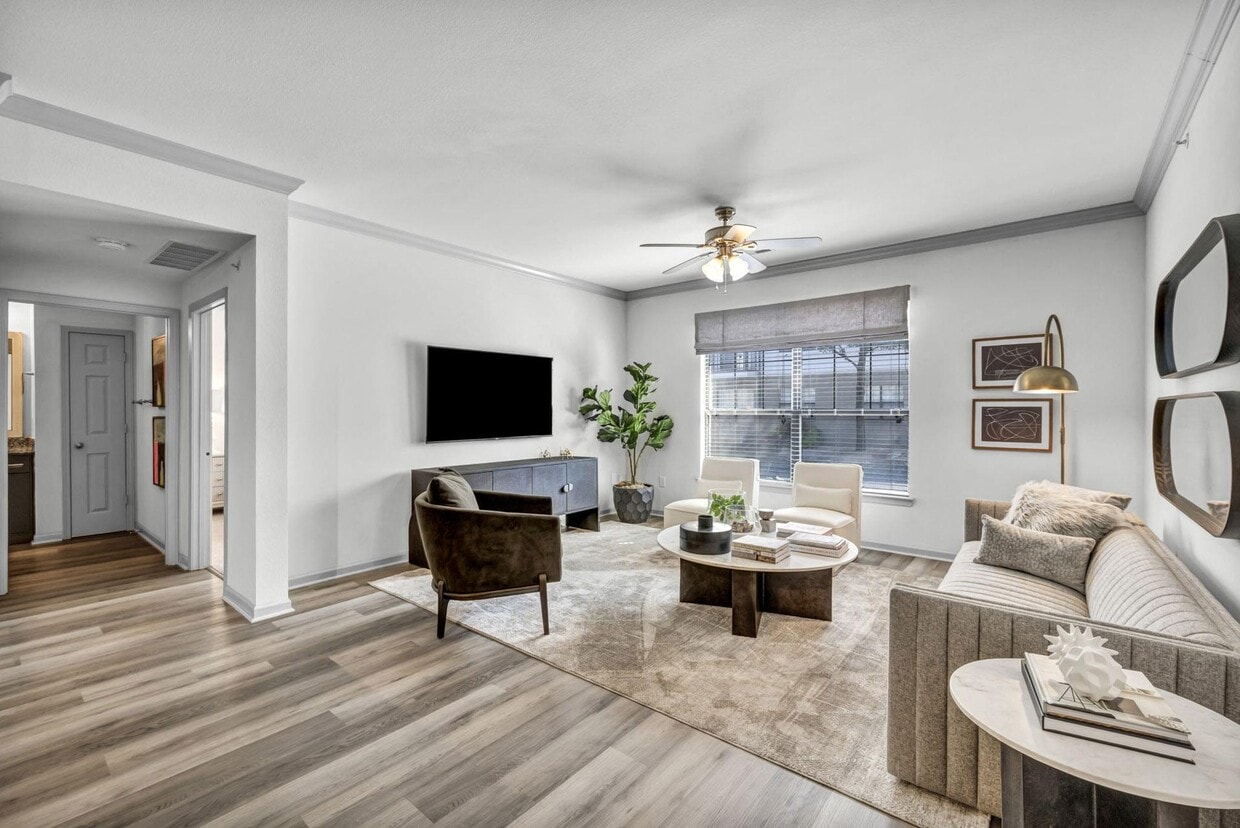
  • Two Bedroom - with wood style flooring and ceiling fan - Meridian at Grandview
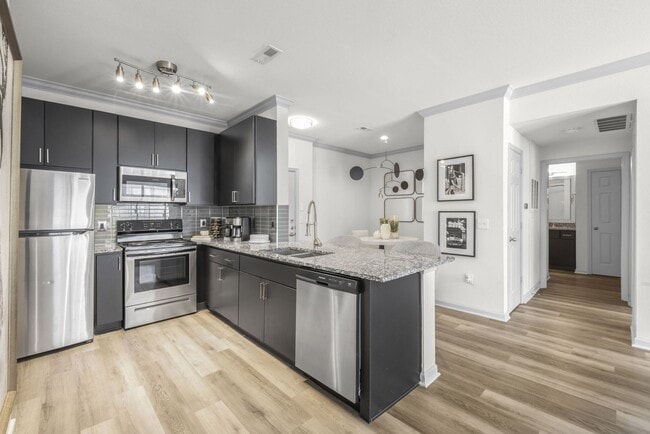
  • Two Bedroom - kitchen with stainless steel appliances and granite countertops - Meridian at Grandview
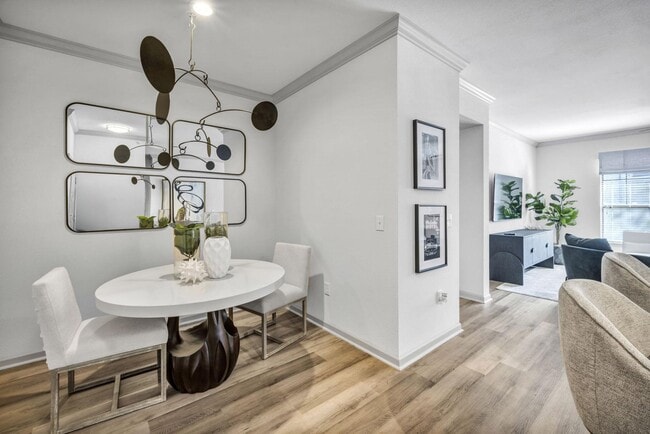
    Two Bedroom - dining area right off the kitchen - Meridian at Grandview
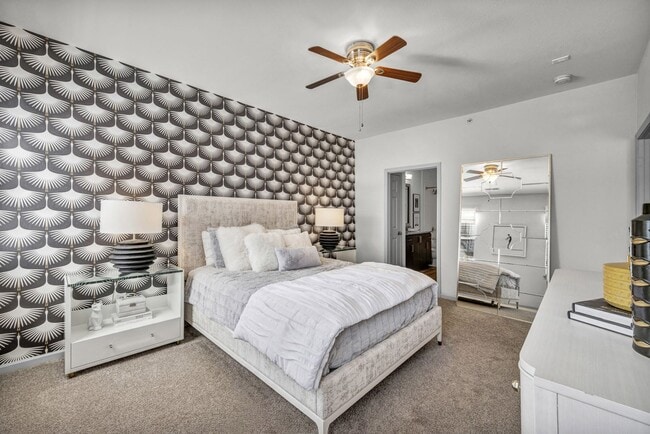
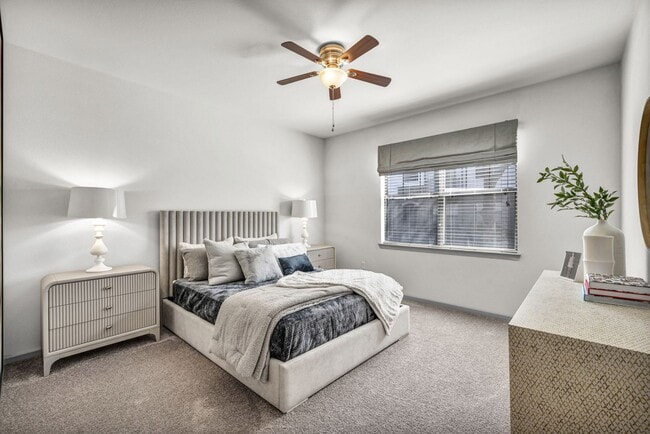
  • Two Bedroom - with plush carpeting and ceiling fan - Meridian at Grandview
    Two Bedroom - with faux wood blinds and ceiling fan - Meridian at Grandview
Contact This Property
Schedule In-Person Tour

Tour Options: In-Person, Self-Guided Self-Guided Tours Available This community supports self-guided tours that offer prospective residents the ability to enter, tour, and exit the property without staff assistance. Contact the property for more details.

Language: English

Open 9am - 6pm Today

View All Hours Office Hours Monday - Friday, 9am - 6pm Saturday, 9am - 5pm Sunday, Closed

Contact This Property

Tour Options: In-Person, Self-Guided Self-Guided Tours Available This community supports self-guided tours that offer prospective residents the ability to enter, tour, and exit the property without staff assistance. Contact the property for more details.

Language: English

Open 9am - 6pm Today

View All Hours Office Hours Monday - Friday, 9am - 6pm Saturday, 9am - 5pm Sunday, Closed

Meridian at Grandview media gallery Unit
call 380-666-4951
Floor Plan View Body
Ohio Franklin County Columbus

Meridian at Grandview

1401 Aschinger Blvd, Columbus, OH 43212

4.1
Renter Rating 96 Reviews
Verified Listing CoStar Verified® Listing

This Listing has been verified by CoStar’s listing verification process, which combines internal screening and fraud detection technology. Always beware of scams.

1 Day Ago
Share Listing
Favorites
380-666-4951
Property Management Company Logo
  • Monthly Rent

    $1,065 - $2,680

  • Bedrooms

    Studio - 3 bd

  • Bathrooms

    1 - 2 ba

  • Square Feet

    420 - 1,273 sq ft

Meridian at Grandview
Property Management Company Logo
Share Listing
Favorites

Move-in Special

Summer Special! Apply within 72 hours of touring and move in by 8/31/26 to receive $1,000 off of your first full month's rent! Contact Us Today For More Details And To Schedule Your Community Tour!

Highlights

  • Top Rated by Renters
  • Bay Window
  • Pet Washing Station
  • High Ceilings
  • Pool
  • Walk-In Closets
  • Deck
  • Planned Social Activities
  • Pet Play Area

Pricing & Floor Plans

filter results by bedrooms
Cost Calculator: Estimate your monthly and one-time fees.
S4
Starting at $1,065 Studio 1 Bath 520 Sq Ft
2 Available units
Unit
Base Price
Sq Ft
Availability
Unit Details
  • Unit 2203
    price $1,090
    square feet 520
    availibility Aug 10
  • Unit 1833
    price $1,065
    square feet 520
    availibility Aug 22
A3
Starting at $1,255 1 Bed 1 Bath 649 Sq Ft
3 Available units
Unit
Base Price
Sq Ft
Availability
Unit Details
  • Unit 2711
    price $1,295
    square feet 649
    availibility Now
  • Unit 2006
    price $1,570
    square feet 649
    availibility Aug 7
  • Unit 2126
    price $1,255
    square feet 649
    availibility Aug 31
A4
Starting at $1,285 1 Bed 1 Bath 702 Sq Ft
2 Available units
Unit
Base Price
Sq Ft
Availability
Unit Details
  • Unit 2121
    price $1,285
    square feet 702
    availibility Now
  • Unit 2110
    price $1,570
    square feet 702
    availibility Sep 18
A7
$1,340 1 Bed 1 Bath 745 Sq Ft
1 Available unit
Unit
Base Price
Sq Ft
Availability
Unit Details
  • Unit 1614
    price $1,340
    square feet 745
    availibility Now
A12
Starting at $1,595 1 Bed 1 Bath 875 Sq Ft
2 Available units
Unit
Base Price
Sq Ft
Availability
Unit Details
  • Unit 1554
    price $1,680
    square feet 875
    availibility Now
  • Unit 2008
    price $1,595
    square feet 875
    availibility Oct 3
A10
Starting at $1,355 1 Bed 1 Bath 817 – 838 Sq Ft
2 Available units
Unit
Base Price
Sq Ft
Availability
Unit Details
  • Unit 1700
    price $1,640
    square feet 838
    availibility Sep 9
  • Unit 2201
    price $1,355
    square feet 817
    availibility Sep 26
C5
Starting at $1,765 2 Beds 2 Baths 1,088 Sq Ft
3 Available units
Unit
Base Price
Sq Ft
Availability
Unit Details
  • Unit 2221
    price $1,815
    square feet 1,088
    availibility Now
  • Unit 2748
    price $1,865
    square feet 1,088
    availibility Now
  • Unit 2722
    price $1,765
    square feet 1,088
    availibility Aug 22
C9
Starting at $1,905 2 Beds 2 Baths 1,199 Sq Ft
2 Available units
Unit
Base Price
Sq Ft
Availability
Unit Details
  • Unit 2513
    price $1,945
    square feet 1,199
    availibility Now
  • Unit 1713
    price $1,905
    square feet 1,199
    availibility Aug 24
C10
Starting at $1,915 2 Beds 2 Baths 1,227 Sq Ft
3 Available units
Unit
Base Price
Sq Ft
Availability
Unit Details
  • Unit 1815
    price $1,940
    square feet 1,227
    availibility Now
  • Unit 2010
    price $2,055
    square feet 1,227
    availibility Sep 2
  • Unit 1515
    price $1,915
    square feet 1,227
    availibility Sep 7
C7
$1,840 2 Beds 2 Baths 1,164 Sq Ft
1 Available unit
Unit
Base Price
Sq Ft
Availability
Unit Details
  • Unit 1572
    price $1,840
    square feet 1,164
    availibility Oct 24
D3
Starting at $2,645 3 Beds 2 Baths 1,273 Sq Ft
3 Available units
Unit
Base Price
Sq Ft
Availability
Unit Details
  • Unit 1920
    price $2,680
    square feet 1,273
    availibility Now
  • Unit 2228
    price $2,645
    square feet 1,273
    availibility Jul 29
  • Unit 2212
    price $2,665
    square feet 1,273
    availibility Aug 7
S1
Call for Rent Studio 1 Bath 420 Sq Ft
Not Available
S2
Call for Rent Studio 1 Bath 475 Sq Ft
Not Available
S3
Call for Rent Studio 1 Bath 498 Sq Ft
Not Available
A1
Call for Rent 1 Bed 1 Bath 596 Sq Ft
Not Available
A2
Call for Rent 1 Bed 1 Bath 643 Sq Ft
Not Available
A5
Call for Rent 1 Bed 1 Bath 707 Sq Ft
Not Available
A8
Call for Rent 1 Bed 1 Bath 779 Sq Ft
Not Available
A13
Call for Rent 1 Bed 1 Bath 881 Sq Ft
Not Available
A11
Call for Rent 1 Bed 1 Bath 875 Sq Ft
Not Available
A6
Call for Rent 1 Bed 1 Bath 730 Sq Ft
Not Available
A9
Call for Rent 1 Bed 1 Bath 810 Sq Ft
Not Available
A14
Call for Rent 1 Bed 1 Bath 913 Sq Ft
Not Available
C1
Call for Rent 2 Beds 2 Baths 1,022 Sq Ft
Not Available
C2
Call for Rent 2 Beds 2 Baths 1,029 Sq Ft
Not Available
C3
Call for Rent 2 Beds 2 Baths 1,033 Sq Ft
Not Available
C8
Call for Rent 2 Beds 2 Baths 1,168 Sq Ft
Not Available
C4
Call for Rent 2 Beds 2 Baths 1,060 Sq Ft
Not Available
C6
Call for Rent 2 Beds 2 Baths 1,136 Sq Ft
Not Available
D1
Call for Rent 3 Beds 2 Baths 1,156 Sq Ft
Not Available
D2
Call for Rent 3 Beds 2 Baths 1,235 Sq Ft
Not Available
S4
Starting at $1,065 Studio 1 Bath 520 Sq Ft
2 Available units
Unit
Base Price
Sq Ft
Availability
Unit Details
  • Unit 2203
    price $1,090
    square feet 520
    availibility Aug 10
  • Unit 1833
    price $1,065
    square feet 520
    availibility Aug 22
S1
Call for Rent Studio 1 Bath 420 Sq Ft
Not Available
S2
Call for Rent Studio 1 Bath 475 Sq Ft
Not Available
S3
Call for Rent Studio 1 Bath 498 Sq Ft
Not Available
A3
Starting at $1,255 1 Bed 1 Bath 649 Sq Ft
3 Available units
Unit
Base Price
Sq Ft
Availability
Unit Details
  • Unit 2711
    price $1,295
    square feet 649
    availibility Now
  • Unit 2006
    price $1,570
    square feet 649
    availibility Aug 7
  • Unit 2126
    price $1,255
    square feet 649
    availibility Aug 31
A4
Starting at $1,285 1 Bed 1 Bath 702 Sq Ft
2 Available units
Unit
Base Price
Sq Ft
Availability
Unit Details
  • Unit 2121
    price $1,285
    square feet 702
    availibility Now
  • Unit 2110
    price $1,570
    square feet 702
    availibility Sep 18
A7
$1,340 1 Bed 1 Bath 745 Sq Ft
1 Available unit
Unit
Base Price
Sq Ft
Availability
Unit Details
  • Unit 1614
    price $1,340
    square feet 745
    availibility Now
A12
Starting at $1,595 1 Bed 1 Bath 875 Sq Ft
2 Available units
Unit
Base Price
Sq Ft
Availability
Unit Details
  • Unit 1554
    price $1,680
    square feet 875
    availibility Now
  • Unit 2008
    price $1,595
    square feet 875
    availibility Oct 3
A10
Starting at $1,355 1 Bed 1 Bath 817 – 838 Sq Ft
2 Available units
Unit
Base Price
Sq Ft
Availability
Unit Details
  • Unit 1700
    price $1,640
    square feet 838
    availibility Sep 9
  • Unit 2201
    price $1,355
    square feet 817
    availibility Sep 26
A1
Call for Rent 1 Bed 1 Bath 596 Sq Ft
Not Available
A2
Call for Rent 1 Bed 1 Bath 643 Sq Ft
Not Available
A5
Call for Rent 1 Bed 1 Bath 707 Sq Ft
Not Available
A8
Call for Rent 1 Bed 1 Bath 779 Sq Ft
Not Available
A13
Call for Rent 1 Bed 1 Bath 881 Sq Ft
Not Available
A11
Call for Rent 1 Bed 1 Bath 875 Sq Ft
Not Available
A6
Call for Rent 1 Bed 1 Bath 730 Sq Ft
Not Available
A9
Call for Rent 1 Bed 1 Bath 810 Sq Ft
Not Available
A14
Call for Rent 1 Bed 1 Bath 913 Sq Ft
Not Available
C5
Starting at $1,765 2 Beds 2 Baths 1,088 Sq Ft
3 Available units
Unit
Base Price
Sq Ft
Availability
Unit Details
  • Unit 2221
    price $1,815
    square feet 1,088
    availibility Now
  • Unit 2748
    price $1,865
    square feet 1,088
    availibility Now
  • Unit 2722
    price $1,765
    square feet 1,088
    availibility Aug 22
C9
Starting at $1,905 2 Beds 2 Baths 1,199 Sq Ft
2 Available units
Unit
Base Price
Sq Ft
Availability
Unit Details
  • Unit 2513
    price $1,945
    square feet 1,199
    availibility Now
  • Unit 1713
    price $1,905
    square feet 1,199
    availibility Aug 24
C10
Starting at $1,915 2 Beds 2 Baths 1,227 Sq Ft
3 Available units
Unit
Base Price
Sq Ft
Availability
Unit Details
  • Unit 1815
    price $1,940
    square feet 1,227
    availibility Now
  • Unit 2010
    price $2,055
    square feet 1,227
    availibility Sep 2
  • Unit 1515
    price $1,915
    square feet 1,227
    availibility Sep 7
C7
$1,840 2 Beds 2 Baths 1,164 Sq Ft
1 Available unit
Unit
Base Price
Sq Ft
Availability
Unit Details
  • Unit 1572
    price $1,840
    square feet 1,164
    availibility Oct 24
C1
Call for Rent 2 Beds 2 Baths 1,022 Sq Ft
Not Available
C2
Call for Rent 2 Beds 2 Baths 1,029 Sq Ft
Not Available
C3
Call for Rent 2 Beds 2 Baths 1,033 Sq Ft
Not Available
C8
Call for Rent 2 Beds 2 Baths 1,168 Sq Ft
Not Available
C4
Call for Rent 2 Beds 2 Baths 1,060 Sq Ft
Not Available
C6
Call for Rent 2 Beds 2 Baths 1,136 Sq Ft
Not Available
D3
Starting at $2,645 3 Beds 2 Baths 1,273 Sq Ft
3 Available units
Unit
Base Price
Sq Ft
Availability
Unit Details
  • Unit 1920
    price $2,680
    square feet 1,273
    availibility Now
  • Unit 2228
    price $2,645
    square feet 1,273
    availibility Jul 29
  • Unit 2212
    price $2,665
    square feet 1,273
    availibility Aug 7
D1
Call for Rent 3 Beds 2 Baths 1,156 Sq Ft
Not Available
D2
Call for Rent 3 Beds 2 Baths 1,235 Sq Ft
Not Available
* Price shown is base rent. Excludes user-selected optional fees and variable or usage-based fees and required charges due at or prior to move-in or at move-out.View Fees and Policies for details. Price, availability, fees, and any applicable rent special are subject to change without notice.
* Square footage definitions vary. Displayed square footage is approximate.

Fees and Policies

The fees listed below are community-provided and may exclude utilities or add-ons. All payments are made directly to the property and are non-refundable unless otherwise specified. Use the Cost Calculator to determine costs based on your needs.

  • Utilities & Essentials
    • Pest Control
      Pest Control Charged per unit.
      $3 / mo
    • Trash Fee
      Trash Fee Charged per unit.
      $35 / mo
    • Utility - Billing Administrative Fee
      Utility - Billing Administrative Fee Charged per unit.
      $5.50 / mo
    • Electric/Gas/Water
      Electric/Gas/Water Charged per unit.
      Varies / mo
  • One-Time Basics
    • Due at Application
      • Administrative Fee
        Administrative Fee Charged per unit.
        $350
      • Application Fee Per Applicant
        Charged per applicant.
        $50
      • Application Fee
        Application Fee Charged per applicant.
        $50
  • Dogs
    Max of 2
    Restrictions:
    None
    Read More Read Less
    Comments
    We're Pet Friendly at Meridian at Grandview! Pets Welcome with a 100 lbs. Combined Weight Limit and Breed Restrictions Apply, Call for Details.
    Read More Read Less
  • Cats
    Max of 2
    Restrictions:
    None
    Read More Read Less
    Comments
    We're Pet Friendly at Meridian at Grandview! Pets Welcome with a 100 lbs. Combined Weight Limit and Breed Restrictions Apply, Call for Details.
    Read More Read Less
  • Other Pets
    • Non-Refundable Pet Fee
      Max of 2. Non-Refundable Pet Fee Charged per pet.
      $400
  • Other
    • Garage Rental
      Garage Rental Charged per vehicle.
      $50 - $100 / mo
    • Carports
      Carports Charged per vehicle.
      $50 - $85 / mo
  • Additional Parking Options
    • Other
  • Storage Unit
    • Storage Deposit
      Charged per rentable item.
      $0
    • Storage
      Storage Charged per rentable item.
      $15 / mo
    • Storage Rent
      Charged per rentable item.
      $35 / mo
  • Pet Fees - Monthly
    Pet Fees - Monthly Charged per unit.
    $35 / mo
  • Early Termination Fee
    Early Termination Fee Charged per unit.
    200% of base rent
  • NSF Tenant Fee
    NSF Tenant Fee Charged per unit.
    $50 / occurrence
  • Resident Liability Coverage
    Resident Liability Coverage Charged per unit.
    $15 / mo
  • Late Fee
    Late Fee Charged per unit.
    10% of base rent / occurrence

Property Fee Disclaimer: Based on community-supplied data and independent market research. Subject to change without notice. May exclude fees for mandatory or optional services and usage-based utilities.

Details

Lease Options

  • 6 - 15 Month Leases

Property Information

  • Built in 1998
  • 480 units/3 stories

Matterport 3D Tours

Located at 1401 Aschinger Blvd in Columbus, Ohio, this 2-bedroom, 3-bathroom residence offers a well-organized single-floor layout designed for comfortable, modern living. The open-concept living room and kitchen area serves as the heart of the home, featuring light wood-tone flooring, crown molding, and multiple windows that fill the space with natural light. A ceiling fan adds to the airy feel of the living room, which offers ample room for relaxed seating arrangements. The kitchen is outfitted with dark cabinetry, granite countertops, a subway tile backsplash, and stainless steel appliances, creating a sleek and functional cooking environment. Both bedrooms are carpeted and bright, with the spacious primary suite offering room for a full bedroom set and direct access to a well-appointed closet. The bathrooms feature granite vanities with dark cabinetry, wood-look vinyl flooring, and tiled tub-shower combinations. A dedicated laundry room houses a full-size washer and dryer. Two closets, including a walk-in with wire shelving, provide excellent storage. The overall aesthetic is clean and contemporary, with neutral tones throughout creating a cohesive and inviting atmosphere.

2BR, 2BA - 1,168SF
1/5
Located at 1401 Aschinger Blvd in Columbus, Ohio, this 2-bedroom, 3-bathroom residence offers a well-organized single-floor layout designed for comfortable, modern living. The open-concept living room and kitchen area serves as the heart of the home, featuring light wood-tone flooring, crown molding, and multiple windows that fill the space with natural light. A ceiling fan adds to the airy feel of the living room, which offers ample room for relaxed seating arrangements. The kitchen is outfitted with dark cabinetry, granite countertops, a subway tile backsplash, and stainless steel appliances, creating a sleek and functional cooking environment. Both bedrooms are carpeted and bright, with the spacious primary suite offering room for a full bedroom set and direct access to a well-appointed closet. The bathrooms feature granite vanities with dark cabinetry, wood-look vinyl flooring, and tiled tub-shower combinations. A dedicated laundry room houses a full-size washer and dryer. Two closets, including a walk-in with wire shelving, provide excellent storage. The overall aesthetic is clean and contemporary, with neutral tones throughout creating a cohesive and inviting atmosphere. Located at 1401 Aschinger Blvd in Columbus, Ohio, this thoughtfully designed one-bedroom, one-bathroom residence offers a comfortable and functional single-floor layout. The open-concept living and kitchen area serves as the heart of the home, where light wood-tone flooring, crown molding, and a ceiling fan create an inviting atmosphere. Sliding glass doors lead to a private balcony, flooding the space with natural light and offering pleasant outdoor views. The kitchen is finished with dark cabinetry, granite countertops, a subway tile backsplash, and stainless steel appliances, combining style with practicality. A dedicated built-in workspace with matching dark cabinetry and granite surfaces provides a versatile area for productivity. The bedroom features plush carpeting, a bold botanical accent wall, and a walk-in closet, offering a serene and well-sized retreat. The bathroom includes a granite-topped dark vanity, a soaking tub with shower, and light wood-tone flooring that ties the space together. A combined bathroom and laundry area houses a full-size washer and dryer, adding everyday convenience. Throughout the residence, consistent finishes and a cohesive design palette contribute to a modern, comfortable living environment. Located at 1401 Aschinger Blvd in Columbus, Ohio, this single-floor amenity space delivers a sophisticated, modern aesthetic across generously proportioned living and gathering areas. Light hardwood flooring runs throughout, providing a cohesive foundation that complements the contemporary design. Floor-to-ceiling glass garage doors and expansive windows flood the main living area with natural light while offering open views of the surrounding streetscape, creating a seamlessly indoor-outdoor atmosphere. Plush swivel chairs in neutral tones and refined accent tables furnish this lounge zone with understated elegance. Adjacent to the lounge, a sleek kitchen and dining area features a dramatic dark island with pendant gold lighting overhead, glossy black cabinetry, white tile accents, and a built-in TV — ideal for social gatherings. A glass-partitioned room provides a semi-private collaborative or meeting space with its own curated furnishings and artwork. The game room stands out with bold navy-toned accent walls, a full-size pool table, dual wall-mounted screens, and a richly textured lounge area with rust-colored velvet seating, high-top tables, and warm recessed lighting. Hallways connect the various zones efficiently, completing a well-designed space that balances function, comfort, and style. Located at 1401 Aschinger Blvd in Columbus, Ohio, this single-floor fitness center offers a generously sized, thoughtfully designed workout facility. The space is laid out to accommodate a wide range of exercise disciplines, from cardiovascular training to strength conditioning.

The main cardio area showcases a striking, full-wall fitness-themed mural in vivid blues and greens, serving as a dynamic visual backdrop to a row of treadmills, stationary bikes, and elliptical machines, each positioned in front of wall-mounted televisions. Ceiling fans and recessed and track lighting throughout ensure a comfortable and well-lit environment.

The strength training section features a comprehensive selection of cable machines, a free weights rack with dumbbells, weight benches, and plate-loaded equipment. Floor-to-ceiling mirrors line the walls, visually expanding the space and supporting proper form during workouts.

A dedicated functional training area includes a Concept2 rowing machine, resistance bands, plyo boxes, and a multi-functional cable system. This zone is highlighted by a large glass garage-style door that opens directly to an outdoor patio, flooding the space with natural light and fresh air. Large street-facing windows further enhance the bright, open ambiance. Durable, patterned carpet tiles cover the floors throughout, providing a clean, modern aesthetic suited to an active environment. Located at 1401 Aschinger Blvd in Columbus, Ohio, this expansive single-level outdoor venue offers a generously sized open-air gathering space designed for both casual and social use. The centerpiece of the space is a large, vibrant artificial turf lawn that provides a clean, low-maintenance green surface ideal for lawn games and open-air activities — cornhole boards are visibly set up along the perimeter, inviting recreational play.

Surrounding the turf, a wood deck perimeter provides a defined gathering area furnished with multiple picnic-style tables and seating arrangements, well-suited for group dining and socializing. Large cantilever shade umbrellas are strategically positioned on both sides of the space, offering ample protection from the sun and enhancing guest comfort.

The venue is enclosed by warm-toned wooden privacy fencing, creating a sense of intimacy while maintaining a welcoming atmosphere. Overhead, a network of Edison-style string lights is strung across the open sky, lending the space a festive, inviting ambiance that transitions seamlessly from daytime to evening gatherings. A decorative pendant fixture adds an artistic focal point above the central lawn area.

The open-sky design maximizes natural light throughout the day, and the overall layout is well-organized and versatile, making this space well-suited for events, entertainment, or community use.

About Meridian at Grandview

Located in the vibrant and coveted area of Grandview and just minutes away from The Ohio State University, our apartments for rent in Columbus put the best of Grandview Heights at your doorstep.Features including designer cabinetry, granite countertops, and upscale comforts like gas fireplaces, will make you proud to call one of our studio, 1, 2, and 3 bedroom apartments your home.

Meridian at Grandview is an apartment community located in Franklin County and the 43212 ZIP Code. This area is served by the Columbus City School District attendance zone.

Unique Features

  • Air Conditioner
  • Bay Windows *
  • BBQ/Picnic Area
  • Billiard Lounge
  • Bluetooth Light Fixtures
  • Bluetooth-Integrated Kitchen Light Fixture
  • Cable and Internet Ready
  • Carpeting
  • Ceiling Fan
  • Coat Closet *
  • Community Ambassador
  • Controlled Access Building
  • Co-Working Space
  • Deposit Free Renting*
  • Designer Flat Front Cabinetry
  • Designer Hardware and Dark Grey Tile Backsplash
  • Dog Grooming Station
  • Electronic Thermostat
  • Energy-Efficient, Stainless Steel Appliances
  • Faux Wood Blinds
  • Flex | Pay Rent on Your Own Schedule
  • Food Truck Fence
  • Grey Speckled Granite Countertops
  • In-Home, Full-Size Washer and Dryer
  • Linen Closet *
  • Living Room and Bedroom Ceiling Fans
  • Located Near The Ohio State University
  • Online Resident Portal
  • Pantry *
  • Patio/Balcony
  • Personal Patios and Balconies *
  • Planned Resident Social Events
  • Rainfall Showerheads
  • Smoke-Free Community
  • Spacious Walk-In Closets *
  • Storage Space Available for Rent
  • Two, Four-Story Covered Parking Garages
  • Under Cabinet Lighting
  • Undermount Sinks with Gooseneck Faucets
  • USB-Integrated Outlets
  • Walkability to Shopping, Dining, and Groceries
  • Wood-Style Flooring

Contact

View Property Website
Language: English
Open 9am - 6pm Today
  • Monday - Friday, 9am - 6pm
  • Saturday, 9am - 5pm
  • Sunday, Closed
Property Management Company Logo

Community Amenities

Pool

Fitness Center

Elevator

Clubhouse

Controlled Access

Business Center

Grill

Gated

Property Services

  • Package Service
  • Wi-Fi
  • Controlled Access
  • Maintenance on site
  • Property Manager on Site
  • Renters Insurance Program
  • Online Services
  • Planned Social Activities
  • Pet Play Area
  • Pet Washing Station
  • Public Transportation
  • Key Fob Entry

Shared Community

  • Elevator
  • Business Center
  • Clubhouse
  • Lounge
  • Multi Use Room
  • Storage Space

Fitness & Recreation

  • Fitness Center
  • Pool
  • Bicycle Storage
  • Gameroom

Outdoor Features

  • Gated
  • Sundeck
  • Courtyard
  • Grill
  • Picnic Area

Apartment Features

Air Conditioning

Dishwasher

High Speed Internet Access

Hardwood Floors

Walk-In Closets

Island Kitchen

Granite Countertops

Microwave

Indoor Features

  • High Speed Internet Access
  • Air Conditioning
  • Heating
  • Ceiling Fans
  • Smoke Free
  • Cable Ready
  • Storage Space
  • Double Vanities
  • Tub/Shower
  • Fireplace
  • Sprinkler System
  • Framed Mirrors

Kitchen Features & Appliances

  • Dishwasher
  • Disposal
  • Ice Maker
  • Granite Countertops
  • Stainless Steel Appliances
  • Pantry
  • Island Kitchen
  • Kitchen
  • Microwave
  • Oven
  • Range
  • Refrigerator
  • Freezer

Model Details

  • Hardwood Floors
  • Carpet
  • Vinyl Flooring
  • High Ceilings
  • Bay Window
  • Views
  • Walk-In Closets
  • Linen Closet
  • Double Pane Windows
  • Window Coverings
  • Large Bedrooms
  • Balcony
  • Patio
  • Deck
Location
1401 Aschinger Blvd, Columbus,
OH 43212
Get Directions
Schools Restaurants Groceries Coffee Banks Shops Fitness
| Edit
Edit Commute

Destination is required

Under 30 minutes

Commute Time is calculated at rush hour.
City - Columbus

Nestled in the heart of Central Ohio, Columbus is the state’s capital and largest city. With access to Rickenbacker International Airport and several interstate highways, commuting and traveling is easy for Columbus residents. This bustling city houses Ohio State University, bringing a youthful energy and fierce love for college football to town. Creativity and innovation permeate Columbus, lending to a host of artistic amenities and top-notch eateries. An affordable Columbus apartment or house rental means you’ll have the opportunity to access a multitude of incredible amenities. Gallery hop in Short North Arts District, or maybe order baked goods and a coffee at Fox in the Snow Café. Take a riverside stroll at Bicentennial Park and Scioto Mile Park, or check out the latest exhibit at the Center of Science and Industry.

Enjoy a play at the Ohio Theater, and learn more about wildlife at the Columbus Zoo and Aquarium.

Learn more about living in Columbus 
Amenities
  • Package Service
  • Wi-Fi
  • Controlled Access
  • Maintenance on site
  • Property Manager on Site
  • Renters Insurance Program
  • Online Services
  • Planned Social Activities
  • Pet Play Area
  • Pet Washing Station
  • Public Transportation
  • Key Fob Entry
  • Elevator
  • Business Center
  • Clubhouse
  • Lounge
  • Multi Use Room
  • Storage Space
  • Gated
  • Sundeck
  • Courtyard
  • Grill
  • Picnic Area
  • Fitness Center
  • Pool
  • Bicycle Storage
  • Gameroom
  • Air Conditioner
  • Bay Windows *
  • BBQ/Picnic Area
  • Billiard Lounge
  • Bluetooth Light Fixtures
  • Bluetooth-Integrated Kitchen Light Fixture
  • Cable and Internet Ready
  • Carpeting
  • Ceiling Fan
  • Coat Closet *
  • Community Ambassador
  • Controlled Access Building
  • Co-Working Space
  • Deposit Free Renting*
  • Designer Flat Front Cabinetry
  • Designer Hardware and Dark Grey Tile Backsplash
  • Dog Grooming Station
  • Electronic Thermostat
  • Energy-Efficient, Stainless Steel Appliances
  • Faux Wood Blinds
  • Flex | Pay Rent on Your Own Schedule
  • Food Truck Fence
  • Grey Speckled Granite Countertops
  • In-Home, Full-Size Washer and Dryer
  • Linen Closet *
  • Living Room and Bedroom Ceiling Fans
  • Located Near The Ohio State University
  • Online Resident Portal
  • Pantry *
  • Patio/Balcony
  • Personal Patios and Balconies *
  • Planned Resident Social Events
  • Rainfall Showerheads
  • Smoke-Free Community
  • Spacious Walk-In Closets *
  • Storage Space Available for Rent
  • Two, Four-Story Covered Parking Garages
  • Under Cabinet Lighting
  • Undermount Sinks with Gooseneck Faucets
  • USB-Integrated Outlets
  • Walkability to Shopping, Dining, and Groceries
  • Wood-Style Flooring
  • High Speed Internet Access
  • Air Conditioning
  • Heating
  • Ceiling Fans
  • Smoke Free
  • Cable Ready
  • Storage Space
  • Double Vanities
  • Tub/Shower
  • Fireplace
  • Sprinkler System
  • Framed Mirrors
  • Dishwasher
  • Disposal
  • Ice Maker
  • Granite Countertops
  • Stainless Steel Appliances
  • Pantry
  • Island Kitchen
  • Kitchen
  • Microwave
  • Oven
  • Range
  • Refrigerator
  • Freezer
  • Hardwood Floors
  • Carpet
  • Vinyl Flooring
  • High Ceilings
  • Bay Window
  • Views
  • Walk-In Closets
  • Linen Closet
  • Double Pane Windows
  • Window Coverings
  • Large Bedrooms
  • Balcony
  • Patio
  • Deck
Expenses
One-Time
Storage Fee $35
Office Hours
Monday 9am - 6pm
Tuesday 9am - 6pm
Wednesday 9am - 6pm
Thursday 9am - 6pm
Friday 9am - 6pm
Saturday 9am - 5pm
Sunday Closed
380-666-4951
Education
Colleges & Universities Distance
The Ohio State University
Drive: 4 min 1.8 mi
Columbus Coll. of Art & Design
Drive: 7 min 3.7 mi
Columbus State C.C., Columbus
Drive: 8 min 3.9 mi
Franklin University
Drive: 8 min 4.1 mi
Meridian at Grandview is within 4 minutes or 1.8 miles from The Ohio State University. It is also near Columbus State C.C., Columbus and Columbus Coll. of Art & Design.
Schools
  • Public Schools
  • Private Schools
Robert Louis Stevenson Elementary School
Public Elementary School
Grades K-5
344 Students
Nearby
Larson Middle School
Public Elementary & Middle School
Grades K-8
456 Students
Nearby
Cranbrook Elementary School
Public Elementary School
Grades PK-5
304 Students
Attendance Zone
Hubbard Elementary School
Public Elementary School
Grades PK-5
281 Students
Nearby
Ridgeview Middle School
Public Middle School
Grades 6-8
492 Students
Attendance Zone
Grandview Heights High School
Public High School
Grades 9-12
325 Students
Nearby
Centennial High School
Public High School
Grades 9-12
676 Students
Attendance Zone
Trinity Elementary School
Private Elementary & Middle School
Grades K-8
140 Students
Nearby
Montessori Children's House
Private Elementary School
Grades PK-5
72 Students
Nearby
Bridgeway Academy
Private Elementary, Middle & High School
Grades PK-12
212 Students
Nearby
School data provided by The GreatSchools Rating helps parents compare schools within a state based on a variety of school quality indicators and provides a helpful picture of how effectively each school serves all of its students. Ratings are on a scale of 1 (below average) to 10 (above average) and can include test scores, college readiness, academic progress, advanced courses, equity, discipline and attendance data. We also advise parents to visit schools, consider other information on school performance and programs, and consider family needs as part of the school selection process.

View GreatSchools Rating Methodology


Data provided by GreatSchools.org © 2026. All rights reserved.
Transportation

Meridian at Grandview is near John Glenn Columbus International, located 8.7 miles or 15 minutes away, and Rickenbacker International, located 17.7 miles or 26 minutes away.

Airports Distance
Airports Distance
John Glenn Columbus International
Drive: 15 min 8.7 mi
Rickenbacker International
Drive: 26 min 17.7 mi
Getting Around
Very Walkable
Walkability
80 / 100
Some Public Transit
Transit
40 / 100
Exceptionally Drivable
Drivability
100 / 100
Very Bikeable
Bikeability
80 / 100

Scores provided by

What do Walkability, Transit, Drivability, and Bikeability mean? Walkability measures the walking distance to day-to-day needs. Transit measures access to public transportation. Drivability measures congestion, parking availability, and access to major roads. Bikeability measures the suitability for cycling. How It Works
Active
Soundscore™
68 / 100

Traffic

Busy

Airport

Calm

Businesses

Active

Scores provided by

HowLoud What is a Sound Score Rating? A Sound Score Rating aggregates noise caused by vehicle traffic, airplane traffic and local sources. How It Works
Points of Interest

Time and distance from Meridian at Grandview.

Shopping Centers Distance
Shoppes on 5th
Walk: 2 min 0.2 mi
1539-1555 Olentangy River Rd
Walk: 8 min 0.5 mi
Lennox Station Retail Center
Walk: 10 min 0.5 mi
Meridian at Grandview has 3 shopping centers within 0.5 mile, which is about a 10-minute walk. The miles and minutes will be for the farthest away property.
Parks and Recreation Distance
Chadwick Arboretum and Learning Gardens
Drive: 5 min 2.0 mi
Center of Science and Industry (COSI)
Drive: 6 min 3.4 mi
Kelton House Museum & Garden
Drive: 9 min 4.2 mi
Scioto Audubon Metro Park
Drive: 13 min 5.4 mi
Grange Insurance Audubon Center
Drive: 14 min 5.5 mi
Meridian at Grandview has 5 parks within 5.5 miles, including Chadwick Arboretum and Learning Gardens, Center of Science and Industry (COSI), and Kelton House Museum & Garden.
Hospitals Distance
Hospitals Distance
Ohio State University State Health System
Drive: 3 min 1.2 mi
Mount Carmel East & West
Drive: 5 min 2.8 mi
Grant Medical Center
Drive: 8 min 3.8 mi
Meridian at Grandview has 3 hospitals within 3.8 miles, the nearest is Ohio State University State Health System which is 1.2 miles away and a 3 minute drive.
Military Bases Distance
Rickenbacker Air Force Base
Drive: 29 min 19.0 mi
Wright-Patterson Air Force Base Bath
Drive: 73 min 60.7 mi
Wright-Patterson Air Force Base
Drive: 80 min 67.3 mi
Meridian at Grandview has 3 military bases within 67.3 miles, the nearest is Rickenbacker Air Force Base which is 19.0 miles away and a 29 minute drive.


Reviews for Meridian at Grandview

4.1
Renter Rating
5 Stars
51
4 Stars
22
3 Stars
10
2 Stars
5
1 Star
8
Share details of your own experience with this property
Renter Reviews 96 Reviews
 
  • Most Recent
  • Most Helpful
  • Rating Low-High
  • Rating High-Low
Submitted by a verified resident of the apartment community. Participating residents may receive reward points in exchange for posting a review during their lease term, regardless of the nature of the review. Delete

Property Manager Responded:

Property Manager Responded

Show full review Show less
Was this helpful? Vote review helpful Thanks for your feedback!
Flag Review
  1. ...
  2. ...

Meridian at Grandview Photos

  • Two Bedroom - with wood style flooring and ceiling fan

  • 2BR, 2BA - 1,168SF

  • Two Bedroom - kitchen with stainless steel appliances and granite countertops

  • Two Bedroom - dining area right off the kitchen

  • Two Bedroom - with plush carpeting and ceiling fan

  • Two Bedroom - with faux wood blinds and ceiling fan

  • Two Bedroom - spacious closet with shelving

  • Two Bedroom - Bathroom with framed mirror and rainfall shower head

Models

  • Studio

  • Studio

  • Studio

  • 1 Bedroom

  • 1 Bedroom

  • 1 Bedroom

Nearby Apartments

Within 50 Miles of Meridian at Grandview

  • The Guild

    303 E 6th Ave

    Columbus, OH 43201

    $1,562 - $3,180

    1-2 Br 1.7 mi

  • Crossline

    300 E 5th Ave

    Columbus, OH 43201

    $1,380 - $2,220

    1-2 Br 1.7 mi

  • The Nicholas

    12 W Gay St

    Columbus, OH 43215

    $1,314 - $2,628

    1-3 Br 2.2 mi

  • Dublin Park Rental Townhomes

    5211 Sawmill Rd

    Dublin, OH 43017

    $1,585 - $1,935

    2 Br 6.8 mi

  • Times Square

    4130 Times Square Blvd

    Dublin, OH 43016

    $1,135 - $2,612

    1-3 Br 7.6 mi

  • Camden Place

    4311 Camden Cir

    Dublin, OH 43016

    $1,087 - $2,044

    1-2 Br 7.7 mi

Frequently Asked Questions
Does Meridian at Grandview have in-unit laundry?

Meridian at Grandview does not offer in-unit laundry or shared facilities. Please contact the property to learn about nearby laundry options.

What utilities are included in rent at Meridian at Grandview?

Utilities are not included in rent. Residents should plan to set up and pay for all services separately.

Is parking available at Meridian at Grandview?

Parking is available at Meridian at Grandview. Fees may apply depending on the type of parking offered. Contact this property for details.

Which floor plans are available, and what are the price ranges?

Meridian at Grandview has studios to three-bedrooms with rent ranges from $1,065/mo. to $2,680/mo.

Is Meridian at Grandview pet-friendly?

Yes, Meridian at Grandview welcomes pets. Breed restrictions, weight limits, and additional fees may apply. View this property's pet policy.

How much income do I need to rent at Meridian at Grandview?

A good rule of thumb is to spend no more than 30% of your gross income on rent. Based on the lowest available rent of $1,065 for a studio, you would need to earn about $42,600 per year to qualify. Want to double-check your budget? Calculate how much rent you can afford with our Rent Affordability Calculator.

Does Meridian at Grandview have move-in specials?

Meridian at Grandview is offering Specials for eligible applicants, with rental rates starting at $1,065.

Does Meridian at Grandview offer Matterport 3D tours?

Yes! Meridian at Grandview offers 5 Matterport 3D Tours. Explore different floor plans and see unit level details, all without leaving home.
Back To Top
Send a Message
Contact Property
enter move in date in the format: 2 digit month / 2 digit day / 4 digit year

I would like to... Optional

Send Message

Submitting Request

Send a Message
Contact Property

Thank you! Your email has been sent.

Error

Report an Issue Print Get Directions
Try These Popular Nearby Searches

Cities

  • Grandview Heights Rentals
  • Bexley Rentals
  • Marble Cliff Rentals
  • Valleyview Rentals
  • Upper Arlington Rentals

Search by Bedrooms

  • Studio Apartments in Columbus
  • 1 Bedroom Apartments in Columbus
  • 2 Bedroom Apartments in Columbus
  • 3 Bedroom Apartments in Columbus
  • Rooms for Rent in Columbus

Other Rental Types

  • Columbus Lofts for Rent
  • Columbus Houses for Rent
  • Columbus Condos for Rent
  • Columbus Townhomes for Rent
  • Private Landlord Rentals Columbus
  • Columbus Duplex Rentals
  • 43212 Houses for Rent
  • 43212 Condos for Rent
  • 43212 Townhomes for Rent

Stay on Budget

  • Columbus Apartments Under $600
  • Columbus Apartments Under $800
  • Columbus Apartments Under $900
  • Columbus Apartments Under $1,100
  • Columbus Apartments Under $1,200
  • Columbus Apartments Under $1,300
  • Columbus Apartments Under $1,400
  • Columbus Apartments Under $2,000

Filter by Popular Amenities

  • Pet Friendly Apartments in Columbus
  • Furnished Apartments in Columbus
  • Apartments with Washer & Dryer in Columbus
  • Wheelchair Accessible Apartments in Columbus
  • Apartments with EV Charging in Columbus
  • Apartments with Balcony in Columbus
  • Apartments with Air Conditioning in Columbus
  • Columbus Apartments with Pickleball Court
  • Columbus Apartments with Virtual Tours
  • Columbus Waterfront Apartments

Find Specialty Housing

  • Student Housing in Columbus
  • Columbus Low Income Housing
  • Senior Housing in Columbus
  • Short Term Rentals in Columbus
  • Luxury Apartments in Columbus
  • Cheap Apartments in Columbus
  • Corporate Housing in Columbus
  • Move-In Specials in Columbus
  • New Apartments in Columbus
  • About Us
  • Advertise
  • Legal Notices
  • Privacy Notice
  • Avoid Scams
  • Accessibility
  • Calculate Rent Affordability
  • Renterverse
  • Sitemap
Property Logo
apartments.com
© 2026 CoStar Group, Inc. Equal Housing Opportunity

Equal Housing Opportunity

© 2026 CoStar Group, Inc.

Equal Housing Opportunity

Ready to Apply?

Good News! This rental is accepting applications through Apartments.com. Act now and your $ purchase will include 9 additional FREE application submissions to participating properties.

Or if you already have an account


Required

Required

Valid Email Required

You must acknowledge the disclaimer to continue
Next
You're leaving Apartments.com

Do you want this community to contact you?

Required

Required

Valid Email Required

Continue to Property Website Skip this Step
Continue

Take me to this property's website
Schedule Tour
Interested in this property? Schedule a tour today.
Rate & Review Meridian at Grandview
Please select a rating
50 character minimum
By clicking submit, I agree to the Apartments.com Terms of Service and the Ratings & Reviews Terms of Use.
Share This Listing
Listing Image

1401 Aschinger Blvd

Columbus, OH 43212

Email

Link Copied

(380) 666-4951
Get Directions
Schools Restaurants Groceries Coffee Banks Shops Fitness

